
1 / 56
$599,995
- 4 beds
- 4 baths
- 3,483 sqft
10308 Lakeview W Drive, Minnetonka, MN 55305
Coming soon Est. —/mo
- House · Single Family
- Built in 1947
- 0.32 acres lot
- $172/sqft
- 2-car garage
Overview
Open houses
- Sunday, Nov 15 10 am–12 pm Open house
Times are Central.
Discover this beautifully remodeled rambler that's been thoughtfully updated throughout! This spacious 4-bedroom home offers an inviting open-concept layout filled with abundant natural light. The main level features three bedrooms, including two with private en-suite bathrooms, new luxury vinyl plank flooring, and freshly painted walls and trim. Enjoy the comfort of updated furnace and A/C systems, Andersen windows throughout the home, and modern smart-home features including a smart thermostat, video doorbell, security system, and automatic water shutoff valve. The finished lower level offers additional living space, a fourth bedroom, new carpeting, and convenient garage access. Relax or entertain year-round in the stunning four-season sunroom, complete with its own fireplace and peaceful views of the outdoors. The fenced backyard and sprinkler irrigation system add convenience and functionality to this exceptional property. Situated within the highly desirable Hopkins School District, this move-in-ready home offers the perfect combination of modern updates, comfort, and convenience!
Facts & features
Interior
- Bedrooms: 4
- Bathrooms: 4 (1 full, 3 three-quarter)
- Finished sqft: 3,483
- Above grade sqft: 1,836
- Below grade sqft: 1,647
- Basement: Drain Tiled, Egress Window(s), Finished, Full, Storage Space, Sump Pump
- Heating: Forced Air, Fireplace(s)
- Cooling: Central Air
- Appliances: Dishwasher, Disposal, Dryer, Gas Water Heater, Microwave, Range, Refrigerator, Stainless Steel Appliances, Washer
- Laundry: Common Area, Gas Dryer Hookup, In Hall, Main Level, Washer Hookup
- Fireplaces: 3 (Family Room, Gas, Living Room, Wood Burning)
Property
- Parking: Attached Garage, Asphalt, Garage Door Opener, Tuckunder Garage
- Garage spaces: 2
- Lot size: 0.32 acres
- Lot dimensions: 135x65
- Lot features: Tree Coverage - Medium
- Exterior features: Wood
- Fencing: Chain Link, Full, Other
Construction
- Home type: House (Single Family)
- Levels: One
- Year built: 1947
- Roof: Age Over 8 Years, Asphalt
Utilities
- Sewer: City Sewer/Connected
- Water: City Water/Connected
Community & HOA
- Subdivision: Windsor Hills
Taxes & location
- Annual taxes: $7,281 (2026)
- County: Hennepin
- School district: Hopkins
Listing
- Status: Coming soon
- Listed: Nov 10, 2026
- MLS #: 7167811
Monthly payment
—/mo
An example, not a loan offer. Taxes and HOA dues come from the listing when known; home insurance is a rough estimate. Mortgage insurance is not included. Your rate depends on your lender and credit.
Location
Nearby homes
-
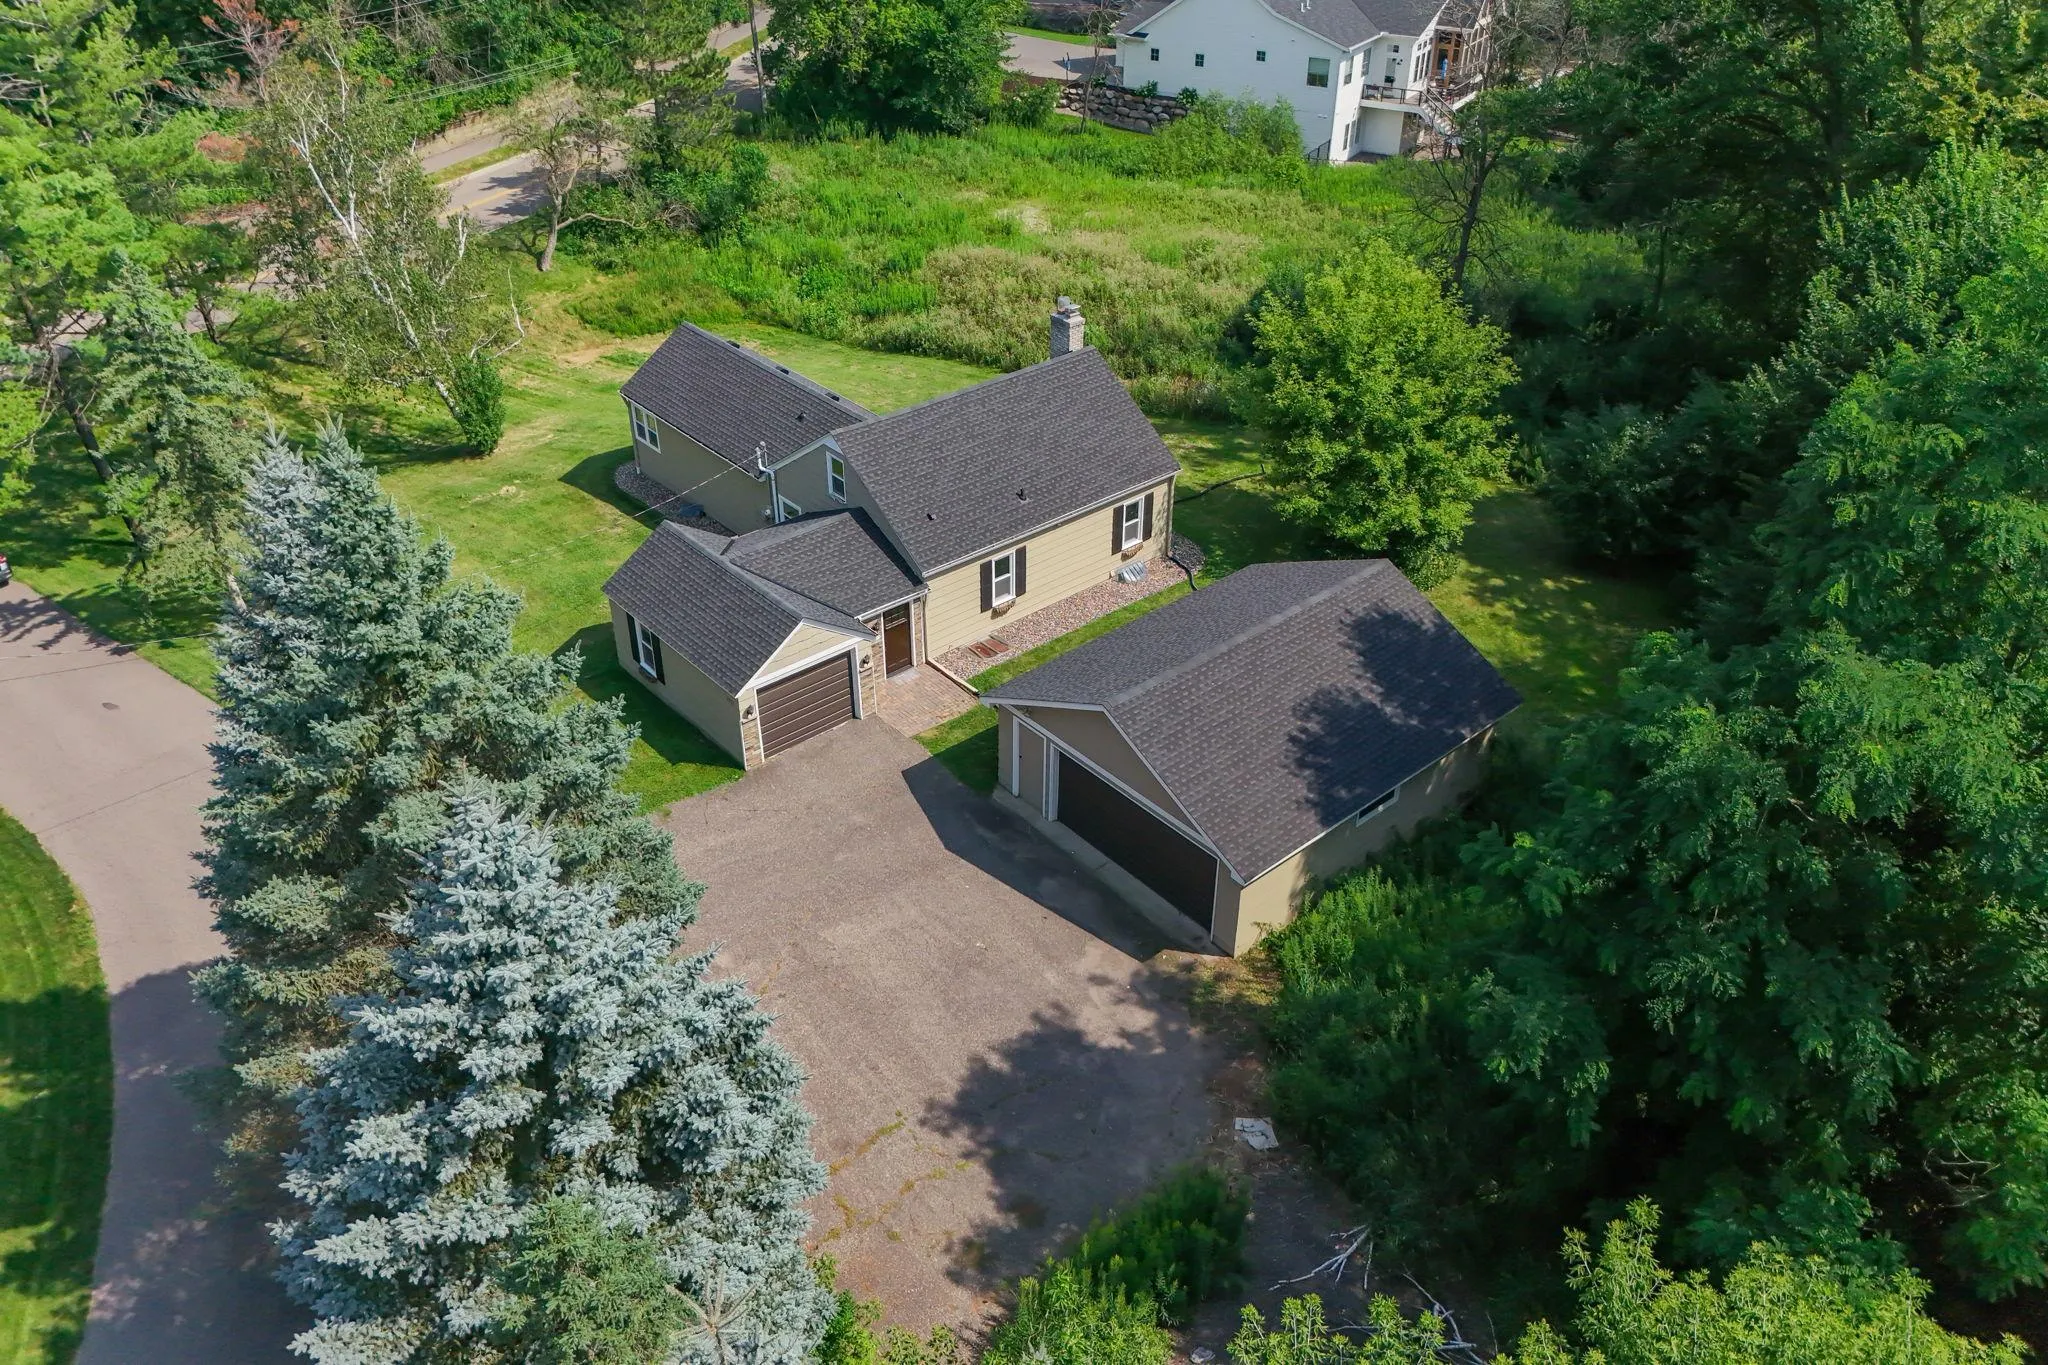 $475,000
3 bds | 2 ba | 2,242 sqft
1922 Oakland Road, Minnetonka, MN 55305
 Listing courtesy of Kris Lindahl Real Estate
-
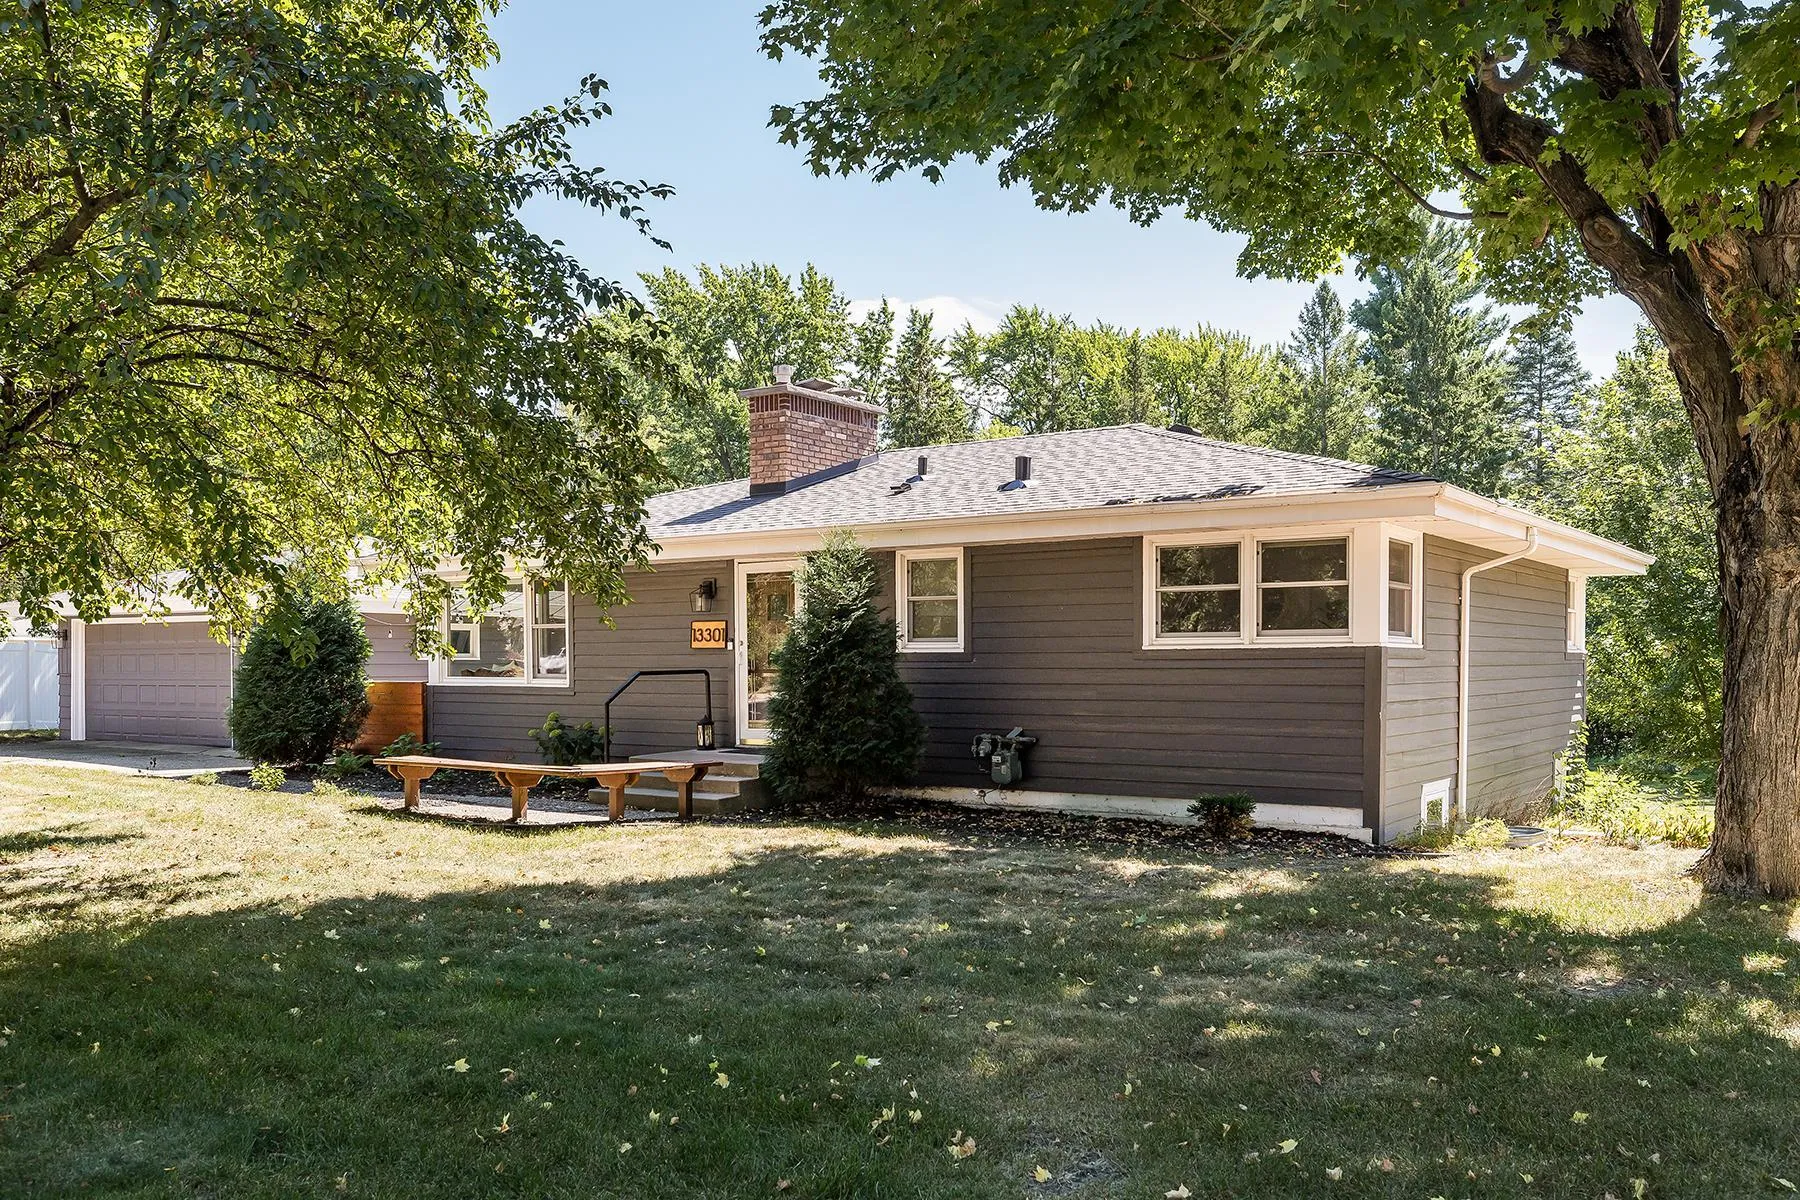 $499,000
5 bds | 2 ba | 2,006 sqft
13301 Windyhill Road, Minnetonka, MN 55305
Listing courtesy of Edina Realty, Inc.
-
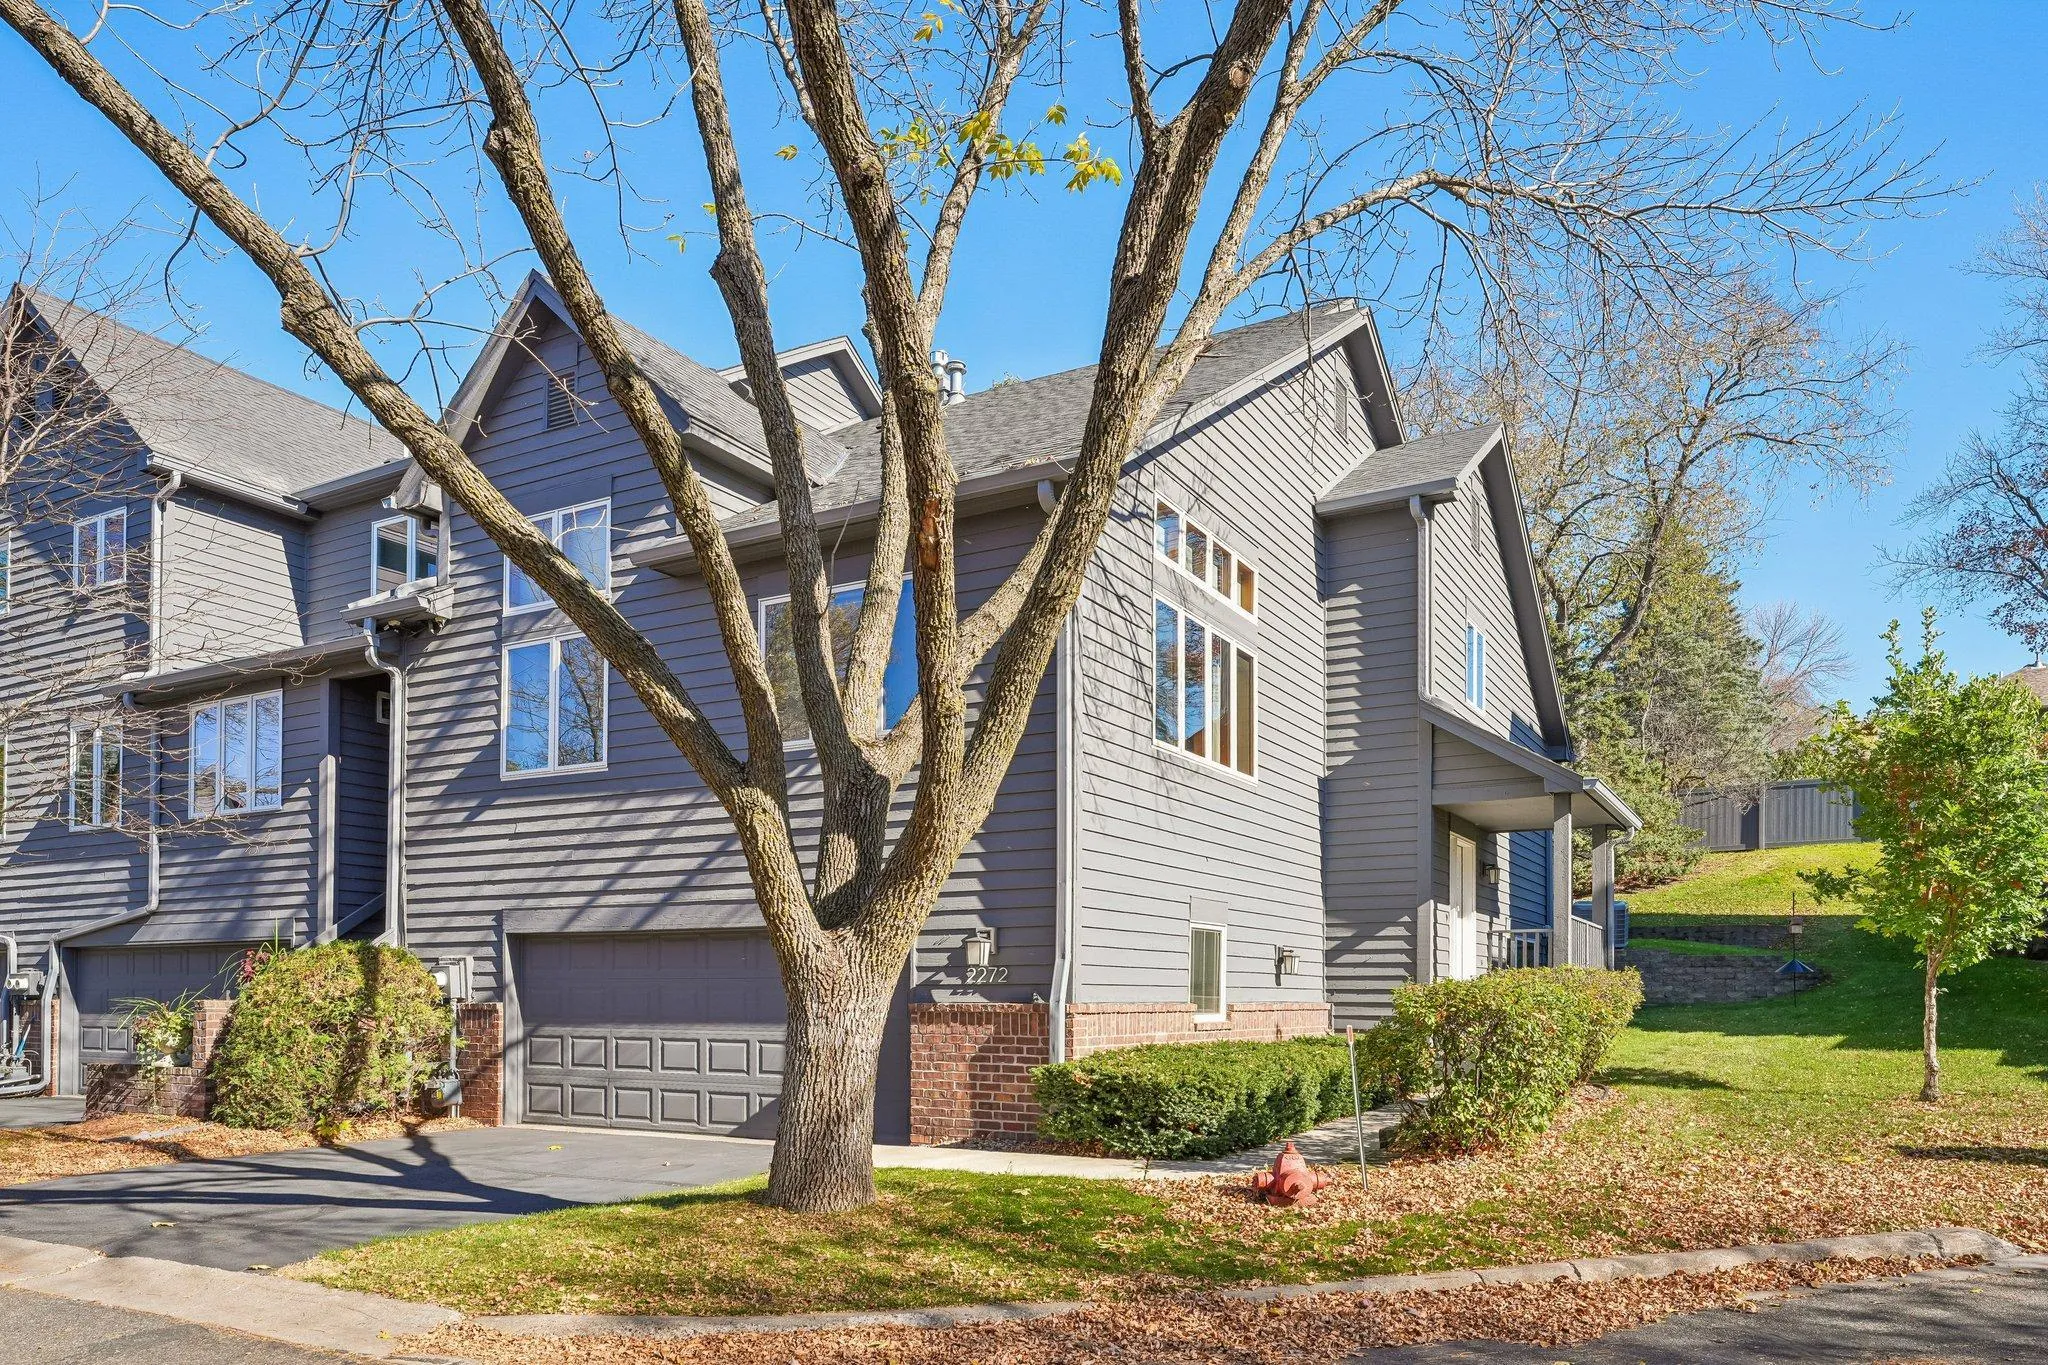 $479,000
2 bds | 3 ba | 2,592 sqft
2272 Sherwood Court, Minnetonka, MN 55305
Listing courtesy of BRIX Real Estate
-
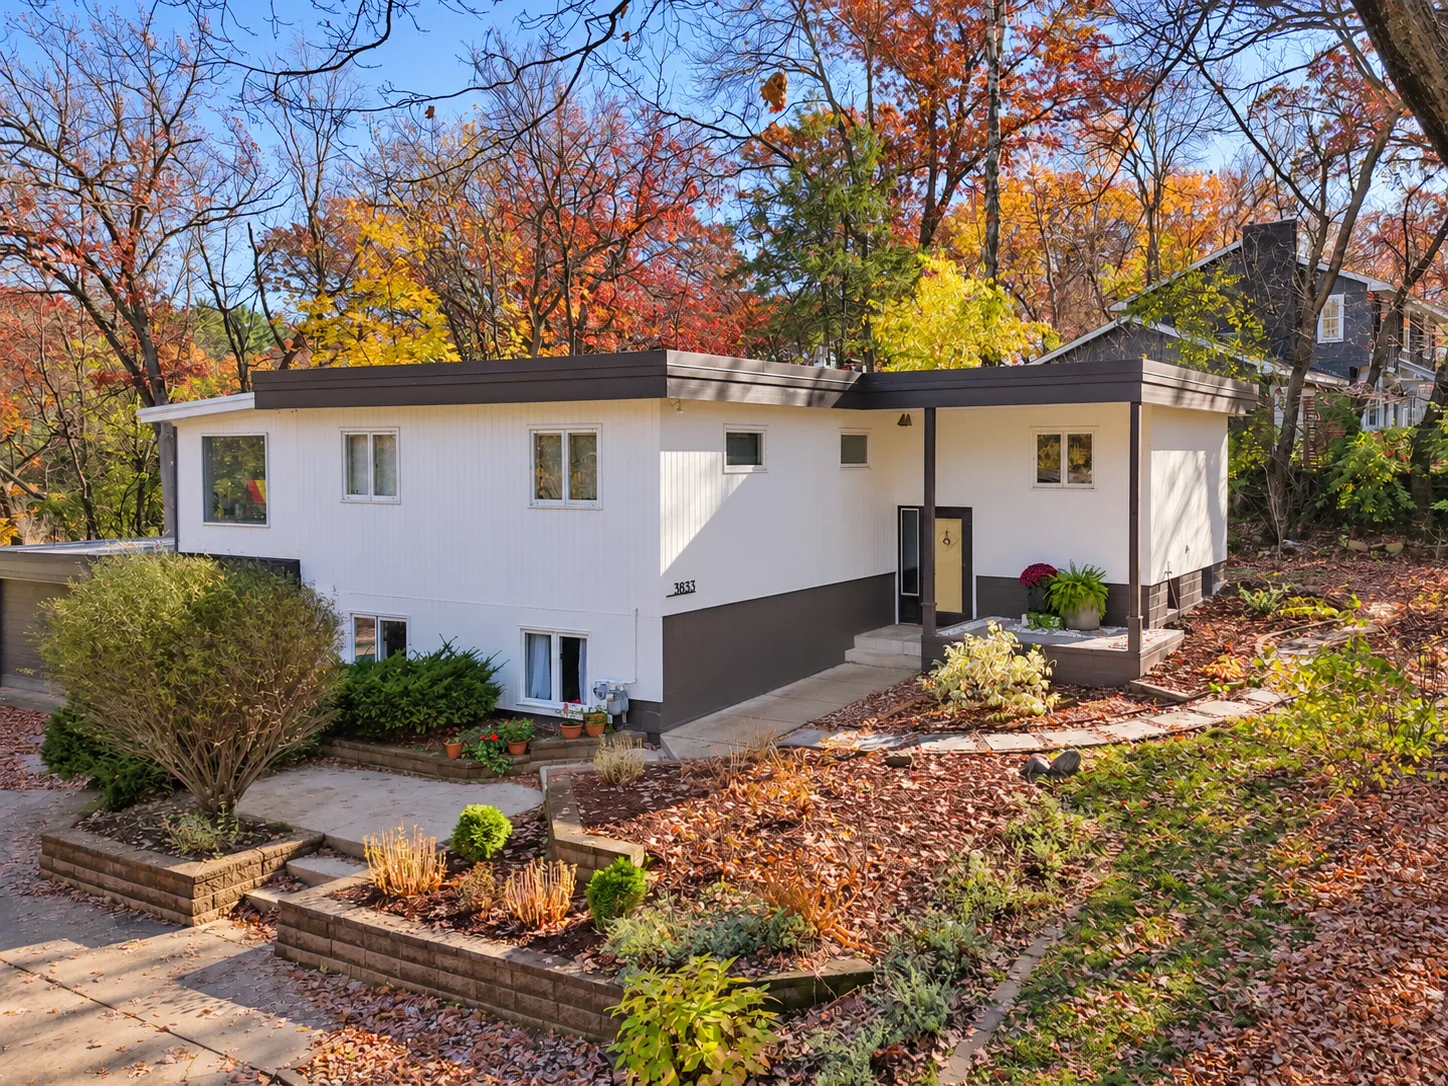 $649,900
5 bds | 2 ba | 2,488 sqft
3833 Plymouth Road, Minnetonka, MN 55305
Listing courtesy of DRG
-
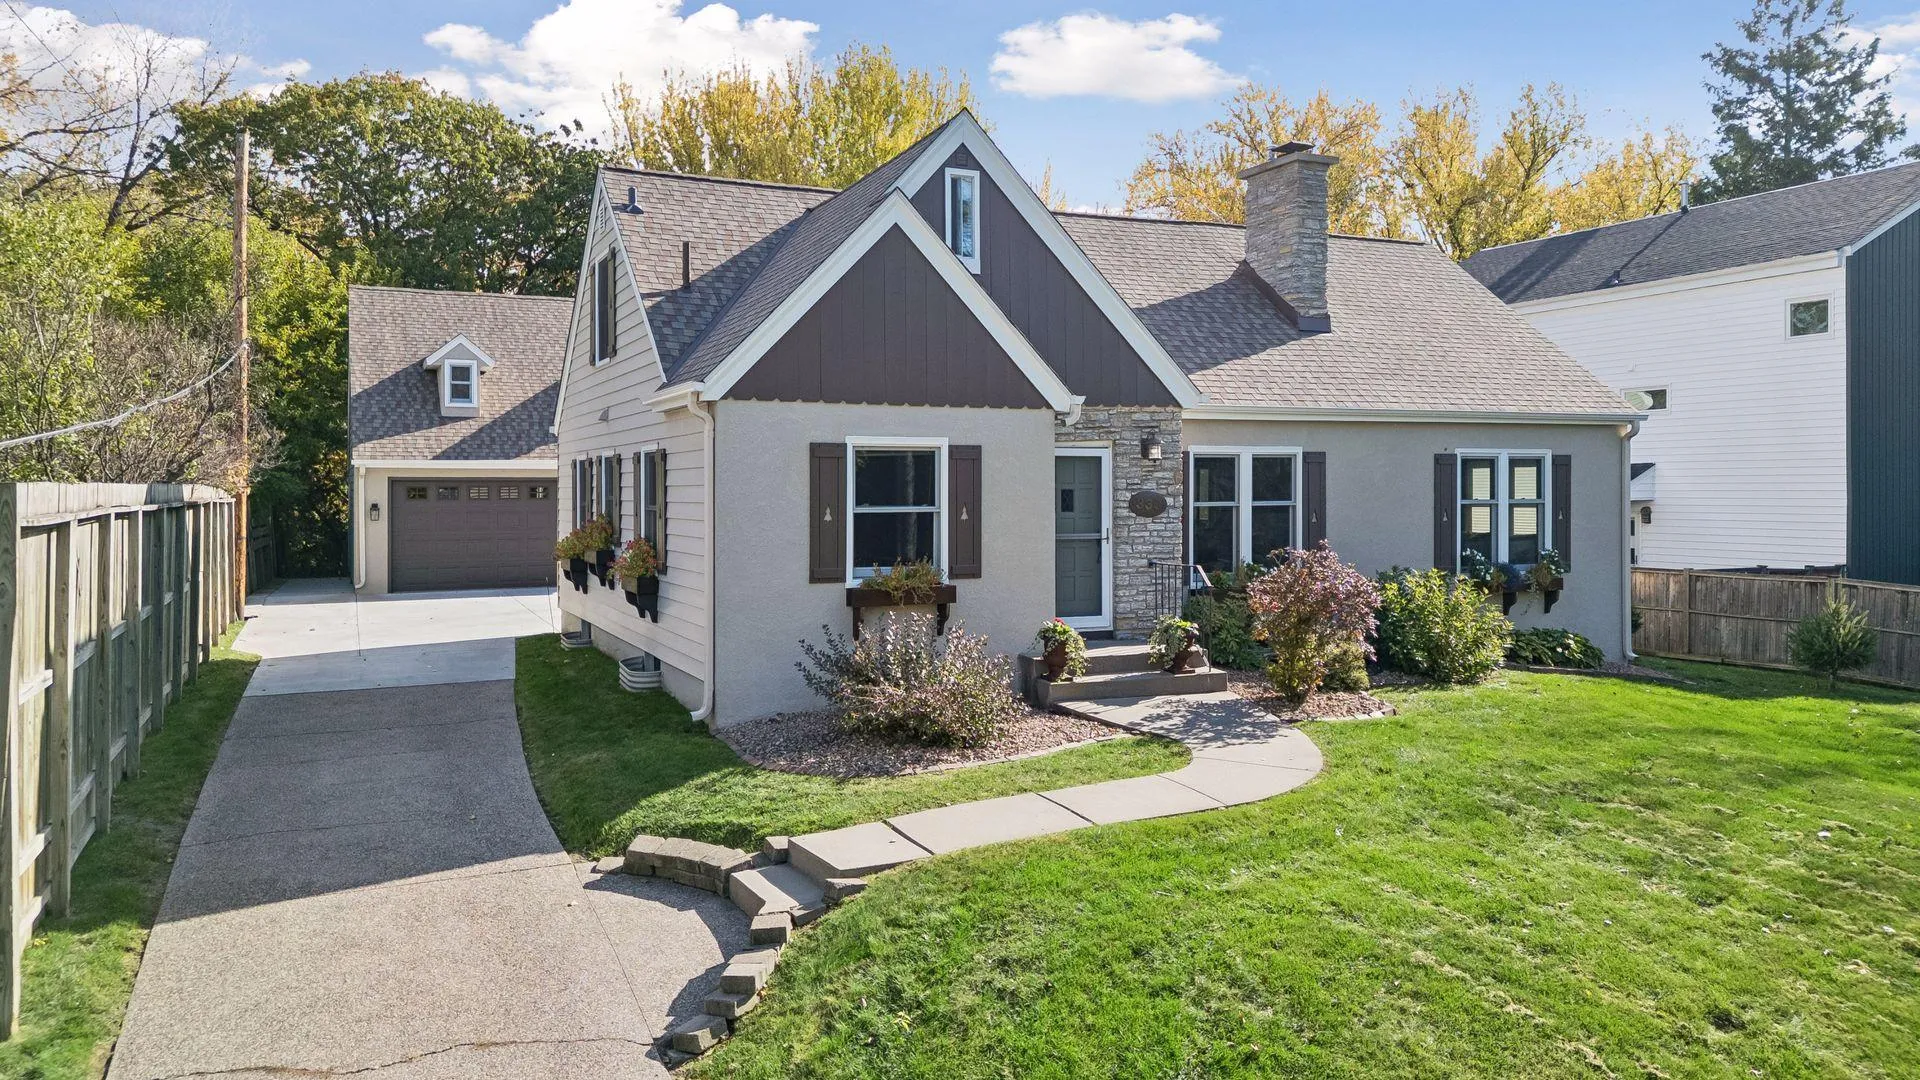 $750,000
3 bds | 3 ba | 2,624 sqft
330 Georgia N Avenue, Golden Valley, MN 55427
Listing courtesy of Edina Realty, Inc.
-
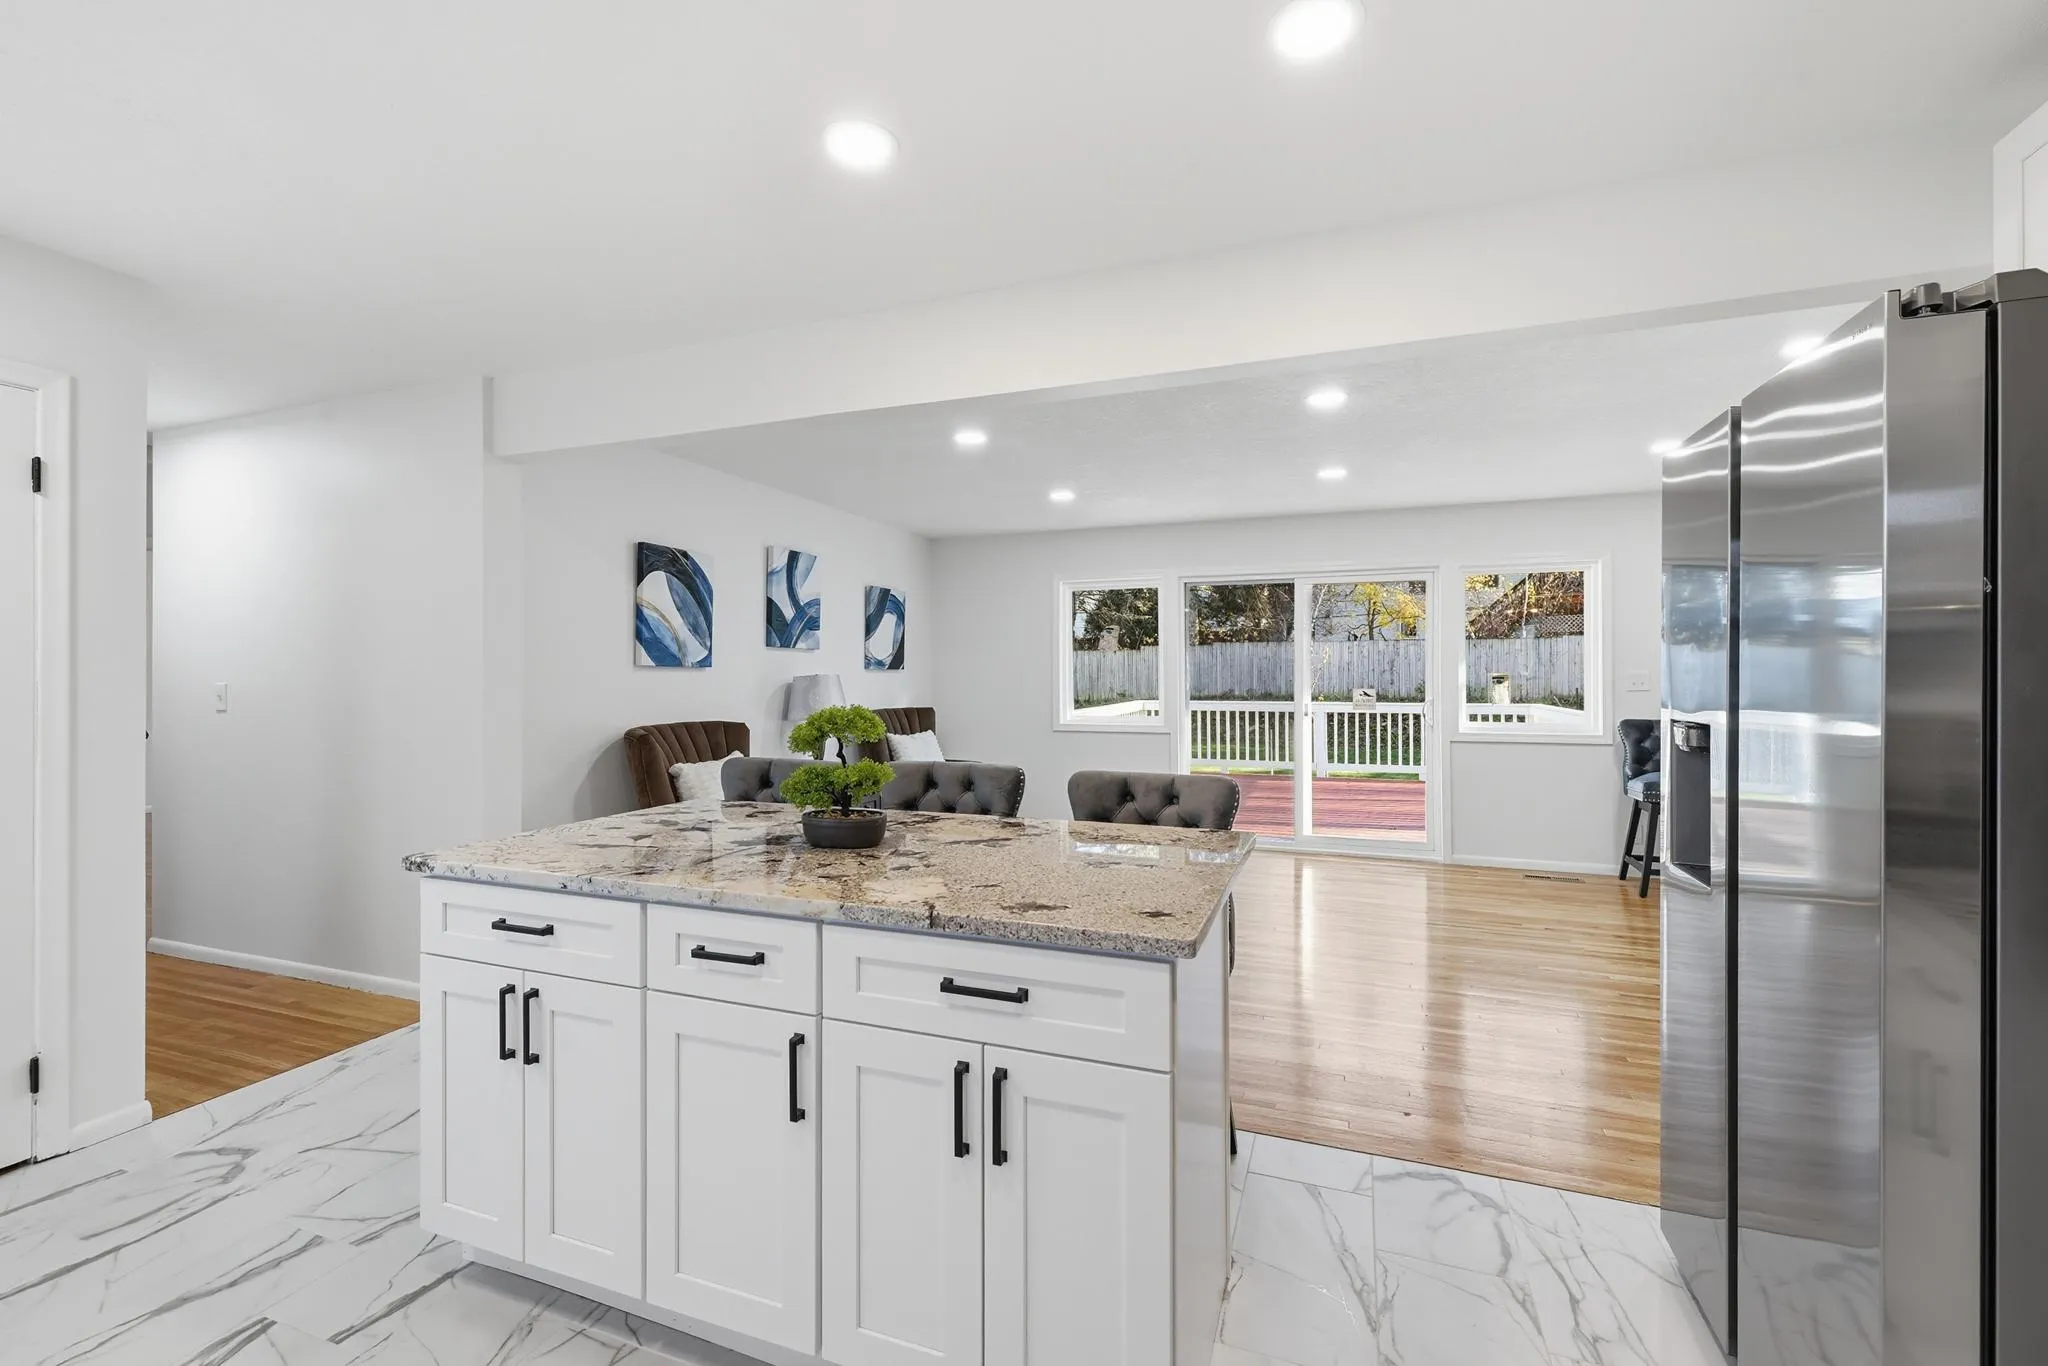 $550,000
5 bds | 3 ba | 2,141 sqft
1470 Independence S Avenue, Saint Louis Park, MN 55426
Listing courtesy of eXp Realty
-
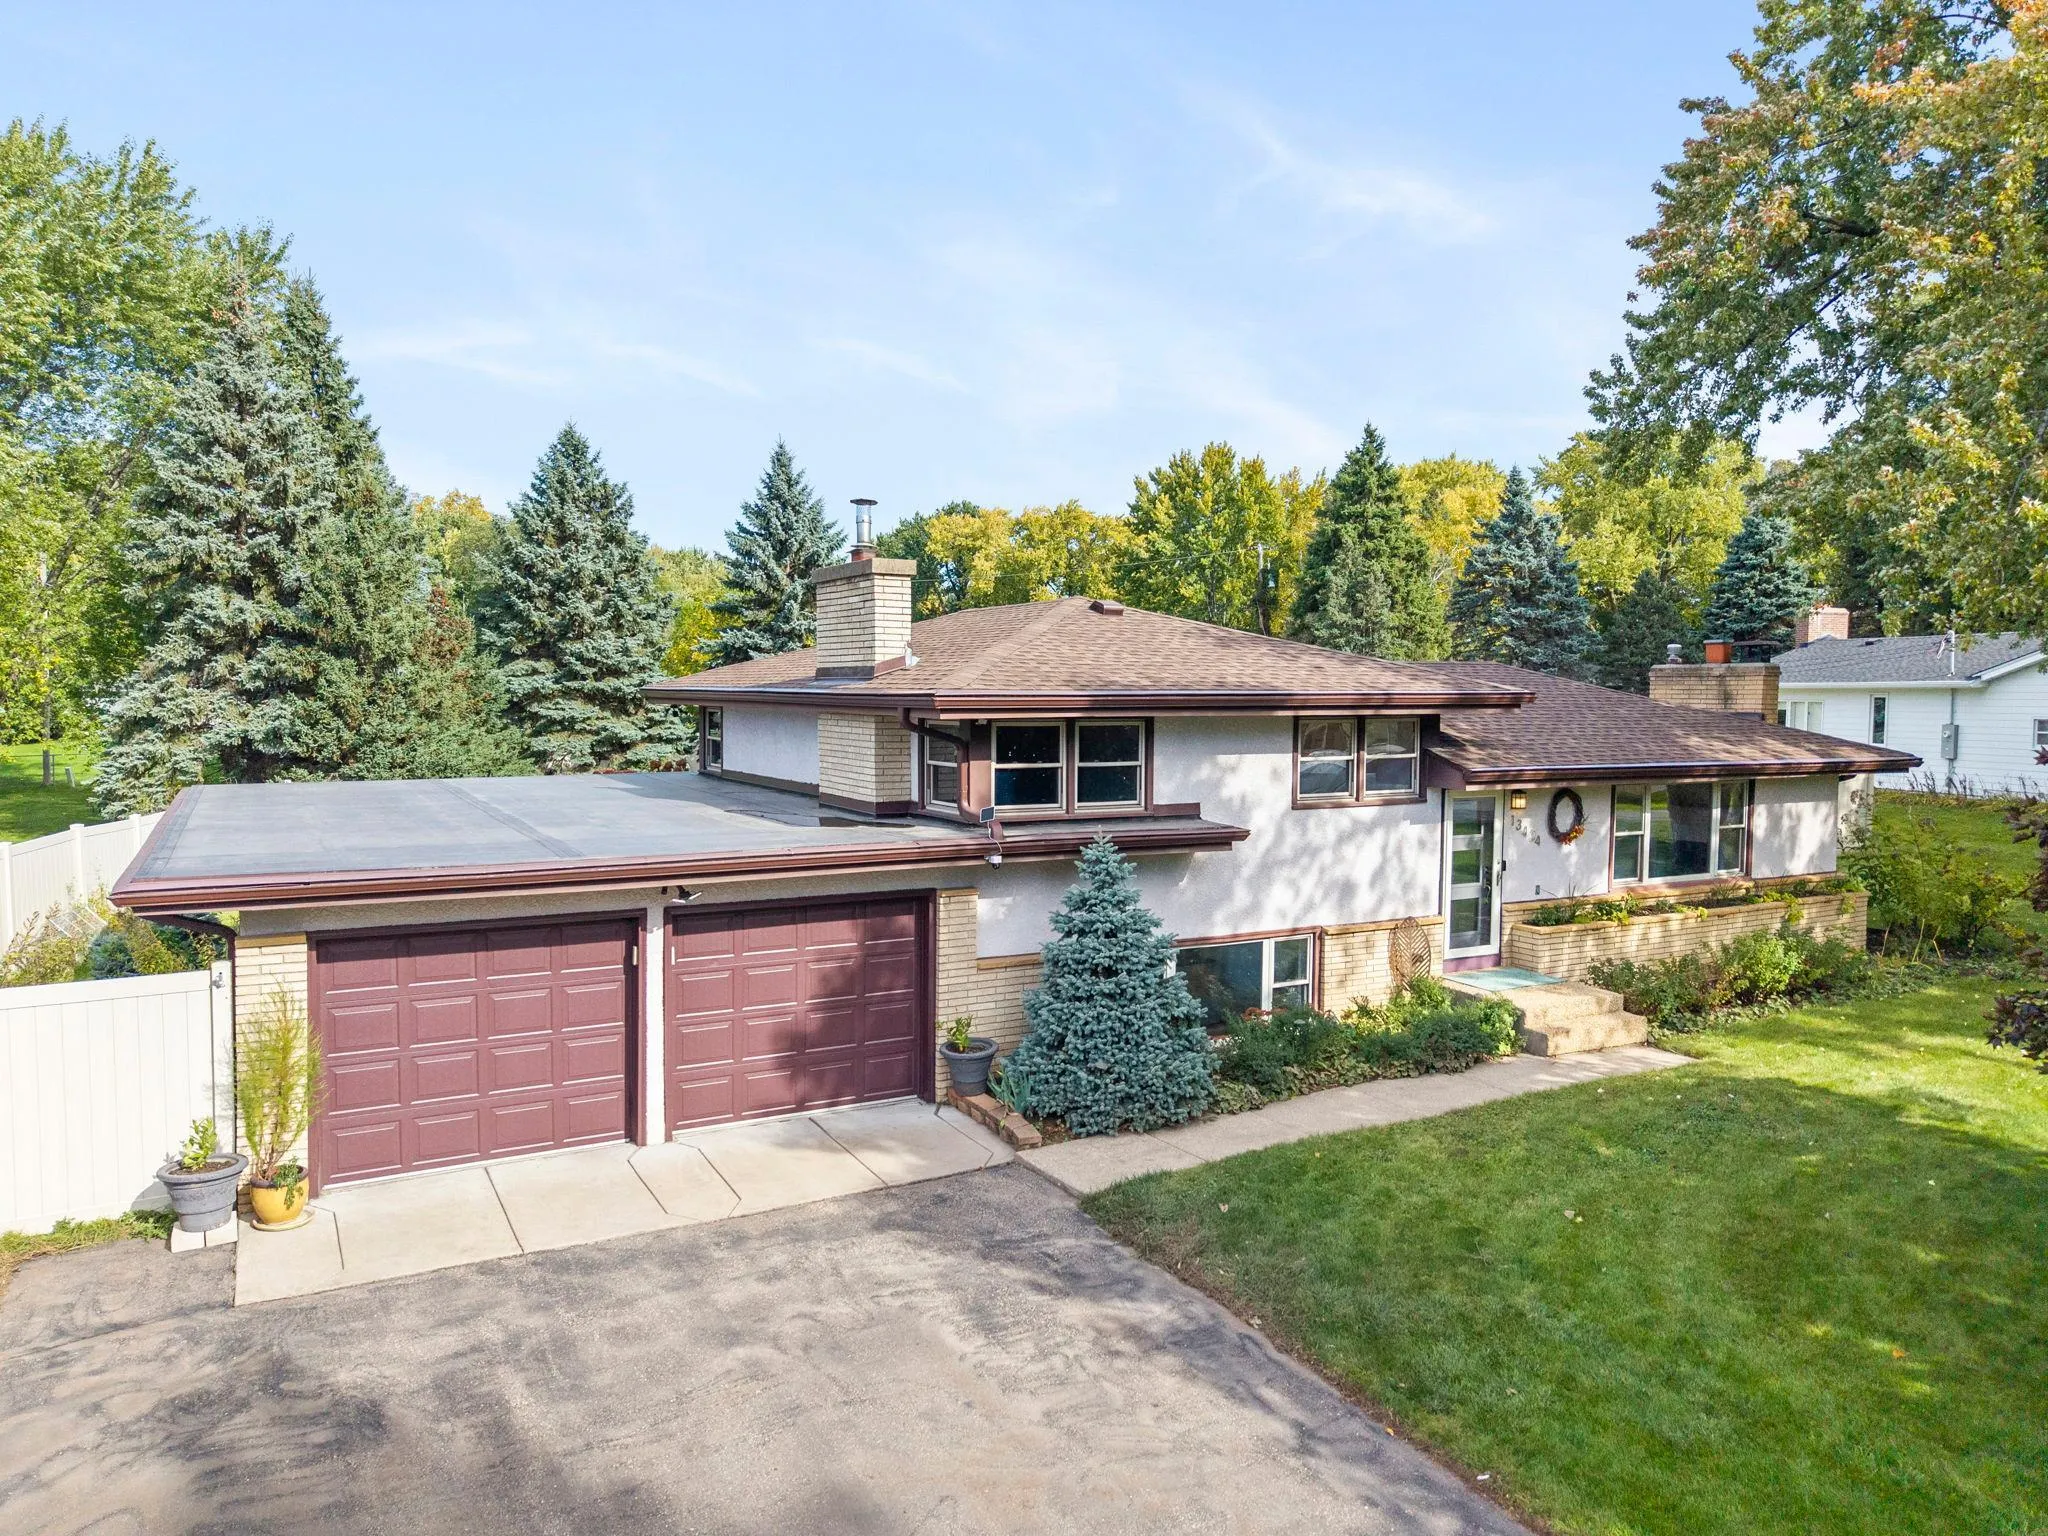 $515,000
3 bds | 3 ba | 2,419 sqft
13404 Windyhill Road, Minnetonka, MN 55305
Listing courtesy of Engel & Volkers Minneapolis
-
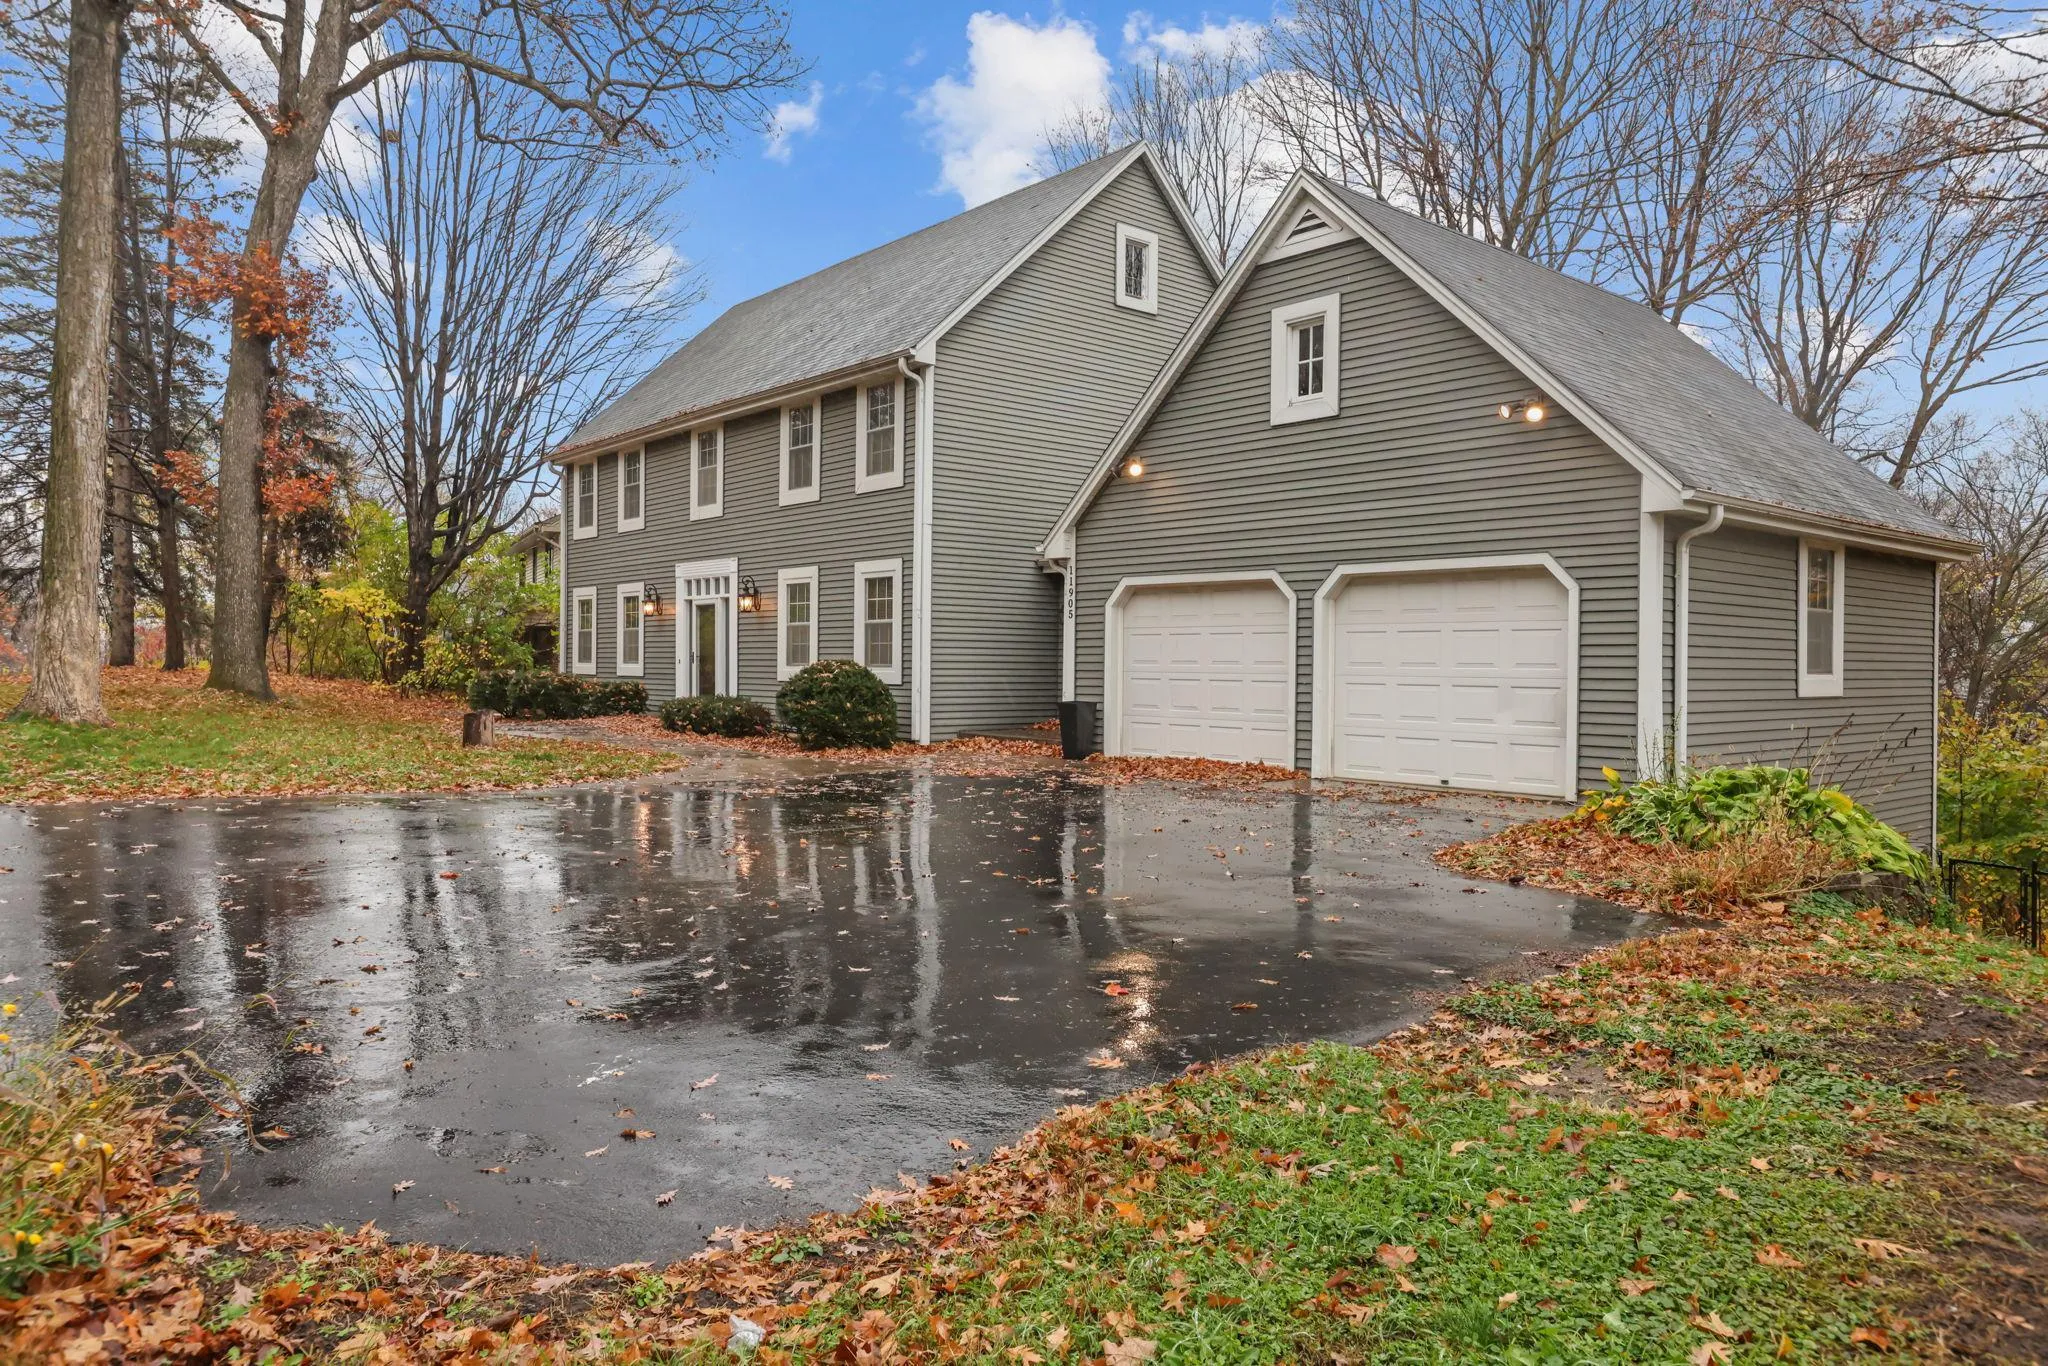 $564,900
5 bds | 4 ba | 3,621 sqft
11905 26th N Avenue, Plymouth, MN 55441
Listing courtesy of LPT Realty, LLC
Request a tour
10308 Lakeview W Drive, Minnetonka, MN 55305