
1 / 4
$649,900
- 5 beds
- 2 baths
- 3,307 sqft
3833 Plymouth Road, Minnetonka, MN 55305
Coming soon Est. —/mo
- House · Single Family
- Built in 1958
- 0.62 acres lot
- $197/sqft
- 2-car garage
Overview
A rare opportunity to own an architect-designed Mid-Century Modern home on a spectacular 0.64-acre wooded lot in Minnetonka. Offering over 3,300 finished square feet, this distinctive home was originally designed as the architect’s personal residence and has been thoughtfully maintained to preserve its original character. Expansive windows, beautiful original woodwork, architectural details and multiple living spaces create a warm, inviting atmosphere with wonderful natural light. A favorite feature is the elevated three-season screened porch overlooking the peaceful wooded natural surroundings, offering a front-row seat to abundant wildlife and birdwatching. The thoughtfully designed layout includes five bedrooms, two bathrooms, generous living spaces and a spacious attached tuck-under two-car garage. Recent improvements include updated lower-level flooring, bedrooms and family room, fresh paint and trim, built-in desk, newer appliances and mechanical updates. Outdoor enthusiasts will appreciate being just a 3-minute bike ride from the Lake Minnetonka Regional Trail and 10 minutes from the Minnesota River Bluffs LRT Regional Trail, offering miles of scenic biking and walking paths. Enjoy the restaurants and shops of downtown Hopkins and Wayzata, both a short drive away, with downtown Minneapolis approximately 20 minutes away. A truly special Mid-Century Modern home combining architectural personality, space and setting.
Facts & features
Interior
- Bedrooms: 5
- Bathrooms: 2 (1 full, 1 three-quarter)
- Finished sqft: 3,307
- Above grade sqft: 2,035
- Below grade sqft: 1,272
- Basement: Full
- Heating: Forced Air
- Cooling: Central Air
- Appliances: Cooktop, Dryer, Exhaust Fan, Humidifier, Gas Water Heater, Microwave, Refrigerator, Wall Oven, Washer
- Fireplaces: 2
Property
- Parking: Attached Garage, Concrete, Garage Door Opener
- Garage spaces: 2
- Lot size: 0.62 acres
- Lot dimensions: 100 x 271
- Lot features: Tree Coverage - Heavy
- Exterior features: Wood
Construction
- Home type: House (Single Family)
- Levels: Split Entry (Bi-Level)
- Year built: 1958
- Roof: Rubber
Utilities
- Sewer: City Sewer/Connected
- Water: City Water/Connected
Community & HOA
- Subdivision: Replat Myrtle Heights-Pt Lt 13
Taxes & location
- Annual taxes: $6,385 (2026)
- County: Hennepin
- School district: Hopkins
Listing
- Status: Coming soon
- Listed: Nov 7, 2026
- MLS #: 7168241
Monthly payment
—/mo
An example, not a loan offer. Taxes and HOA dues come from the listing when known; home insurance is a rough estimate. Mortgage insurance is not included. Your rate depends on your lender and credit.
Location
Nearby homes
-
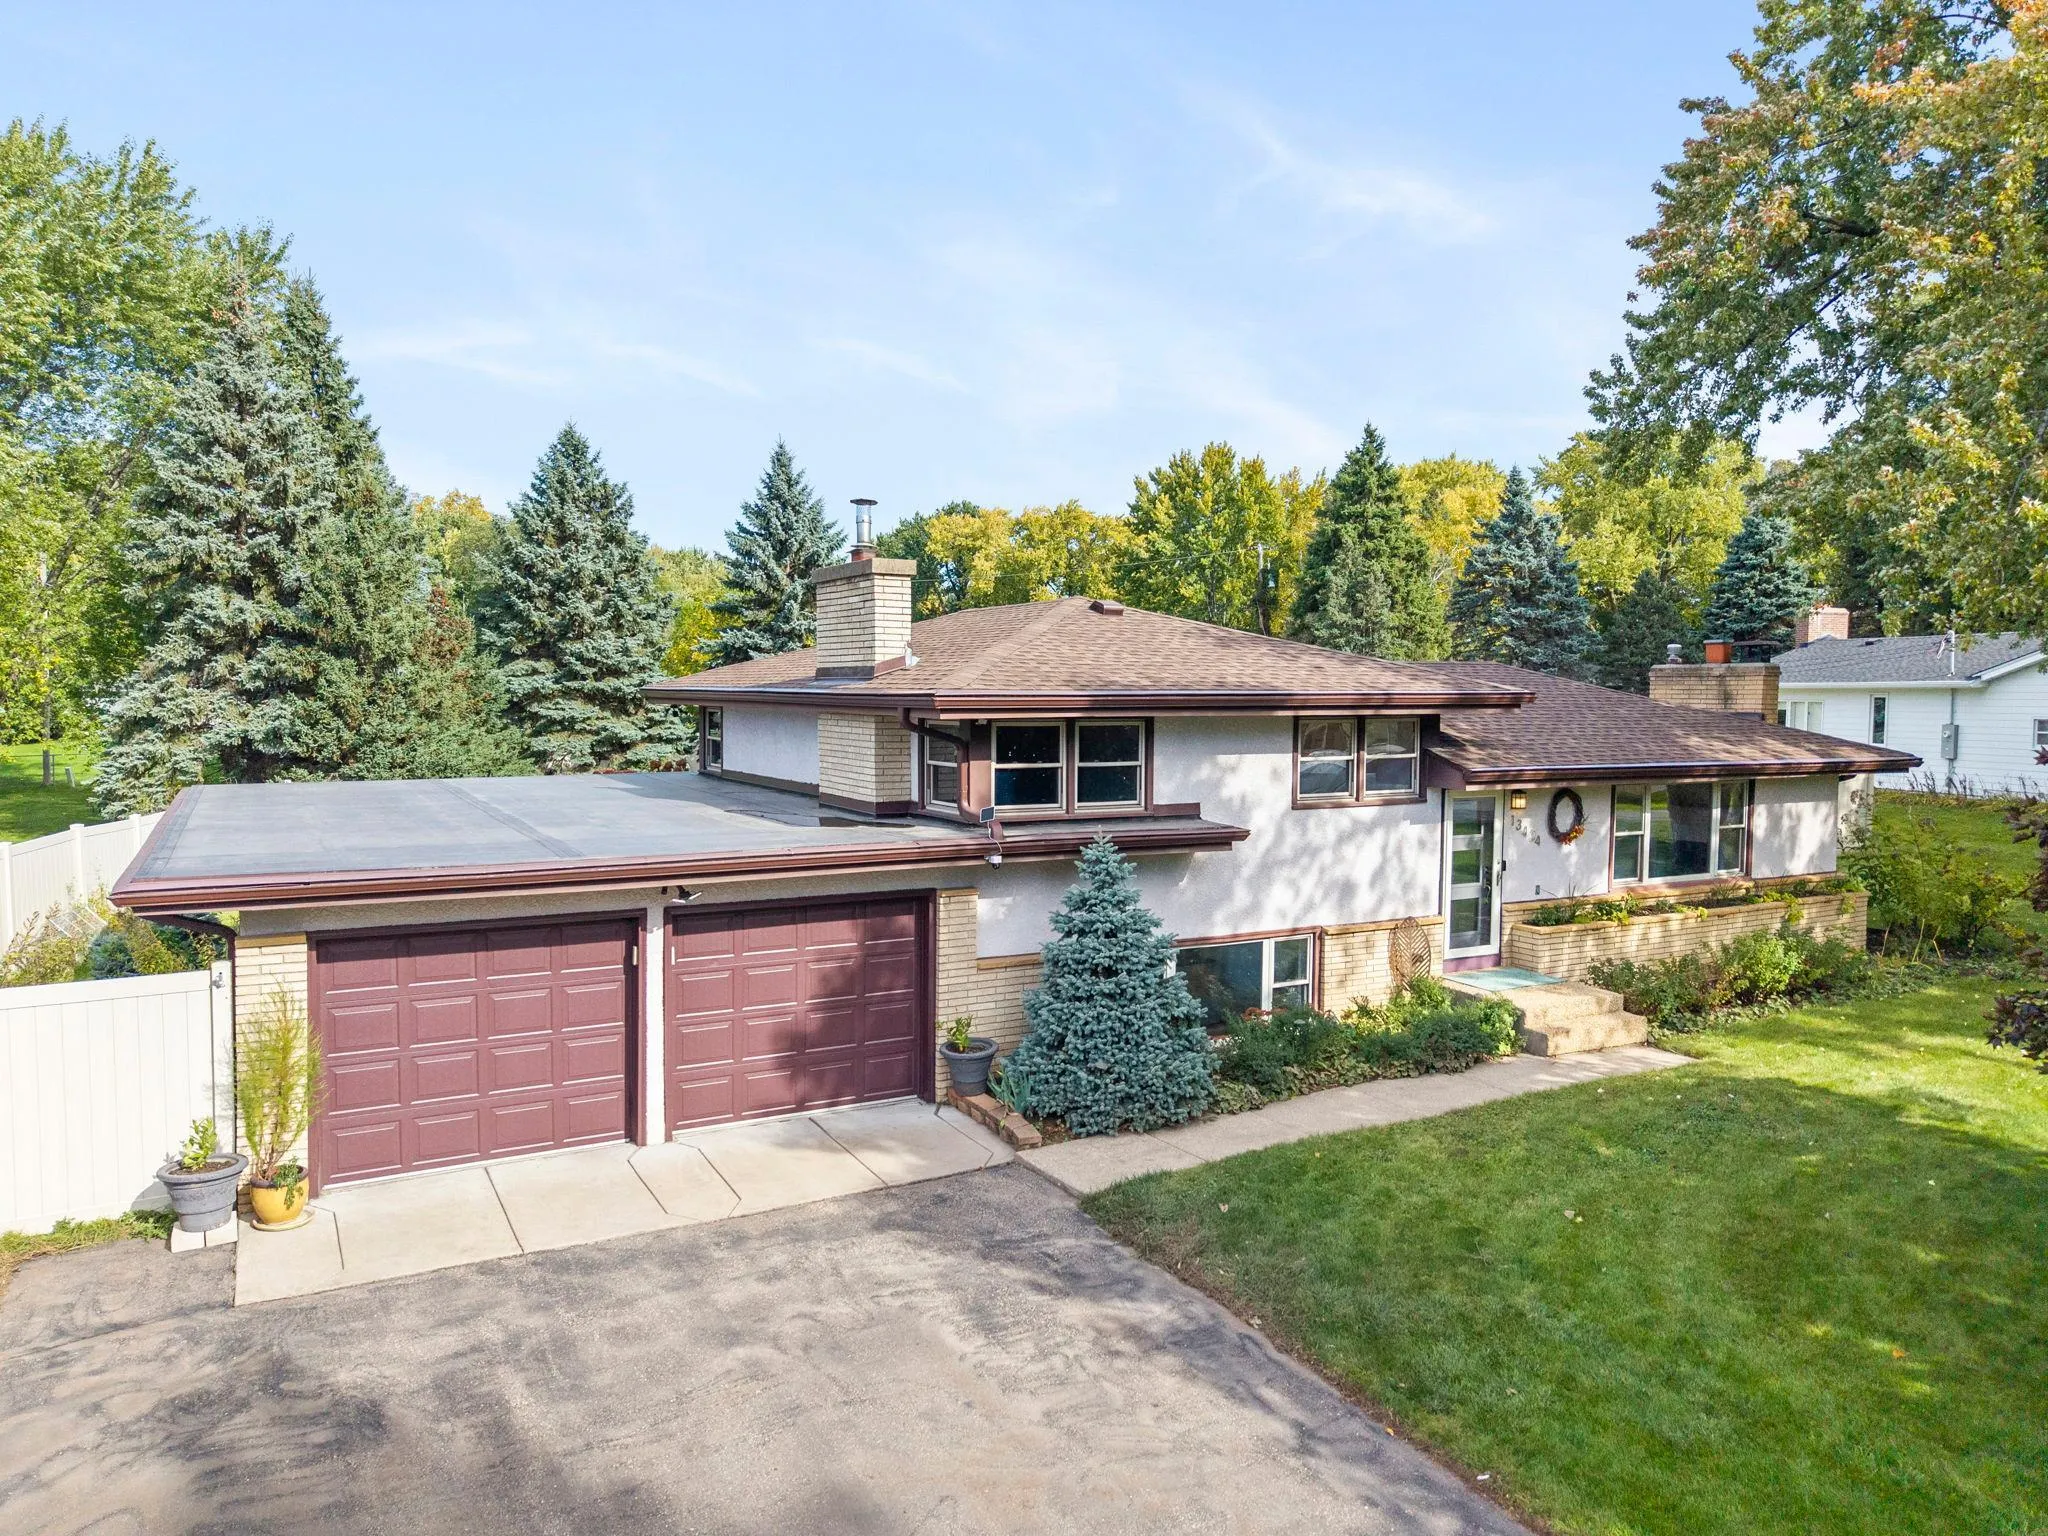 $515,000
3 bds | 3 ba | 2,419 sqft
13404 Windyhill Road, Minnetonka, MN 55305
 Listing courtesy of Engel & Volkers Minneapolis
-
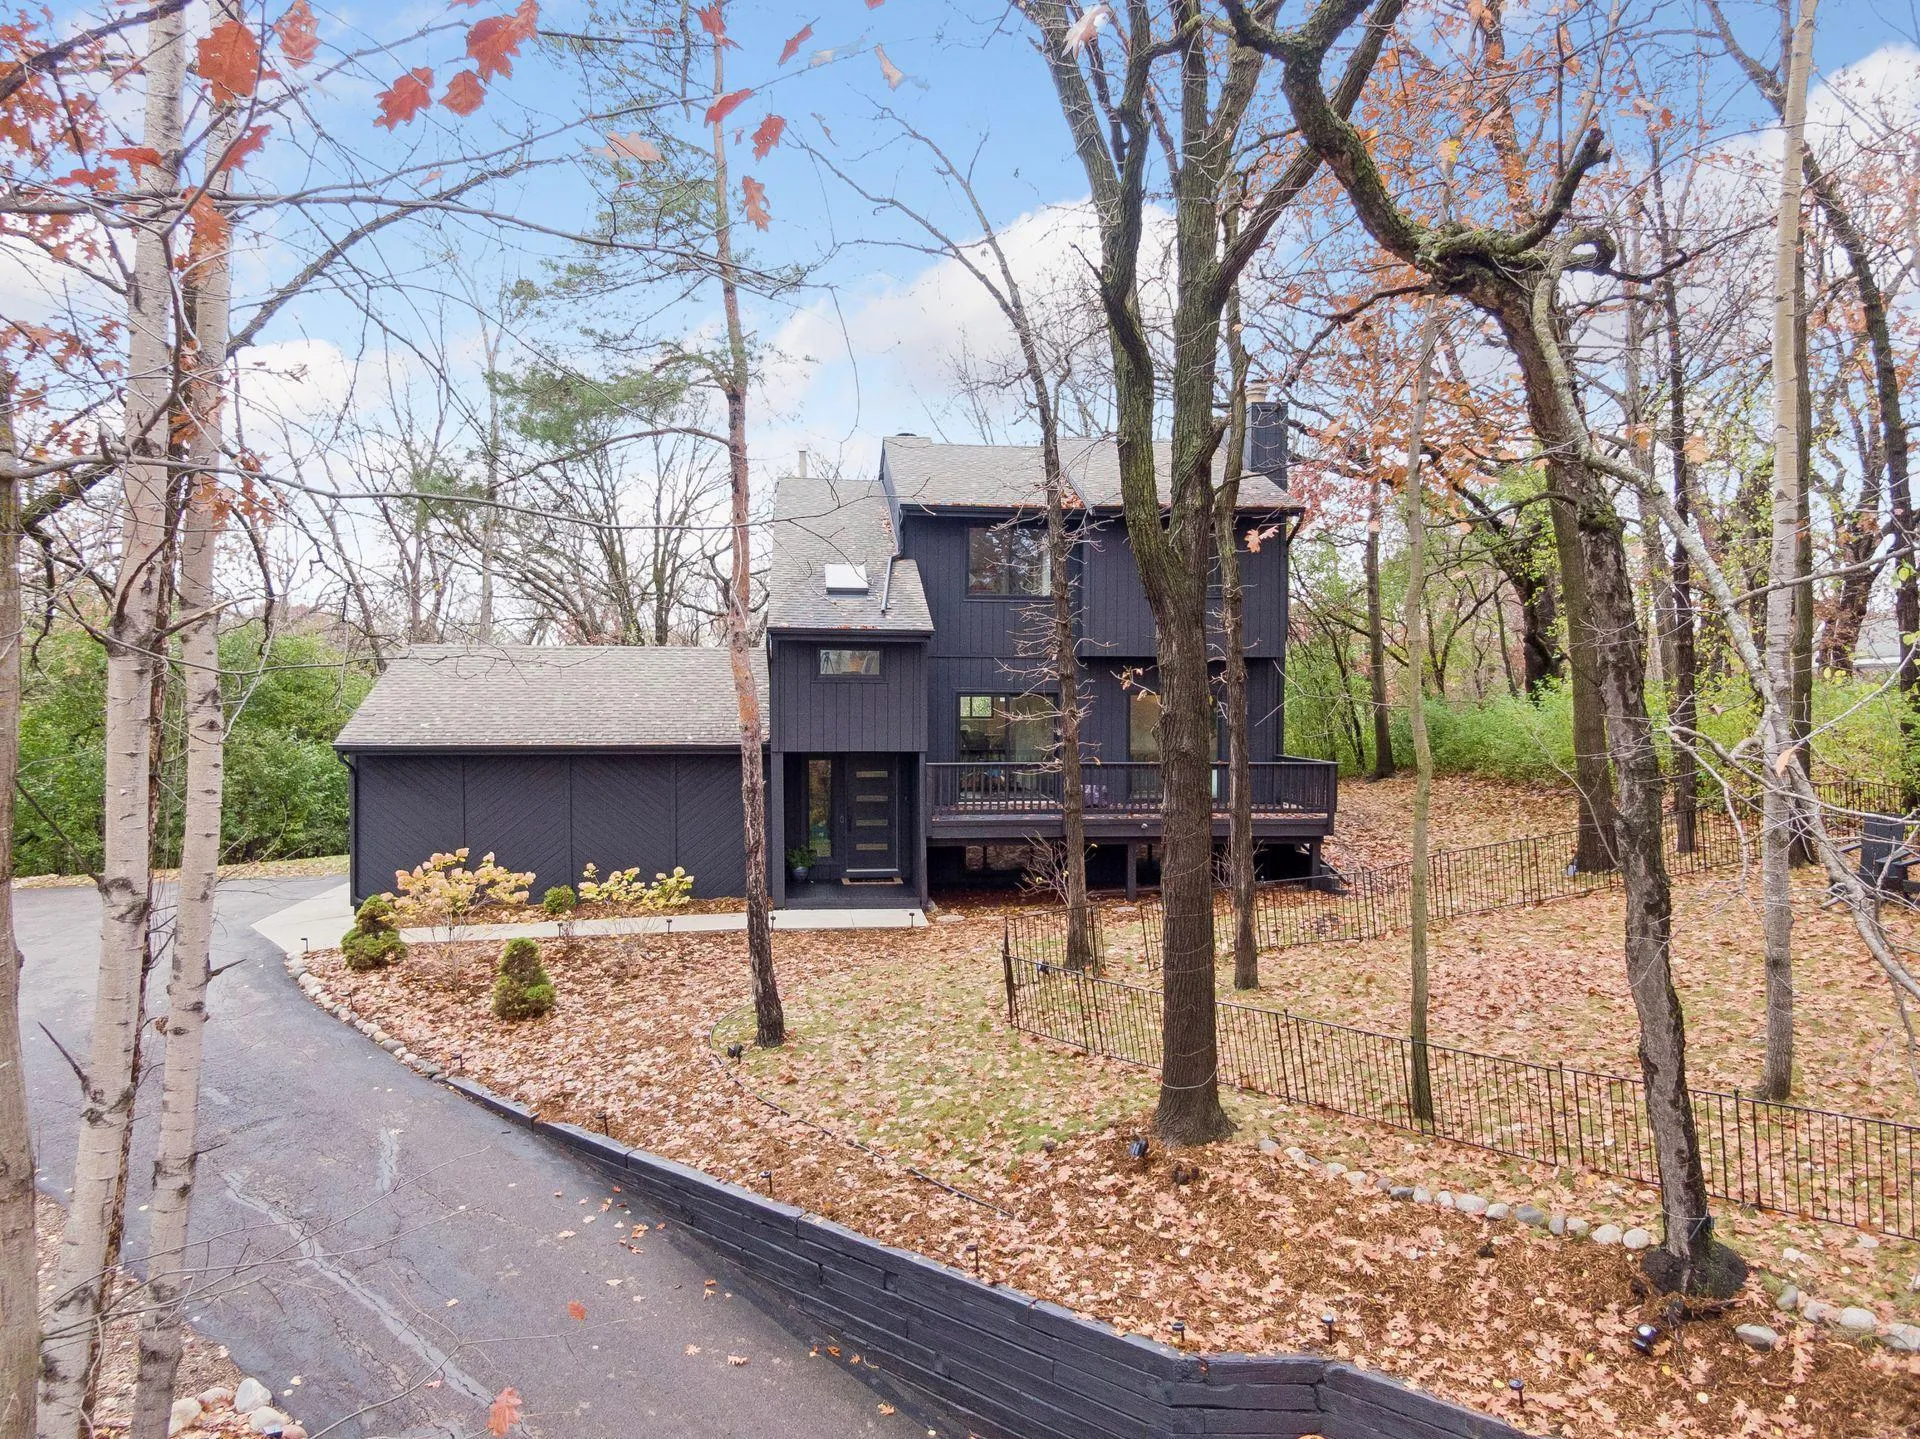 $799,900
3 bds | 4 ba | 2,472 sqft
15120 Stone Ridge Trace, Wayzata, MN 55391
Listing courtesy of Coldwell Banker Realty
-
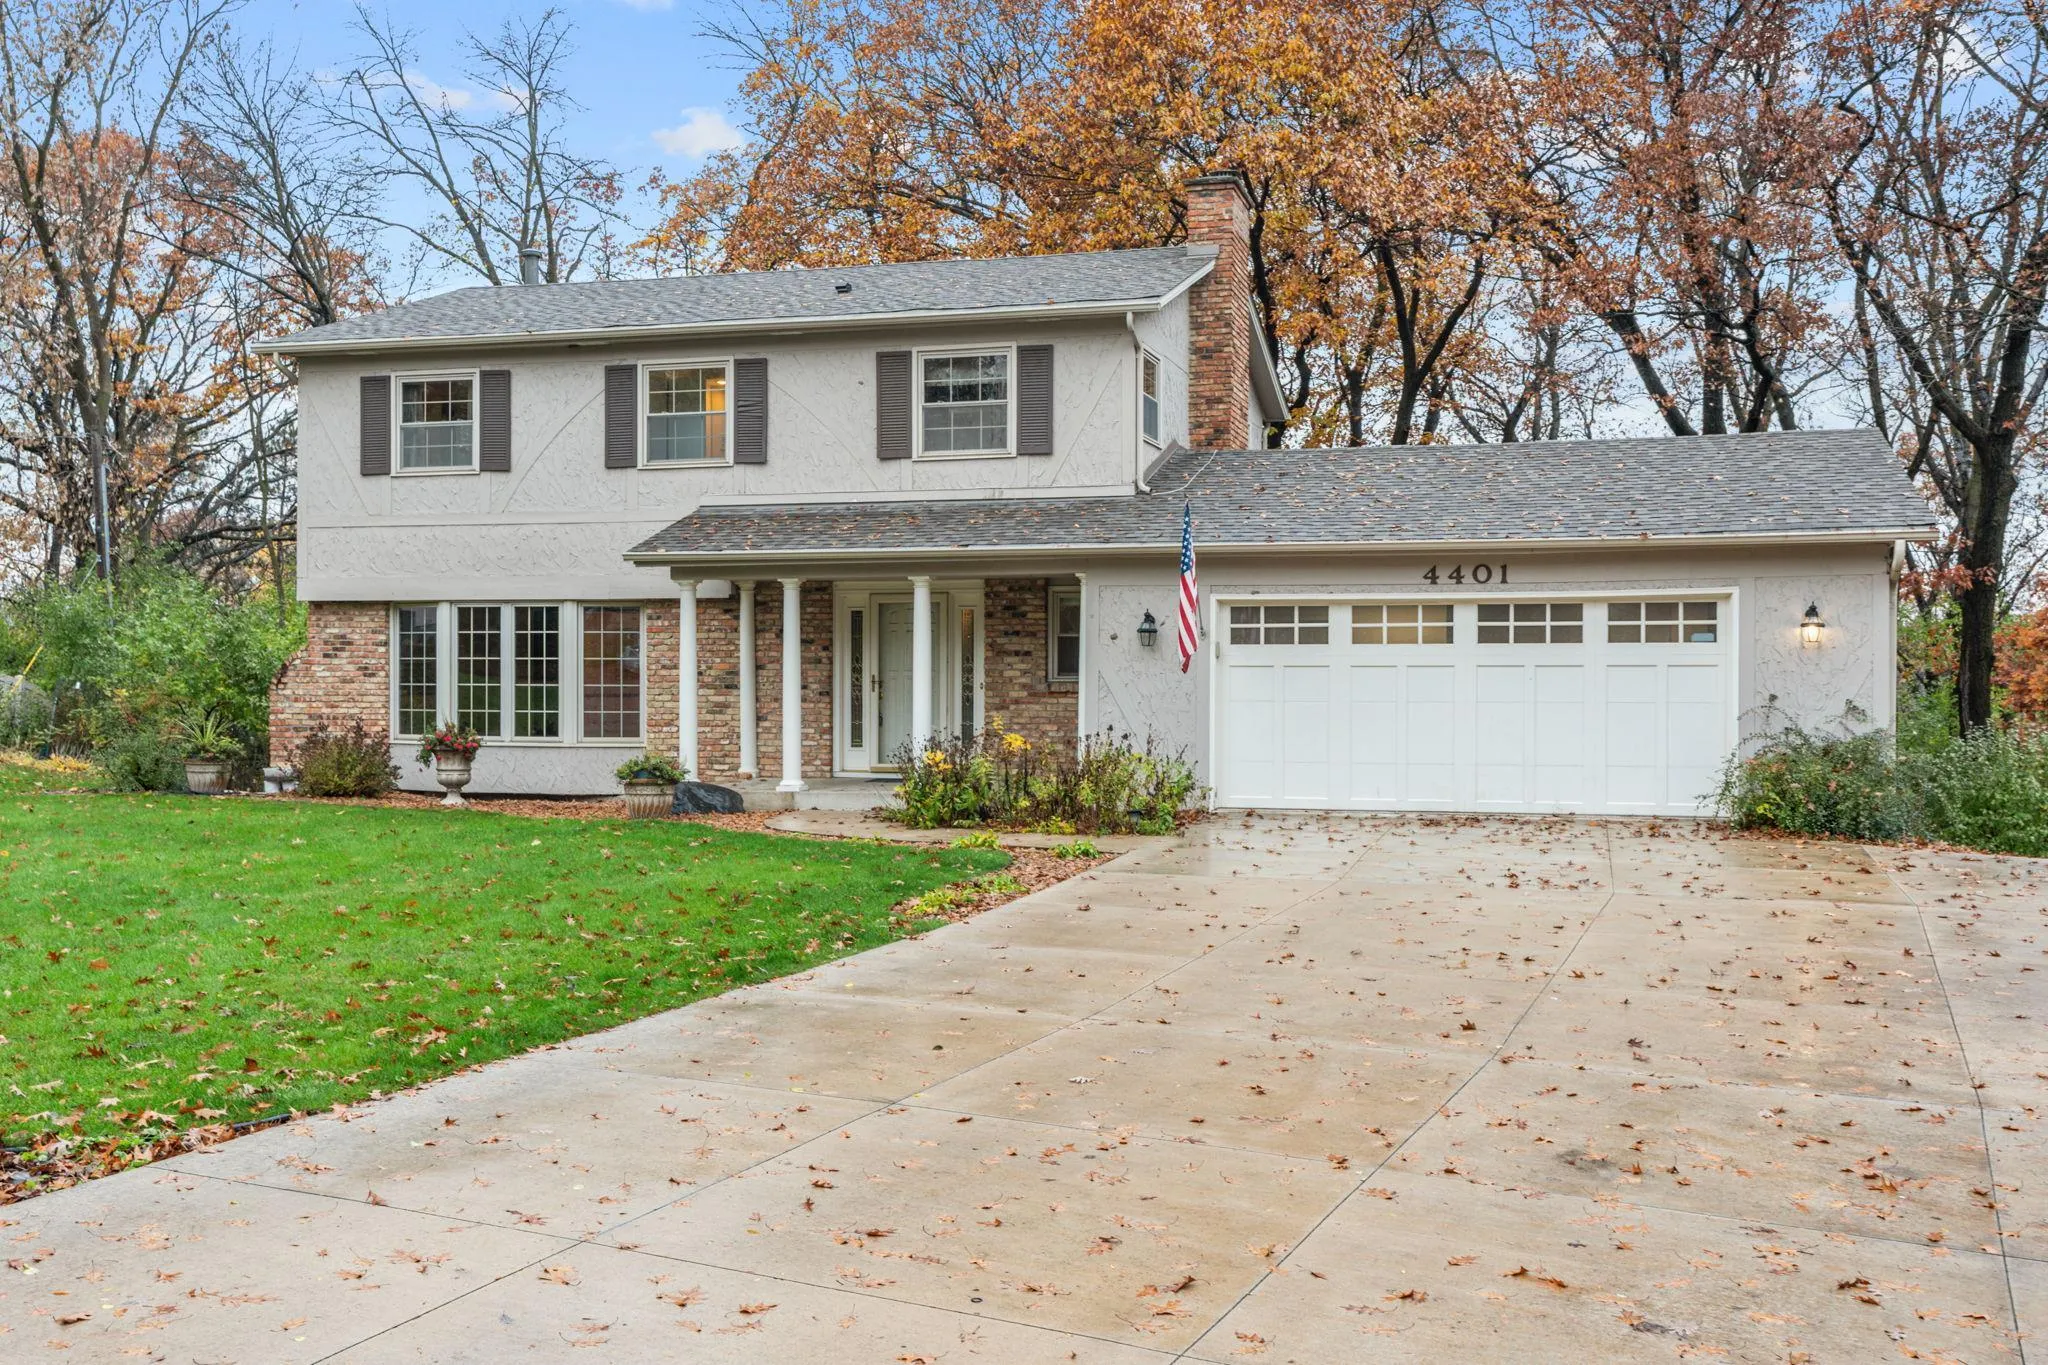 $725,000
5 bds | 3 ba | 2,870 sqft
4401 Hunters Ridge Road, Minnetonka, MN 55345
Listing courtesy of Pemberton RE
-
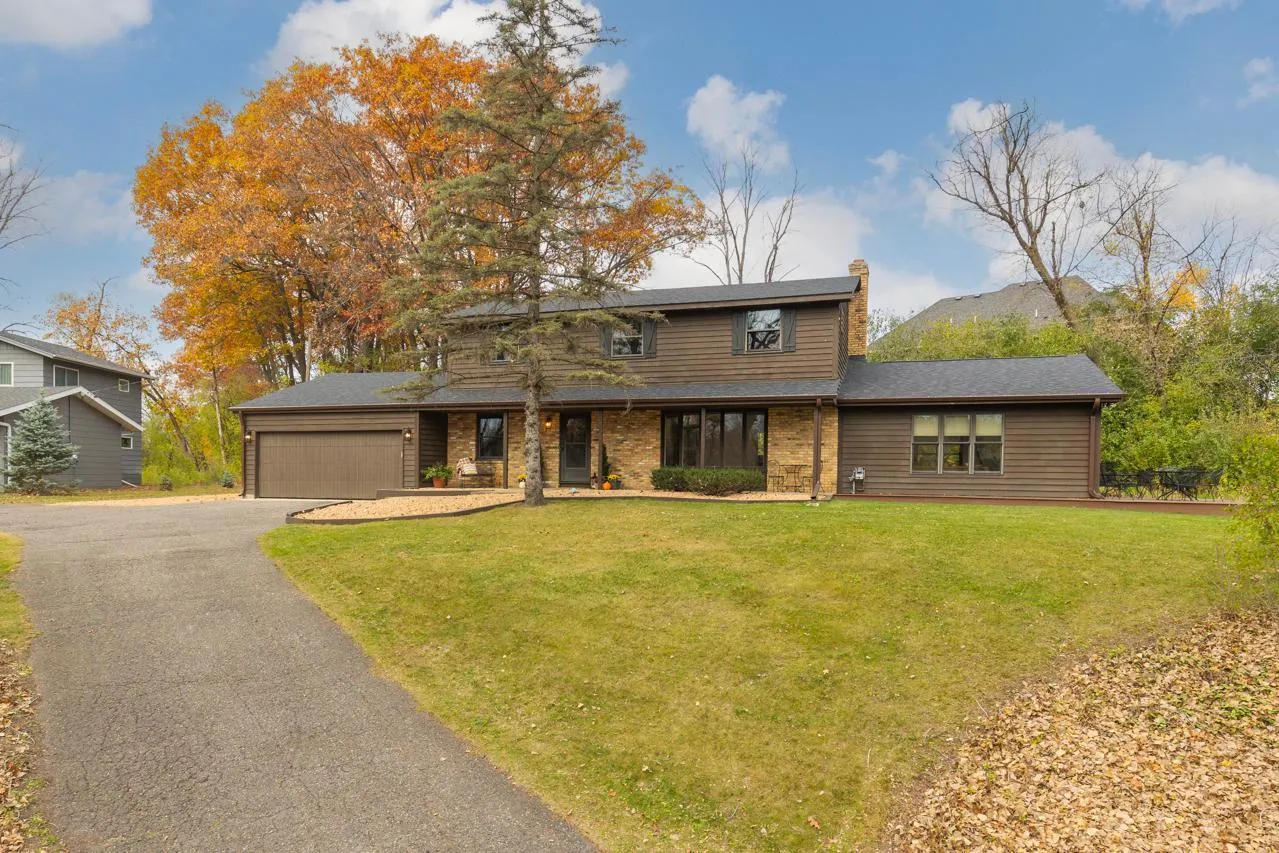 $799,900
5 bds | 3 ba | 4,032 sqft
13634 Stone Road, Minnetonka, MN 55305
Listing courtesy of Coldwell Banker Realty - Southwest Regional
-
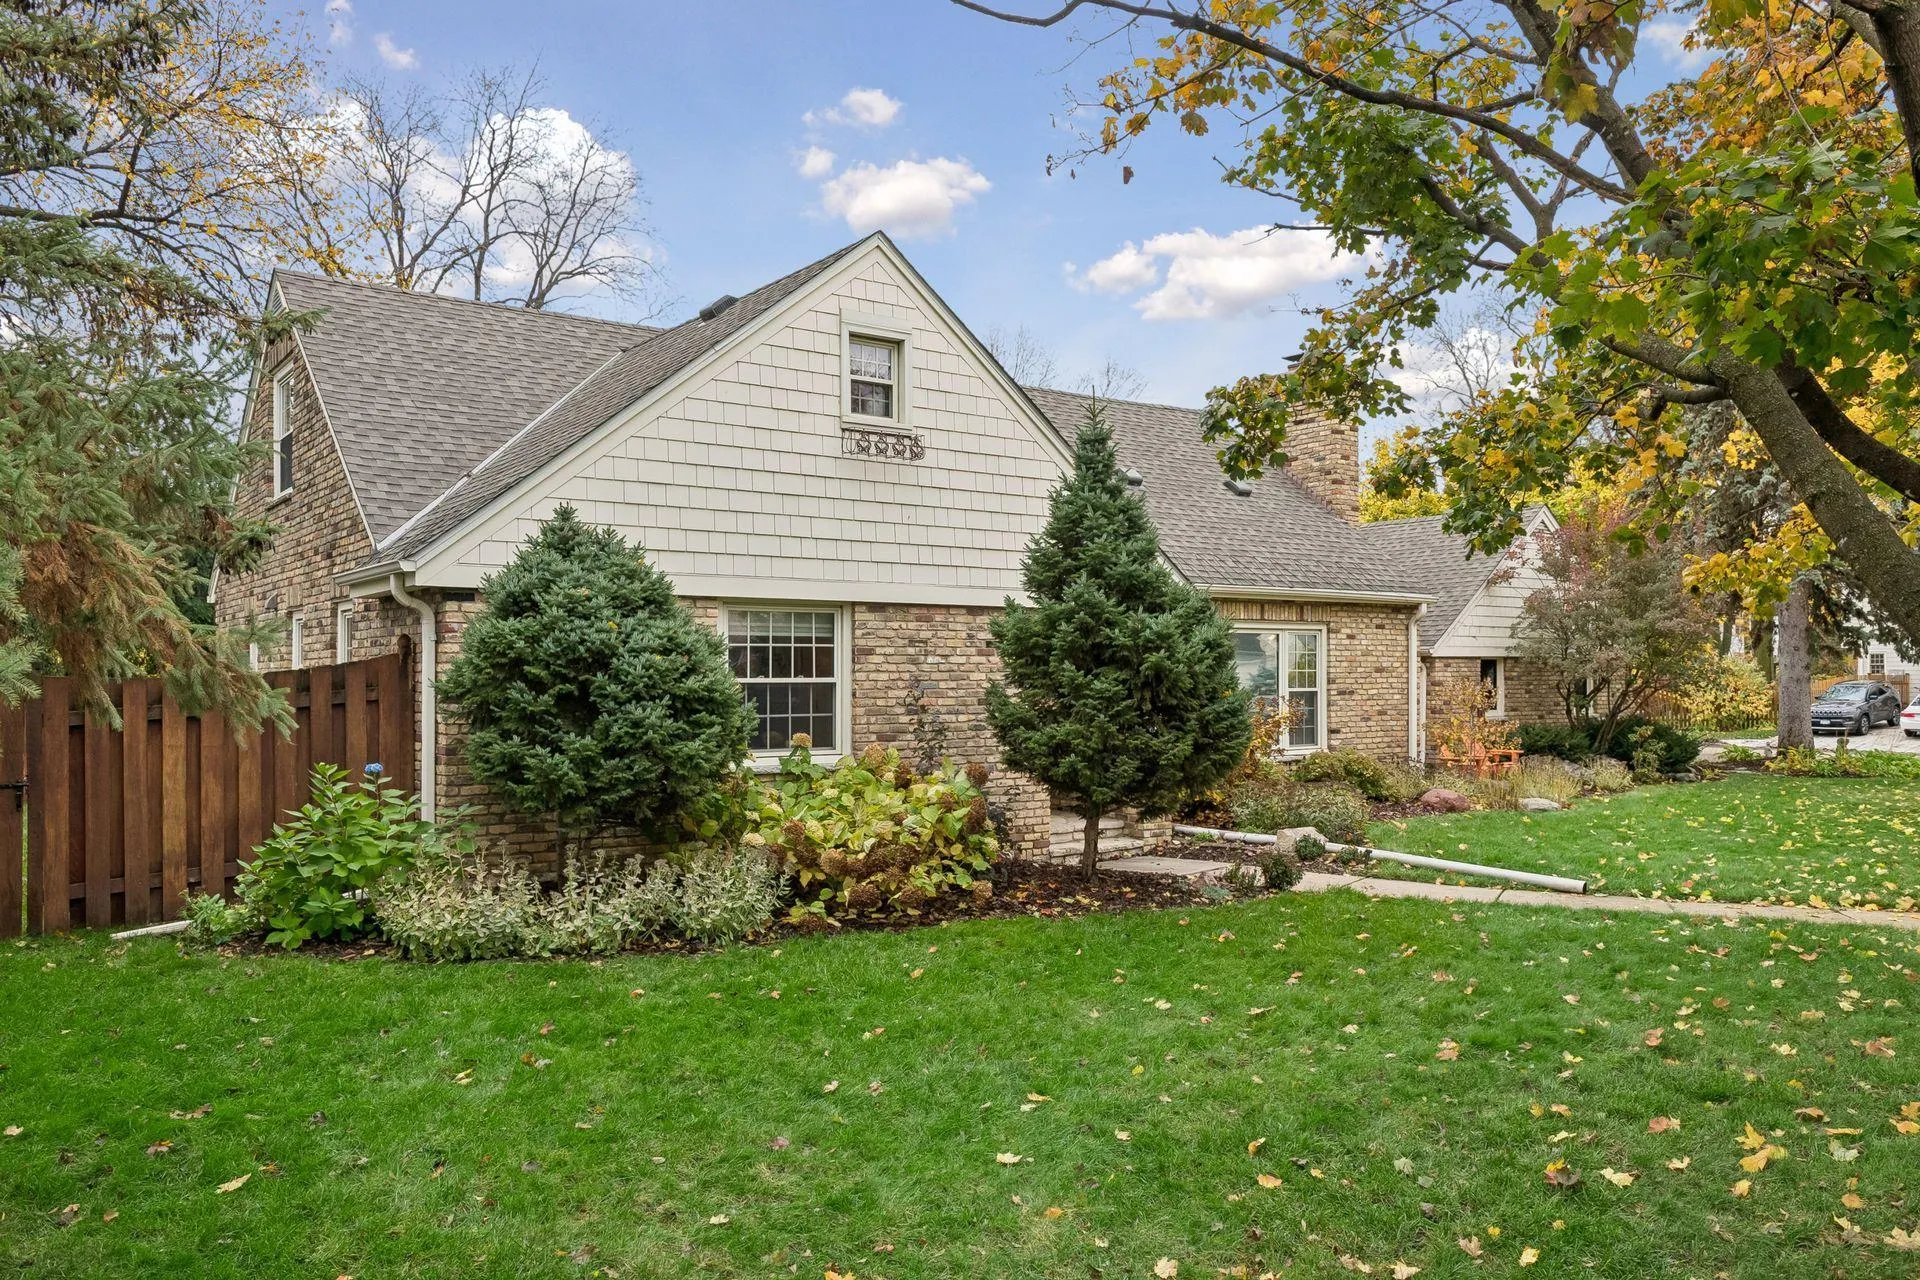 $749,000
5 bds | 4 ba | 2,950 sqft
35 Ashley Road, Hopkins, MN 55343
Listing courtesy of The Daniel Group | Realty
-
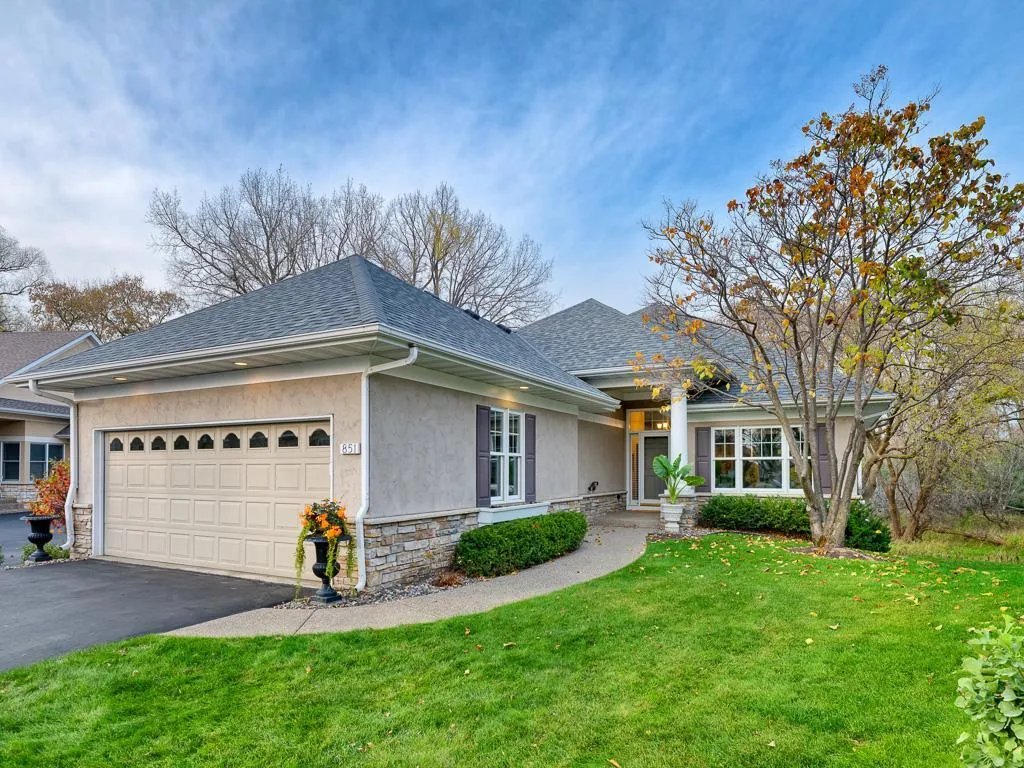 $799,900
3 bds | 3 ba | 3,641 sqft
851 Nine Mile N Cove, Hopkins, MN 55343
Listing courtesy of Edina Realty, Inc.
-
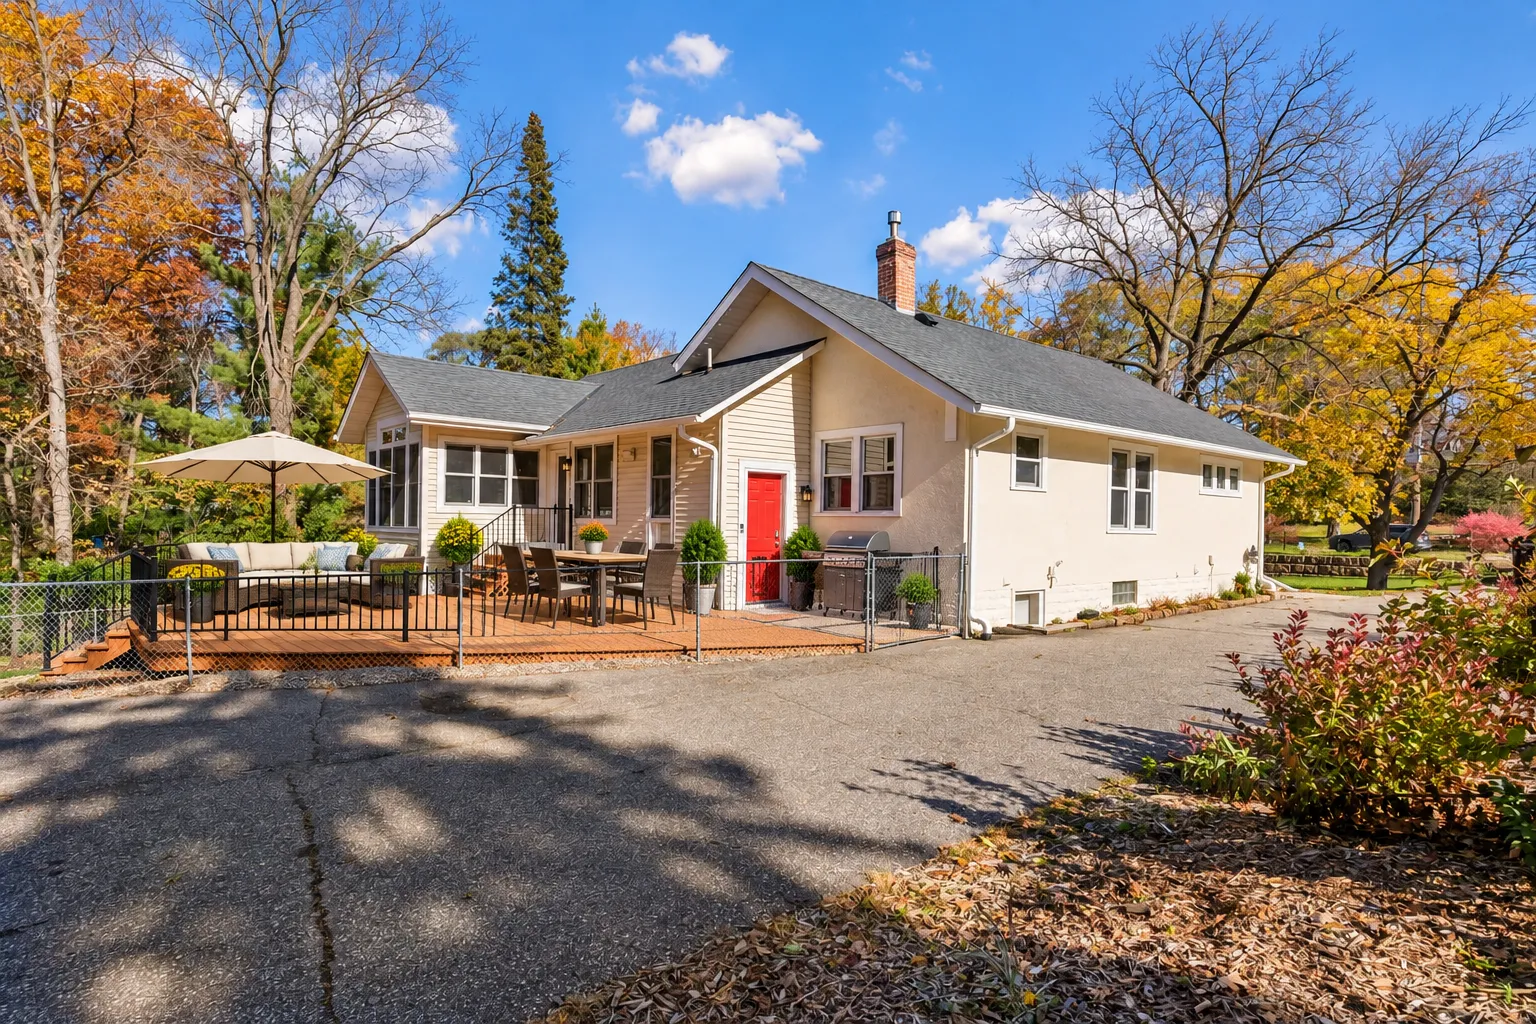 $599,900
4 bds | 4 ba | 2,832 sqft
5710 Eden Prairie Road, Minnetonka, MN 55345
Listing courtesy of Edina Realty, Inc.
-
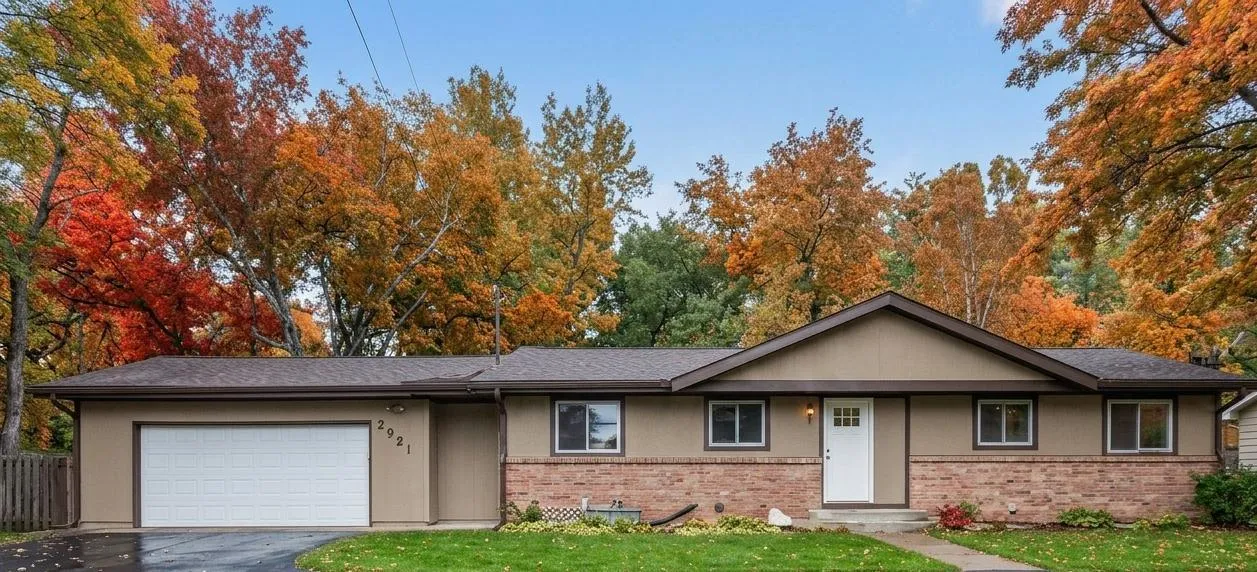 $524,900
4 bds | 2 ba | 2,200 sqft
3921 Williston Road, Minnetonka, MN 55345
Listing courtesy of HOMESTEAD ROAD
Request a tour
3833 Plymouth Road, Minnetonka, MN 55305