
1 / 15
$529,000
- 4 beds
- 3 baths
- 3,050 sqft
7336 Landau Ne Avenue, Otsego, MN 55301
For sale Est. —/mo
- House · Single Family
- Built in 2026
- 0.32 acres lot
- $173/sqft
- 3-car garage
Overview
Open houses
- Saturday, Nov 21 1 pm–4 pm Open house
- Sunday, Nov 22 1 pm–4 pm Open house
- Saturday, Nov 28 1 pm–4 pm Open house
- Sunday, Nov 29 1 pm–4 pm Open house
Times are Central.
5.99% 30 year fixed mortgage offered on this home when closed by December 31, 2026. Must be financed with Grace Home Lending. Looking for one level living? Welcome home to 7336 Landau and the Mille Lacs floor plan by David Weekley Homes in the highly sought-after Prairie Crossing community. This thoughtfully designed one-story home offers 3,050 finished square feet with an open and functional layout perfect for everyday living and entertaining.
The main level features three spacious bedrooms, including a luxurious Owner’s Retreat complete with a private bath and generous walk-in closet. Convenient main-level laundry adds to the ease of one-level living. The heart of the home showcases a stunning kitchen with a walk-in pantry, flowing seamlessly into the dining and living spaces highlighted by a cozy gas fireplace.
Downstairs, the sprawling finished basement expands your living space with an additional fourth bedroom and a large media area ideal for movie nights, game days, or entertaining guests.
Additional highlights include a spacious 3-car garage, beautifully designed gathering spaces, and the quality craftsmanship David Weekley Homes is known for throughout.
Experience comfort, style, and functionality all in one exceptional home at Prairie Crossing.
Facts & features
Interior
- Bedrooms: 4
- Bathrooms: 3 (1 full, 2 three-quarter)
- Finished sqft: 3,050
- Above grade sqft: 1,713
- Below grade sqft: 1,337
- Basement: Drain Tiled, Egress Window(s), Finished, Full, Sump Basket, Sump Pump
- Heating: Forced Air
- Cooling: Central Air
- Appliances: Air-To-Air Exchanger, Dishwasher, Disposal, Gas Water Heater, Microwave, Range, Refrigerator, Stainless Steel Appliances
- Fireplaces: 1
Property
- Parking: Attached Garage
- Garage spaces: 3
- Lot size: 0.32 acres
- Lot dimensions: na
- Exterior features: Vinyl
Construction
- Home type: House (Single Family)
- Levels: One
- Year built: 2026
- New construction: Yes
Utilities
- Sewer: City Sewer/Connected
- Water: City Water/Connected
Taxes & location
- Annual taxes: $116 (2026)
- County: Wright
- School district: Elk River
Listing
- Status: For sale
- Listed: Nov 2, 2026
- Days on market: 14
- MLS #: 7167826
Monthly payment
—/mo
An example, not a loan offer. Taxes and HOA dues come from the listing when known; home insurance is a rough estimate. Mortgage insurance is not included. Your rate depends on your lender and credit.
Location
Nearby homes
-
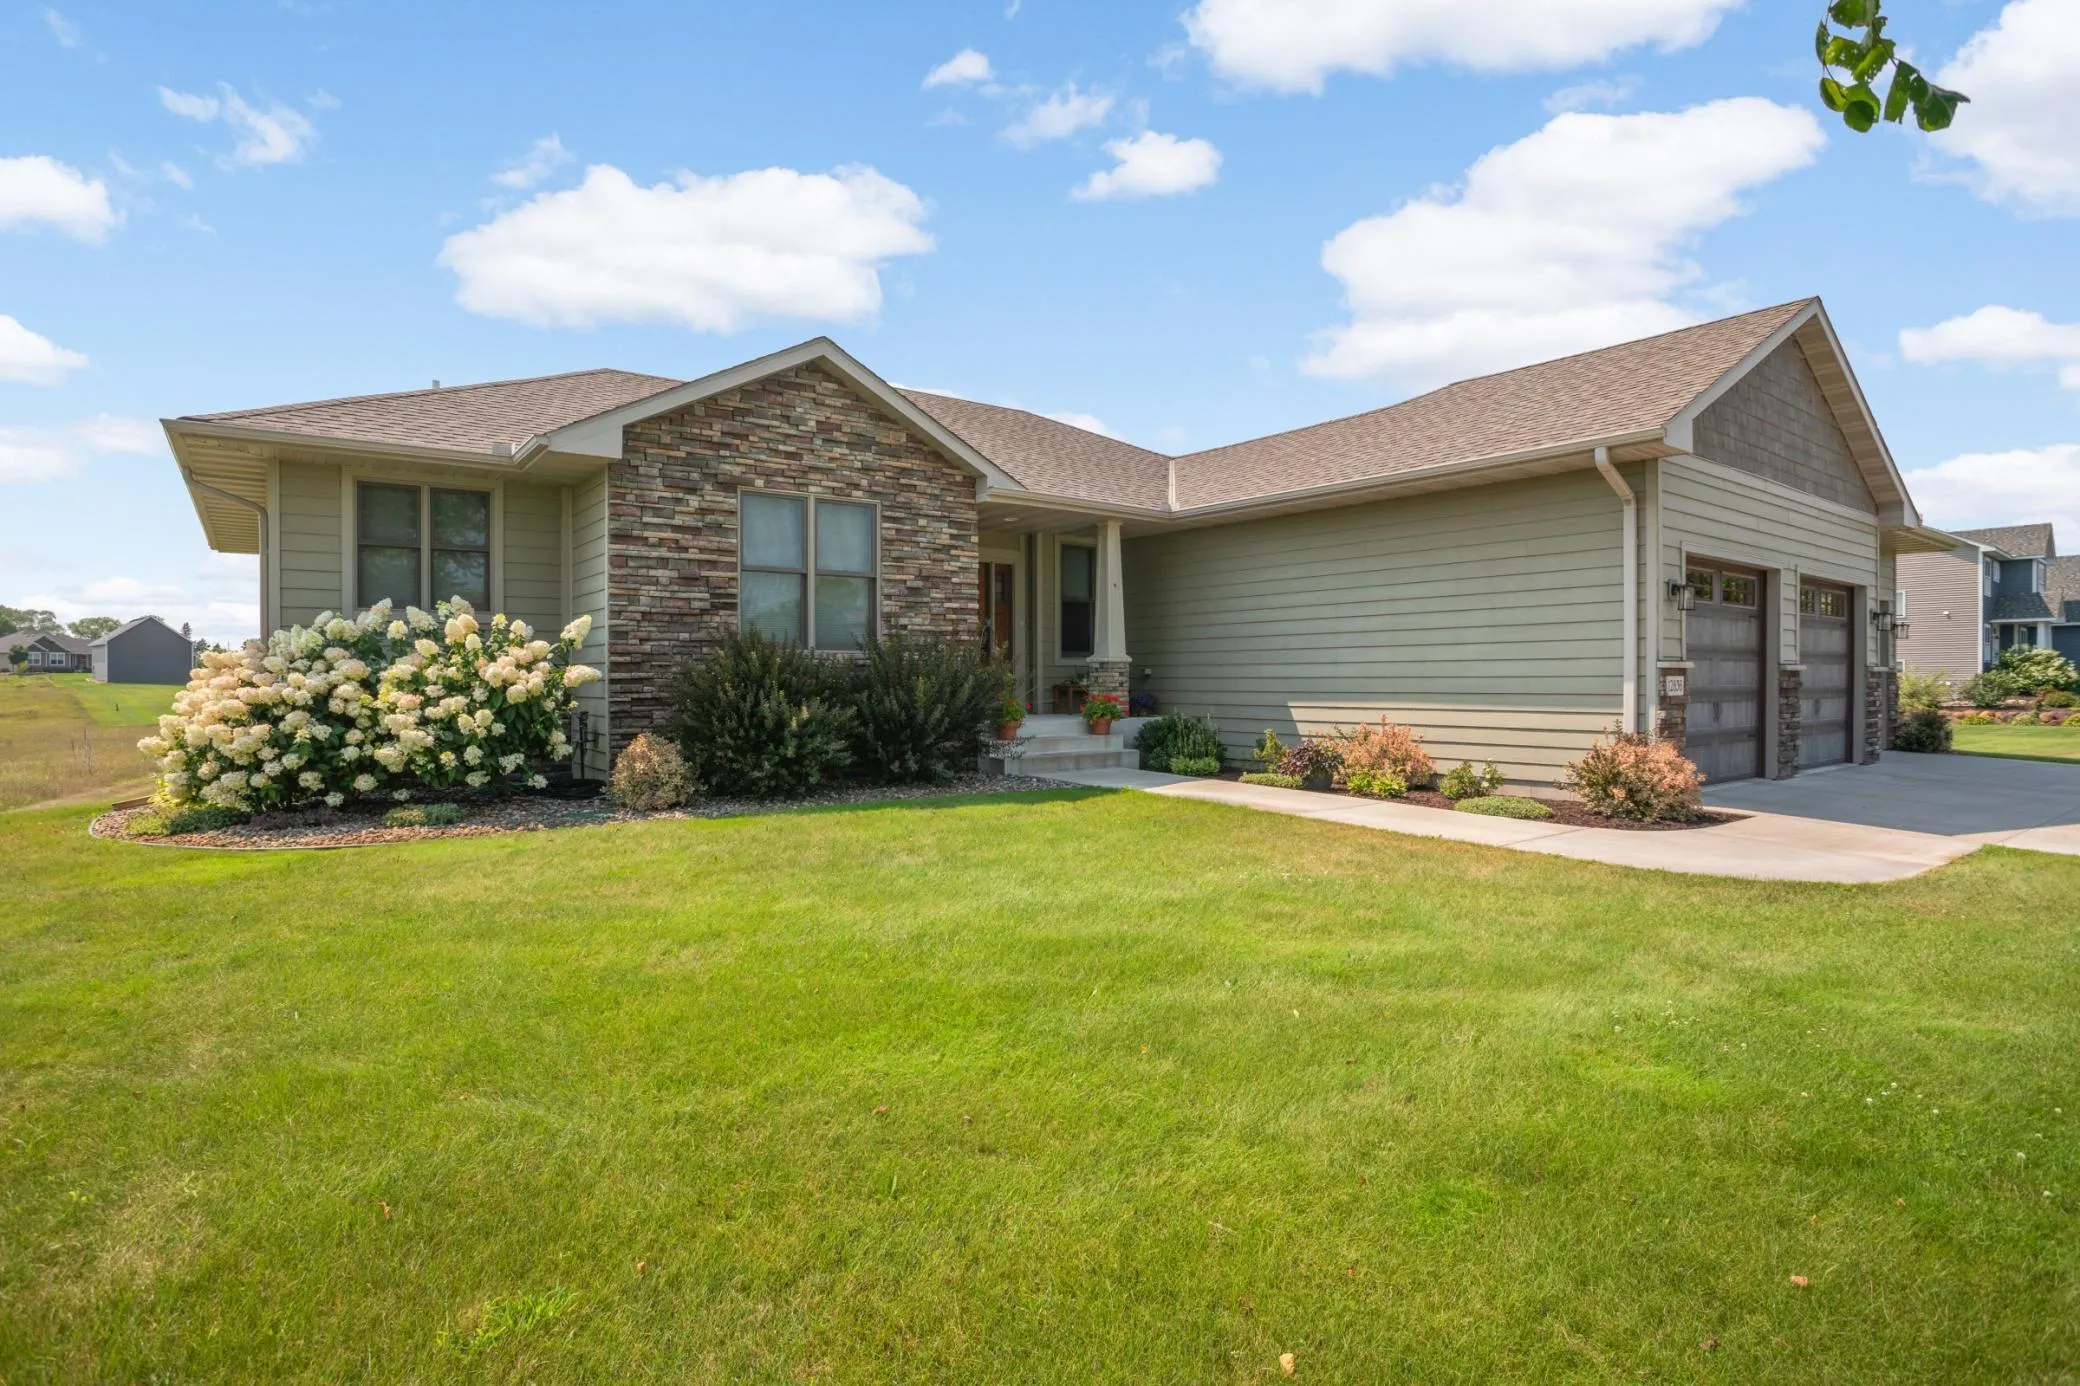 $679,000
4 bds | 3 ba | 2,732 sqft
12836 96th Ne Street, Otsego, MN 55330
 Listing courtesy of Northland Sotheby's International Realty
-
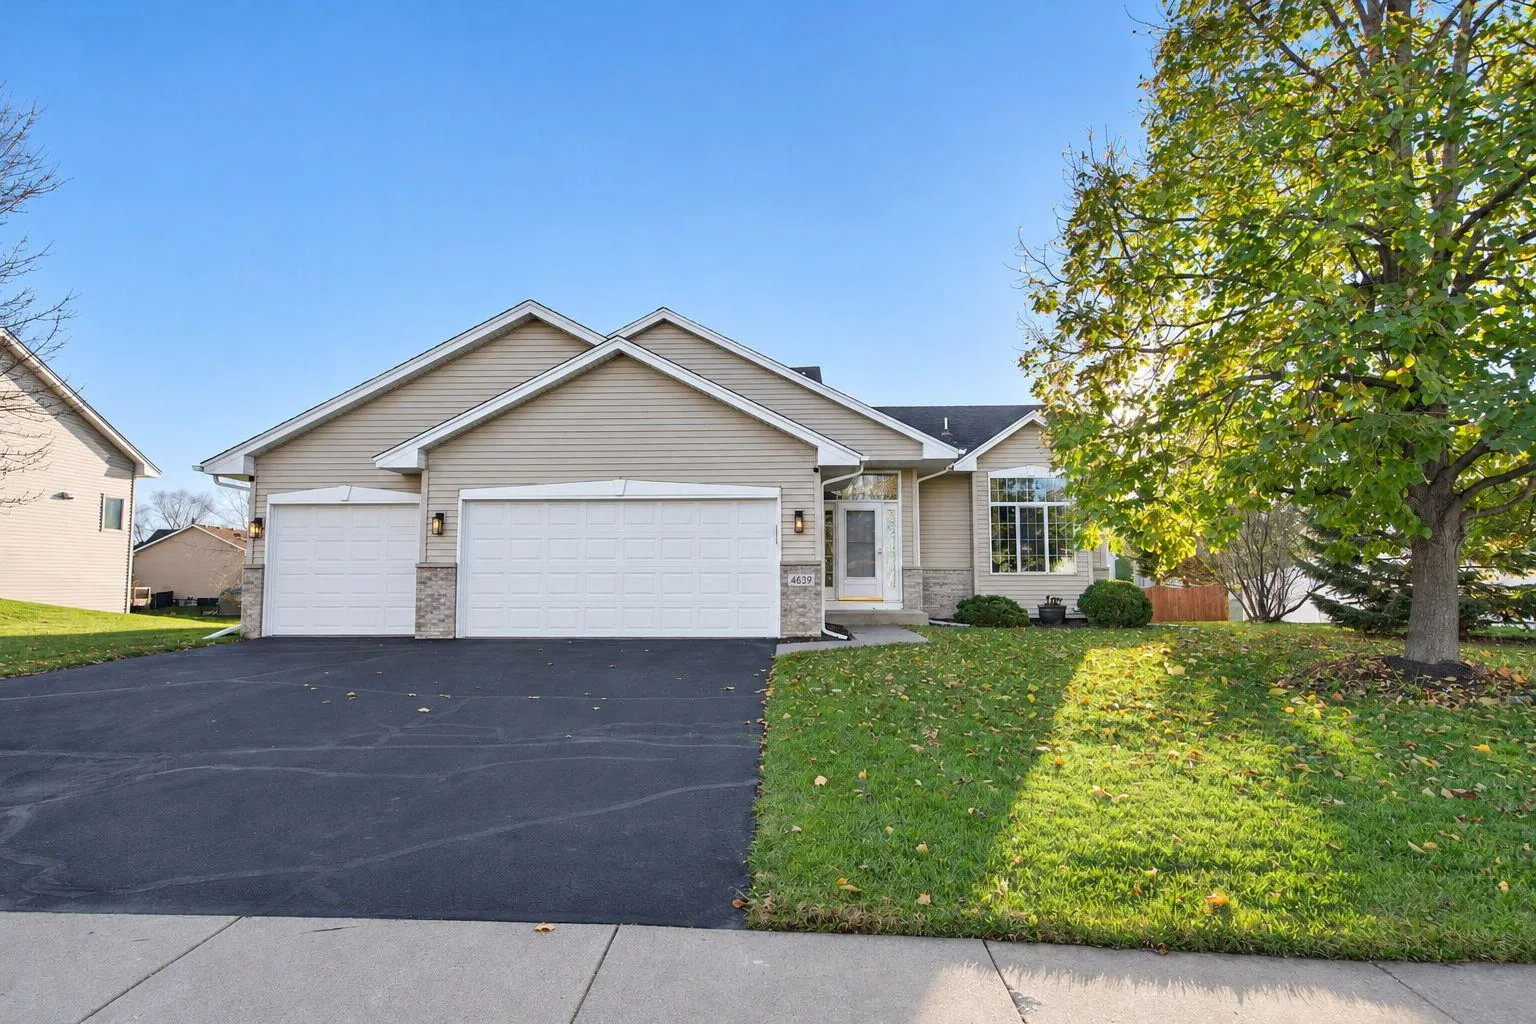 $375,000
3 bds | 2 ba | 1,772 sqft
4639 Mayfield Ne Avenue, Saint Michael, MN 55376
Listing courtesy of Keller Williams Classic Rlty NW
-
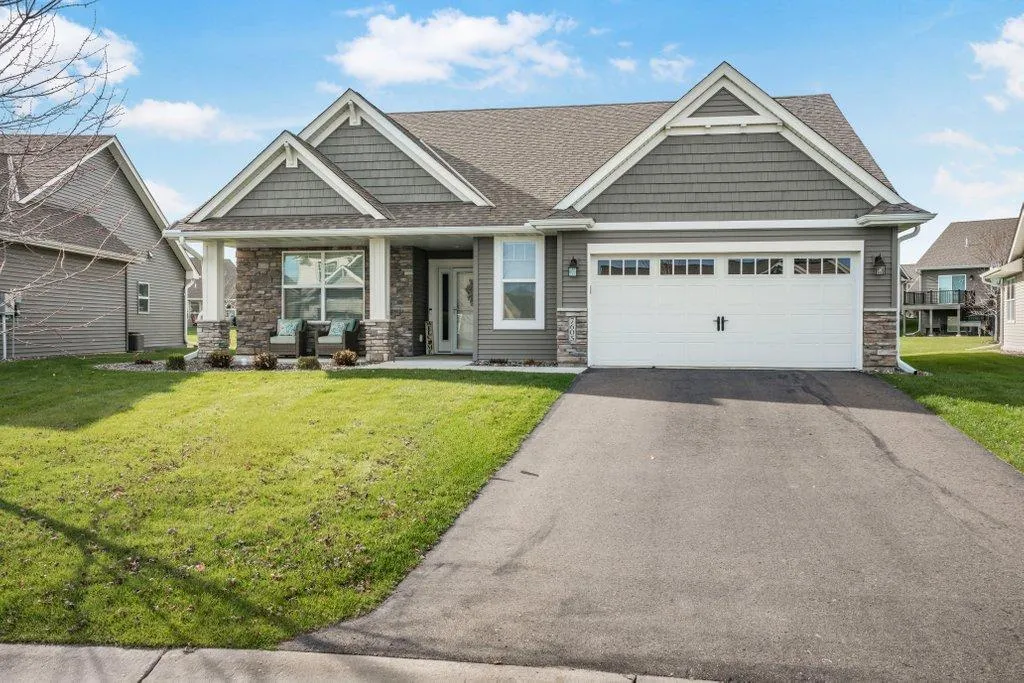 $524,900
2 bds | 2 ba | 1,903 sqft
7605 Odell Ne Avenue, Otsego, MN 55330
Listing courtesy of Keller Williams Classic Rlty NW
-
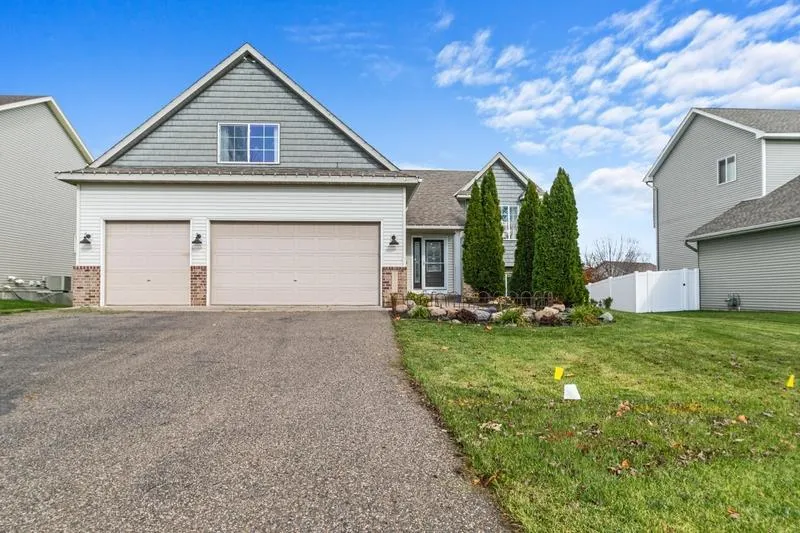 $549,900
5 bds | 3 ba | 3,002 sqft
11292 71st Ne Street, Otsego, MN 55301
Listing courtesy of RE/MAX Advantage Plus
-
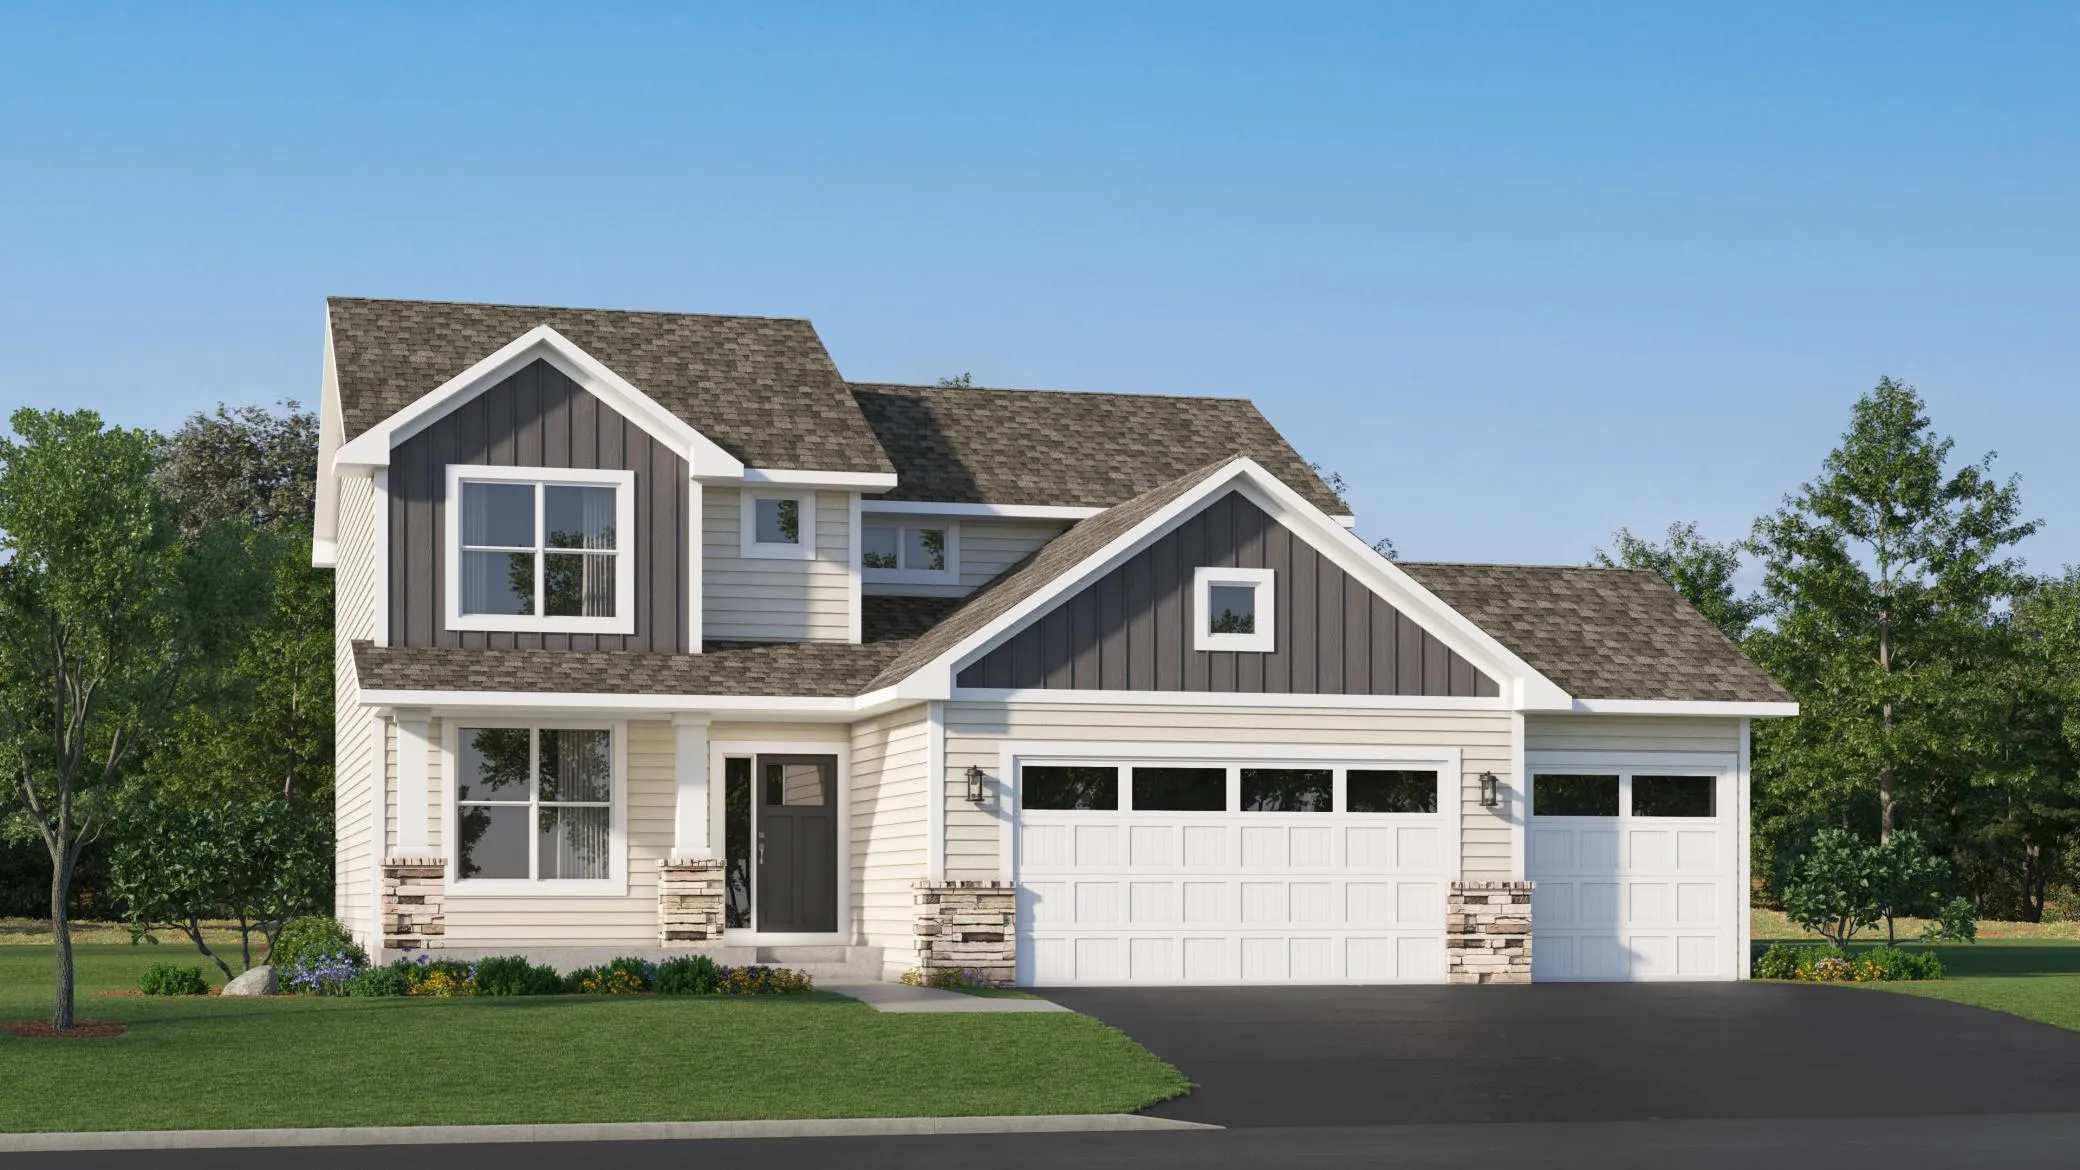 $459,990
4 bds | 3 ba | 2,271 sqft
4984 Jamocha Ne Avenue, Saint Michael, MN 55376
Listing courtesy of Lennar Sales Corp
-
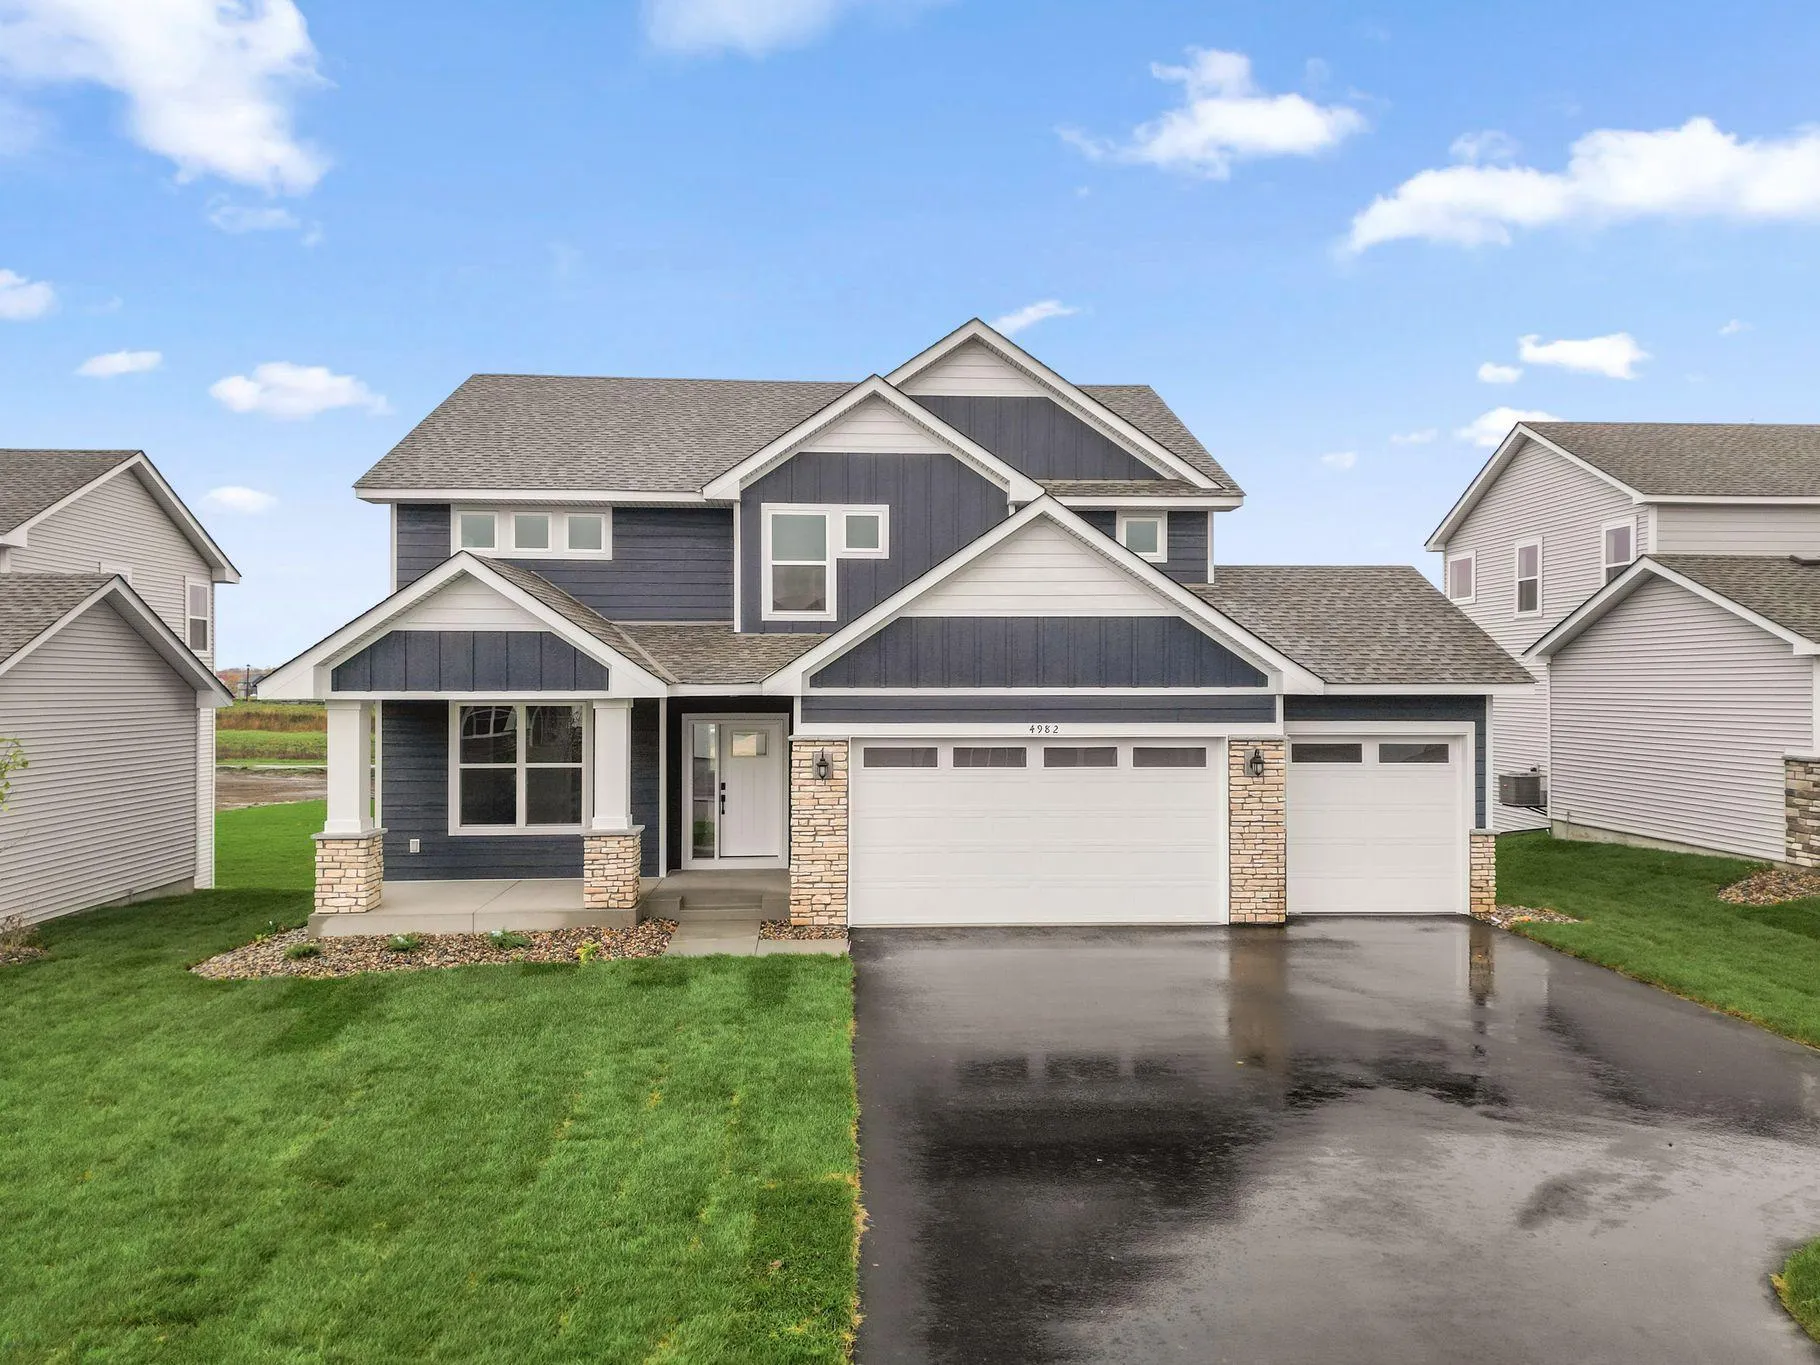 $509,990
5 bds | 3 ba | 2,692 sqft
4982 Jamocha Ne Avenue, Saint Michael, MN 55376
Listing courtesy of Lennar Sales Corp
-
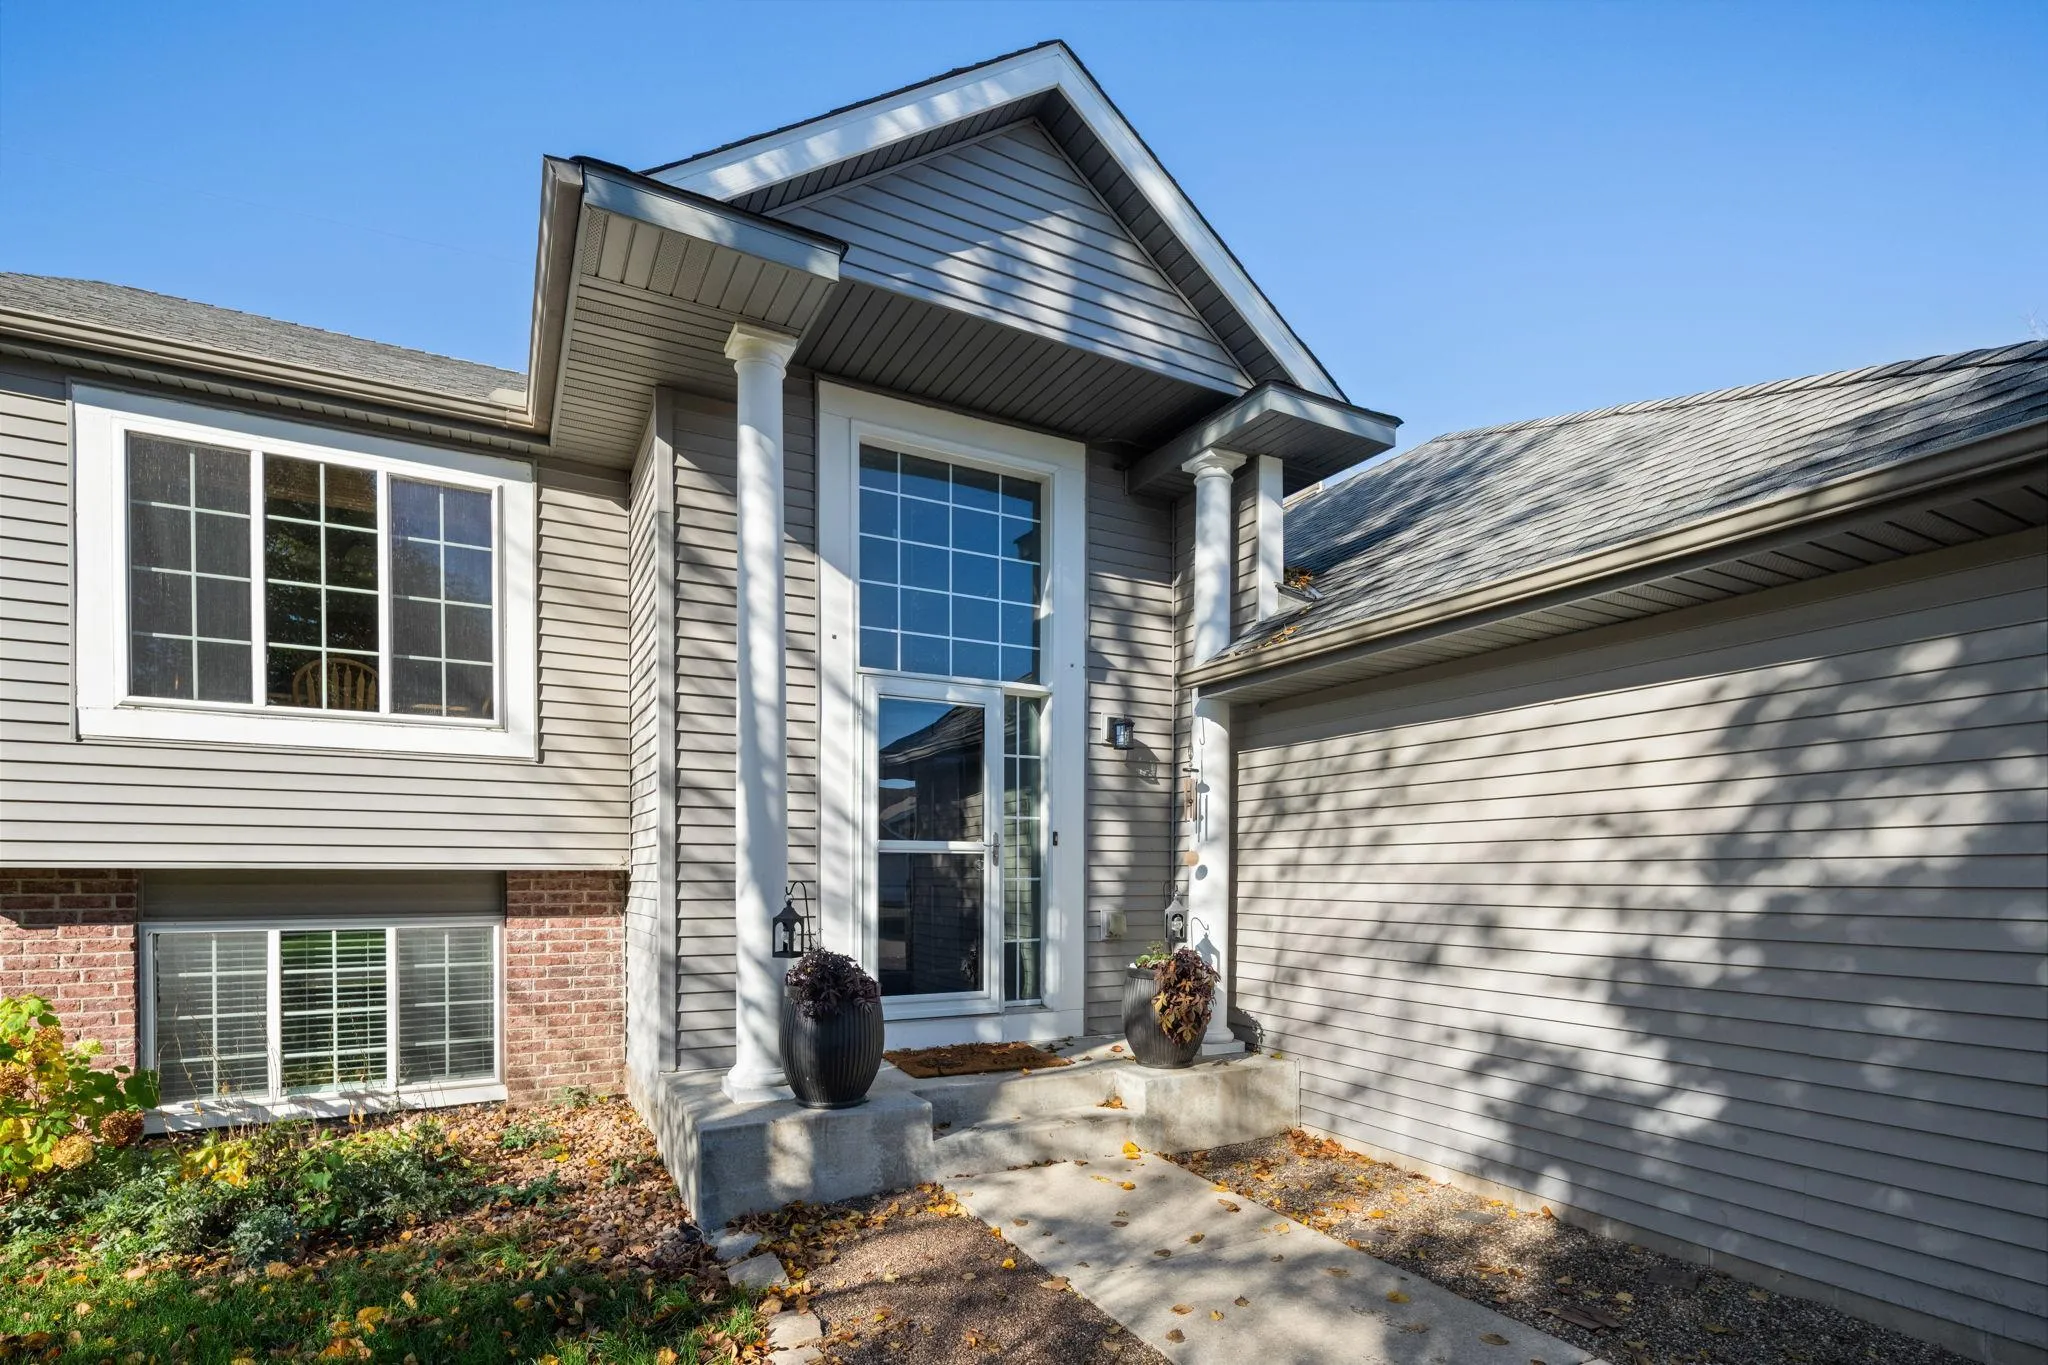 $389,900
3 bds | 2 ba | 1,951 sqft
5435 Kagan Ne Avenue, Albertville, MN 55301
Listing courtesy of Compass
-
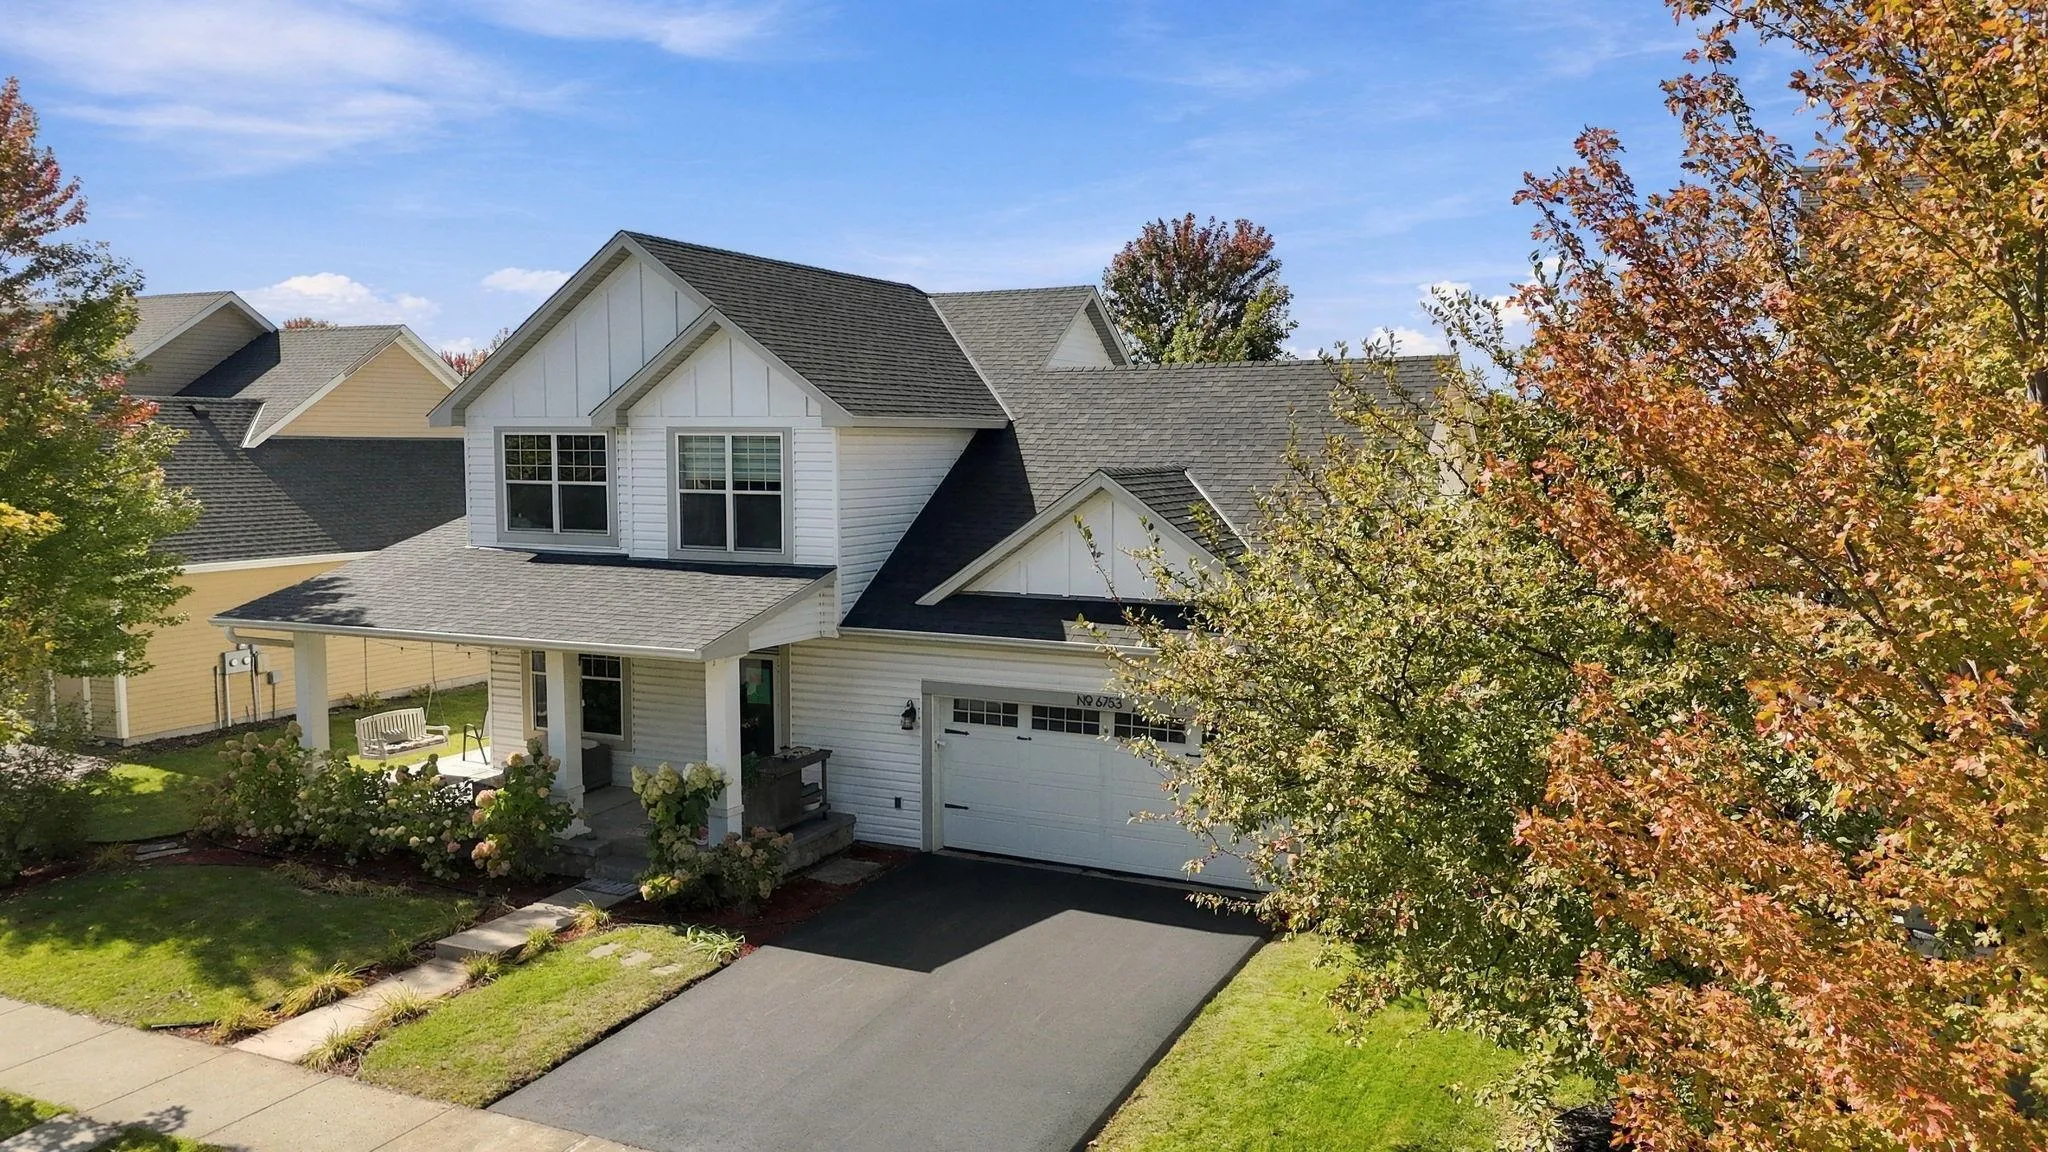 $485,000
5 bds | 4 ba | 2,737 sqft
6753 Lakewood Ne Drive, Albertville, MN 55301
Listing courtesy of Keller Williams Premier Realty
Request a tour
7336 Landau Ne Avenue, Otsego, MN 55301