
1 / 47
$725,000
- 5 beds
- 3 baths
- 2,870 sqft
4401 Hunters Ridge Road, Minnetonka, MN 55345
For sale Est. —/mo
- House · Single Family
- Built in 1968
- 0.75 acres lot
- $253/sqft
- 2-car garage
Overview
There's something special about a home that has stood the test of time. Imagine a cold Minnesota winter evening, a fire glowing in the fireplace, and the unmistakable feeling of being home.
Beautifully maintained and filled with character, this wonderful home offers 5 bedrooms, 3 bathrooms, and two fireplaces that add warmth, ambiance, and a welcoming atmosphere. The newly renovated main bathroom brings a fresh, modern touch while complementing the home's enduring charm.
One remarkable feature is the incredible 850 square feet of dedicated workshop space located directly beneath the garage, made possible by its Spancrete concrete floor construction. Complete with its own exterior entrance, this exceptional space is a dream for craftsmen, woodworkers, hobbyists, or anyone who appreciates having a dedicated place to create, build, and pursue their passions. It's a rare and versatile feature that truly sets this property apart.
Another interesting detail is that previous residents attended Minnetonka High School through open enrollment, an educational option worth exploring for future homeowners. Open enrollment is subject to district policies, eligibility, and availability.
This is more than just a house. It's a home that celebrates the craftsmanship of generations past, the comfort of the present, and the memories yet to be made. A rare opportunity to enjoy timeless character, generous living space, and amenities that are increasingly difficult to find.
Facts & features
Interior
- Bedrooms: 5
- Bathrooms: 3 (1 full, 1 three-quarter, 1 half)
- Finished sqft: 2,870
- Above grade sqft: 2,270
- Below grade sqft: 600
- Basement: Finished, Full, Walkout
- Heating: Forced Air
- Cooling: Central Air
- Appliances: Dishwasher, Disposal, Dryer, Exhaust Fan, Freezer, Range, Refrigerator, Washer, Water Softener Owned
- Laundry: Lower Level, Laundry Room
- Fireplaces: 2 (Amusement Room, Family Room, Other)
Property
- Parking: Attached Garage, Concrete, Garage Door Opener
- Garage spaces: 2
- Lot size: 0.75 acres
- Lot dimensions: 55X195X206X64X198
- Lot features: Tree Coverage - Light
- Exterior features: Stone, Stucco
Construction
- Home type: House (Single Family)
- Levels: Two
- Year built: 1968
- Exterior: Brick, Frame
- Roof: Age 8 Years or Less, Architectural Shingle
Utilities
- Sewer: City Sewer/Connected
- Water: City Water/Connected
Community & HOA
- Subdivision: Forest Hills
Taxes & location
- Annual taxes: $6,129 (2026)
- County: Hennepin
- School district: Hopkins
Listing
- Status: For sale
- Listed: Nov 4, 2026
- Days on market: 2
- MLS #: 7157039
Monthly payment
—/mo
An example, not a loan offer. Taxes and HOA dues come from the listing when known; home insurance is a rough estimate. Mortgage insurance is not included. Your rate depends on your lender and credit.
Location
Nearby homes
-
 $649,900
5 bds | 2 ba | 3,307 sqft
3833 Plymouth Road, Minnetonka, MN 55305
 Listing courtesy of DRG
-
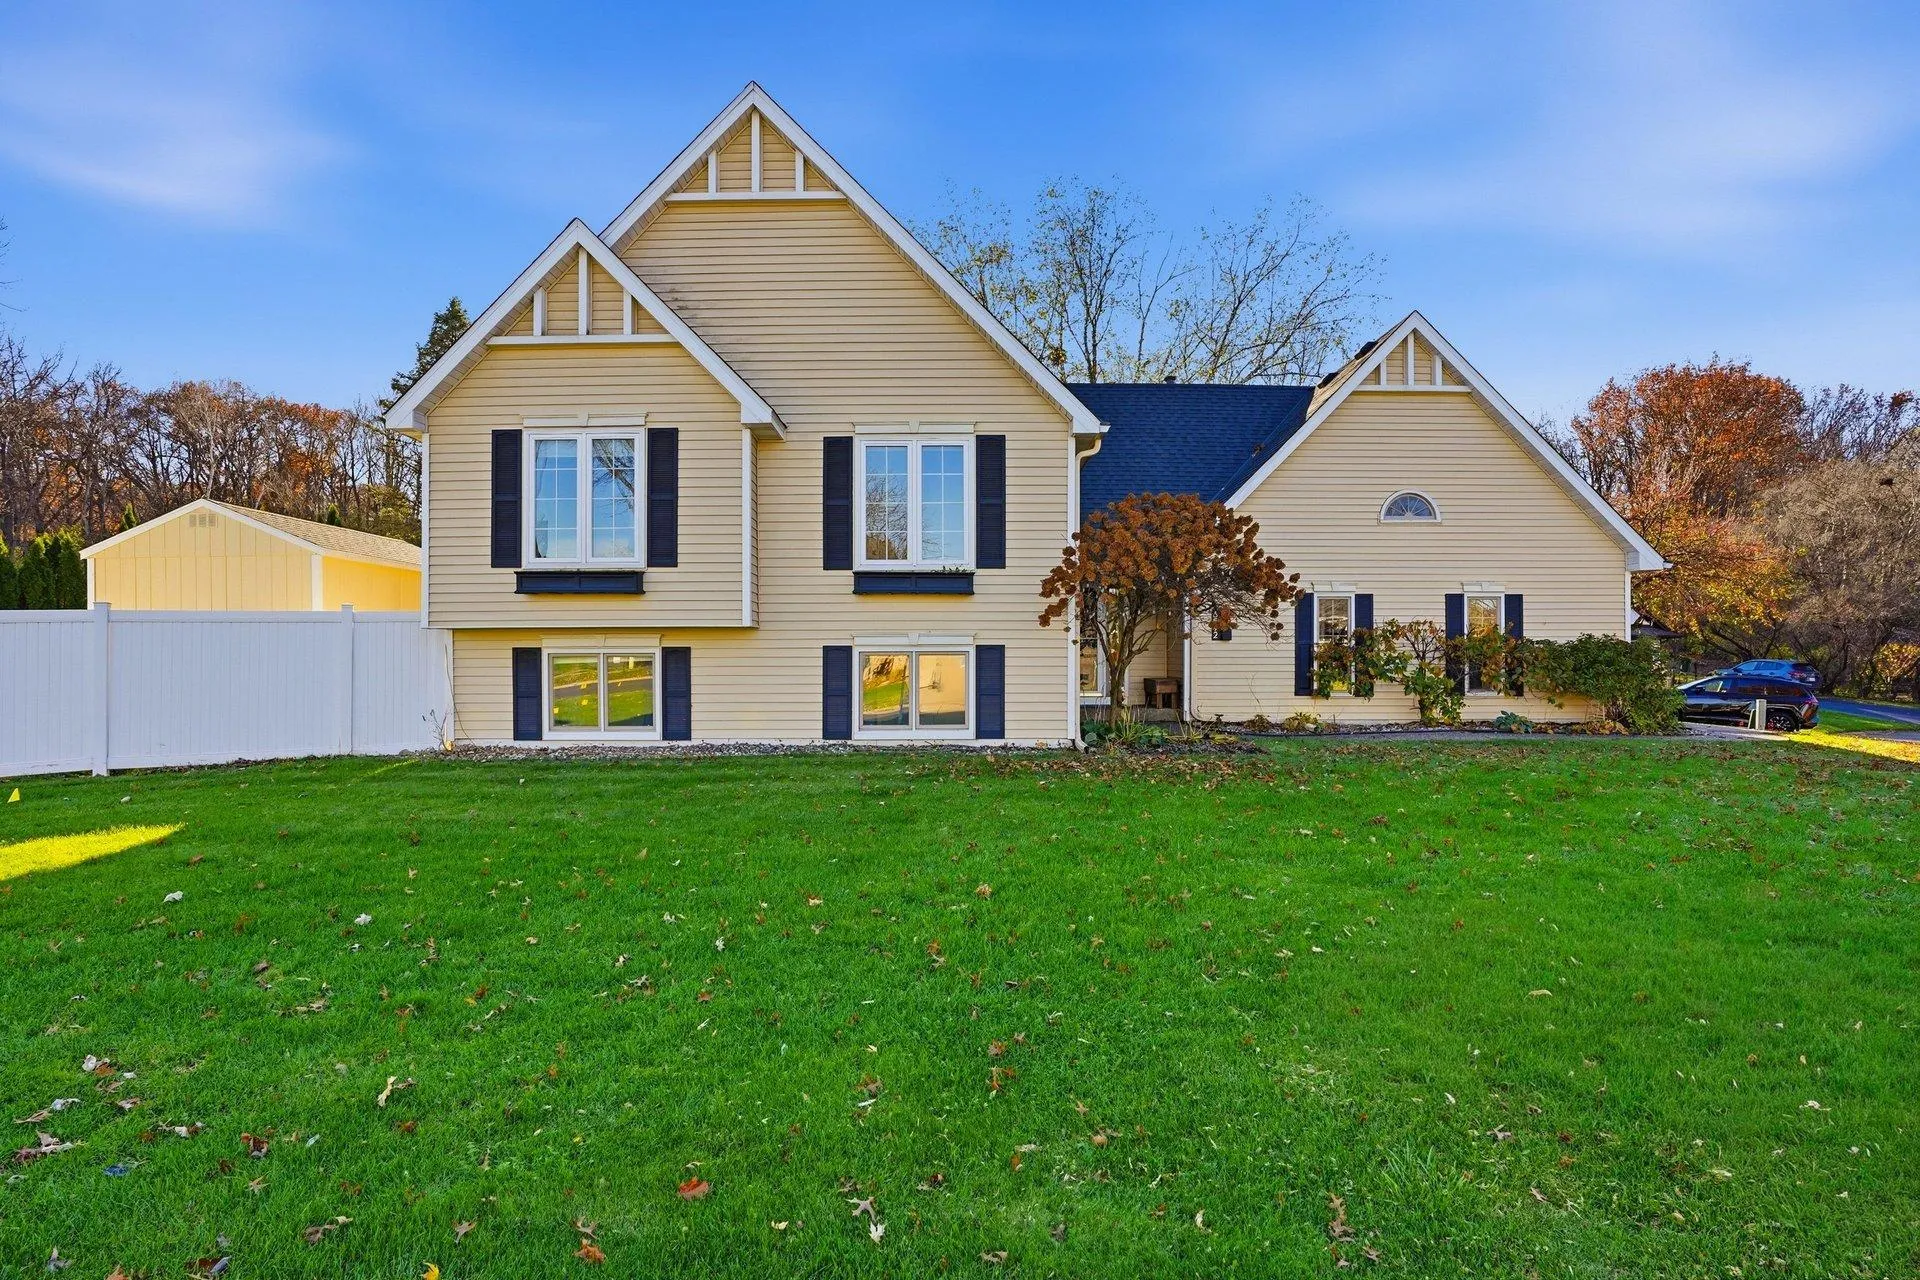 $525,000
5 bds | 3 ba | 2,183 sqft
6592 Mere Drive, Eden Prairie, MN 55346
Listing courtesy of Bridge Realty, LLC
-
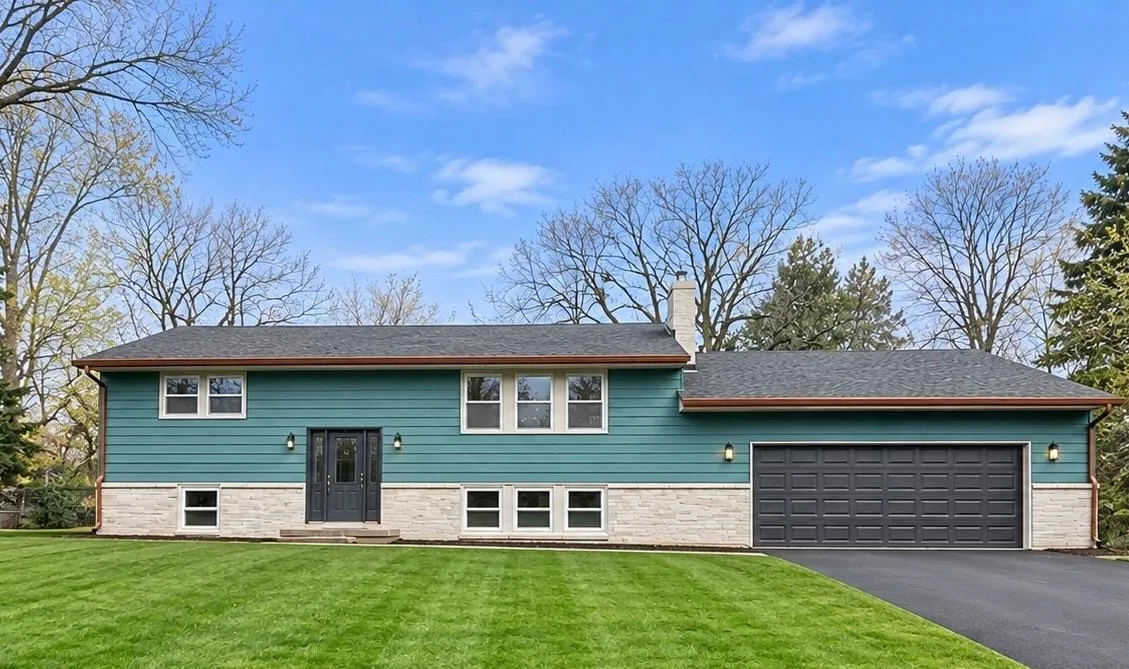 $575,000
4 bds | 3 ba | 2,174 sqft
6714 Canterbury Lane, Eden Prairie, MN 55346
Listing courtesy of eXp Realty
-
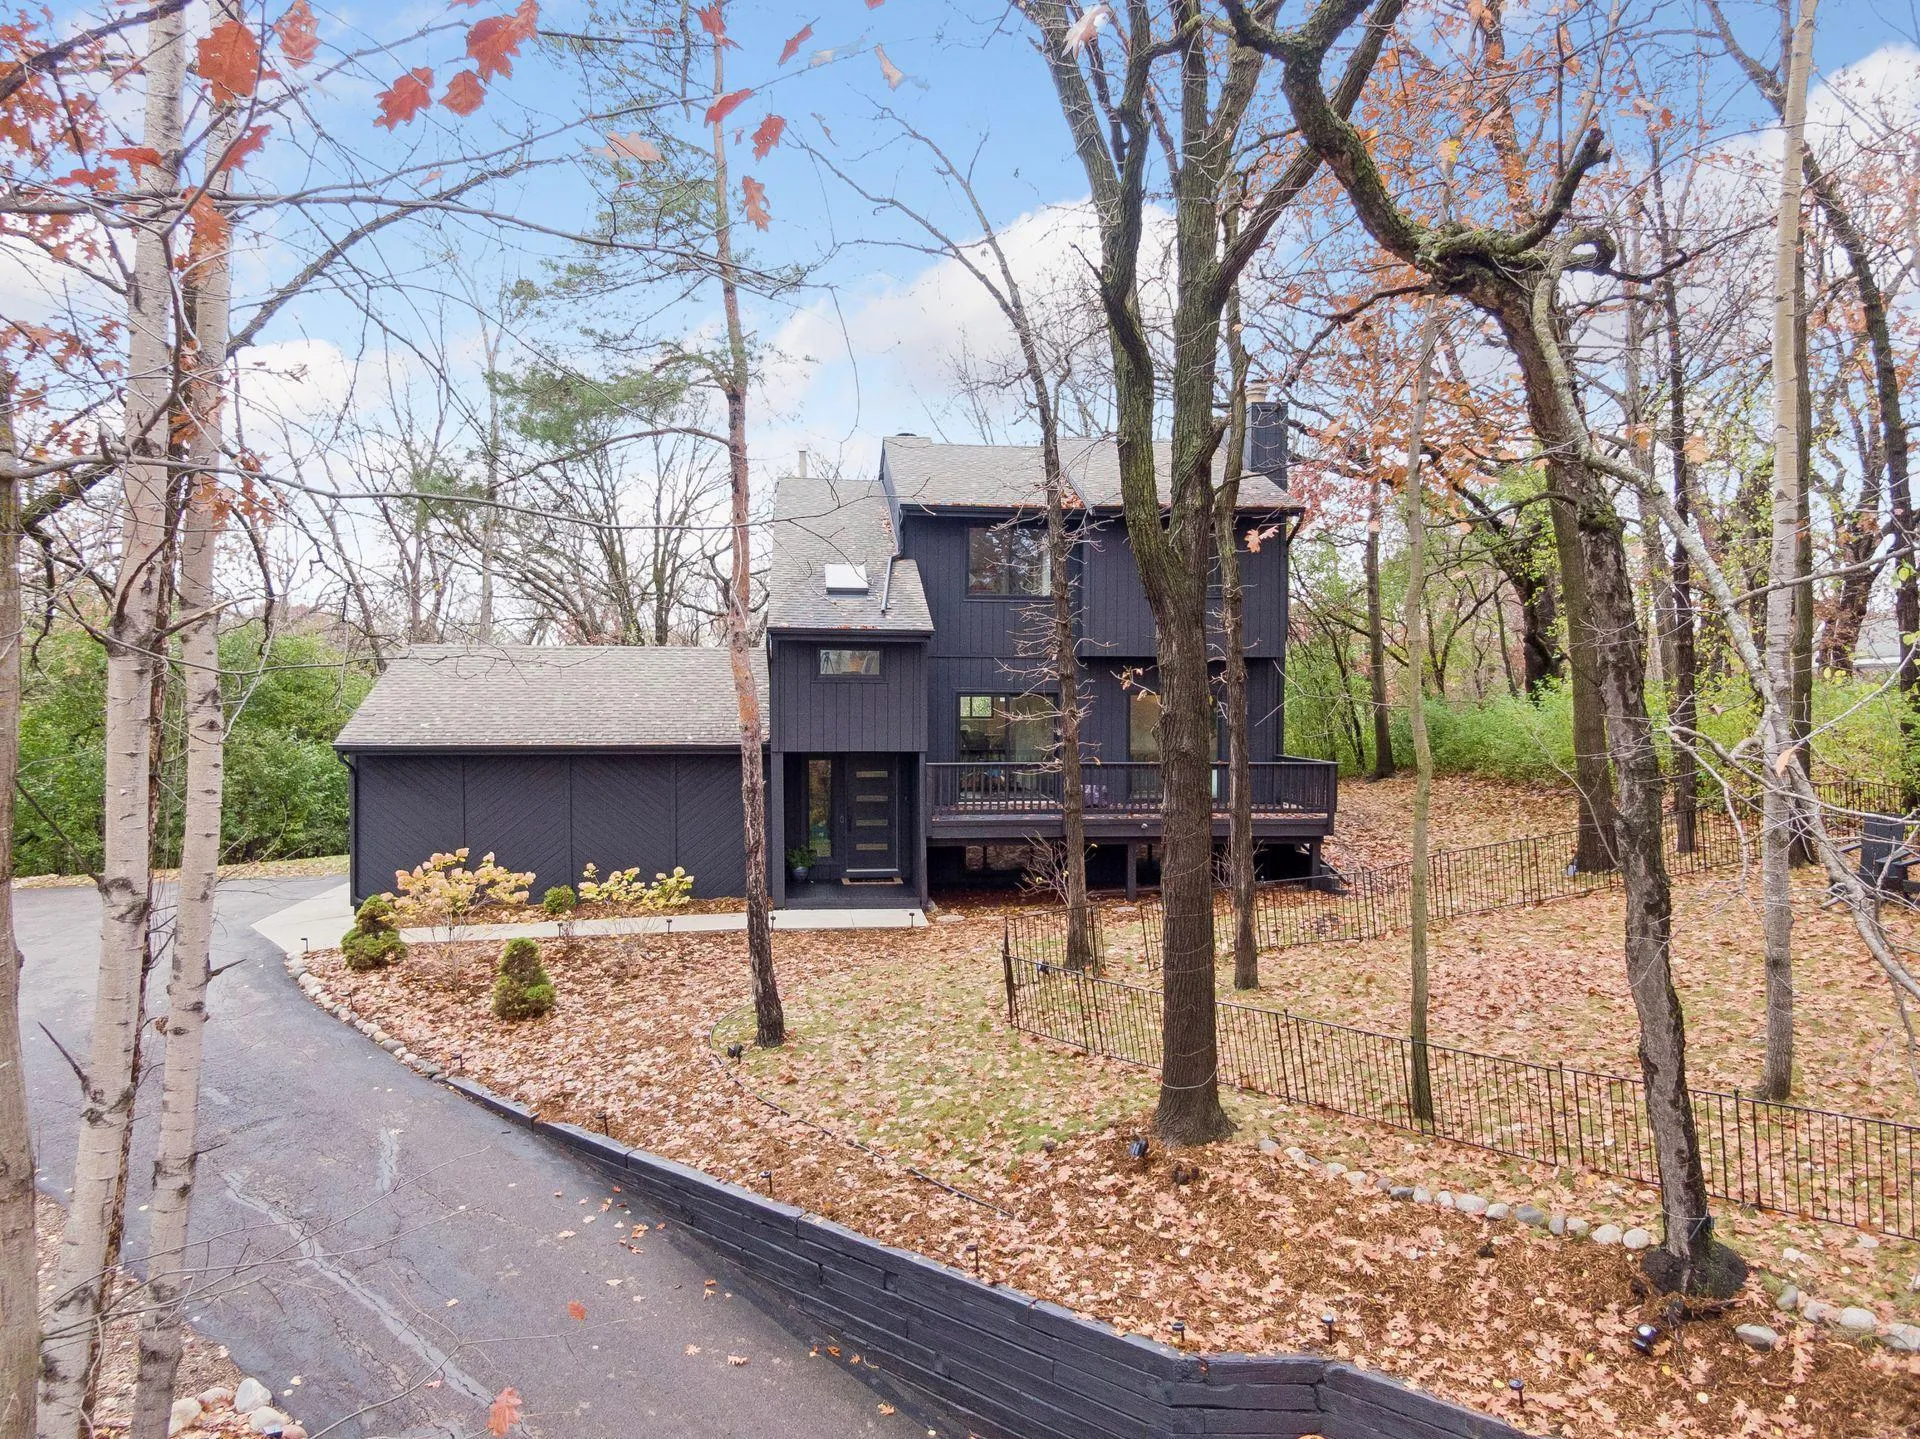 $799,900
3 bds | 4 ba | 2,472 sqft
15120 Stone Ridge Trace, Wayzata, MN 55391
Listing courtesy of Coldwell Banker Realty
-
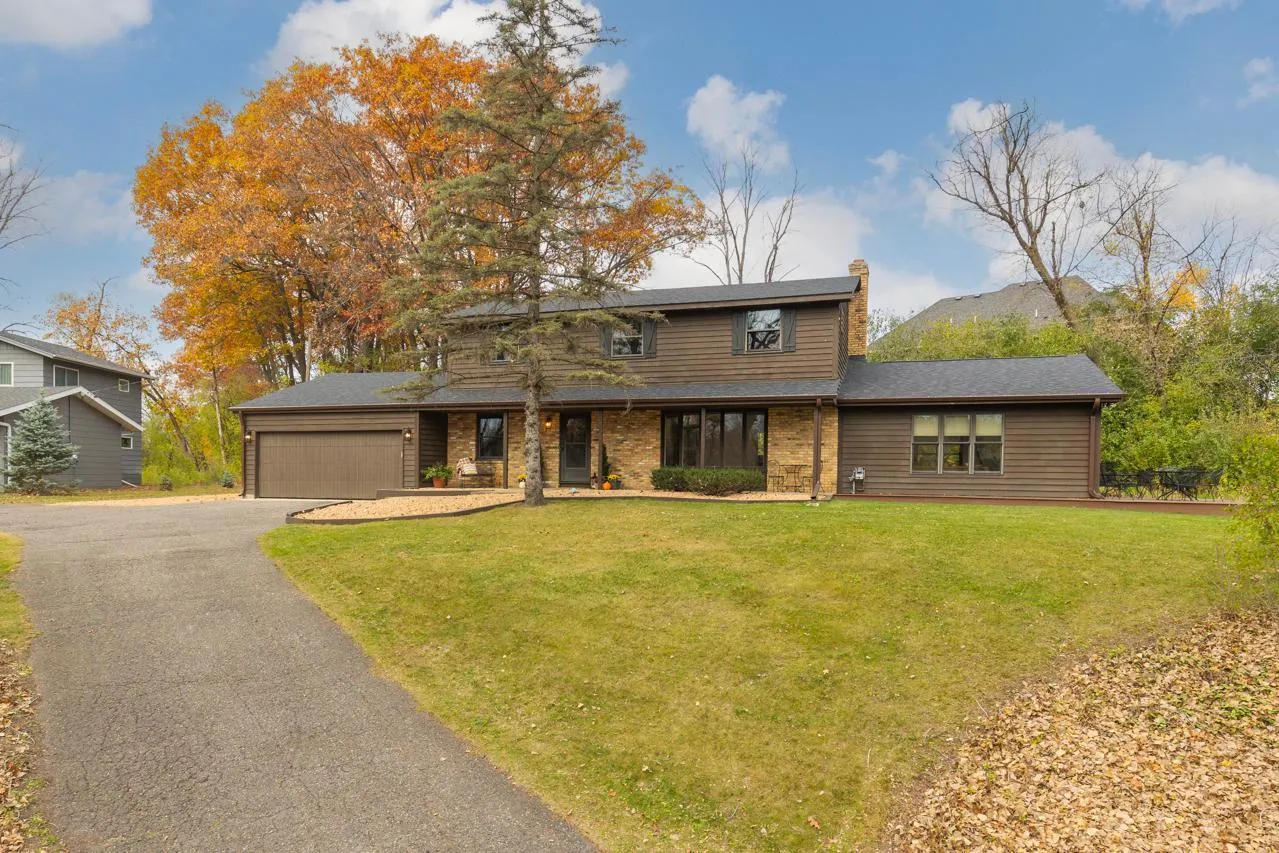 $799,900
5 bds | 3 ba | 4,032 sqft
13634 Stone Road, Minnetonka, MN 55305
Listing courtesy of Coldwell Banker Realty - Southwest Regional
-
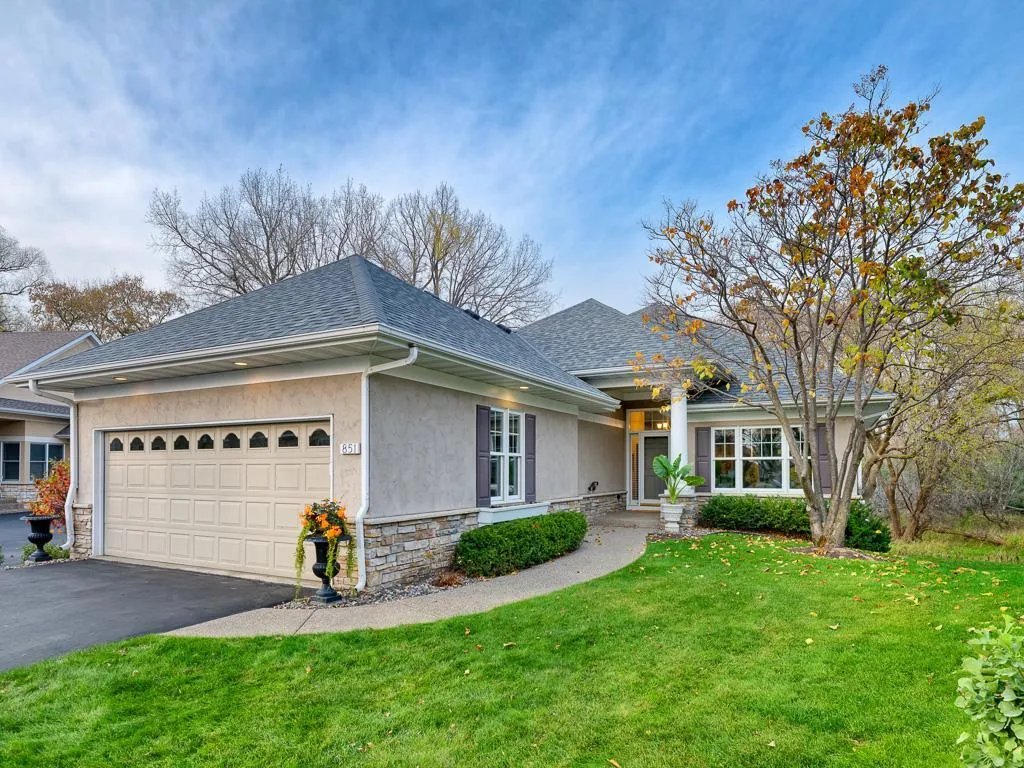 $799,900
3 bds | 3 ba | 3,641 sqft
851 Nine Mile N Cove, Hopkins, MN 55343
Listing courtesy of Edina Realty, Inc.
-
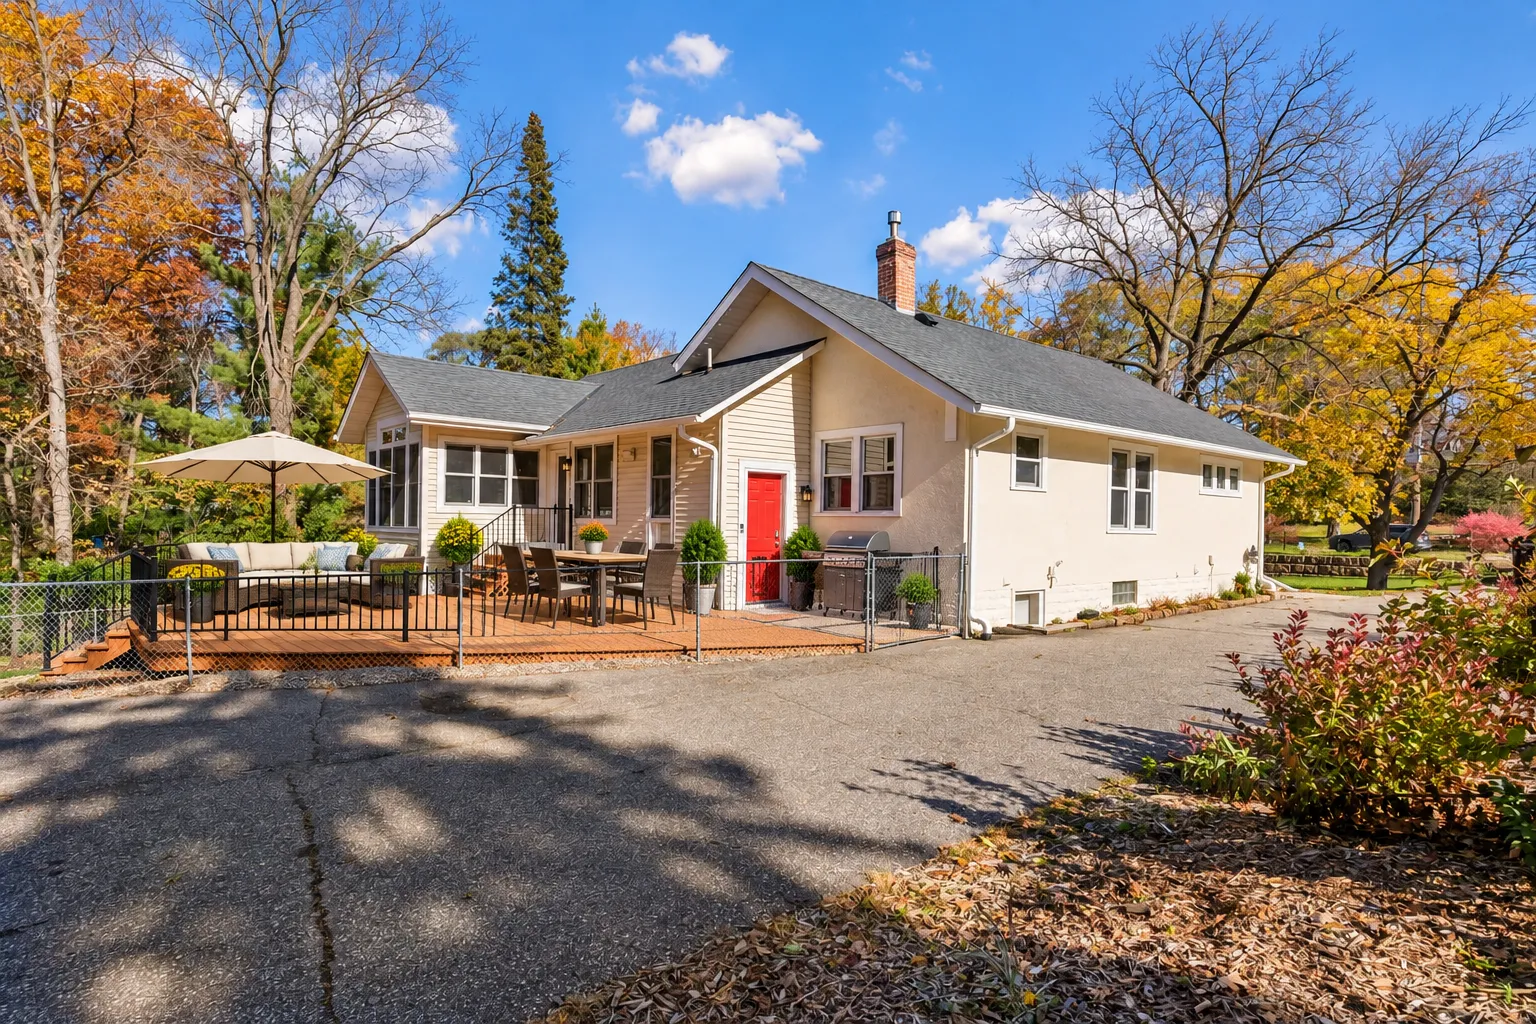 $599,900
4 bds | 4 ba | 2,832 sqft
5710 Eden Prairie Road, Minnetonka, MN 55345
Listing courtesy of Edina Realty, Inc.
-
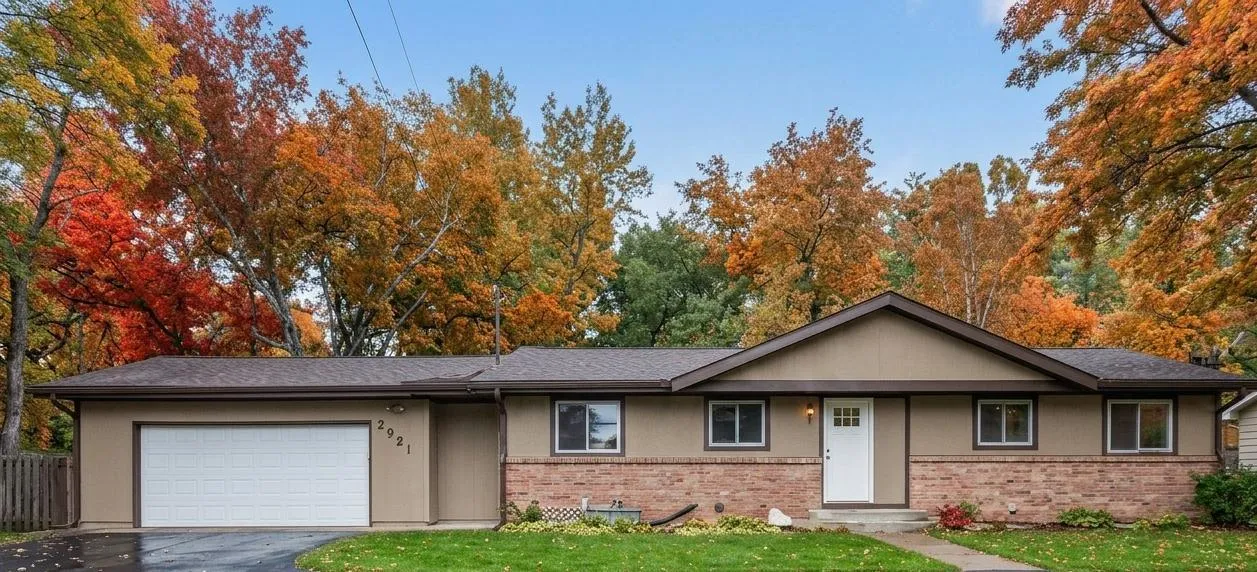 $524,900
4 bds | 2 ba | 2,200 sqft
3921 Williston Road, Minnetonka, MN 55345
Listing courtesy of HOMESTEAD ROAD
Request a tour
4401 Hunters Ridge Road, Minnetonka, MN 55345