
1 / 37
$679,900
- 5 beds
- 3 baths
- 3,016 sqft
3018 Chase Drive, Minnetonka, MN 55305
For sale Est. —/mo
- House · Single Family
- Built in 1955
- 0.56 acres lot
- $225/sqft
- 3-car garage
Overview
Your own backyard getaway awaits! Set on just over half acre lot in a desirable Minnetonka neighborhood, this spacious 5 bedroom, 3 bath home offers an attached 3 car garage and fantastic indoor and outdoor living. The kitchen is both welcoming and functional, featuring granite countertops, stainless steel appliances, oak cabinetry, and a center island perfect for gathering. Just beyond, a wonderful four season porch provides the perfect spot to enjoy your morning coffee or unwind while overlooking the backyard. Two fireplaces add warmth and character, with one on the ground level family room and another on the upper level living room. The thoughtfully updated layout offers incredible flexibility, including a ground level primary suite with a walk in closet and new private 3/4 bath. Fresh paint, new LVP flooring and carpet, restored hardwood floors, updated lighting, refreshed bathrooms, and numerous mechanical improvements bring a fresh feel throughout. And then there's the backyard! Enjoy your own in-ground pool surrounded by a privacy fence, plenty of green space, and room to entertain all summer long. The expansive front deck stretches across the entire front of the home, while the four season porch offers another wonderful connection to the backyard. With generous living spaces, a unique above ground layout, and a setting that makes staying home feel like a getaway, this Minnetonka property is ready for its next chapter. Come experience the space, explore the possibilities, and see what makes this home so special!
Facts & features
Interior
- Bedrooms: 5
- Bathrooms: 3 (1 full, 2 three-quarter)
- Finished sqft: 3,016
- Above grade sqft: 3,016
- Basement: None
- Heating: Forced Air
- Cooling: Central Air, Ductless Mini-Split
- Appliances: Dishwasher, Gas Water Heater, Microwave, Range, Refrigerator, Stainless Steel Appliances
- Laundry: Main Level, Sink, Washer Hookup
- Fireplaces: 2 (Family Room, Living Room)
Property
- Parking: Attached Garage, Asphalt, No Int Access to Dwelling
- Garage spaces: 3
- Lot size: 0.56 acres
- Lot dimensions: 145x171x148x161
- Exterior features: Stone, Vinyl
- Fencing: Wood
- Pool: Below Ground
- Other structures: Storage Shed
Construction
- Home type: House (Single Family)
- Levels: Two
- Year built: 1955
Utilities
- Sewer: City Sewer/Connected
- Water: City Water/Connected
Community & HOA
- Subdivision: Frear Acres
Taxes & location
- Annual taxes: $5,355 (2026)
- County: Hennepin
- School district: Hopkins
Listing
- Status: For sale
- Listed: Nov 13, 2026
- Days on market: 1
- MLS #: 7168461
Monthly payment
—/mo
An example, not a loan offer. Taxes and HOA dues come from the listing when known; home insurance is a rough estimate. Mortgage insurance is not included. Your rate depends on your lender and credit.
Location
Nearby homes
-
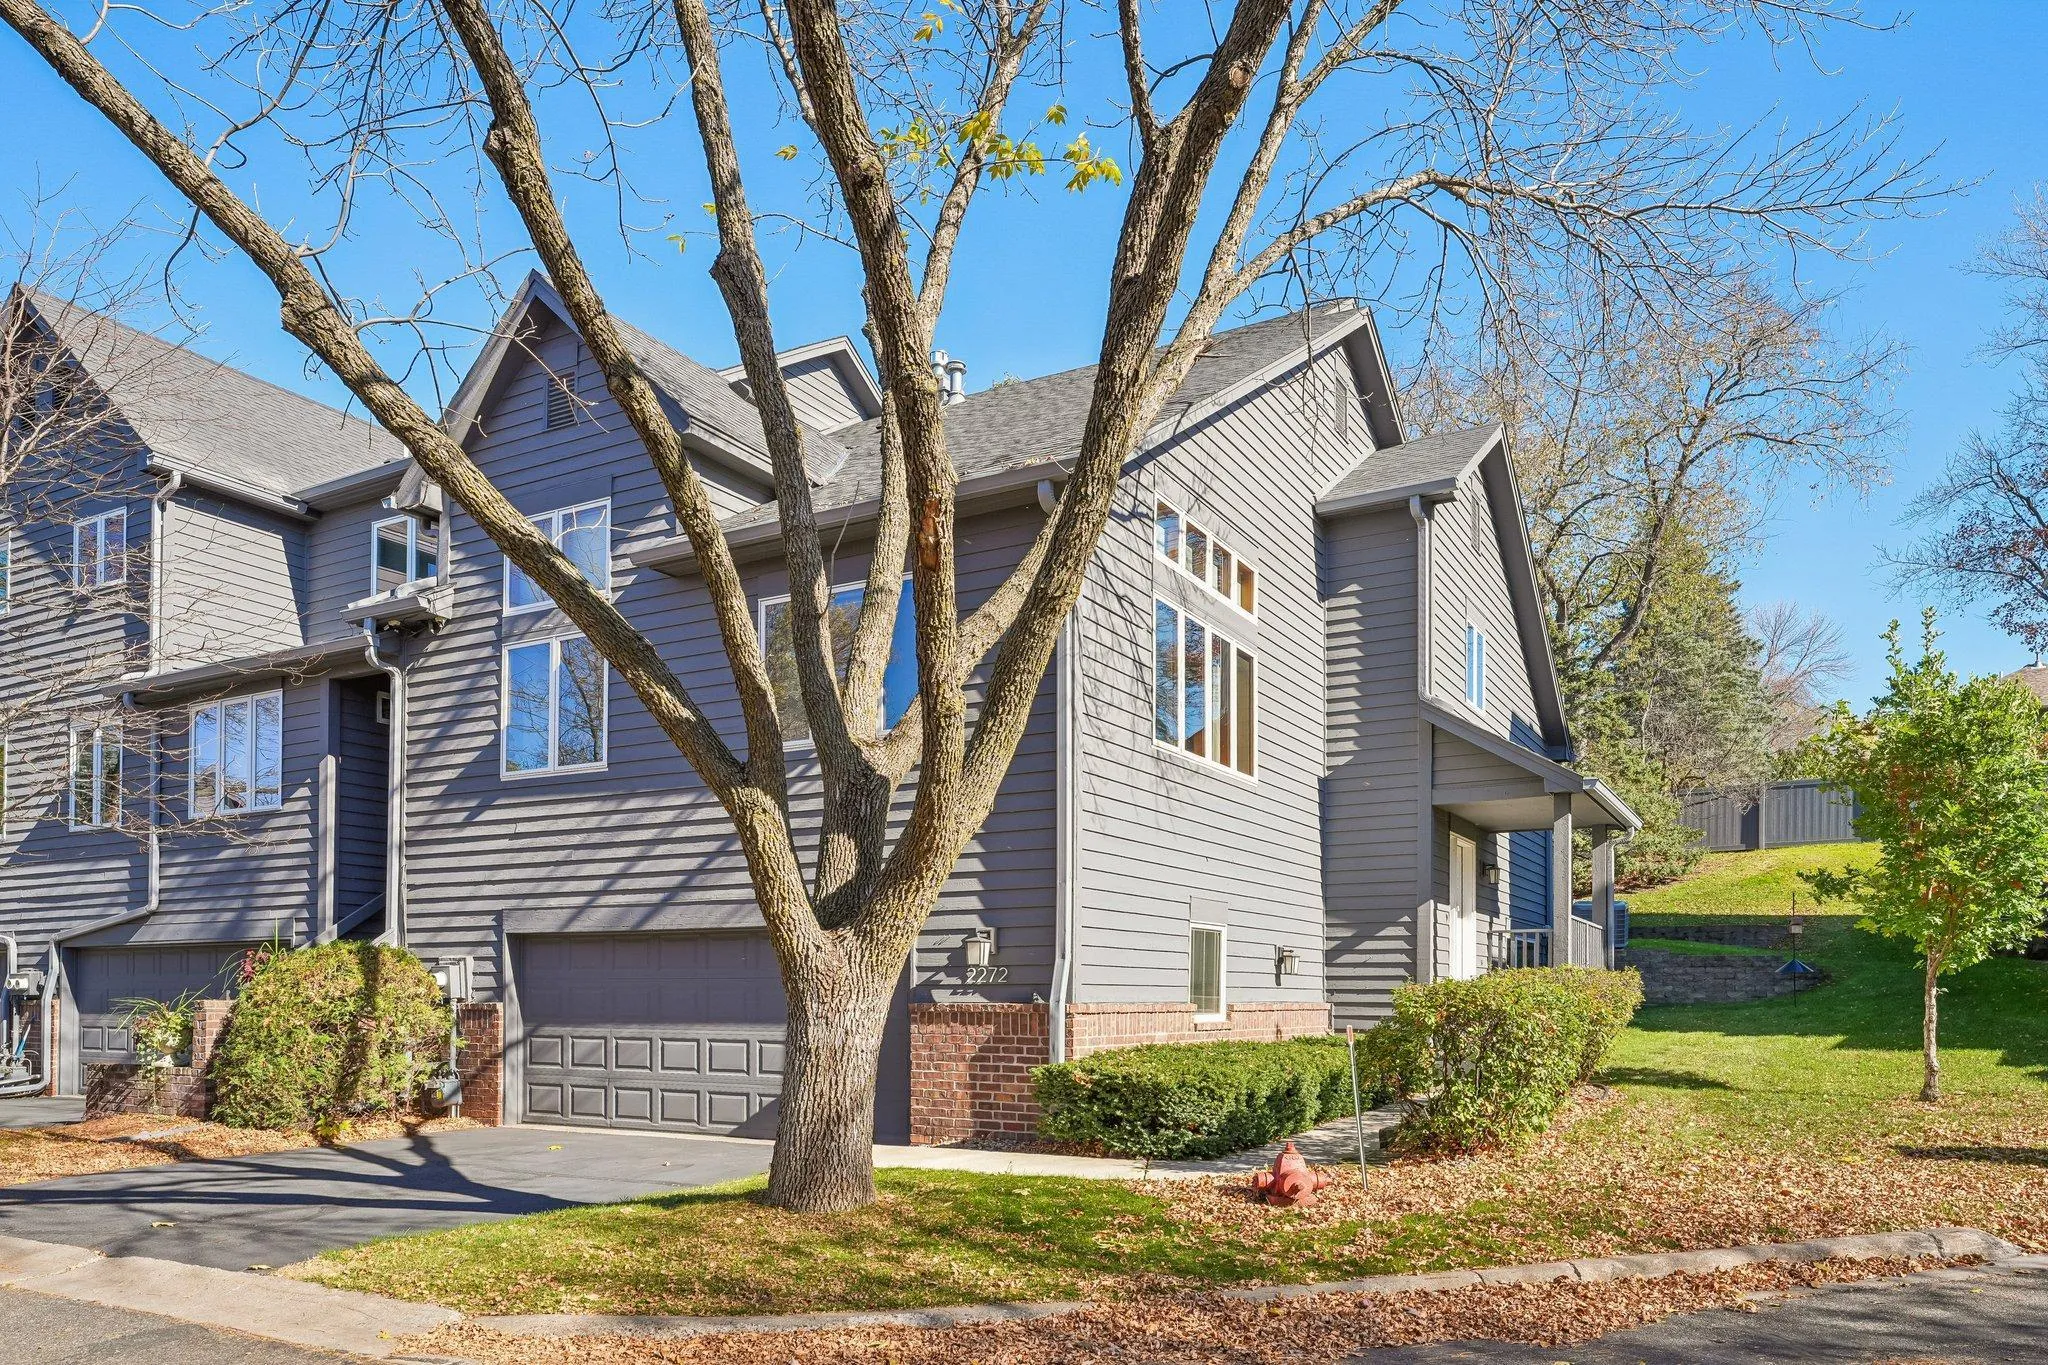 $479,000
2 bds | 3 ba | 2,592 sqft
2272 Sherwood Court, Minnetonka, MN 55305
 Listing courtesy of BRIX Real Estate
-
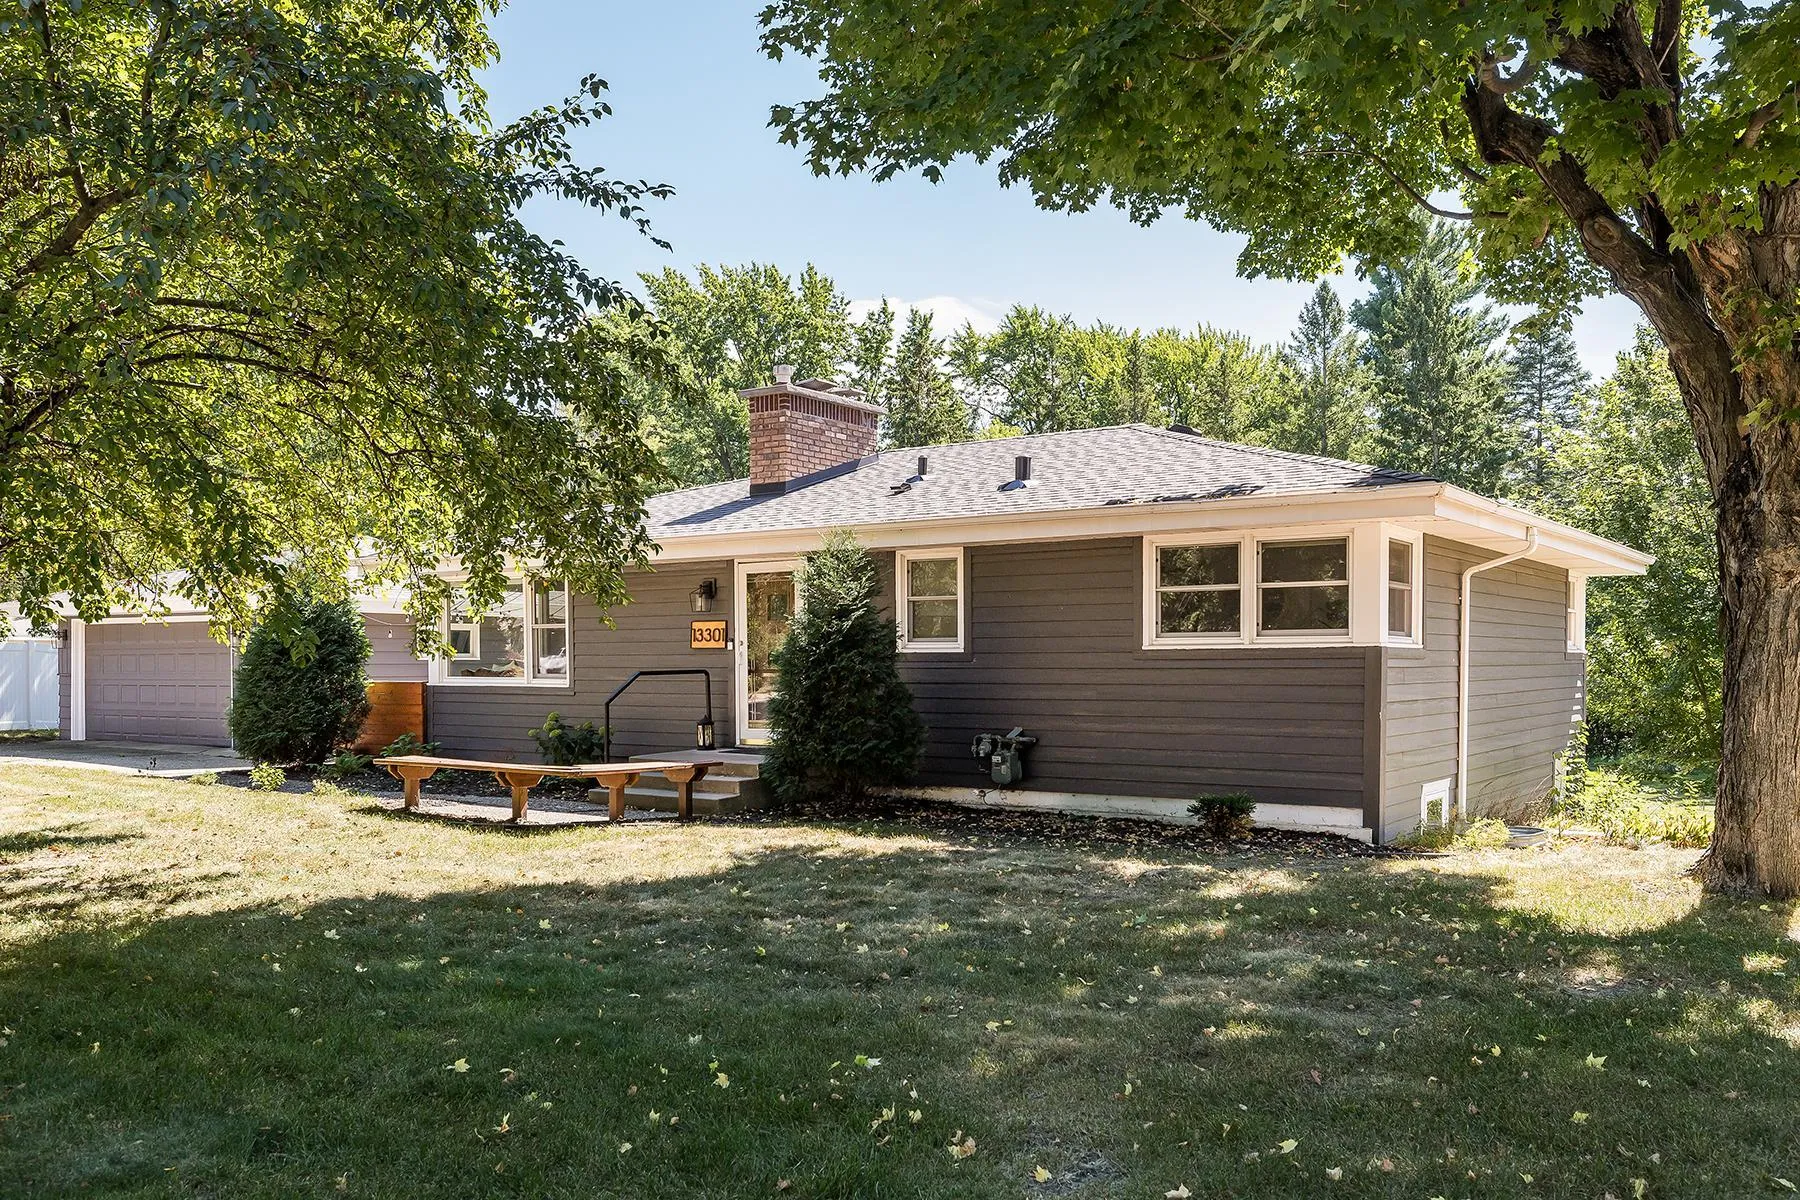 $499,000
5 bds | 2 ba | 2,006 sqft
13301 Windyhill Road, Minnetonka, MN 55305
Listing courtesy of Edina Realty, Inc.
-
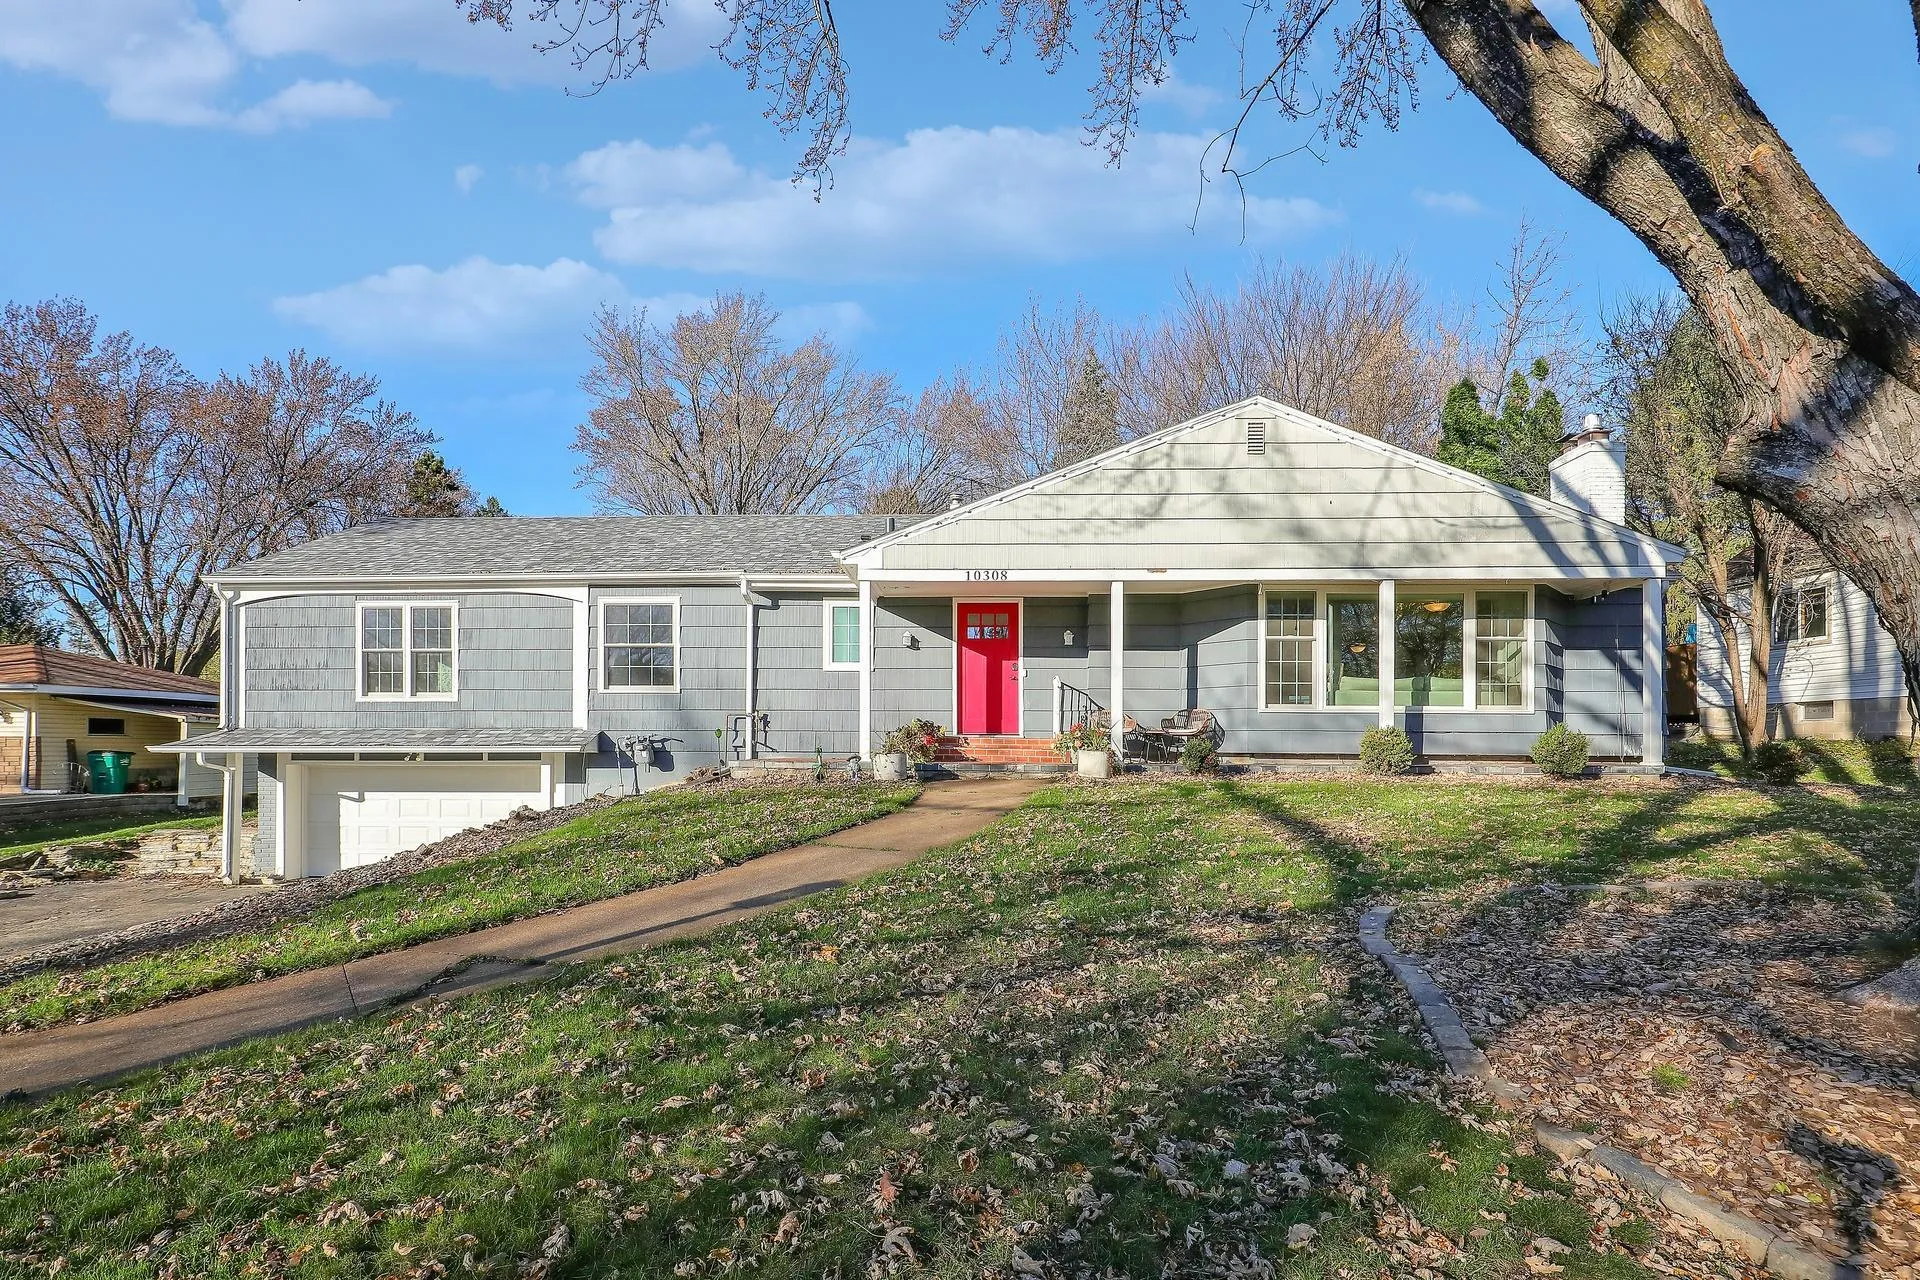 $599,995
4 bds | 4 ba | 3,483 sqft
10308 Lakeview W Drive, Minnetonka, MN 55305
Listing courtesy of Fox Realty
-
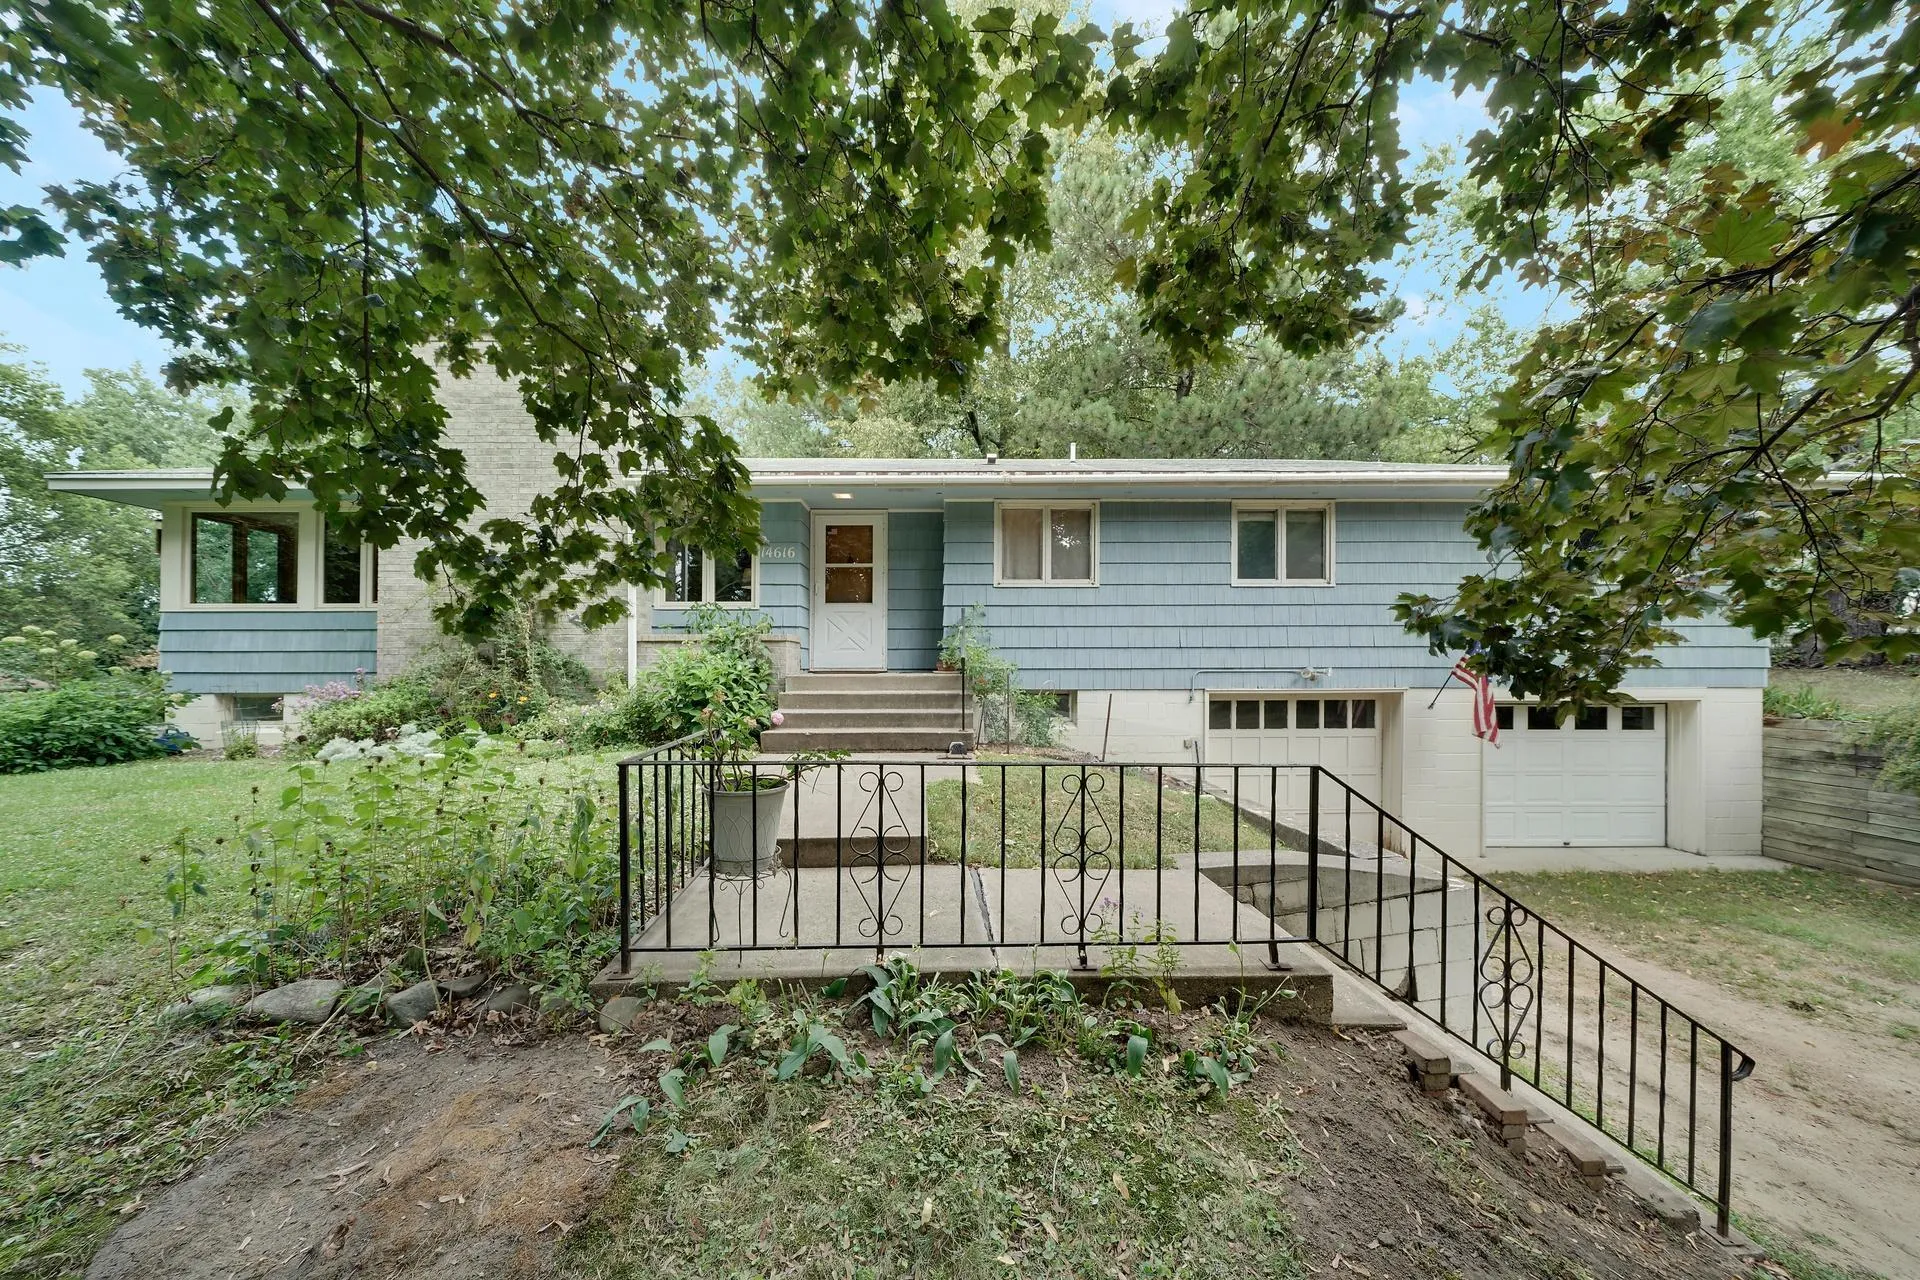 $499,900
4 bds | 3 ba | 1,732 sqft
14616 Wildcrest Road, Minnetonka, MN 55345
Listing courtesy of RE/MAX Advantage Plus
-
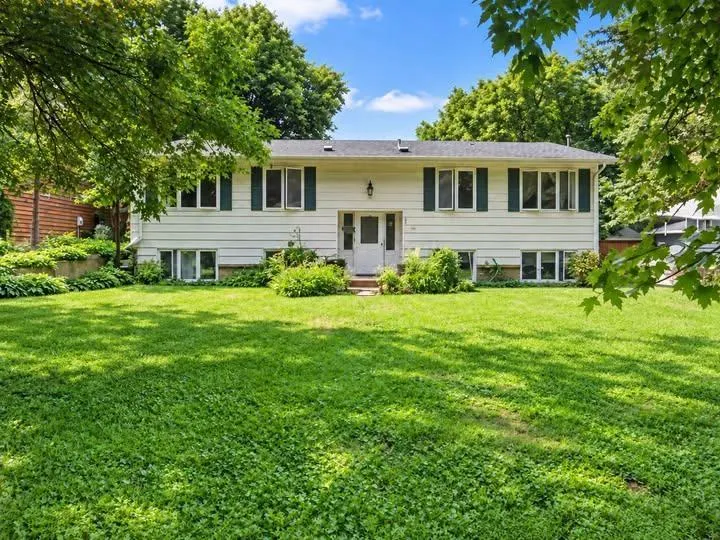 $774,900
6 bds | 4 ba | 3,246 sqft
305-307 Reno Street, Wayzata, MN 55391
Listing courtesy of Ferrell Real Estate Group Inc
-
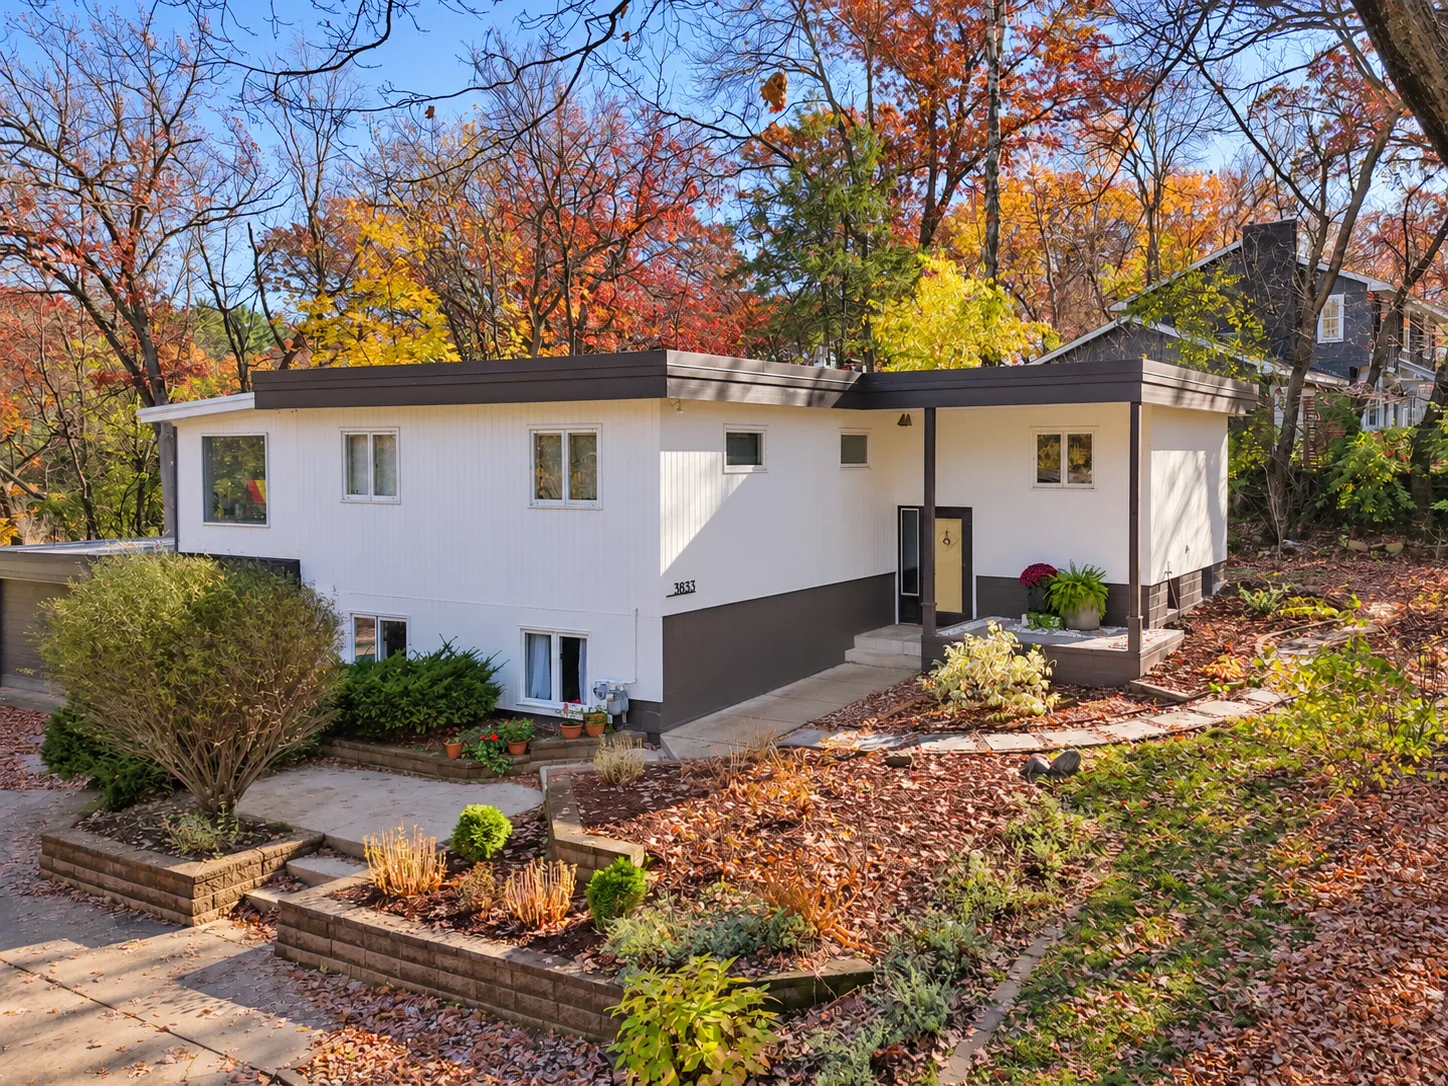 $649,900
5 bds | 2 ba | 2,488 sqft
3833 Plymouth Road, Minnetonka, MN 55305
Listing courtesy of DRG
-
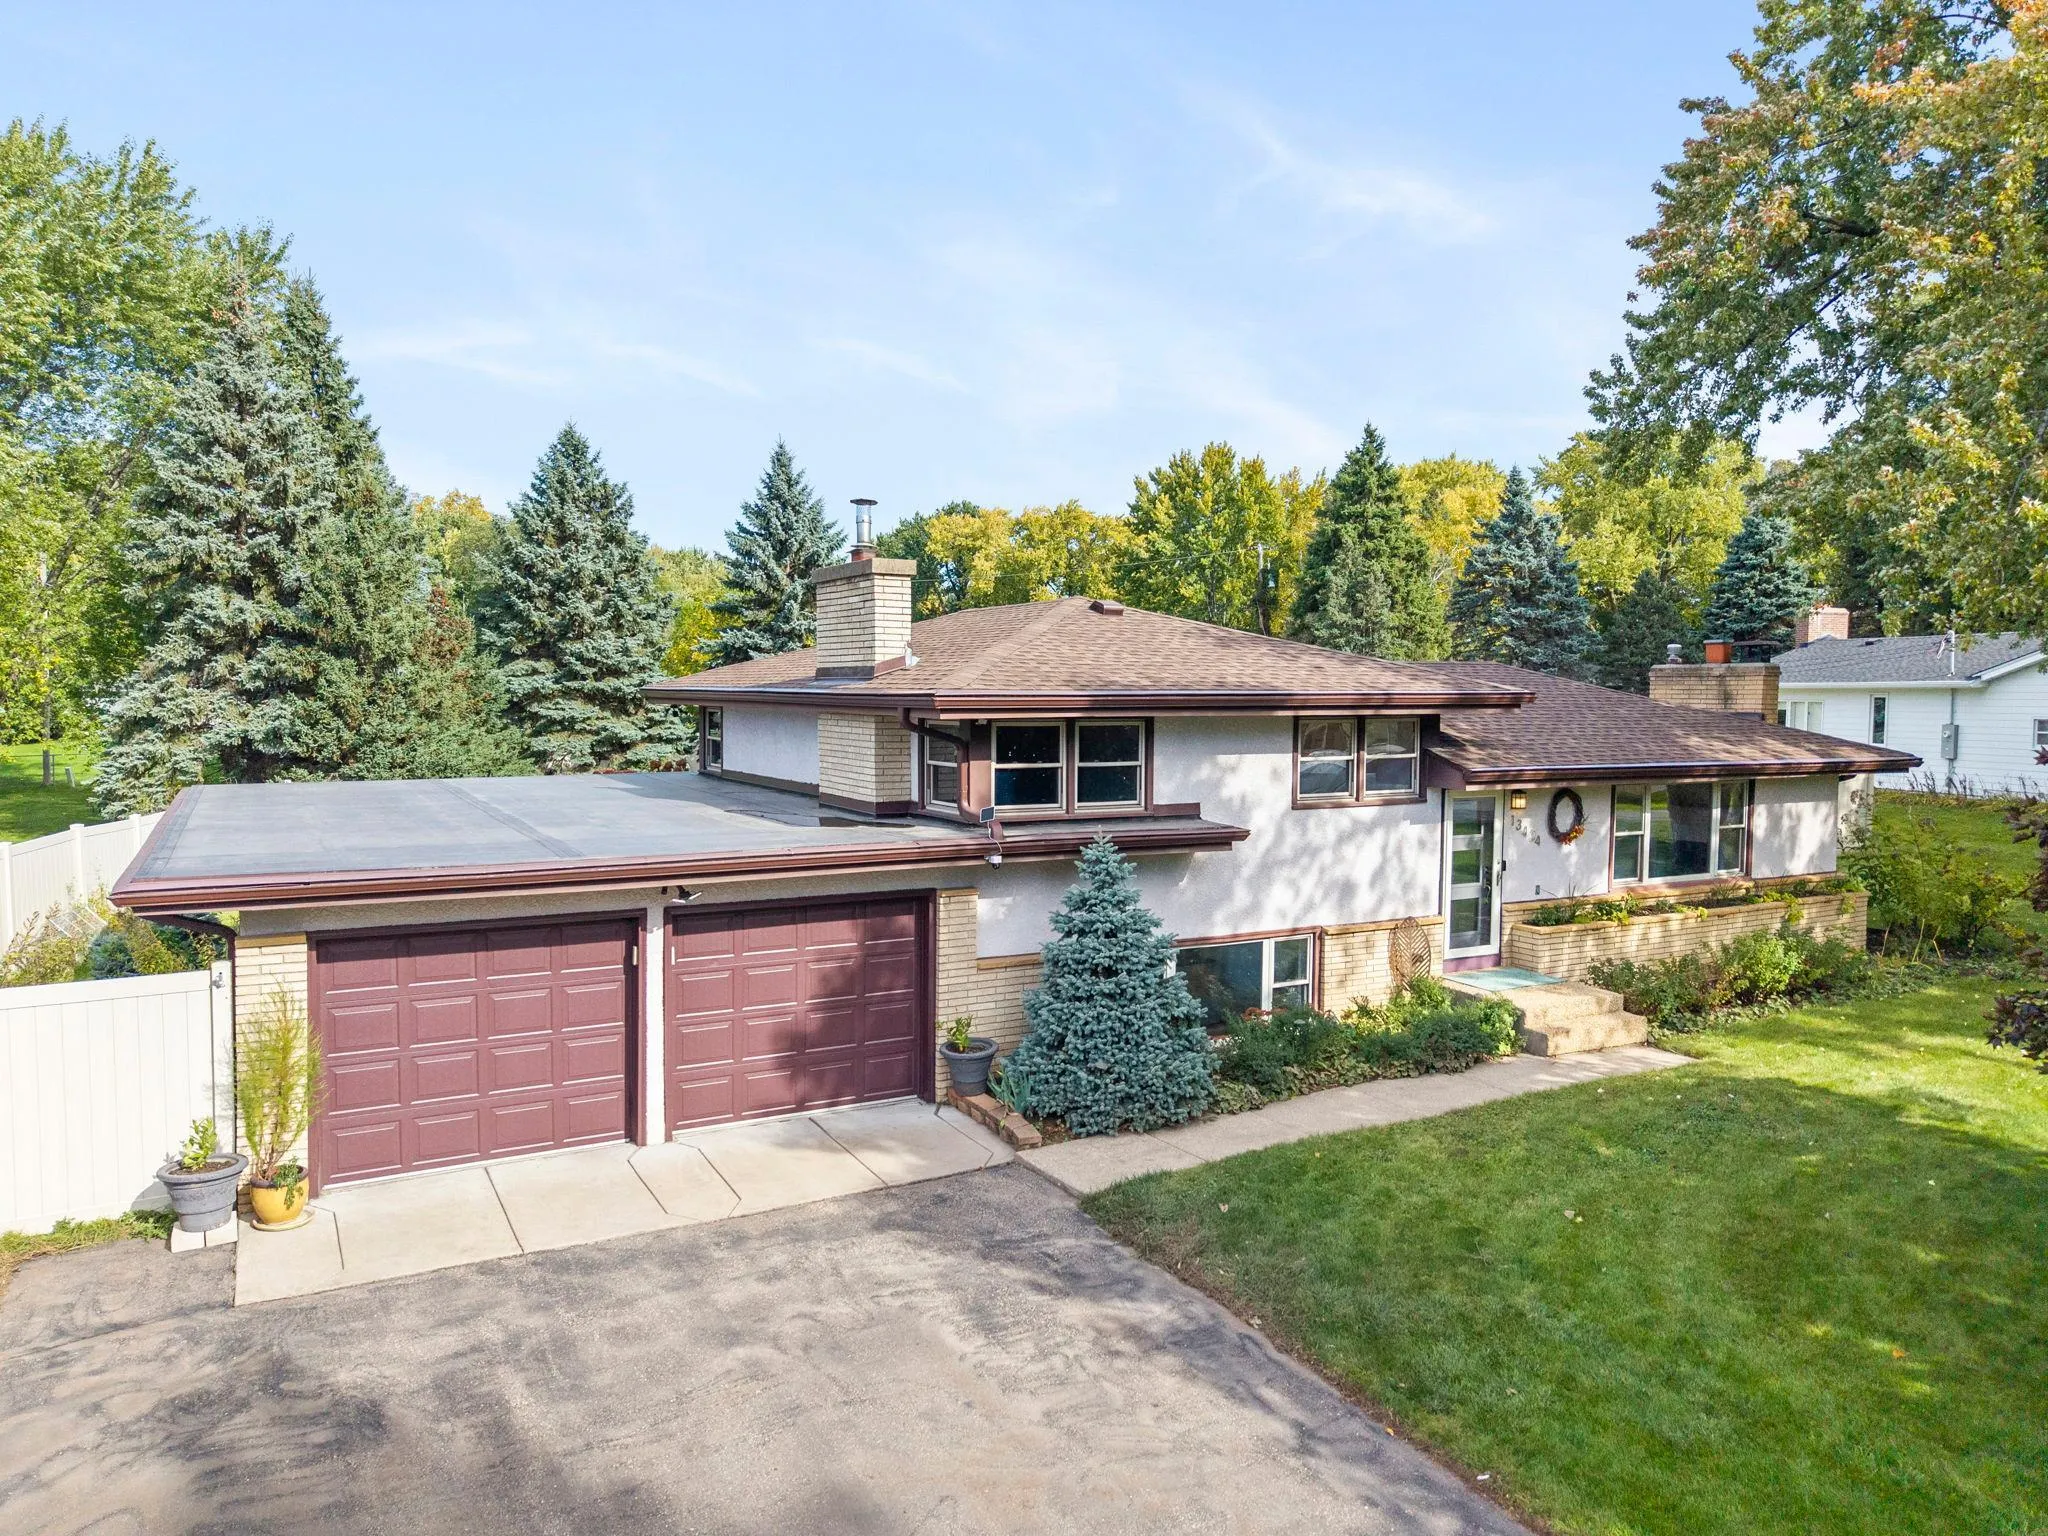 $515,000
3 bds | 3 ba | 2,419 sqft
13404 Windyhill Road, Minnetonka, MN 55305
Listing courtesy of Engel & Volkers Minneapolis
-
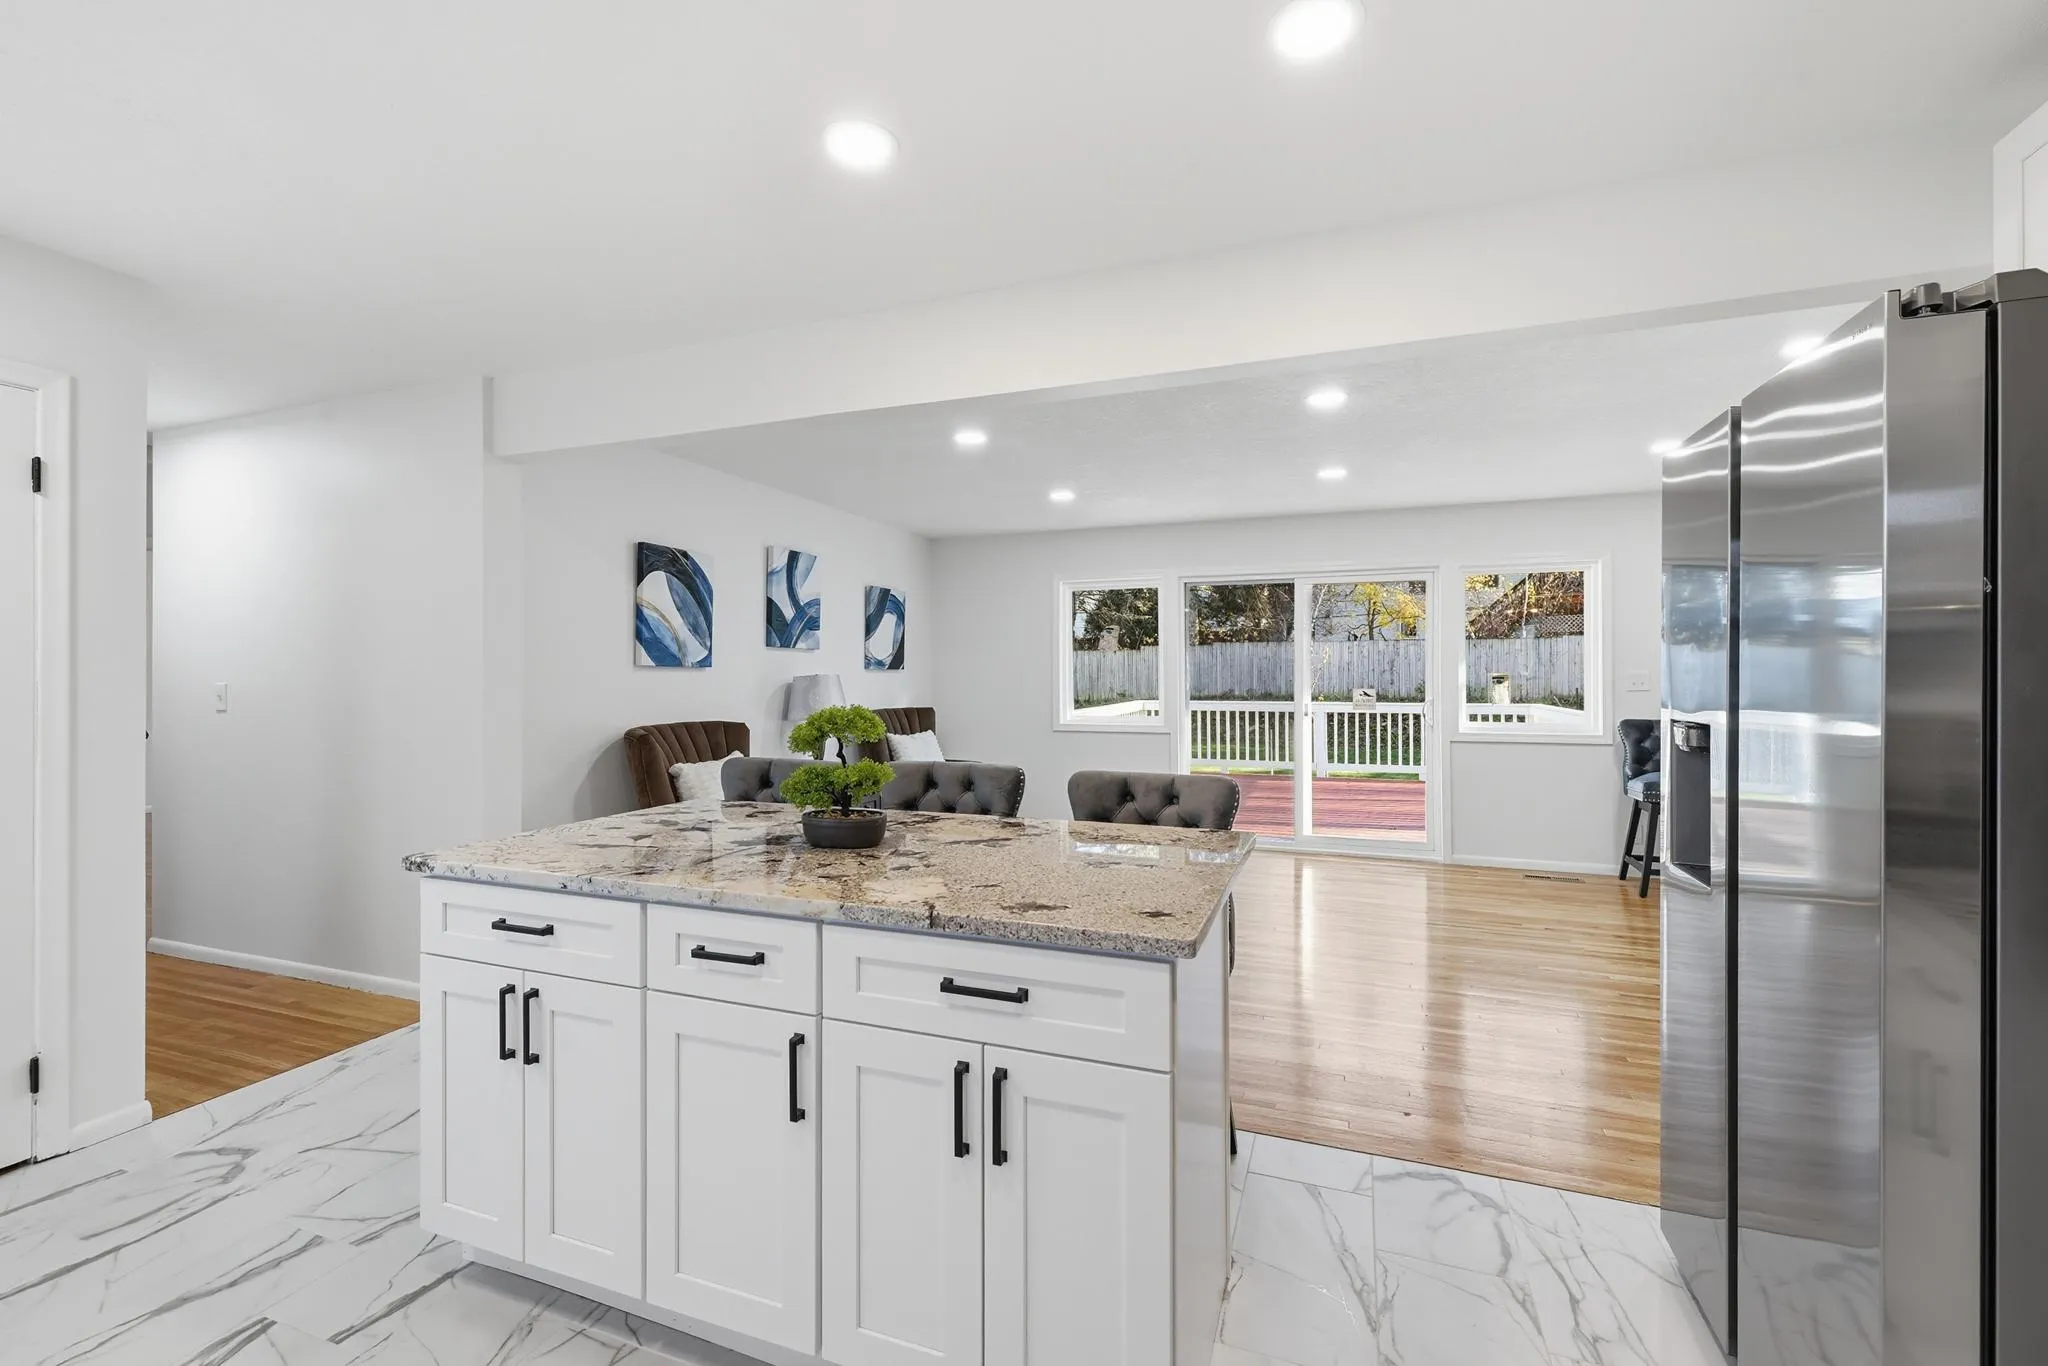 $550,000
5 bds | 3 ba | 2,141 sqft
1470 Independence S Avenue, Saint Louis Park, MN 55426
Listing courtesy of eXp Realty
Request a tour
3018 Chase Drive, Minnetonka, MN 55305