
1 / 63
$995,000
- 5 beds
- 5 baths
- 5,352 sqft
3200 151st Ne Avenue, Ham Lake, MN 55304
For sale Est. —/mo
- House · Single Family
- Built in 2001
- 0.9 acres lot
- $186/sqft
- 4-car garage
Overview
Welcome home to this custom Ham Lake beauty, offering nearly 5,500 square feet on a private wooded lot. Rich cherry built-ins and thoughtful details greet you at every turn. The sunken living room features 20'+ ceilings, an arched picture window, and a grand fireplace framed by Roman columns. The cherry and granite kitchen boasts Thermador and GE Monogram appliances, a walk-in pantry, and a butler's pantry, while the heated four-season sunroom is perfect year round. The main floor primary suite is a true retreat with a two-sided fireplace, bonus room, jetted spa tub, and heated tile shower. Step outside onto the gorgeous two-level Ipe exotic hardwood deck, made for gathering. The walkout lower level is an entertainer's dream with in-floor heat, a third fireplace, a full wet bar, a game area, two bedrooms each with a private bath, and a home gym. Whole-house audio, a custom storage shed, and an oversized heated 4-car garage complete the package. Schedule your private showing today!
Facts & features
Interior
- Bedrooms: 5
- Bathrooms: 5 (3 full, 1 three-quarter, 1 half)
- Finished sqft: 5,352
- Above grade sqft: 2,794
- Below grade sqft: 2,558
- Basement: Daylight/Lookout Windows, Egress Window(s), Finished, Full, In-Floor Heat, Walkout
- Heating: Ductless Mini-Split, Forced Air, Fireplace(s), In-Floor Heating, Radiant
- Cooling: Central Air
- Appliances: Air-To-Air Exchanger, Central Vacuum, Chandelier, Cooktop, Dishwasher, Disposal, Double Oven, Dryer, Exhaust Fan, Freezer, Gas Water Heater, Water Filtration System, Water Osmosis System, Microwave, Range, Refrigerator, Stainless Steel Appliances, Wall Oven, Washer, Water Softener Owned
- Laundry: Gas Dryer Hookup, Laundry Room, Main Level, Upper Level
- Fireplaces: 3 (Two Sided, Family Room, Gas, Living Room, Primary Bedroom, Stone)
Property
- Parking: Attached Garage, Concrete, Finished Garage, Garage Door Opener, Heated Garage, Insulated Garage
- Garage spaces: 4
- Lot size: 0.9 acres
- Lot dimensions: 200x189x189x324
- Lot features: Tree Coverage - Medium
- Exterior features: Stone, Metal, Stucco
- Fencing: None
- Pool: None
- Other structures: Storage Shed
Construction
- Home type: House (Single Family)
- Levels: One
- Year built: 2001
- Exterior: Block, Frame
- Roof: Age Over 8 Years
Utilities
- Sewer: Septic System Compliant - Yes, Tank with Drainage Field
- Water: Drilled, Private, Well
Community & HOA
- Subdivision: White Oak Ridge
Taxes & location
- Annual taxes: $7,714 (2026)
- County: Anoka
- School district: Anoka-Hennepin
Listing
- Status: For sale
- Listed: Nov 5, 2026
- Days on market: 8
- MLS #: 7168691
Monthly payment
—/mo
An example, not a loan offer. Taxes and HOA dues come from the listing when known; home insurance is a rough estimate. Mortgage insurance is not included. Your rate depends on your lender and credit.
Location
Nearby homes
-
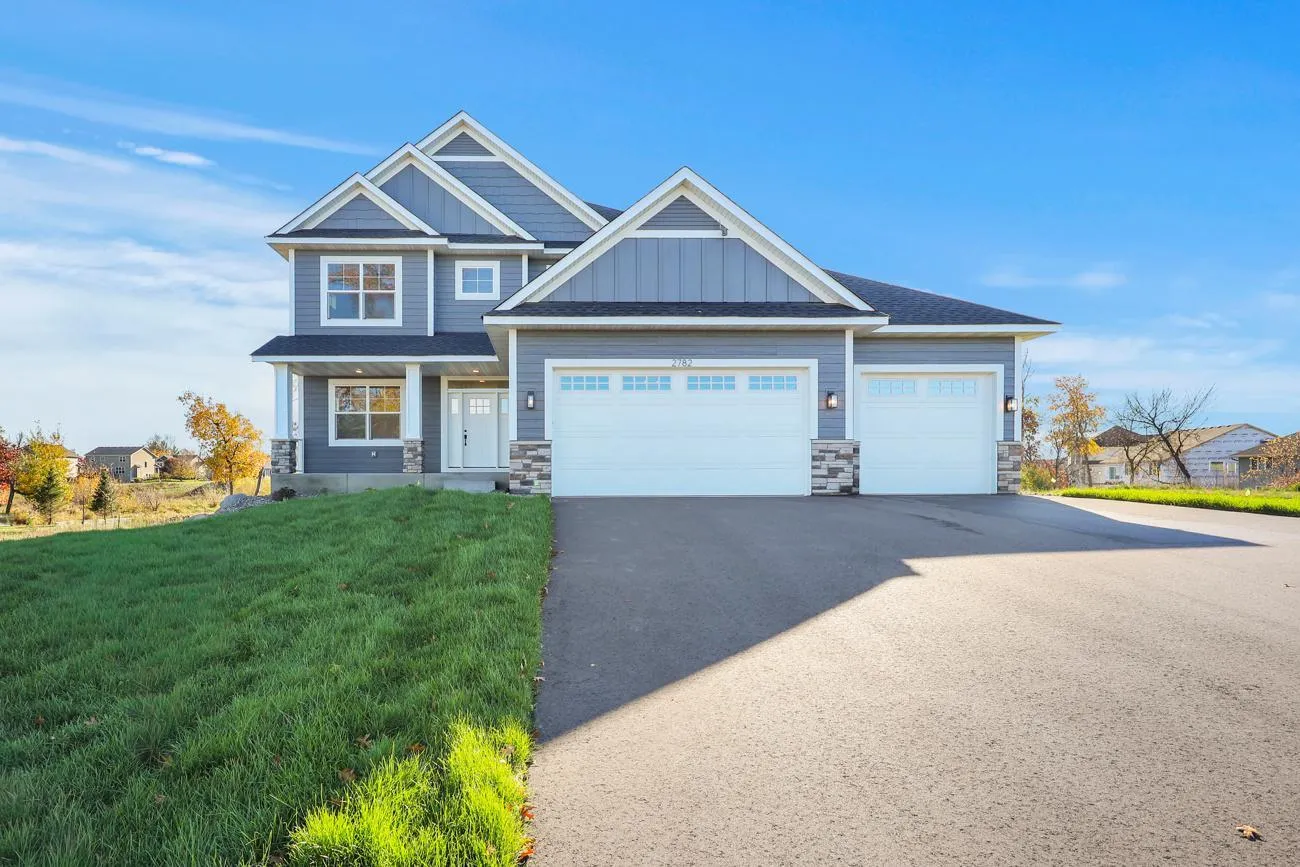 $819,900
5 bds | 4 ba | 3,865 sqft
2782 129th Ne Lane, Blaine, MN 55449
 Listing courtesy of Stanek Realty, Inc.
-
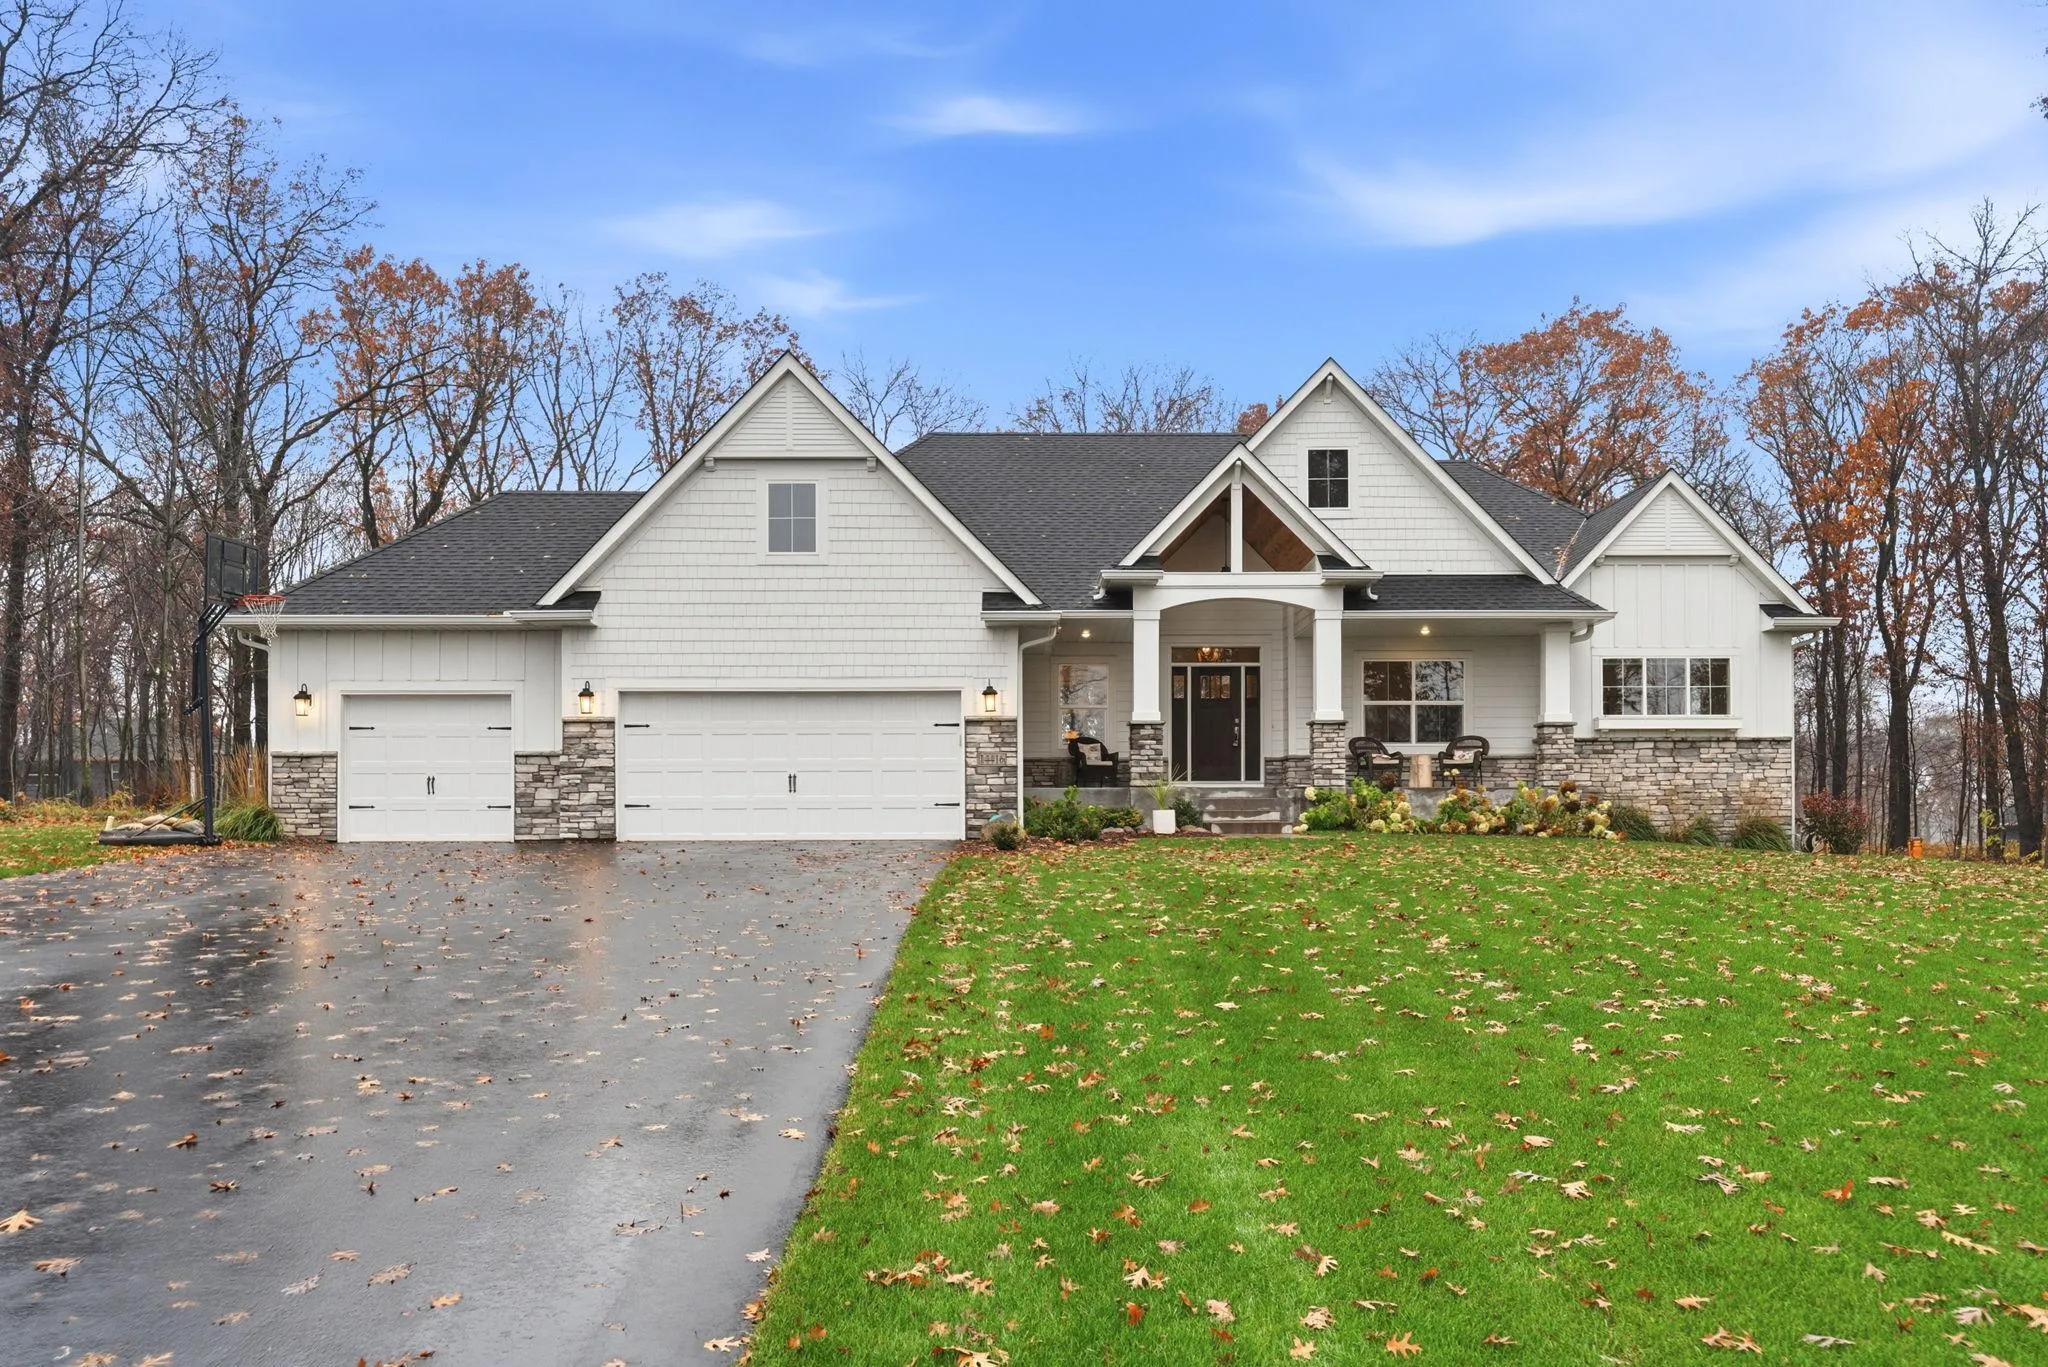 $925,000
4 bds | 4 ba | 3,894 sqft
14416 Packard Ne Street, Ham Lake, MN 55304
Listing courtesy of Engel & Volkers Minneapolis
-
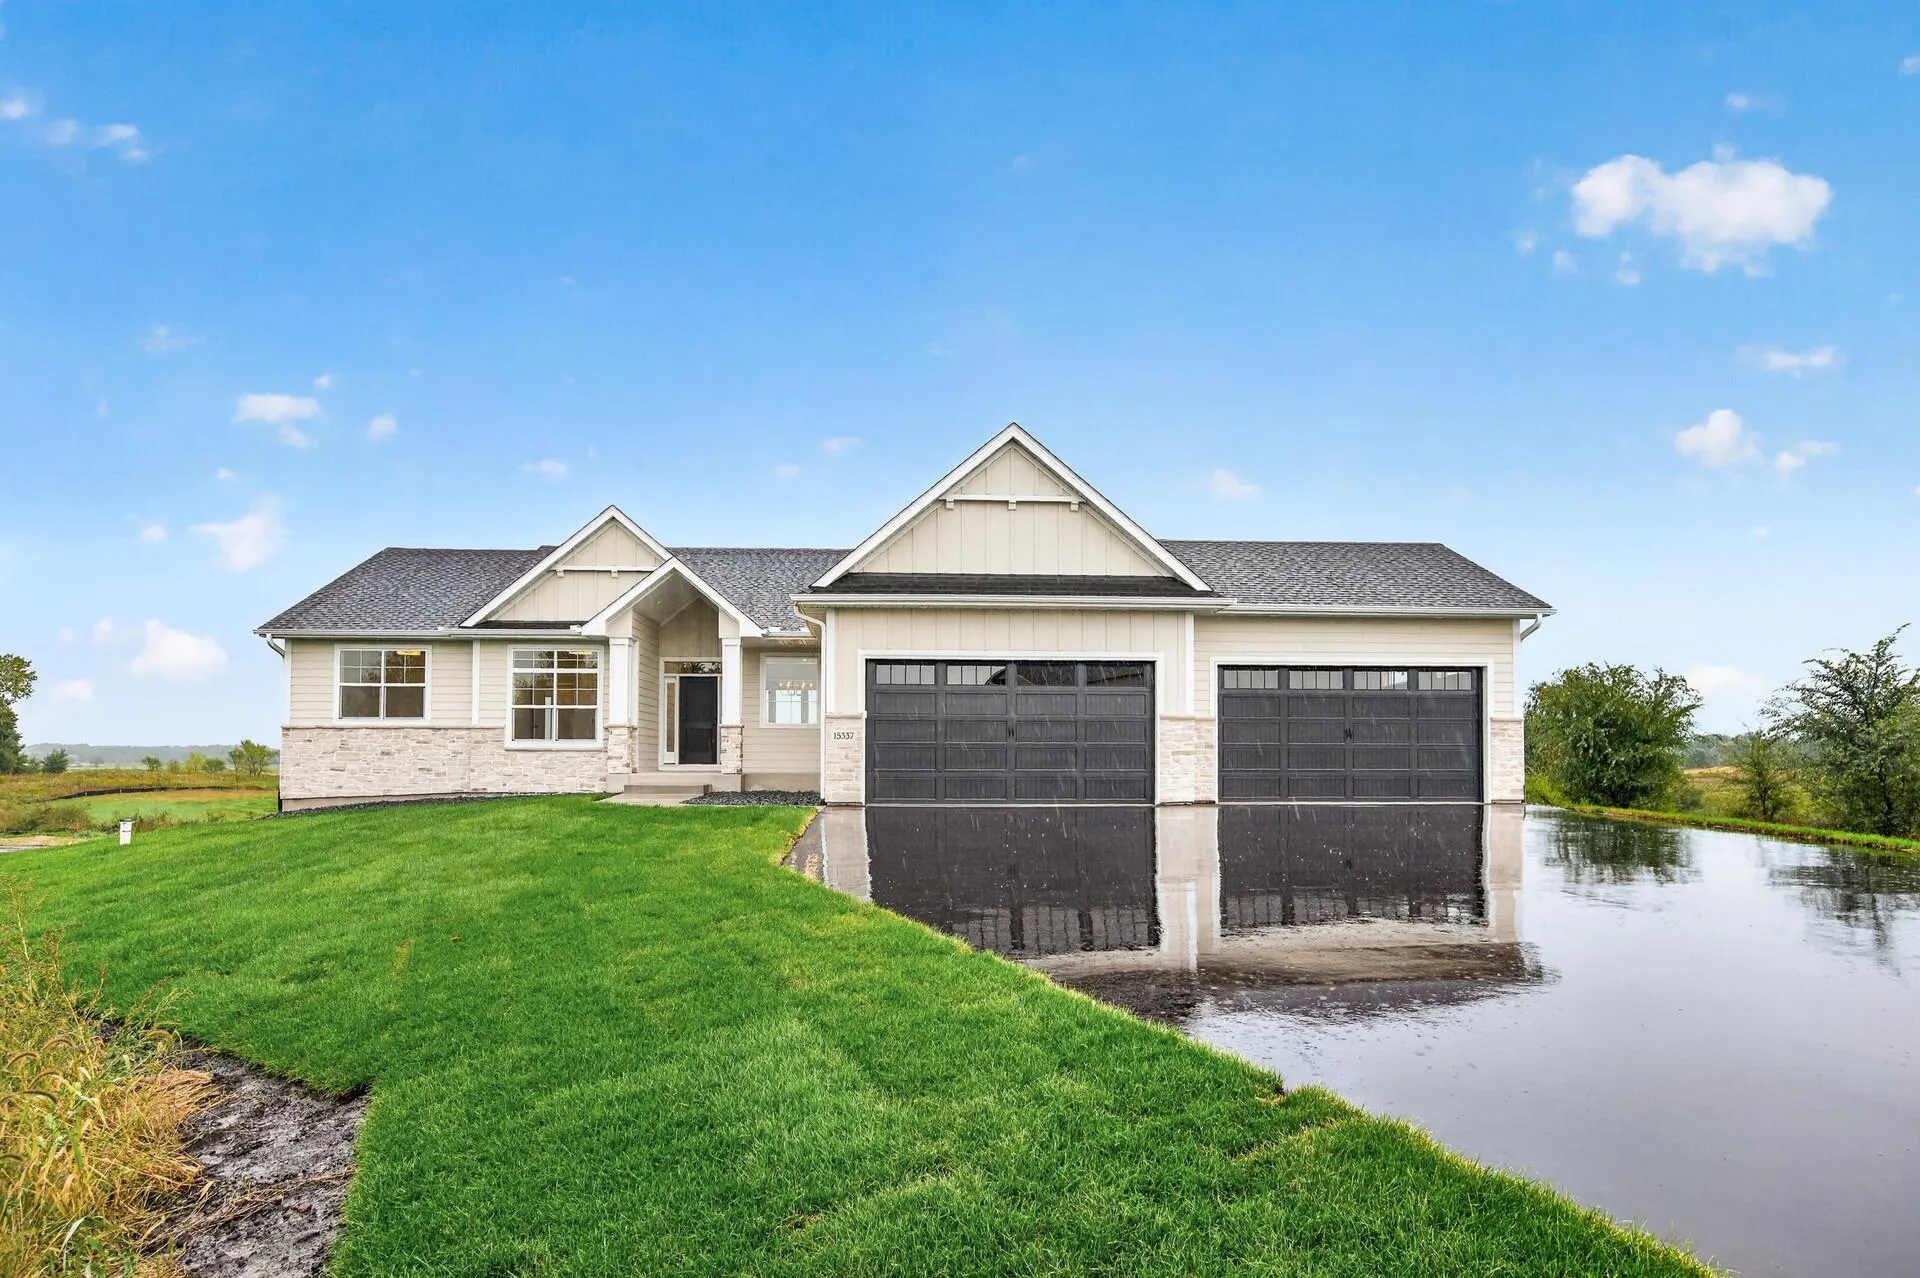 $846,000
3 bds | 3 ba | 1,902 sqft
L1 B4 Coral Sea Ne Street, Ham Lake, MN 55304
Listing courtesy of eXp Realty
-
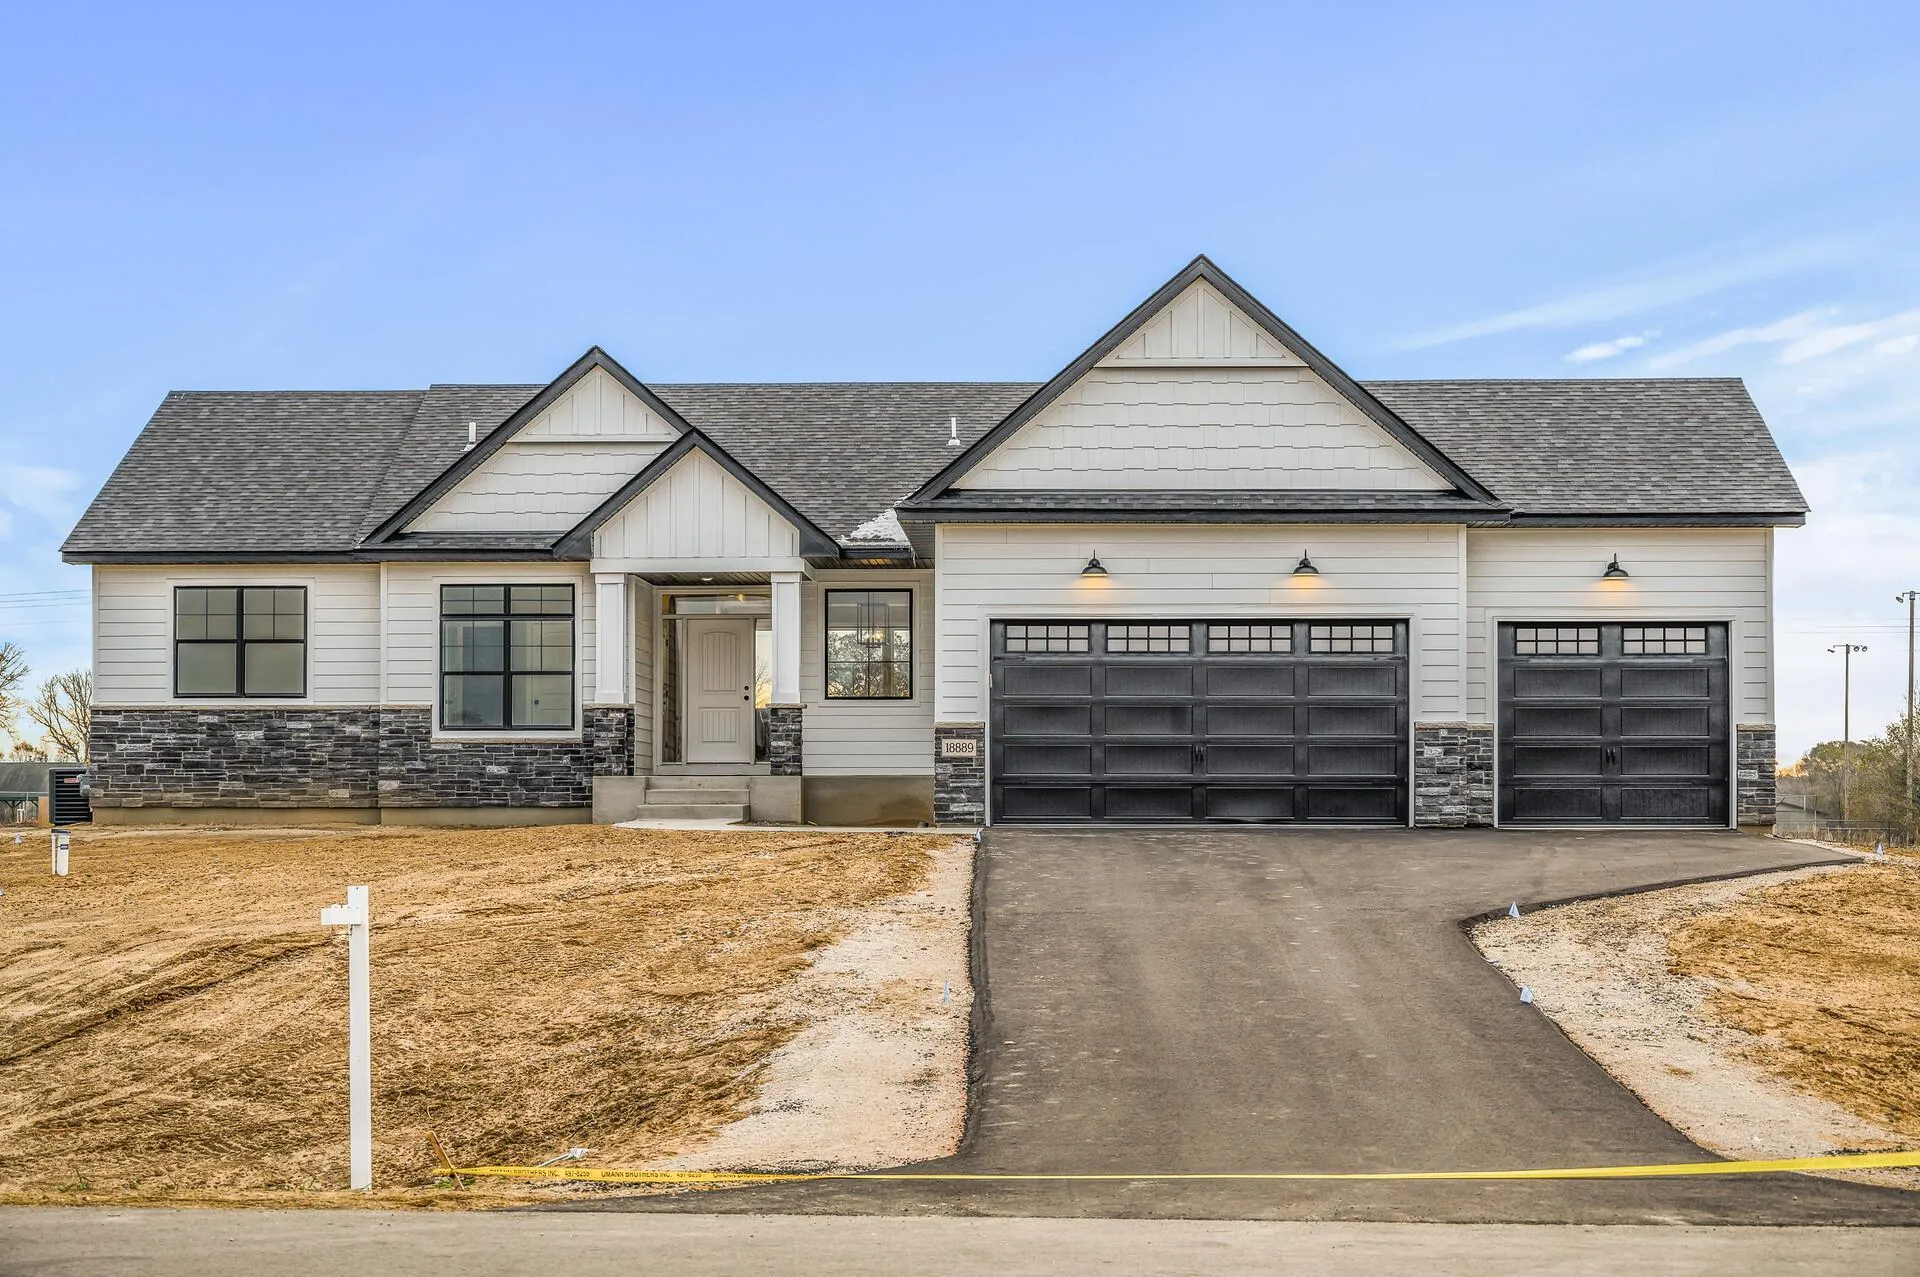 $769,000
3 bds | 2 ba | 1,694 sqft
L6 B1 158th Ne Lane, Ham Lake, MN 55304
Listing courtesy of eXp Realty
-
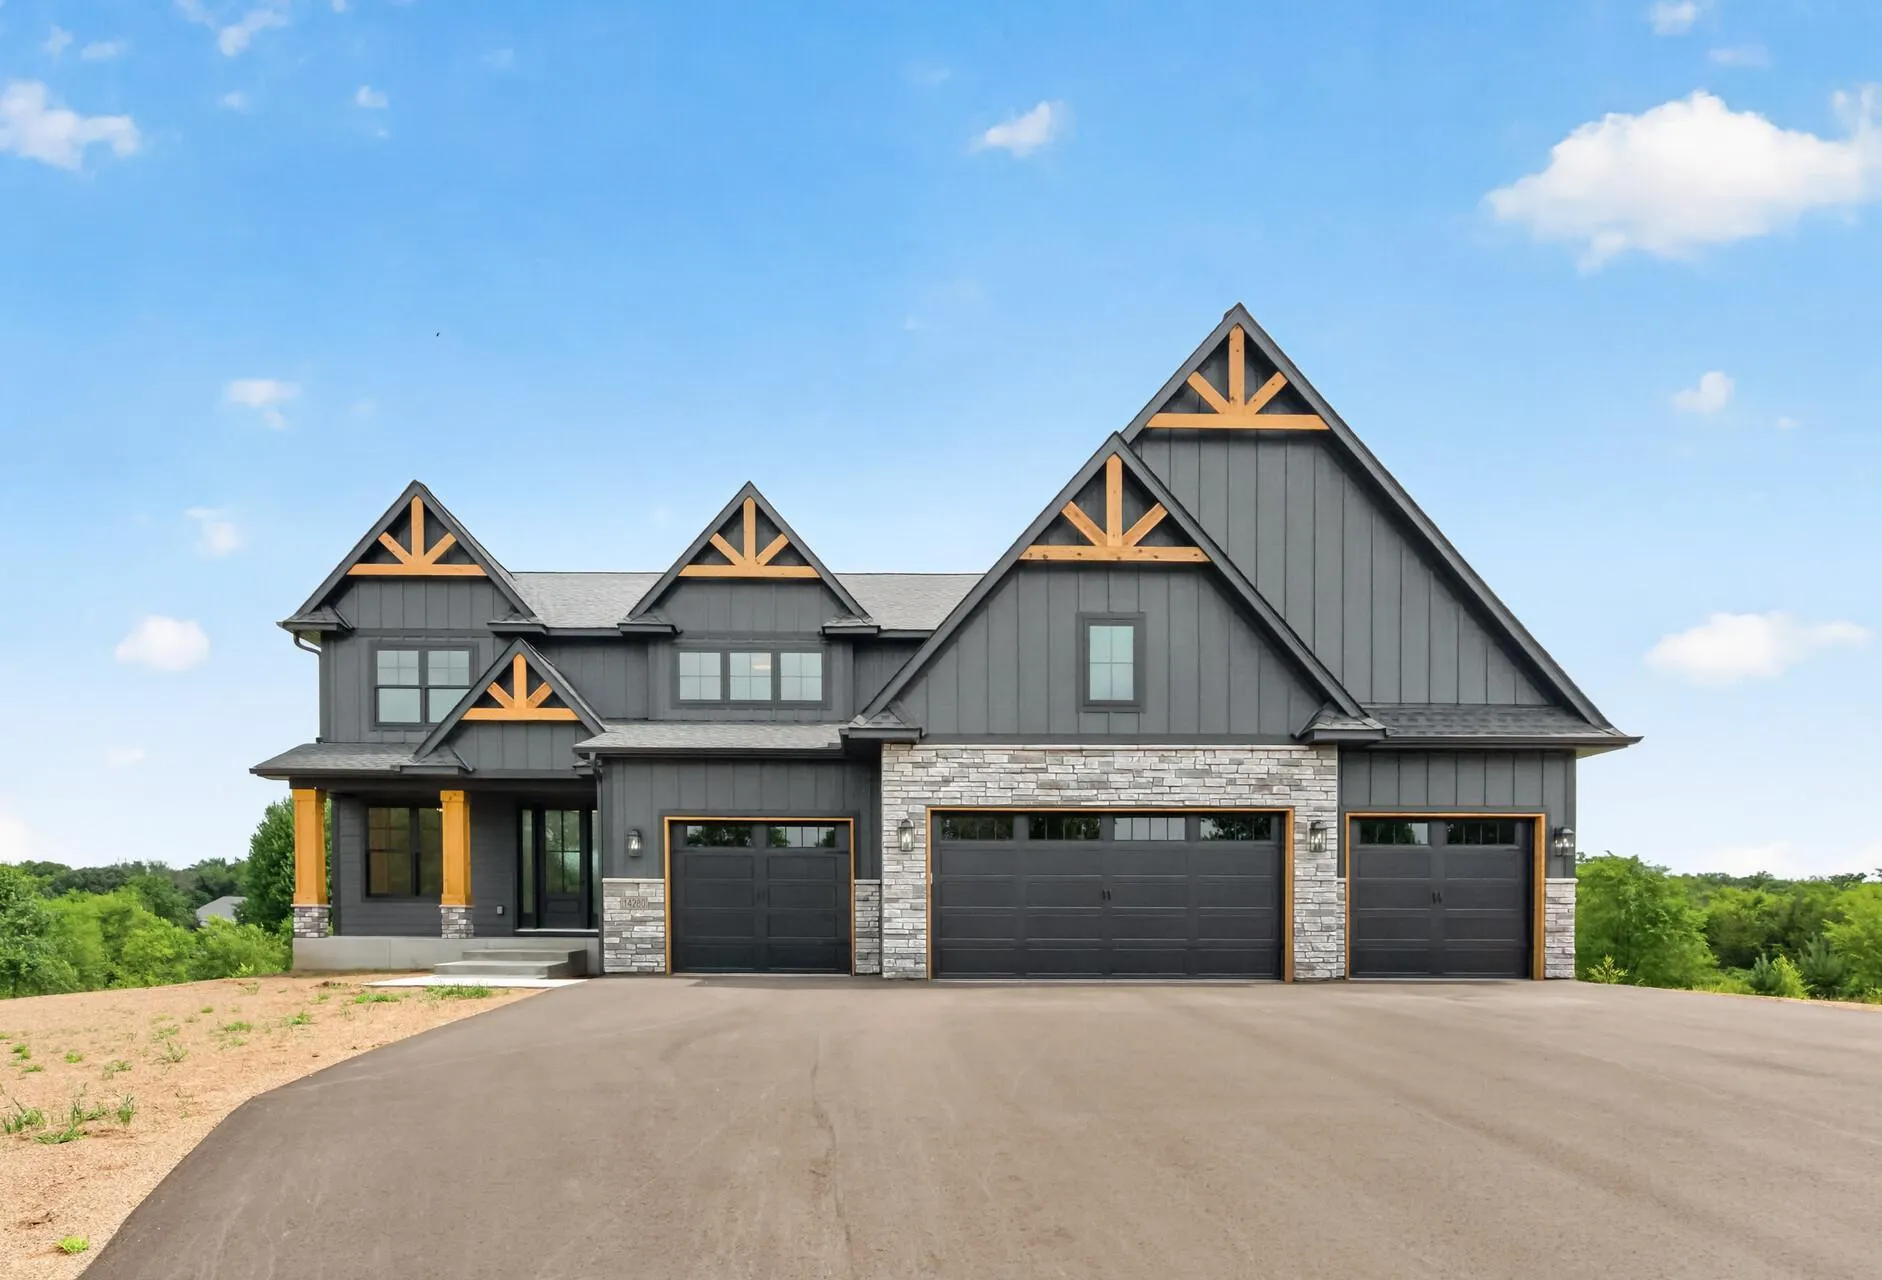 $1,176,226
5 bds | 5 ba | 4,202 sqft
L4 B5 Alamo Ne Street, Ham Lake, MN 55304
Listing courtesy of eXp Realty
-
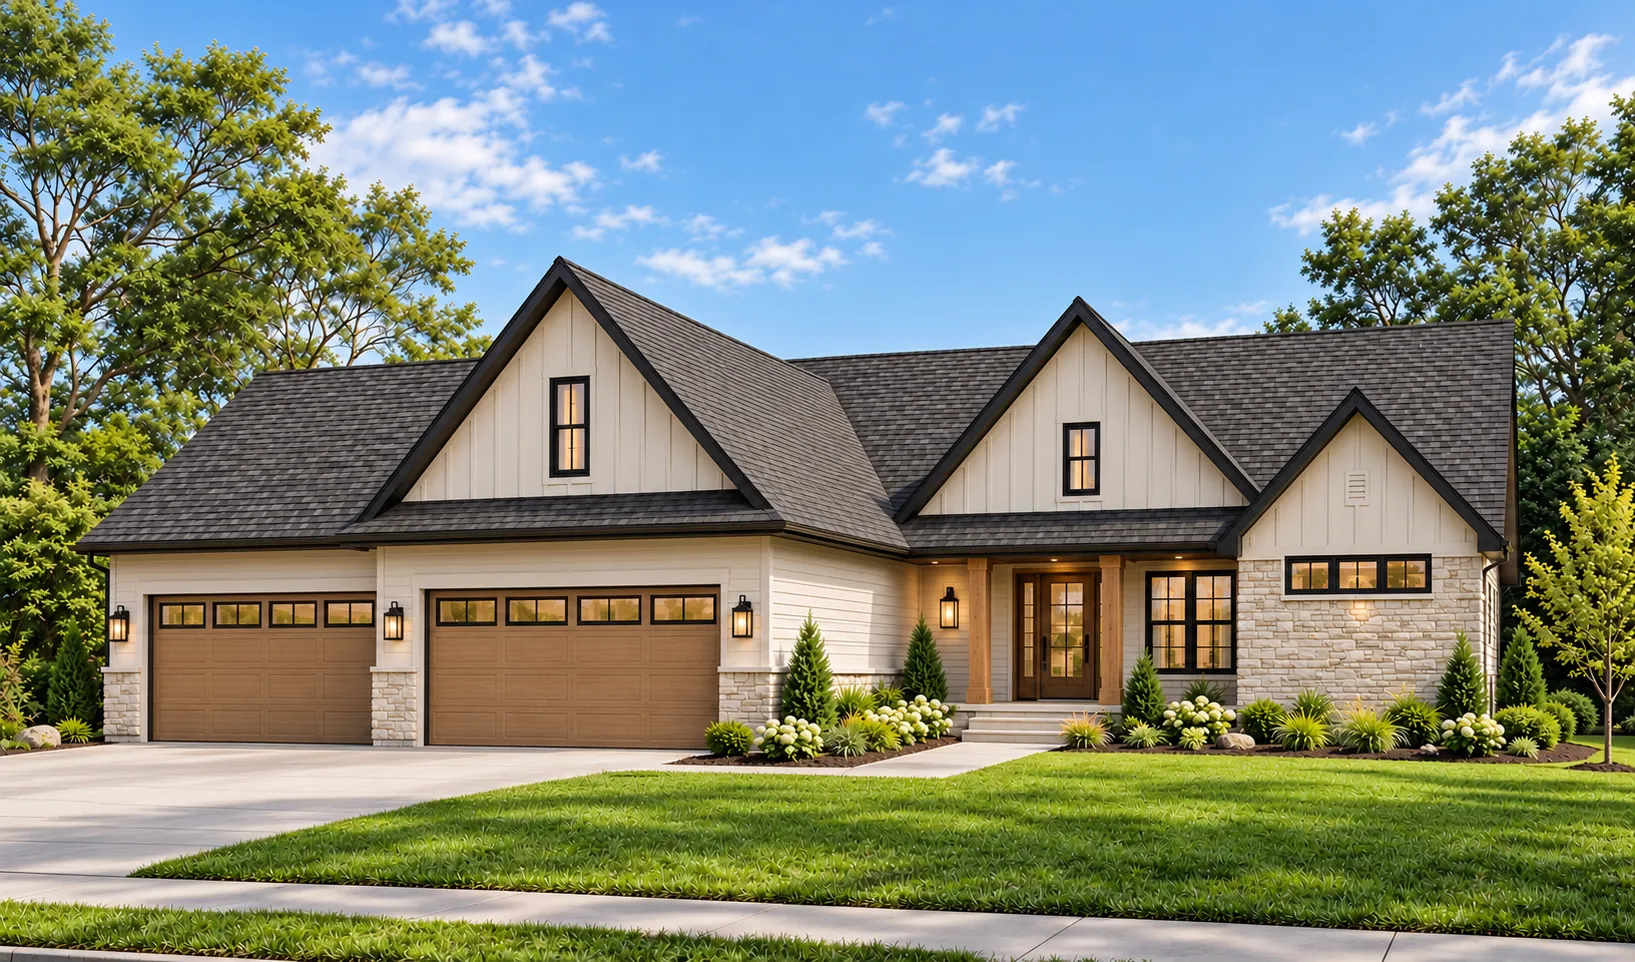 $1,284,570
5 bds | 4 ba | 4,411 sqft
4439 158th Ne Lane, Ham Lake, MN 55304
Listing courtesy of Homes USA Realty, Inc.
-
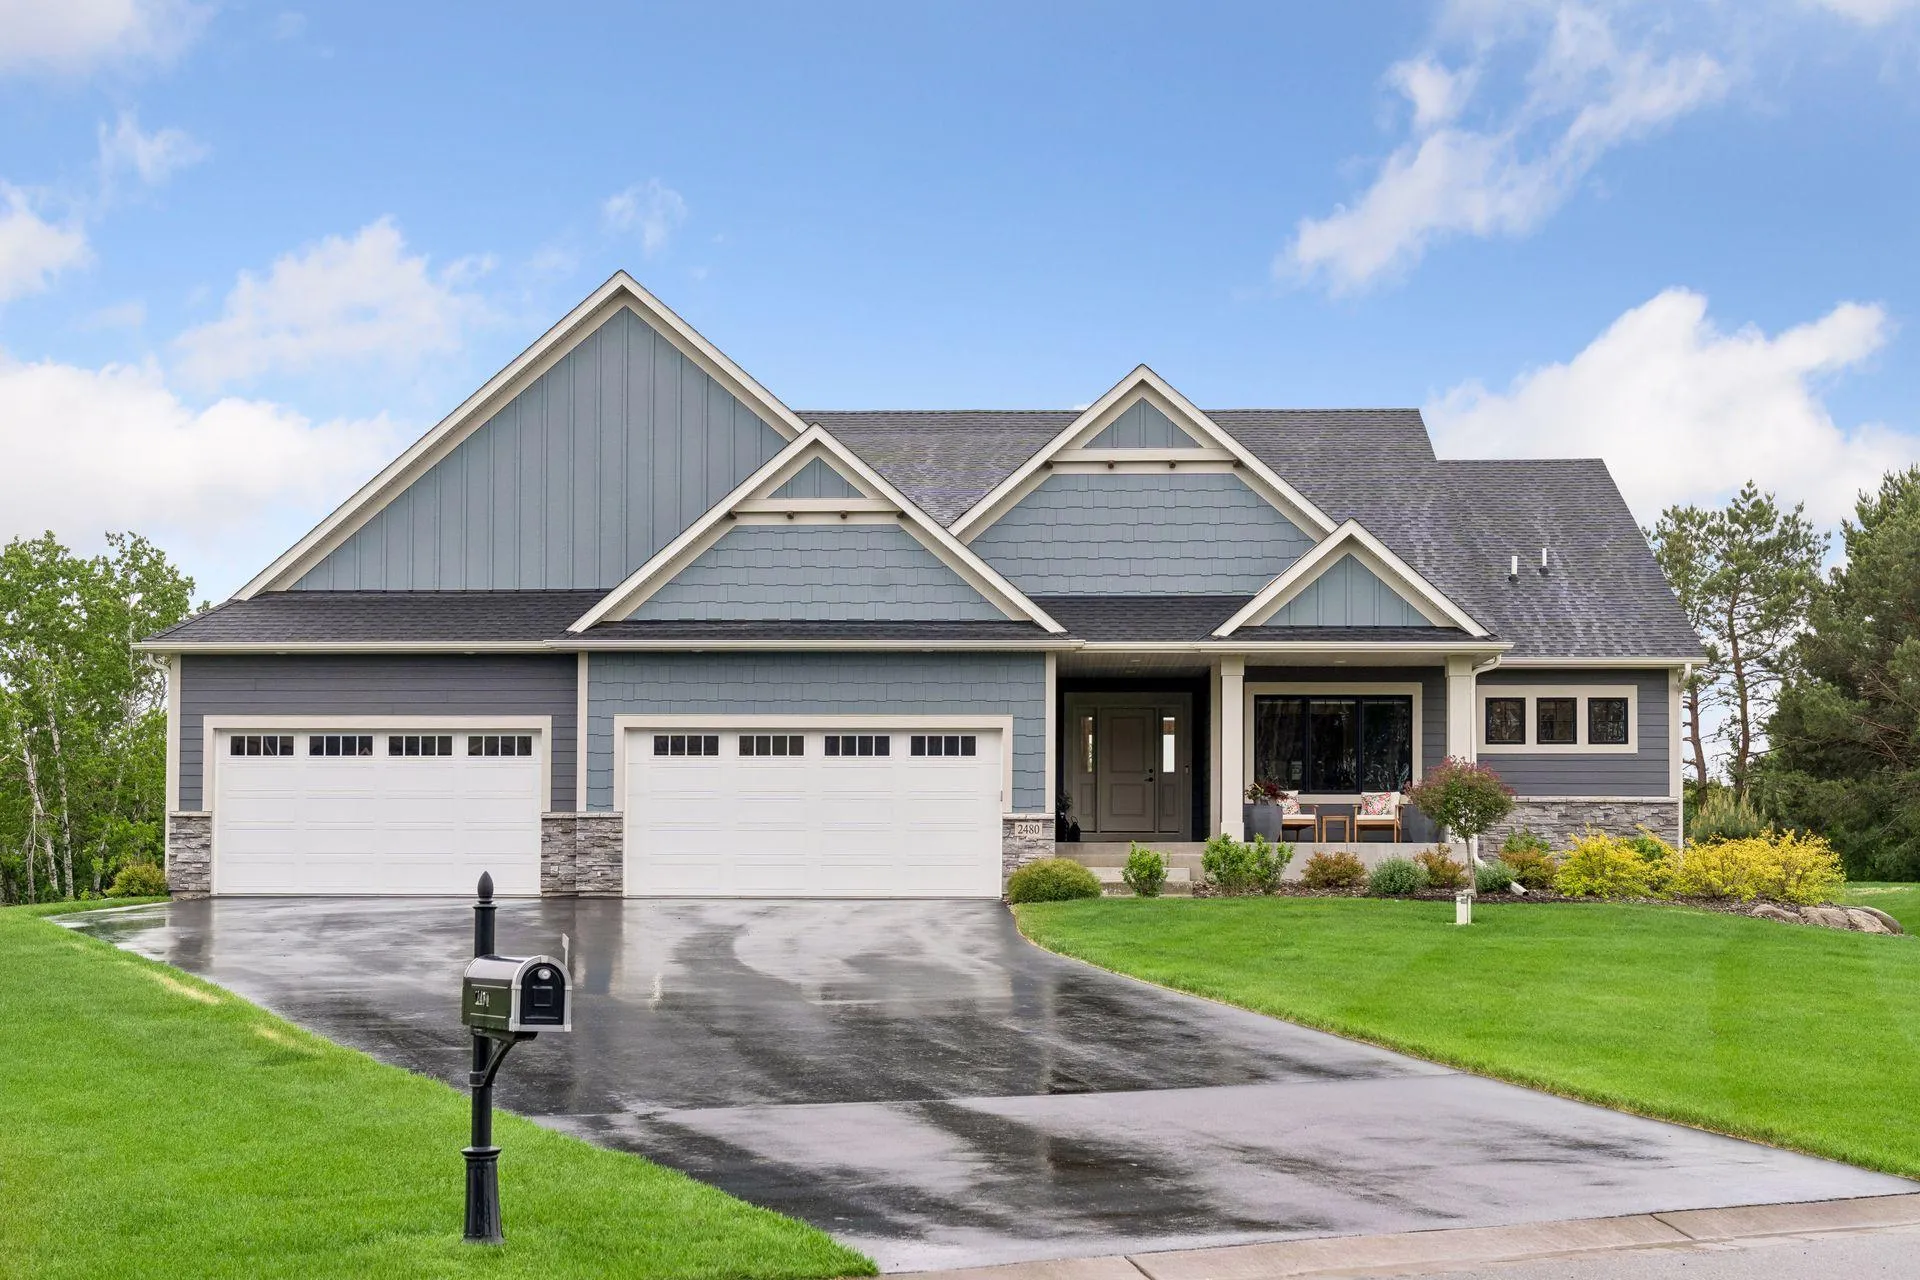 $950,000
4 bds | 3 ba | 3,782 sqft
2480 154th Ne Lane, Ham Lake, MN 55304
Listing courtesy of Coldwell Banker Realty - Lakes
-
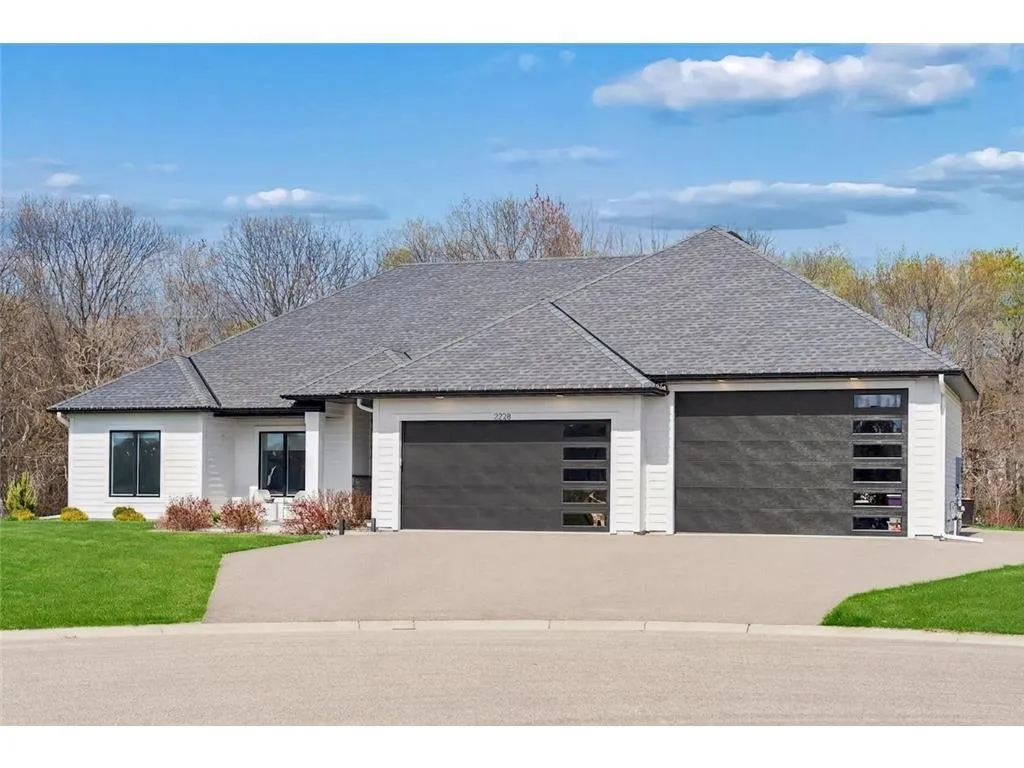 $949,900
3 bds | 2 ba | 2,316 sqft
2228 154th Ne Avenue, Ham Lake, MN 55304
Listing courtesy of RE/MAX Results
Request a tour
3200 151st Ne Avenue, Ham Lake, MN 55304