
1 / 48
$1,176,226
- 5 beds
- 5 baths
- 4,202 sqft
L4 B5 Alamo Ne Street, Ham Lake, MN 55304
For sale Est. —/mo
- House · Single Family
- Built in 2026
- 1.31 acres lot
- $280/sqft
- 4-car garage
Overview
***TO BE BUILT*** Welcome to luxury country living at its finest! Haven Homes is ready to start building your dream on this beautiful 1.3 acre lot. This stunning custom two-story home offers a thoughtful design, and premium finishes throughout. Featuring 5 spacious bedrooms, a dedicated office, and 5 bathrooms, this home is designed to accommodate today's lifestyle with both elegance and functionality. The open-concept main level boasts 9-foot ceilings, upgraded LVP flooring, two fireplaces, extensive built-ins, and a chef-inspired kitchen complete with granite countertops, a large center island, and an oversized butler's pantry. Retreat to the private owner's suite featuring a luxurious spa-like bath, while the convenient second-floor laundry adds everyday practicality. The fully finished walkout lower level is perfect for entertaining, offering additional living space and a wet bar. Other notable features include dual-zone heating, Andersen windows, LP Smart Siding front exterior with vinyl siding, private well and septic, and a heated four-stall garage. BE sure to check out our finished model at 14280 Hemlock Ln, Dayton.
Facts & features
Interior
- Bedrooms: 5
- Bathrooms: 5 (3 full, 1 three-quarter, 1 half)
- Finished sqft: 4,202
- Above grade sqft: 3,050
- Below grade sqft: 1,152
- Basement: Daylight/Lookout Windows, Finished, Full, Walkout
- Heating: Forced Air, Zoned
- Cooling: Central Air
- Appliances: Air-To-Air Exchanger, Cooktop, Double Oven, Dryer, Gas Water Heater, Microwave, Refrigerator, Washer
- Laundry: Laundry Room, Upper Level
- Fireplaces: 2 (Electric, Gas)
Property
- Parking: Attached Garage, Asphalt, Heated Garage, Insulated Garage
- Garage spaces: 4
- Lot size: 1.31 acres
- Lot dimensions: Irregular
- Lot features: Irregular Lot
- Exterior features: Stone, Engineered Wood
- Fencing: None
Construction
- Home type: House (Single Family)
- Levels: Two
- Year built: 2026
- Roof: Age 8 Years or Less, Asphalt
Utilities
- Sewer: Private Sewer, Tank with Drainage Field
- Water: Drilled, Private, Well
Community & HOA
- Subdivision: Harmony Estates 3rd
Taxes & location
- County: Anoka
- School district: Anoka-Hennepin
Listing
- Status: For sale
- Listed: Nov 3, 2026
- Days on market: 10
- MLS #: 7168270
Monthly payment
—/mo
An example, not a loan offer. Taxes and HOA dues come from the listing when known; home insurance is a rough estimate. Mortgage insurance is not included. Your rate depends on your lender and credit.
Location
Nearby homes
-
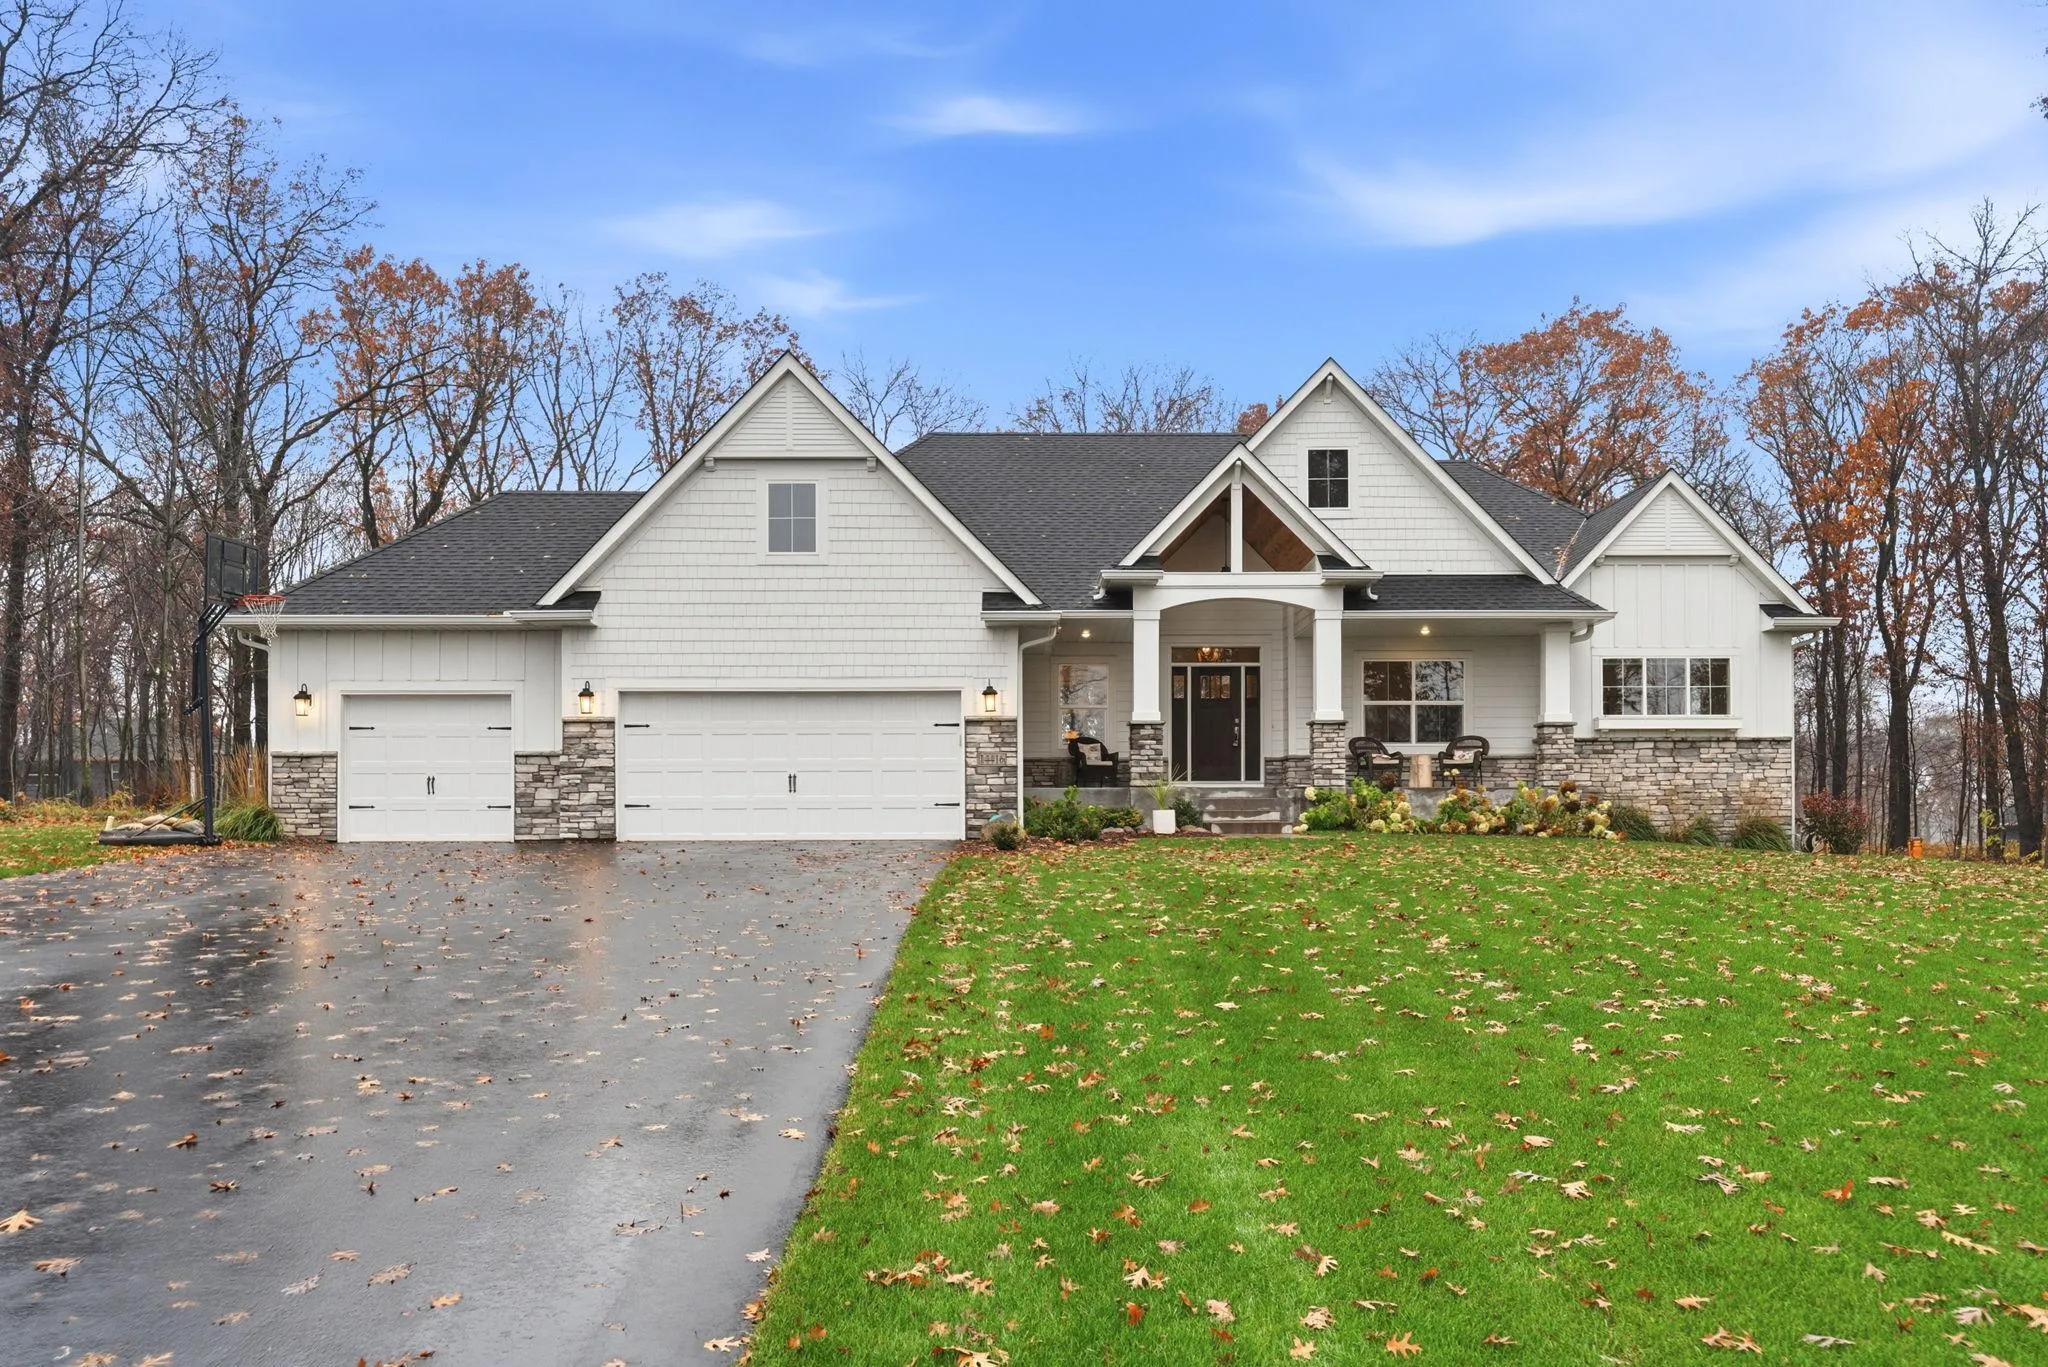 $925,000
4 bds | 4 ba | 3,894 sqft
14416 Packard Ne Street, Ham Lake, MN 55304
 Listing courtesy of Engel & Volkers Minneapolis
-
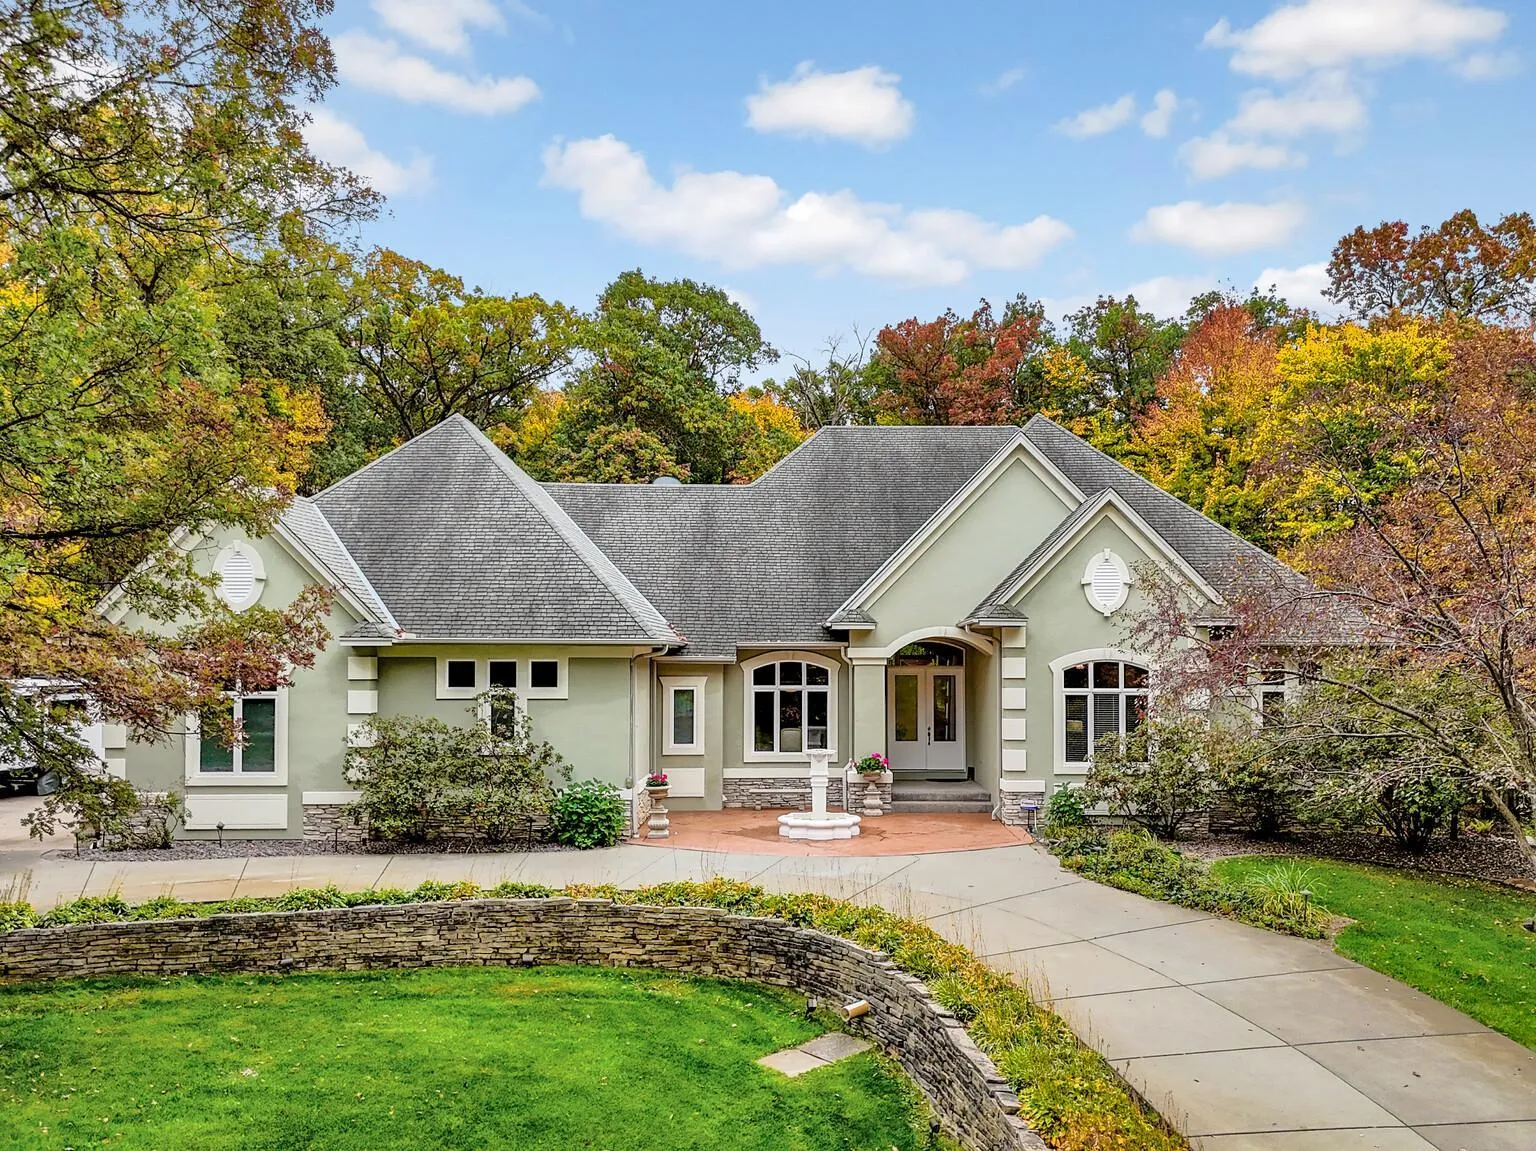 $995,000
5 bds | 5 ba | 5,352 sqft
3200 151st Ne Avenue, Ham Lake, MN 55304
Listing courtesy of Re/Max Synergy
-
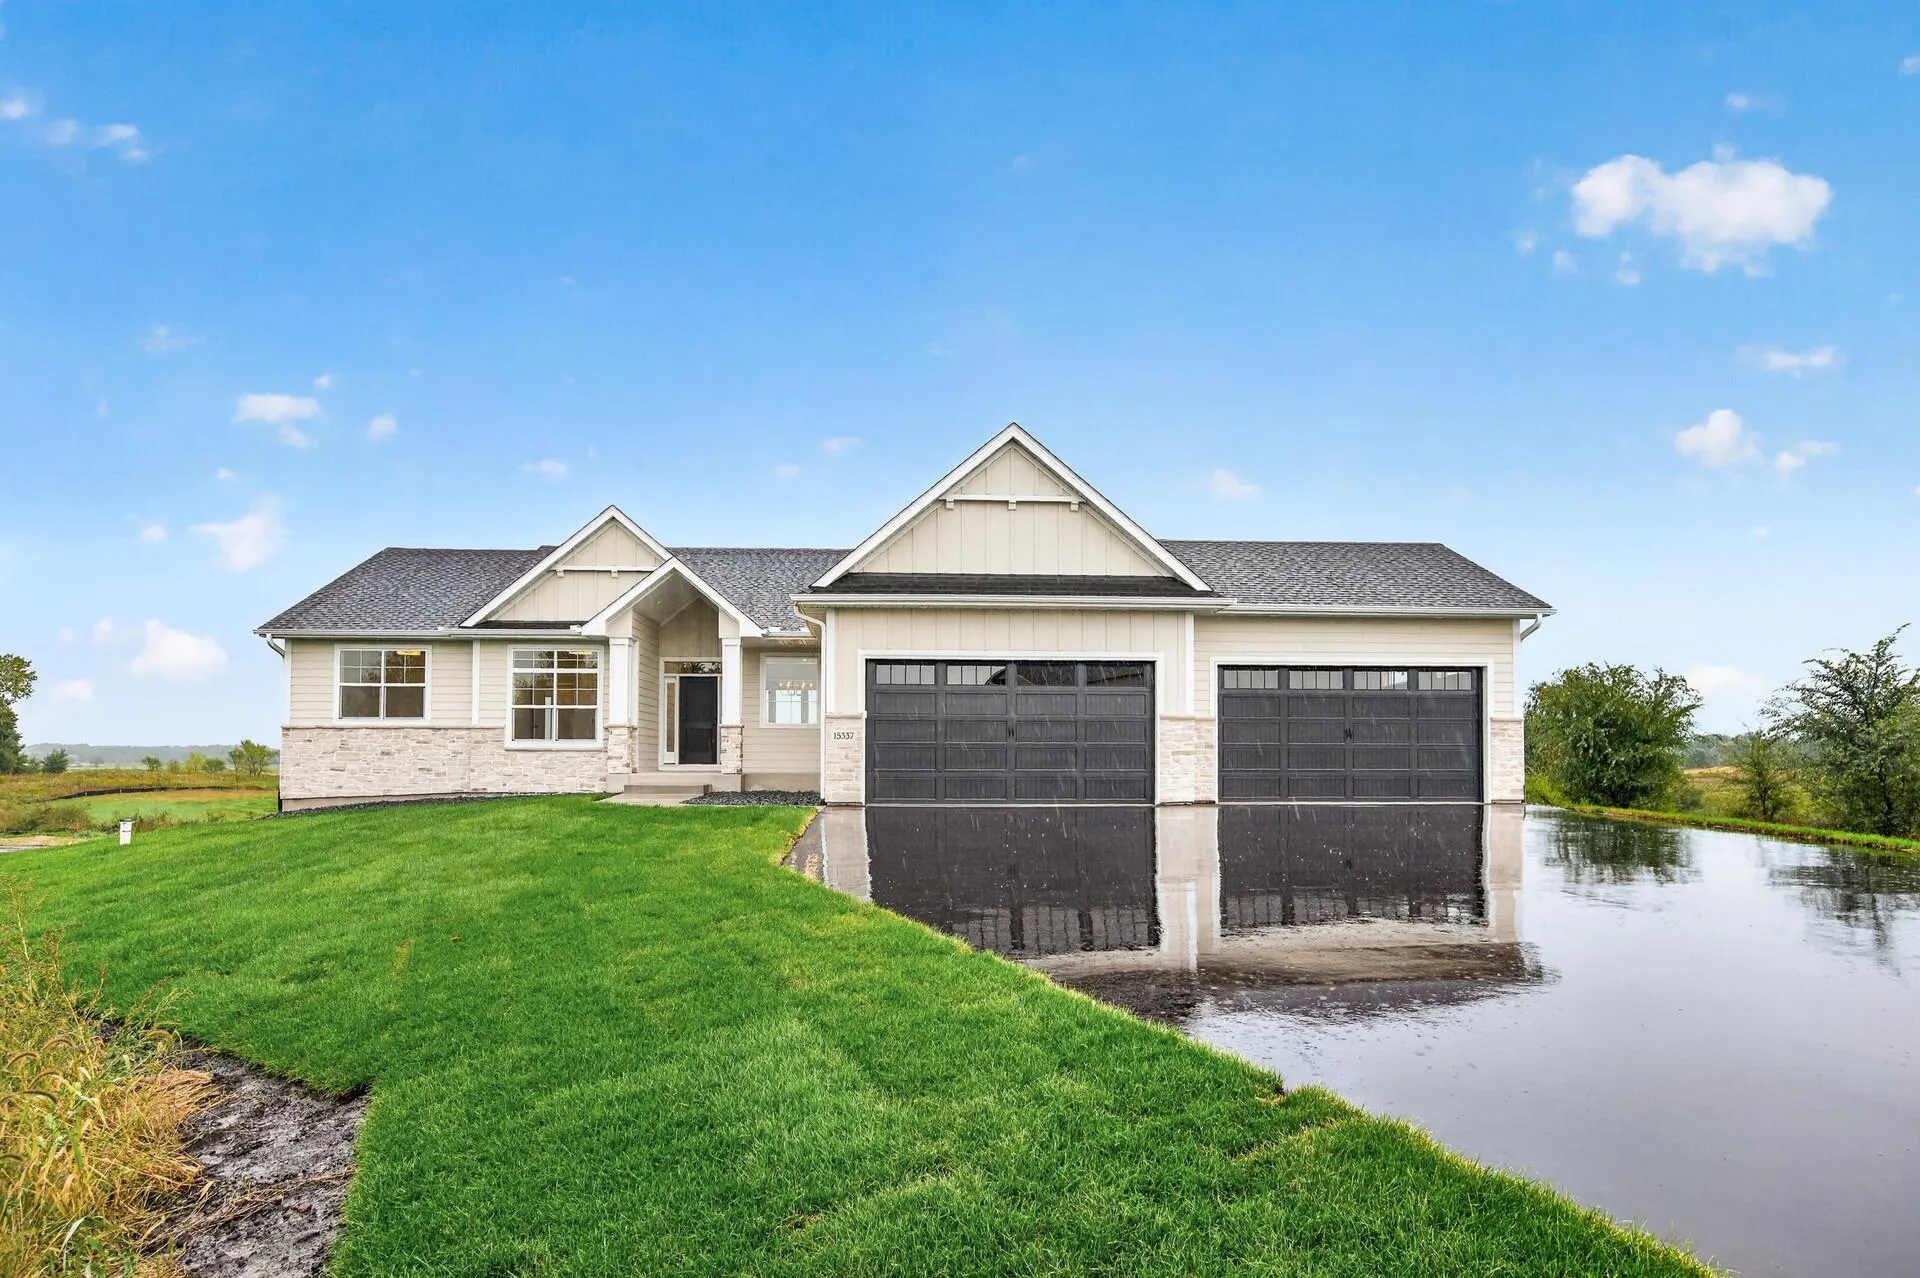 $846,000
3 bds | 3 ba | 1,902 sqft
L1 B4 Coral Sea Ne Street, Ham Lake, MN 55304
Listing courtesy of eXp Realty
-
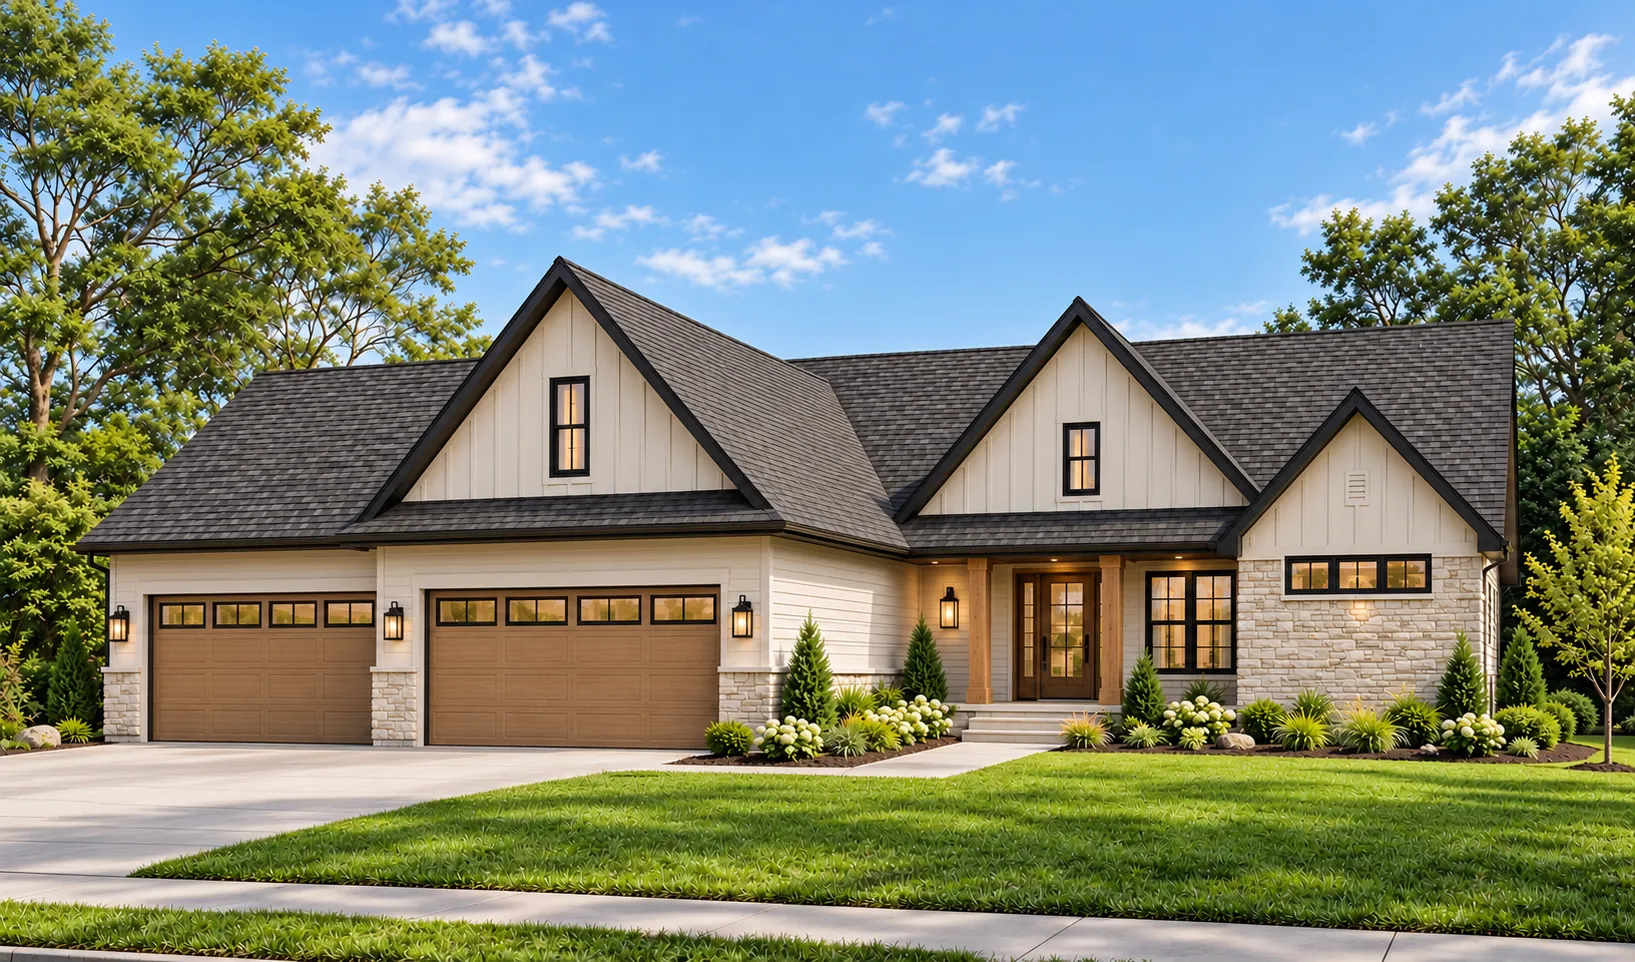 $1,284,570
5 bds | 4 ba | 4,411 sqft
4439 158th Ne Lane, Ham Lake, MN 55304
Listing courtesy of Homes USA Realty, Inc.
-
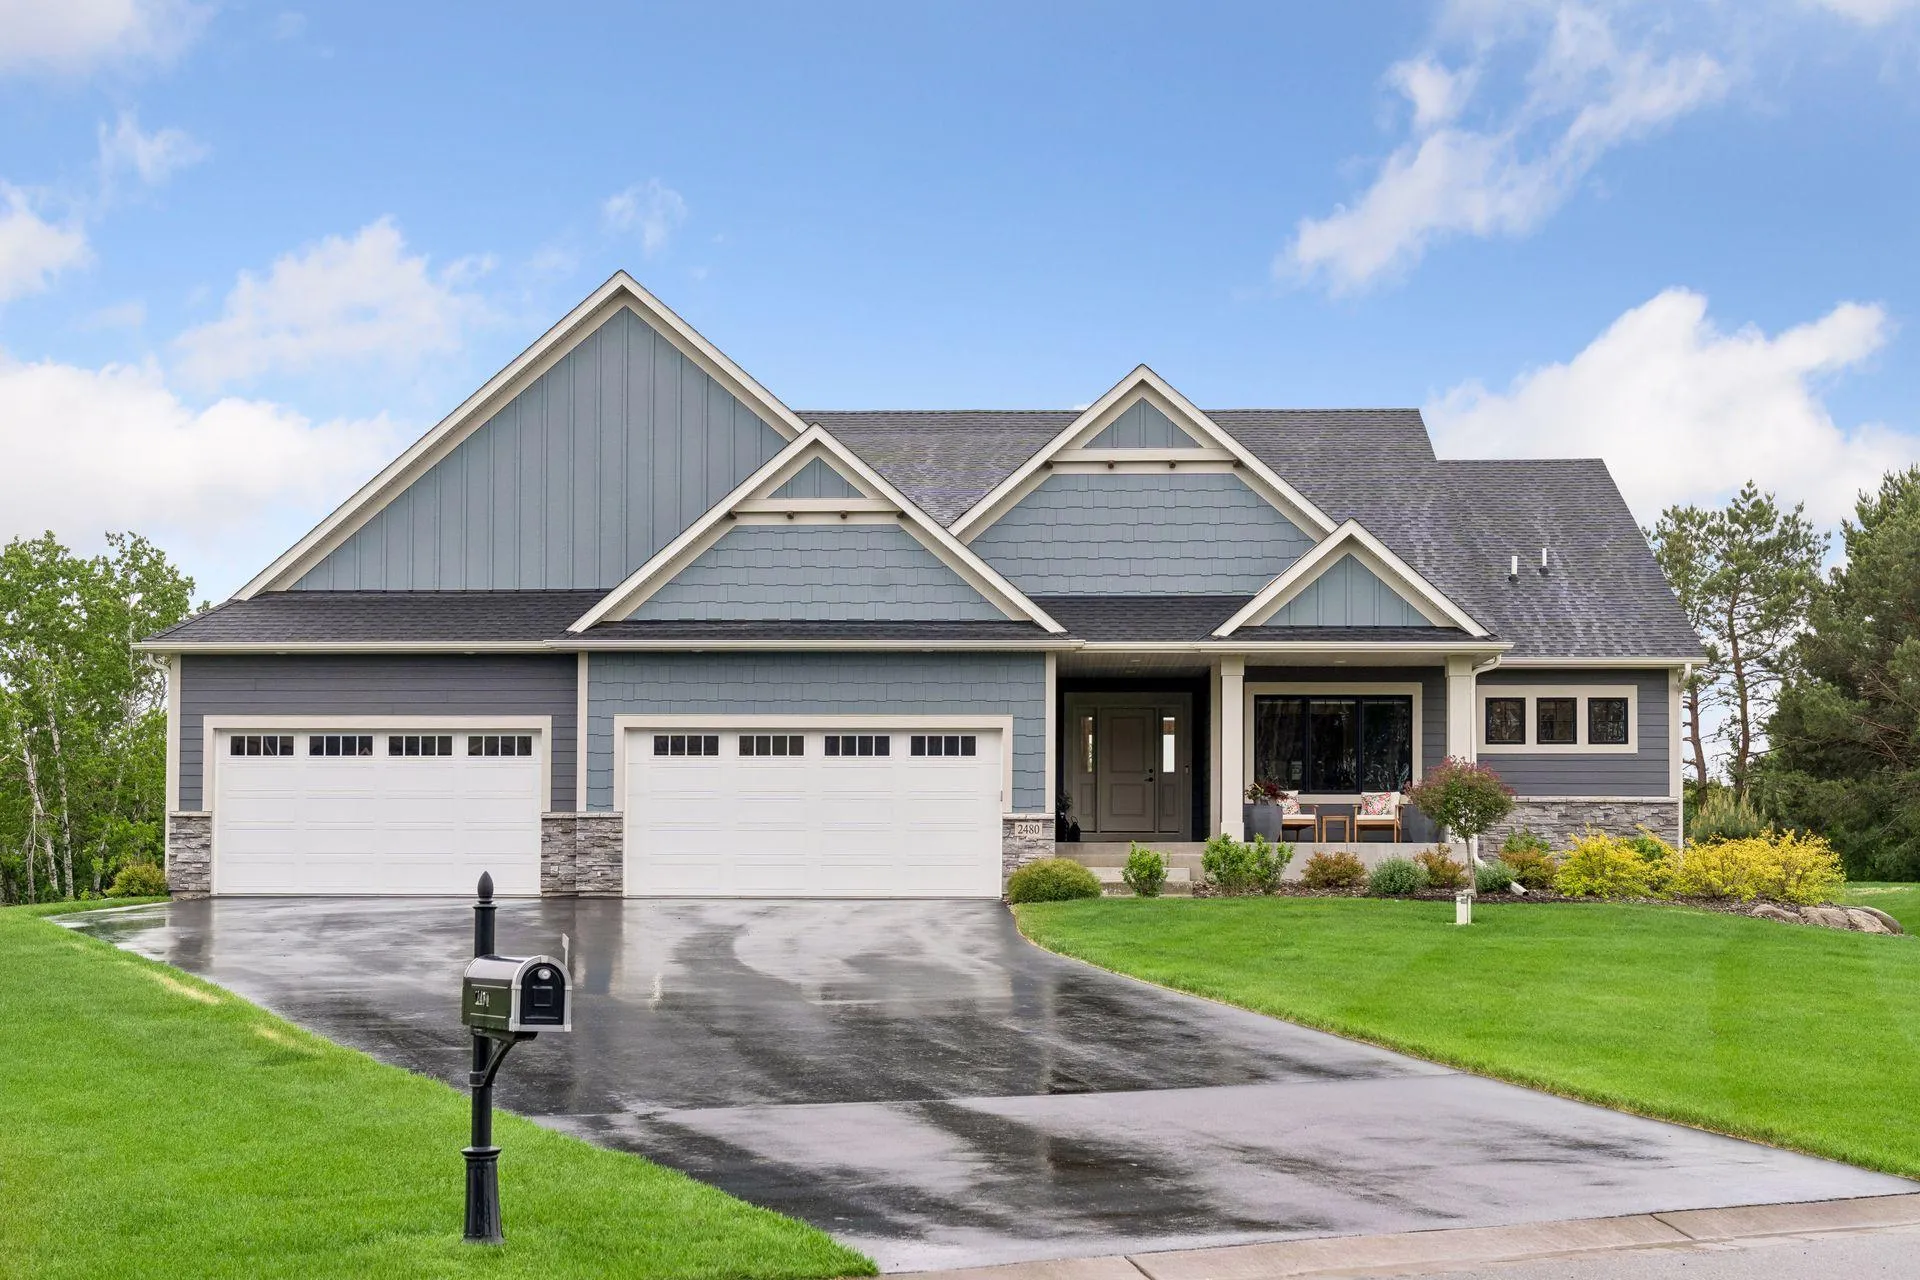 $950,000
4 bds | 3 ba | 3,782 sqft
2480 154th Ne Lane, Ham Lake, MN 55304
Listing courtesy of Coldwell Banker Realty - Lakes
-
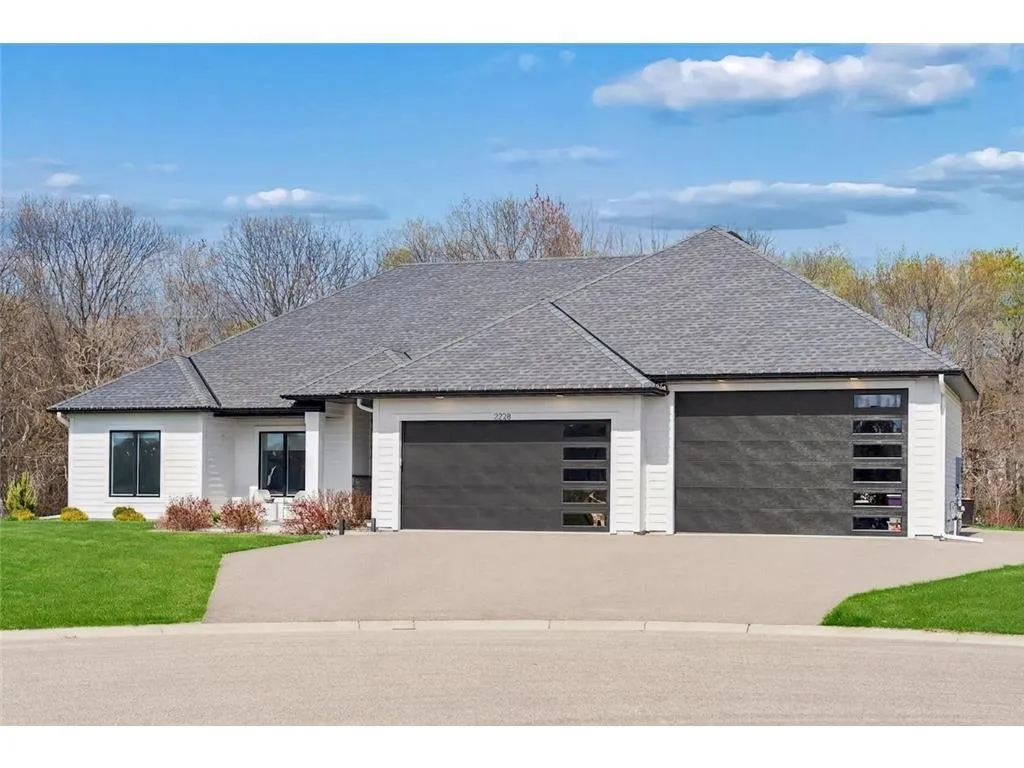 $949,900
3 bds | 2 ba | 2,316 sqft
2228 154th Ne Avenue, Ham Lake, MN 55304
Listing courtesy of RE/MAX Results
-
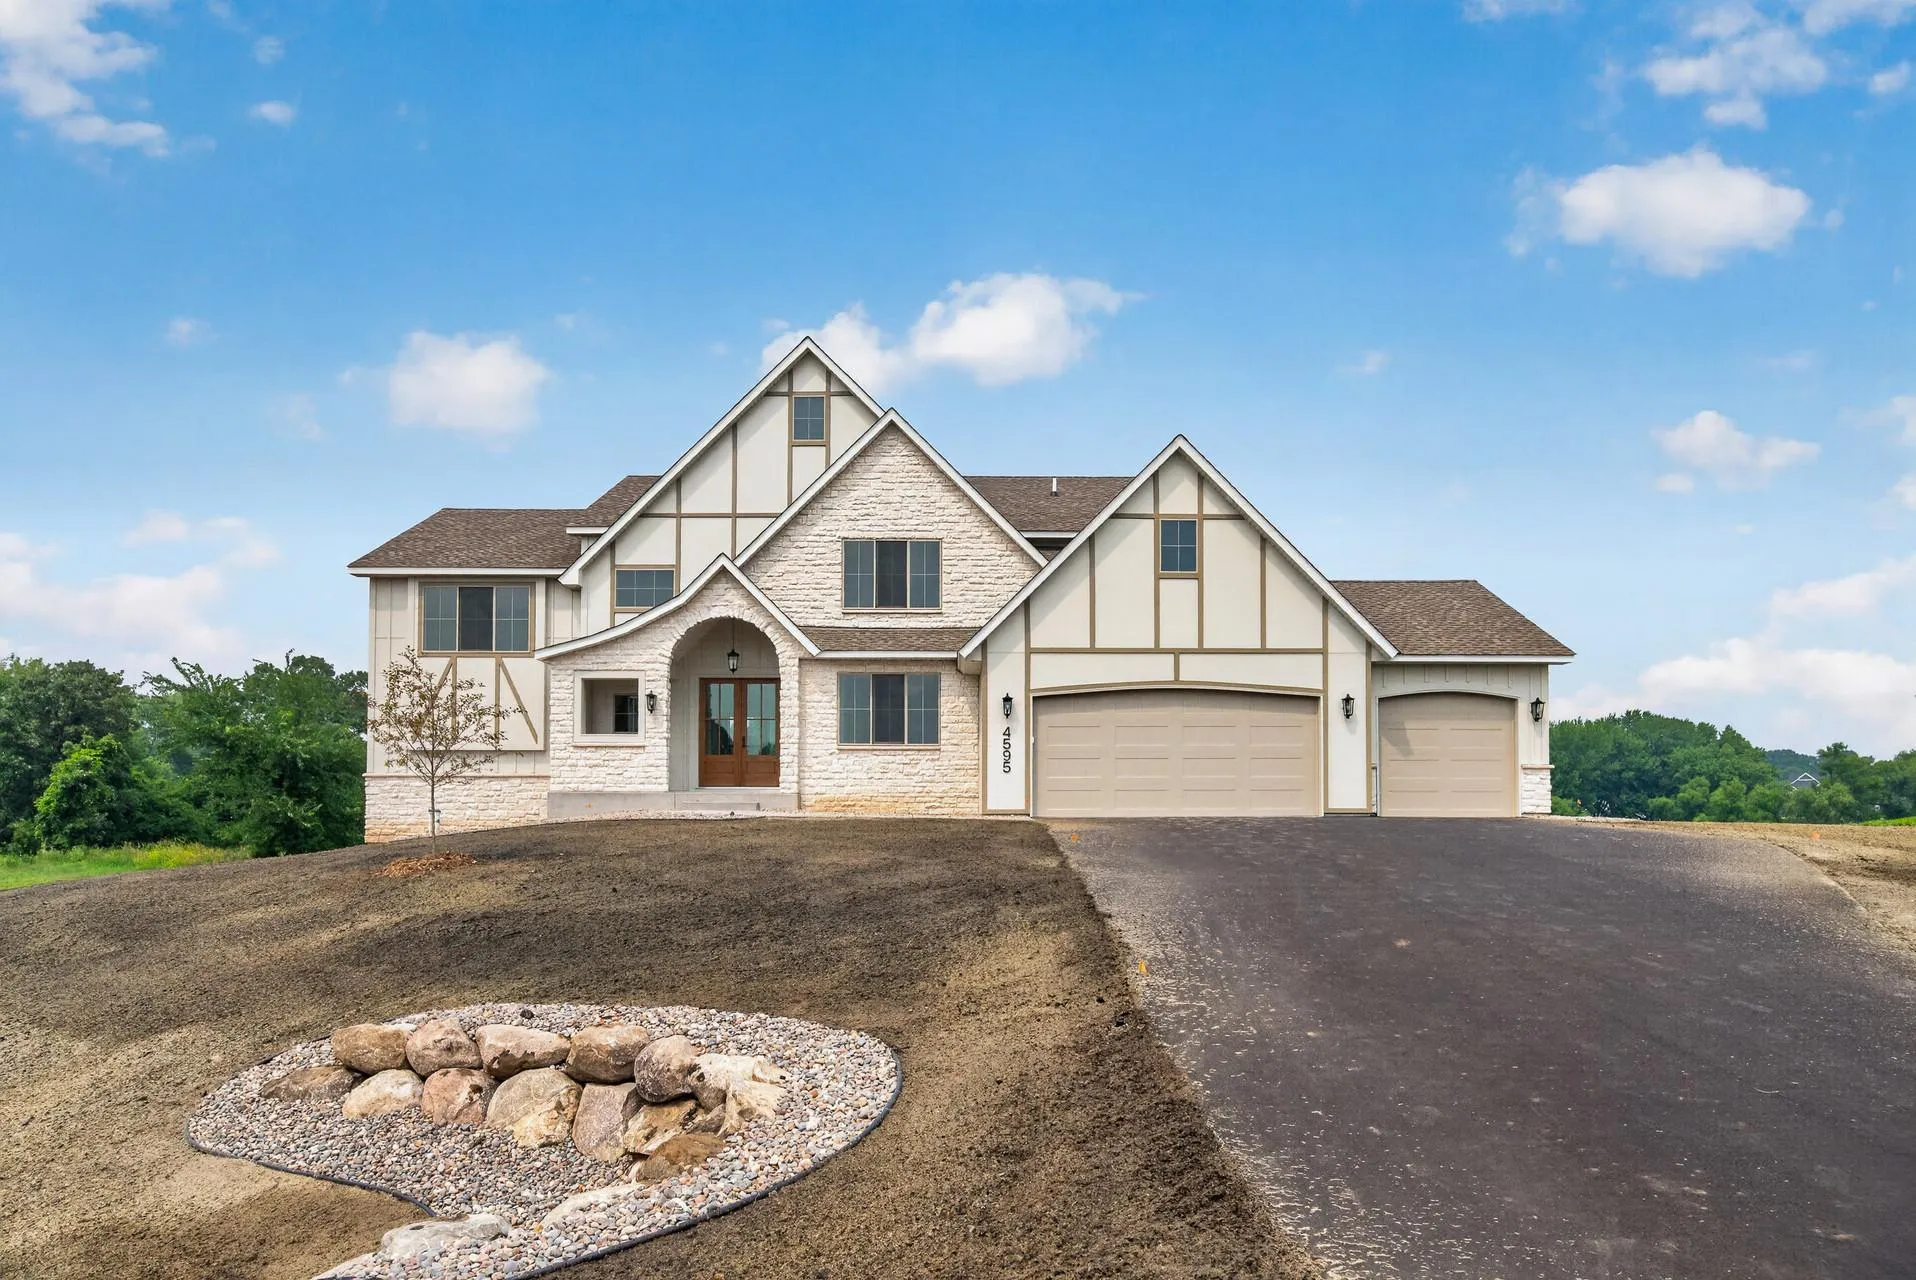 $1,099,900
3 bds | 4 ba | 3,341 sqft
15243 Alamo Ne Street, Ham Lake, MN 55304
Listing courtesy of Keller Williams Classic Realty
-
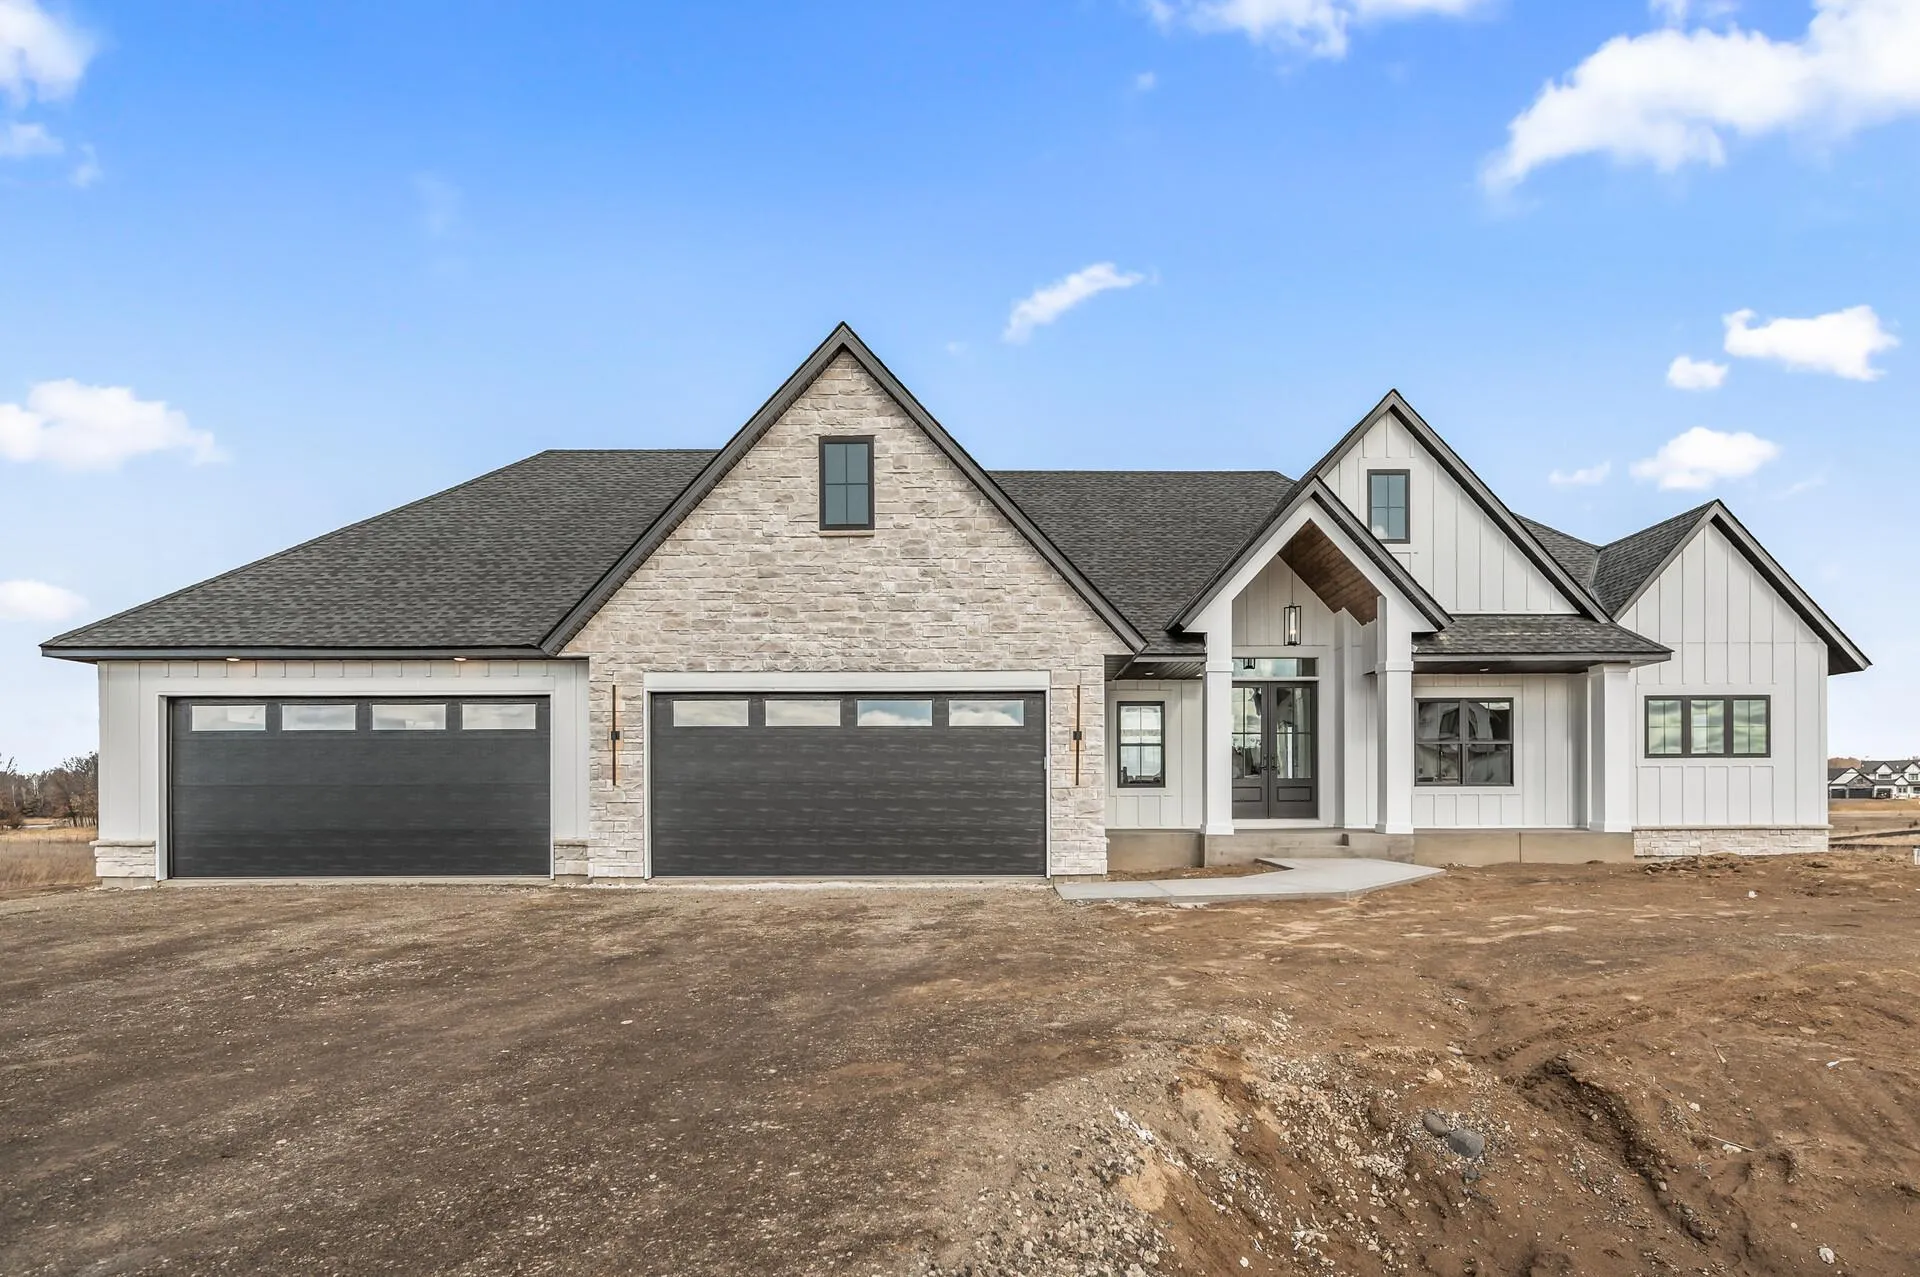 $1,374,900
5 bds | 4 ba | 4,470 sqft
2987 154th Ne Lane, Ham Lake, MN 55304
Listing courtesy of Keller Williams Classic Realty
Request a tour
L4 B5 Alamo Ne Street, Ham Lake, MN 55304