
1 / 67
$1,250,000
- 4 beds
- 4 baths
- 3,219 sqft
2211 Kenwood Parkway, Minneapolis, MN 55405
Coming soon Est. —/mo
- House · Single Family
- Built in 1918
- 10,454 acres lot
- $388/sqft
- 2-car garage
Overview
Open houses
- Tuesday, Nov 10 11 am–1 pm Open house
- Tuesday, Nov 10 11 am–1 pm Open house
Times are Central.
Rare opportunity to enjoy breathtaking Lake of the Isles views from a beautifully restored Arts & Crafts residence home on coveted Kenwood Parkway. This exceptional 4-bedroom, 4-bath home blends timeless architectural character with thoughtfully curated updates. Enjoy a private front porch and patio overlooking the lake, creating the perfect setting for morning coffee or evening sunsets. Main level features a spacious living room and formal dining room, both with lake views. A thoughtfully designed chef's kitchen is equipped with a 6-burner Wolf range, Sub-Zero refrigerator, wall oven, soapstone perimeter countertops, walnut slab center island, informal dining area, and in-floor heating. Kitchen overlooks the private backyard with extensive perennial gardens. A comfortable main-floor family room provides additional gathering space. Upstairs, you'll find four generous bedrooms, including a luxurious owner's suite with a private bath and oversized walk-in closet/sitting room. The lower level offers a large family room, half bath, separate laundry room and tons of storage. Exceptional location just steps from Lake of the Isles, walking and biking trails, The Kenwood Restaurant, Kenwood Elementary, Whole Foods, Kowalski's, neighborhood coffee shops, and more. Check it out!
Facts & features
Interior
- Bedrooms: 4
- Bathrooms: 4 (2 full, 2 half)
- Finished sqft: 3,219
- Above grade sqft: 2,647
- Below grade sqft: 572
- Basement: Block, Partially Finished
- Heating: Boiler, In-Floor Heating, Radiator, Zoned
- Cooling: Central Air
- Appliances: Dishwasher, Disposal, Dryer, Exhaust Fan, Gas Water Heater, Microwave, Range, Stainless Steel Appliances, Wall Oven, Washer
- Laundry: Lower Level, Laundry Room
- Fireplaces: 2 (Wood Burning)
Property
- Parking: Detached Garage, Garage Door Opener
- Garage spaces: 2
- Lot size: 10,454 acres
- Lot dimensions: 160x62x161x73
- Lot features: Tree Coverage - Medium
- Exterior features: Stone, Stucco
- Waterfront: Lake View
Construction
- Home type: House (Single Family)
- Levels: Two
- Year built: 1918
- Exterior: Block
- Roof: Tile
Utilities
- Sewer: City Sewer/Connected
- Water: City Water/Connected
Community & HOA
- Subdivision: Kenwood Rgt
Taxes & location
- Annual taxes: $21,287 (2026)
- County: Hennepin
- School district: Minneapolis
Listing
- Status: Coming soon
- Listed: Nov 9, 2026
- MLS #: 7169014
Monthly payment
—/mo
An example, not a loan offer. Taxes and HOA dues come from the listing when known; home insurance is a rough estimate. Mortgage insurance is not included. Your rate depends on your lender and credit.
Location
Nearby homes
-
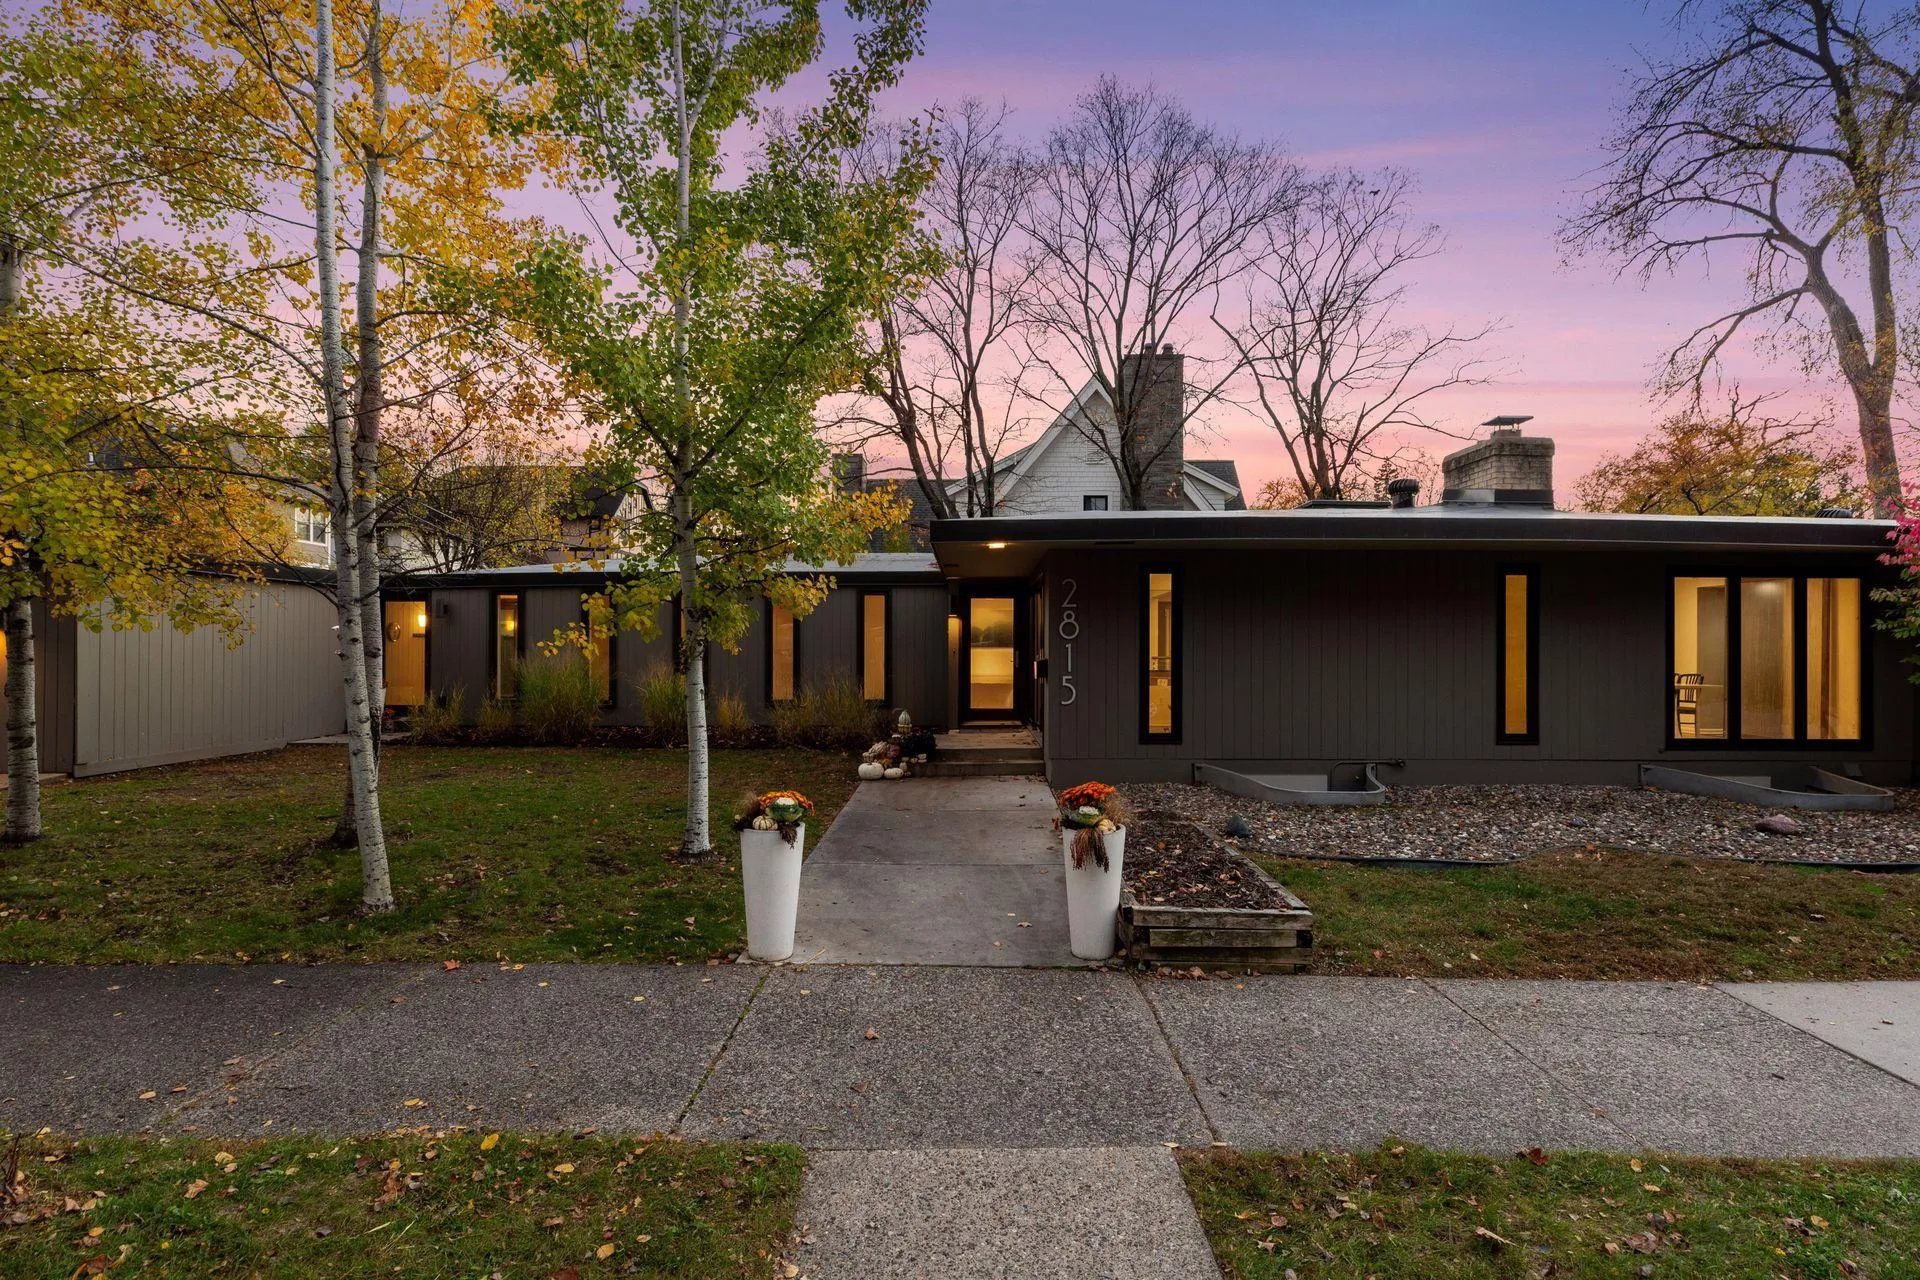 $1,180,000
4 bds | 2 ba | 2,969 sqft
2815 W 38th Street, Minneapolis, MN 55410
 Listing courtesy of Compass
-
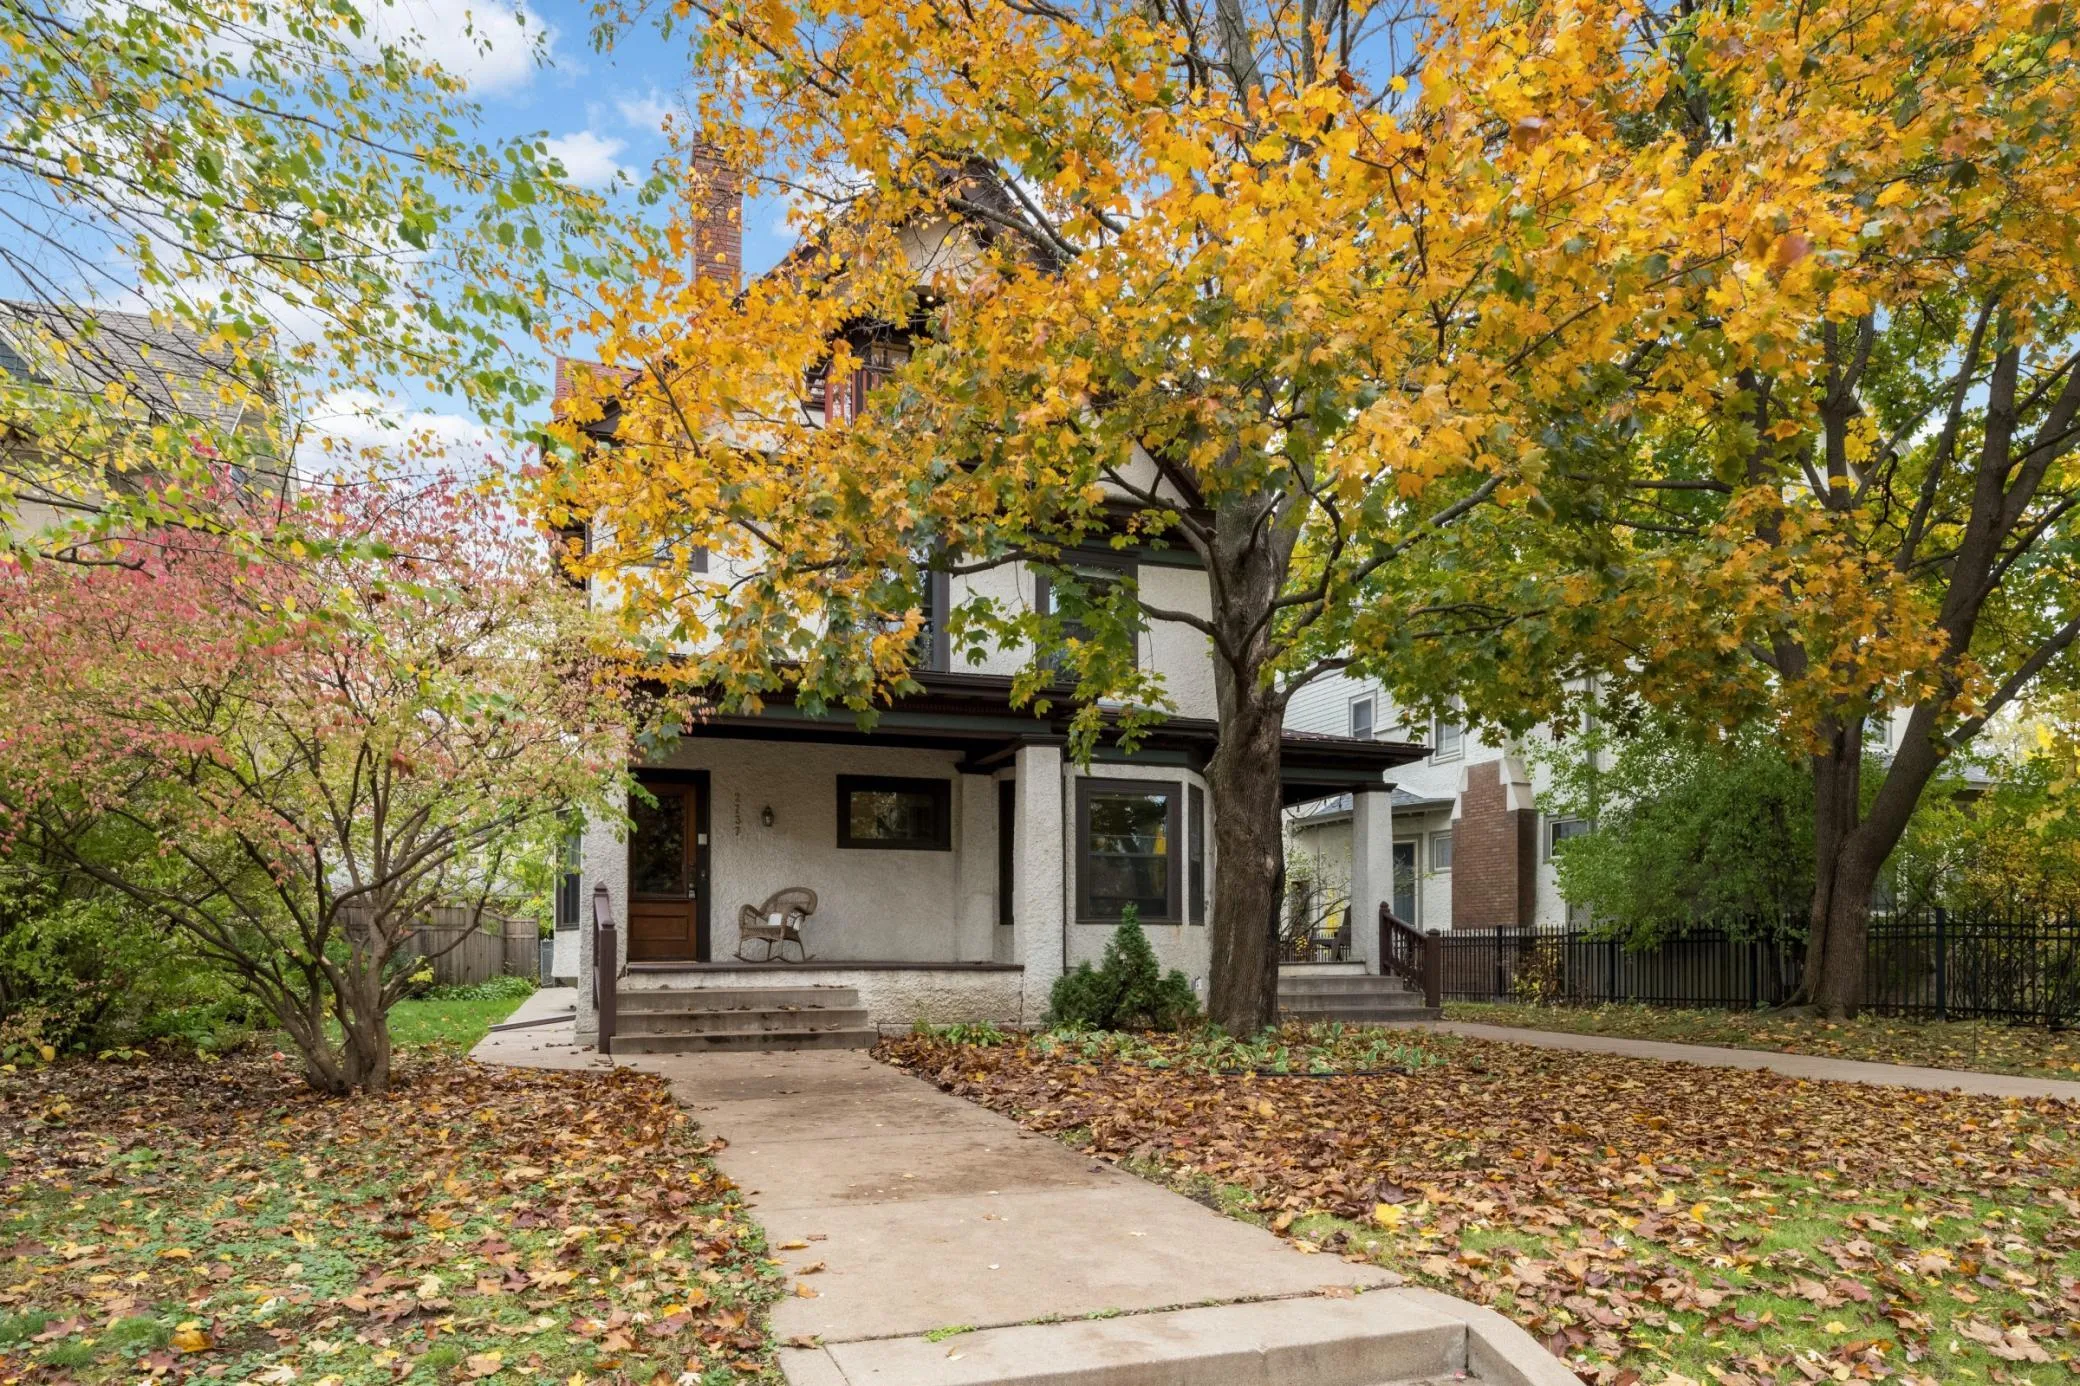 $900,000
8 bds | 3 ba | 4,700 sqft
2737 Irving S Avenue, Minneapolis, MN 55408
Listing courtesy of Edina Realty, Inc.
-
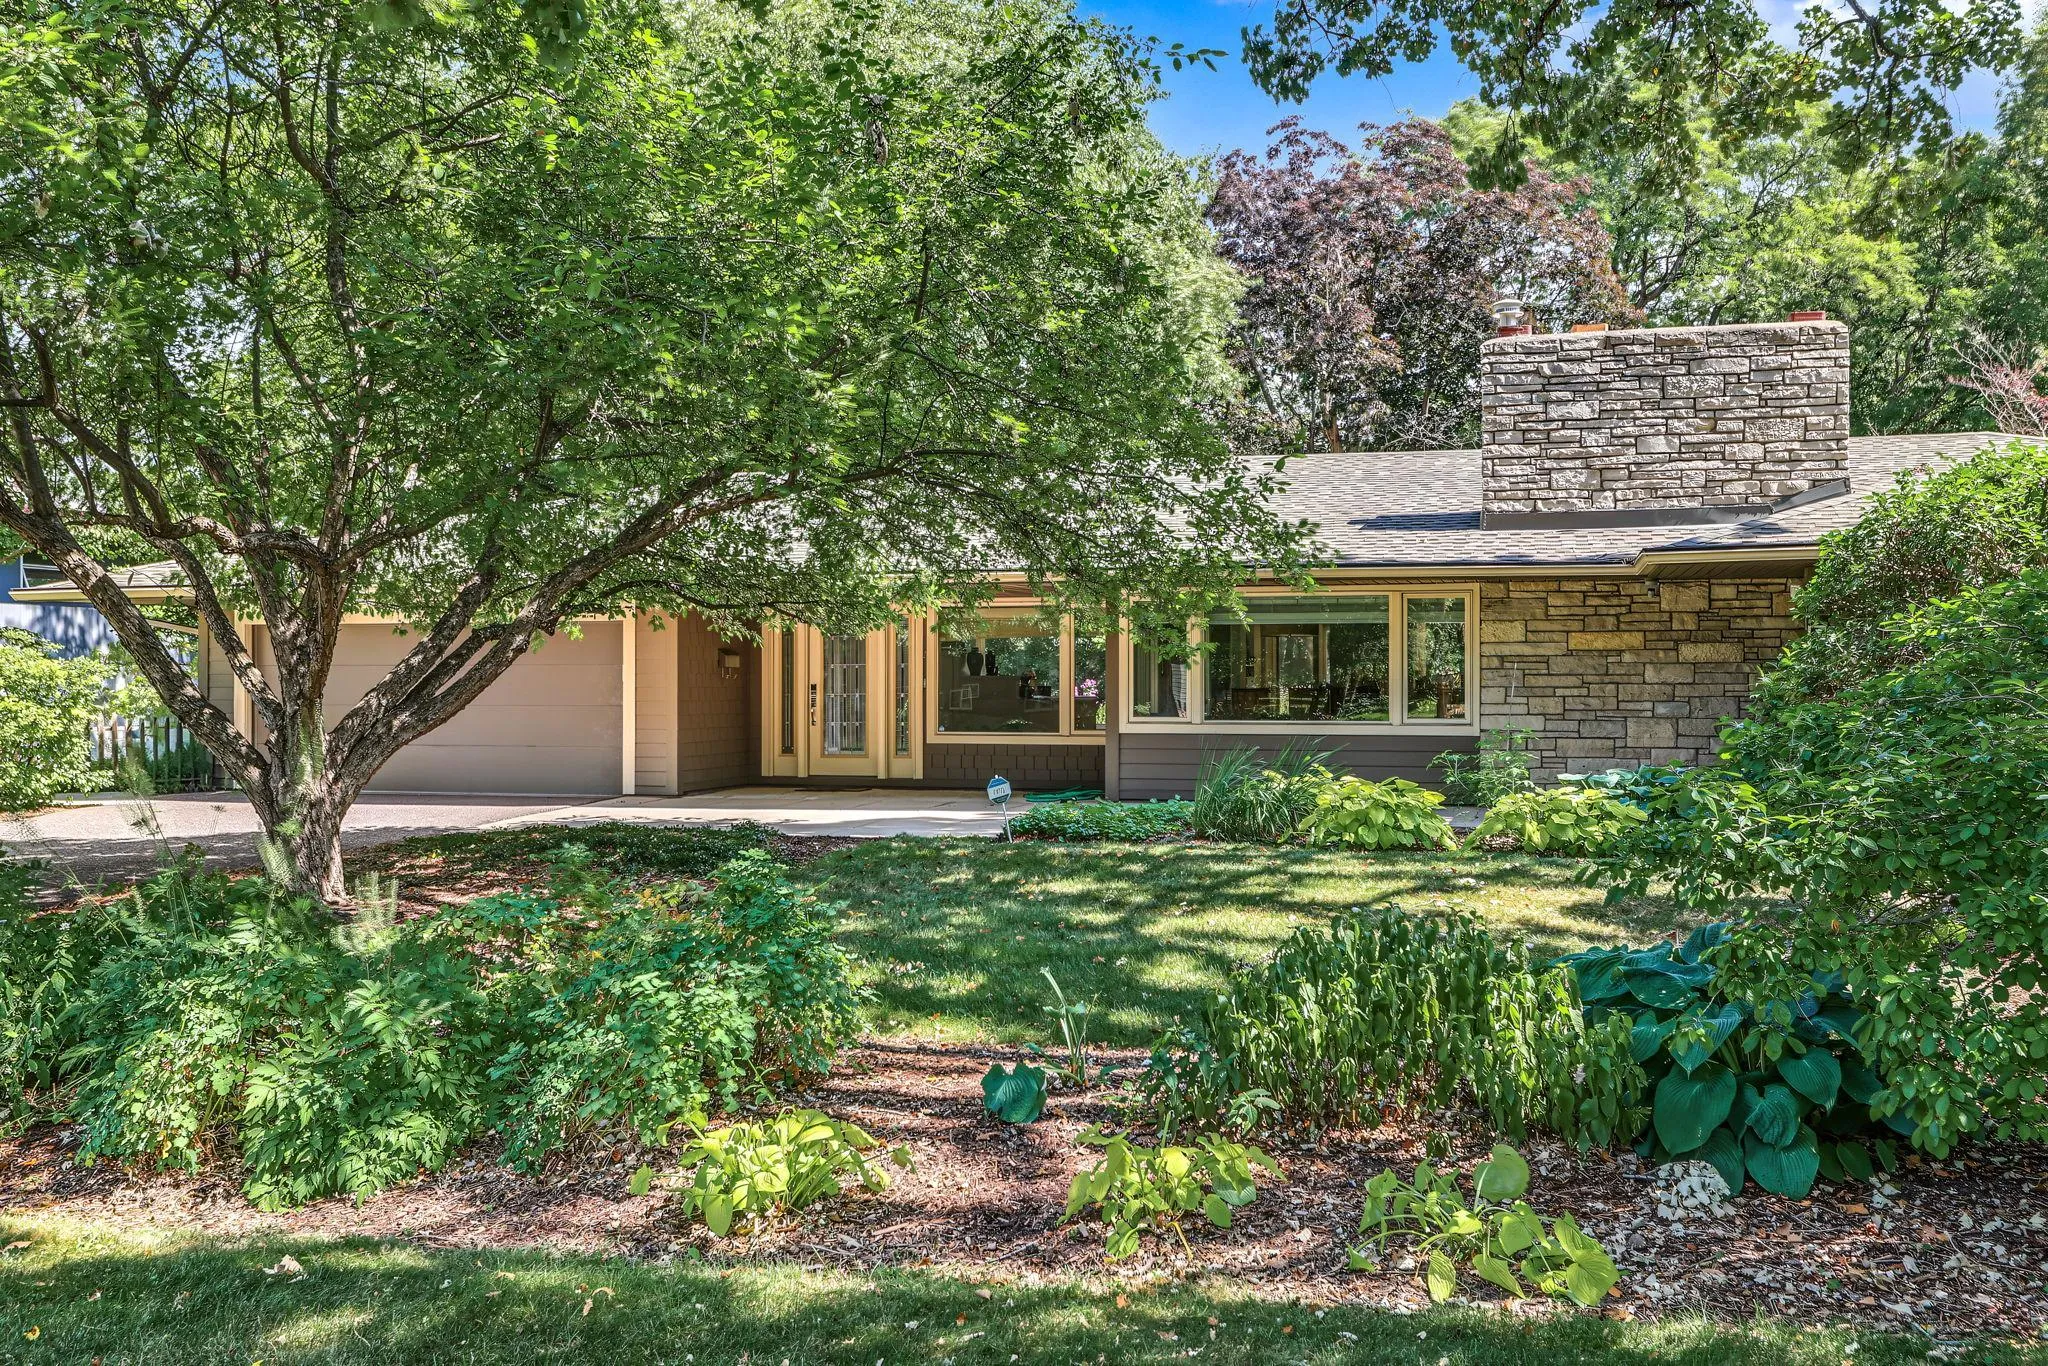 $899,900
3 bds | 3 ba | 3,016 sqft
101 Natchez S Avenue, Golden Valley, MN 55416
Listing courtesy of Edina Realty, Inc.
-
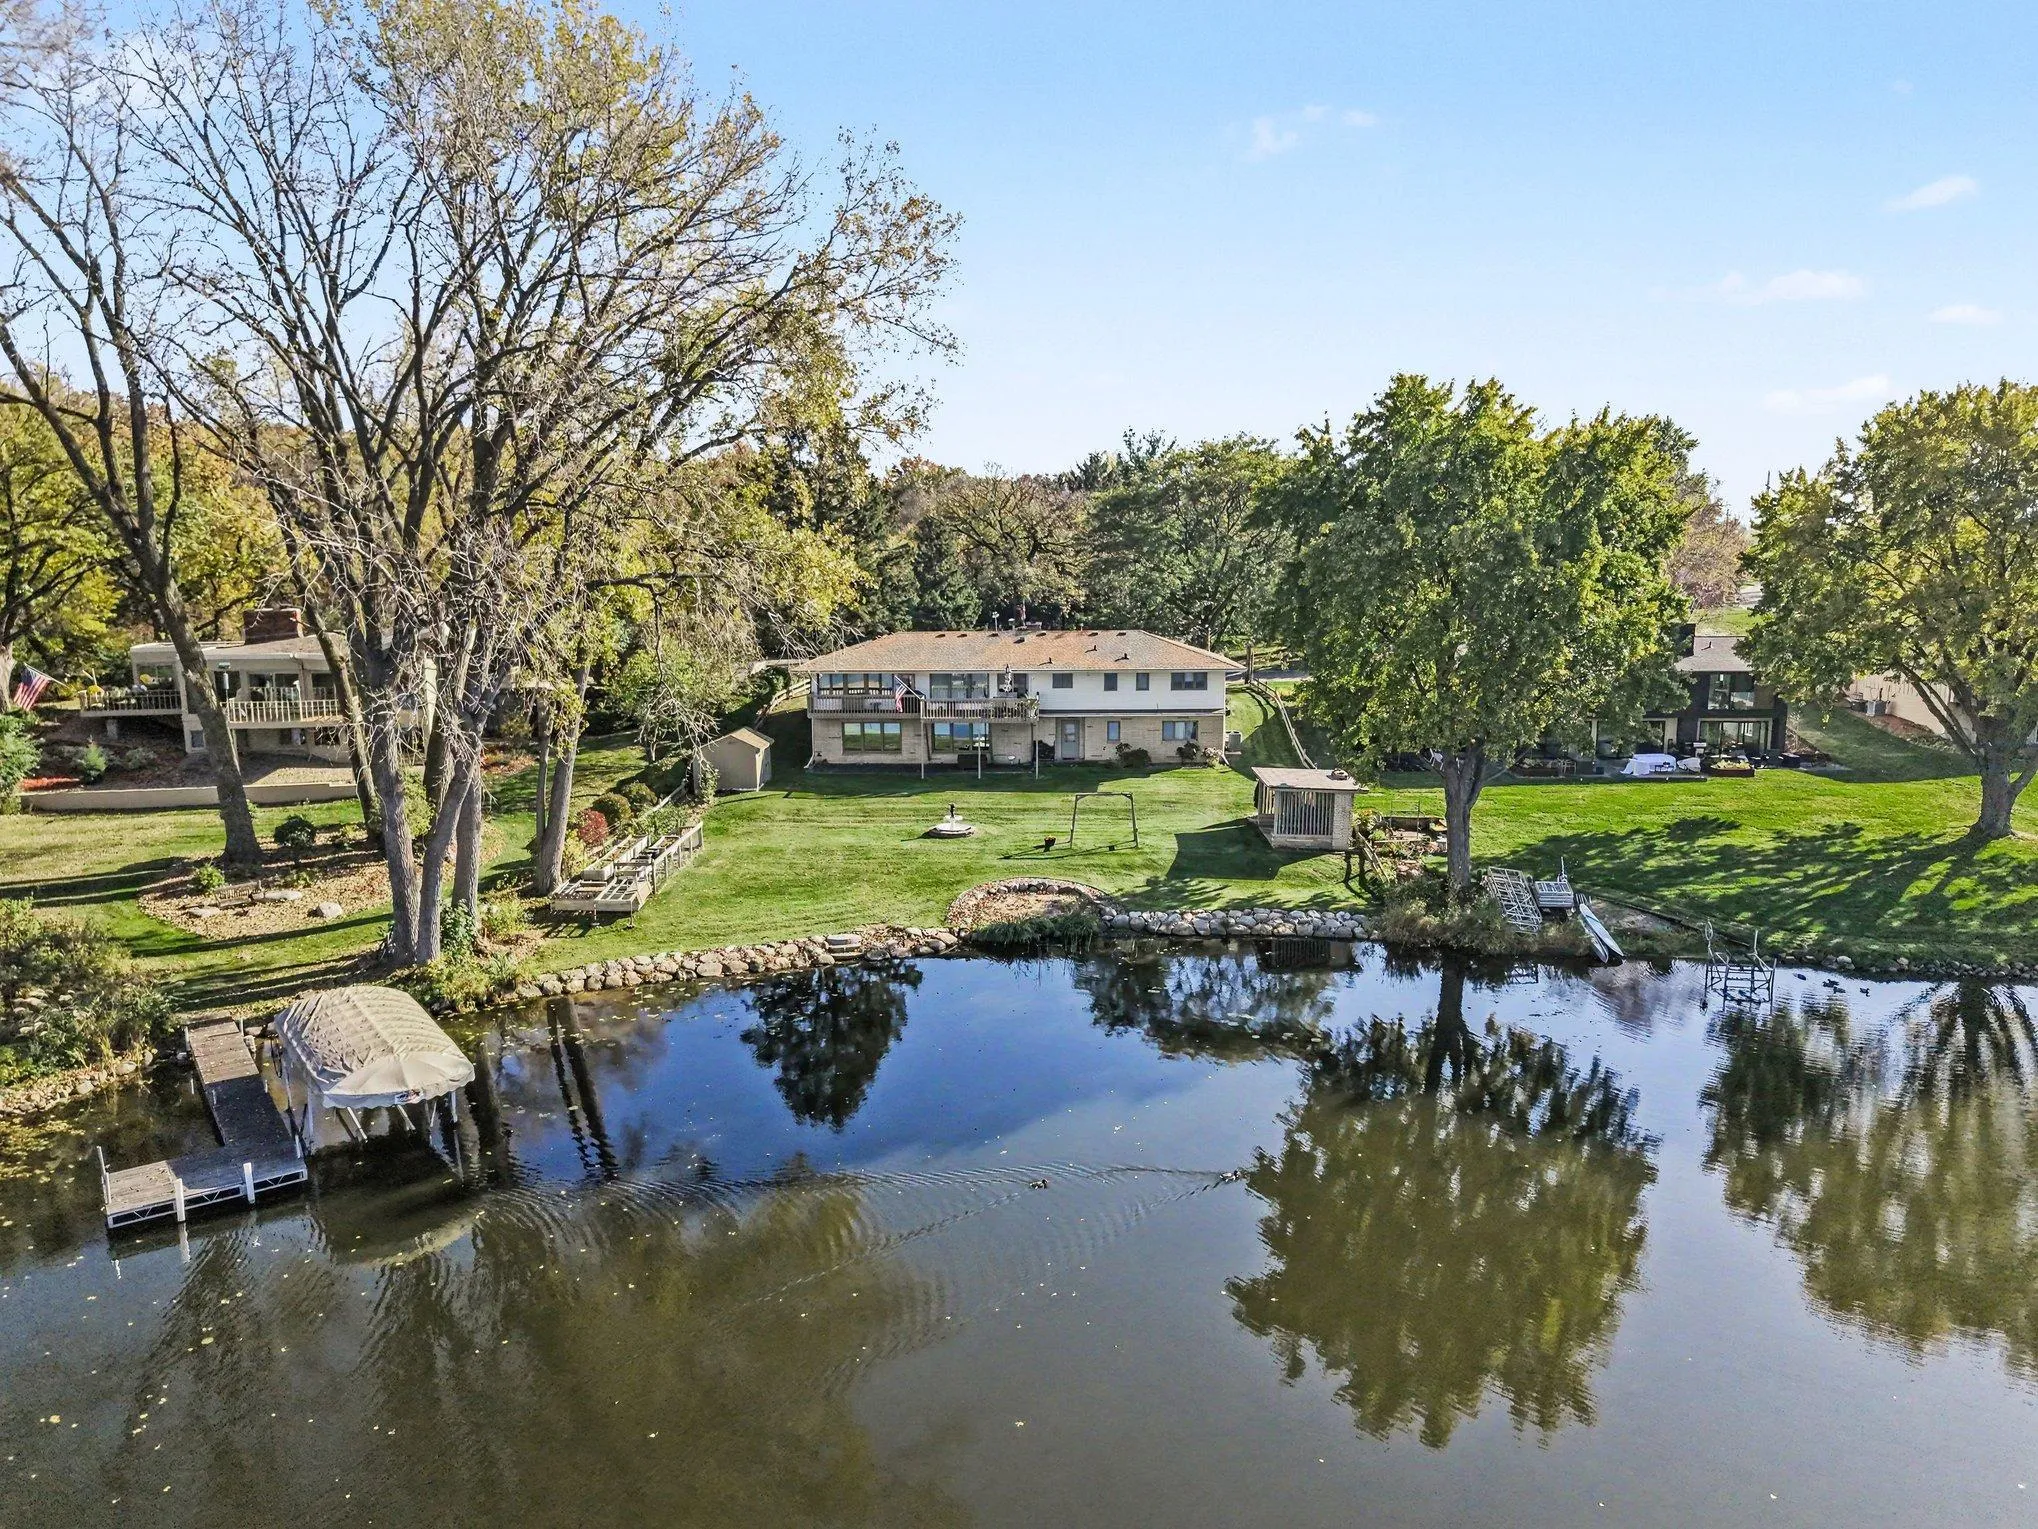 $1,250,000
4 bds | 4 ba | 3,049 sqft
4710 Killarney Drive, Golden Valley, MN 55422
Listing courtesy of Keller Williams Classic Rlty NW
-
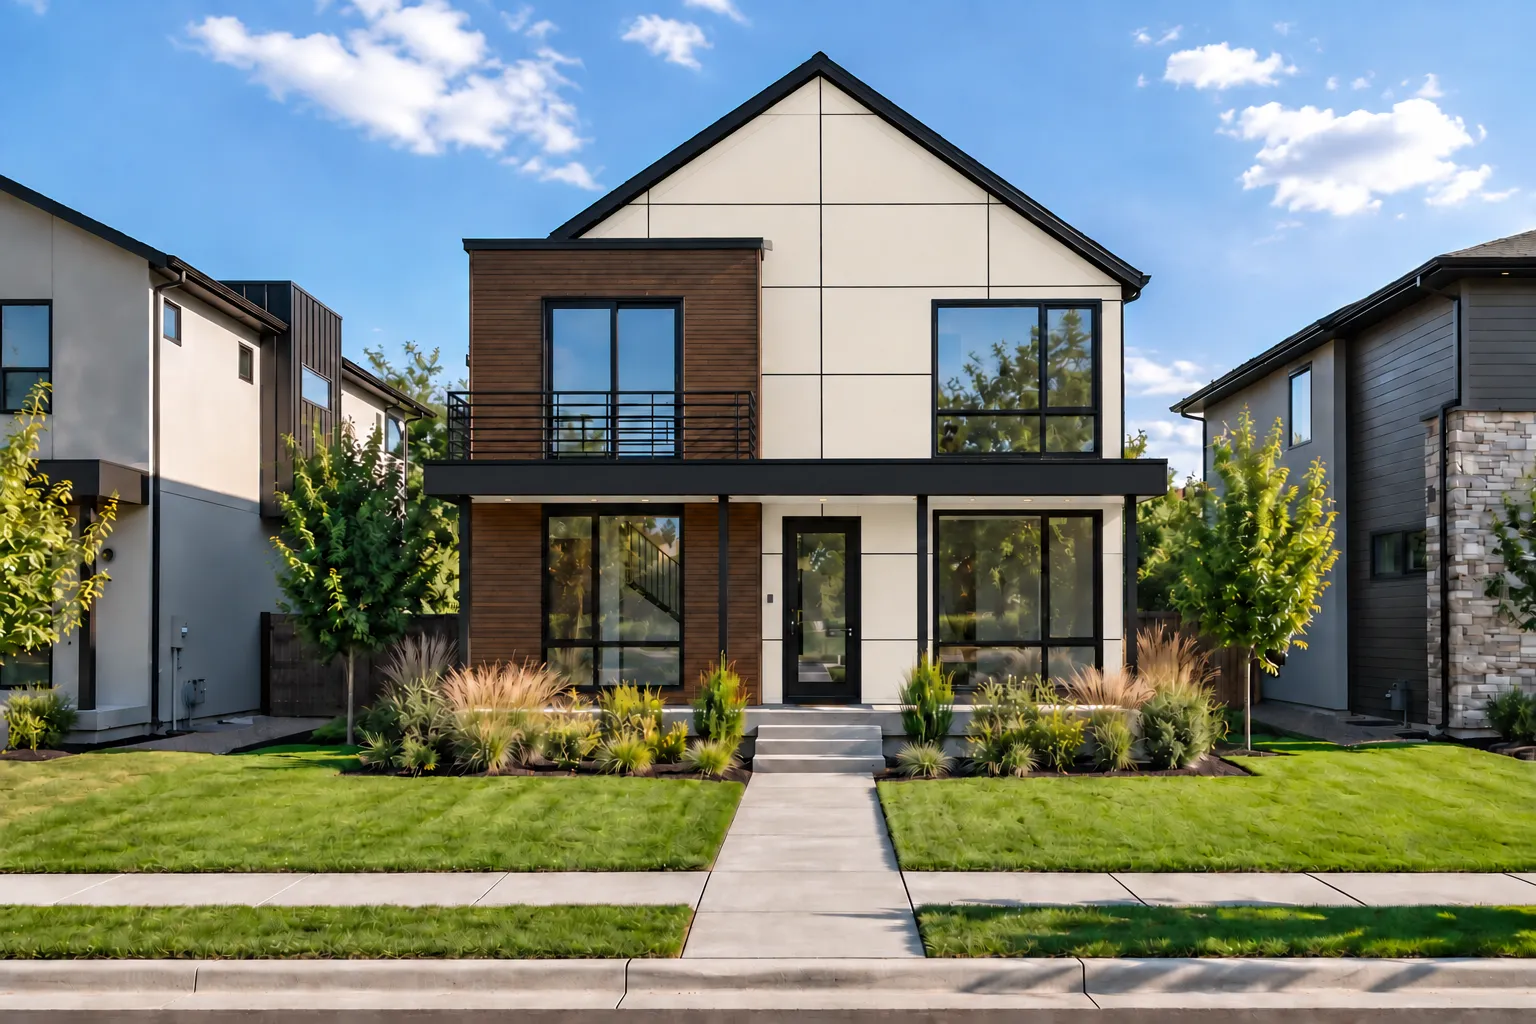 $1,449,900
4 bds | 4 ba | 3,596 sqft
4023 France S Avenue, Minneapolis, MN 55416
Listing courtesy of CityLine Realty
-
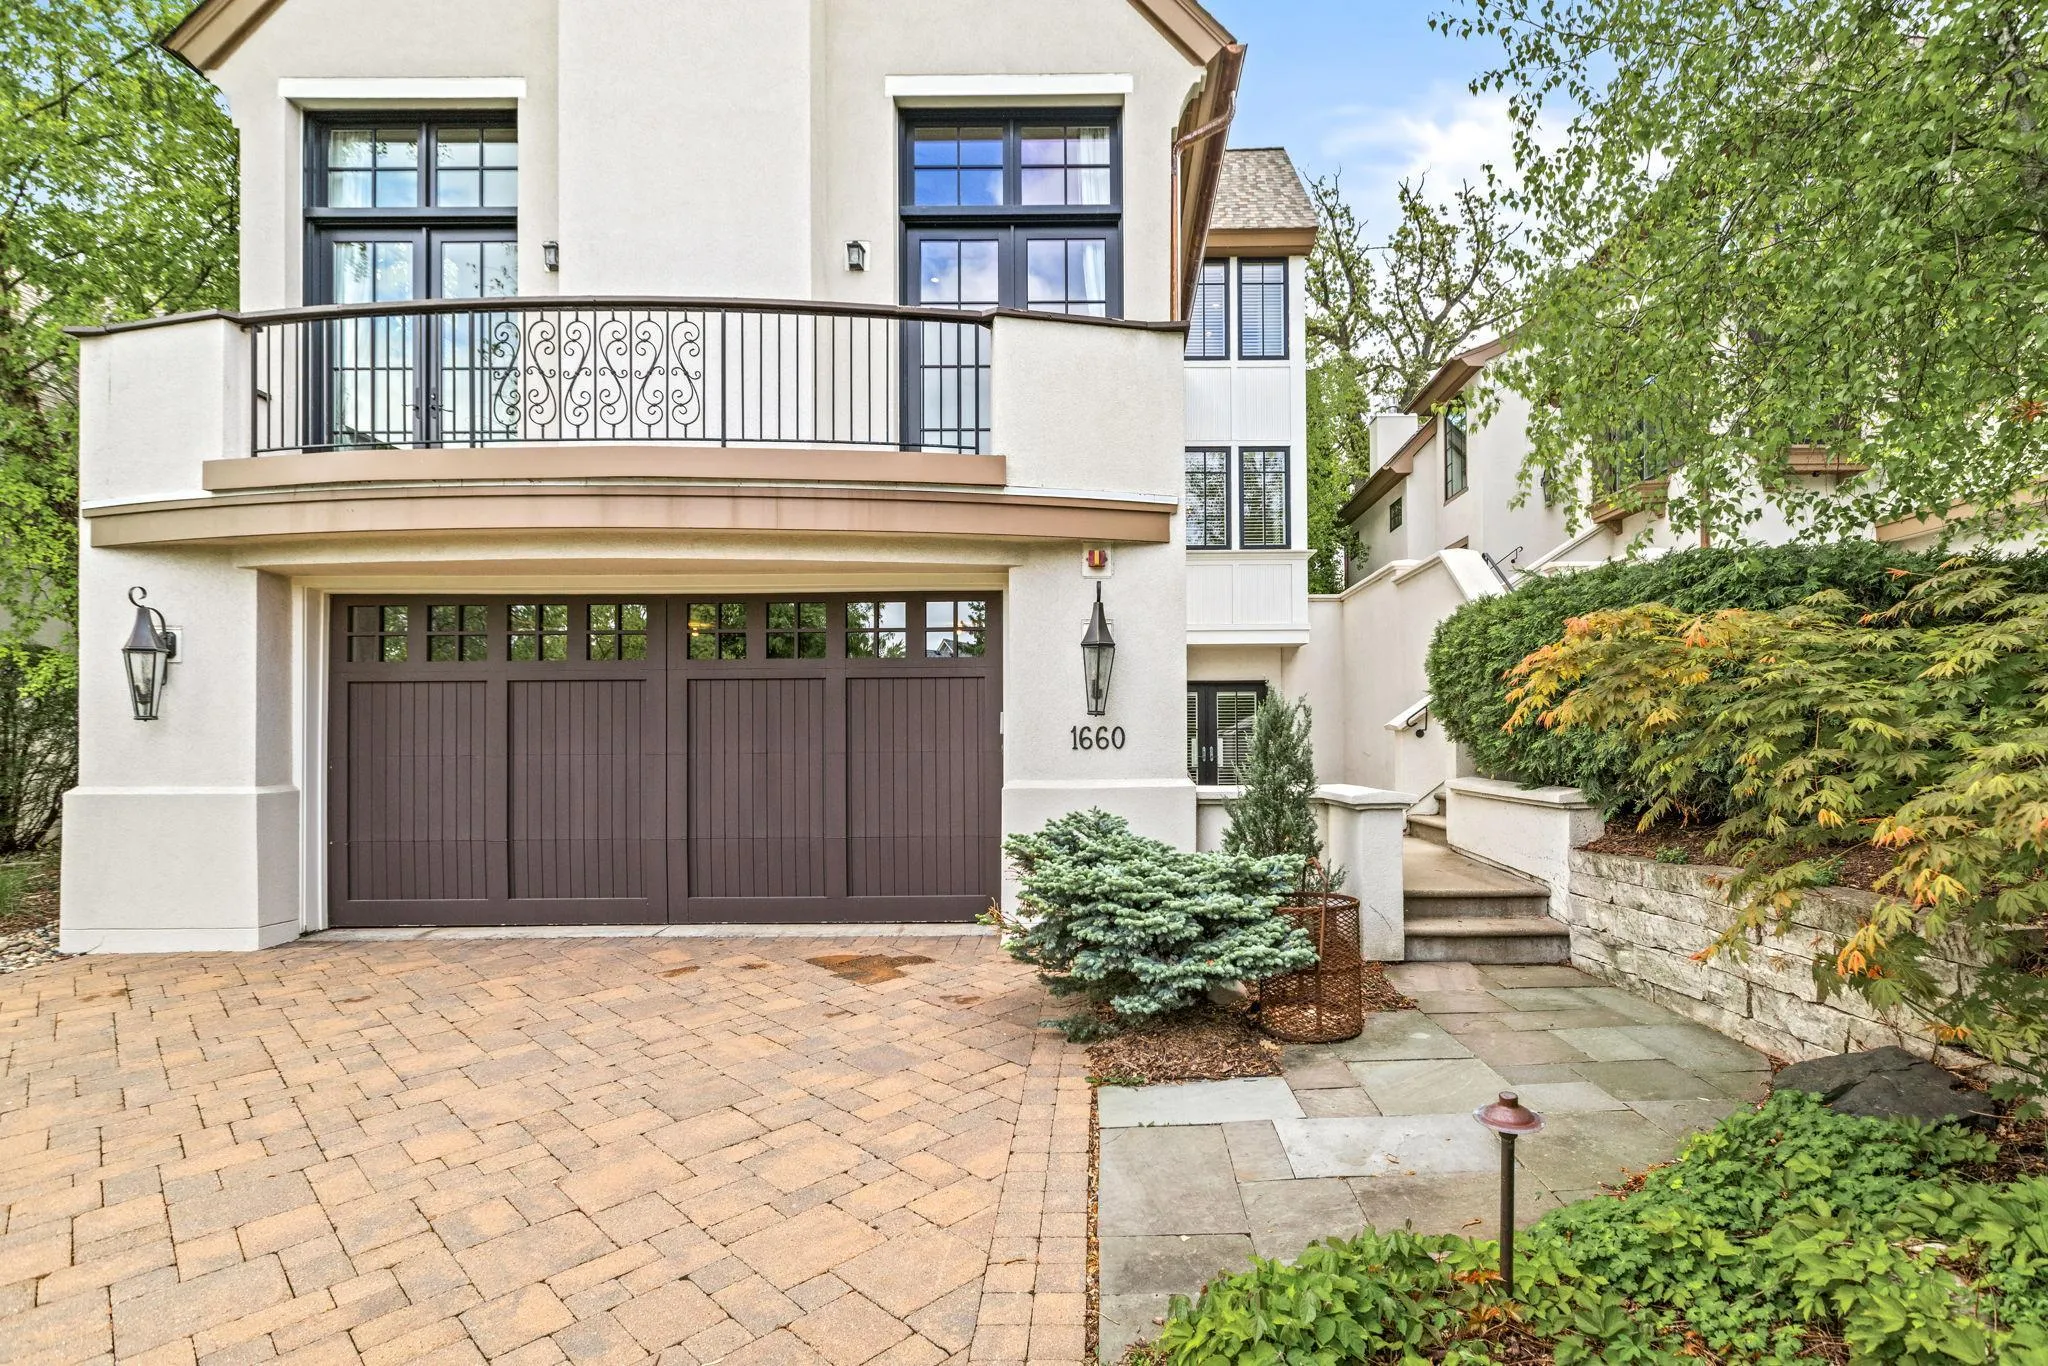 $1,250,000
3 bds | 4 ba | 4,599 sqft
1660 Carriage Path, Golden Valley, MN 55422
Listing courtesy of Edina Realty, Inc.
-
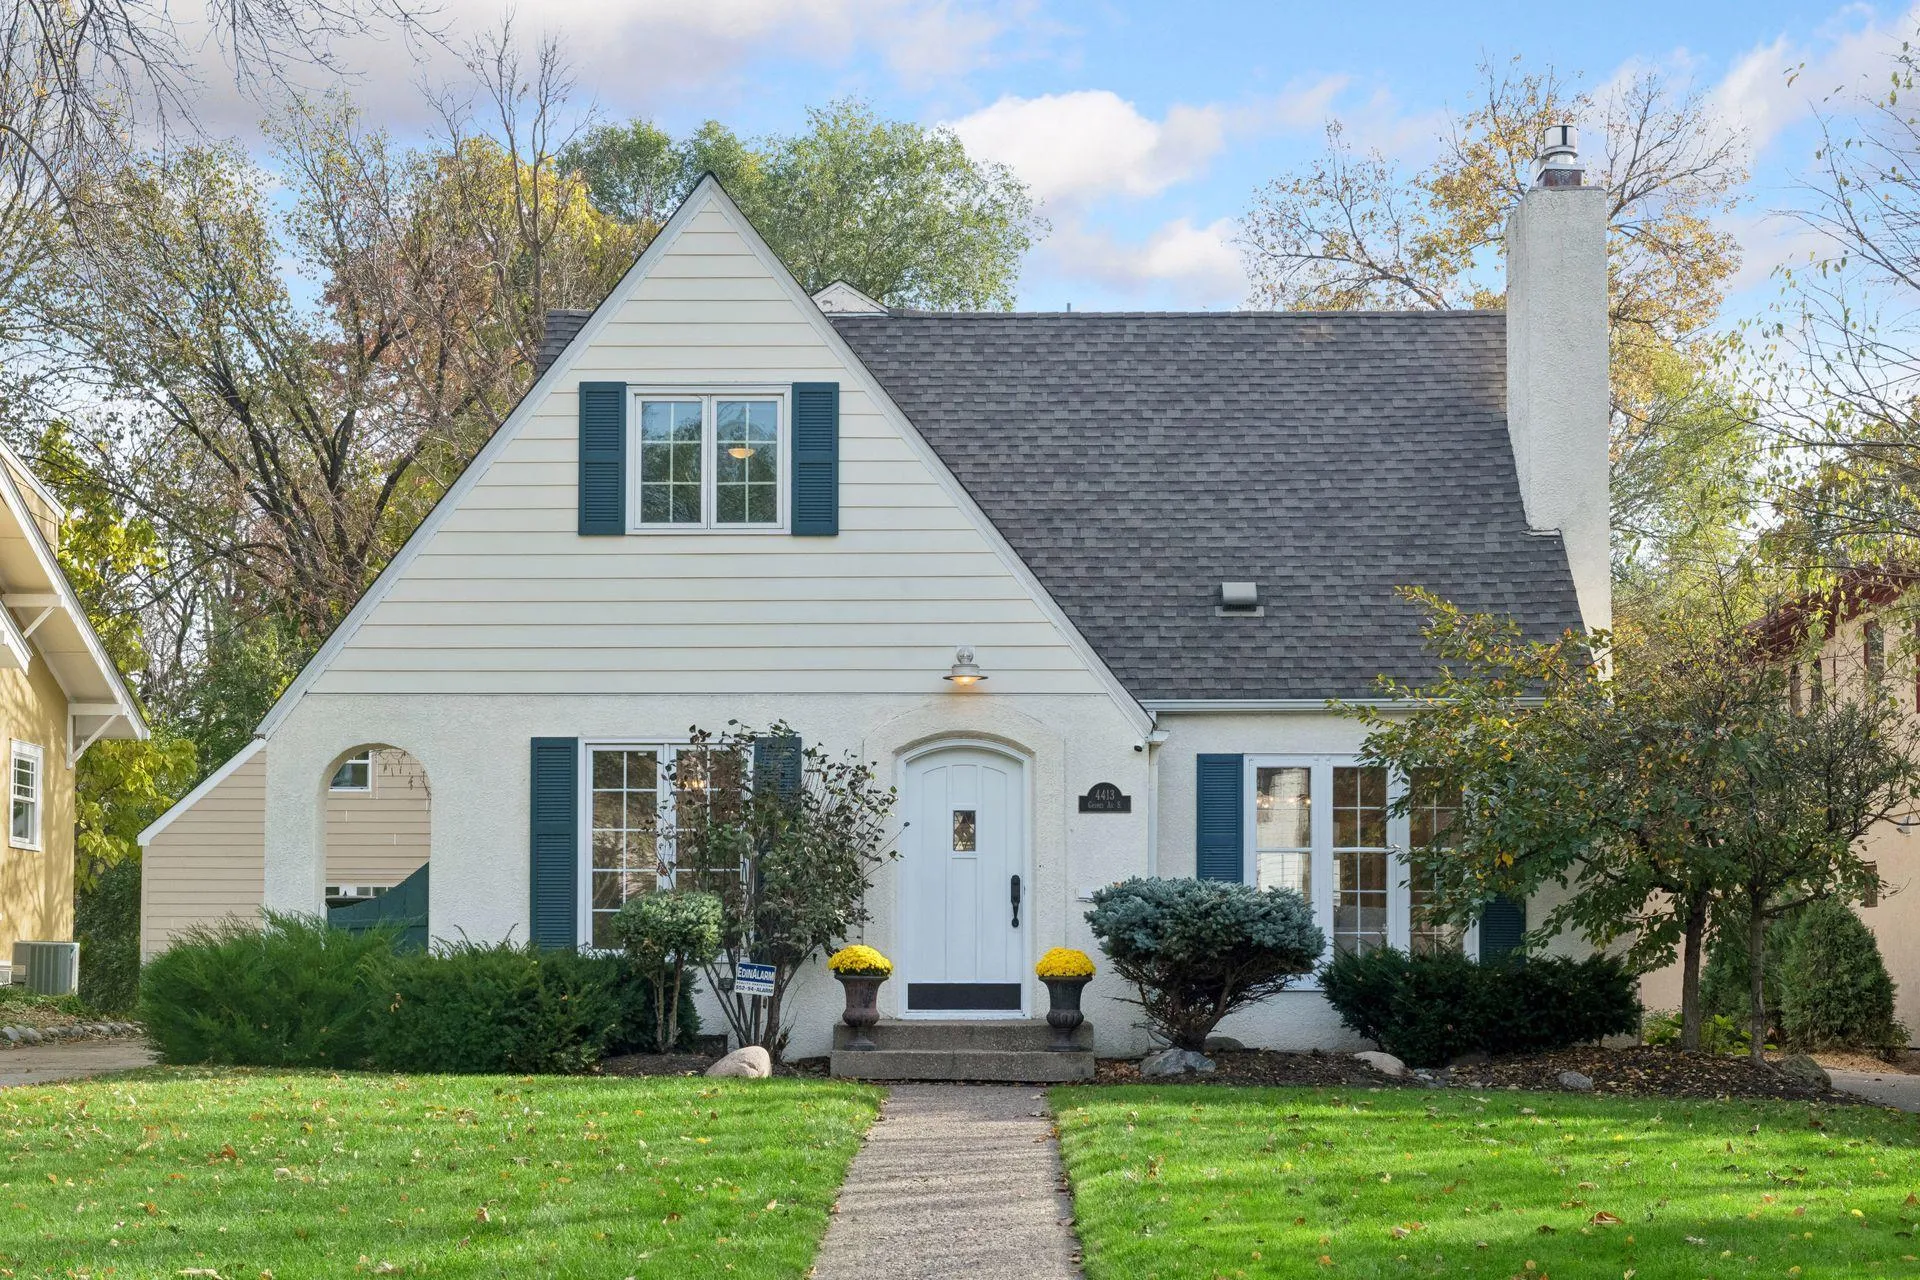 $975,000
4 bds | 3 ba | 2,359 sqft
4413 Grimes S Avenue, Edina, MN 55424
Listing courtesy of Compass
-
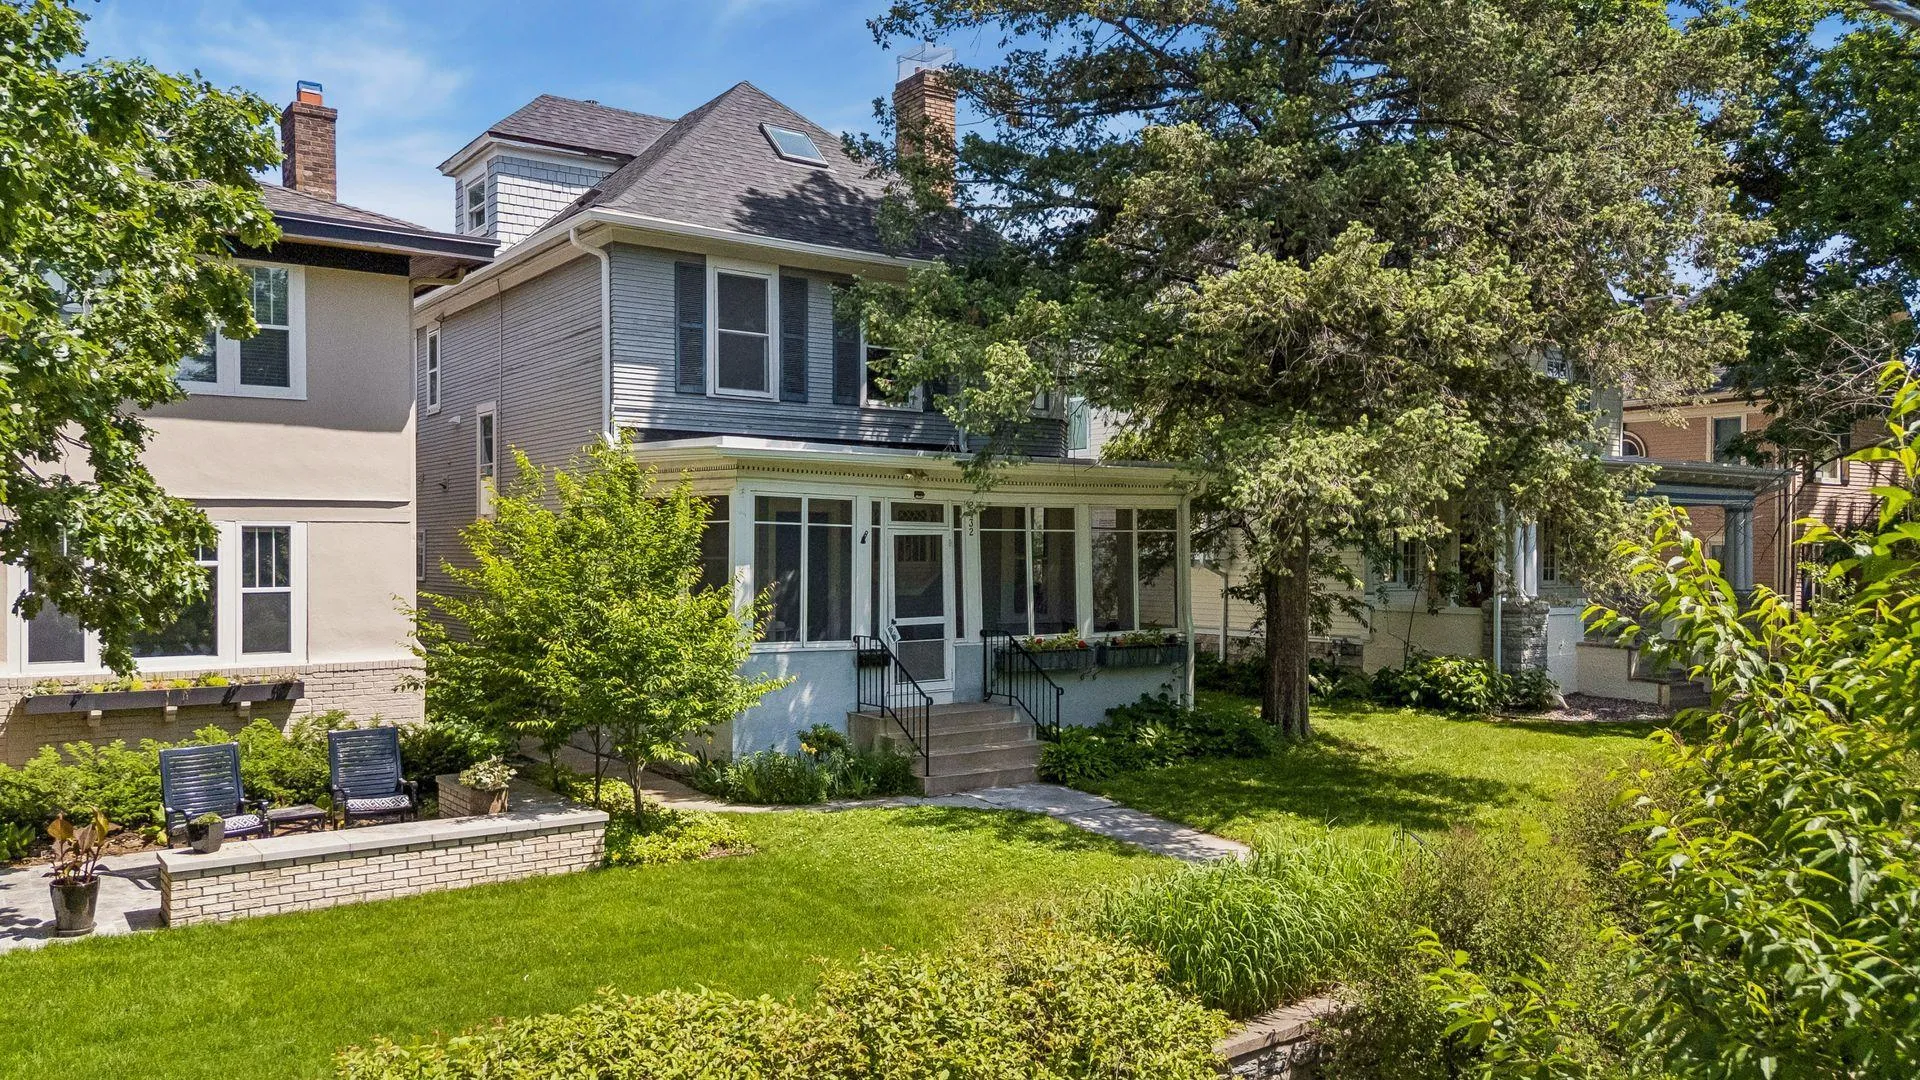 $1,275,000
4 bds | 4 ba | 3,288 sqft
2432 W 24th Street, Minneapolis, MN 55405
Listing courtesy of Edina Realty, Inc.
Request a tour
2211 Kenwood Parkway, Minneapolis, MN 55405