
1 / 78
$1,250,000
- 3 beds
- 4 baths
- 4,599 sqft
1660 Carriage Path, Golden Valley, MN 55422
For sale Est. —/mo
- Townhouse · Detached
- Built in 2004
- 0.12 acres lot
- $272/sqft
- $978/mo HOA
- 2-car garage
Overview
Open houses
- Sunday, Nov 8 11 am–12:30 pm Open house
Times are Central.
A dynamic partnership between Kyle Hunt & Cottagewood Builders with interior customization by renowned designer Tom Rauscher presents you with a masterfully executed, one-of-a-kind European villa home. Backing directly to Theodore Wirth Golf Course, Carriage Path offers impressive curb appeal featuring bluestone patios, Cartier Lighting, a private courtyard entryway, and a hand-hewn Alder door. First offering ever, this original owner spared no expense. The interior is filled with dramatic vaults, expansive windows and glass doors, pristine millwork and molding, reclaimed Pine floors, exquisite, European lighting, iron hardware, and moody finishes. The Chef’s kitchen boasts Wolf/SubZero/Asko appliances, custom distressed cabinetry, poured concrete countertops and island seating with a butler’s pantry/serving station leading to the formal dining. Two lounge options connect to the kitchen: the showstopper great room with tall doors to the front balcony and panoramic sunset views, and to the rear, a casual lounge/media room that steps out to an enchanting and totally private patio with pergola surrounded by greenery and trees. A tucked away library/ home office with built-in cabinetry also opens to the patio. Up the staircase, a beautiful loft overlooking the great room leads to two magnificent suites. The private owner’s quarters boasts spectacular golf course views, a luxurious spa-like travertine bath and the most impressive and custom dressing room imaginable. A secondary ensuite dubbed, “The Green Room”, is just down the hall, complete with private ¾ bath, window seat and dual closets. The finished lower level, previously used as a 3rd bedroom ensuite with a private courtyard entrance, offers flexible space to suit your needs - family room, bedroom or exercise room - and walks out to a private bluestone courtyard; ¾ bath, spacious laundry room, mud room, amazing storage and superb mechanicals as well. Elevator-ready to all levels, if desired. Enjoy an active community with book, garden, and mahjong clubs, traveling dinner evenings, and more! Hidden Lakes overlooks Sweeney Lake with dock access for canoes and paddle boards, plus direct access to the Wirth Park trail system for dog walks, runs, biking and skiing. Minutes to downtown restaurants and sporting events. Welcome home!
Facts & features
Interior
- Bedrooms: 3
- Bathrooms: 4 (1 full, 2 three-quarter, 1 half)
- Finished sqft: 4,599
- Above grade sqft: 3,262
- Below grade sqft: 1,337
- Basement: Finished, Full, Storage Space, Sump Pump, Walkout
- Heating: Forced Air, In-Floor Heating
- Cooling: Central Air
- Appliances: Air-To-Air Exchanger, Chandelier, Dishwasher, Disposal, Dryer, Electric Water Heater, Exhaust Fan, Humidifier, Water Filtration System, Microwave, Range, Refrigerator, Stainless Steel Appliances, Washer, Water Softener Owned
- Laundry: In Basement, Laundry Room, Sink
- Fireplaces: 1 (Gas, Living Room, Stone)
Property
- Parking: Attached Garage, Garage Door Opener, Heated Garage
- Garage spaces: 2
- Lot size: 0.12 acres
- Lot dimensions: 50x108
- Lot features: On Golf Course, Tree Coverage - Medium
- Exterior features: Stucco
- Fencing: Split Rail
- Waterfront: Association Access
Construction
- Home type: Townhouse (Detached)
- Levels: Two
- Year built: 2004
- Roof: Age 8 Years or Less, Asphalt
Utilities
- Sewer: City Sewer/Connected
- Water: City Water/Connected
Community & HOA
- Subdivision: Hidden Lakes
- HOA fee: $978/mo
- HOA includes: Building Exterior, Hazard Insurance, Lawn Care, Maintenance Grounds, Professional Mgmt, Shared Amenities, Snow Removal
- Amenities: In-Ground Sprinkler System
Taxes & location
- Annual taxes: $17,327 (2025)
- County: Hennepin
- School district: Robbinsdale
Listing
- Status: For sale
- Listed: Nov 4, 2026
- Days on market: 0
- MLS #: 7169285
Monthly payment
—/mo
An example, not a loan offer. Taxes and HOA dues come from the listing when known; home insurance is a rough estimate. Mortgage insurance is not included. Your rate depends on your lender and credit.
Location
Nearby homes
-
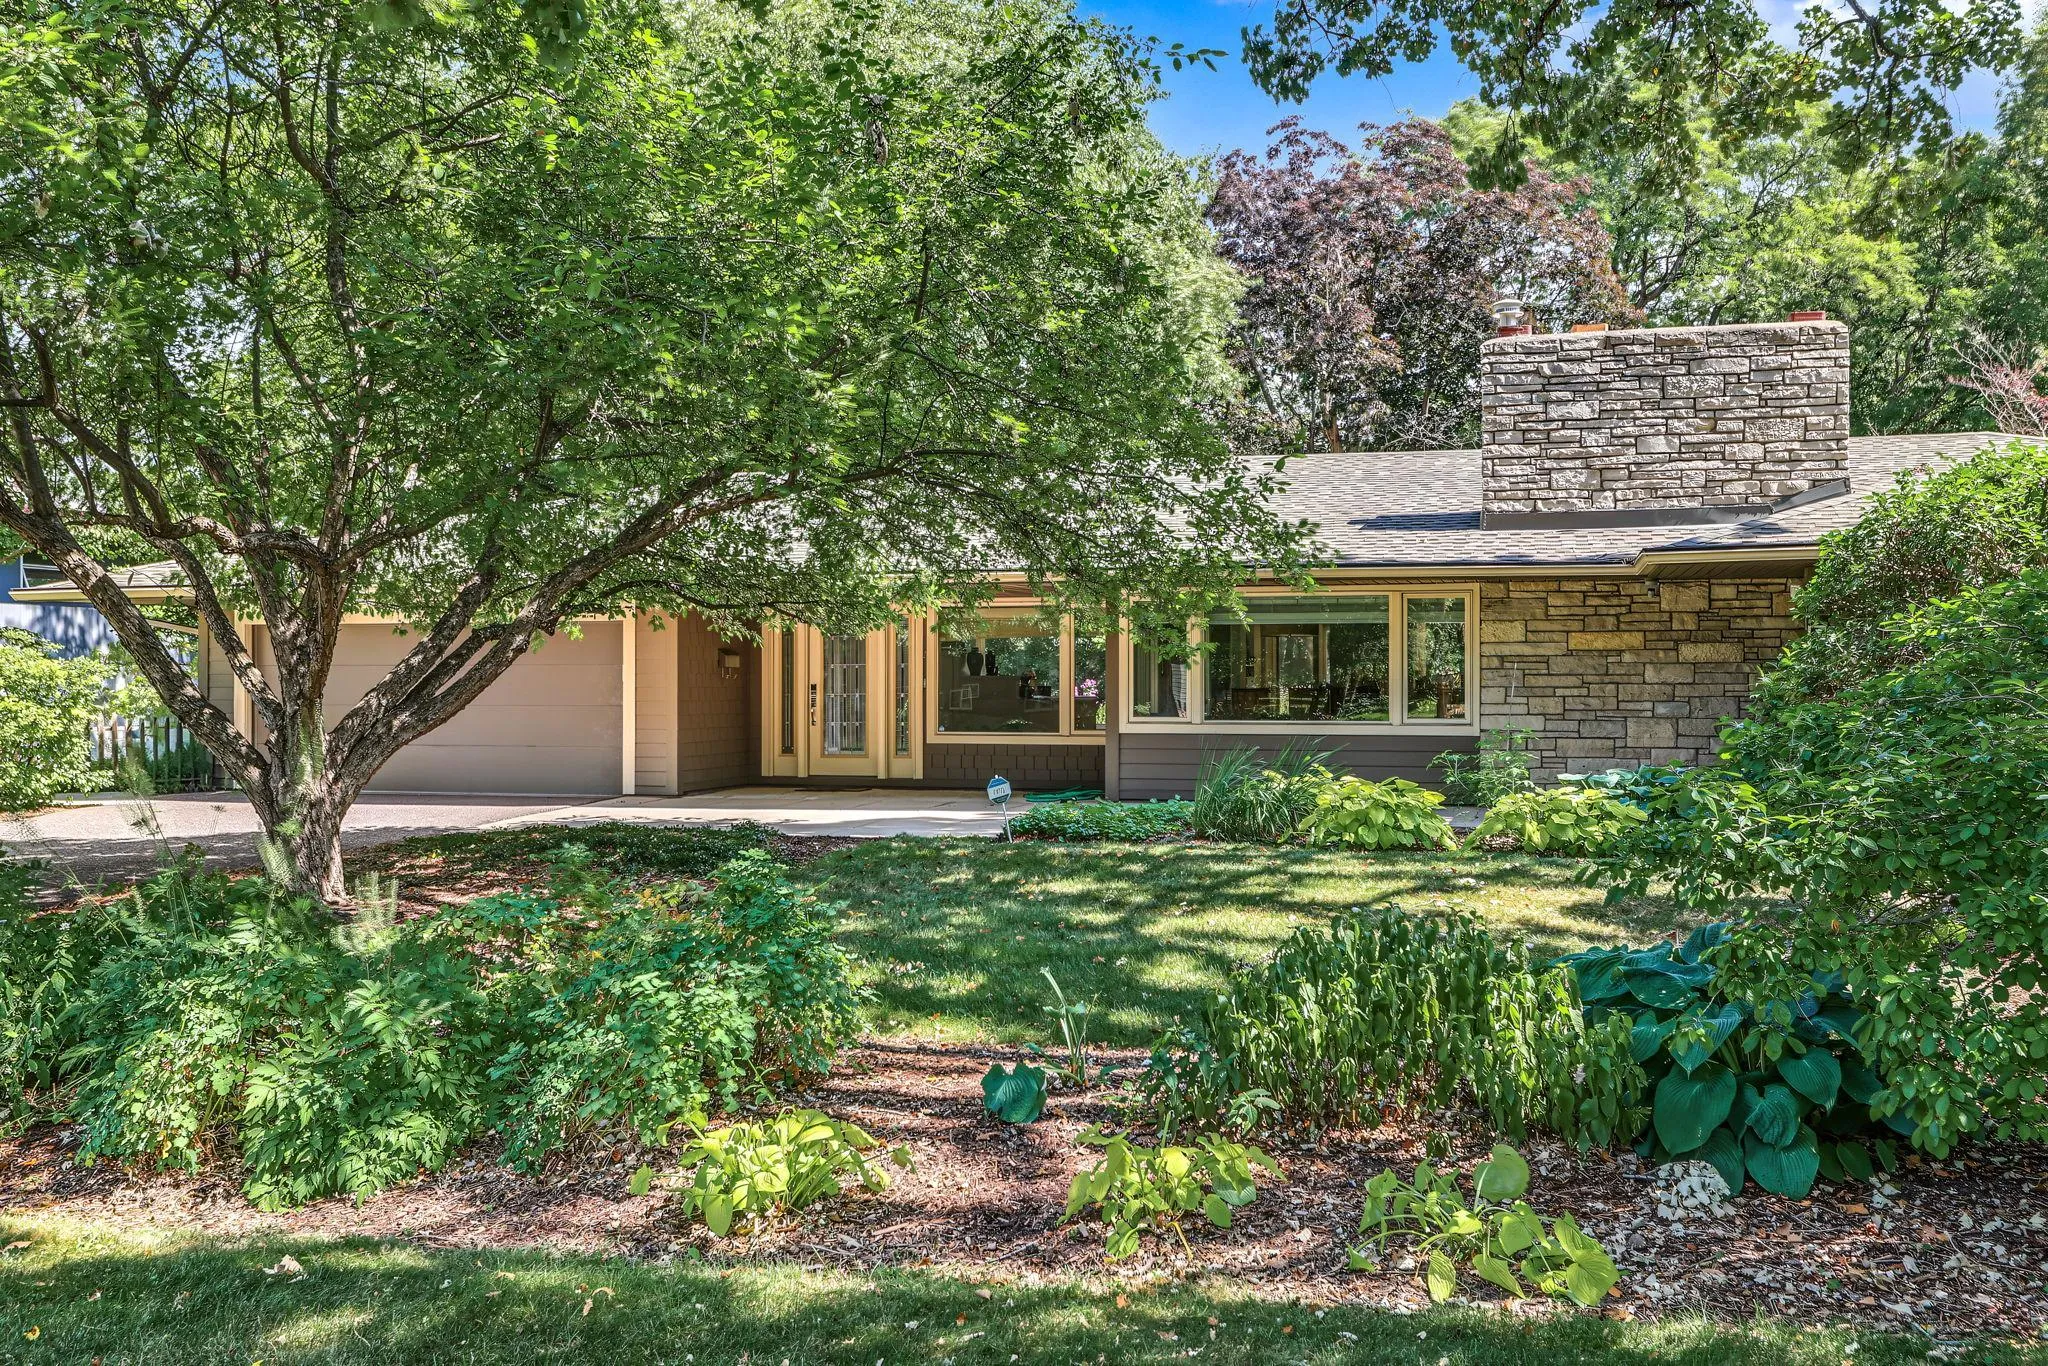 $899,900
3 bds | 3 ba | 3,016 sqft
101 Natchez S Avenue, Golden Valley, MN 55416
 Listing courtesy of Edina Realty, Inc.
-
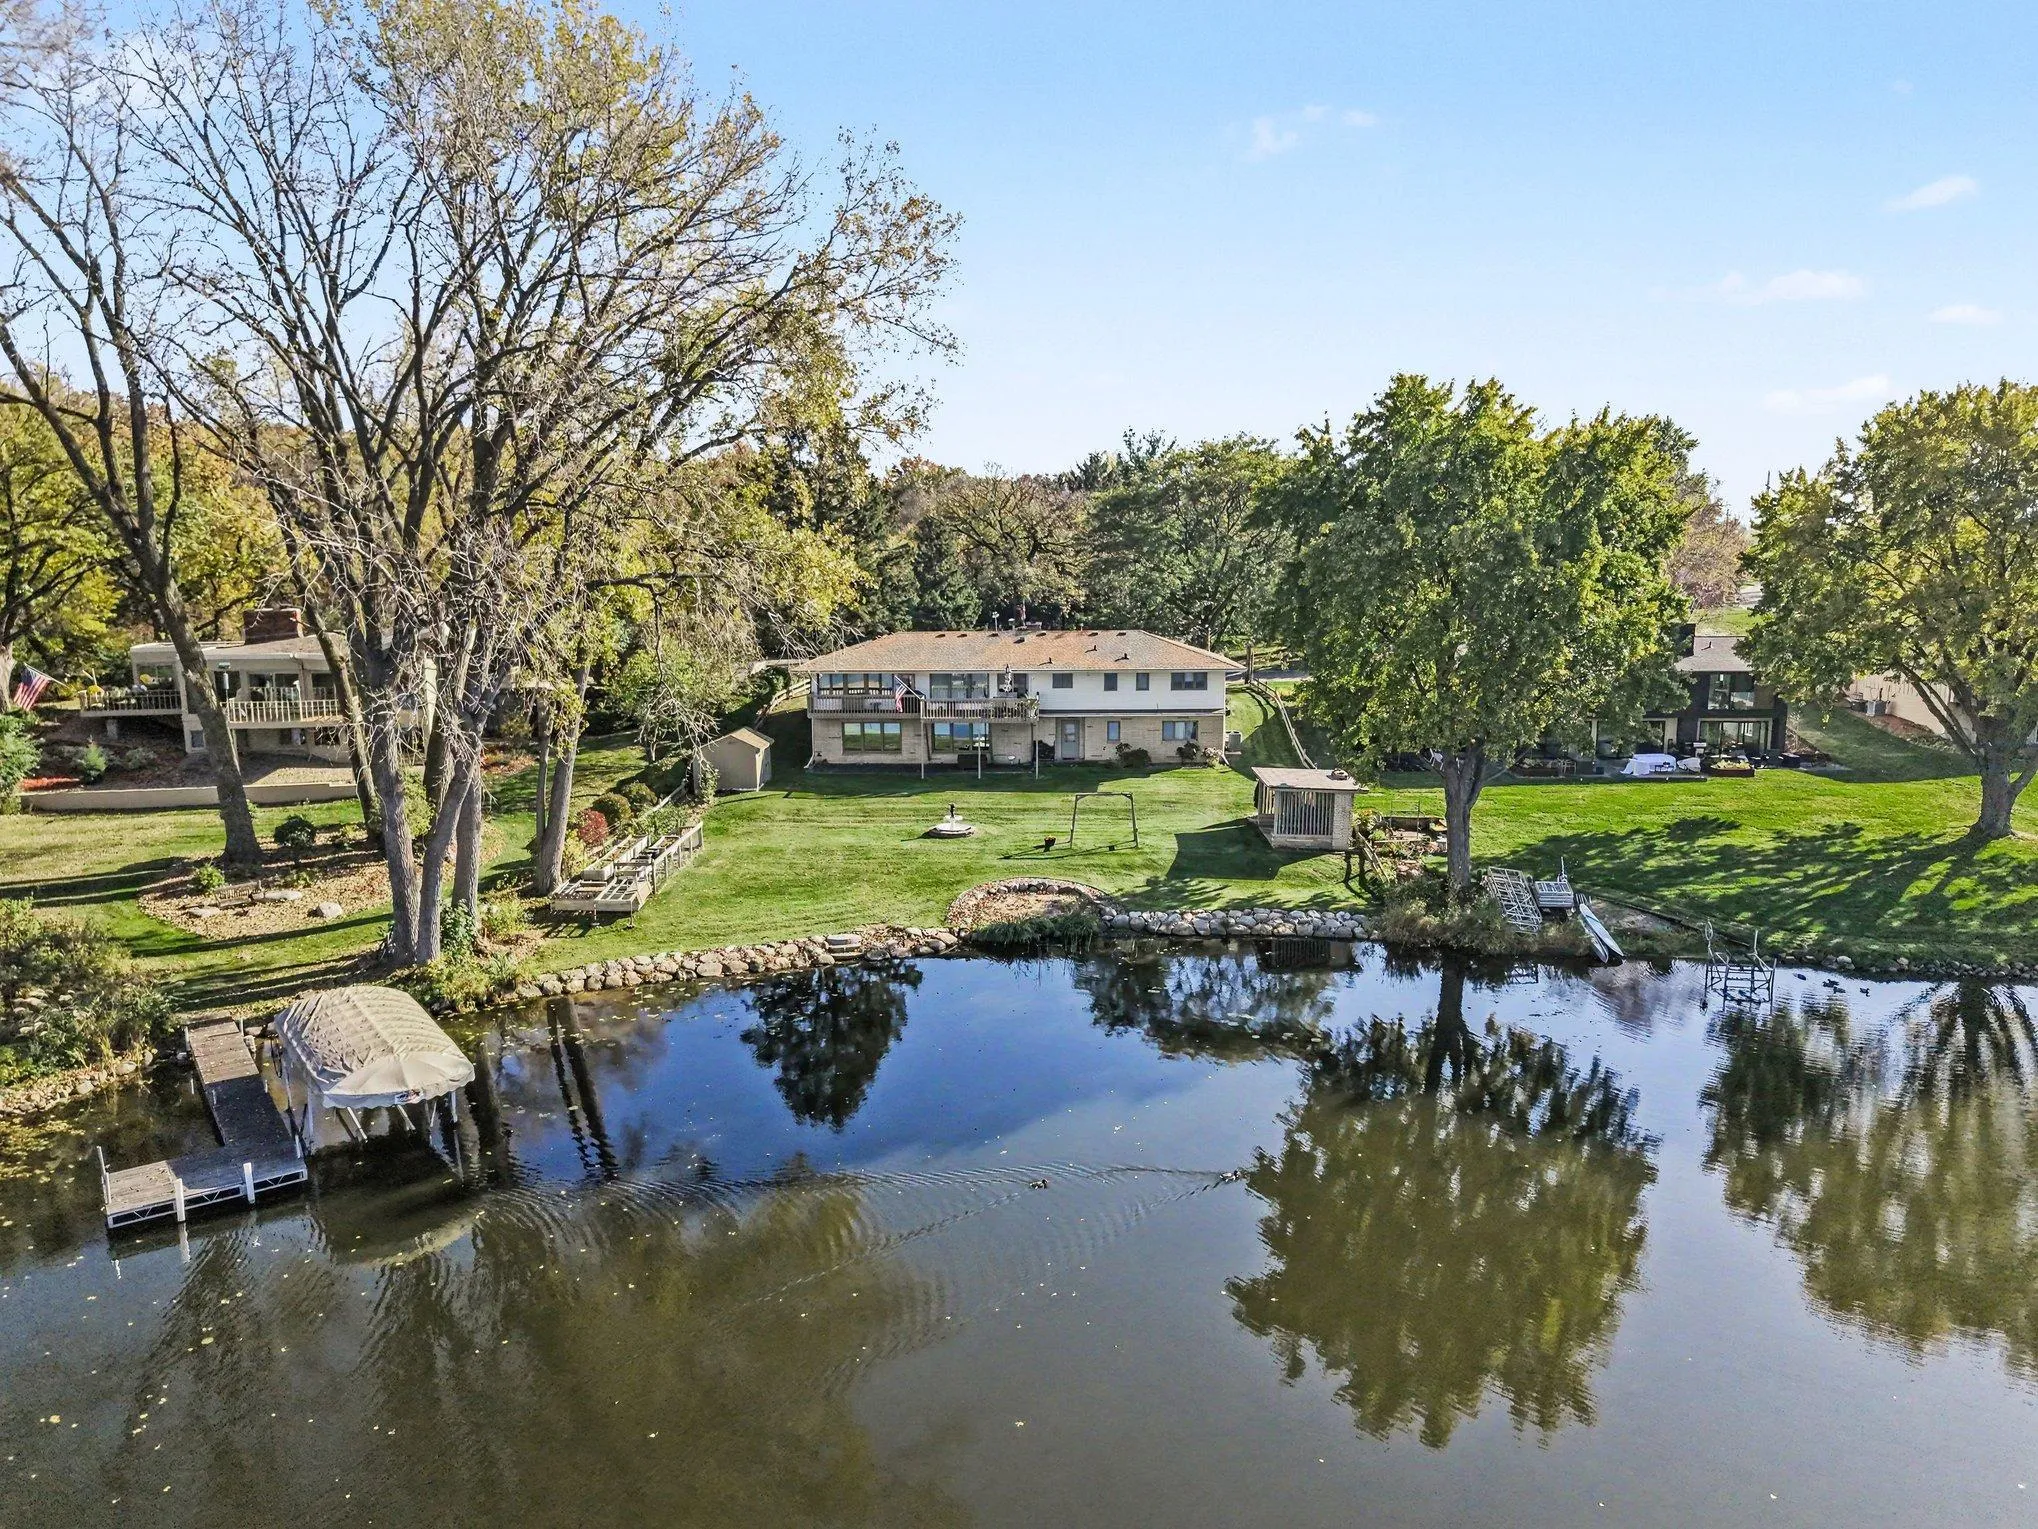 $1,250,000
4 bds | 4 ba | 3,049 sqft
4710 Killarney Drive, Golden Valley, MN 55422
Listing courtesy of Keller Williams Classic Rlty NW
-
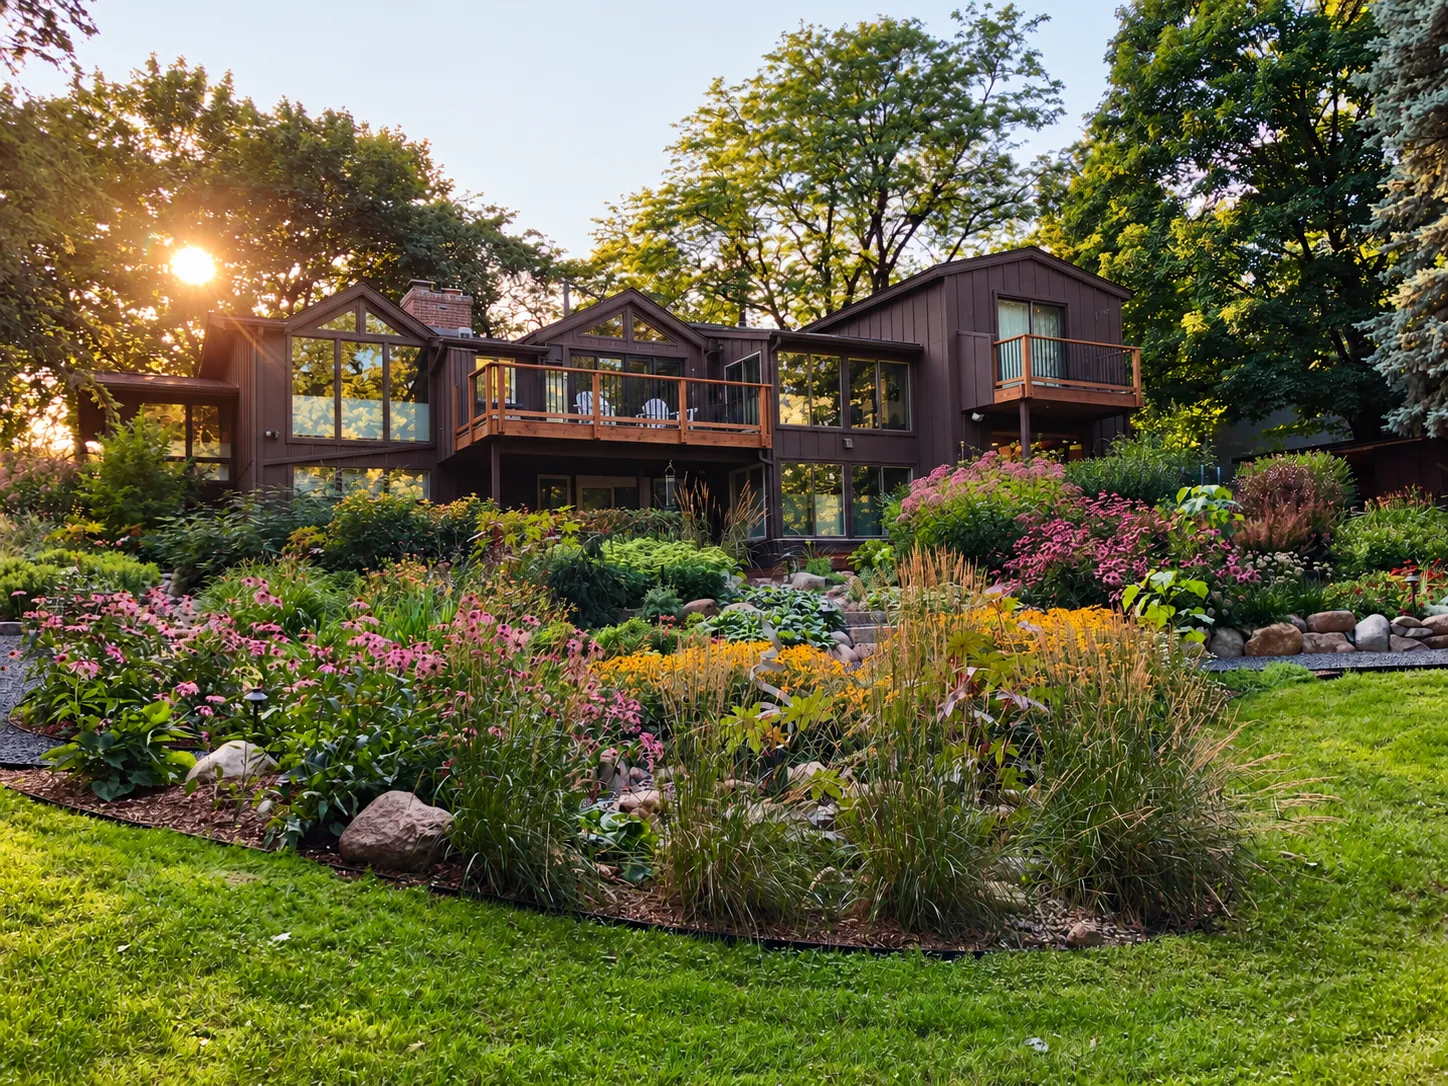 $875,000
4 bds | 4 ba | 3,756 sqft
2020 Adair N Avenue, Golden Valley, MN 55422
Listing courtesy of Grand Realty, LLC
-
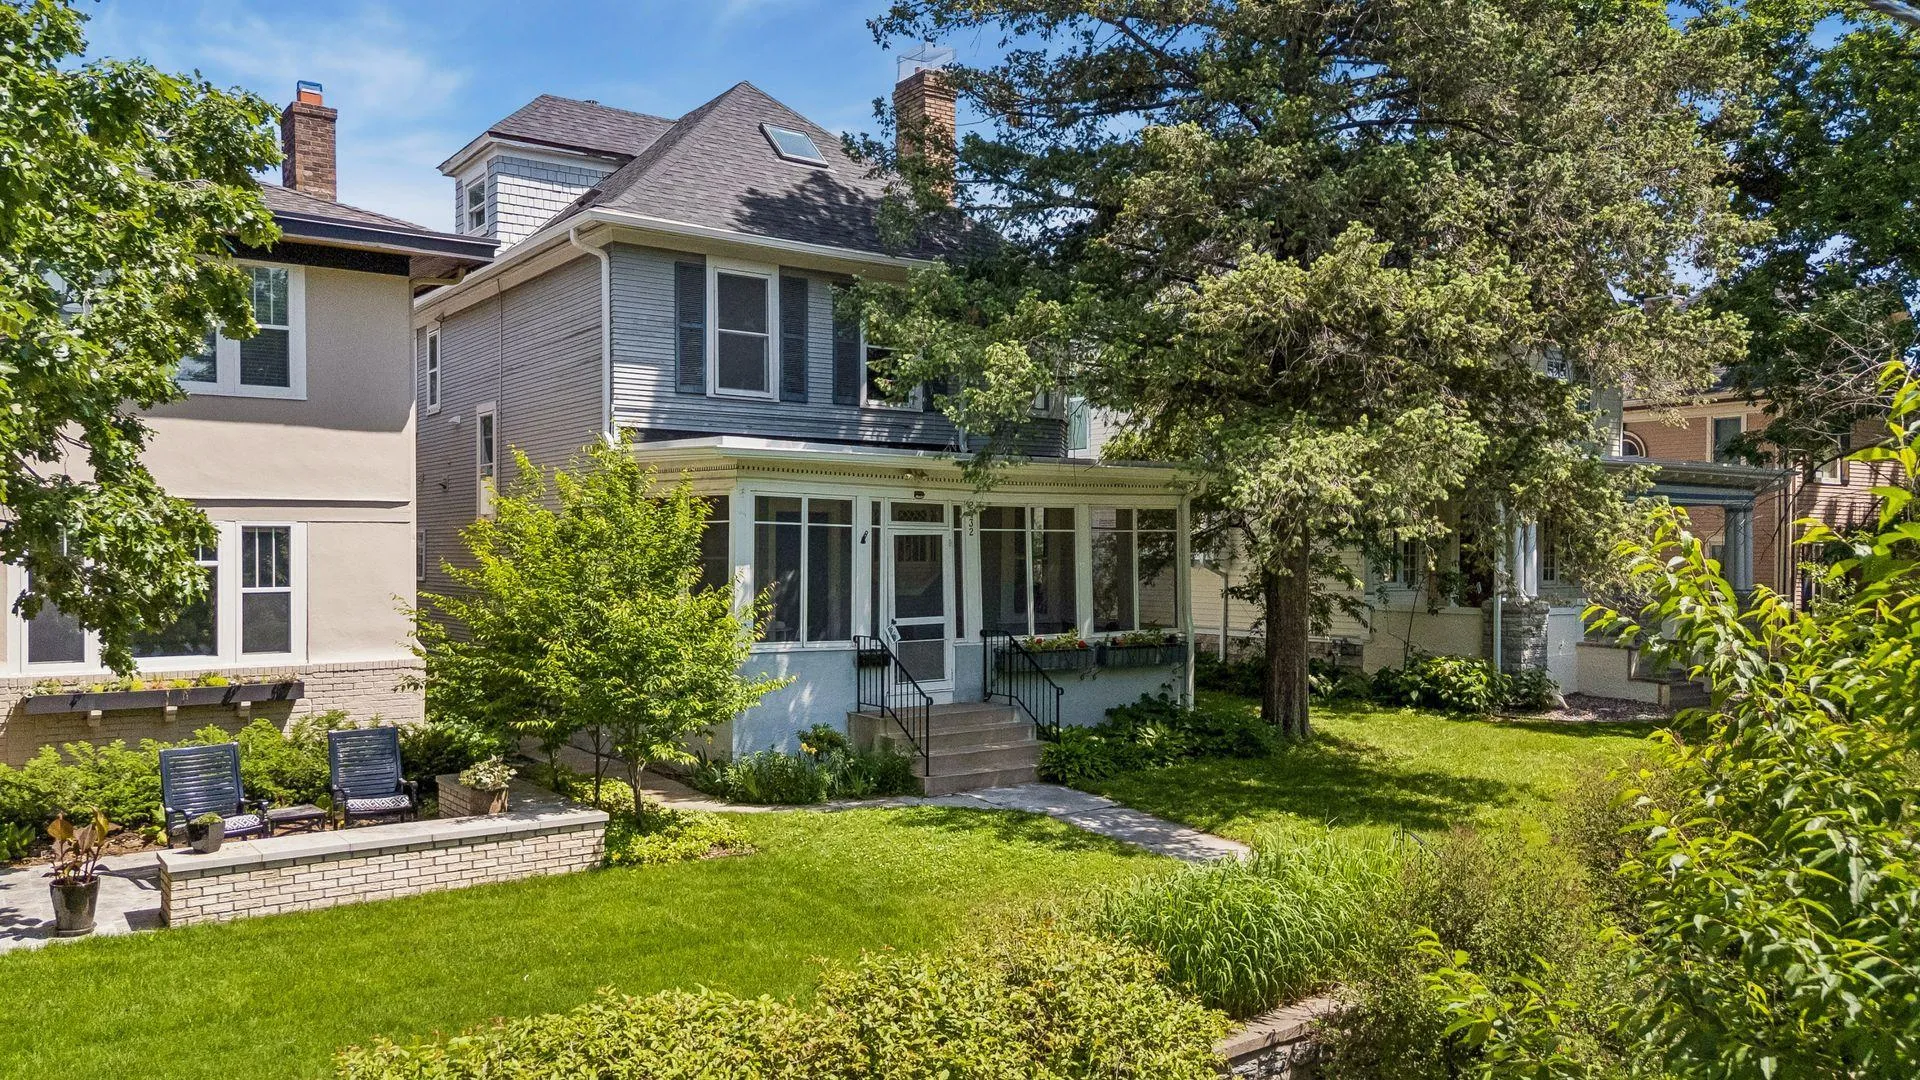 $1,275,000
4 bds | 4 ba | 3,288 sqft
2432 W 24th Street, Minneapolis, MN 55405
Listing courtesy of Edina Realty, Inc.
-
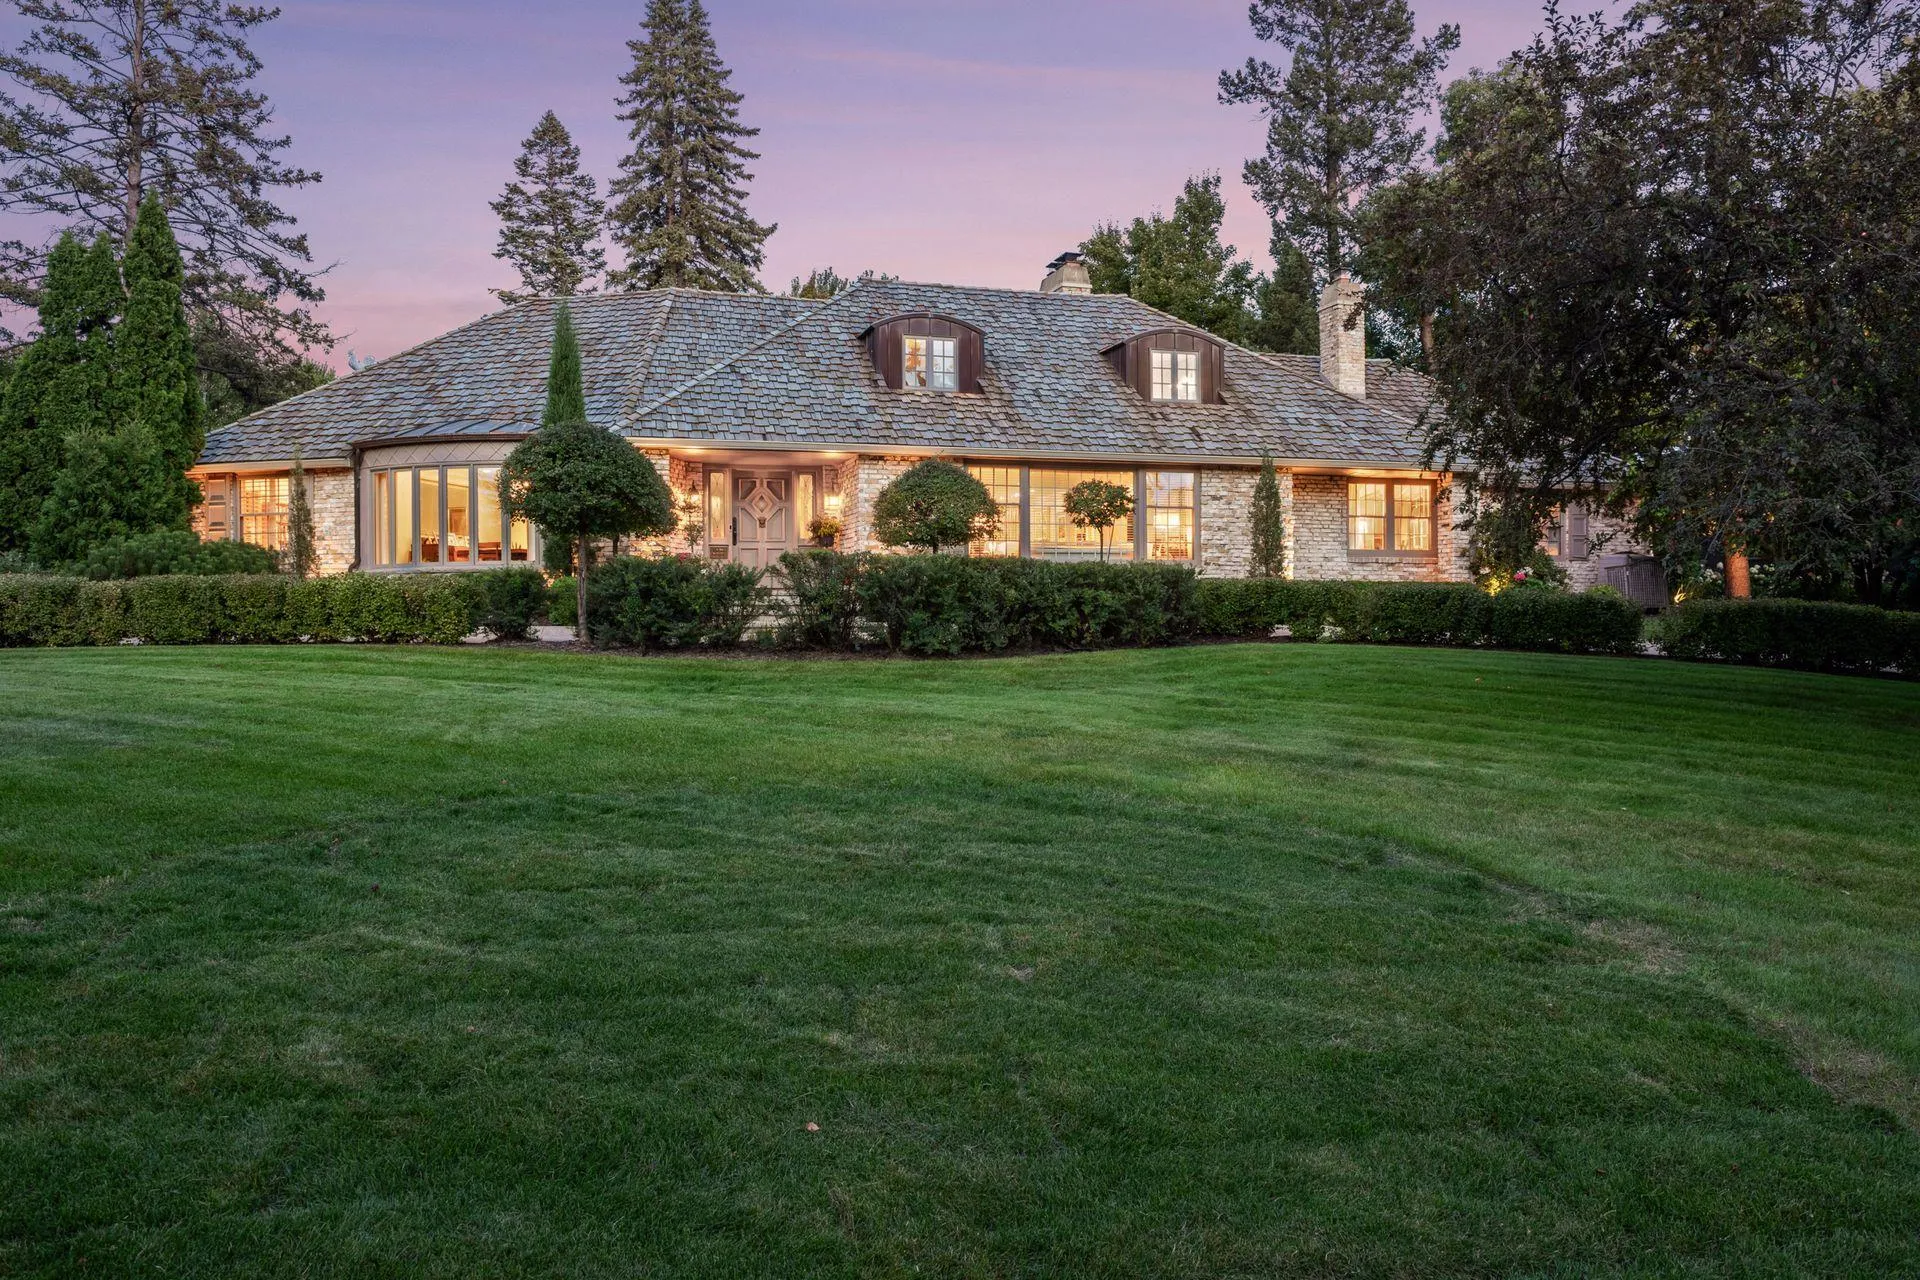 $1,600,000
5 bds | 6 ba | 6,610 sqft
2501 France S Avenue, Saint Louis Park, MN 55416
Listing courtesy of Coldwell Banker Realty - Lakes
-
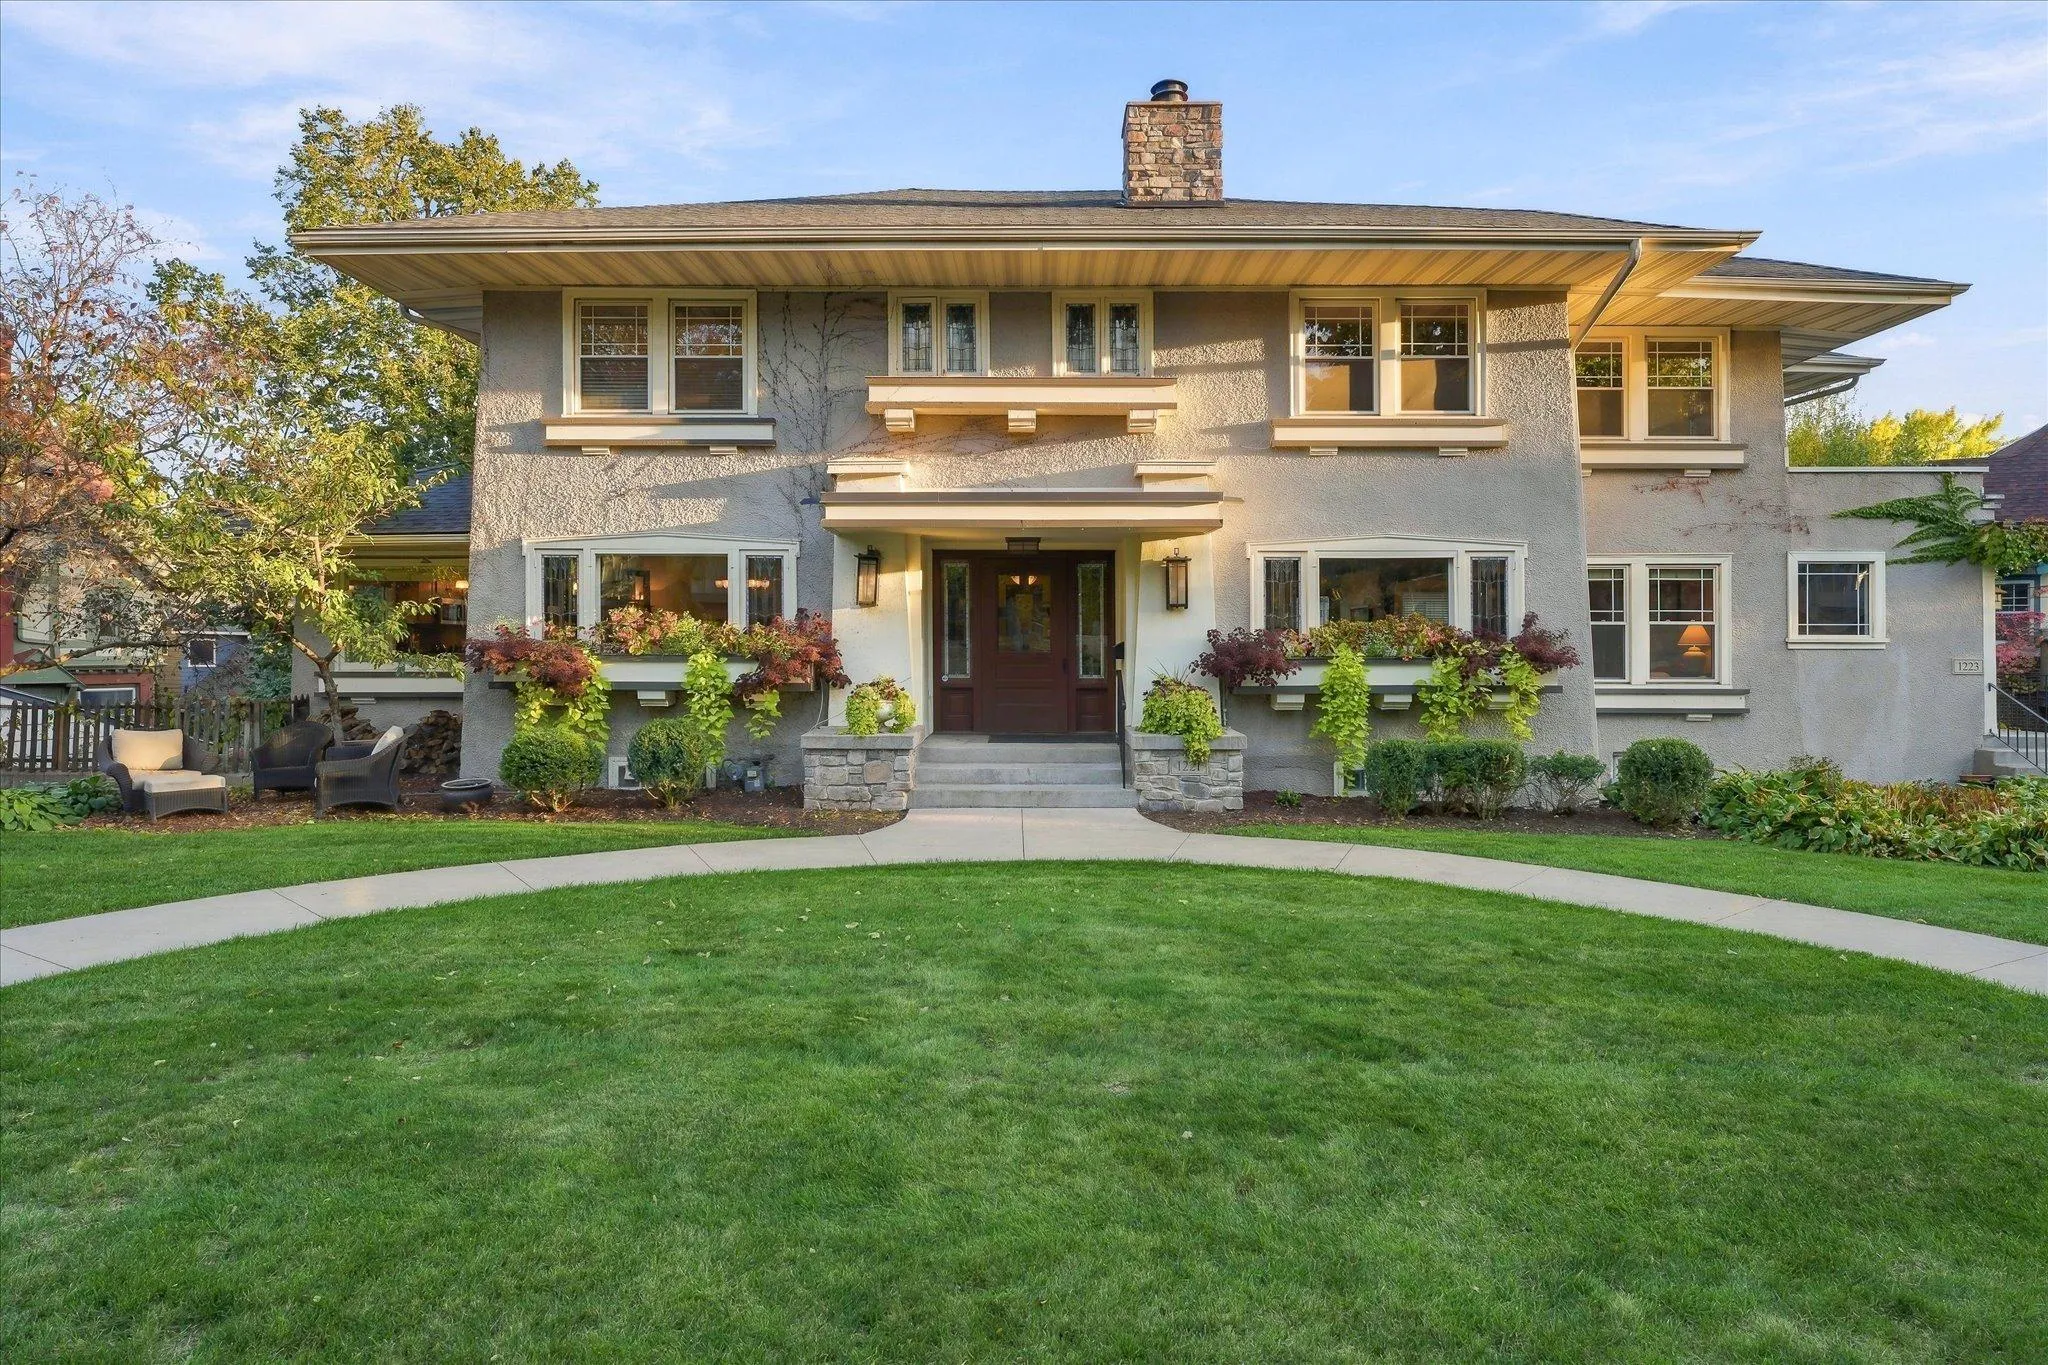 $1,200,000
7 bds | 5 ba | 5,338 sqft
1221 / 1223 Mount Curve Avenue, Minneapolis, MN 55403
Listing courtesy of Coldwell Banker Realty - Lakes
-
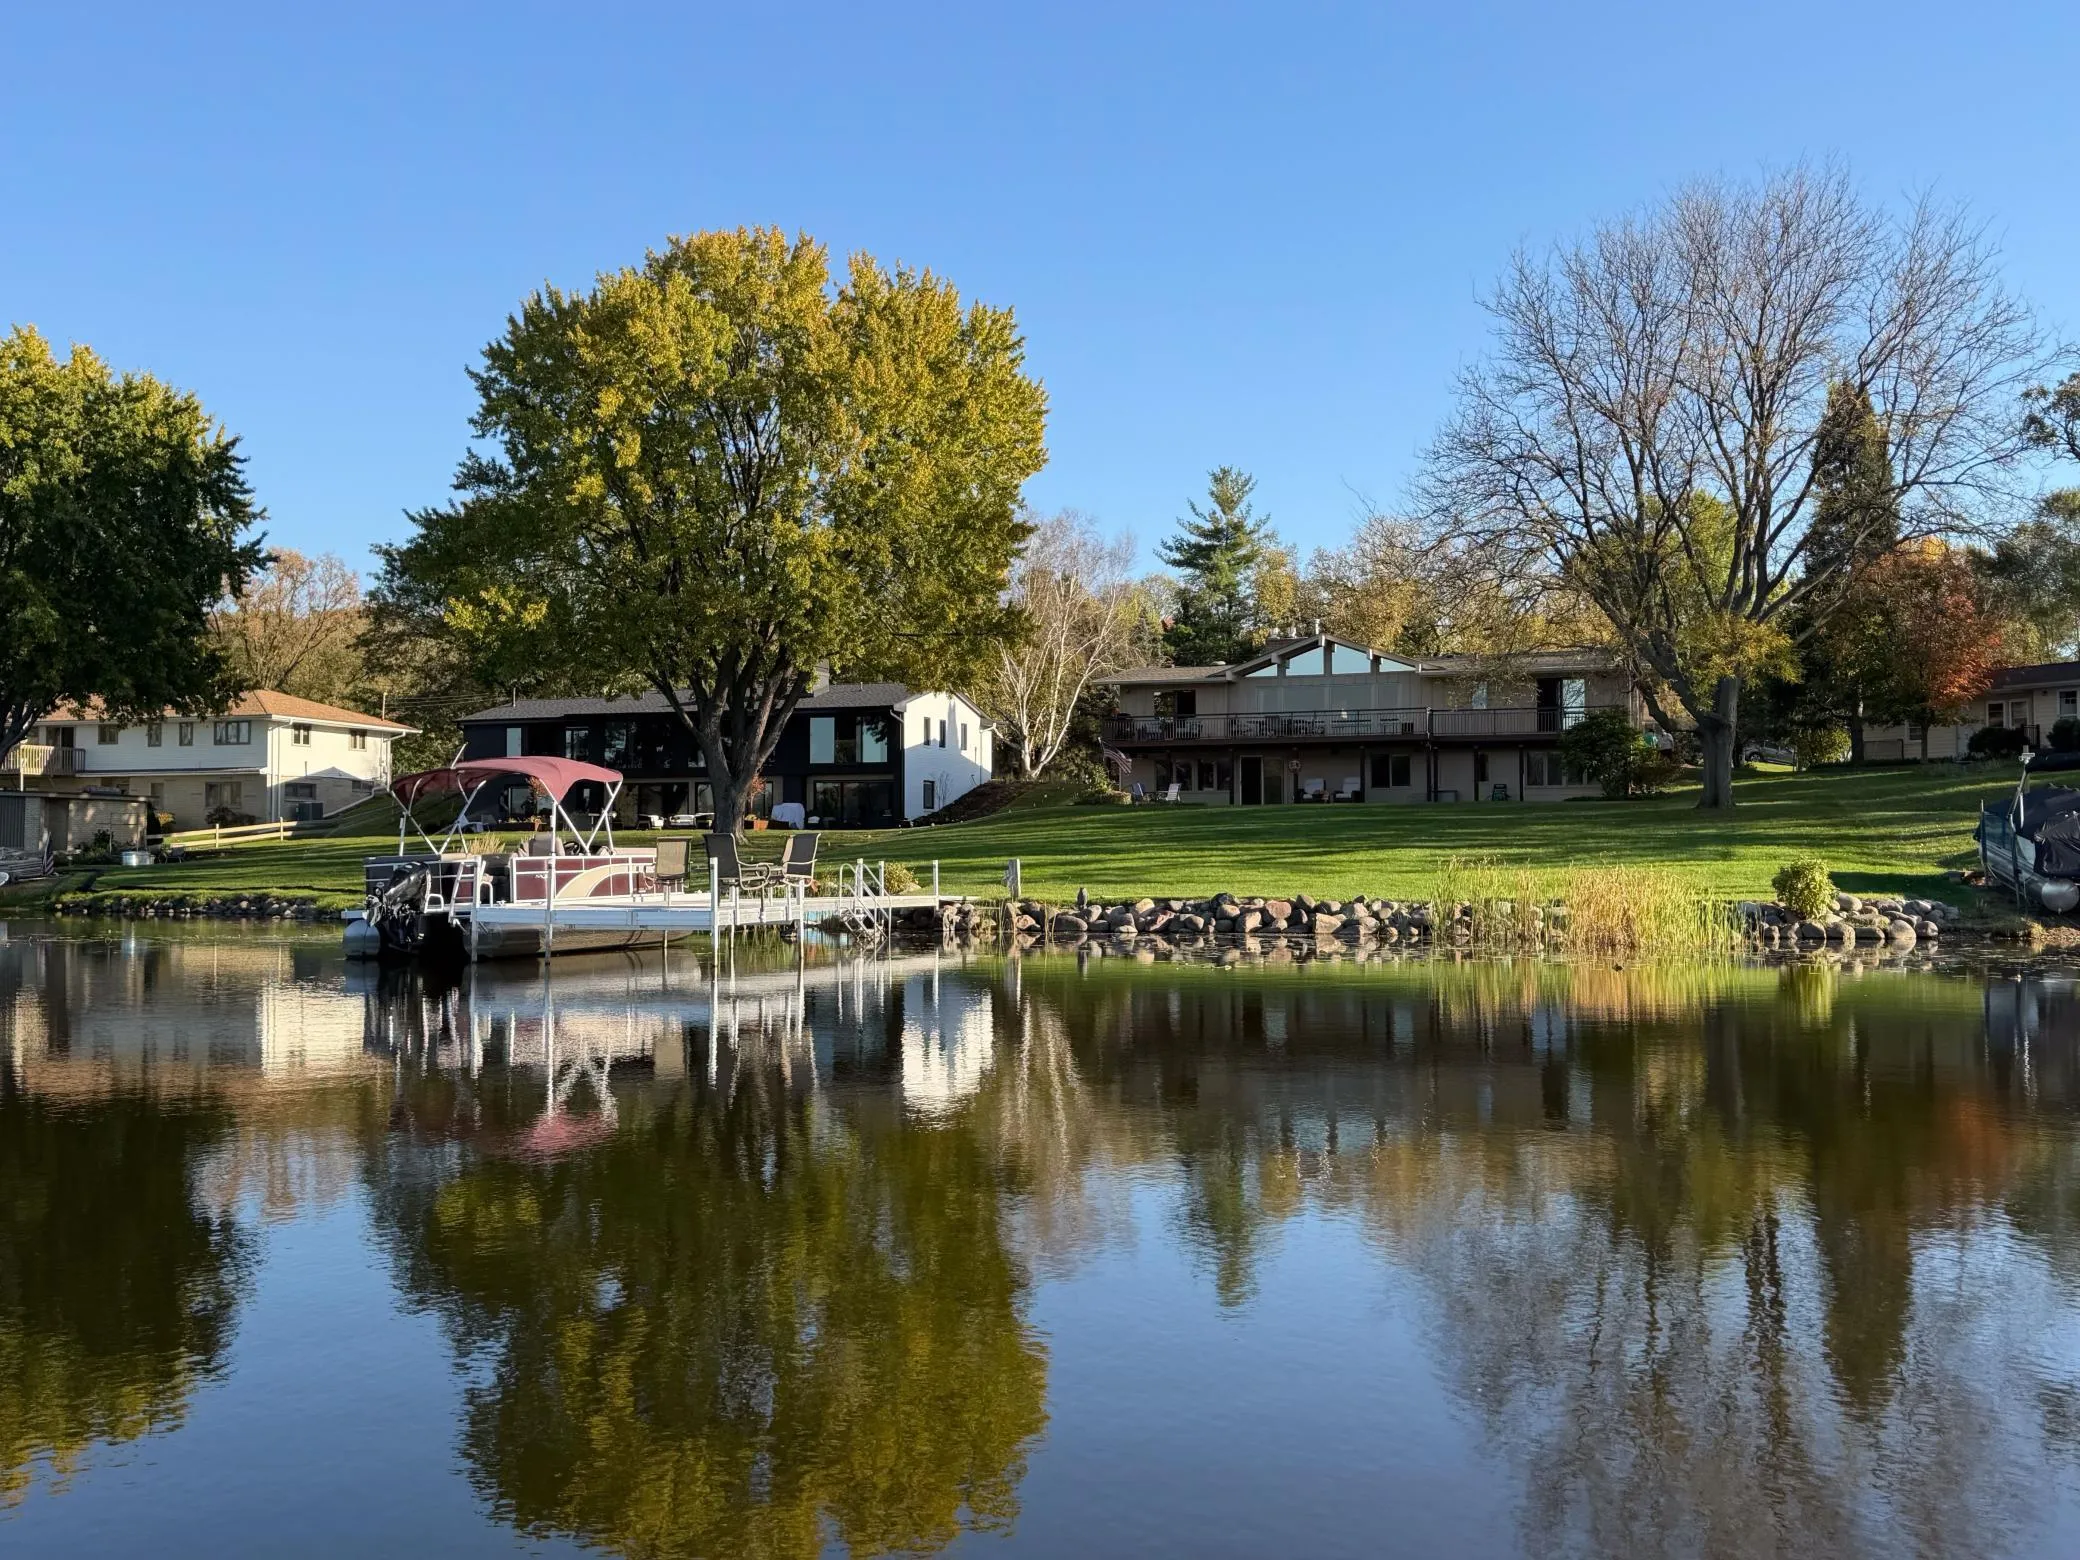 $1,595,000
5 bds | 3 ba | 3,450 sqft
4740 Killarney Drive, Golden Valley, MN 55422
Listing courtesy of Edina Realty, Inc.
-
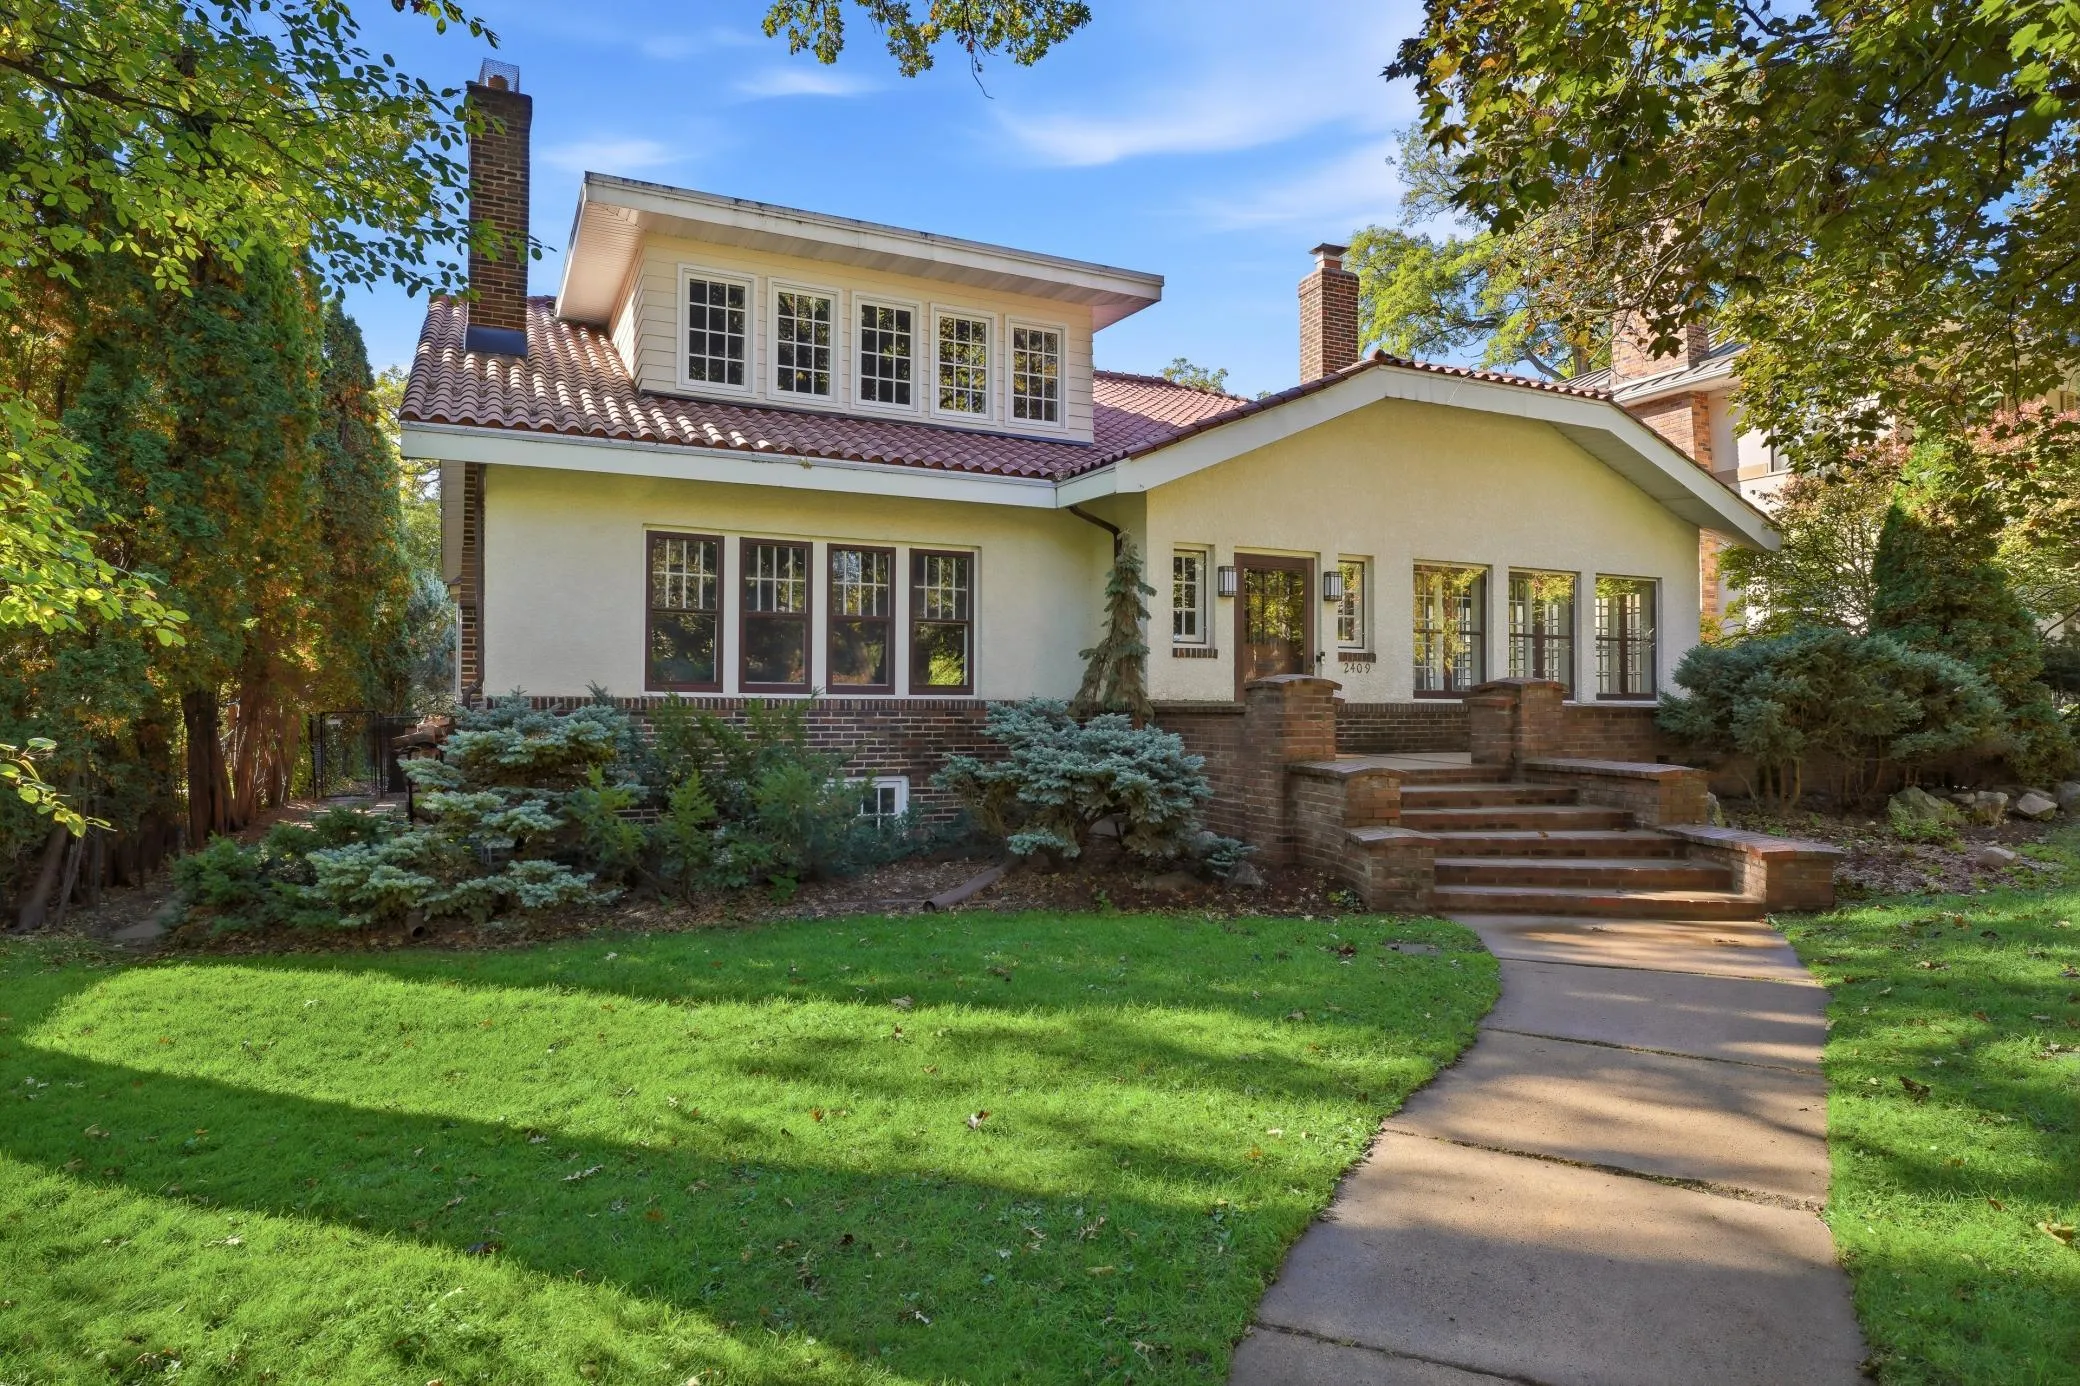 $1,349,000
5 bds | 4 ba | 5,314 sqft
2409 W 22nd Street, Minneapolis, MN 55405
Listing courtesy of Coldwell Banker Realty
Request a tour
1660 Carriage Path, Golden Valley, MN 55422