
1 / 81
$360,000
- 3 beds
- 3 baths
- 2,492 sqft
18671 Zane Nw Street, Elk River, MN 55330
For sale Est. —/mo
- Townhouse · Detached
- Built in 2004
- 0.08 acres lot
- $144/sqft
- $220/mo HOA
- 2-car garage
Overview
A little nature, A lot of Space and Room to FALL IN LOVE! Welcome Home to this inviting property offering the perfect blend of comfort, space and beautiful natural surroundings! Enjoy peaceful views of the gorgeous pond right in your backyard, where nature becomes part of your everyday living. Experience, deer, birds, geese, duckies, squirrels, and turtles too! Take advantage of the nearby walking trails and enjoy the beauty of the outdoors just steps to the back of the house. Inside you'll find a spacious and welcoming layout with plenty of room to relax and entertain, all the while making lasting memories. The Upper Sunroom is a wonderful bonus, providing a bright and cozy retreat to enjoy your morning coffee, unwind with a good book or simply take in the views of the pond. The heart of the home is sure to impress with spacious kitchen, featuring a beautifully vaulted ceiling that creates an open, airy feel. Warm oak cabinetry, ample counter space and stainless steel appliances along with convenient breakfast bar makes this kitchen both functional and inviting. The generous layout flows seamlessly into the surrounding living space, making it perfect for everyday living, entertaining and gathering with friends and family. Need Extra space? The Lower Level delivers! Enjoy a large family room with a walkout to the backyard plus a handy kitchenette and adds even more versatility for gatherings, guests or your own creative ideas. This amazing home brings ONE LEVEL LIVING to Both Levels, with bedrooms (Primary Suite) Kitchen and Laundry on the main floor and a bonus Kitchenette, Bedroom and laundry to the Lower. That's right - 2 sets of washer and dryers - 1 set per floor! This amazing home is ready for you! Look for the discount on the association when autopay is set up. Close to Shopping, Restaurants and walking paths in the Heart of ELK RIVER.
Facts & features
Interior
- Bedrooms: 3
- Bathrooms: 3 (1 full, 2 three-quarter)
- Finished sqft: 2,492
- Above grade sqft: 1,520
- Below grade sqft: 972
- Basement: Block, Daylight/Lookout Windows, Drain Tiled, Finished, Kitchenette, Sump Basket, Walkout
- Heating: Forced Air
- Cooling: Central Air
- Appliances: Dishwasher, Dryer, Gas Water Heater, Microwave, Range, Refrigerator, Stainless Steel Appliances, Washer
- Laundry: In Kitchen, Lower Level, Laundry Room, Main Level, Sink
- Fireplaces: 1 (Family Room, Free Standing, Gas)
Property
- Parking: Attached Garage, Asphalt, Garage Door Opener
- Garage spaces: 2
- Lot size: 0.08 acres
- Lot dimensions: 40x82
- Lot features: Tree Coverage - Medium, Wetlands
- Exterior features: Vinyl
- Fencing: None
Construction
- Home type: Townhouse (Detached)
- Levels: One
- Year built: 2004
- Exterior: Block, Frame
- Roof: Age 8 Years or Less, Architectural Shingle
Utilities
- Sewer: City Sewer - In Street
- Water: City Water/Connected
Community & HOA
- Subdivision: Twin Lakes Twnhms Cic #22
- HOA fee: $220/mo
- HOA includes: Lawn Care, Snow Removal
Taxes & location
- Annual taxes: $934 (2025)
- County: Sherburne
- School district: Elk River
Listing
- Status: For sale
- Listed: Nov 2, 2026
- Days on market: 11
- MLS #: 7169068
Monthly payment
—/mo
An example, not a loan offer. Taxes and HOA dues come from the listing when known; home insurance is a rough estimate. Mortgage insurance is not included. Your rate depends on your lender and credit.
Location
Nearby homes
-
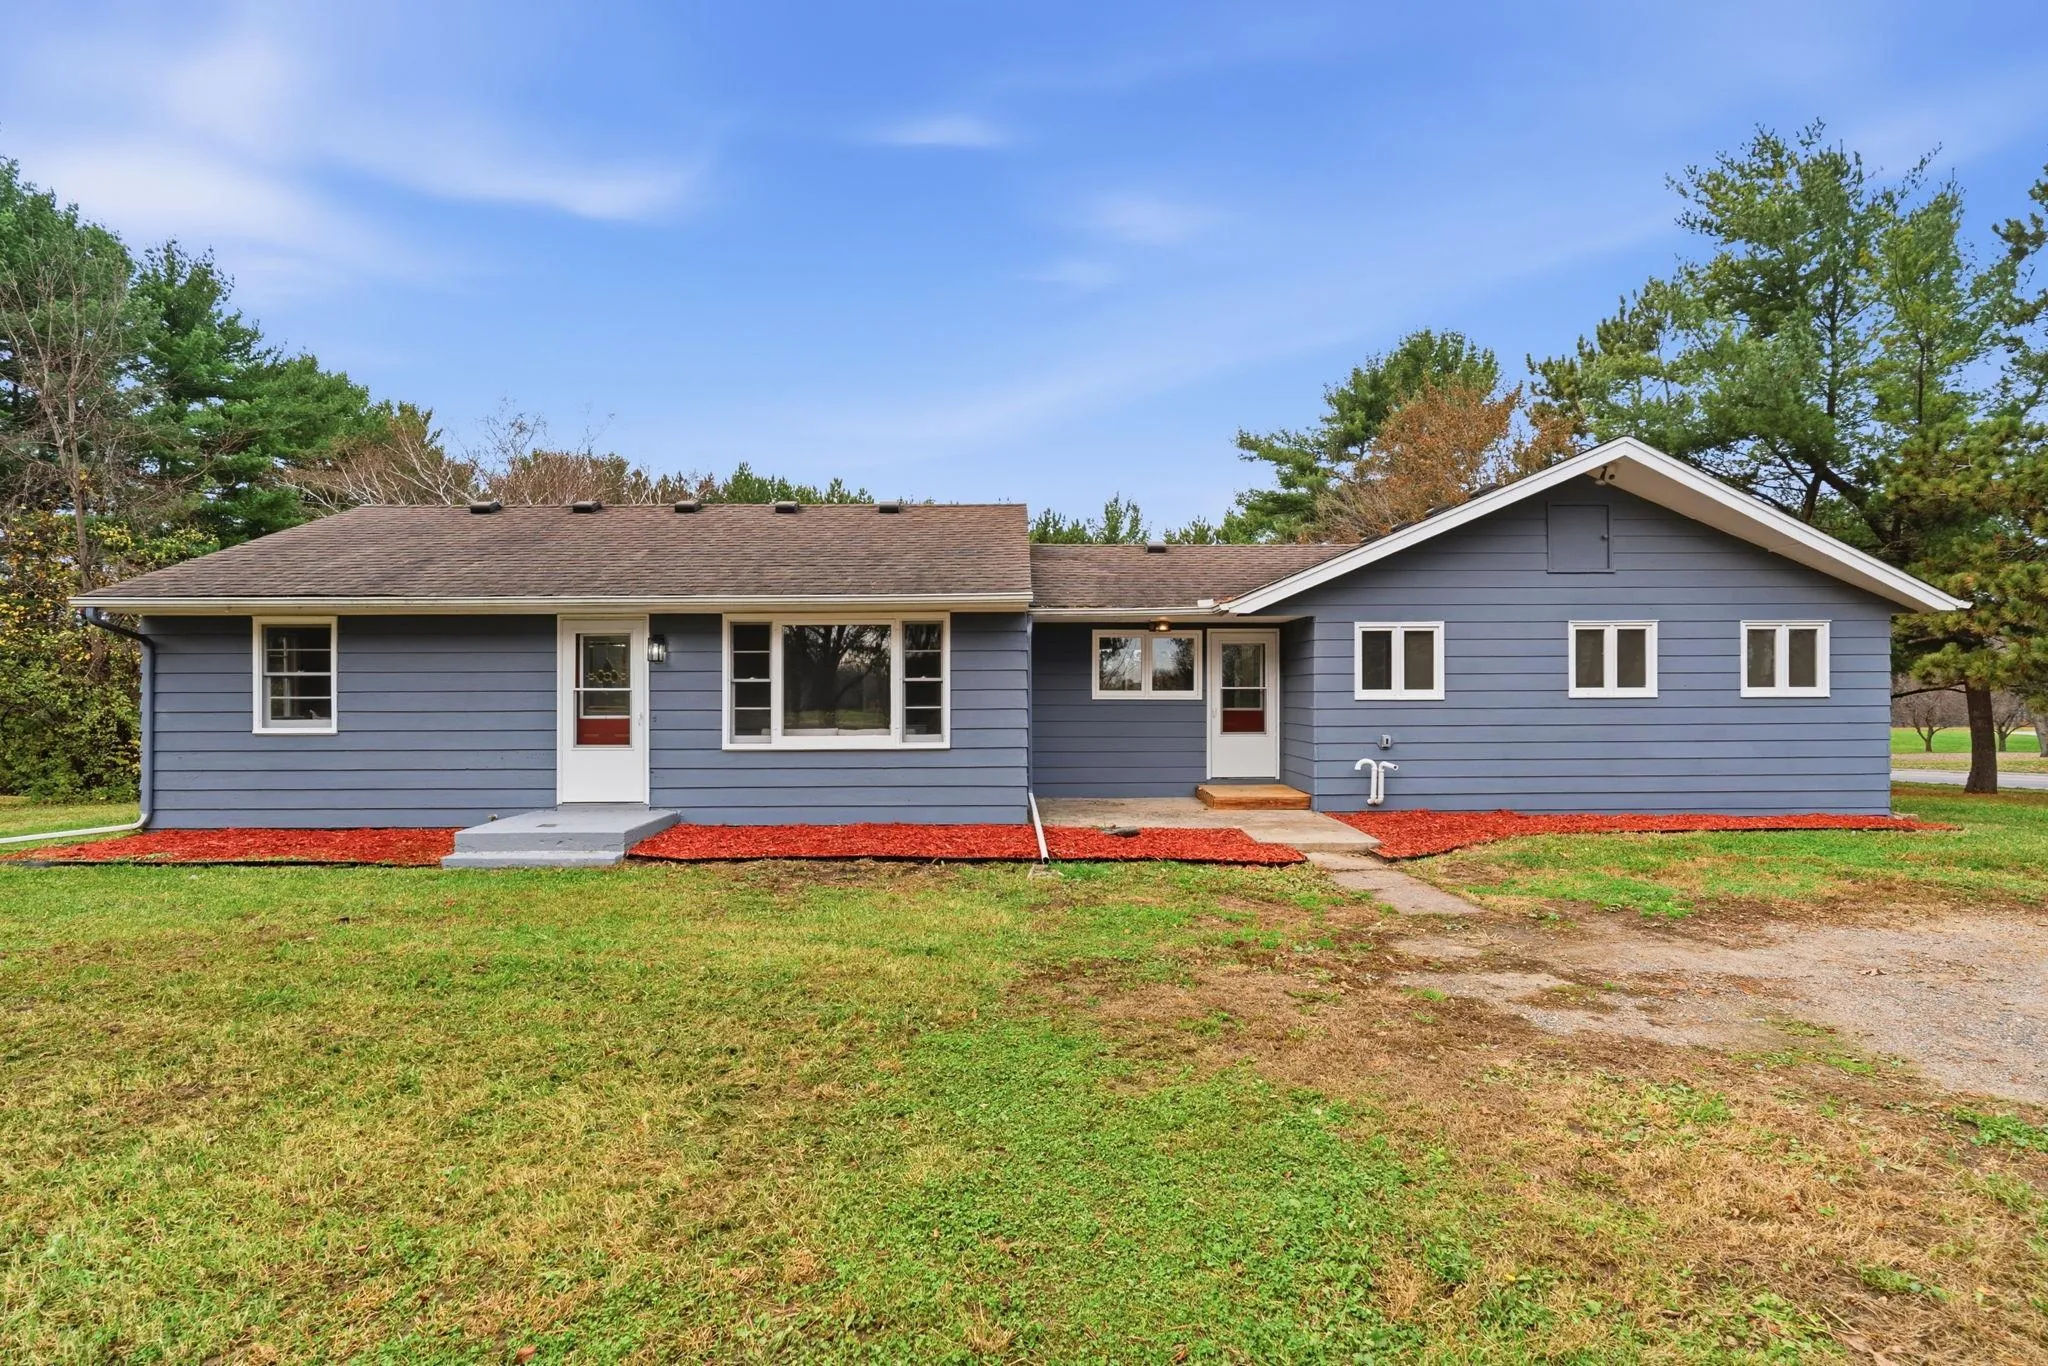 $399,900
5 bds | 3 ba | 2,650 sqft
19668 Baugh Nw Street, Nowthen, MN 55330
 Listing courtesy of Coldwell Banker Realty
-
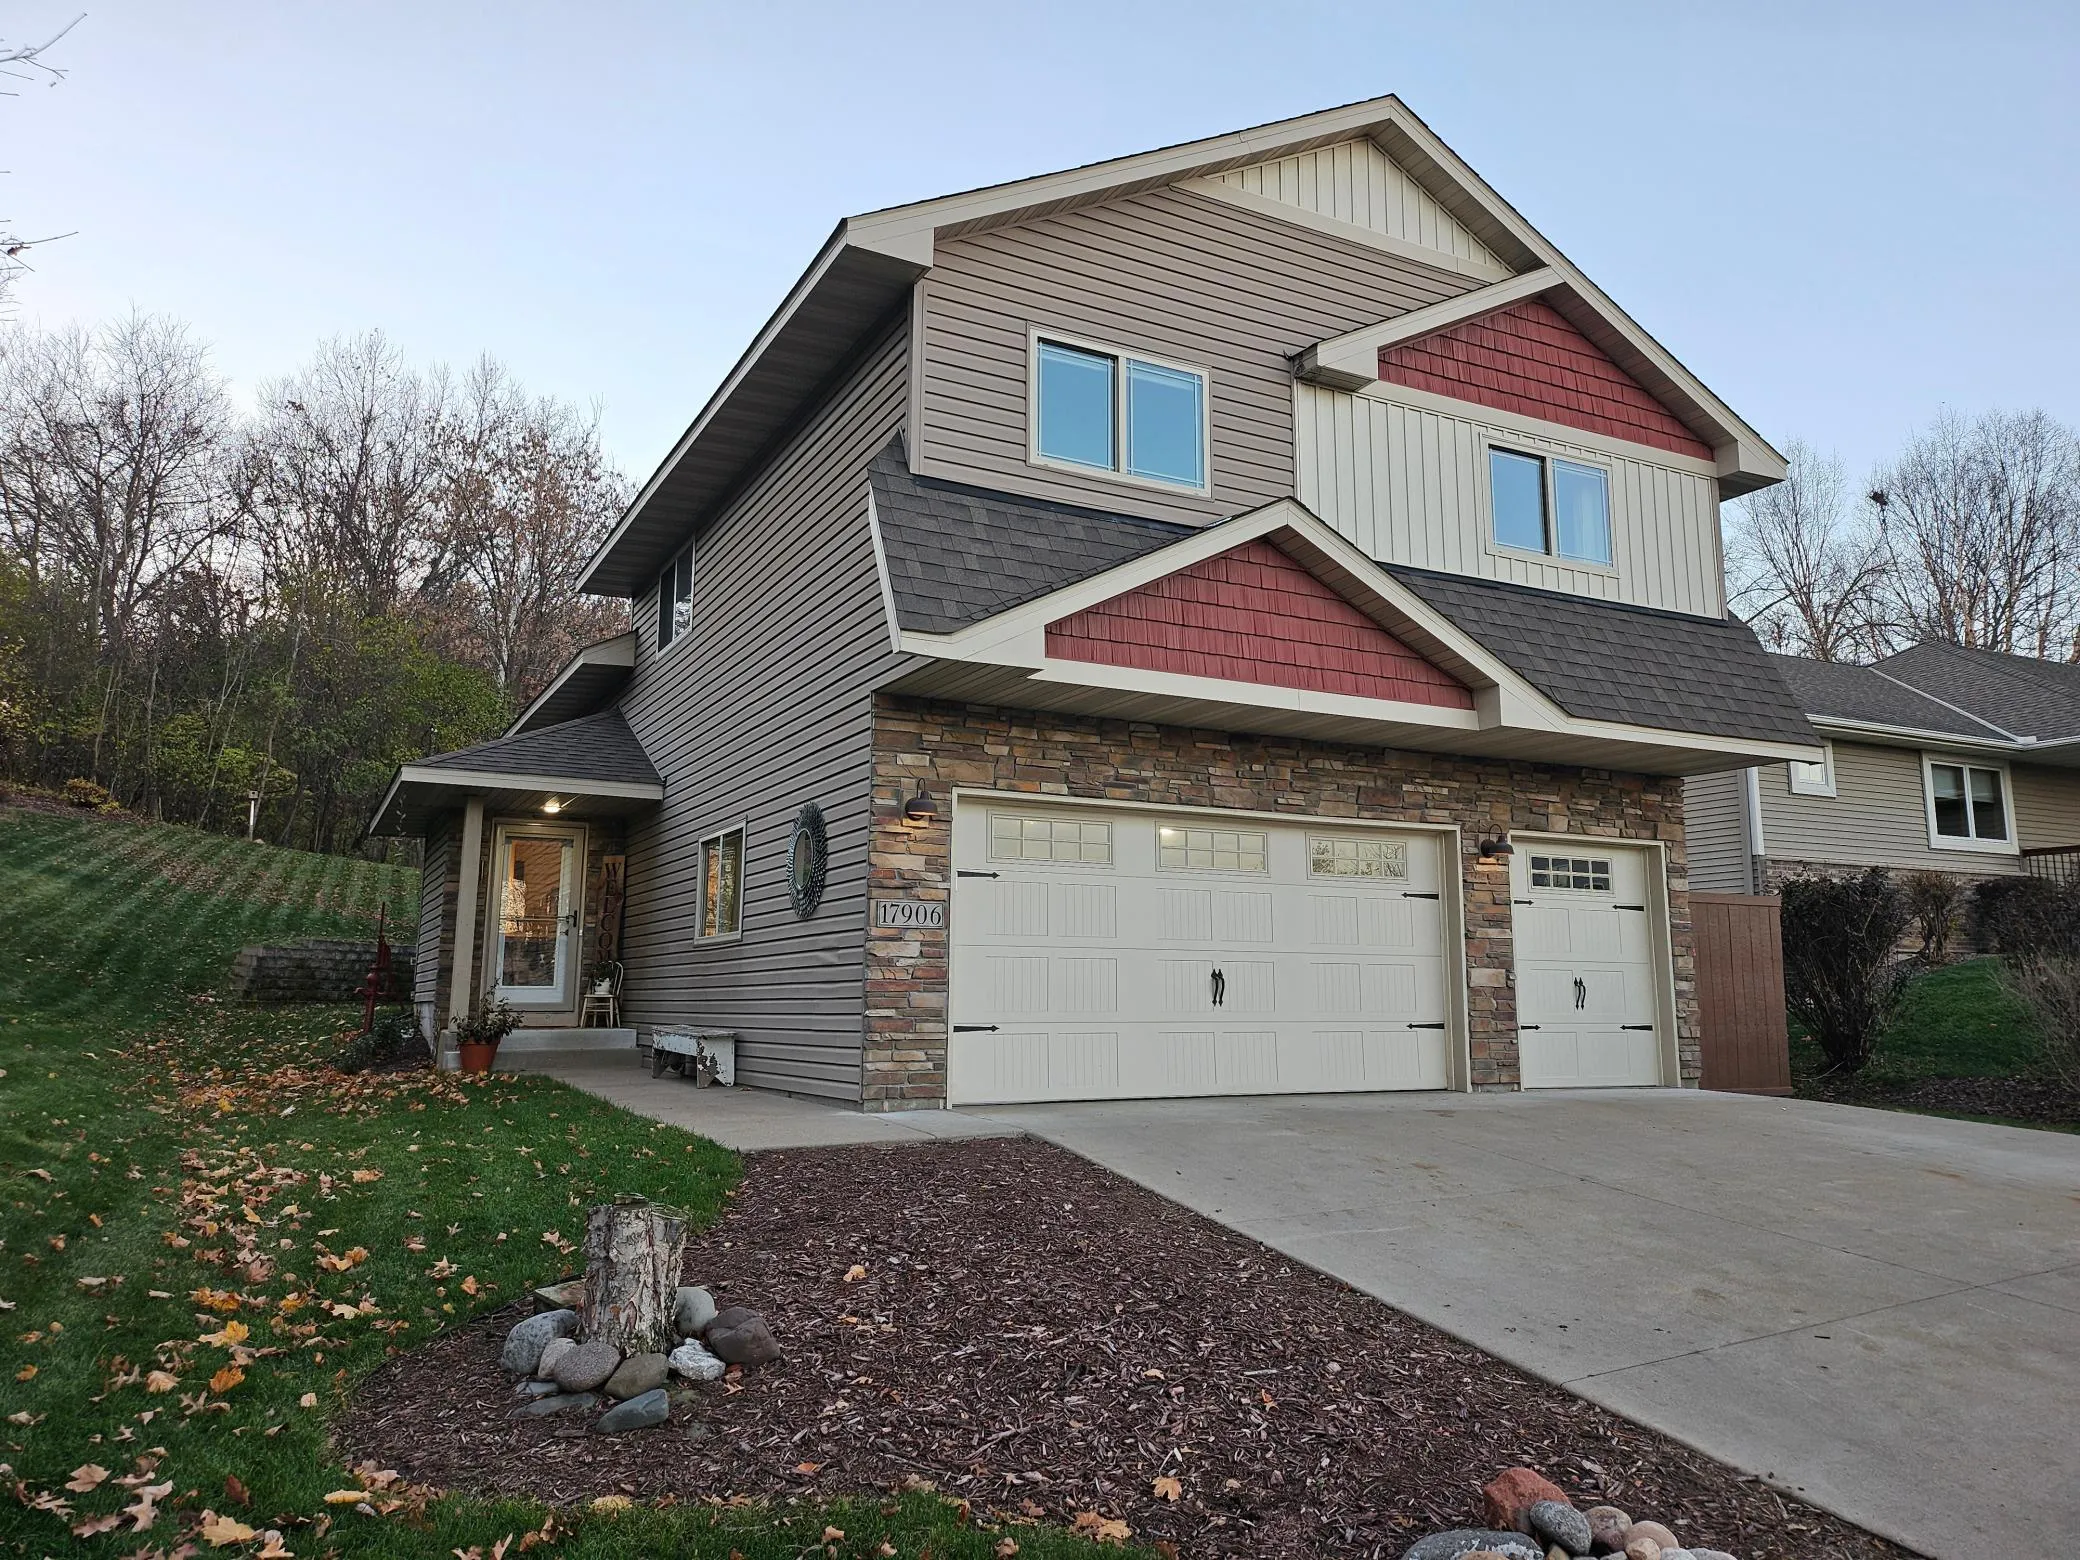 $399,900
3 bds | 3 ba | 1,652 sqft
17906 Nixon Nw Drive, Elk River, MN 55330
Listing courtesy of RE/MAX Results
-
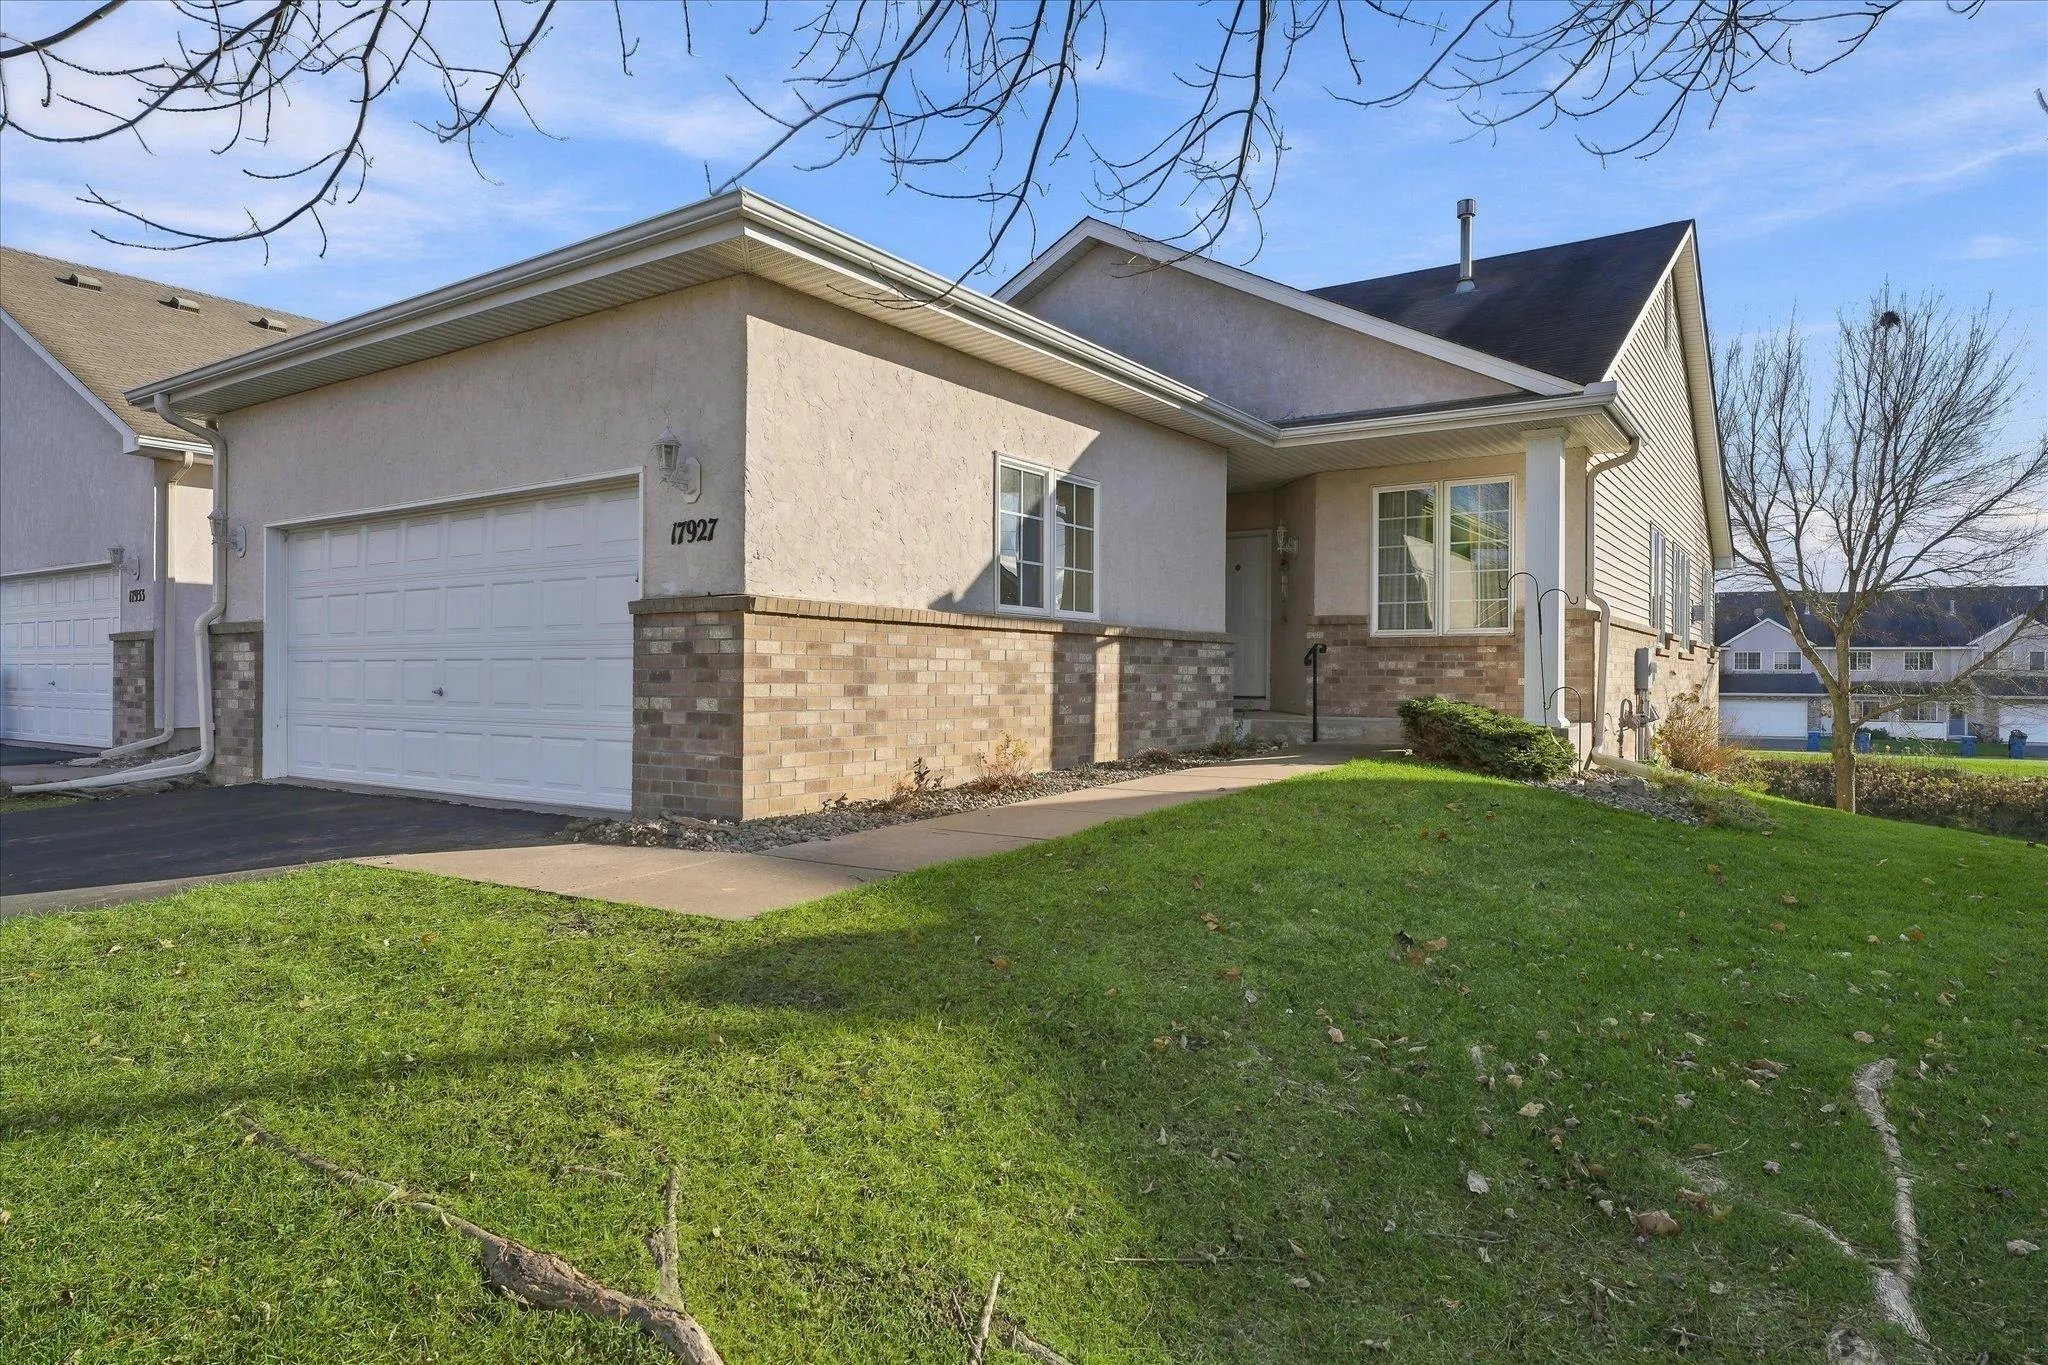 $364,900
3 bds | 3 ba | 2,665 sqft
17927 Smith Nw Street, Elk River, MN 55330
Listing courtesy of eXp Realty
-
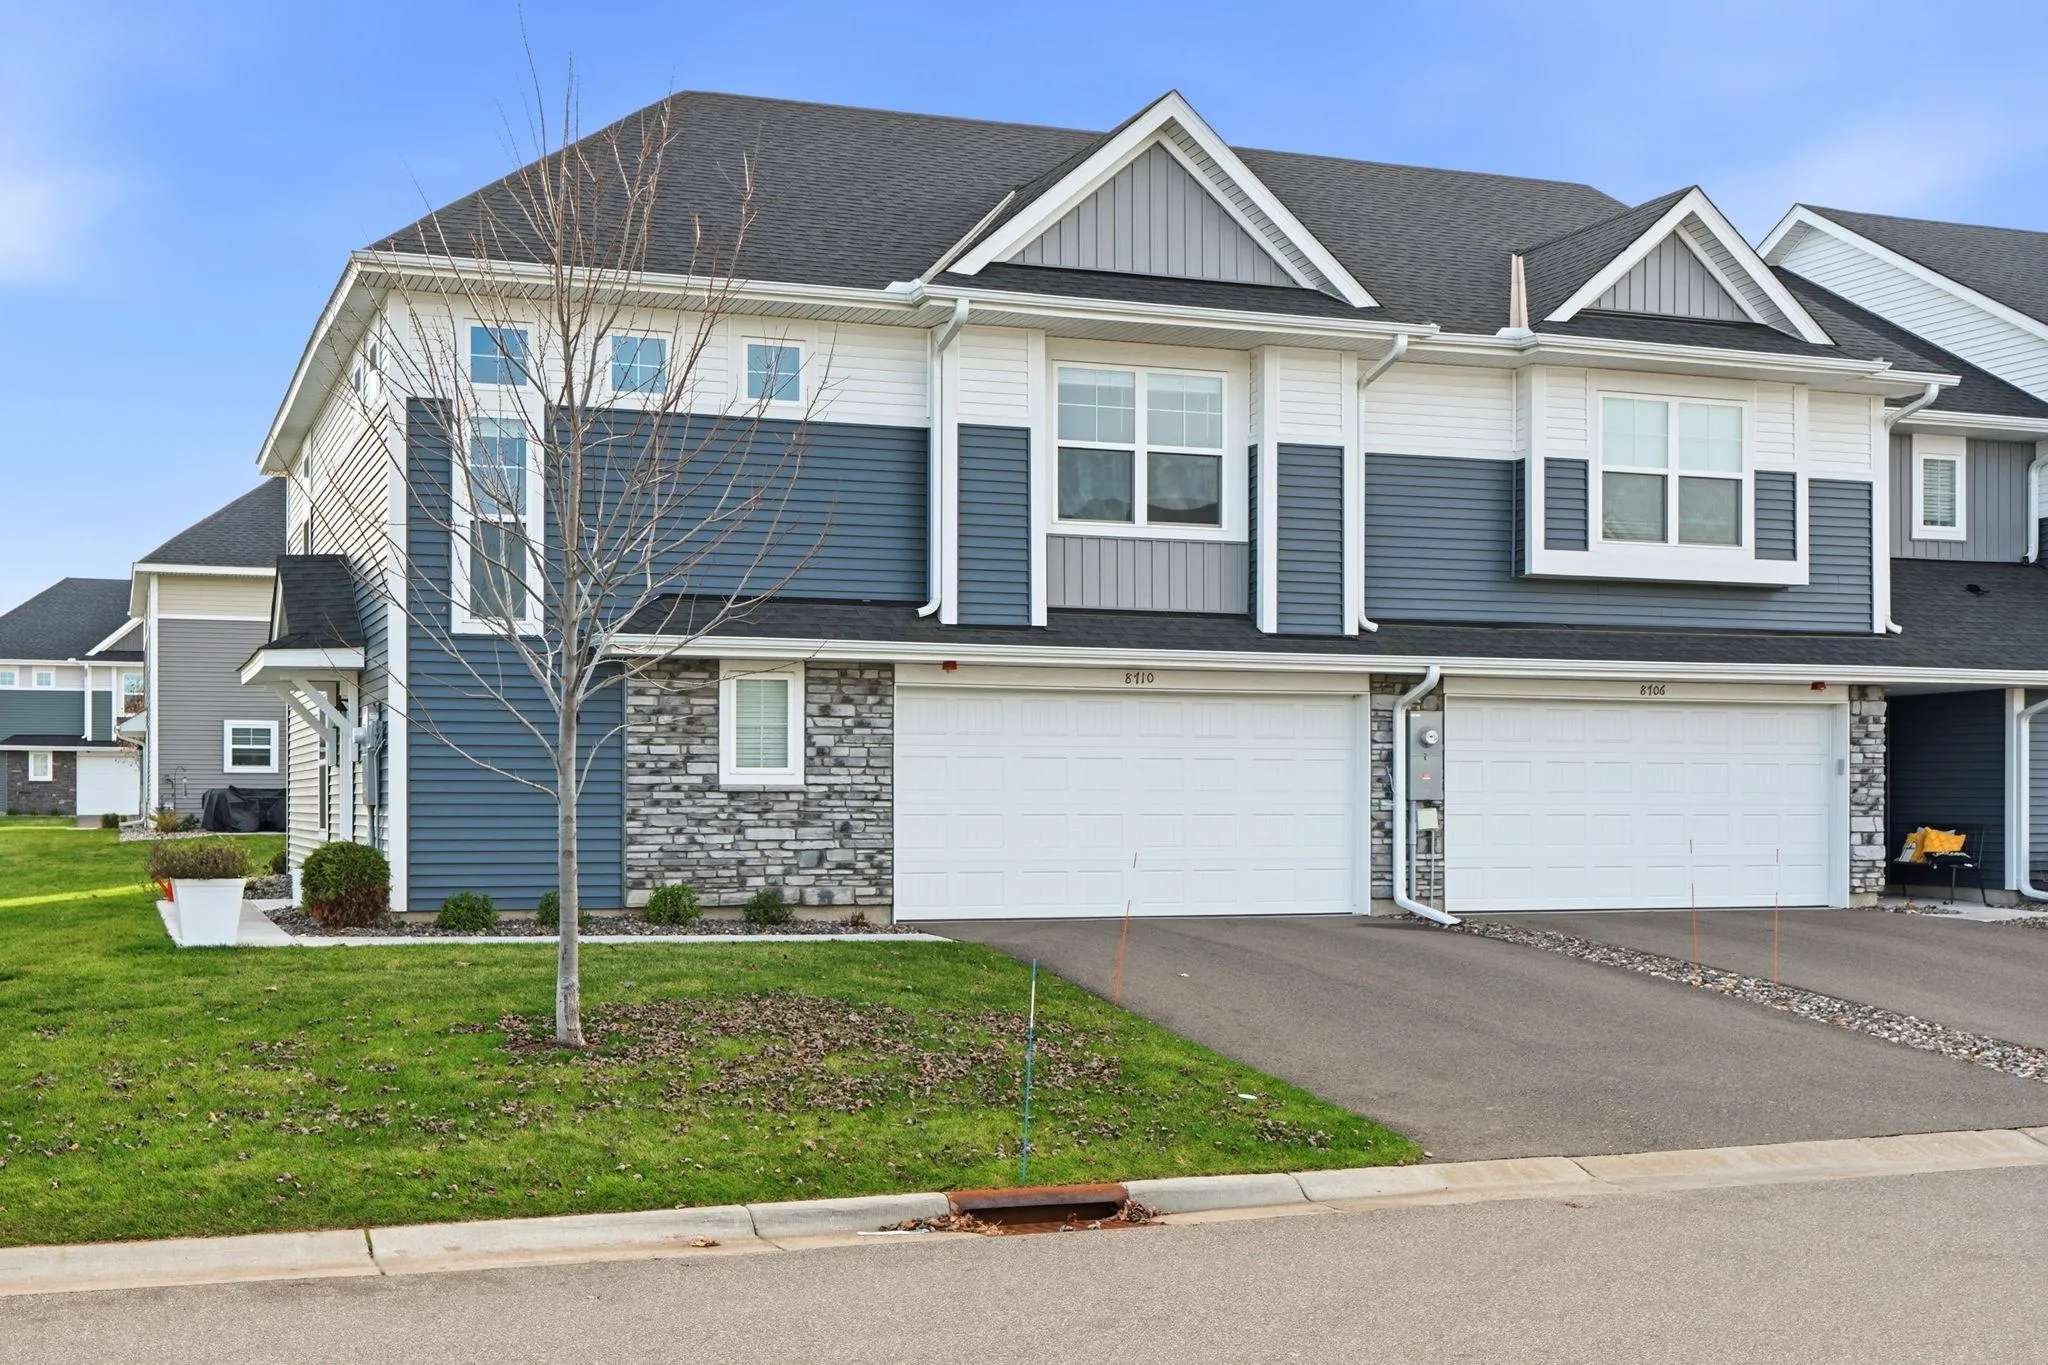 $299,900
3 bds | 3 ba | 1,906 sqft
8710 Parkington Ne Avenue, Otsego, MN 55330
Listing courtesy of eXp Realty
-
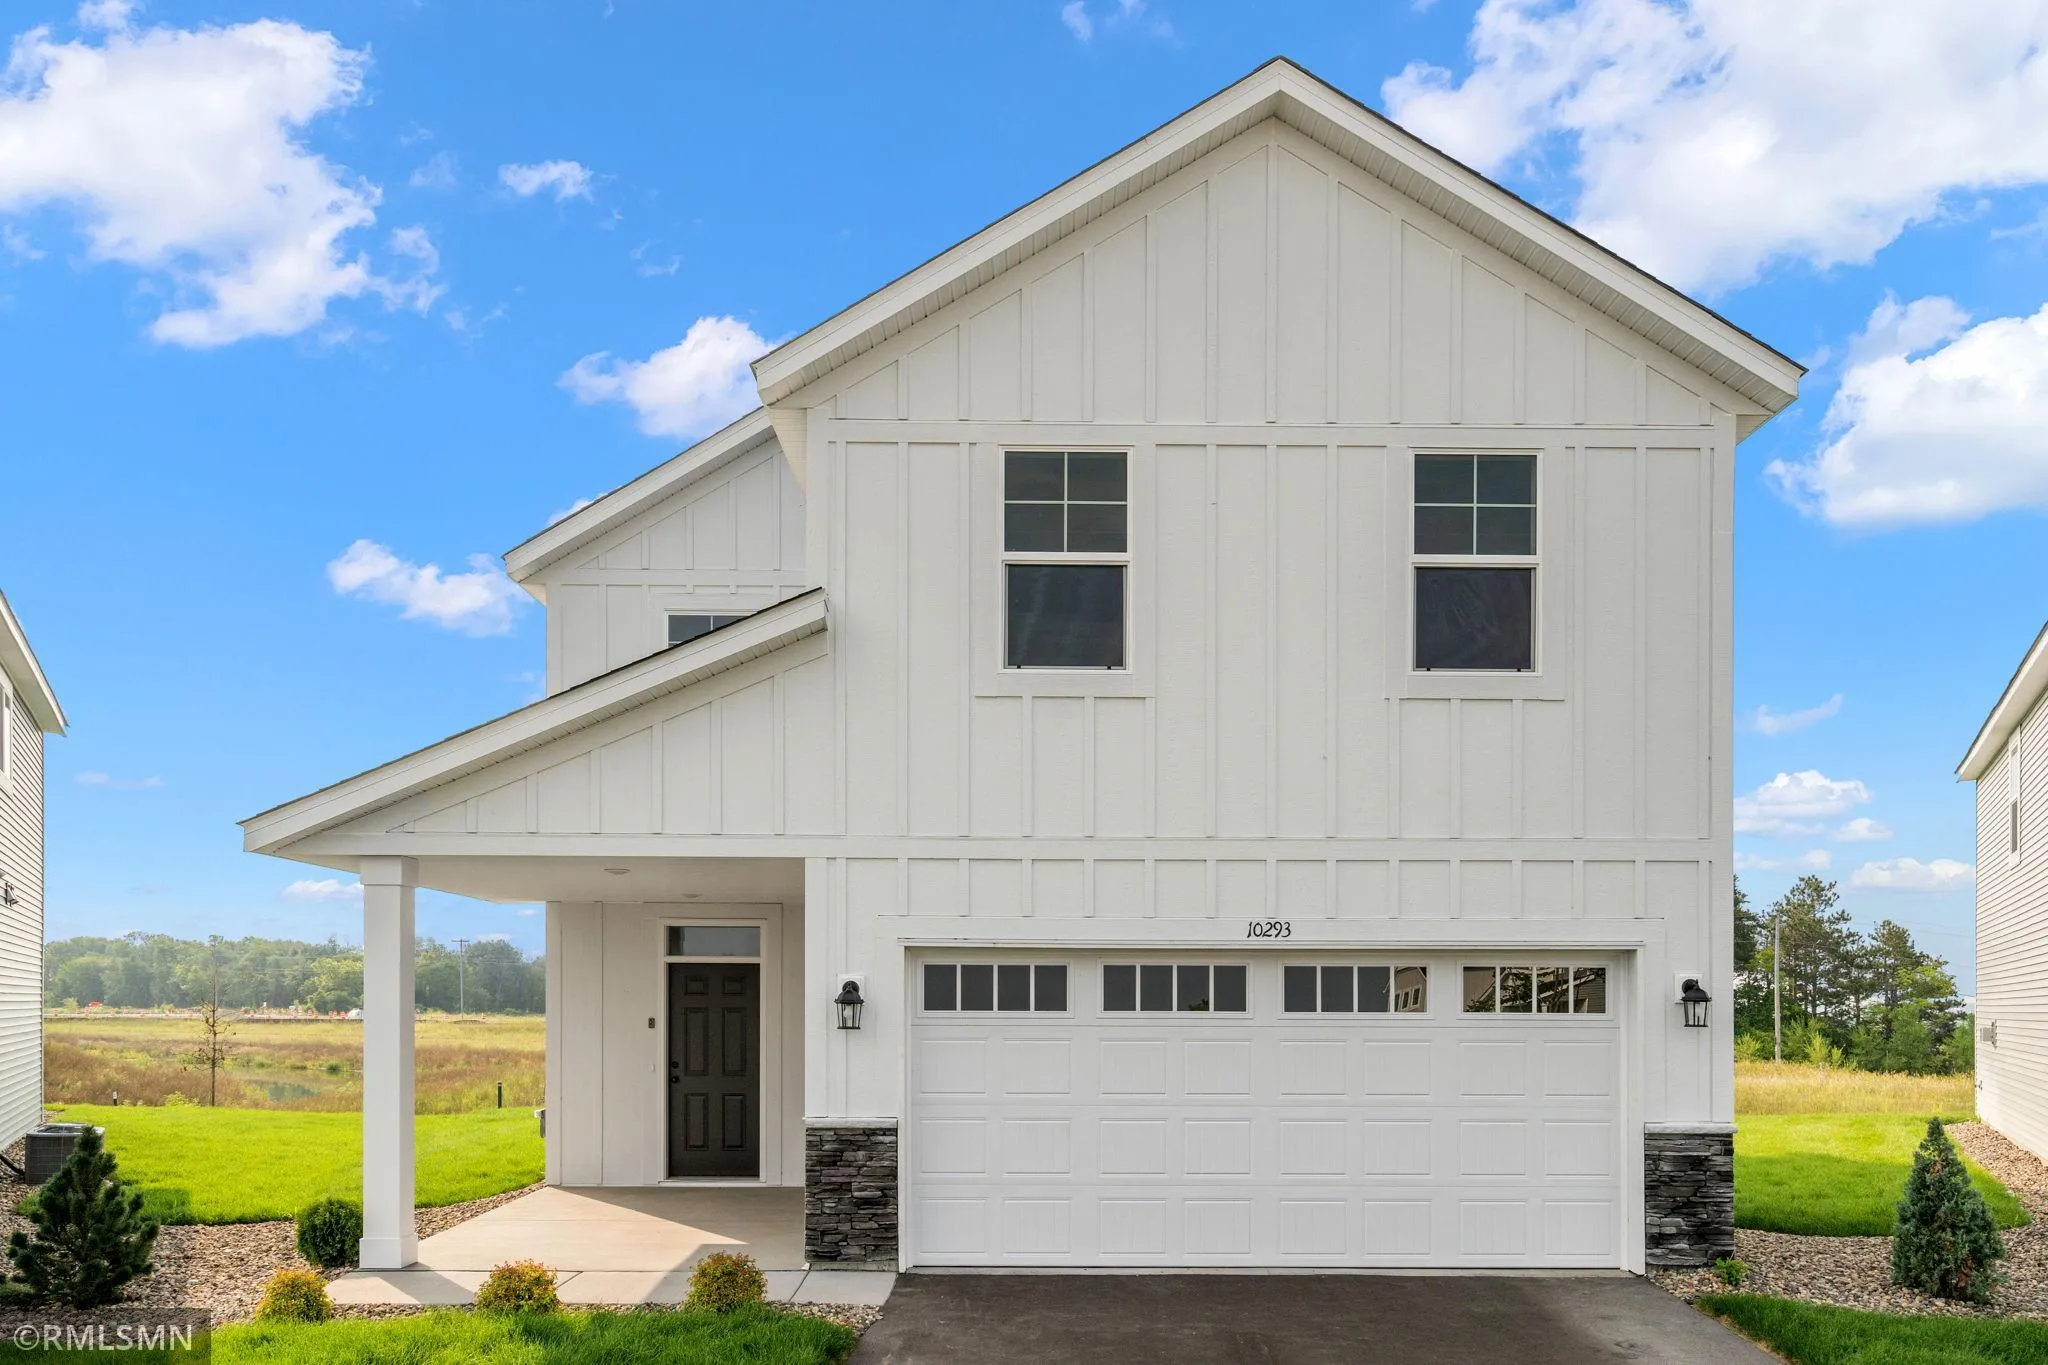 $439,900
5 bds | 3 ba | 2,824 sqft
16580 Ulysses Nw Street, Elk River, MN 55330
Listing courtesy of Capstone Realty, LLC
-
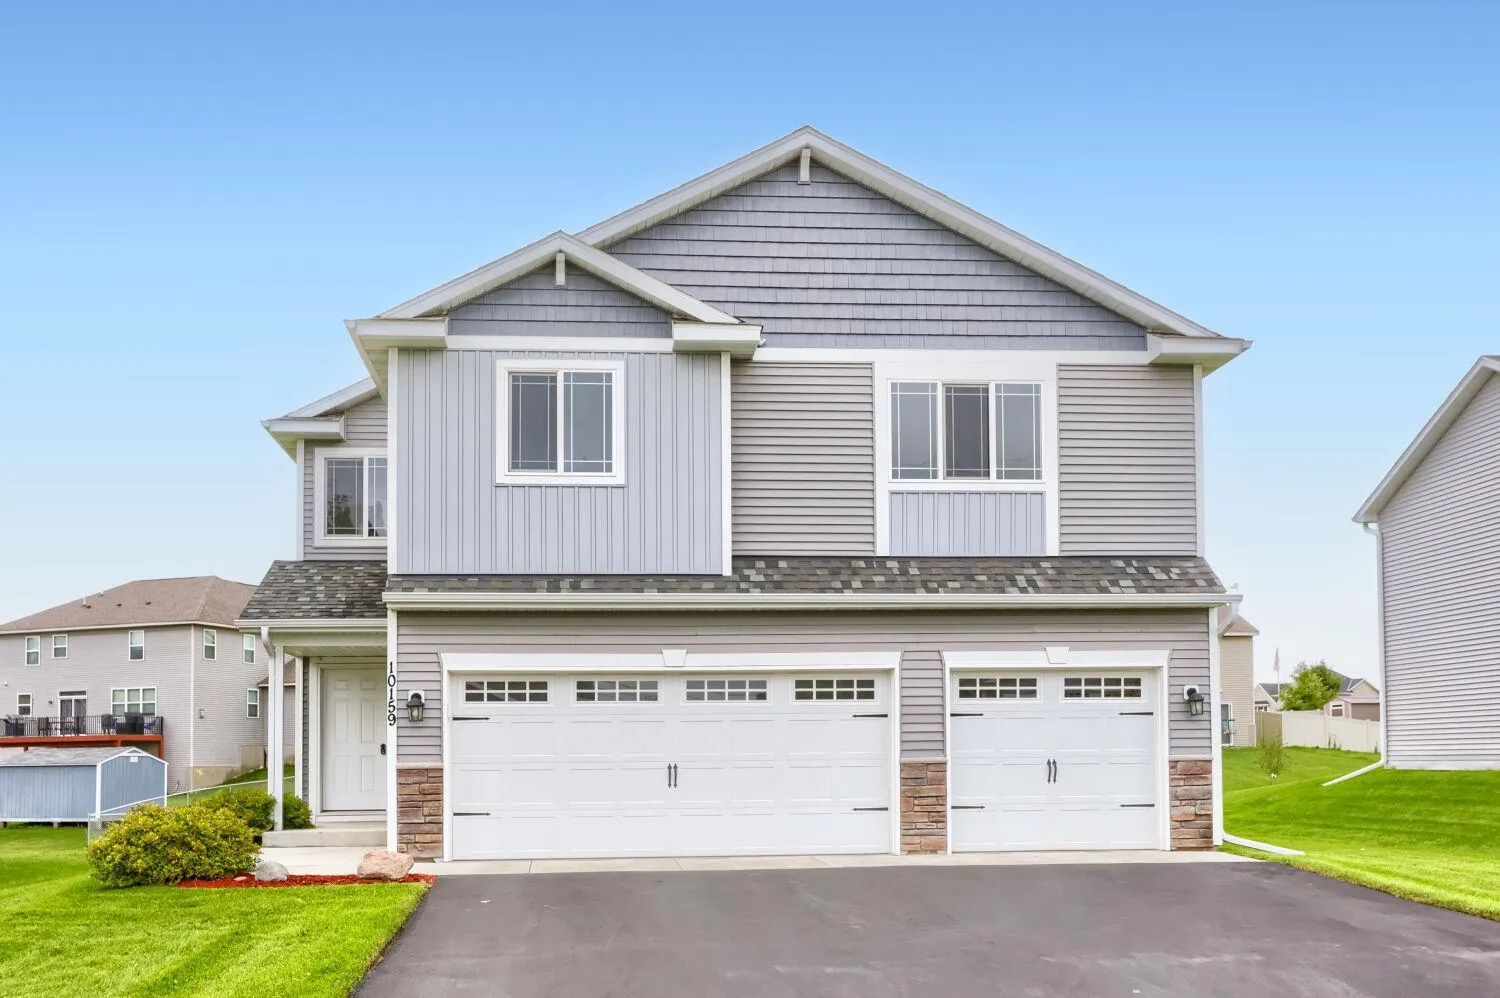 $385,000
4 bds | 3 ba | 1,986 sqft
10159 189th Nw Avenue, Elk River, MN 55330
Listing courtesy of Keller Williams Classic Realty
-
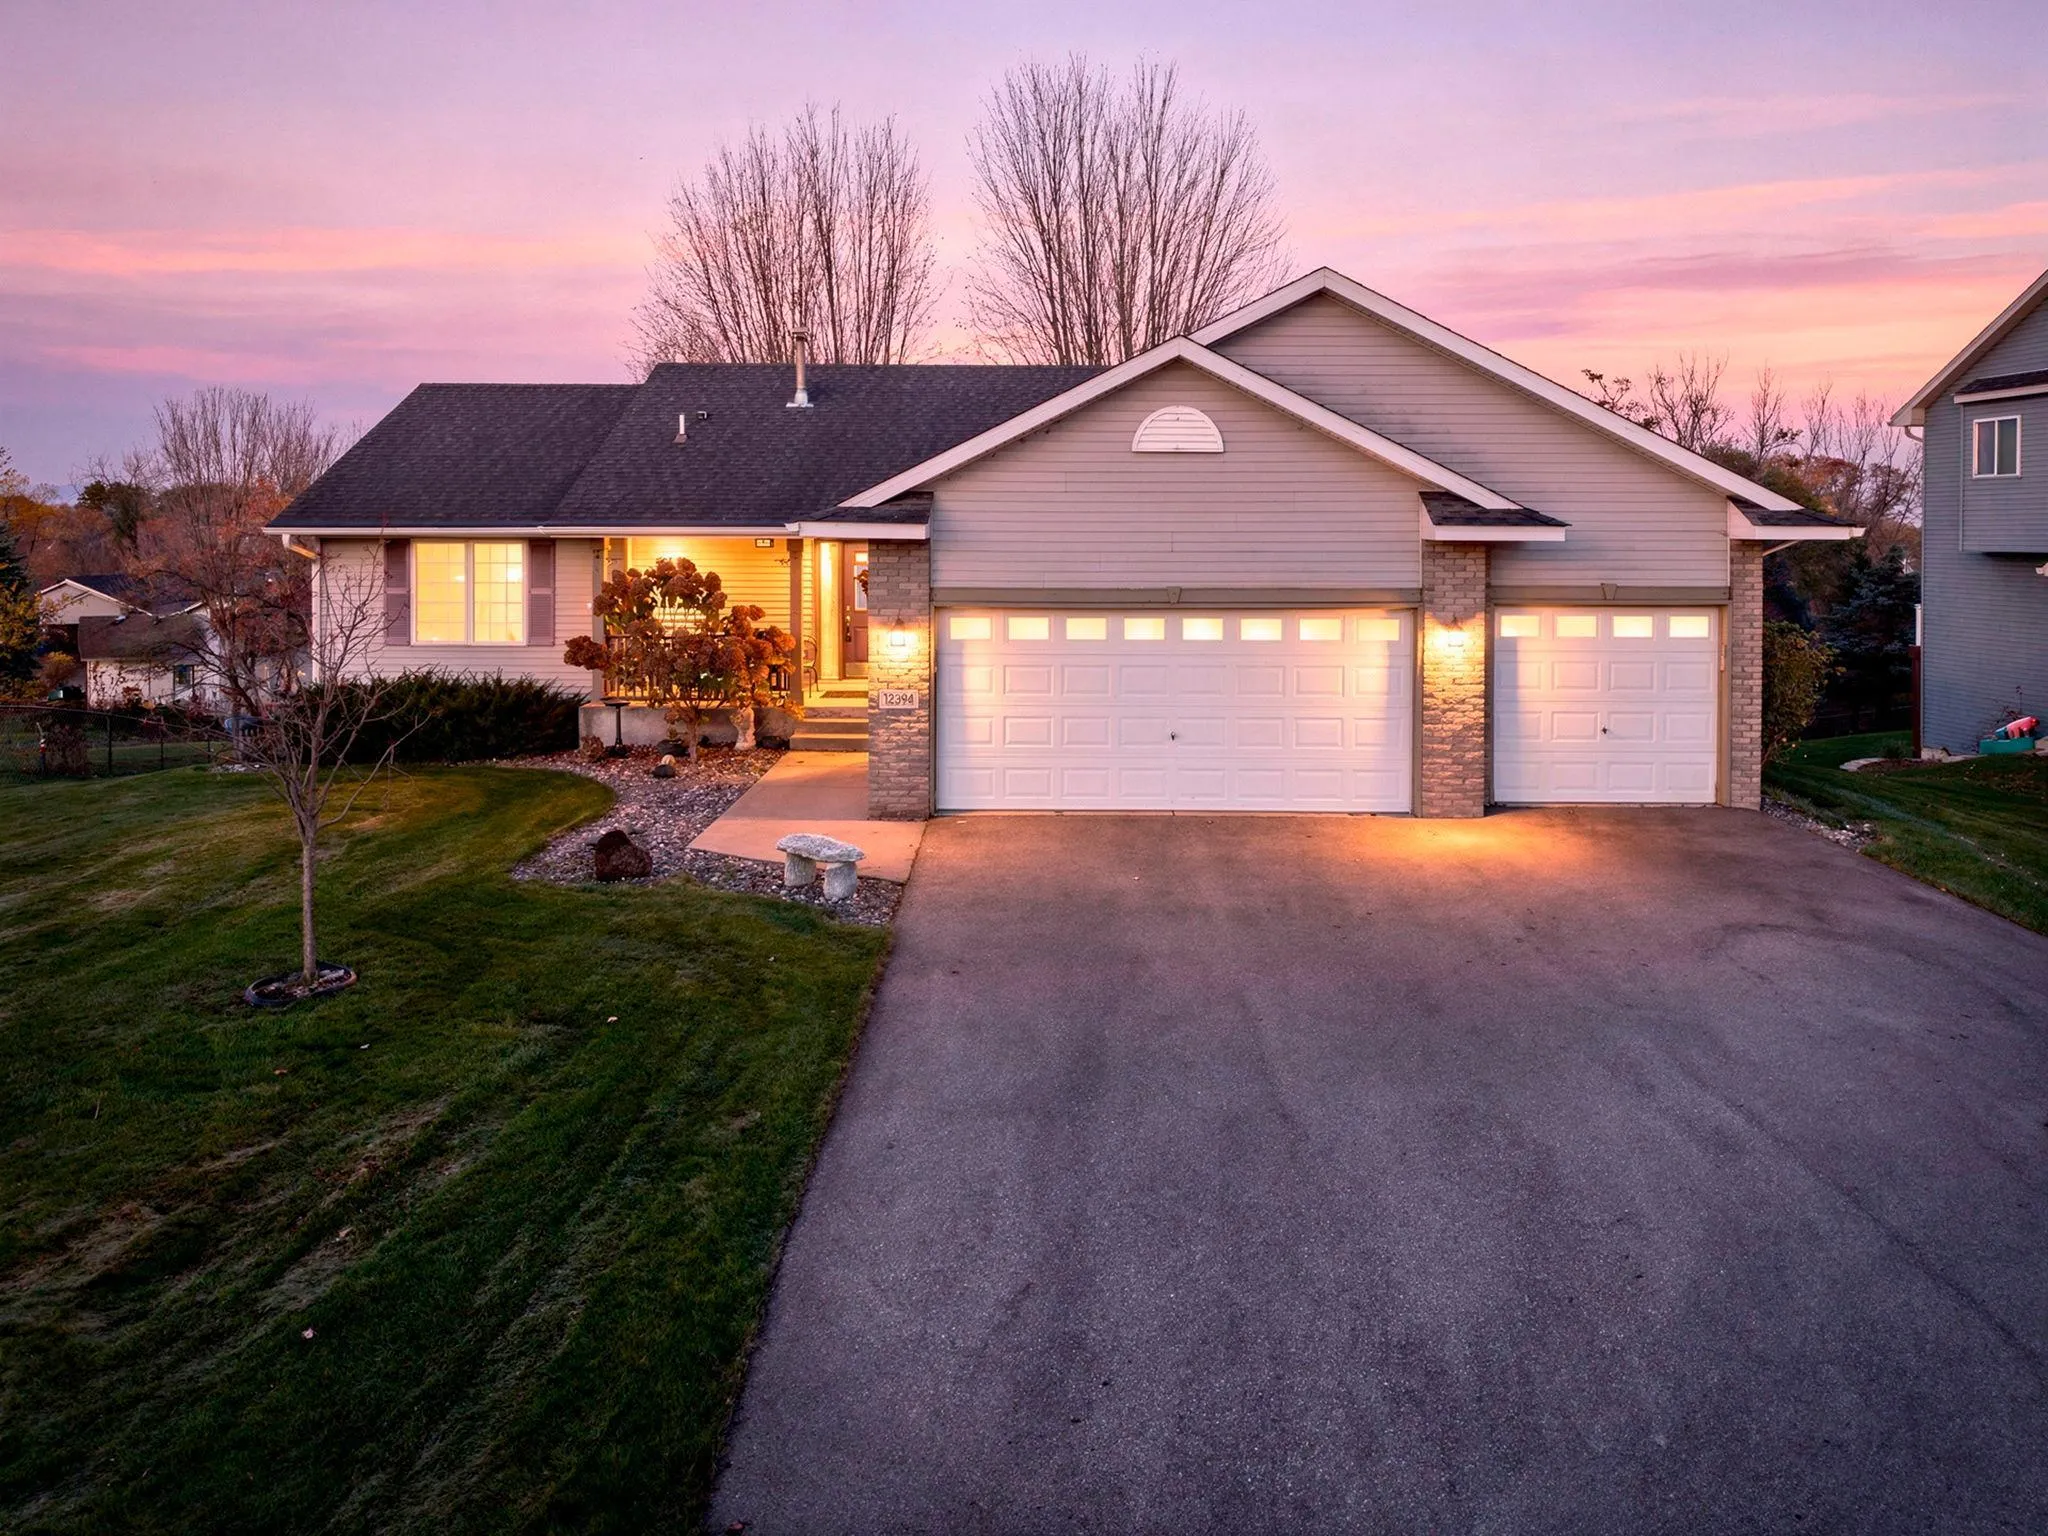 $445,000
4 bds | 3 ba | 2,507 sqft
12394 193rd Nw Lane, Elk River, MN 55330
Listing courtesy of RE/MAX Results
-
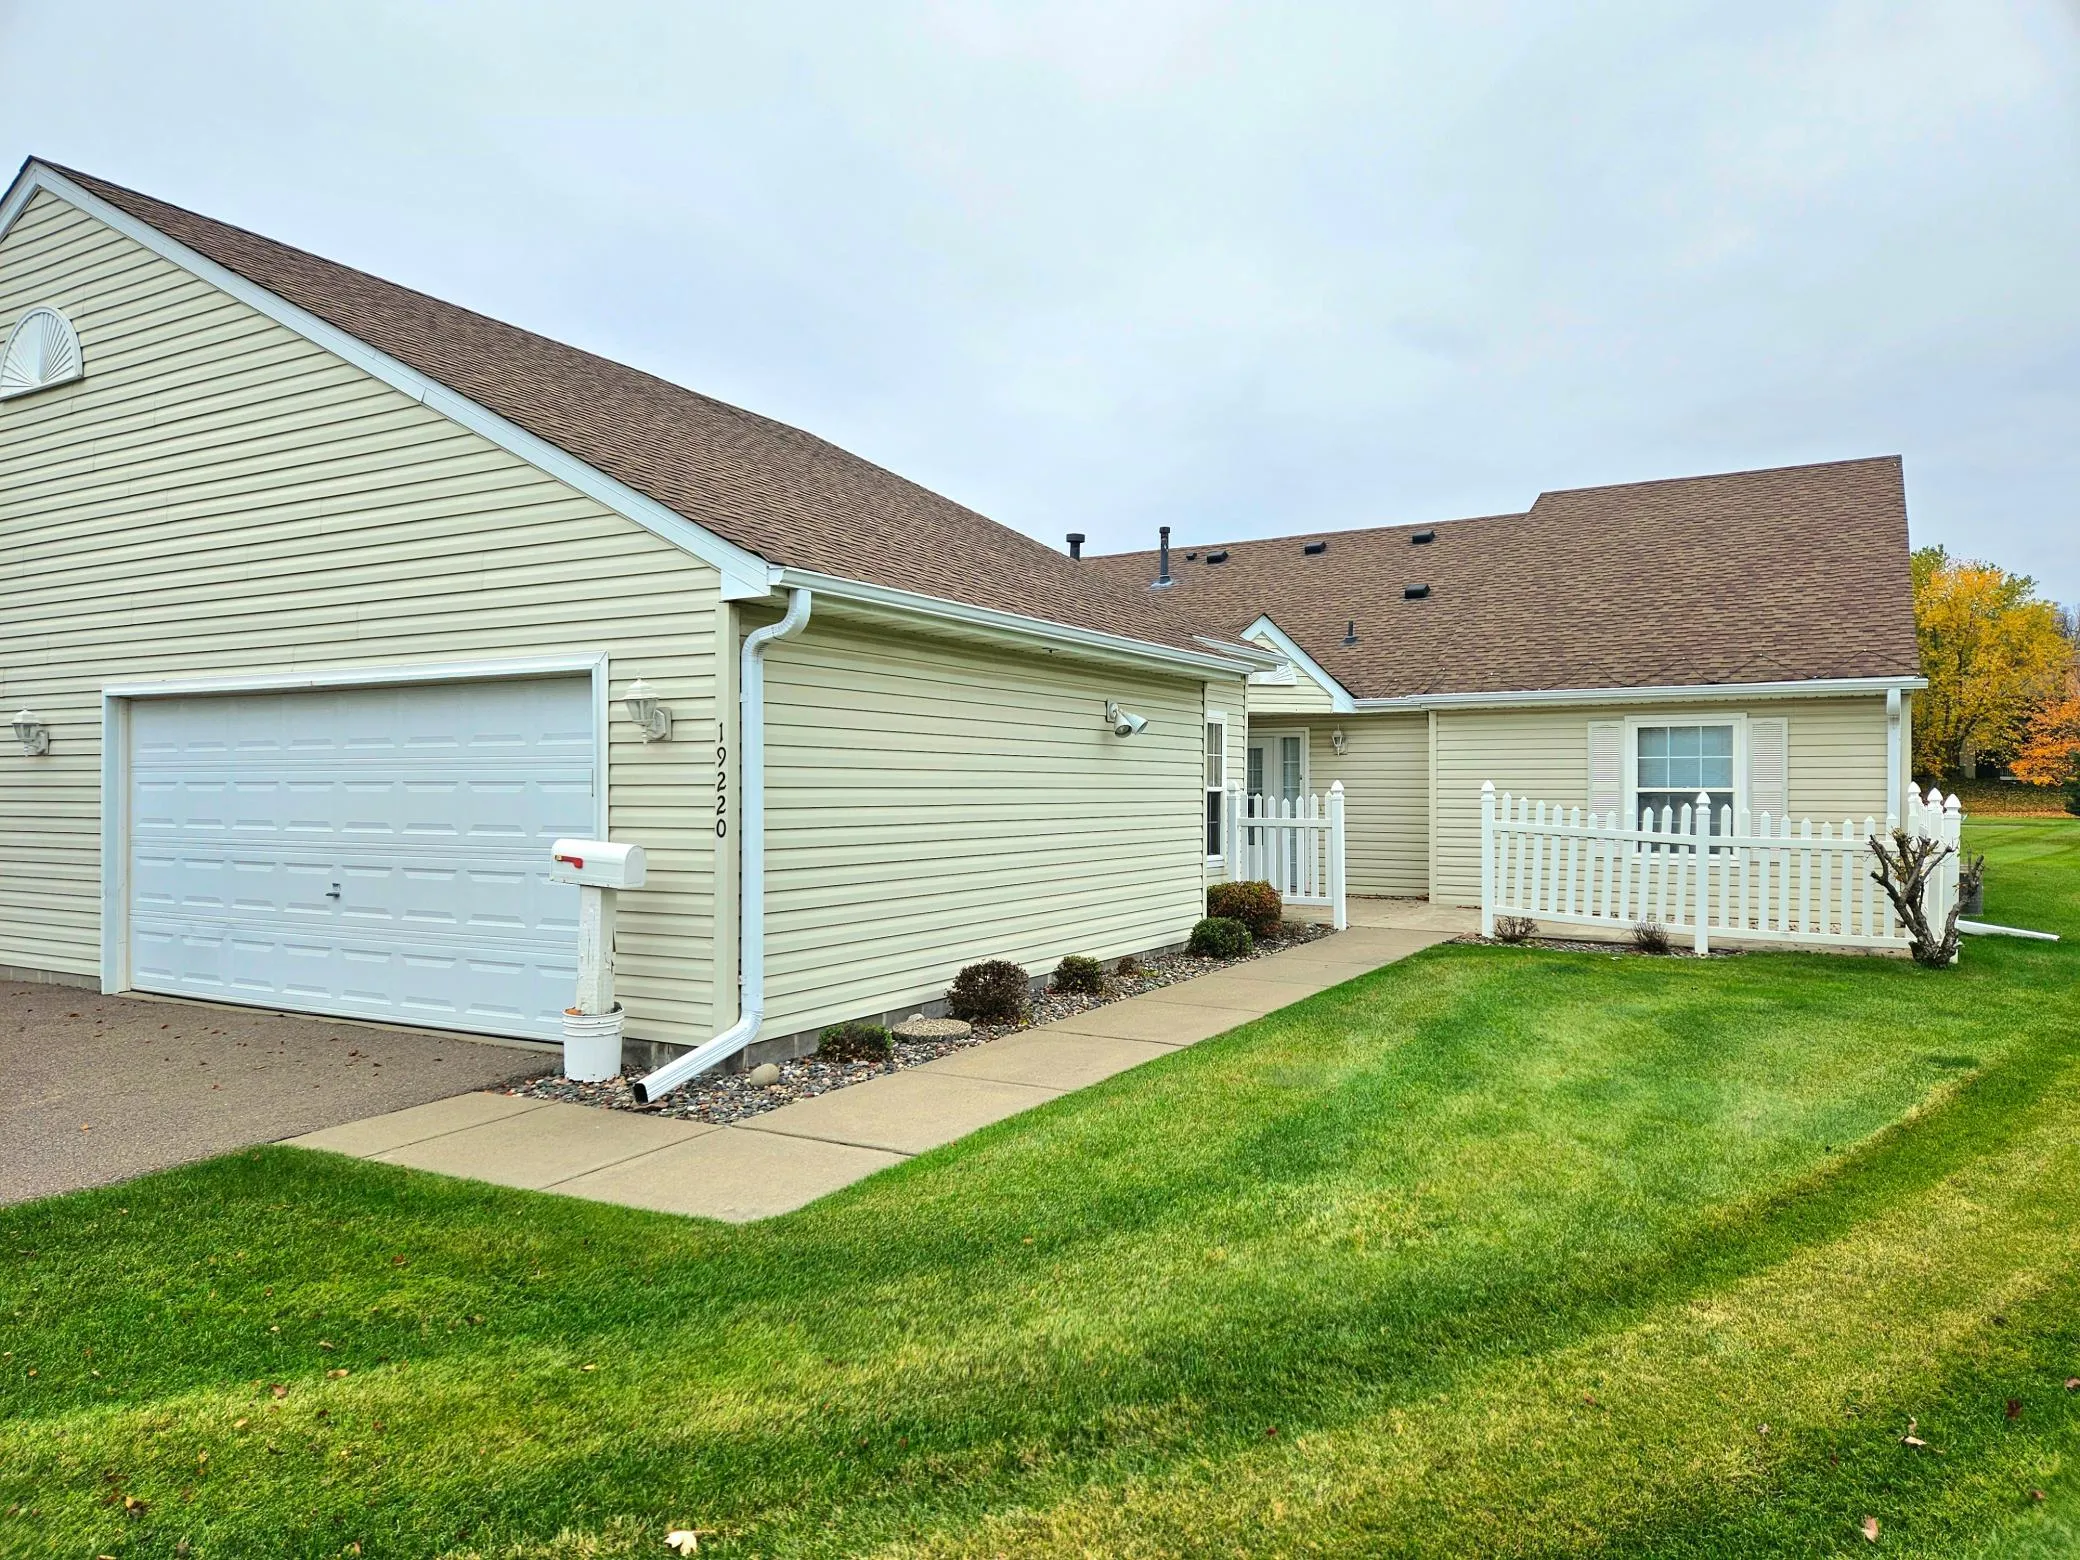 $315,000
2 bds | 2 ba | 1,204 sqft
19220 Freeport Nw Court, Elk River, MN 55330
Listing courtesy of Riverside Realty, Inc
Request a tour
18671 Zane Nw Street, Elk River, MN 55330