
1 / 31
$259,000
- 2 beds
- 3 baths
- 1,632 sqft
13710 54th N Avenue Unit 304, Plymouth, MN 55446
For sale Est. —/mo
- Townhouse · Side x Side
- Built in 2002
- 1.15 acres lot
- $159/sqft
- $434/mo HOA
- 2-car garage
Overview
Open houses
- Sunday, Nov 8 12 pm–2 pm Open house
Times are Central.
Beautiful and meticulously maintained townhome in a prime location! Featuring nearly nine-foot ceilings on the main level and soaring ceilings throughout, this home offers a bright, open, and spacious feel. The main level features a generous living room and dining area, along with a fantastic kitchen offering a center island and eat-in kitchen area with high-top seating. A convenient half bath completes the main level. Upstairs, you’ll find two bedrooms, a versatile loft, and convenient upper-level laundry. The spacious primary suite features a private ensuite bath and walk-in closet. Recent updates include a new AC, new water heater, fresh paint, new carpet, and new LVP flooring. An attached two-car garage, water softener, and abundant storage in the garage, underneath the stairs, and upstairs add to the home’s convenience. Enjoy the welcoming front patio, perfect for slow mornings or taking in west-facing sunsets. Just a short walk away, Reserve Park offers incredible amenities, including miles of walking trails, a basketball court, playground, benches, a gazebo with a communal grilling area, and even a popular sledding hill for winter fun! Conveniently located near Target, shopping, dining, and everyday essentials, with quick access to I-494 and approximately 15 minutes to the outstanding shopping and dining at Arbor Lakes. This move-in-ready townhome offers the perfect blend of comfort, style, space, and convenience!
Facts & features
Interior
- Bedrooms: 2
- Bathrooms: 3 (2 full, 1 half)
- Finished sqft: 1,632
- Above grade sqft: 1,632
- Basement: None
- Heating: Forced Air
- Cooling: Central Air
- Appliances: Dishwasher, Disposal, Dryer, Gas Water Heater, Microwave, Range, Refrigerator, Washer, Water Softener Owned
- Laundry: Electric Dryer Hookup
Property
- Parking: Attached Garage, Asphalt, Garage Door Opener
- Garage spaces: 2
- Lot size: 1.15 acres
- Lot dimensions: common
- Lot features: Public Transit (w/in 6 blks)
- Exterior features: Stone
Construction
- Home type: Townhouse (Side x Side)
- Levels: Two
- Year built: 2002
- Roof: Age 8 Years or Less, Architectural Shingle
Utilities
- Sewer: City Sewer/Connected
- Water: City Water/Connected
Community & HOA
- Subdivision: Cic 1039 Garden-Villas At The Rese
- HOA fee: $434/mo
- HOA includes: Building Exterior, Lawn Care, Other, Maintenance Grounds, Professional Mgmt, Sanitation, Snow Removal
Taxes & location
- Annual taxes: $3,225 (2026)
- County: Hennepin
- School district: Osseo
Listing
- Status: For sale
- Listed: Nov 5, 2026
- Days on market: 1
- MLS #: 7169079
Monthly payment
—/mo
An example, not a loan offer. Taxes and HOA dues come from the listing when known; home insurance is a rough estimate. Mortgage insurance is not included. Your rate depends on your lender and credit.
Location
Nearby homes
-
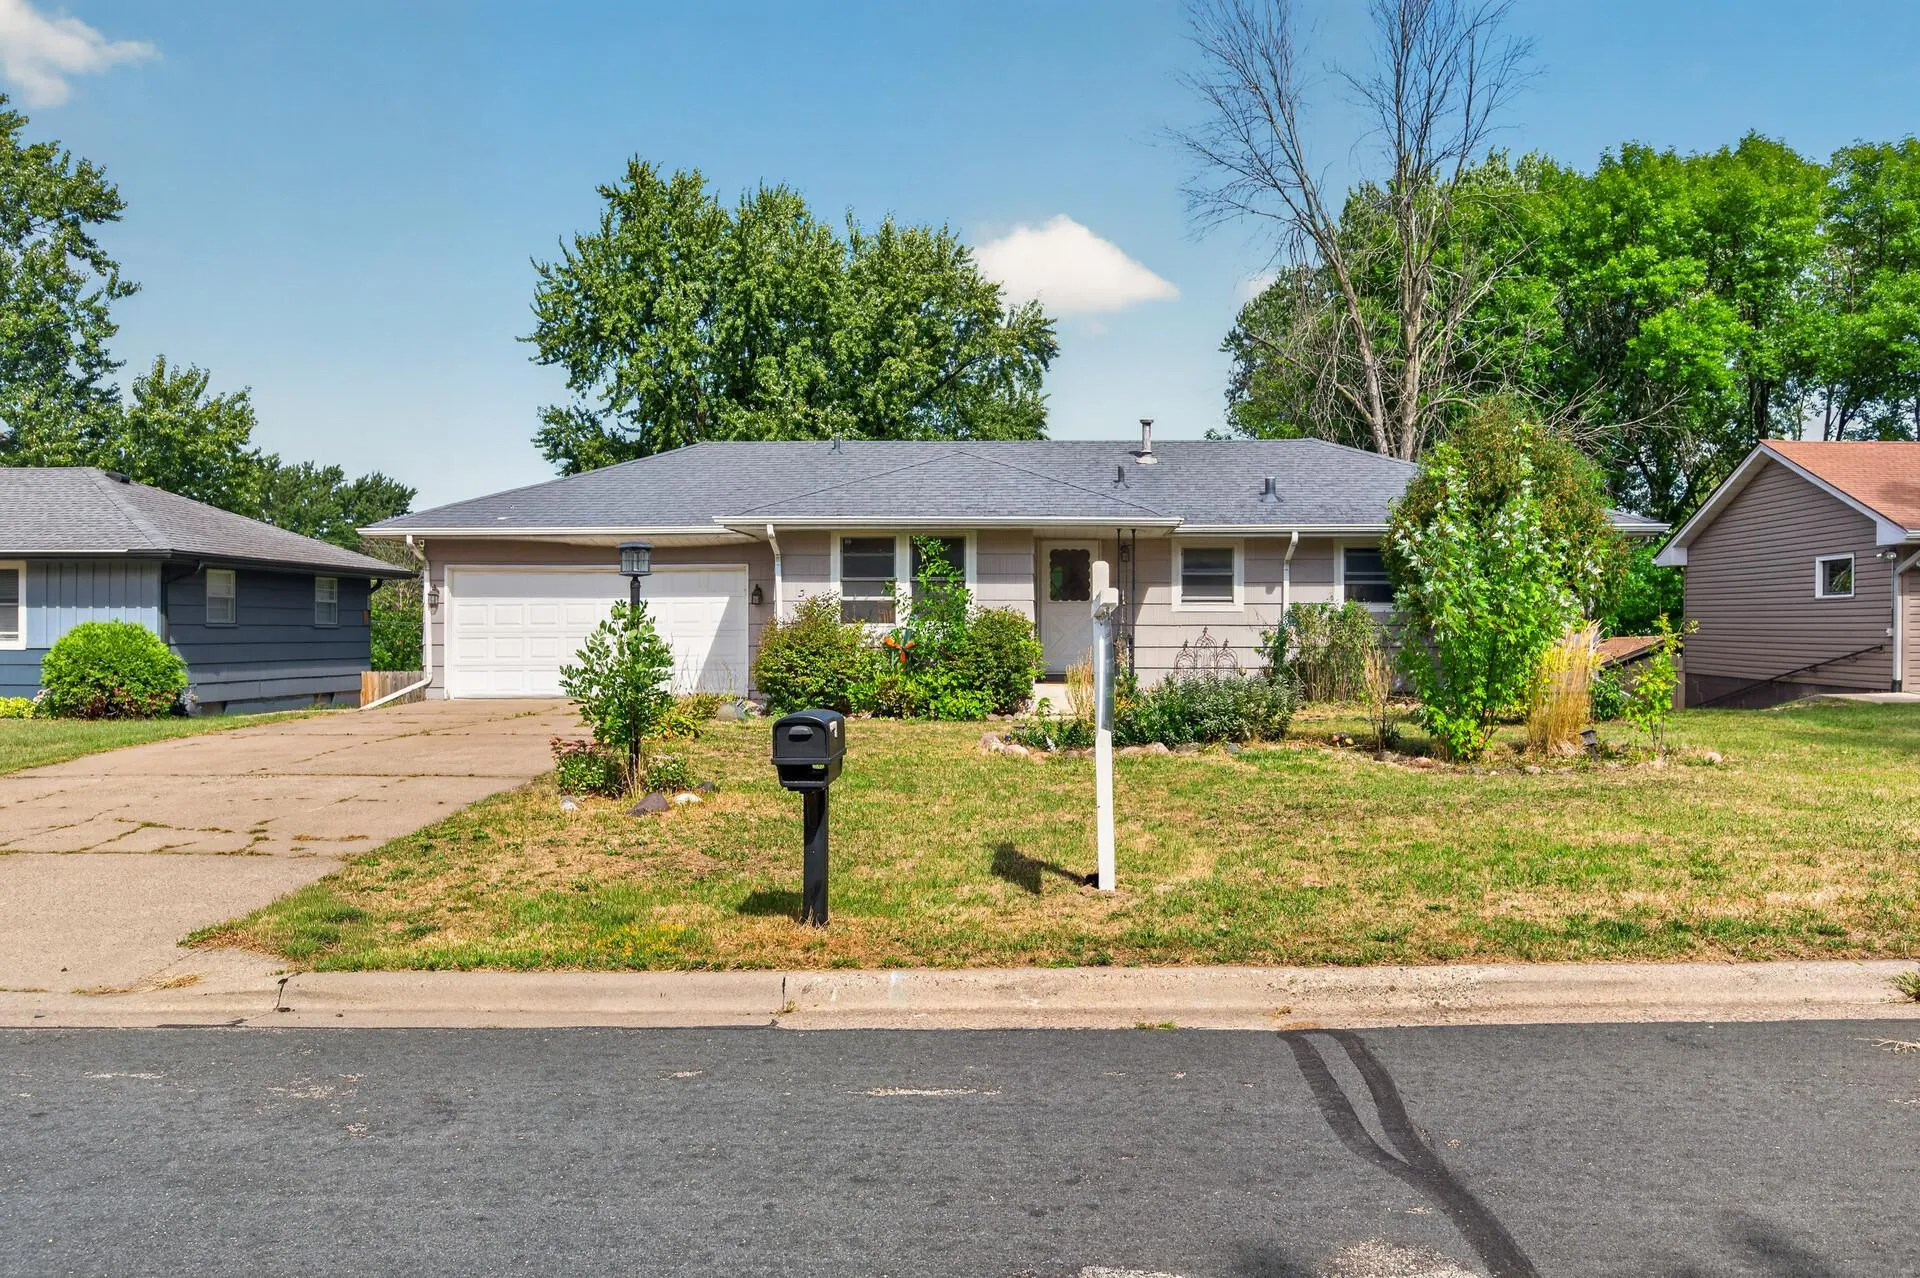 $299,900
4 bds | 2 ba | 1,926 sqft
8820 60th N Avenue, New Hope, MN 55428
 Listing courtesy of RE/MAX Results
-
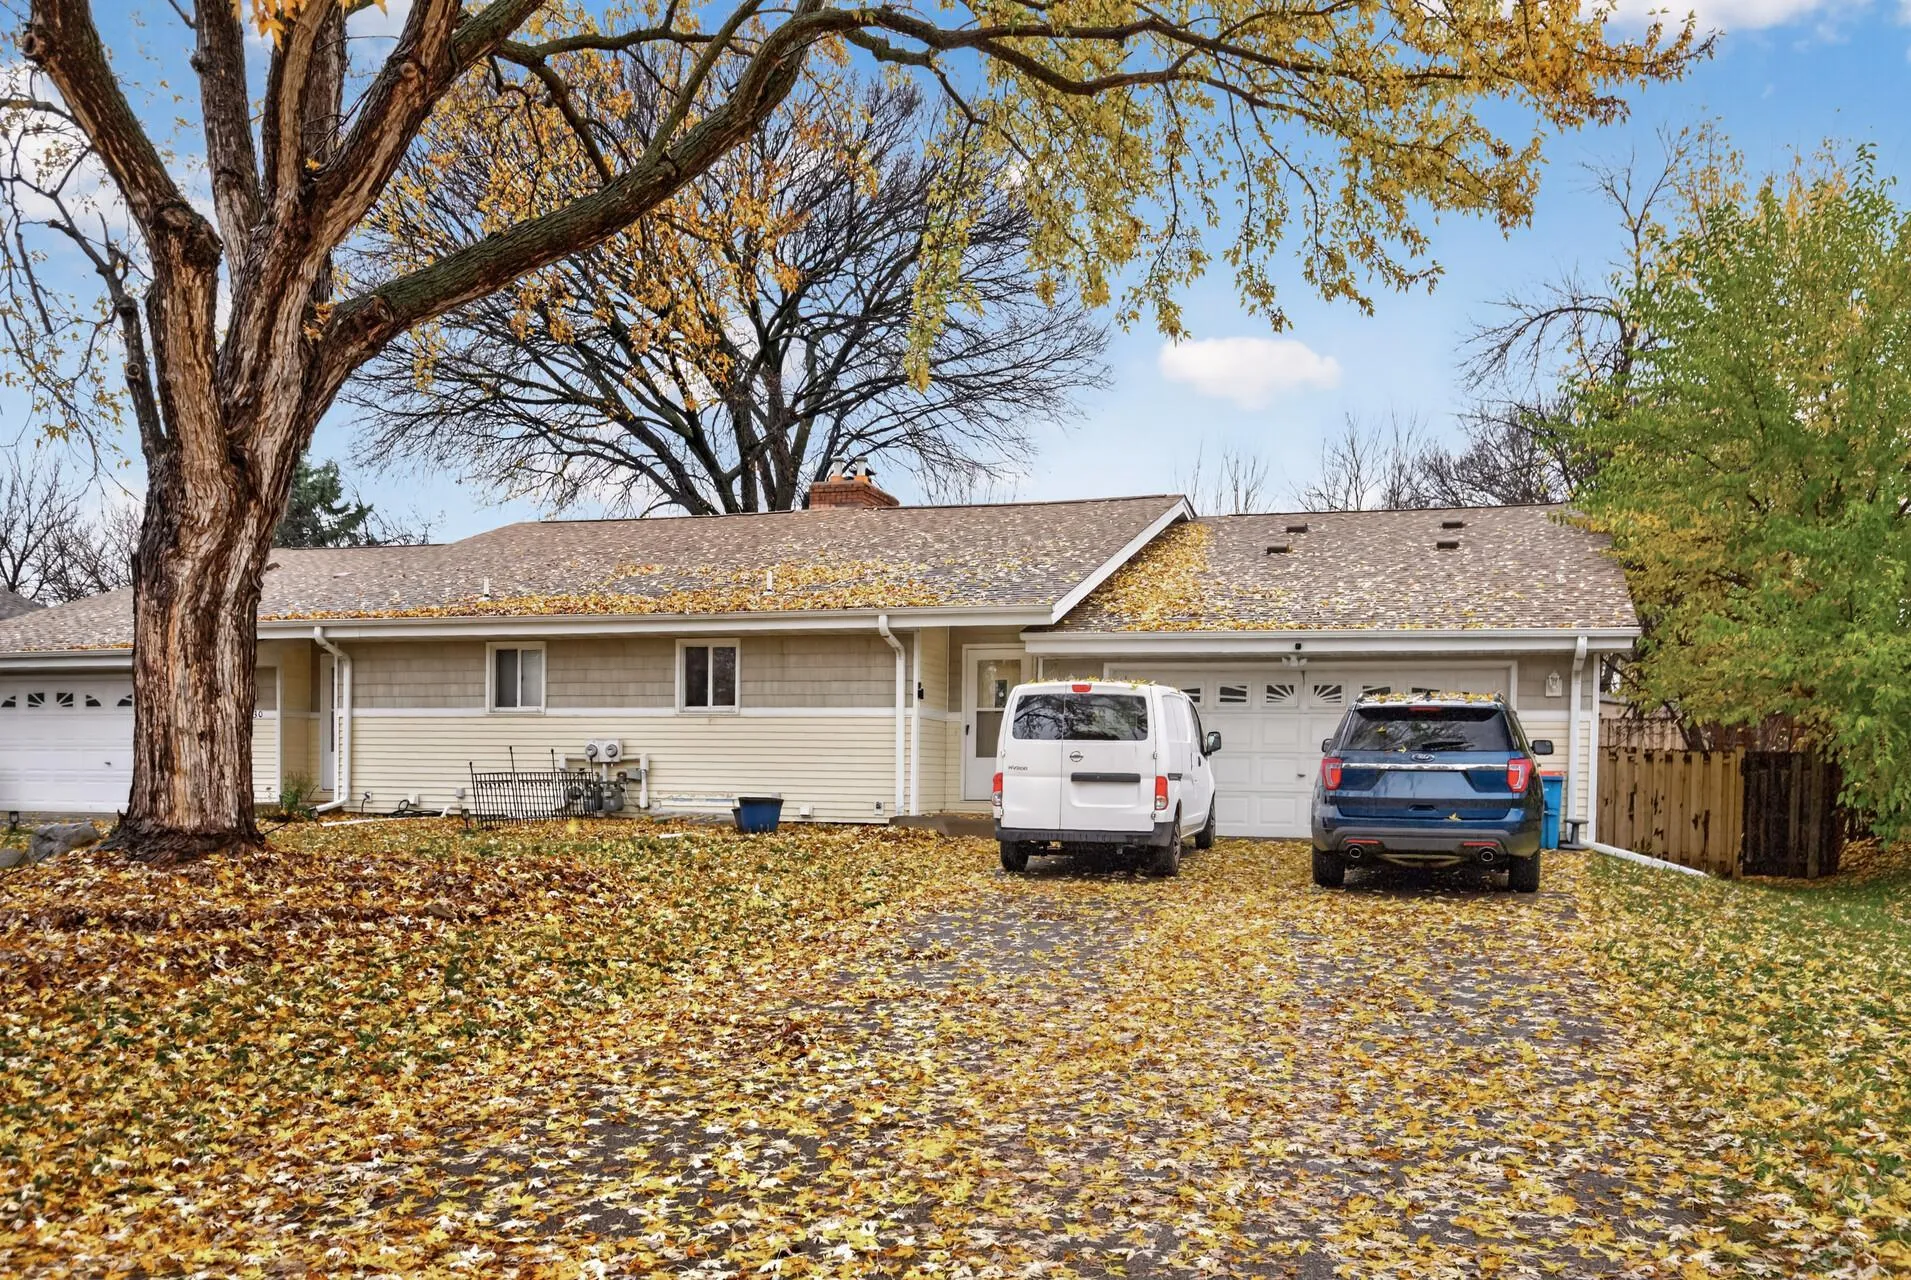 $330,000
4 bds | 2 ba | 1,999 sqft
13010 73rd N Avenue, Maple Grove, MN 55369
Listing courtesy of eXp Realty
-
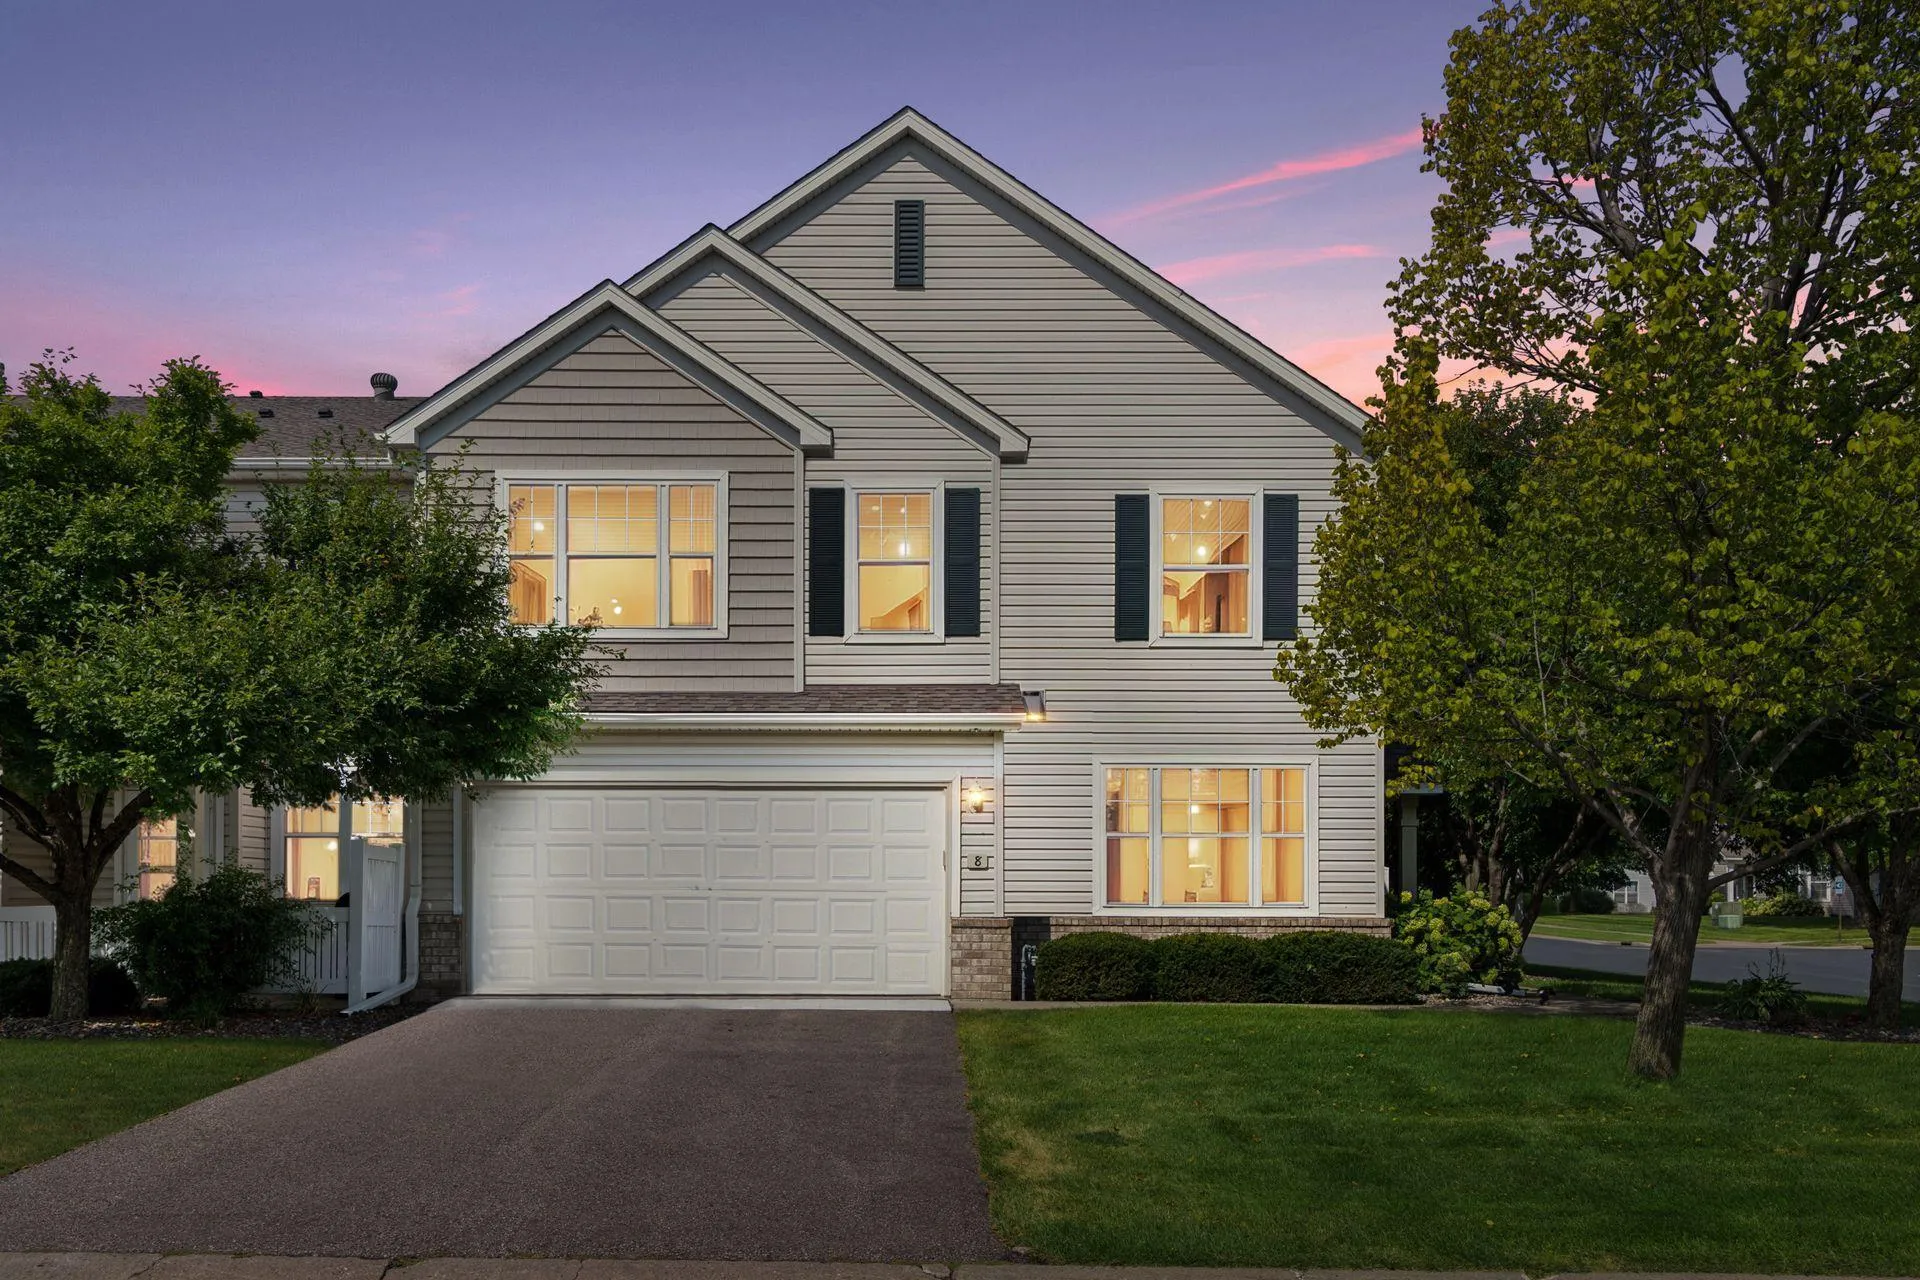 $335,000
2 bds | 2 ba | 1,580 sqft
5075 N Holly Lane Unit 8, Plymouth, MN 55446
Listing courtesy of RE/MAX Advantage Plus
-
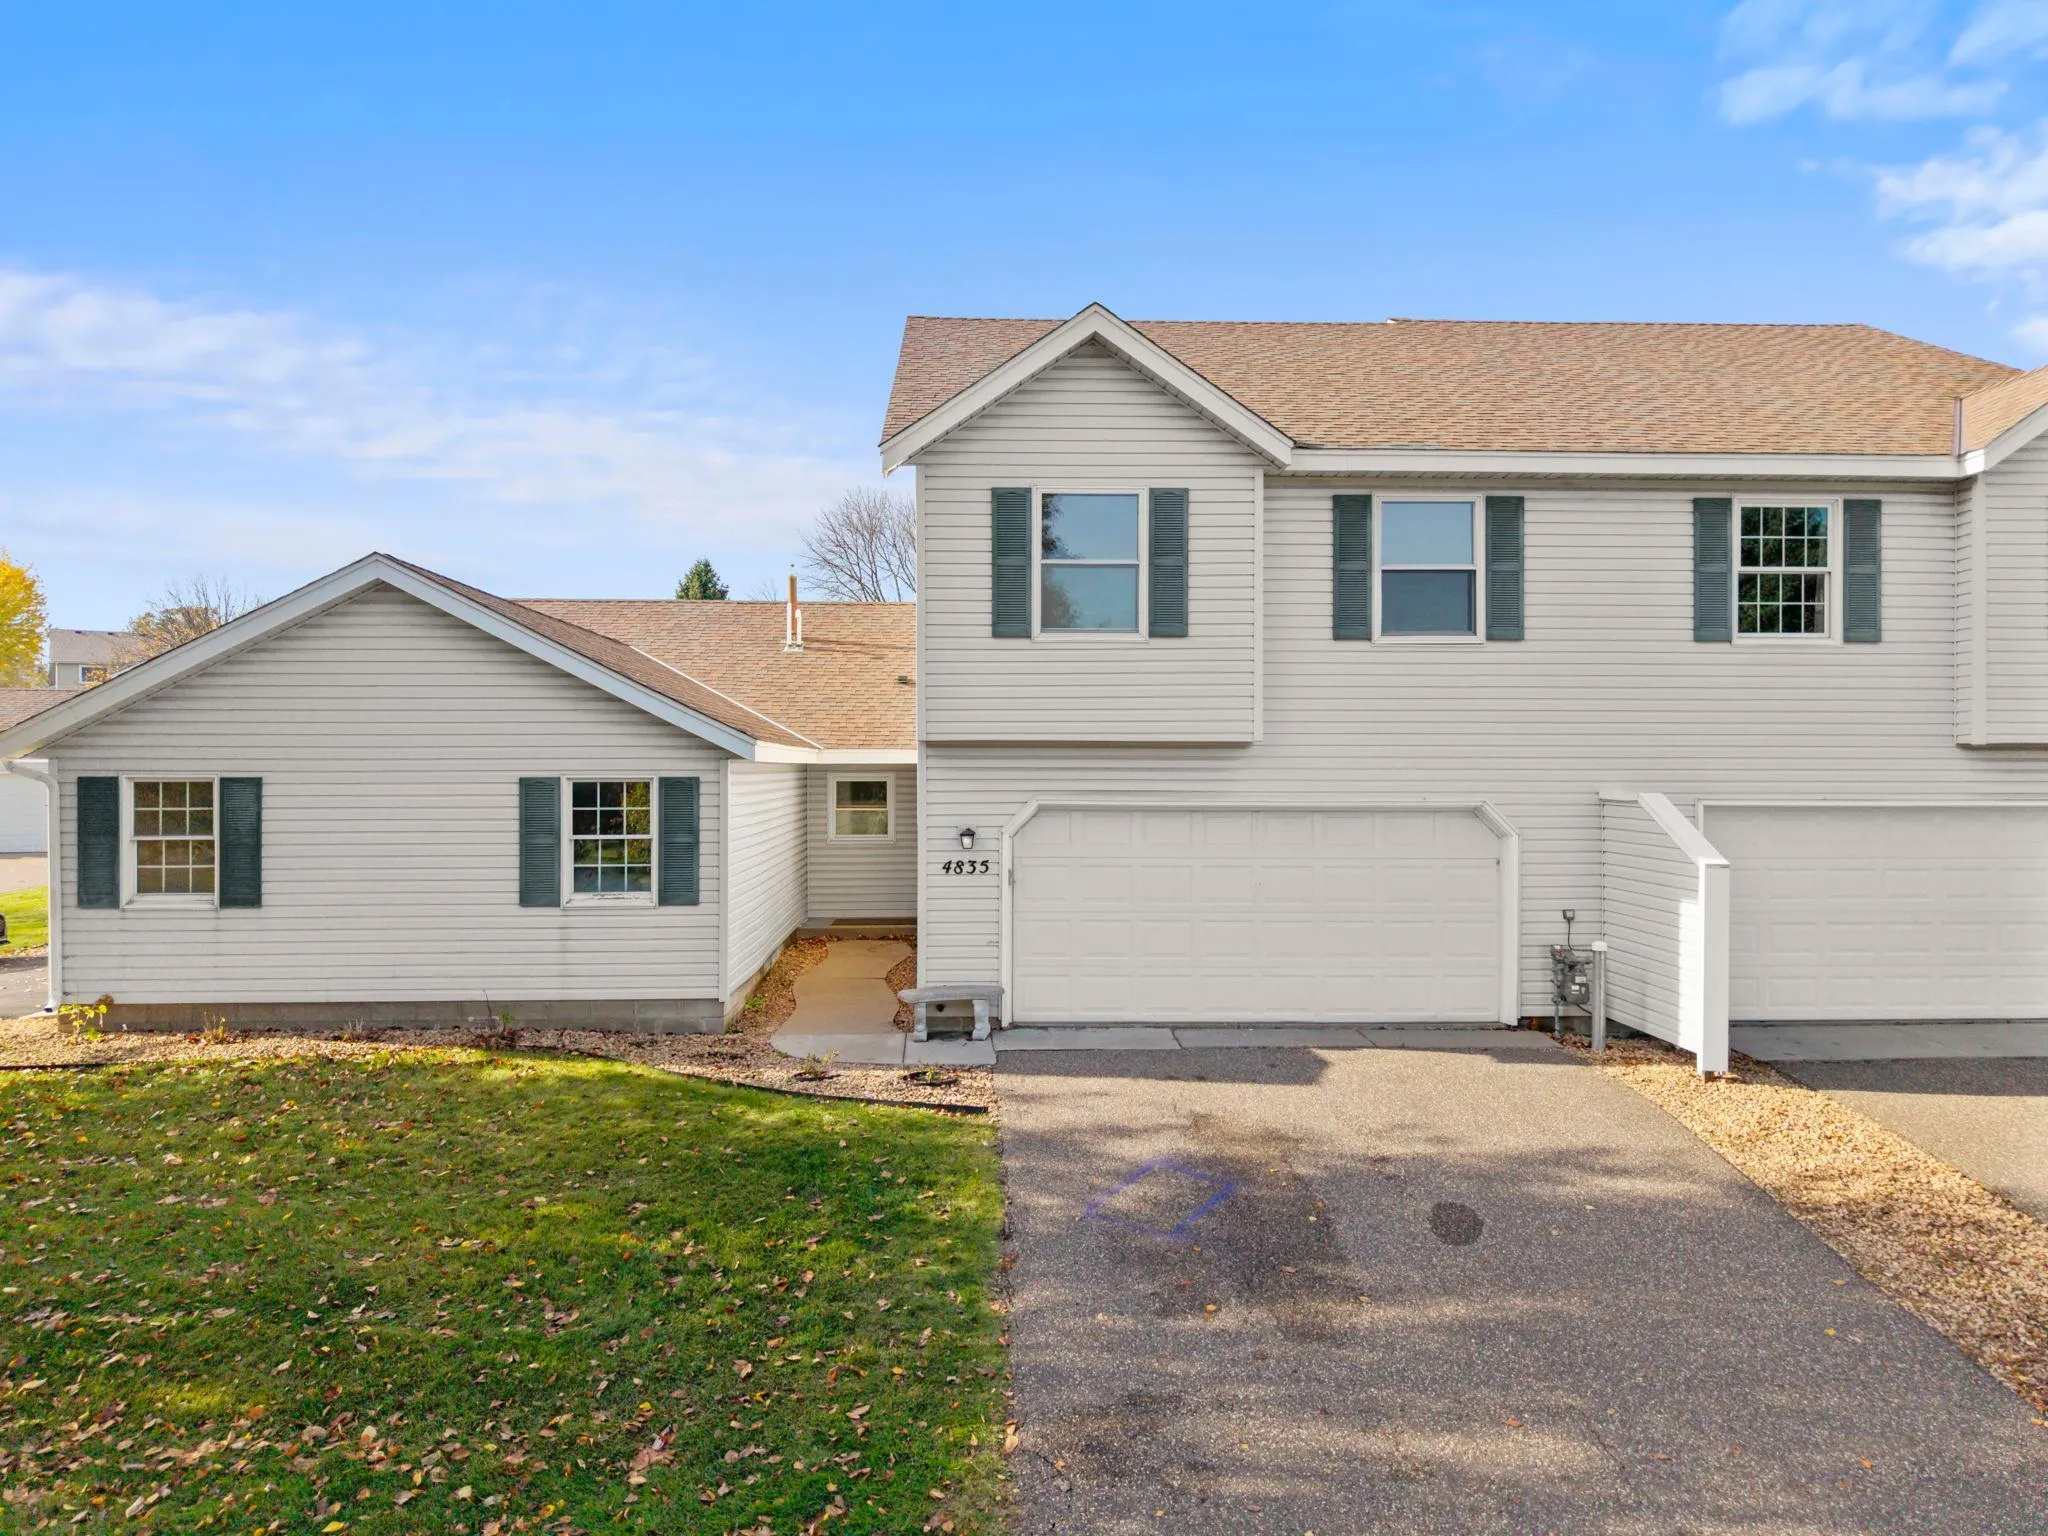 $299,900
2 bds | 2 ba | 1,550 sqft
4835 Orchid N Lane Unit N, Plymouth, MN 55446
Listing courtesy of RE/MAX Results
-
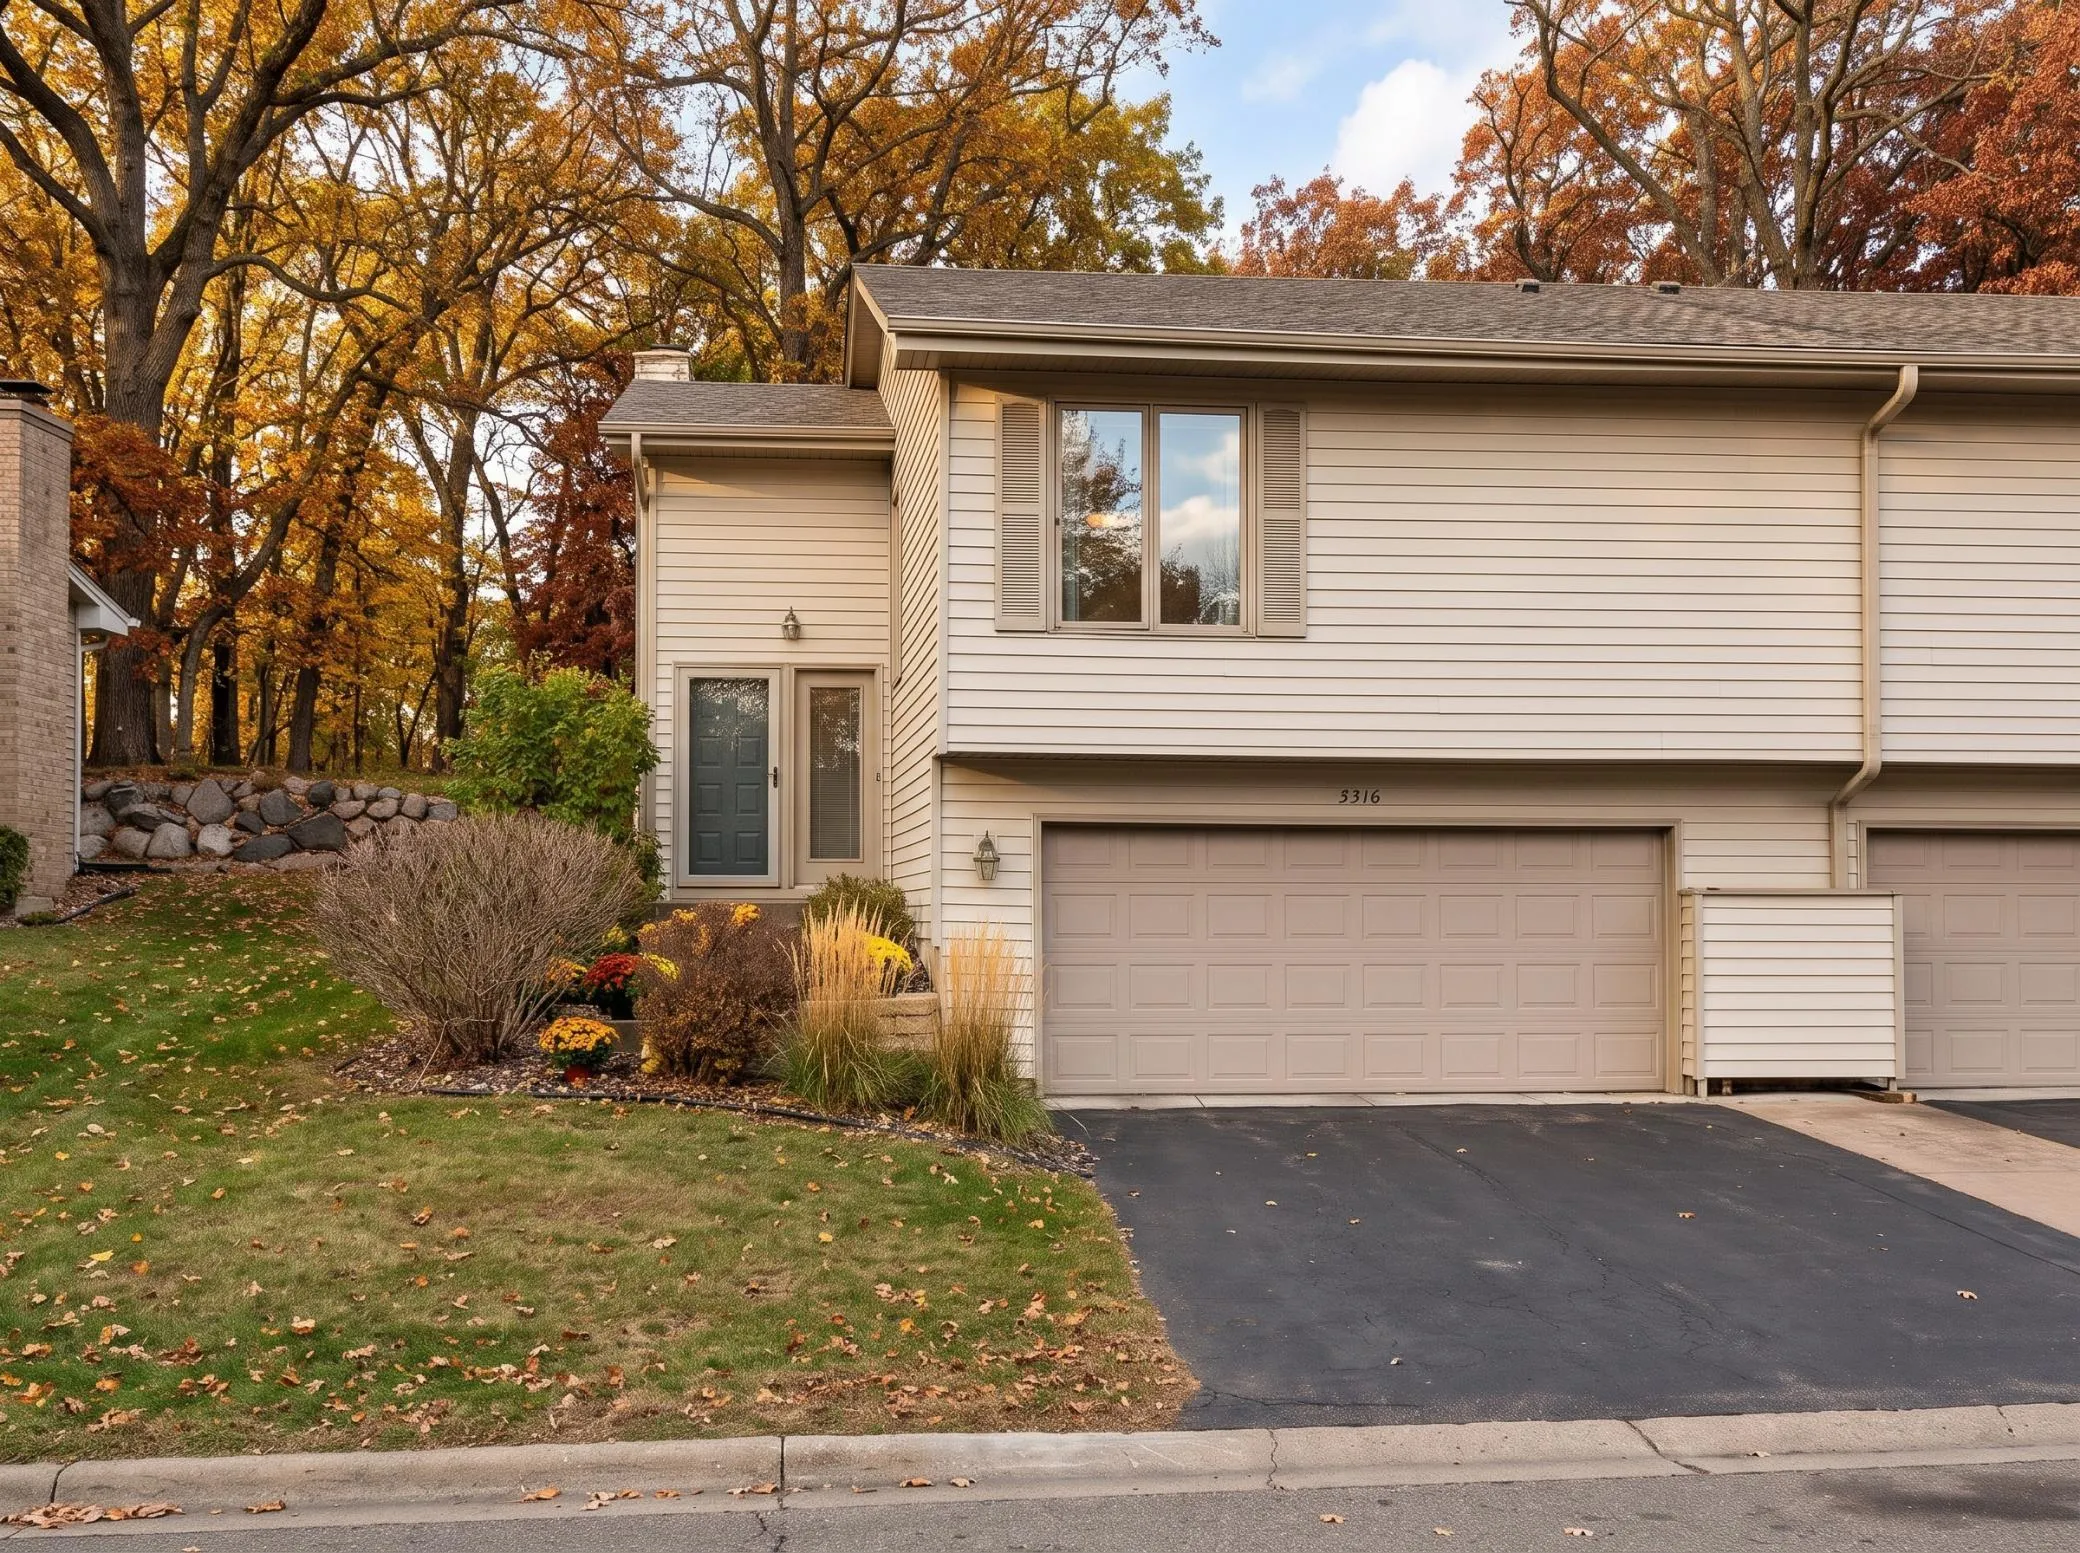 $289,990
2 bds | 2 ba | 1,471 sqft
5316 Yorktown N Lane, Plymouth, MN 55442
Listing courtesy of HOMESTEAD ROAD
-
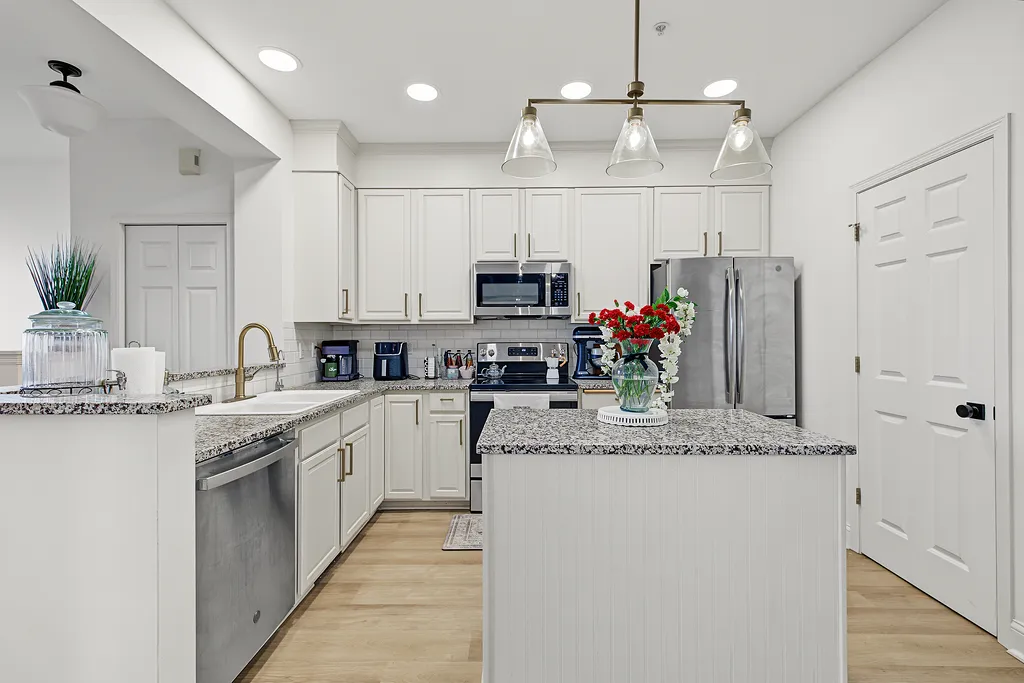 $274,900
2 bds | 2 ba | 1,500 sqft
13855 54th N Avenue, Plymouth, MN 55446
Listing courtesy of Keller Williams Realty Integrity Lakes
-
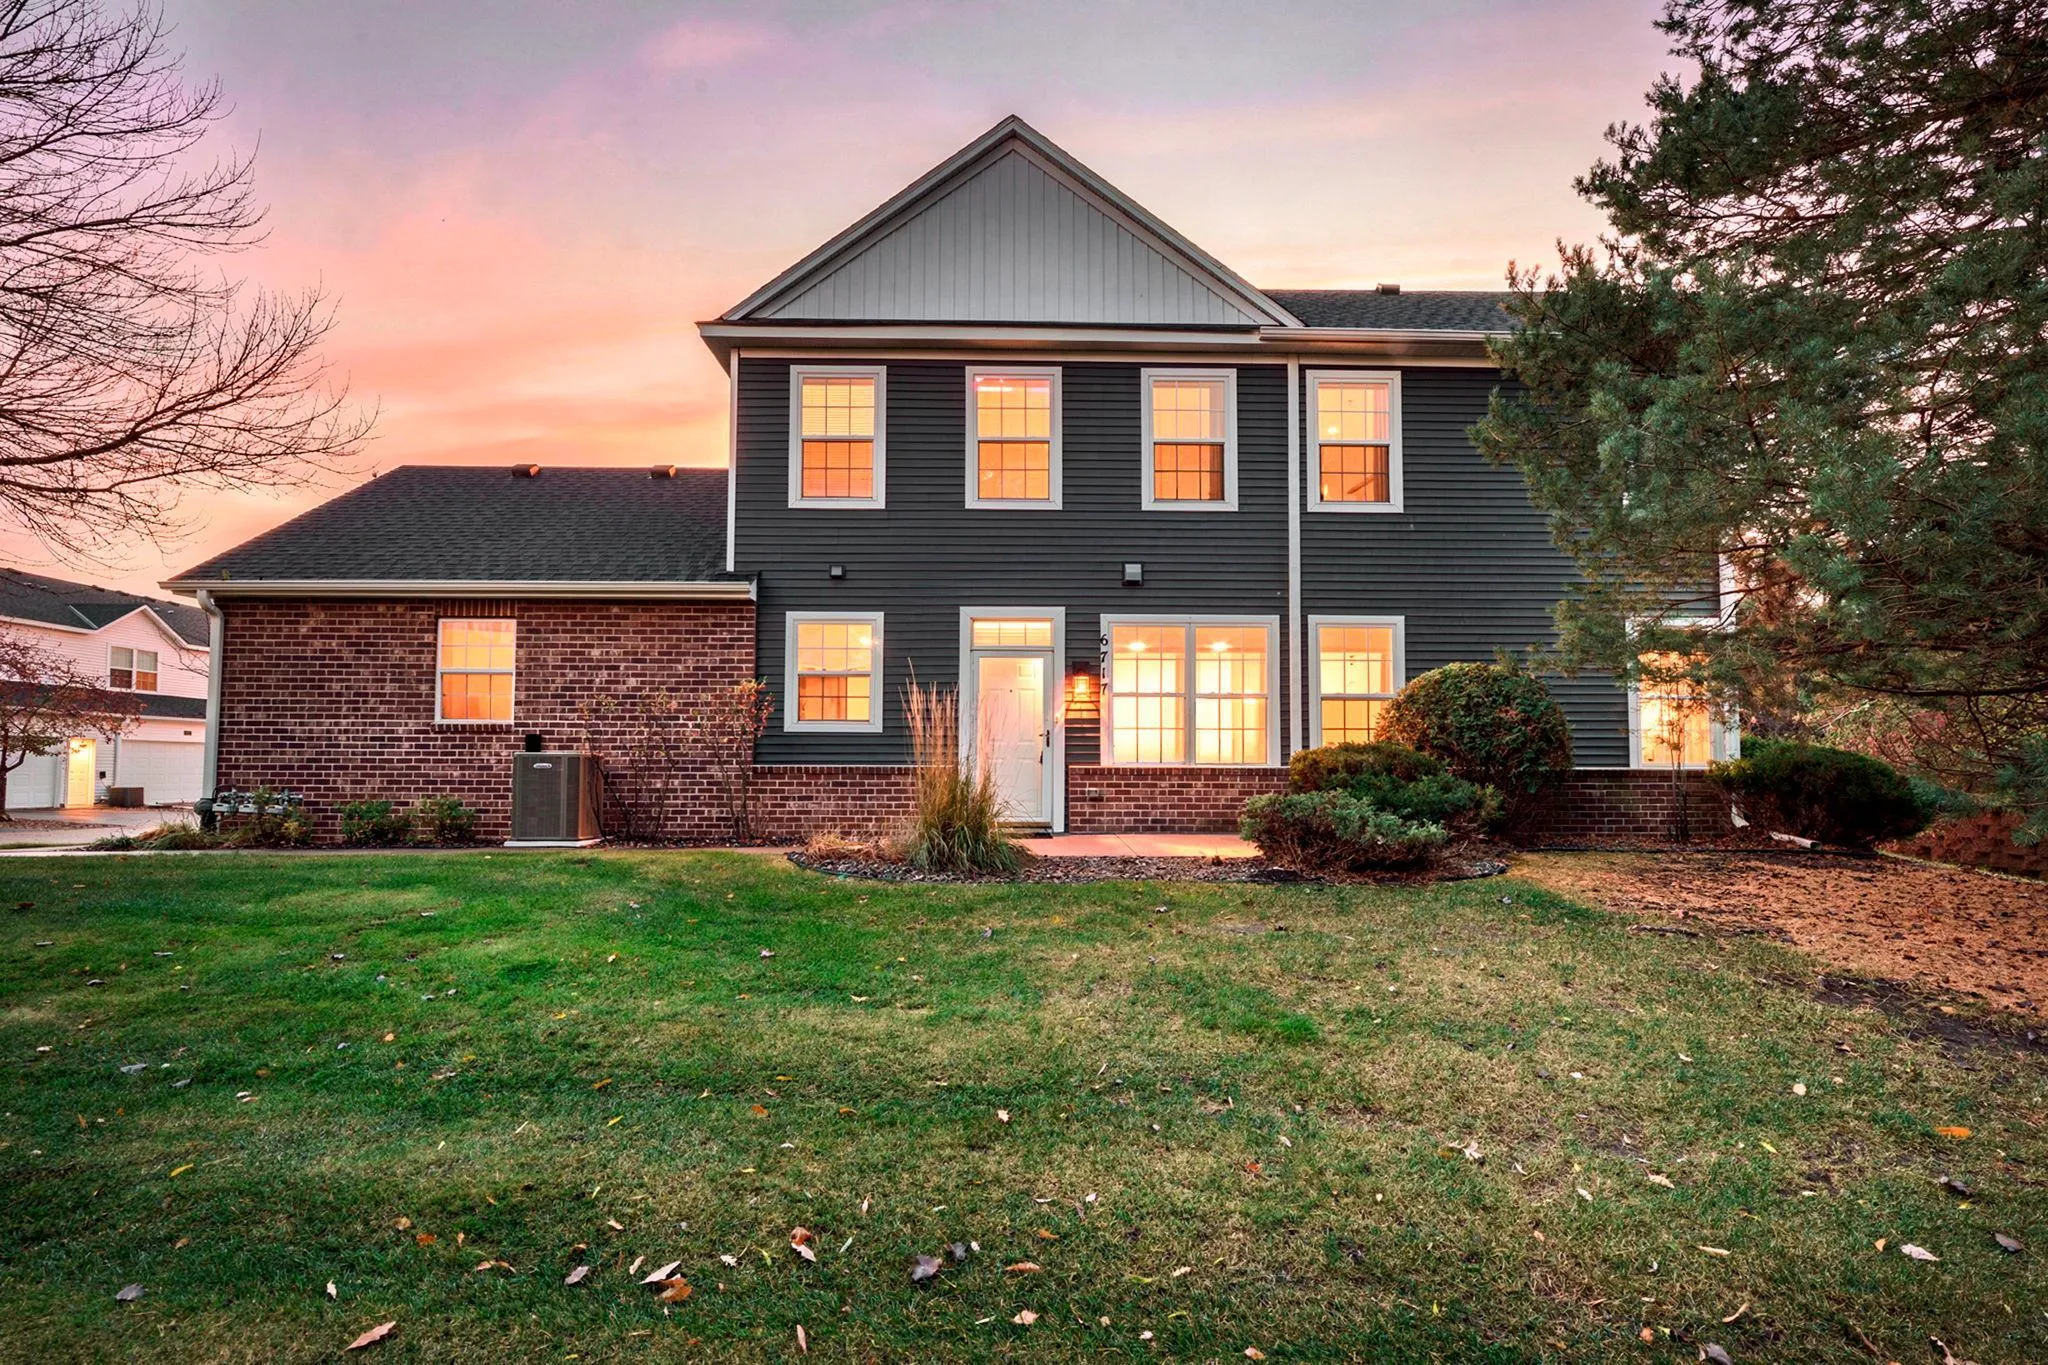 $325,000
2 bds | 3 ba | 1,850 sqft
6717 Narcissus N Lane, Maple Grove, MN 55311
Listing courtesy of Compass
-
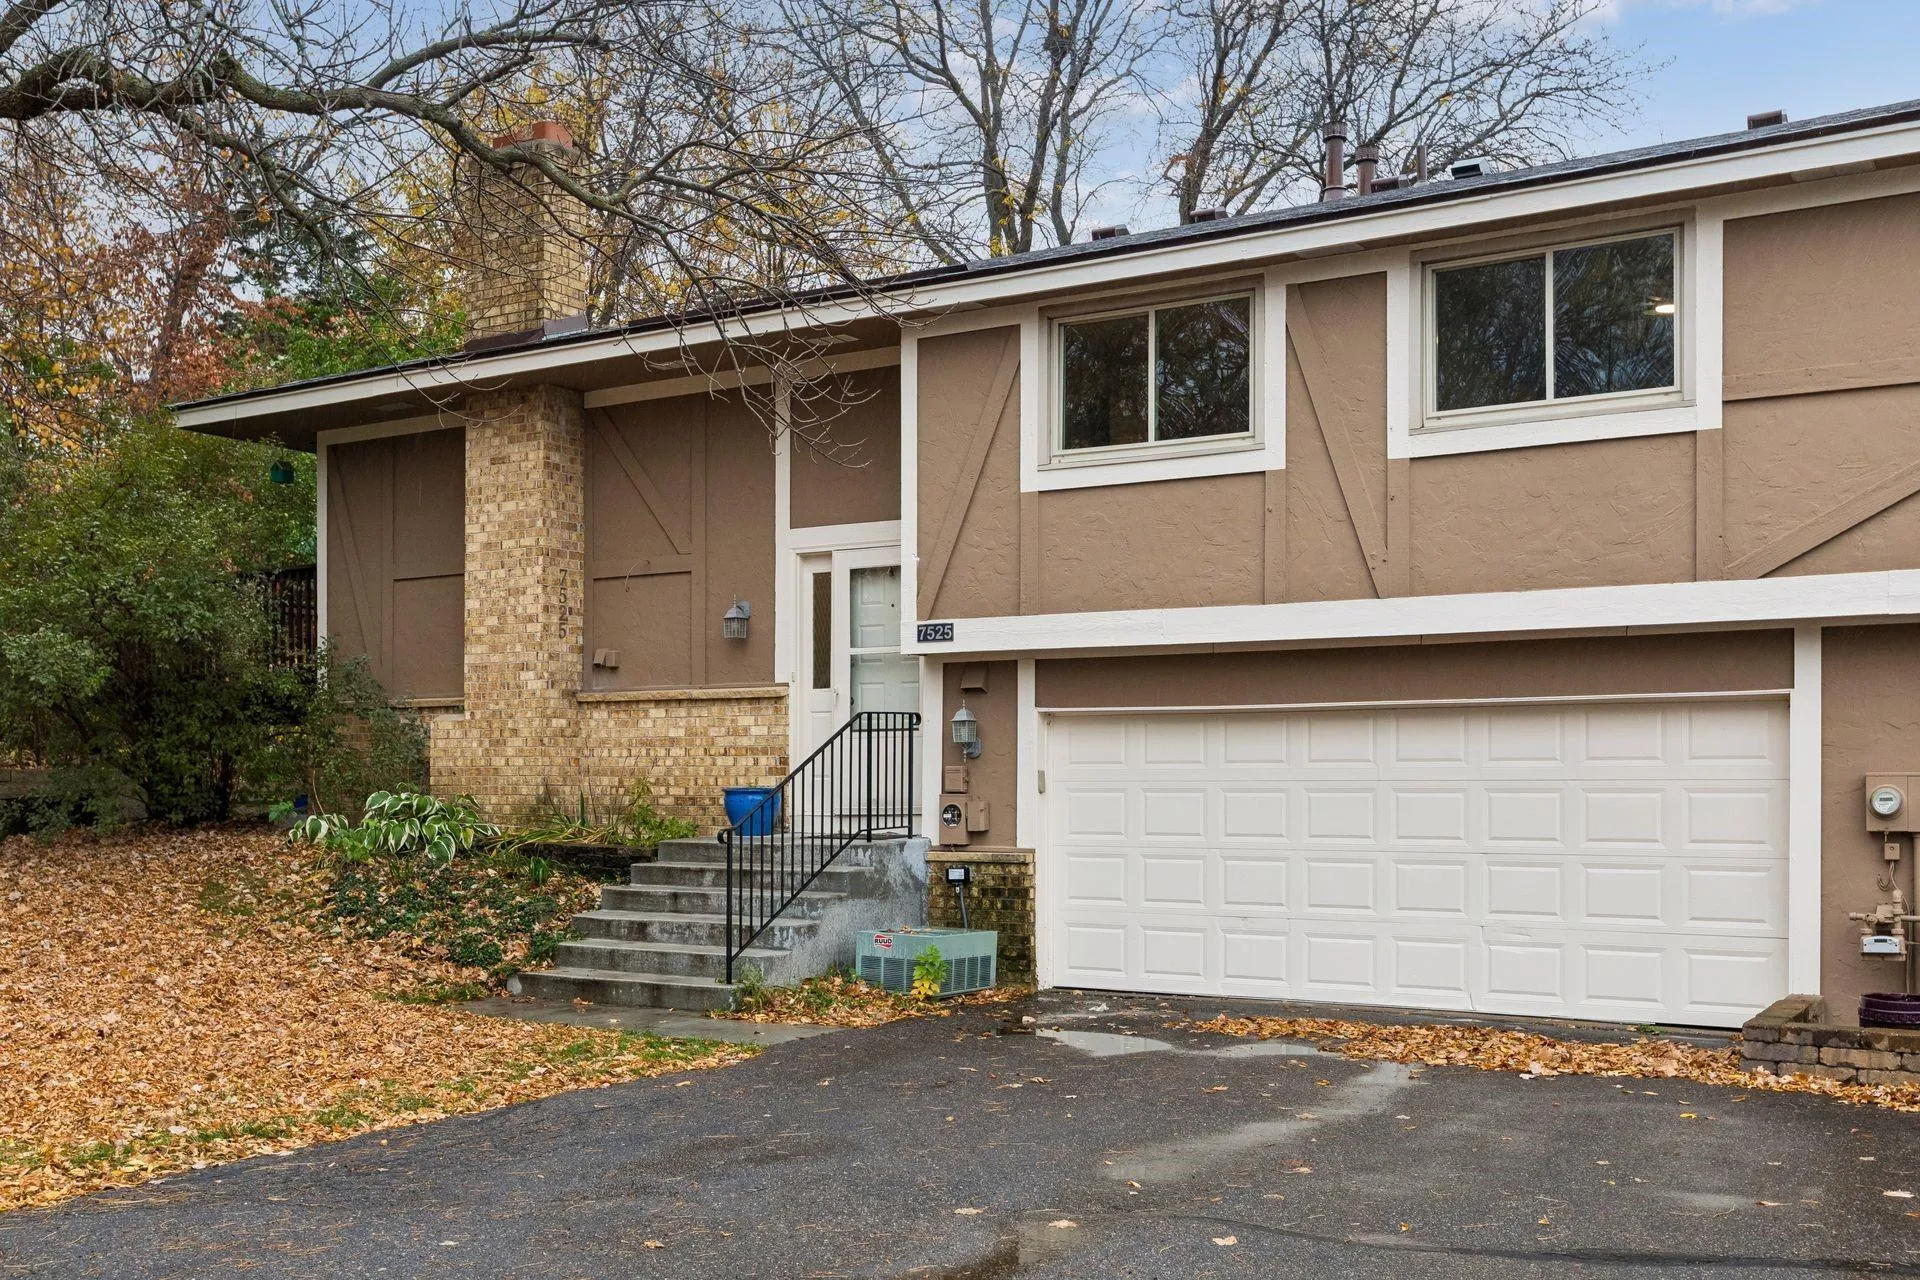 $265,000
2 bds | 2 ba | 1,464 sqft
7525 Zinnia Way, Maple Grove, MN 55311
Listing courtesy of Keller Williams Preferred Rlty
Request a tour
13710 54th N Avenue Unit 304, Plymouth, MN 55446