
1 / 57
$709,900
- 4 beds
- 3 baths
- 3,060 sqft
1319 27th Street, Hudson, WI 54016
For sale Est. —/mo
- House · Single Family
- Built in 2003
- 5.75 acres lot
- $232/sqft
- 4-car garage
Overview
Beautiful Open concept home with wooded privacy. Wild life all around. HUDSON WISCONSIN (St. Josephs Township) WI. Just minutes across the bridge from Stillwater Minnesota. 1969/2003 built (was added onto in 2003), 3016 square foot home ,Unfinished basement can be finished to add another 800-900 finished square feet. 4 bedroom plus another room that could be a nursery or office, 3 bath , Huge 4 car attached garage with 2 Garage door openers 23x60 Approx, kitchen remodeled in 2024, Andersen windows, Wood in wood lean 2 included, Jacuzzi tub, Asphalt/Concrete driveway, Northwest Communications fiberoptic wifi, rough-in bath in unfinished portion of 2nd basement, 2 water heaters, wood burning fireplace and wood stove. New Septic system 2025.New roof 2026, New Gutters/Downspouts with gutter guards 2026, New Laundry 2026, New ceiling fans and 3 new light fixtures, Some rooms fresh paint. New LVP flooring in Family room.New Radon mitigation system in Basement. Seller is a Licensed Real Estate agent in Wisconsin.
Facts & features
Interior
- Bedrooms: 4
- Bathrooms: 3 (1 full, 1 three-quarter, 1 half)
- Finished sqft: 3,060
- Above grade sqft: 2,100
- Below grade sqft: 960
- Basement: Block, Daylight/Lookout Windows, Drain Tiled, Drainage System, Egress Window(s), Finished, Sump Basket, Sump Pump
- Heating: Baseboard, Forced Air
- Cooling: Central Air
- Appliances: Air-To-Air Exchanger, Central Vacuum, Dishwasher, Dryer, Electric Water Heater, Exhaust Fan, Water Filtration System, Microwave, Range, Refrigerator, Stainless Steel Appliances, Washer, Water Softener Owned
- Laundry: Gas Dryer Hookup, Laundry Room, Main Level, Sink, Washer Hookup
- Fireplaces: 2 (Two Sided, Family Room, Free Standing, Living Room, Wood Burning)
Property
- Parking: Attached Garage, Asphalt, Concrete, Electric, Garage Door Opener, Storage
- Garage spaces: 4
- Lot size: 5.75 acres
- Lot dimensions: 323x722x84x84x173x819
- Lot features: Tree Coverage - Heavy
- Exterior features: Metal, Steel Siding
- Fencing: None
Construction
- Home type: House (Single Family)
- Levels: Four or More Level Split
- Year built: 2003
- Exterior: Block, Concrete, Frame
- Roof: Age 8 Years or Less, Asphalt
Utilities
- Sewer: Septic System Compliant - Yes
- Water: Private, Well
Taxes & location
- Annual taxes: $7,203 (2026)
- County: St. Croix
- School district: Hudson
Listing
- Status: For sale
- Listed: Nov 4, 2026
- Days on market: 1
- MLS #: 7169139
Monthly payment
—/mo
An example, not a loan offer. Taxes and HOA dues come from the listing when known; home insurance is a rough estimate. Mortgage insurance is not included. Your rate depends on your lender and credit.
Location
Nearby homes
-
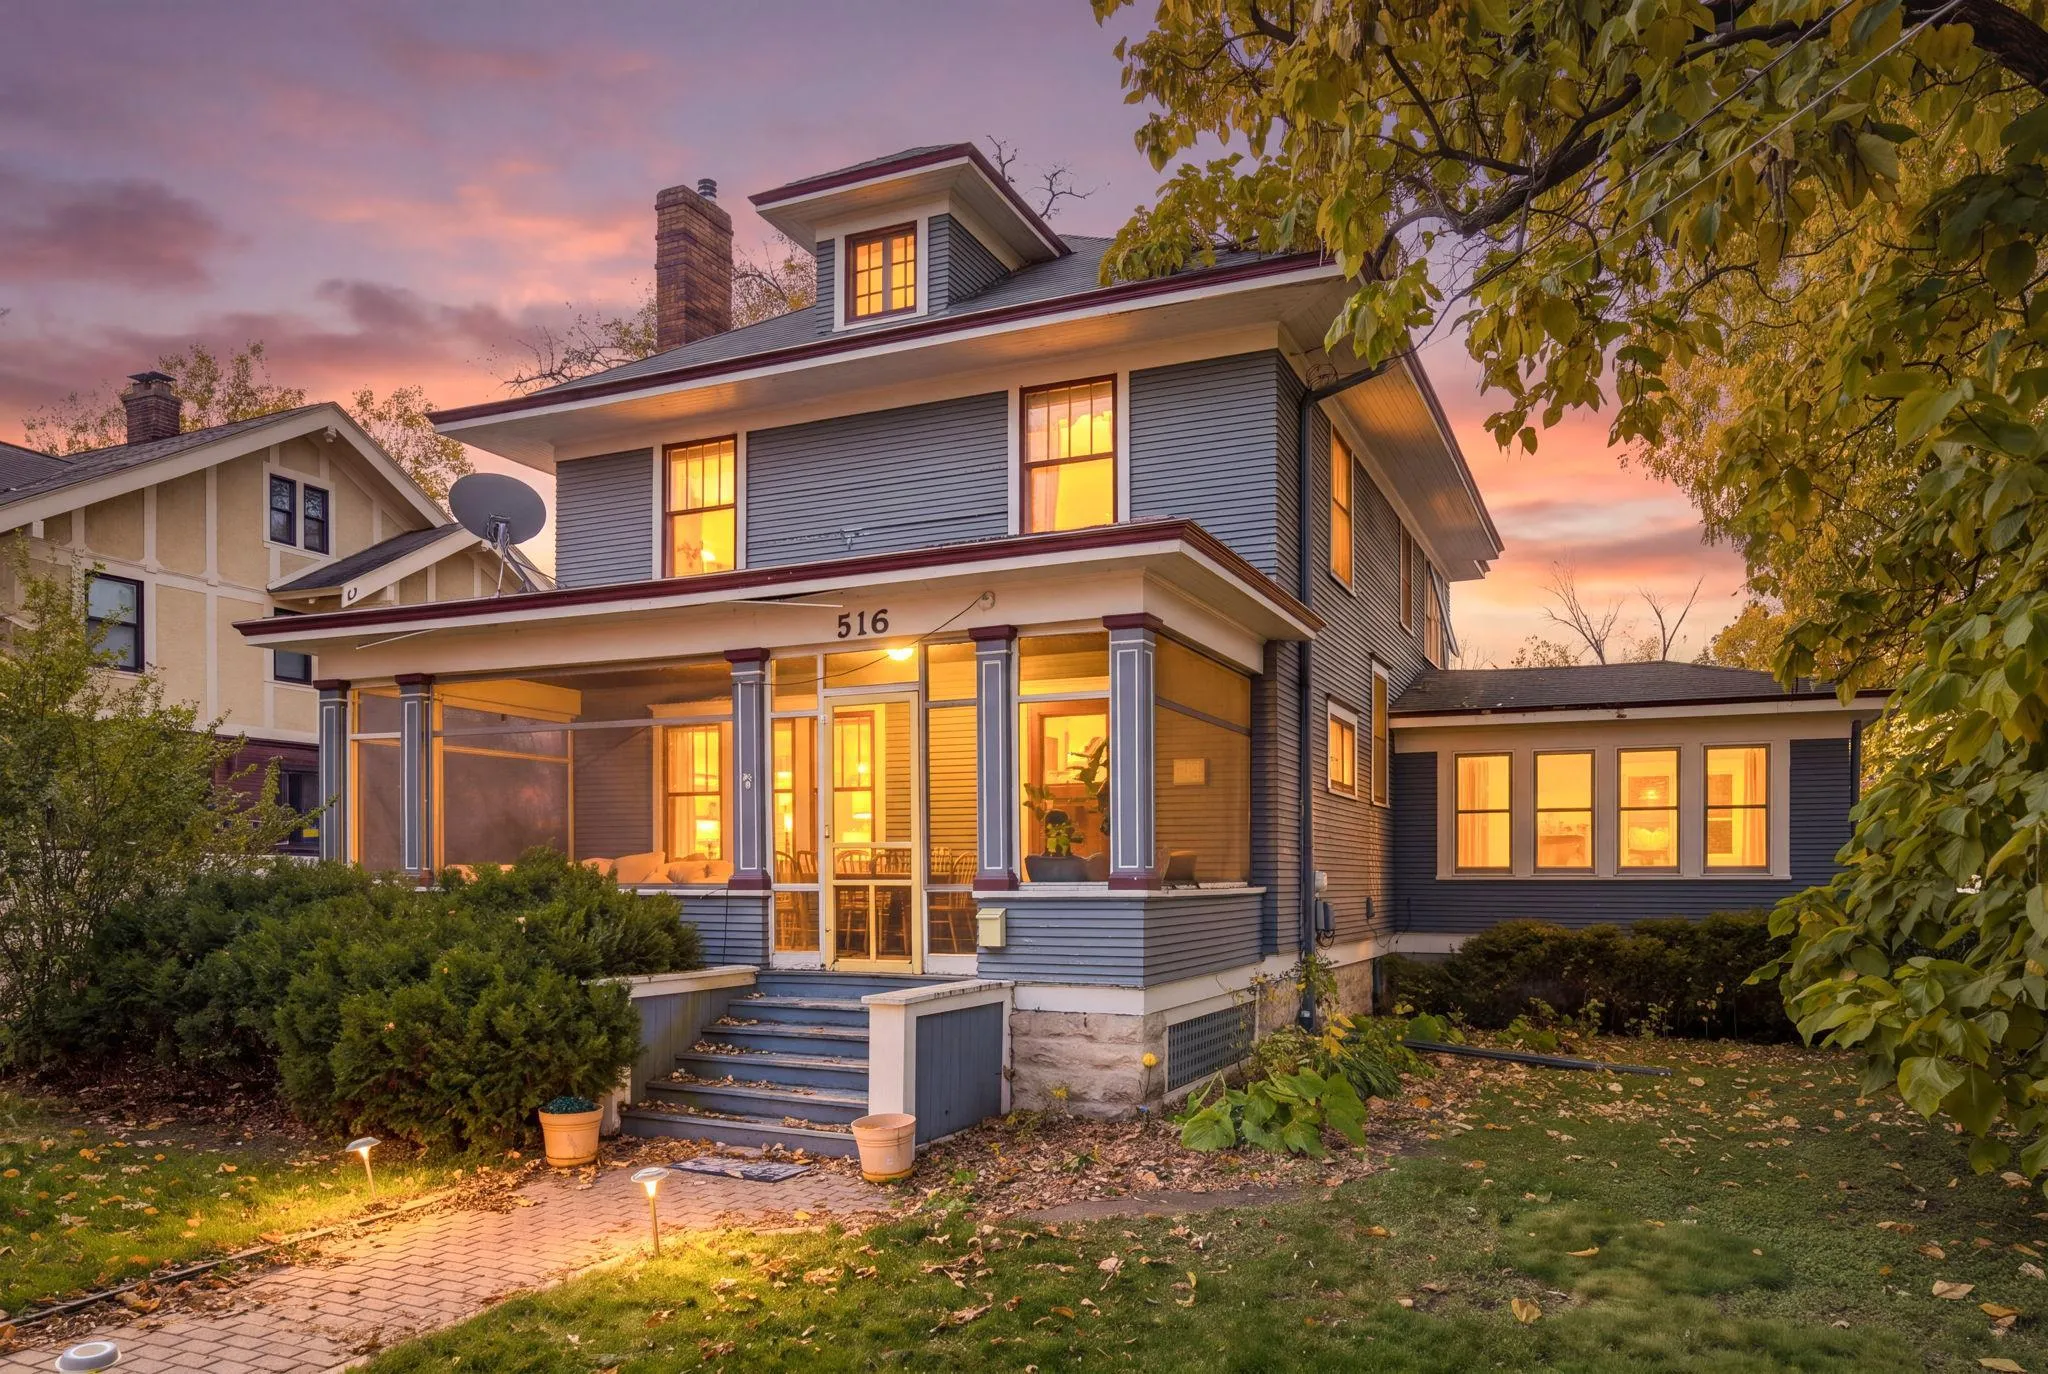 $799,000
4 bds | 4 ba | 3,189 sqft
516 Broadway S Street, Stillwater, MN 55082
 Listing courtesy of RE/MAX Results
-
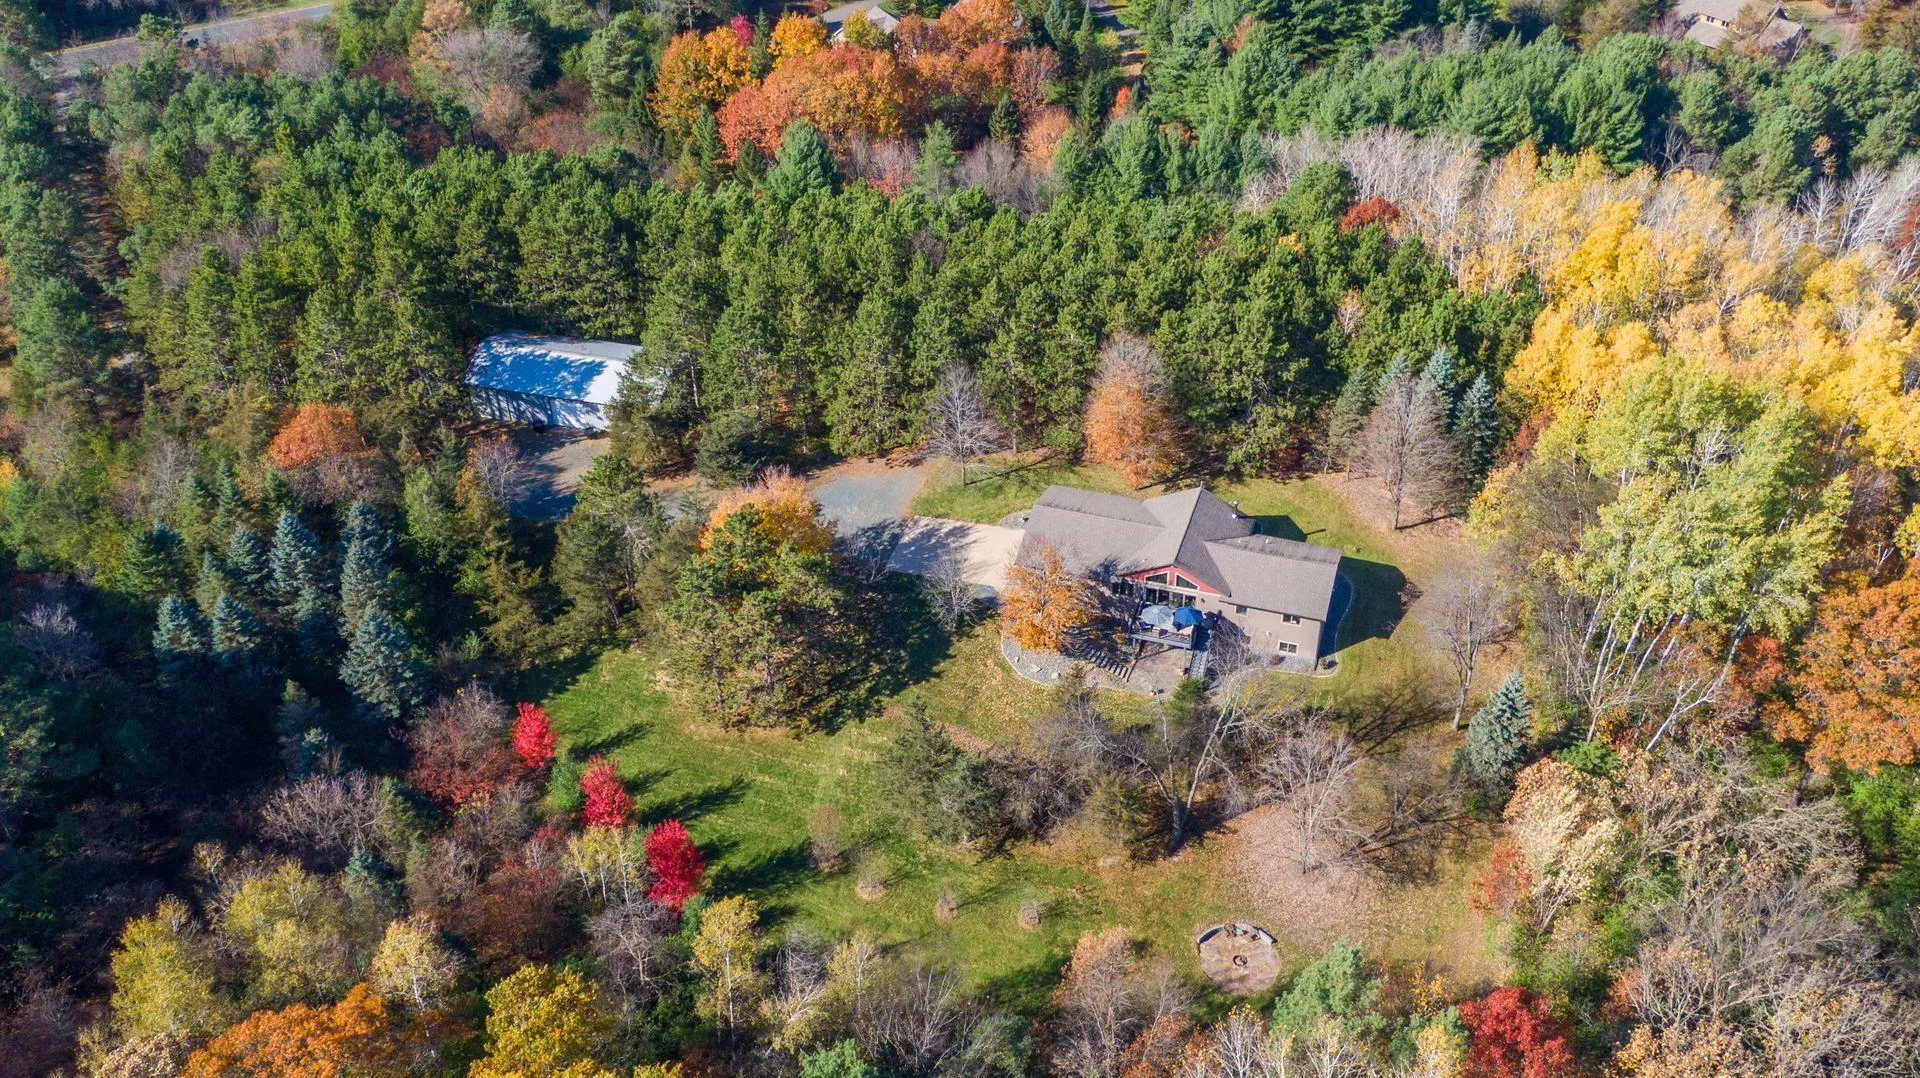 $875,000
4 bds | 2 ba | 2,942 sqft
1259 Rolling Hills Trail, Hudson, MN 54016
Listing courtesy of Lakes Sotheby's International Realty
-
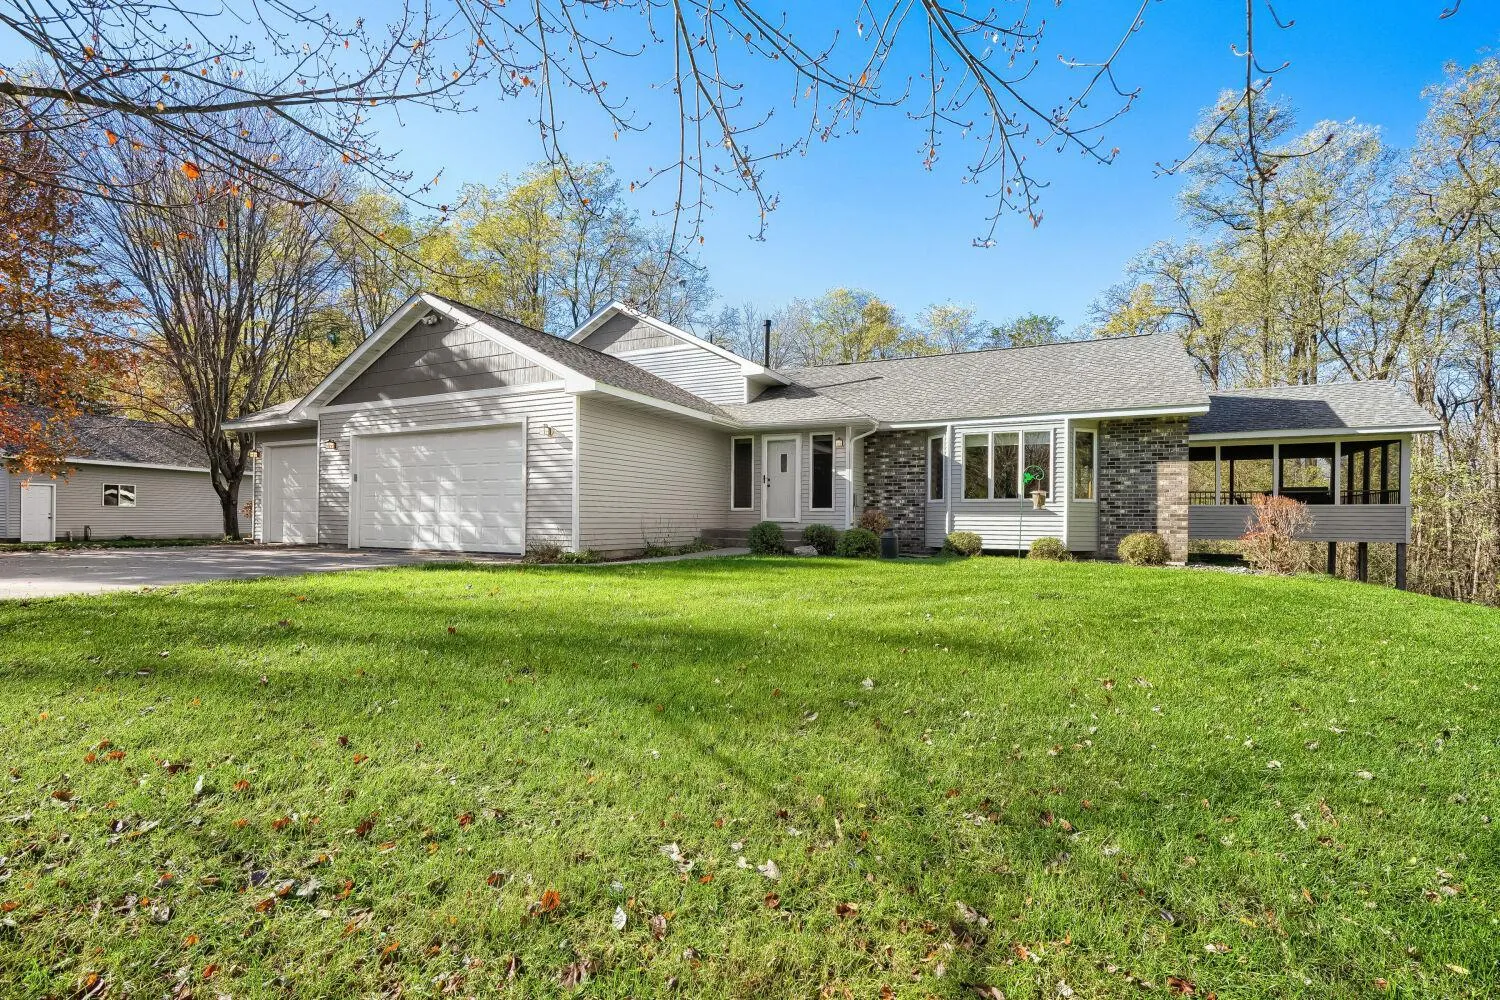 $769,900
4 bds | 3 ba | 3,494 sqft
430 Highland View, Houlton, MN 54082
Listing courtesy of Edina Realty, Inc.
-
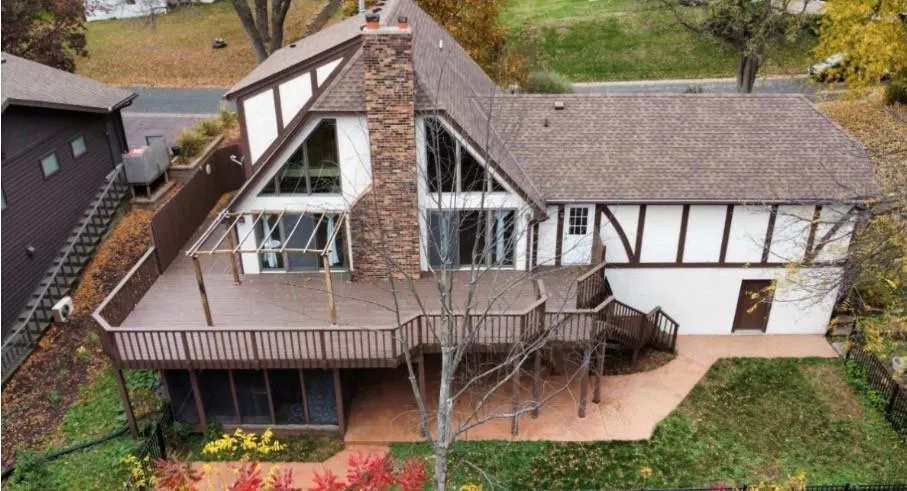 $650,000
3 bds | 4 ba | 2,022 sqft
6385 Peacan N Avenue, Stillwater, MN 55082
Listing courtesy of Edina Realty, Inc.
-
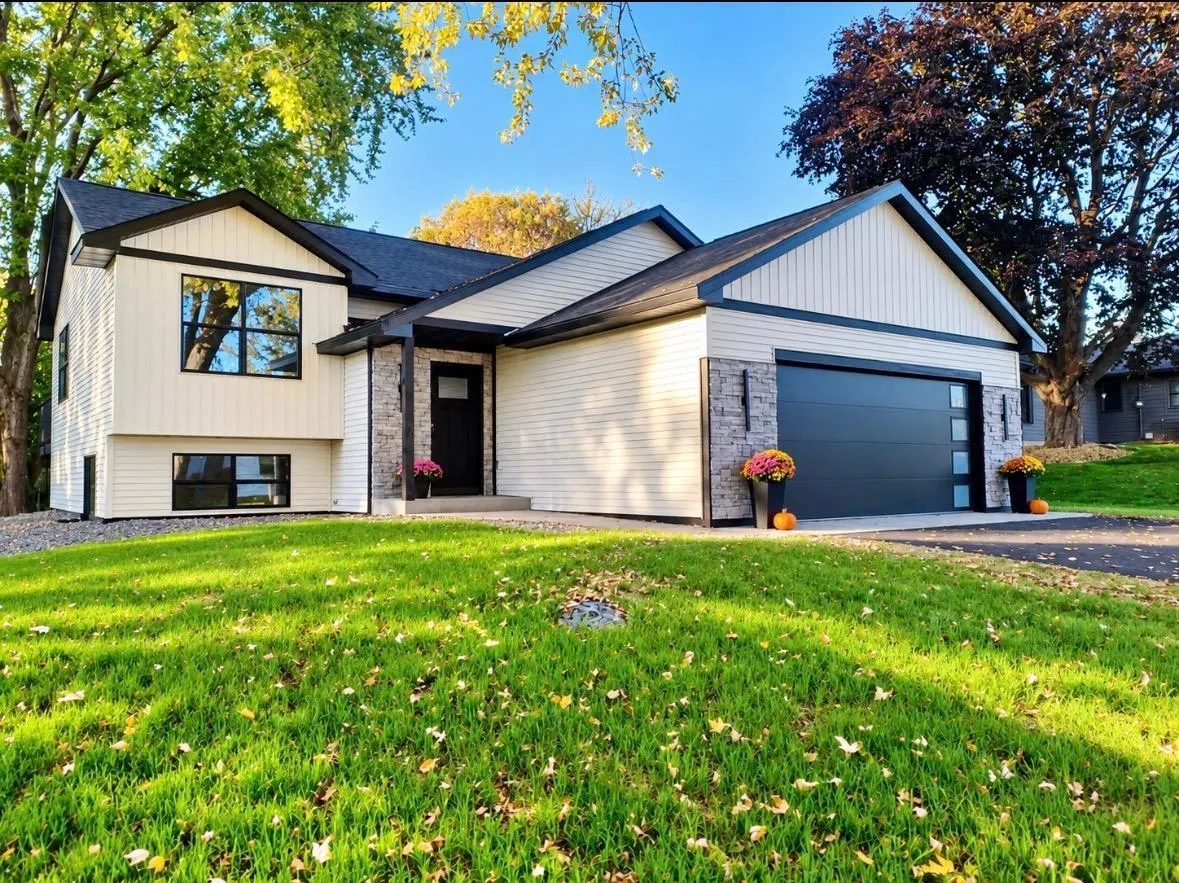 $519,900
4 bds | 3 ba | 2,600 sqft
15051 Upper 63rd Street North, Stillwater, MN 55082
Listing courtesy of Keller Williams Premier Realty
-
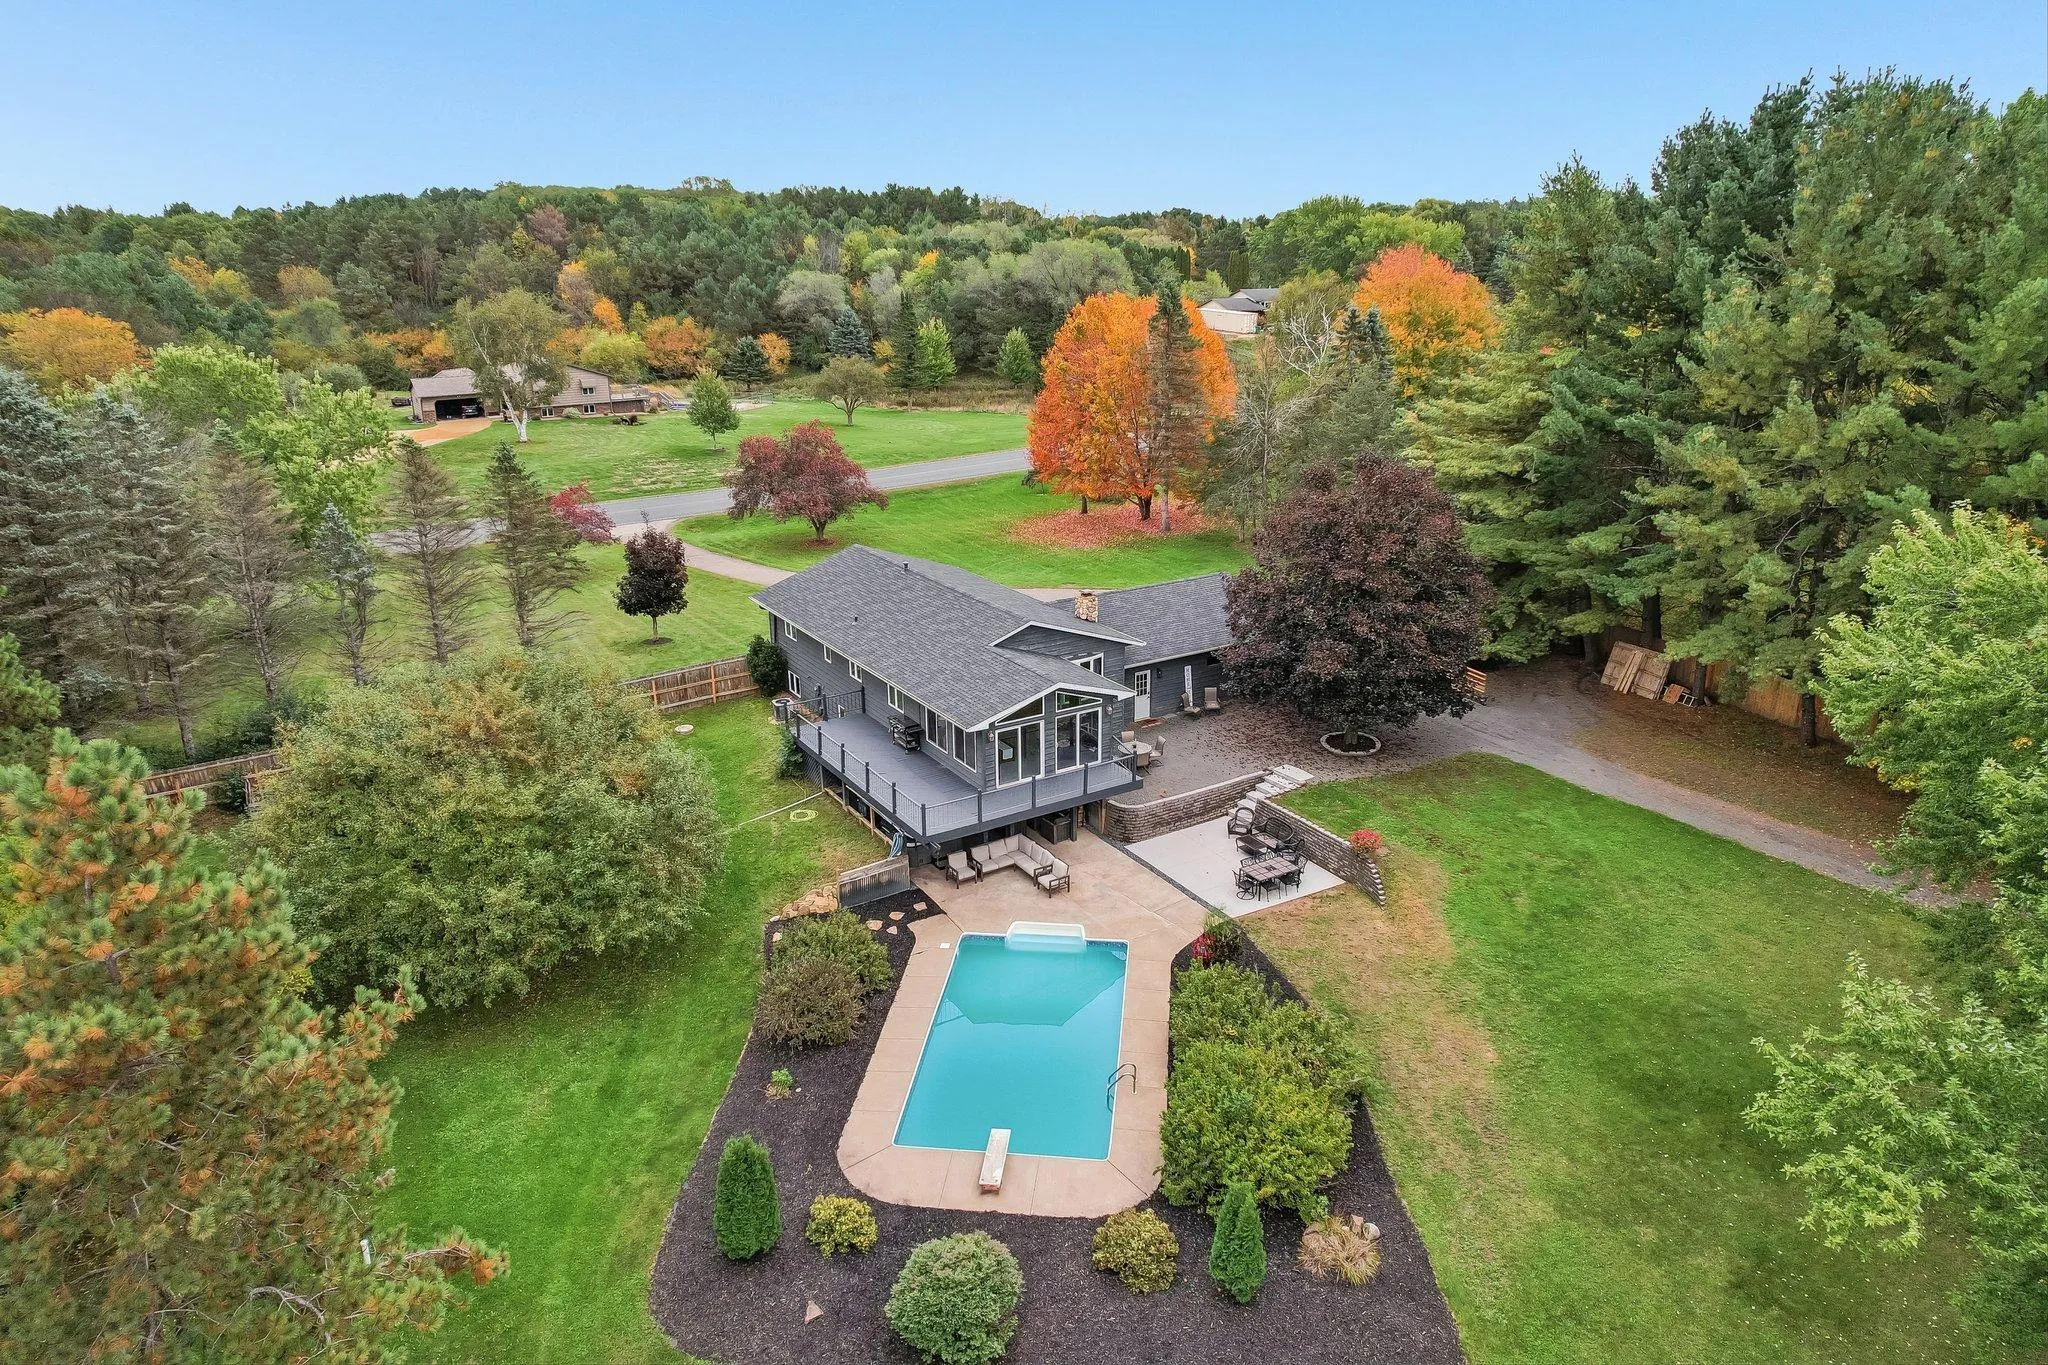 $695,000
4 bds | 2 ba | 2,670 sqft
1252 Rolling Hills Trail, Hudson, MN 54016
Listing courtesy of Edina Realty, Inc.
-
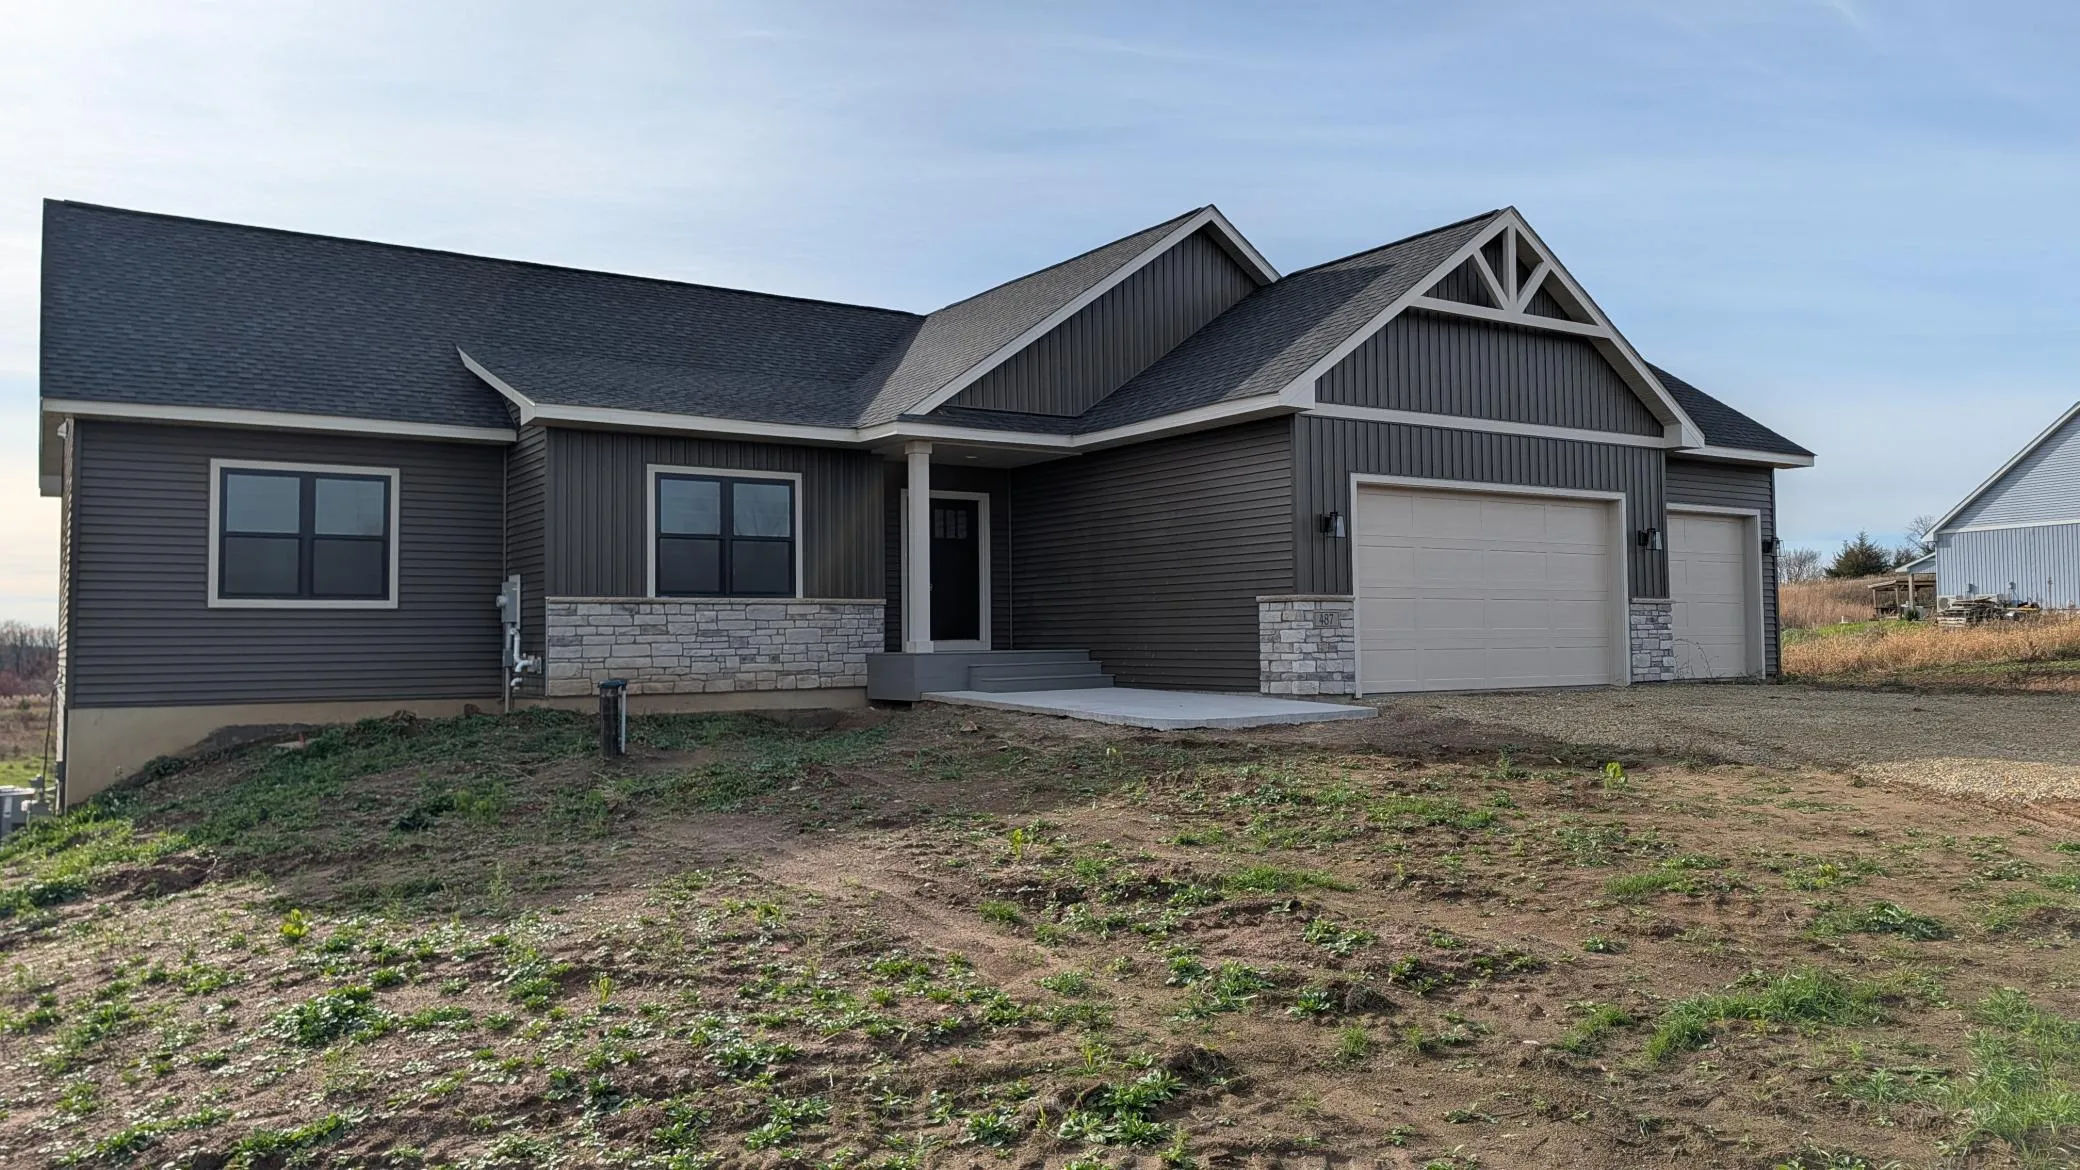 $715,000
5 bds | 3 ba | 2,858 sqft
487 146th Avenue, Somerset, MN 54025
Listing courtesy of Coldwell Banker Realty
-
 $710,000
5 bds | 3 ba | 3,139 sqft
1483 48th Street, Somerset, MN 54025
Listing courtesy of Coldwell Banker Realty
Request a tour
1319 27th Street, Hudson, WI 54016