
1 / 68
$875,000
- 4 beds
- 2 baths
- 2,942 sqft
1259 Rolling Hills Trail, Hudson, WI 54016
For sale Est. —/mo
- House · Single Family
- Built in 1992
- 8.84 acres lot
- $297/sqft
- 4-car garage
Overview
A rare blend of peaceful seclusion and effortless convenience, this beautifully reimagined woodland retreat offers a lifestyle that feels worlds away yet is remarkably close to everything. Set on 8.8 private, wooded acres, this is a sanctuary in every season—a place to slow down, reconnect with nature, and savor the simple pleasures of home. Imagine quiet mornings with coffee as hummingbirds visit, afternoons exploring wooded trails, and evenings gathered around a crackling fire beneath a canopy of pines. Rolling farmland, scenic country roads, nearby lakes, rivers, and parks offer endless opportunities for biking, hiking, paddleboarding, swimming, fishing, cross-country skiing, and more. And when the mood calls for it, vibrant Hudson and Stillwater are just minutes away. Thoughtfully remodeled by Ispiri in 2020 with quality finishes, the home blends timeless natural materials with refined modern comforts. Vaulted wood ceilings, wide-plank hardwood floors, and expansive Andersen windows create warmth, openness, and serene woodland views throughout. The captivating great room features a dramatic floor-to-ceiling, stone surround, wood-burning fireplace and deck access, while the incredibly remodeled chef’s kitchen showcases rich cabinetry paired with quartz countertops, professional appliances, and an oversized gathering island. The main-level primary suite is a pleasing escape showcasing a breathtaking, spa-like bath with steam shower and soaking tub; and a second bedroom, adaptable office, and well-appointed mudroom offer versatility and functionality for everyday living. The walkout lower level provides flexibility for relaxing, entertaining, exercise, or guests and recreation rooms, two additional bedrooms, and another stunning bath. Outside, meandering trails wind through towering pines, while multiple decks lending both sunrise and sunset views and a flagstone patio and distinctive fire pit create inviting spaces to unwind and enjoy company. A gated entrance enhances privacy, while an attached two-car garage and partially heated 63'x30' outbuilding provides notable space for hobbies, projects, storage, and recreational equipment. Conveniently close to Willow River State Park, Perch Lake, White Eagle Golf Club, and Hwy 36 and approximately ten minutes from downtown Hudson and Stillwater, the St. Croix River, and I-94, this is more than an exceptional property. It is an invitation to embrace a quieter, more connected way of living—with room to breathe, space to explore, and the best of both worlds just beyond your doorstep.
Facts & features
Interior
- Bedrooms: 4
- Bathrooms: 2 (1 full, 1 three-quarter)
- Finished sqft: 2,942
- Above grade sqft: 1,621
- Below grade sqft: 1,321
- Basement: Daylight/Lookout Windows, Finished, Full, Storage Space, Tile Shower, Walkout
- Heating: Forced Air, Fireplace(s)
- Cooling: Central Air
- Appliances: Dishwasher, Dryer, Exhaust Fan, Humidifier, Microwave, Range, Refrigerator, Stainless Steel Appliances, Washer, Water Softener Owned
- Laundry: Lower Level, Sink
- Fireplaces: 1 (Family Room, Stone, Wood Burning)
Property
- Parking: Attached Garage, Gravel, Concrete, Electric Vehicle Charging Station(s), Garage Door Opener, Storage
- Garage spaces: 4
- Lot size: 8.84 acres
- Lot dimensions: 288x1300x297x1287
- Lot features: Irregular Lot, Tree Coverage - Heavy
- Exterior features: Engineered Wood
- Fencing: Full, Invisible
- Other structures: Pole Building, Workshop
Construction
- Home type: House (Single Family)
- Levels: One
- Year built: 1992
- Roof: Age Over 8 Years, Asphalt
Utilities
- Sewer: Private Sewer, Septic System Compliant - Yes, Tank with Drainage Field
- Water: Private, Well
Taxes & location
- Annual taxes: $7,185 (2025)
- County: St. Croix
- School district: Hudson
Listing
- Status: For sale
- Listed: Oct 30, 2026
- Days on market: 6
- MLS #: 7165641
Monthly payment
—/mo
An example, not a loan offer. Taxes and HOA dues come from the listing when known; home insurance is a rough estimate. Mortgage insurance is not included. Your rate depends on your lender and credit.
Location
Nearby homes
-
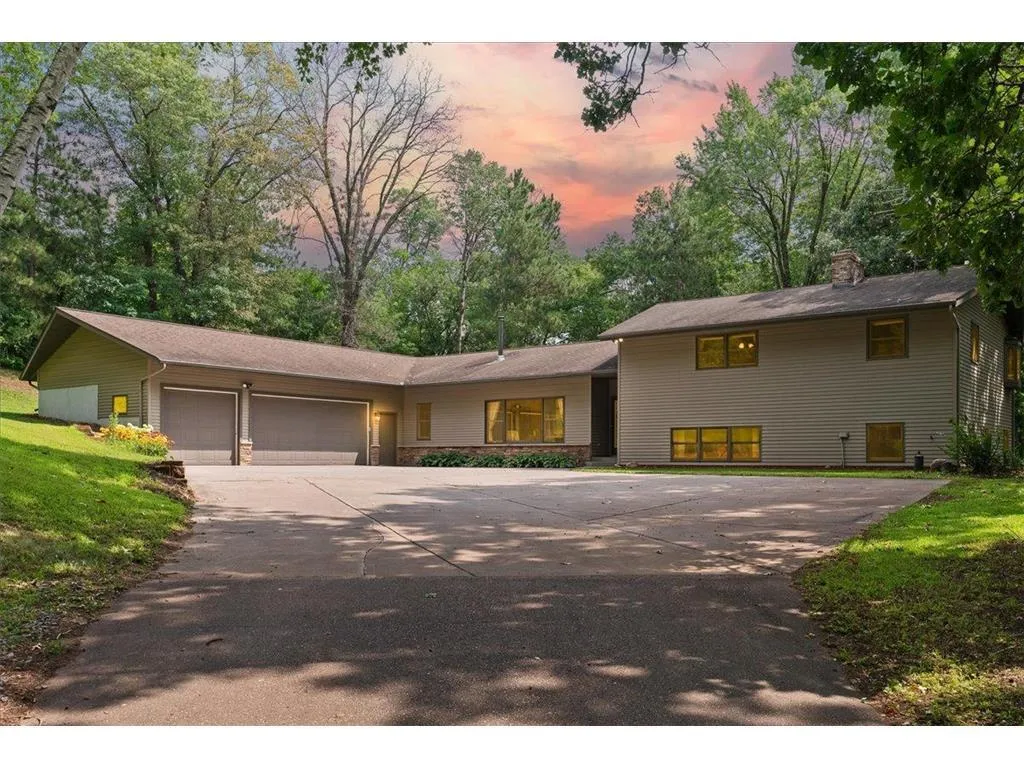 $709,900
4 bds | 3 ba | 3,060 sqft
1319 27th Street, Hudson, MN 54016
 Listing courtesy of RE/MAX Results
-
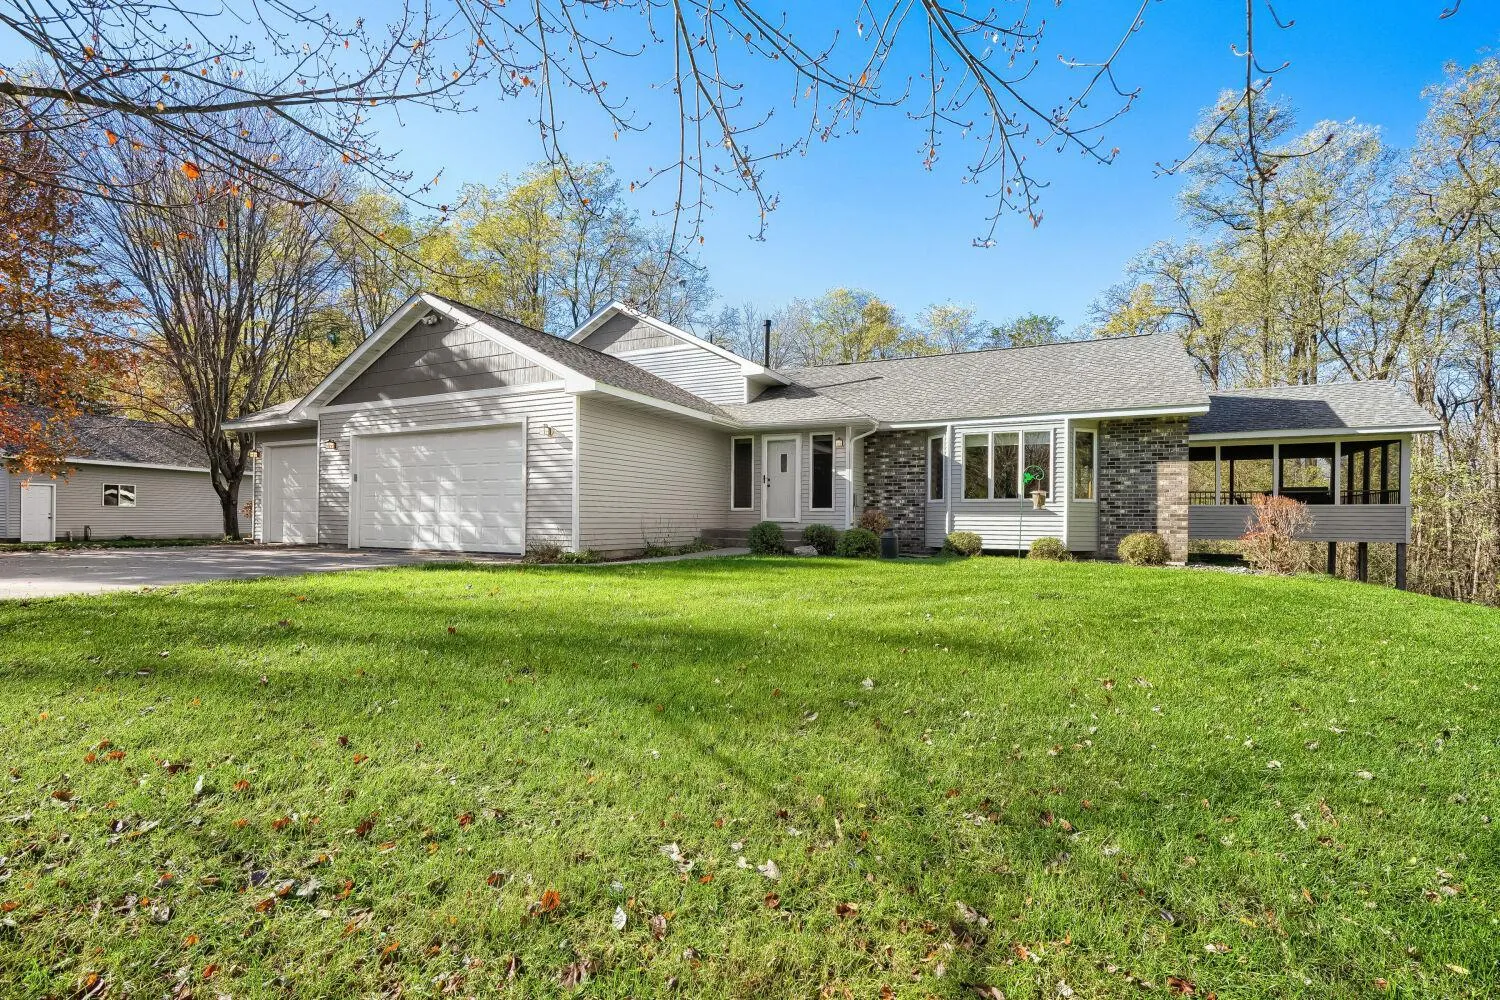 $769,900
4 bds | 3 ba | 3,494 sqft
430 Highland View, Houlton, MN 54082
Listing courtesy of Edina Realty, Inc.
-
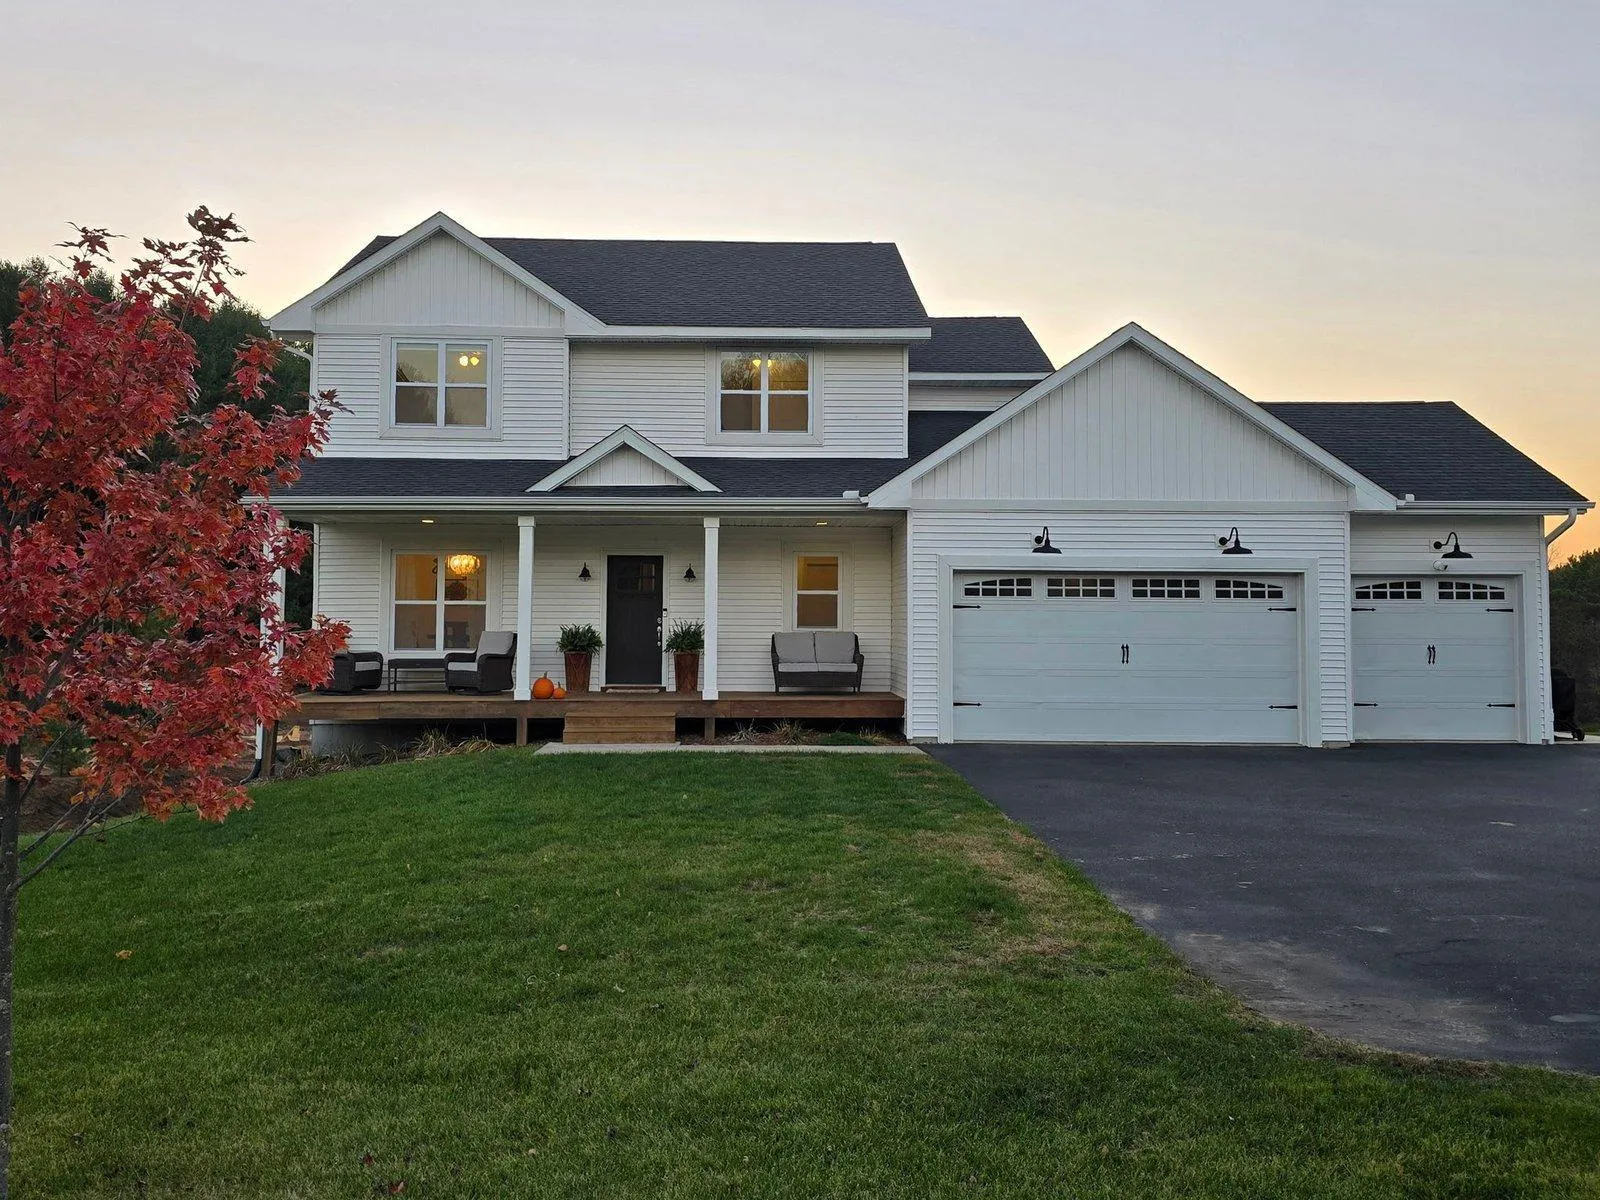 $949,900
5 bds | 4 ba | 2,996 sqft
1232 54th Street, Hudson, MN 54016
Listing courtesy of Quorum Enterprises, Inc.
-
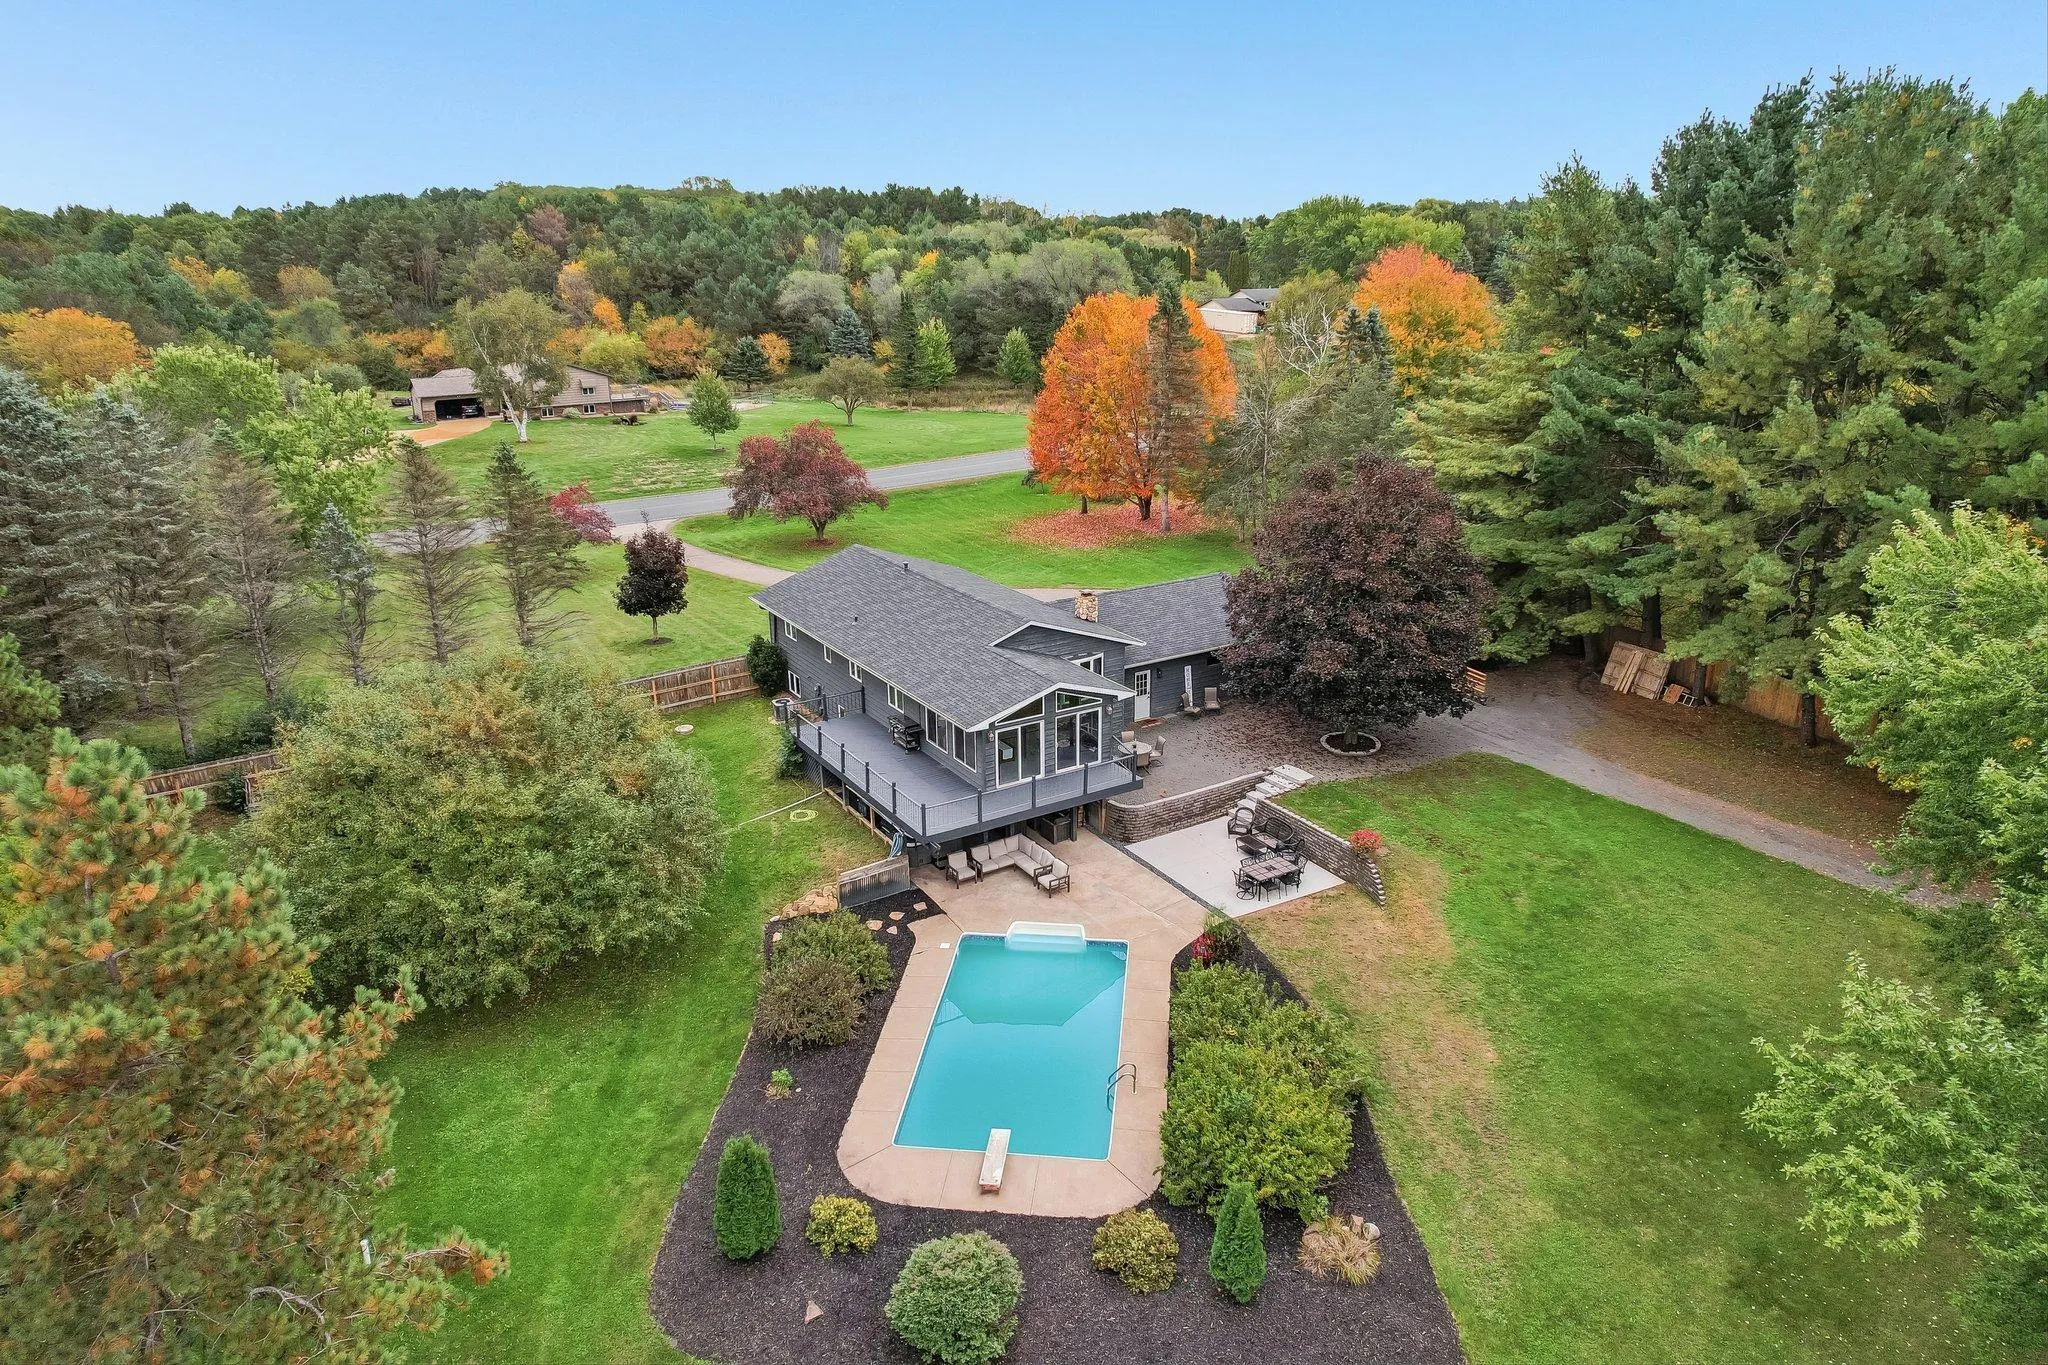 $695,000
4 bds | 2 ba | 2,670 sqft
1252 Rolling Hills Trail, Hudson, MN 54016
Listing courtesy of Edina Realty, Inc.
-
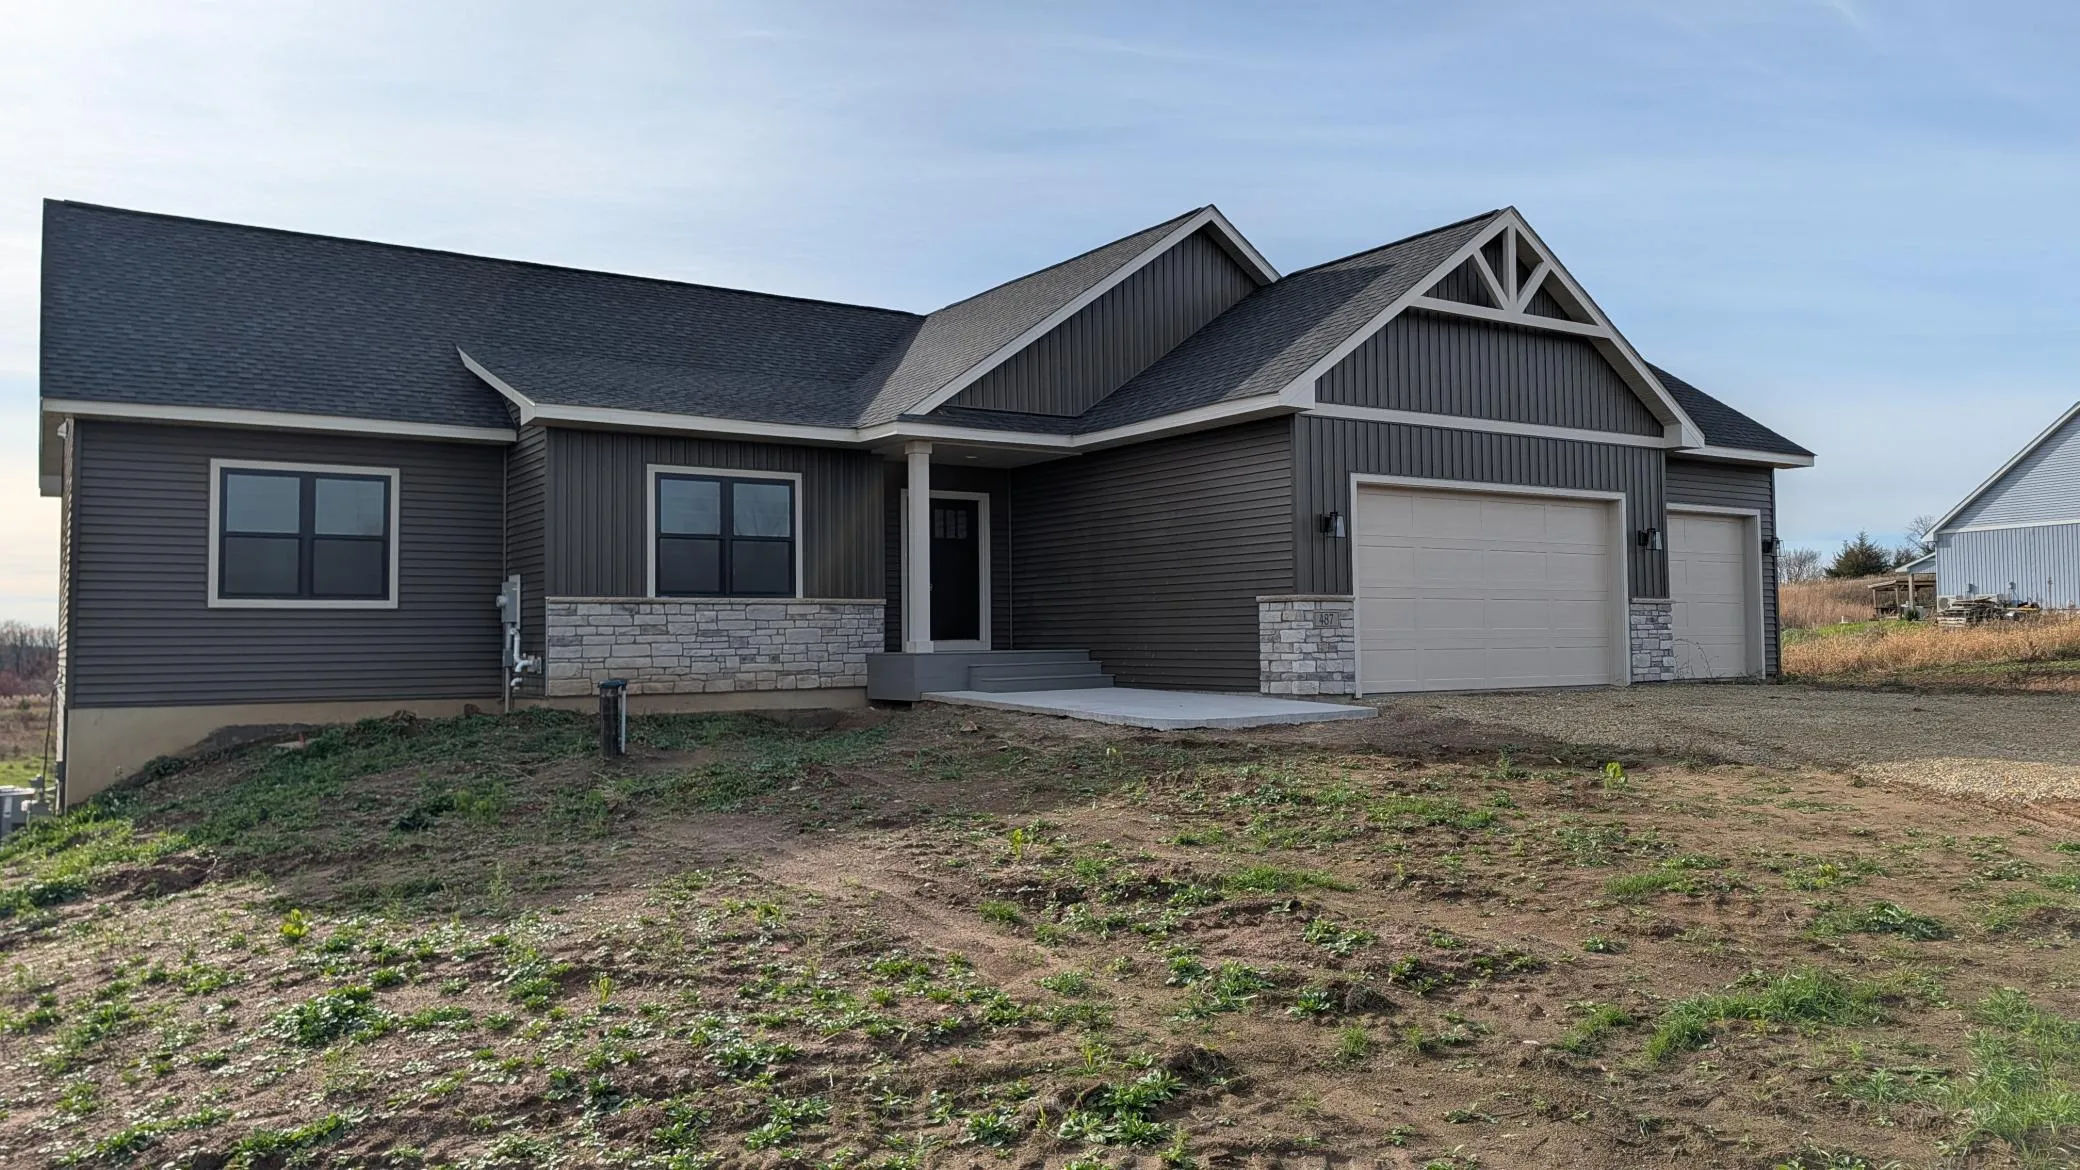 $715,000
5 bds | 3 ba | 2,858 sqft
487 146th Avenue, Somerset, MN 54025
Listing courtesy of Coldwell Banker Realty
-
 $710,000
5 bds | 3 ba | 3,139 sqft
1483 48th Street, Somerset, MN 54025
Listing courtesy of Coldwell Banker Realty
-
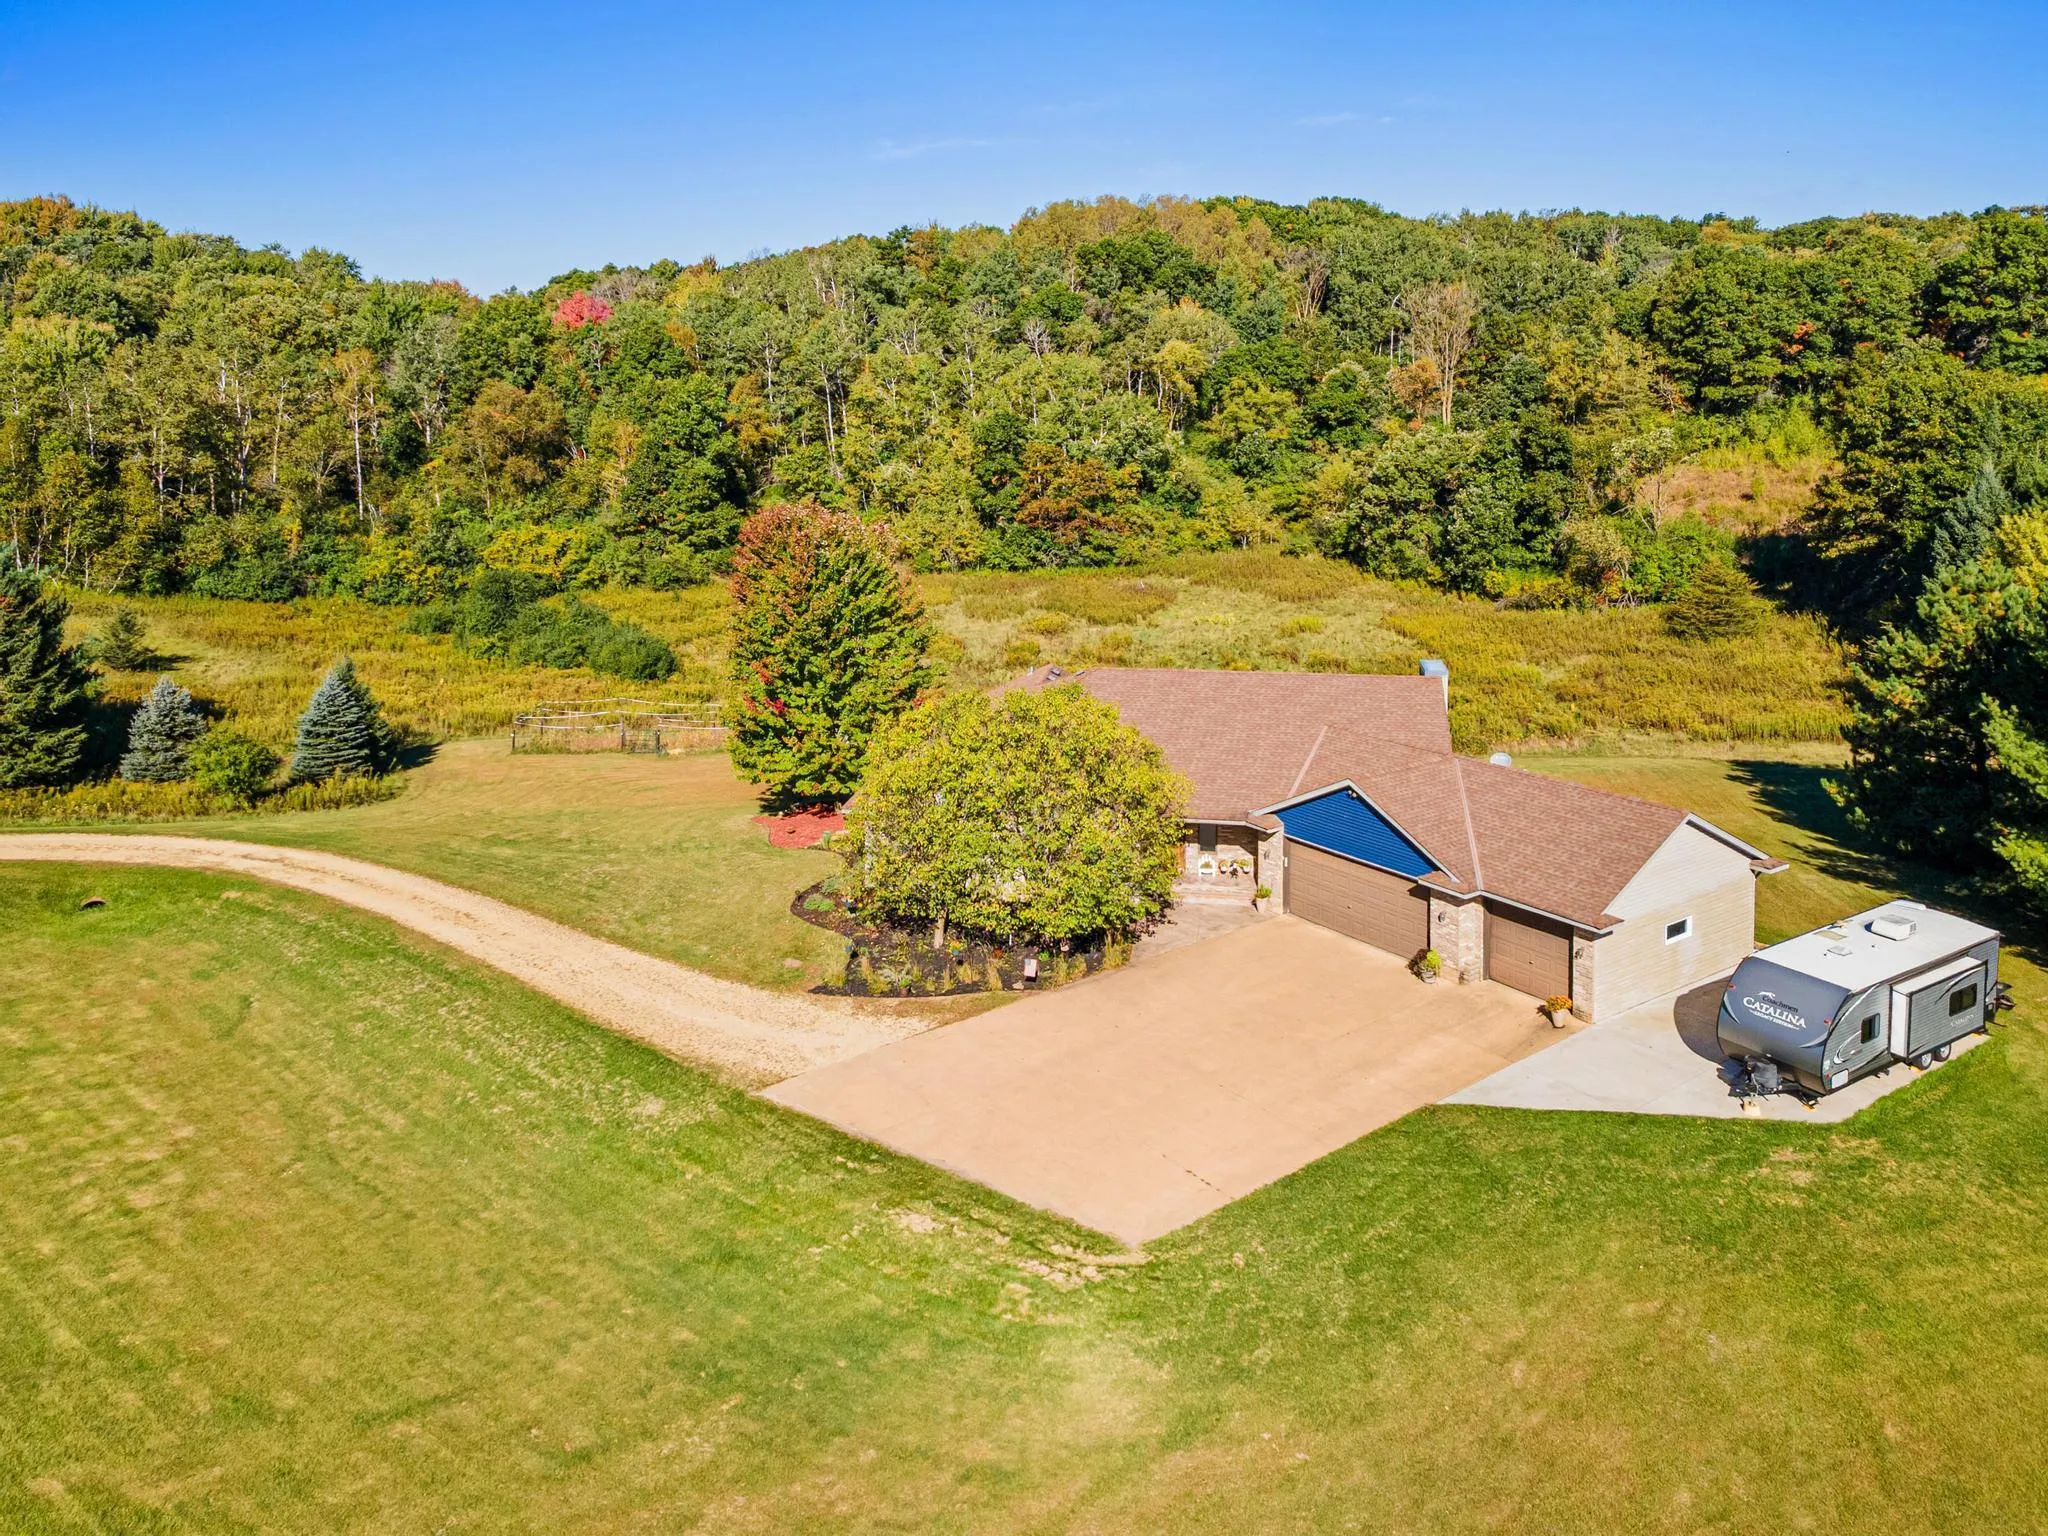 $799,900
5 bds | 5 ba | 3,394 sqft
408 Johnson Drive, Hudson, MN 54016
Listing courtesy of EXP Realty, LLC
-
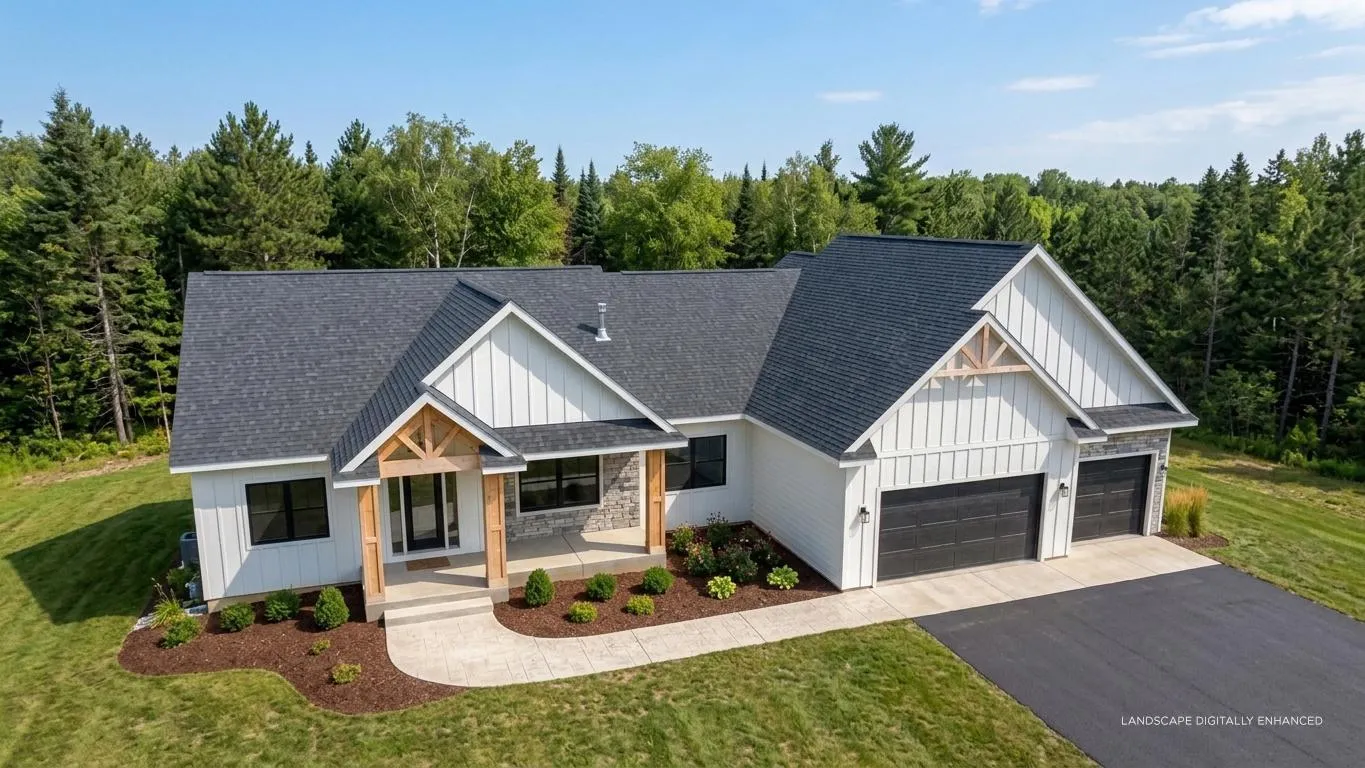 $875,000
5 bds | 4 ba | 4,149 sqft
1193 60th Street, Hudson, MN 54016
Listing courtesy of Coldwell Banker Realty
Request a tour
1259 Rolling Hills Trail, Hudson, WI 54016