
1 / 37
$769,900
- 4 beds
- 3 baths
- 3,494 sqft
430 Highland View, Houlton, WI 54082
For sale Est. —/mo
- House · Single Family
- Built in 1992
- 3.84 acres lot
- $220/sqft
- 5-car garage
Overview
Beautiful country retreat set on 3.84 private wooded acres, this spacious multilevel home offers 4 bedrooms, 3+ bathrooms, and nearly 3,500 finished square feet of well-designed living space. This home features a lower-level recreation room complete with full bar and room for a pool table, entertainment area and more, creating an ideal gathering space for family and friends. Outdoor living takes center stage with a newly remodeled 16x16 screened porch, and a 20x44 in-ground pool complemented by a 12x10 pool house complete with a shower and toilet. Car enthusiasts, hobbyists, and those needing extra storage will really appreciate the 3-car attached garage and an additional 26x32 heated detached garage. Numerous updates add to the home's appeal, including a new roof in 2025, steel siding in 2018, and new carpet, furnace, washer, and dryer in 2026. With its private wooded setting, generous living space, impressive garage capacity, and resort-style outdoor amenities, this property offers a unique opportunity to enjoy space, comfort, and entertaining all in one place. Professional 3rd party home inspection completed with full report available, make your offer with confidence!
Facts & features
Interior
- Bedrooms: 4
- Bathrooms: 3 (1 full, 2 three-quarter)
- Finished sqft: 3,494
- Above grade sqft: 1,846
- Below grade sqft: 1,648
- Basement: Finished, Full, Walkout
- Heating: Forced Air
- Cooling: Central Air
- Appliances: Dishwasher, Dryer, Electric Water Heater, Humidifier, Range, Refrigerator, Washer, Water Softener Owned
- Fireplaces: 2 (Family Room, Gas)
Property
- Parking: Attached Garage, Detached Garage, Asphalt, Concrete, Heated Garage, Insulated Garage
- Garage spaces: 5
- Lot size: 3.84 acres
- Lot dimensions: Irregular
- Lot features: Tree Coverage - Heavy
- Exterior features: Brick Veneer, Steel Siding
- Fencing: None
- Pool: Heated, Indoor
- Other structures: Garage(s), Pool House
Construction
- Home type: House (Single Family)
- Levels: Four or More Level Split
- Year built: 1992
- Roof: Age 8 Years or Less
Utilities
- Sewer: Private Sewer, Septic System Compliant - Yes
- Water: Well
Taxes & location
- Annual taxes: $6,689 (2026)
- County: St. Croix
- School district: Somerset
Listing
- Status: For sale
- Listed: Oct 30, 2026
- Days on market: 1
- MLS #: 7162653
Monthly payment
—/mo
An example, not a loan offer. Taxes and HOA dues come from the listing when known; home insurance is a rough estimate. Mortgage insurance is not included. Your rate depends on your lender and credit.
Location
Nearby homes
-
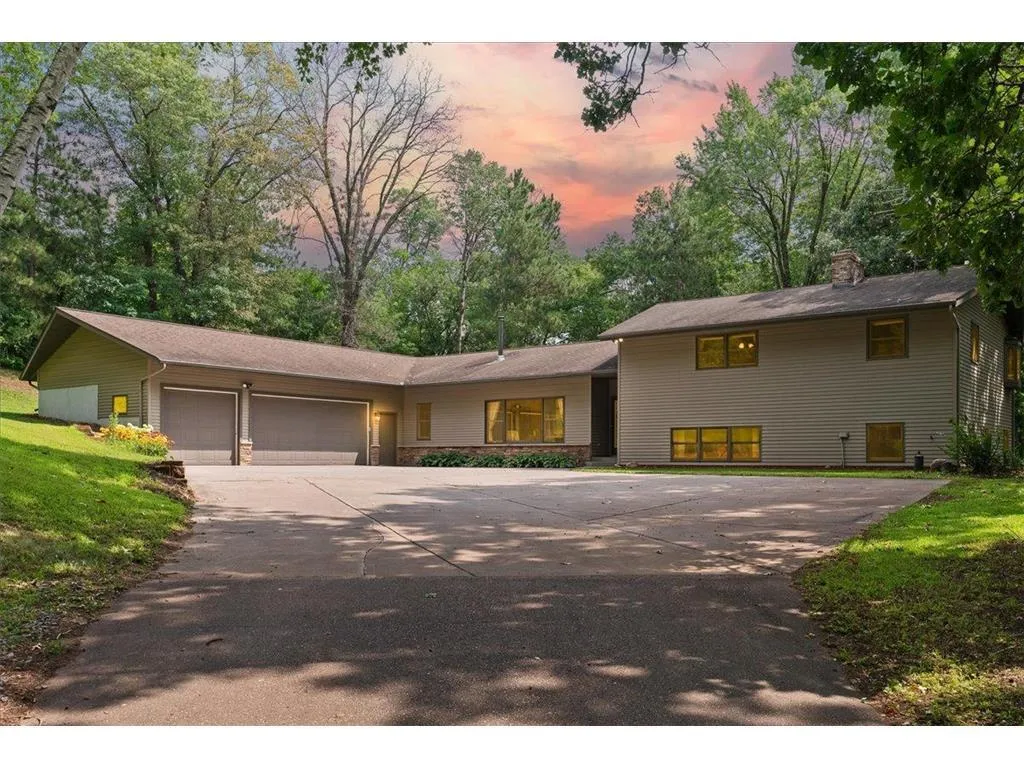 $709,900
4 bds | 3 ba | 3,060 sqft
1319 27th Street, Hudson, MN 54016
 Listing courtesy of RE/MAX Results
-
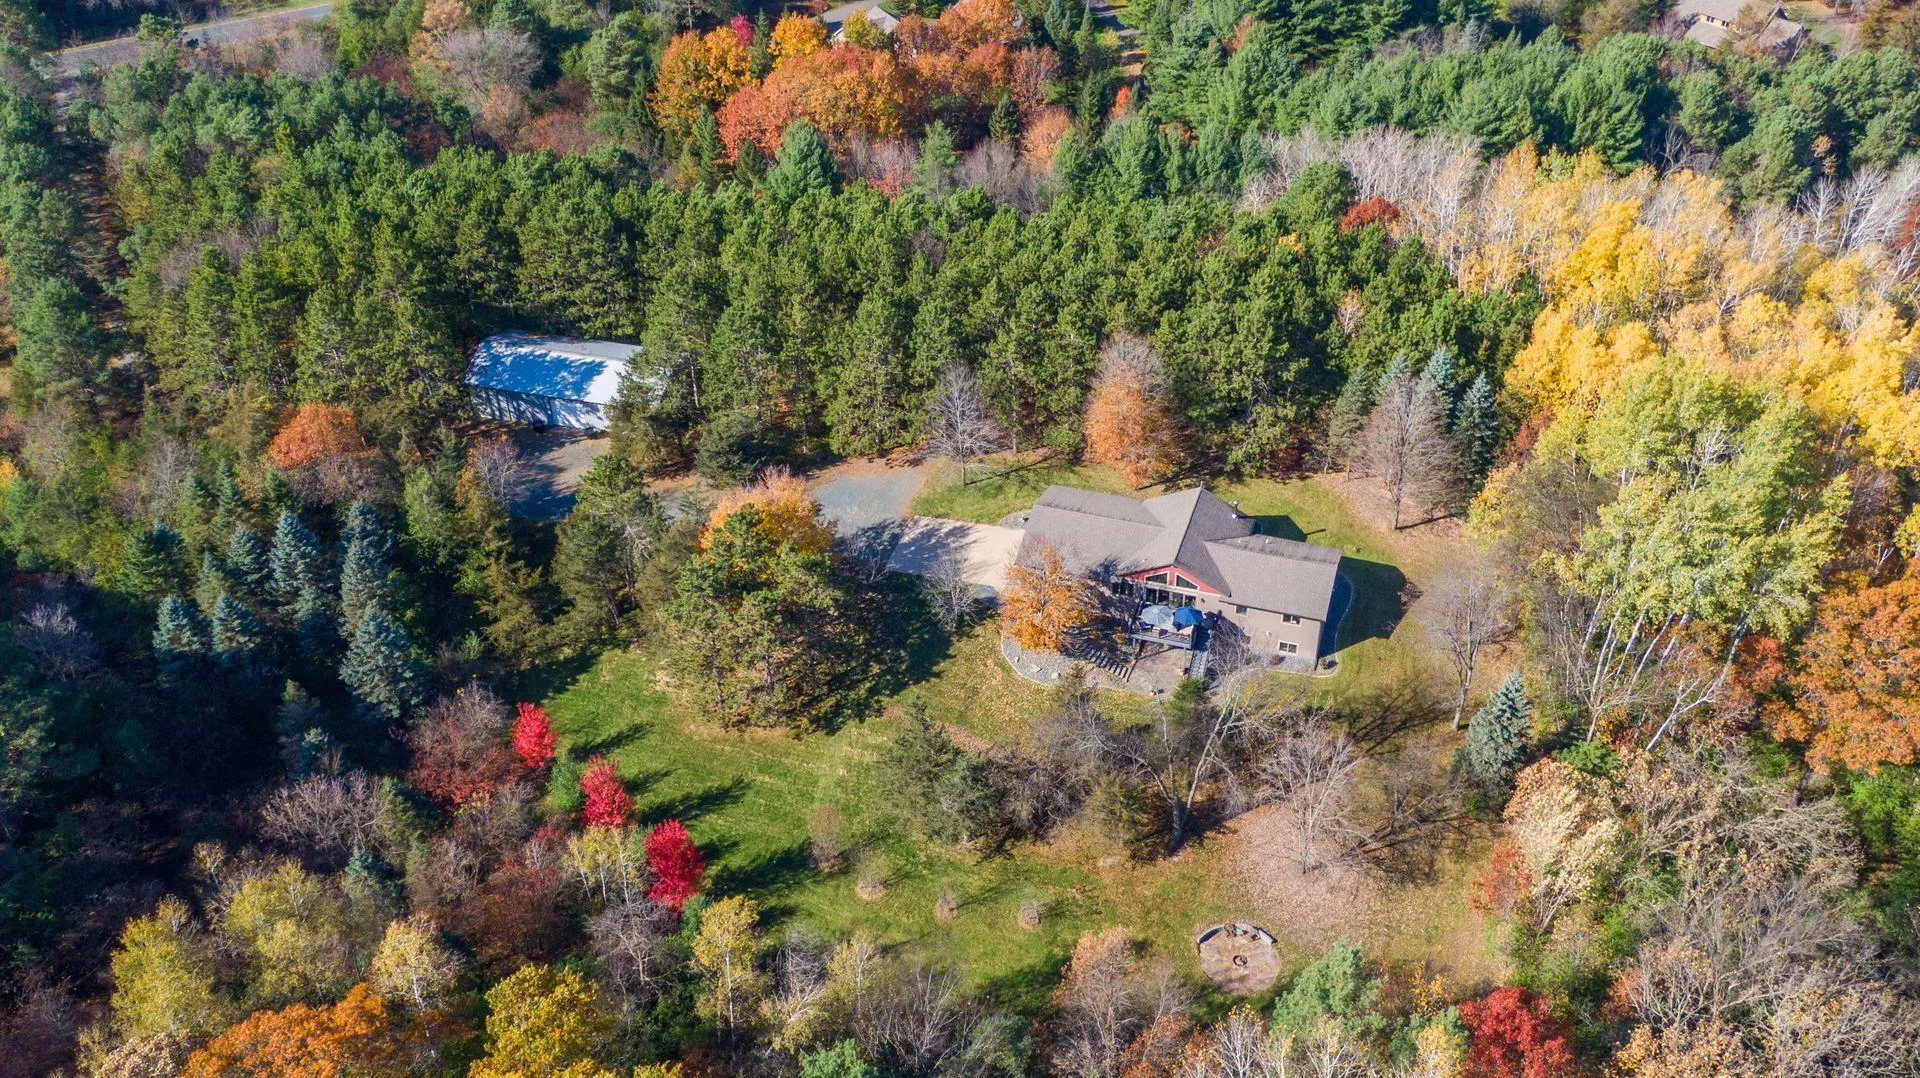 $875,000
4 bds | 2 ba | 2,942 sqft
1259 Rolling Hills Trail, Hudson, MN 54016
Listing courtesy of Lakes Sotheby's International Realty
-
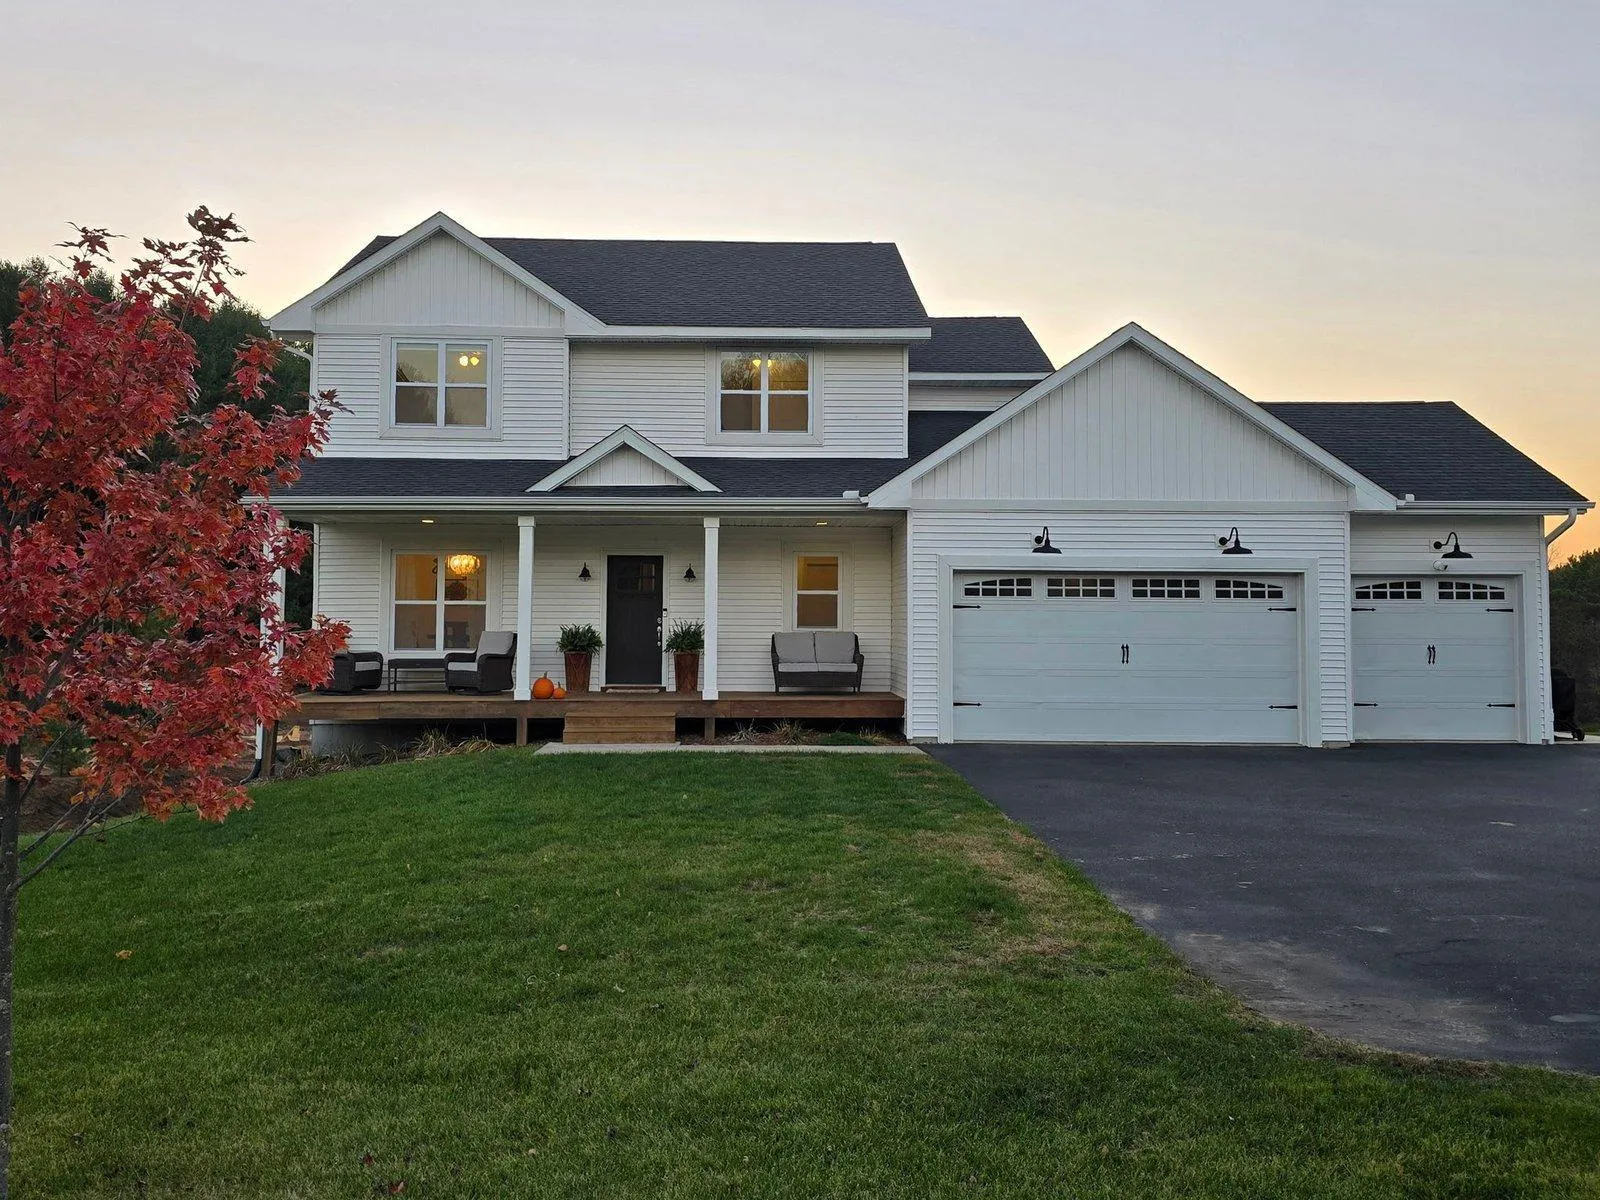 $949,900
5 bds | 4 ba | 2,996 sqft
1232 54th Street, Hudson, MN 54016
Listing courtesy of Quorum Enterprises, Inc.
-
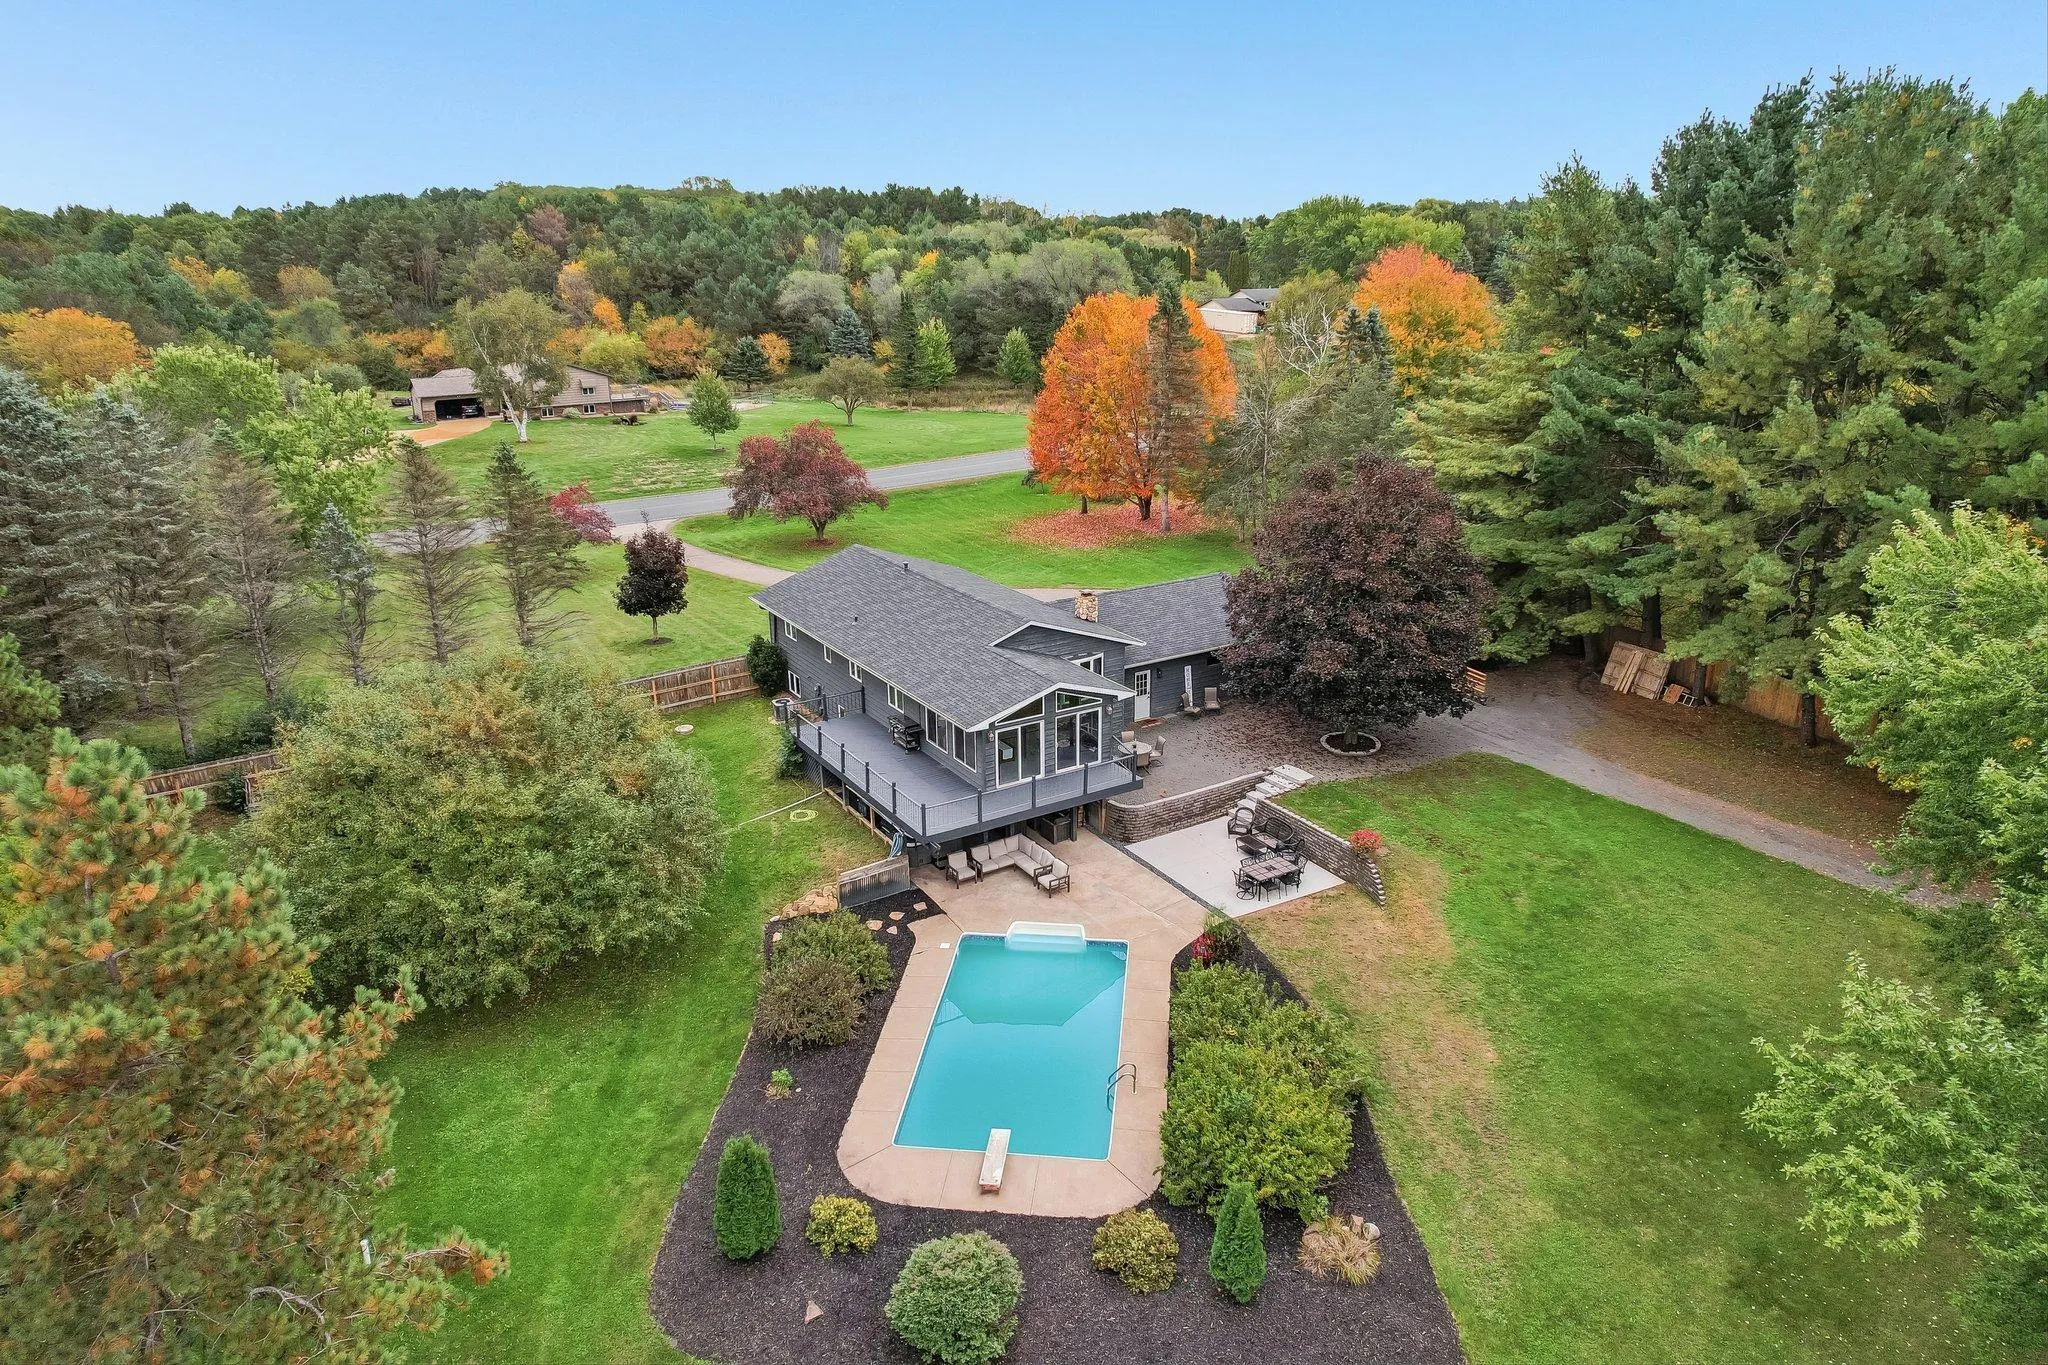 $695,000
4 bds | 2 ba | 2,670 sqft
1252 Rolling Hills Trail, Hudson, MN 54016
Listing courtesy of Edina Realty, Inc.
-
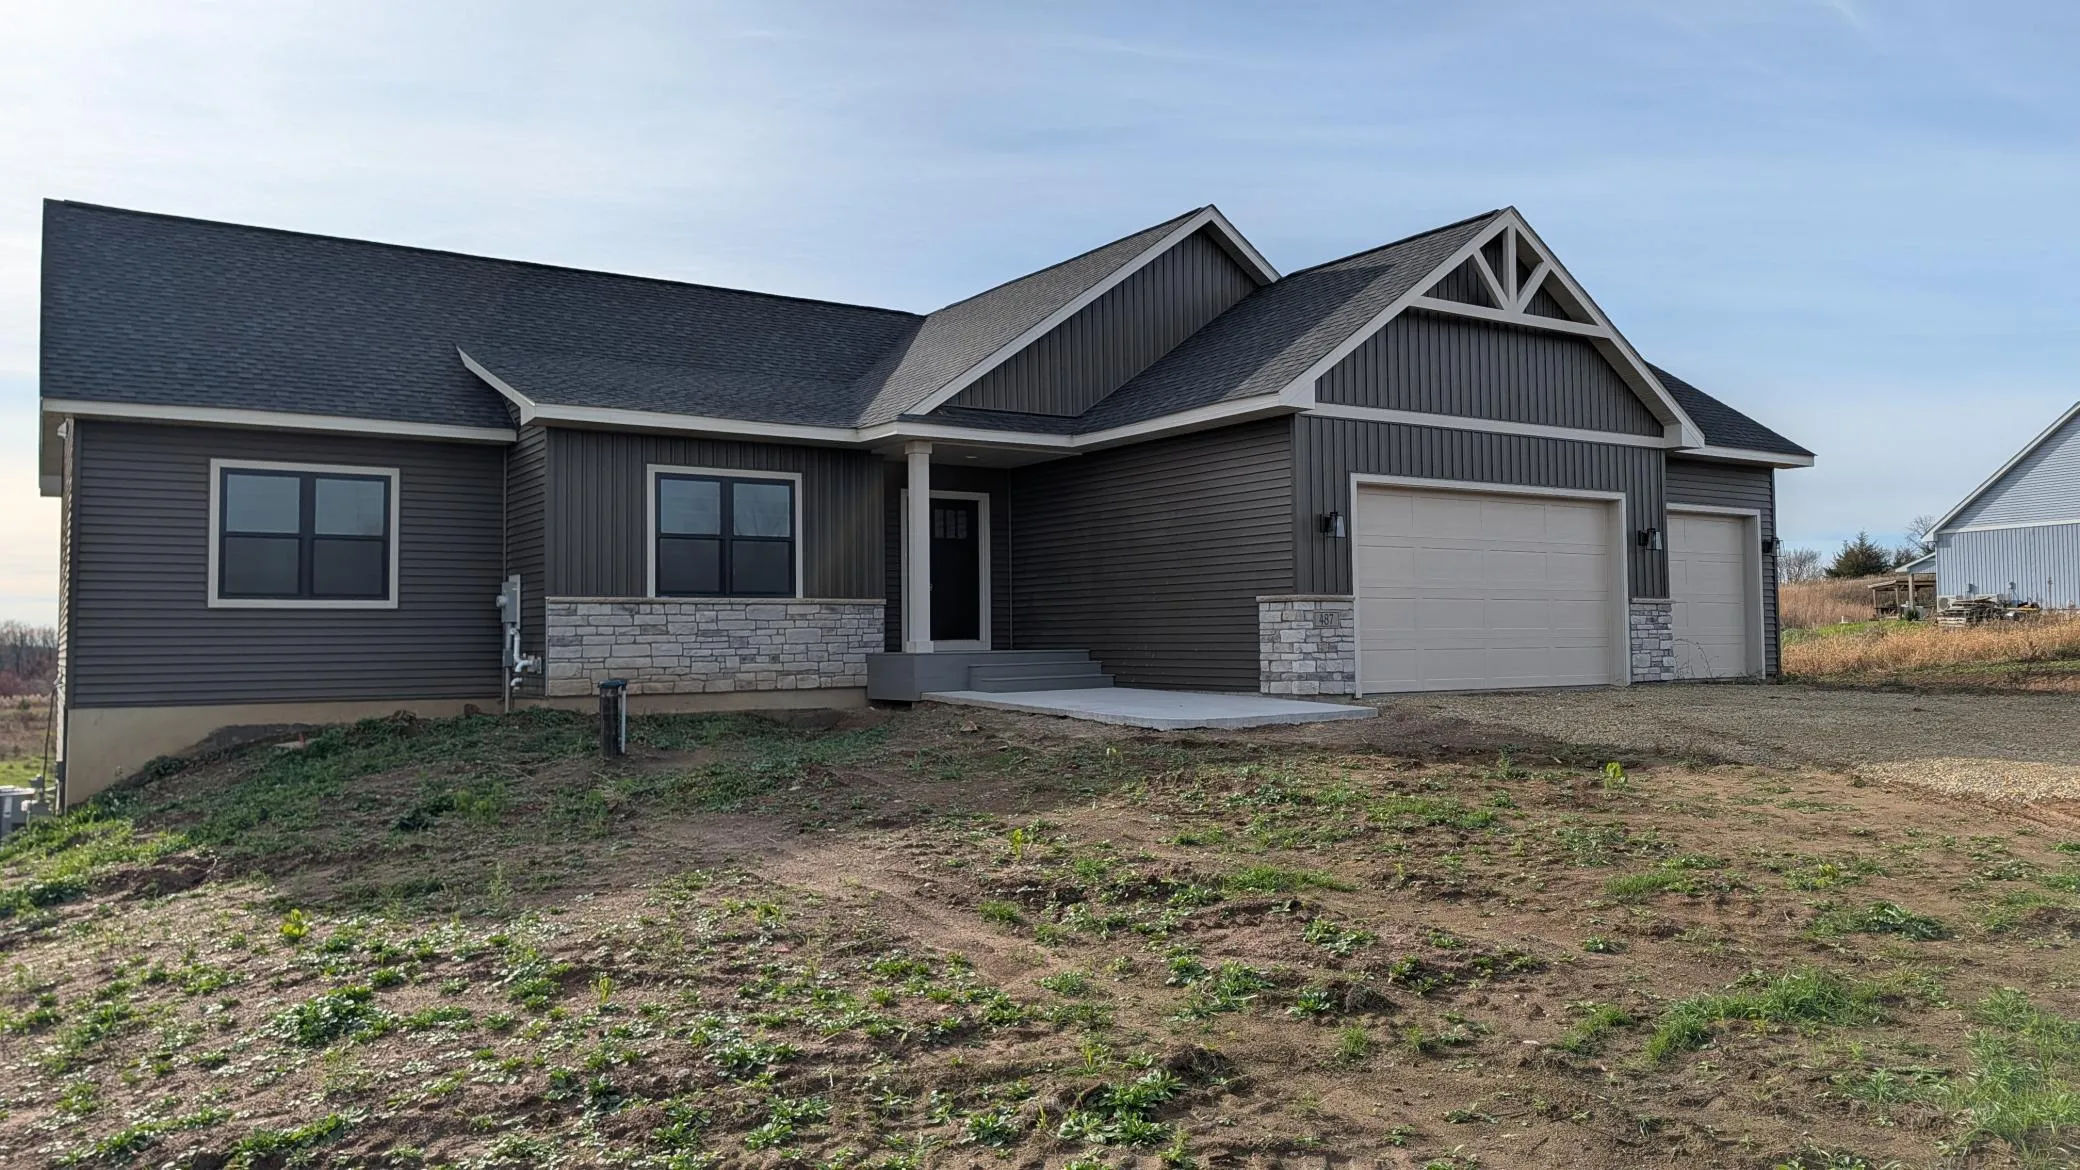 $715,000
5 bds | 3 ba | 2,858 sqft
487 146th Avenue, Somerset, MN 54025
Listing courtesy of Coldwell Banker Realty
-
 $710,000
5 bds | 3 ba | 3,139 sqft
1483 48th Street, Somerset, MN 54025
Listing courtesy of Coldwell Banker Realty
-
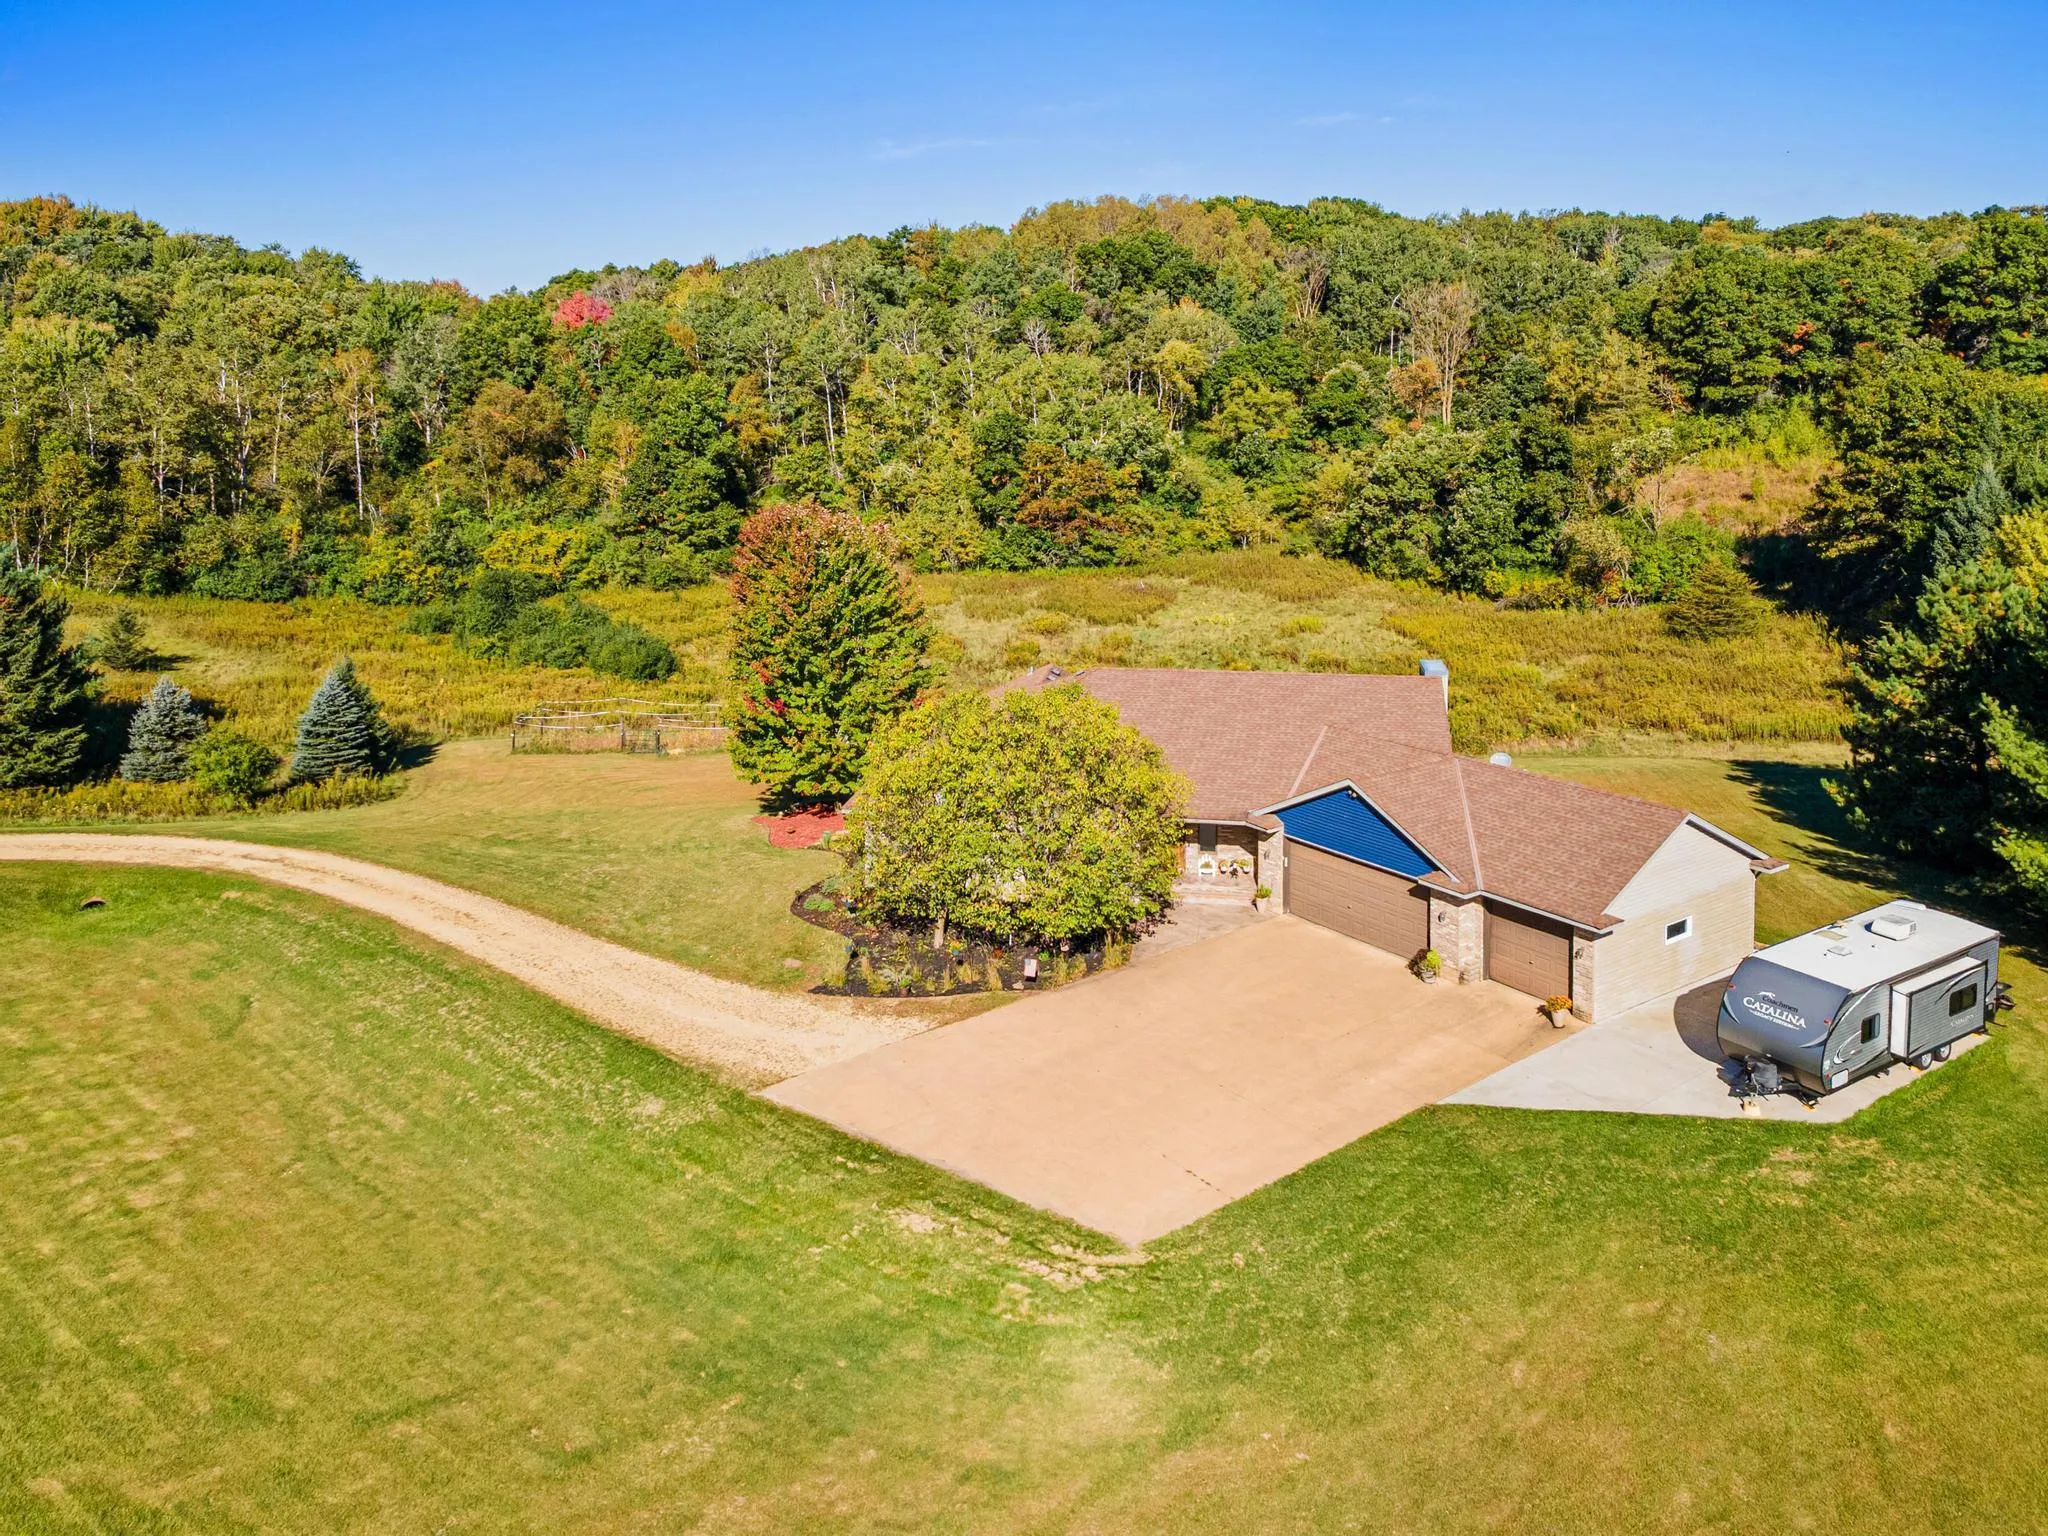 $799,900
5 bds | 5 ba | 3,394 sqft
408 Johnson Drive, Hudson, MN 54016
Listing courtesy of EXP Realty, LLC
-
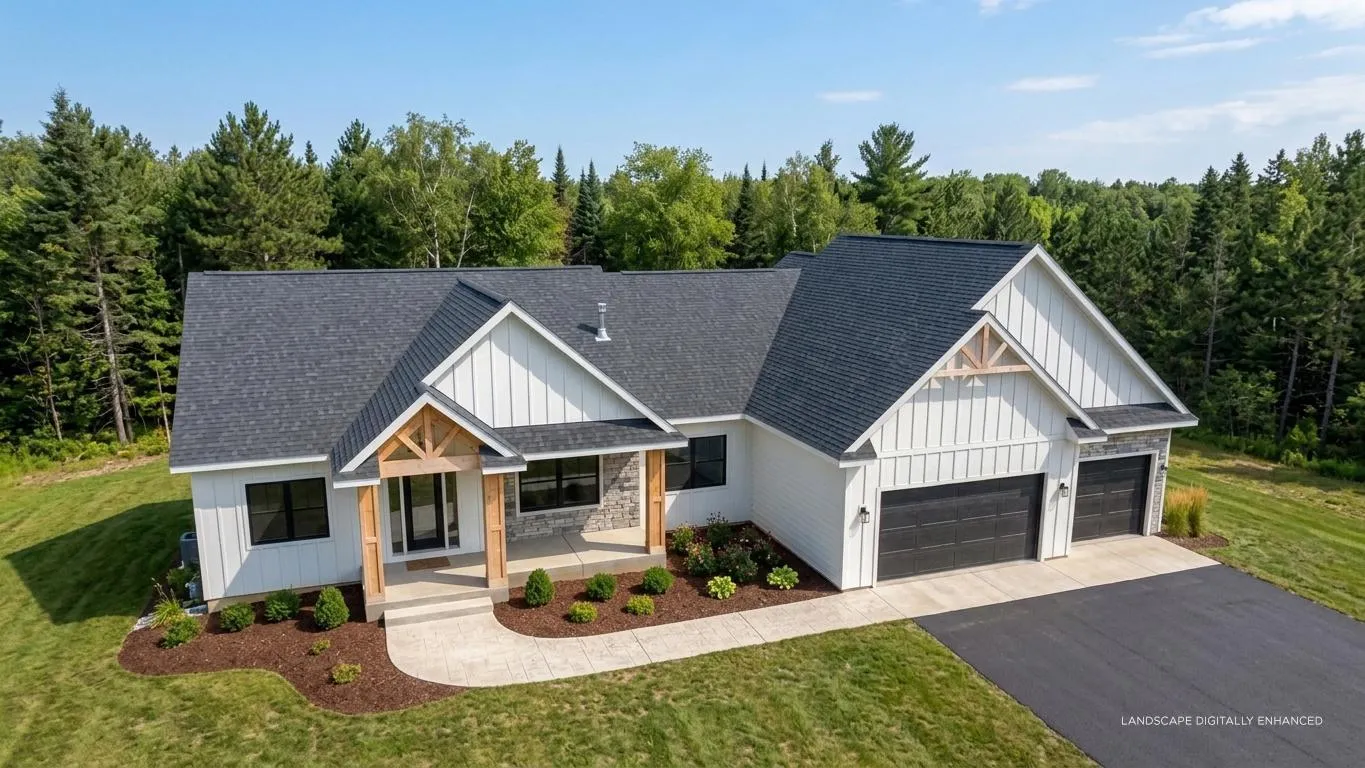 $875,000
5 bds | 4 ba | 4,149 sqft
1193 60th Street, Hudson, MN 54016
Listing courtesy of Coldwell Banker Realty
Request a tour
430 Highland View, Houlton, WI 54082