
1 / 24
$449,000
- 4 beds
- 2 baths
- 2,337 sqft
4875 Magnolia N Lane, Plymouth, MN 55442
Coming soon Est. —/mo
- House · Single Family
- Built in 1984
- 0.52 acres lot
- $192/sqft
- 2-car garage
Overview
Welcome to 4875 Magnolia Lane North, nestled on a quiet cul-de-sac in northeast Plymouth! Enjoy the conveniences of Plymouth living with nearby outdoor recreation at French Regional Park, the surrounding 3 lakes, and the multitude of walking/ biking trails. Luce Line access through French park. Situated on over half an acre, this home offers a beautifully secluded setting. Step inside to a spacious, welcoming foyer leading to the main level, where hardwood floors span through the main living space. The inviting living room features a cozy wood burning fireplace and large bay window, filling the space with warm afternoon sunlight and scenic views. The sunny informal dining area offers sliding glass door access to the deck overlooking the expansive backyard. A spacious, functional kitchen provides ample counter space and cabinetry. Comfortable main-level bedrooms include a primary suite with a walk-in closet, complemented by a full bathroom with tile surround. The finished lower level offers a generous recreation and living area with a second fireplace, two additional spacious bedrooms, and another full bathroom with tile surround. Laundry is located in the utility room. Oversized two-car garage with storage space. Outside, enjoy a picturesque, private backyard featuring a gravel fire pit area and attractive landscaping throughout! Robbinsdale school district with open enrollment opportunities for multiple districts.
A uniquely private setting in a convenient Plymouth location. Don't miss your opportunity to see all this home has to offer!
Interior photos coming Tuesday!
Facts & features
Interior
- Bedrooms: 4
- Bathrooms: 2 (2 full)
- Finished sqft: 2,337
- Above grade sqft: 1,334
- Below grade sqft: 1,003
- Basement: Daylight/Lookout Windows, Finished
- Heating: Forced Air
- Cooling: Central Air
- Appliances: Cooktop, Dishwasher, Disposal, Dryer, Gas Water Heater, Microwave, Range, Refrigerator, Water Softener Owned
- Laundry: In Basement
- Fireplaces: 2 (Family Room, Living Room, Wood Burning)
Property
- Parking: Attached Garage, Asphalt
- Garage spaces: 2
- Lot size: 0.52 acres
- Lot dimensions: 194x49x195x143
- Lot features: Tree Coverage - Medium
- Exterior features: Cedar
- Fencing: Privacy
Construction
- Home type: House (Single Family)
- Levels: Split Entry (Bi-Level)
- Year built: 1984
- Roof: Age Over 8 Years, Architectural Shingle
Utilities
- Sewer: City Sewer/Connected
- Water: City Water/Connected
Community & HOA
- Subdivision: Creekwood Hills
Taxes & location
- Annual taxes: $4,882 (2026)
- County: Hennepin
- School district: Robbinsdale
Listing
- Status: Coming soon
- Listed: Nov 6, 2026
- MLS #: 7169592
Monthly payment
—/mo
An example, not a loan offer. Taxes and HOA dues come from the listing when known; home insurance is a rough estimate. Mortgage insurance is not included. Your rate depends on your lender and credit.
Location
Nearby homes
-
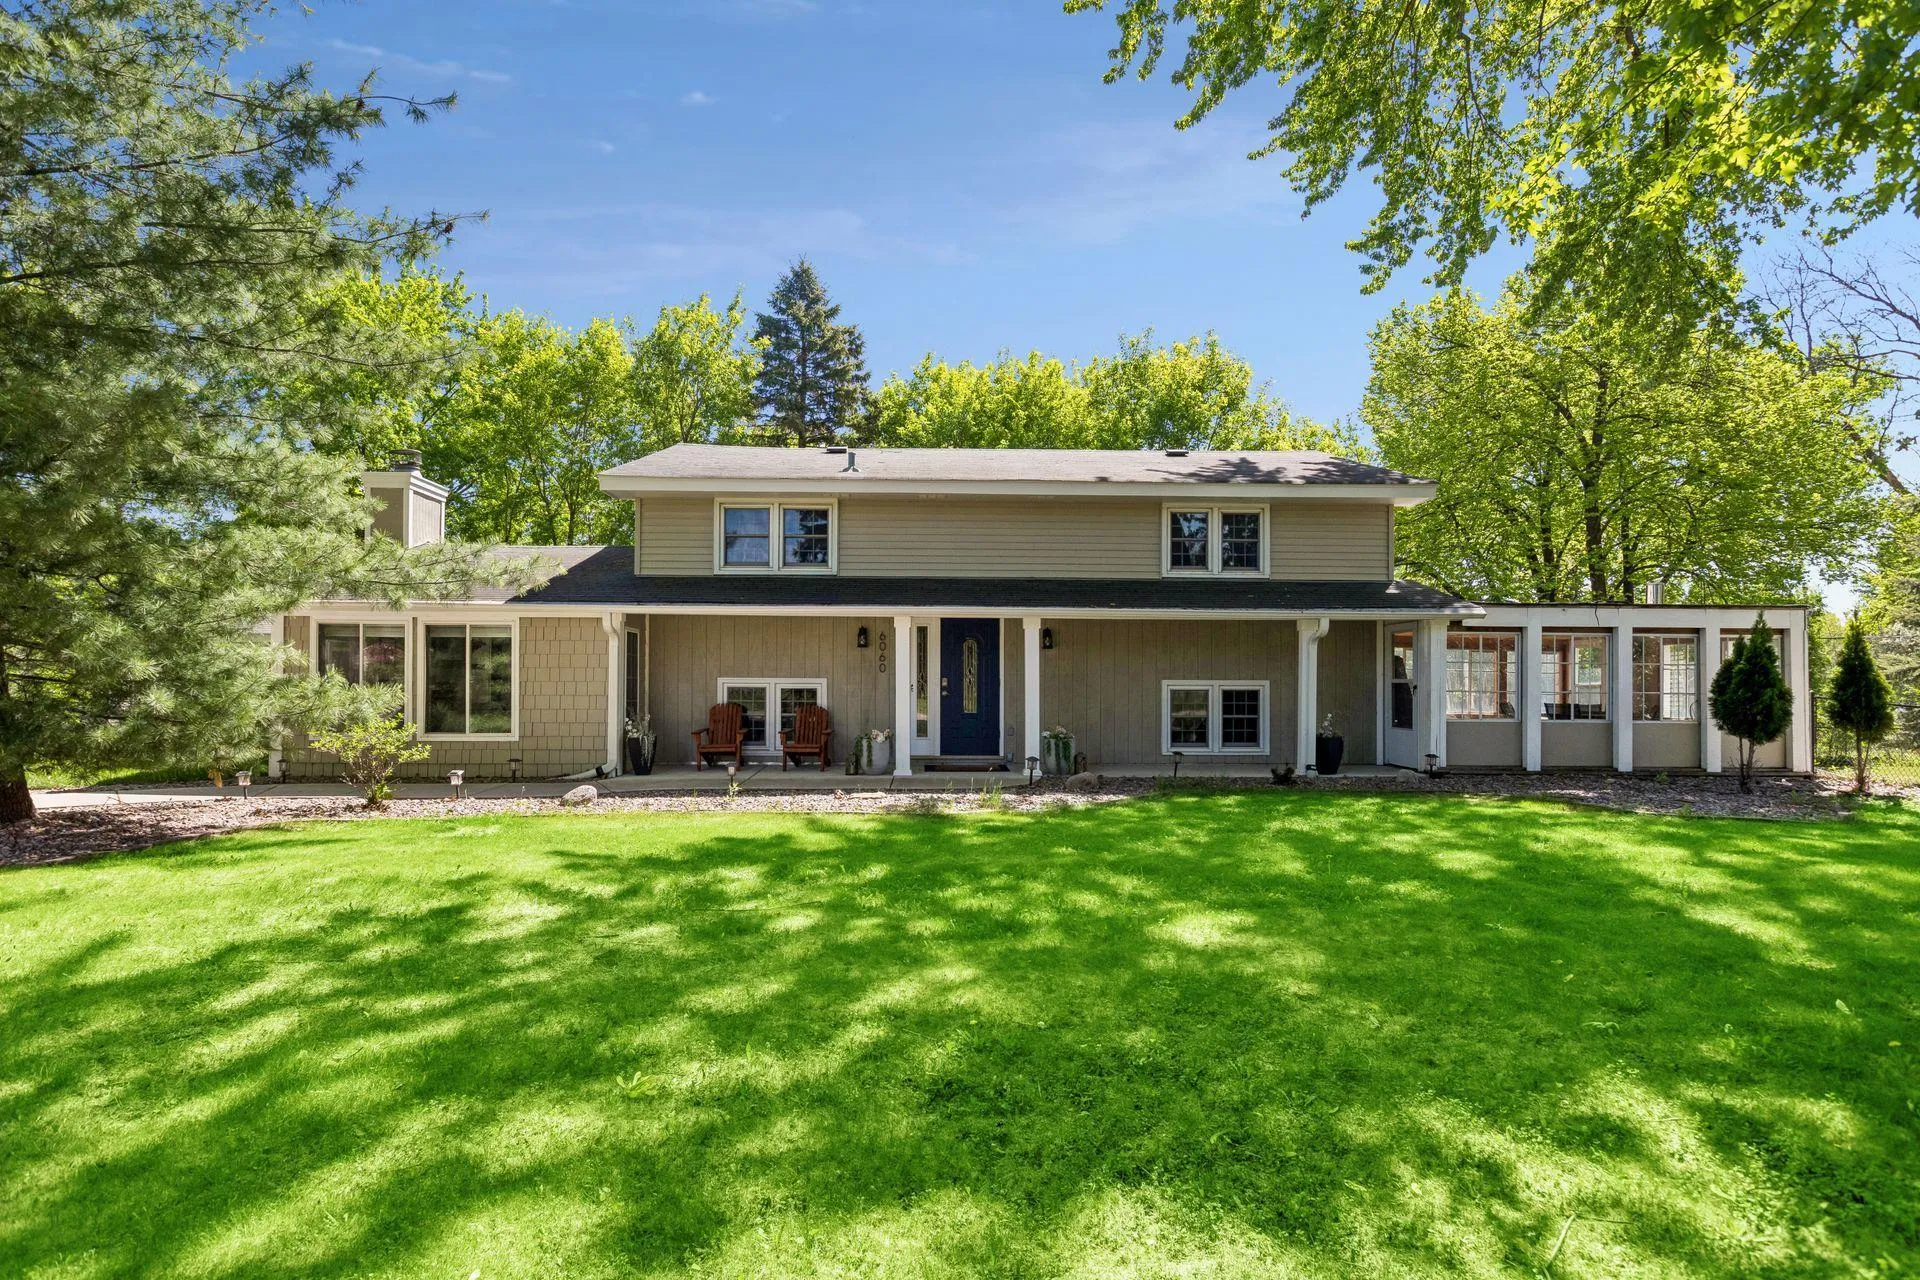 $425,000
3 bds | 2 ba | 2,161 sqft
6060 Hemlock N Lane, Plymouth, MN 55442
 Listing courtesy of Keller Williams Preferred Rlty
-
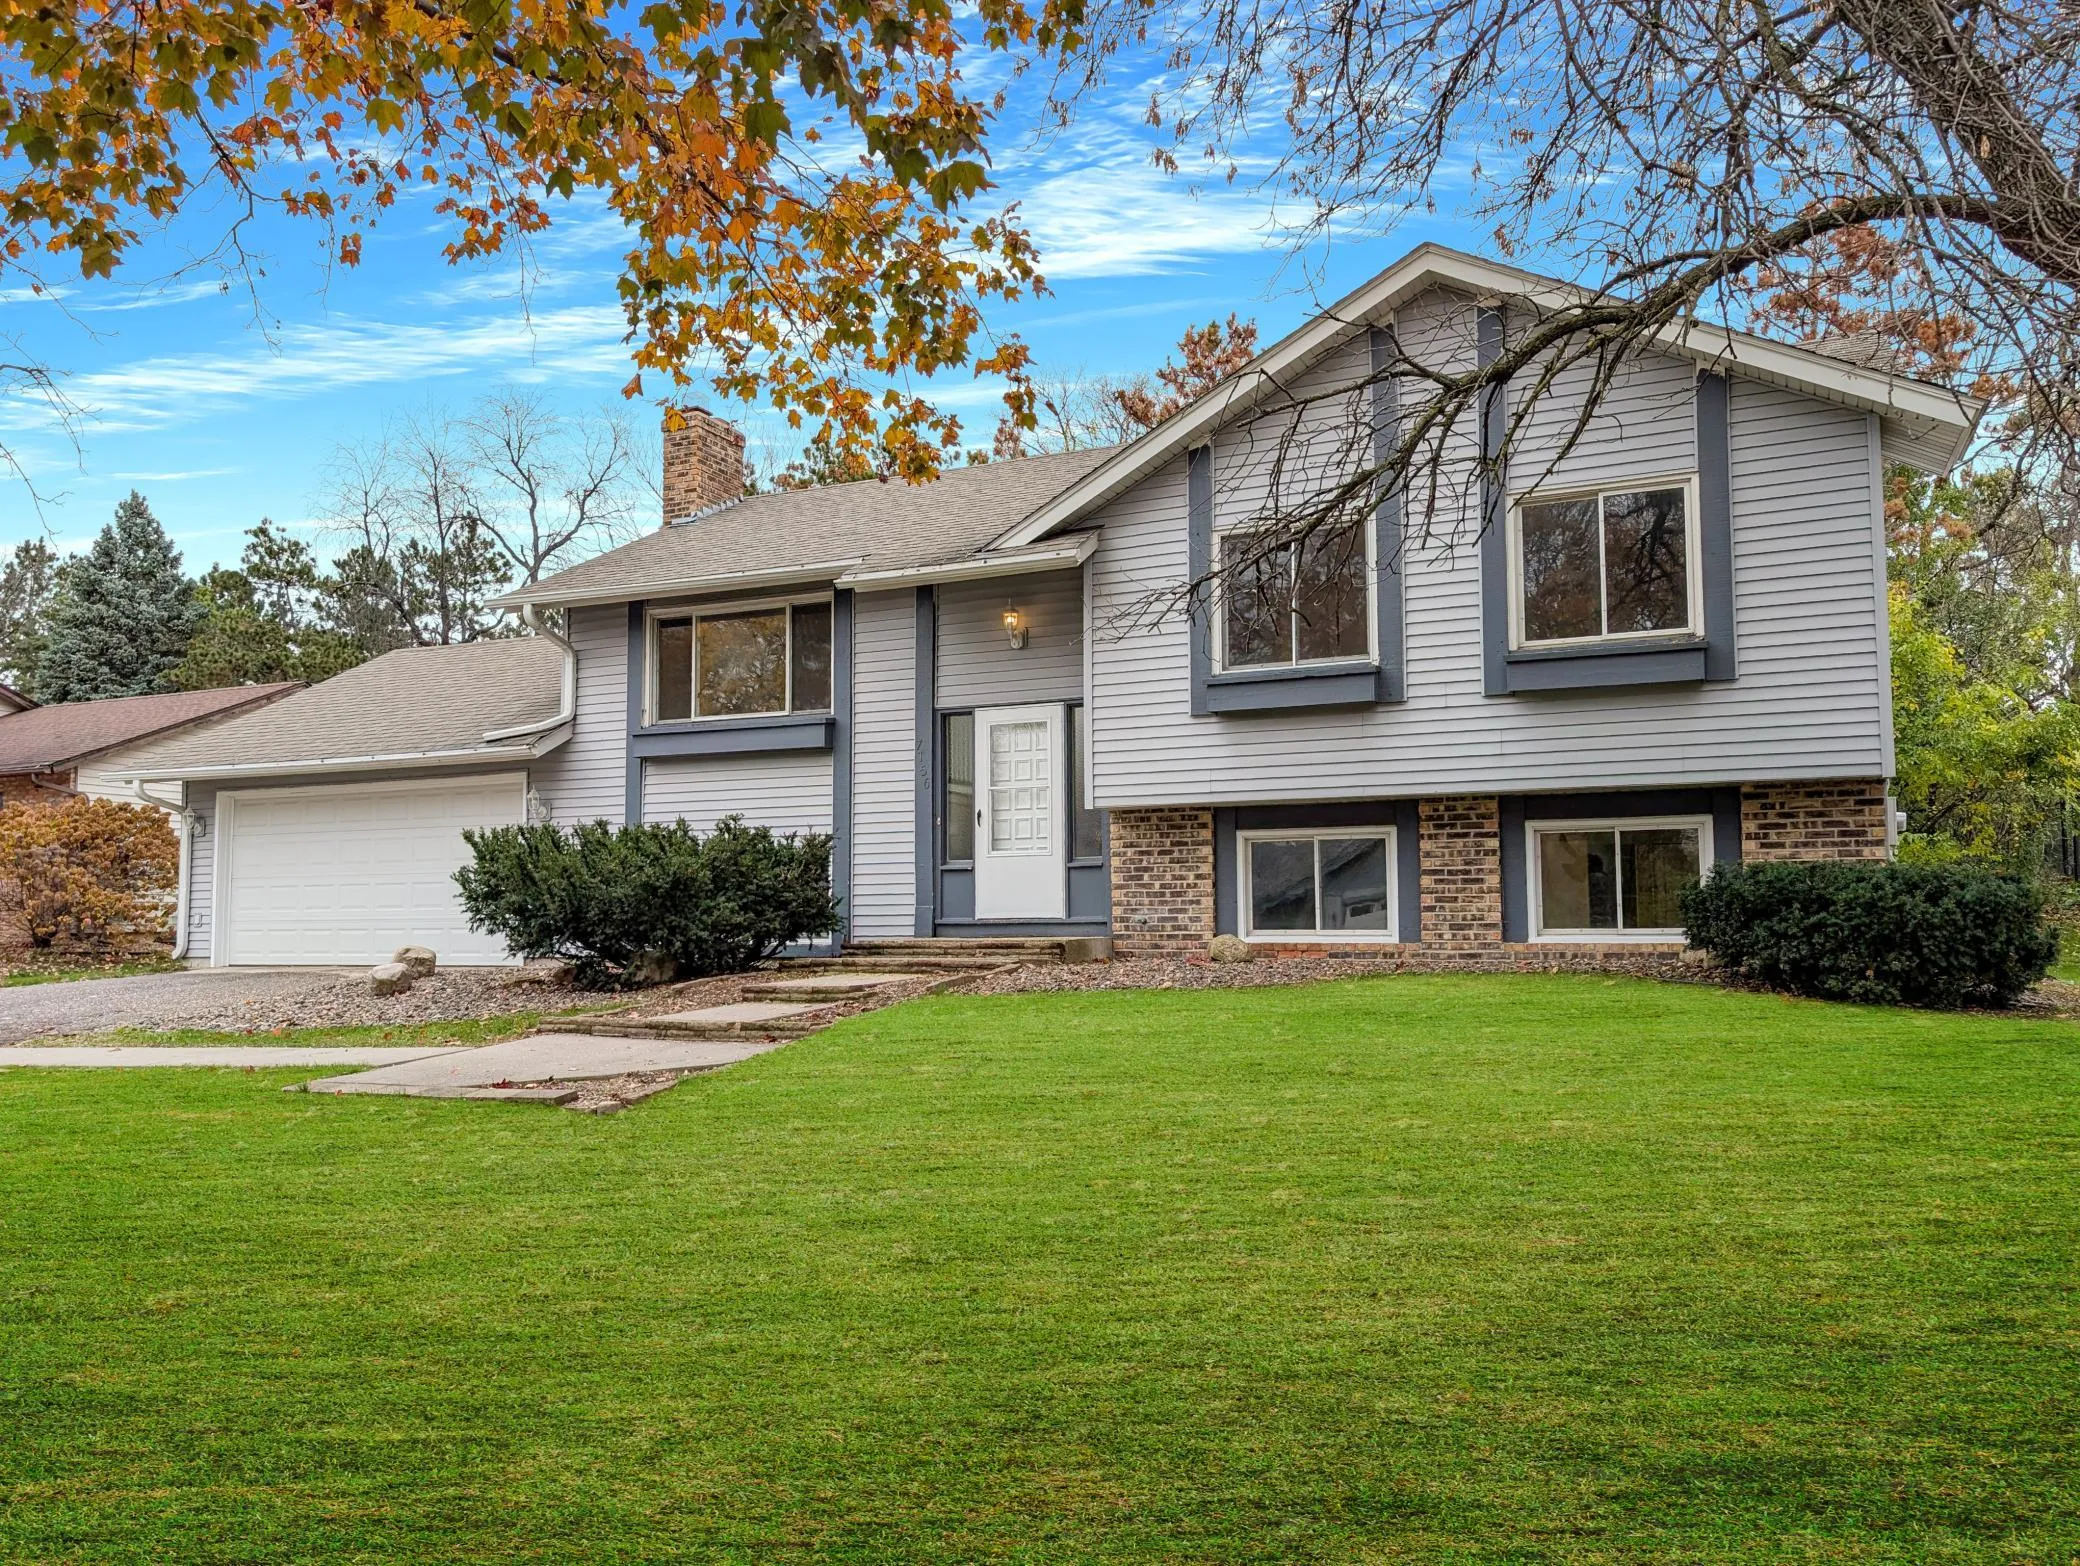 $350,000
3 bds | 2 ba | 2,136 sqft
7156 Willow Road, Maple Grove, MN 55369
Listing courtesy of Edina Realty, Inc.
-
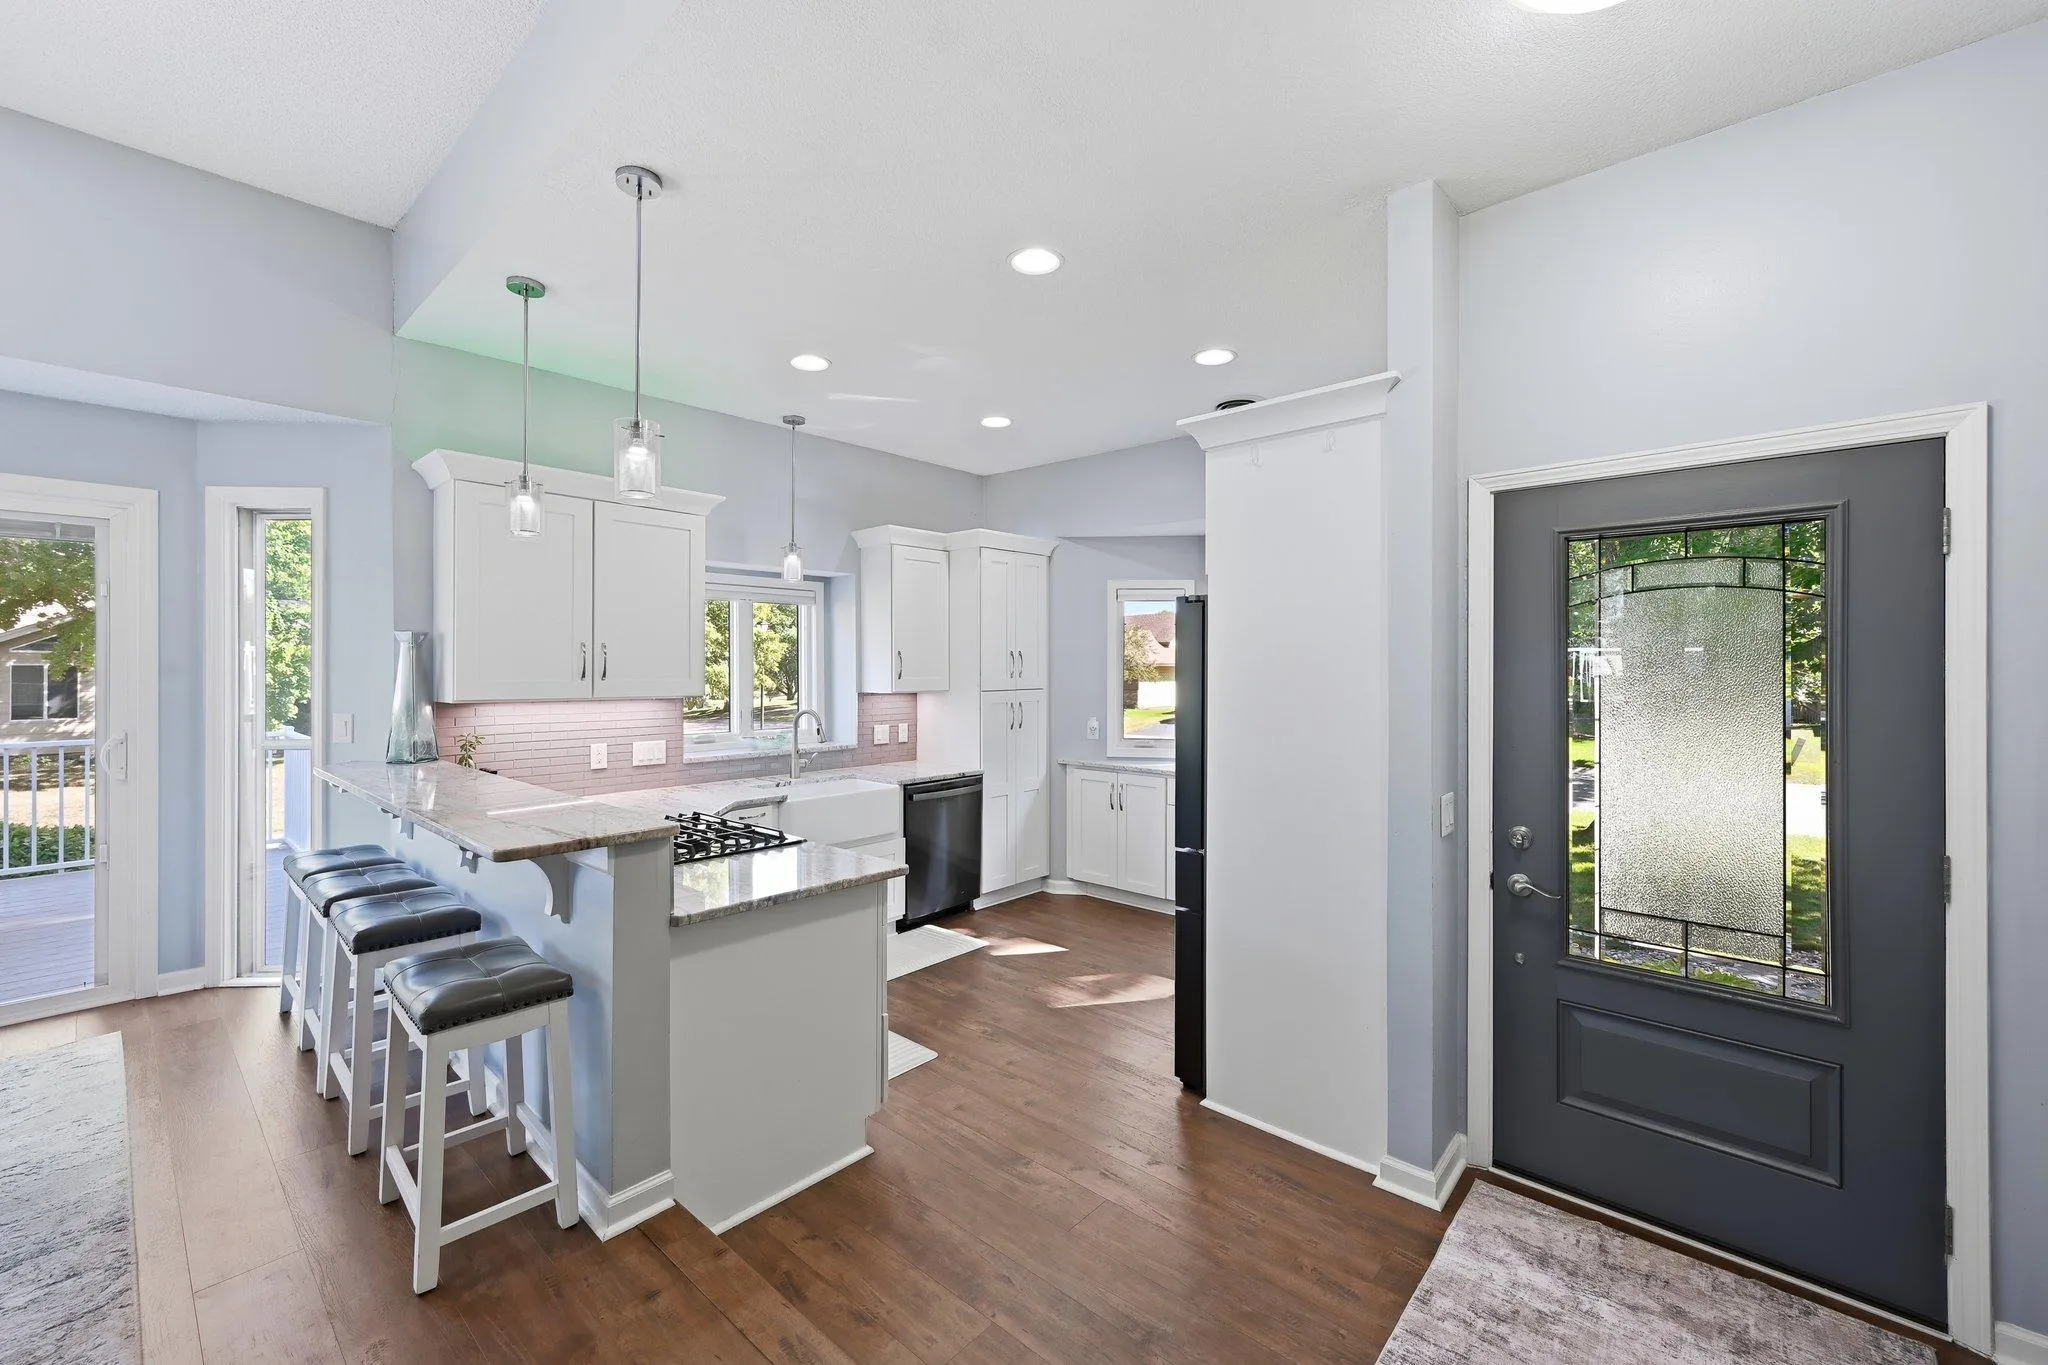 $469,900
5 bds | 2 ba | 2,077 sqft
6747 Quantico N Lane, Maple Grove, MN 55311
Listing courtesy of Keller Williams Classic Rlty NW
-
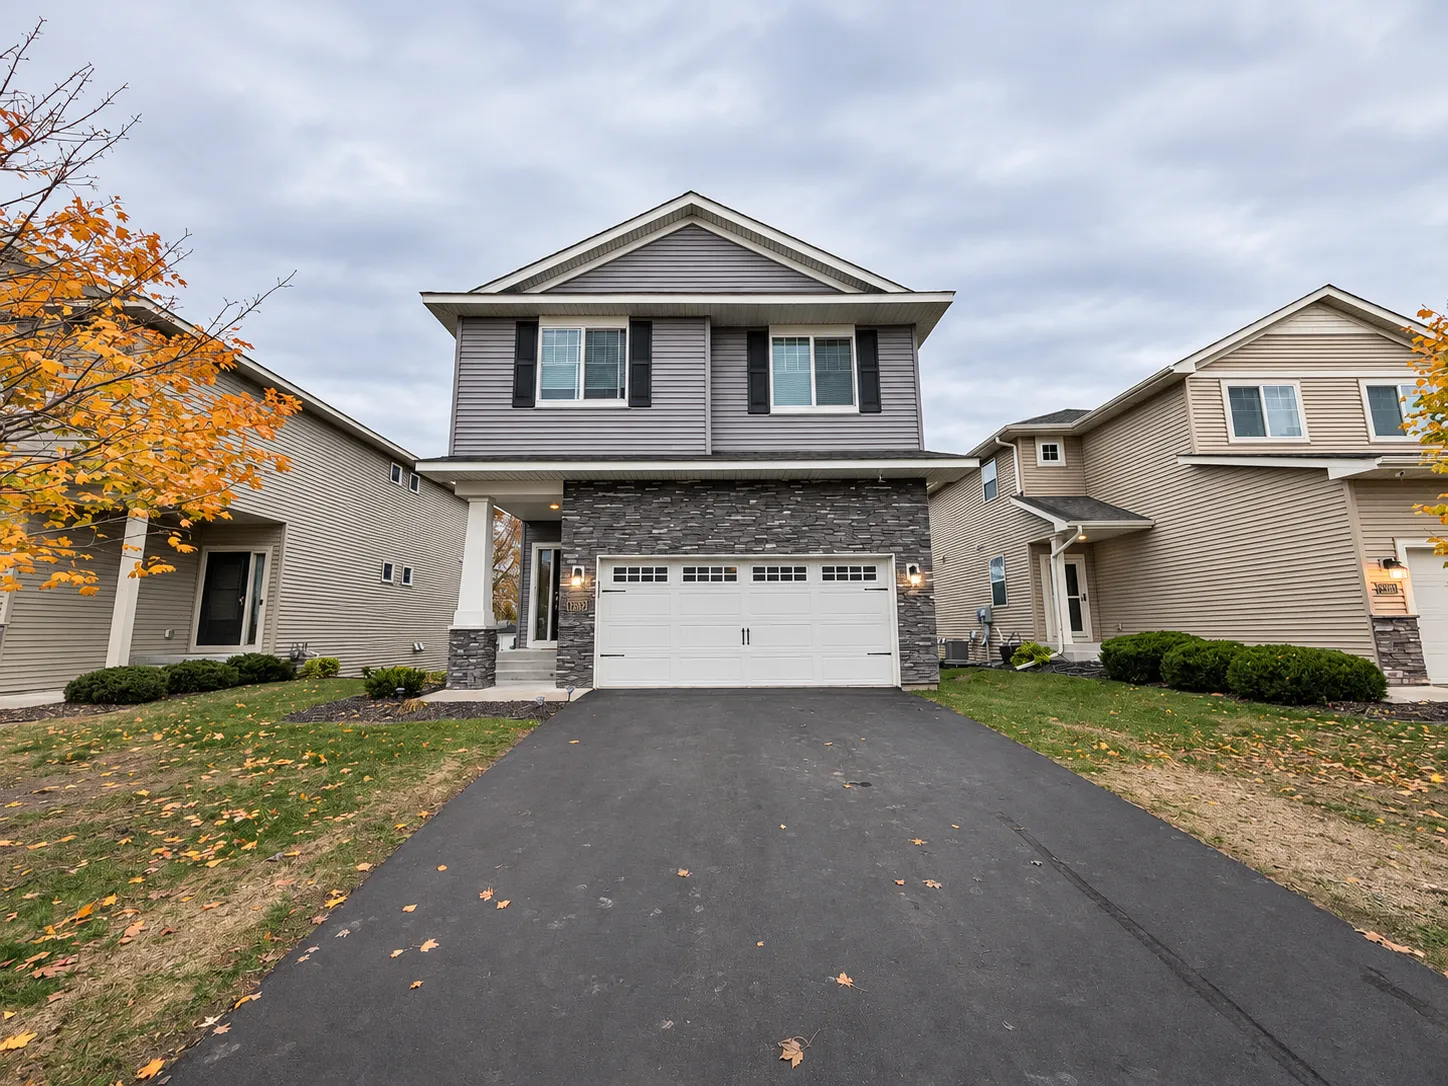 $405,000
3 bds | 3 ba | 2,246 sqft
7929 55th N Circle, New Hope, MN 55428
Listing courtesy of Coldwell Banker Realty
-
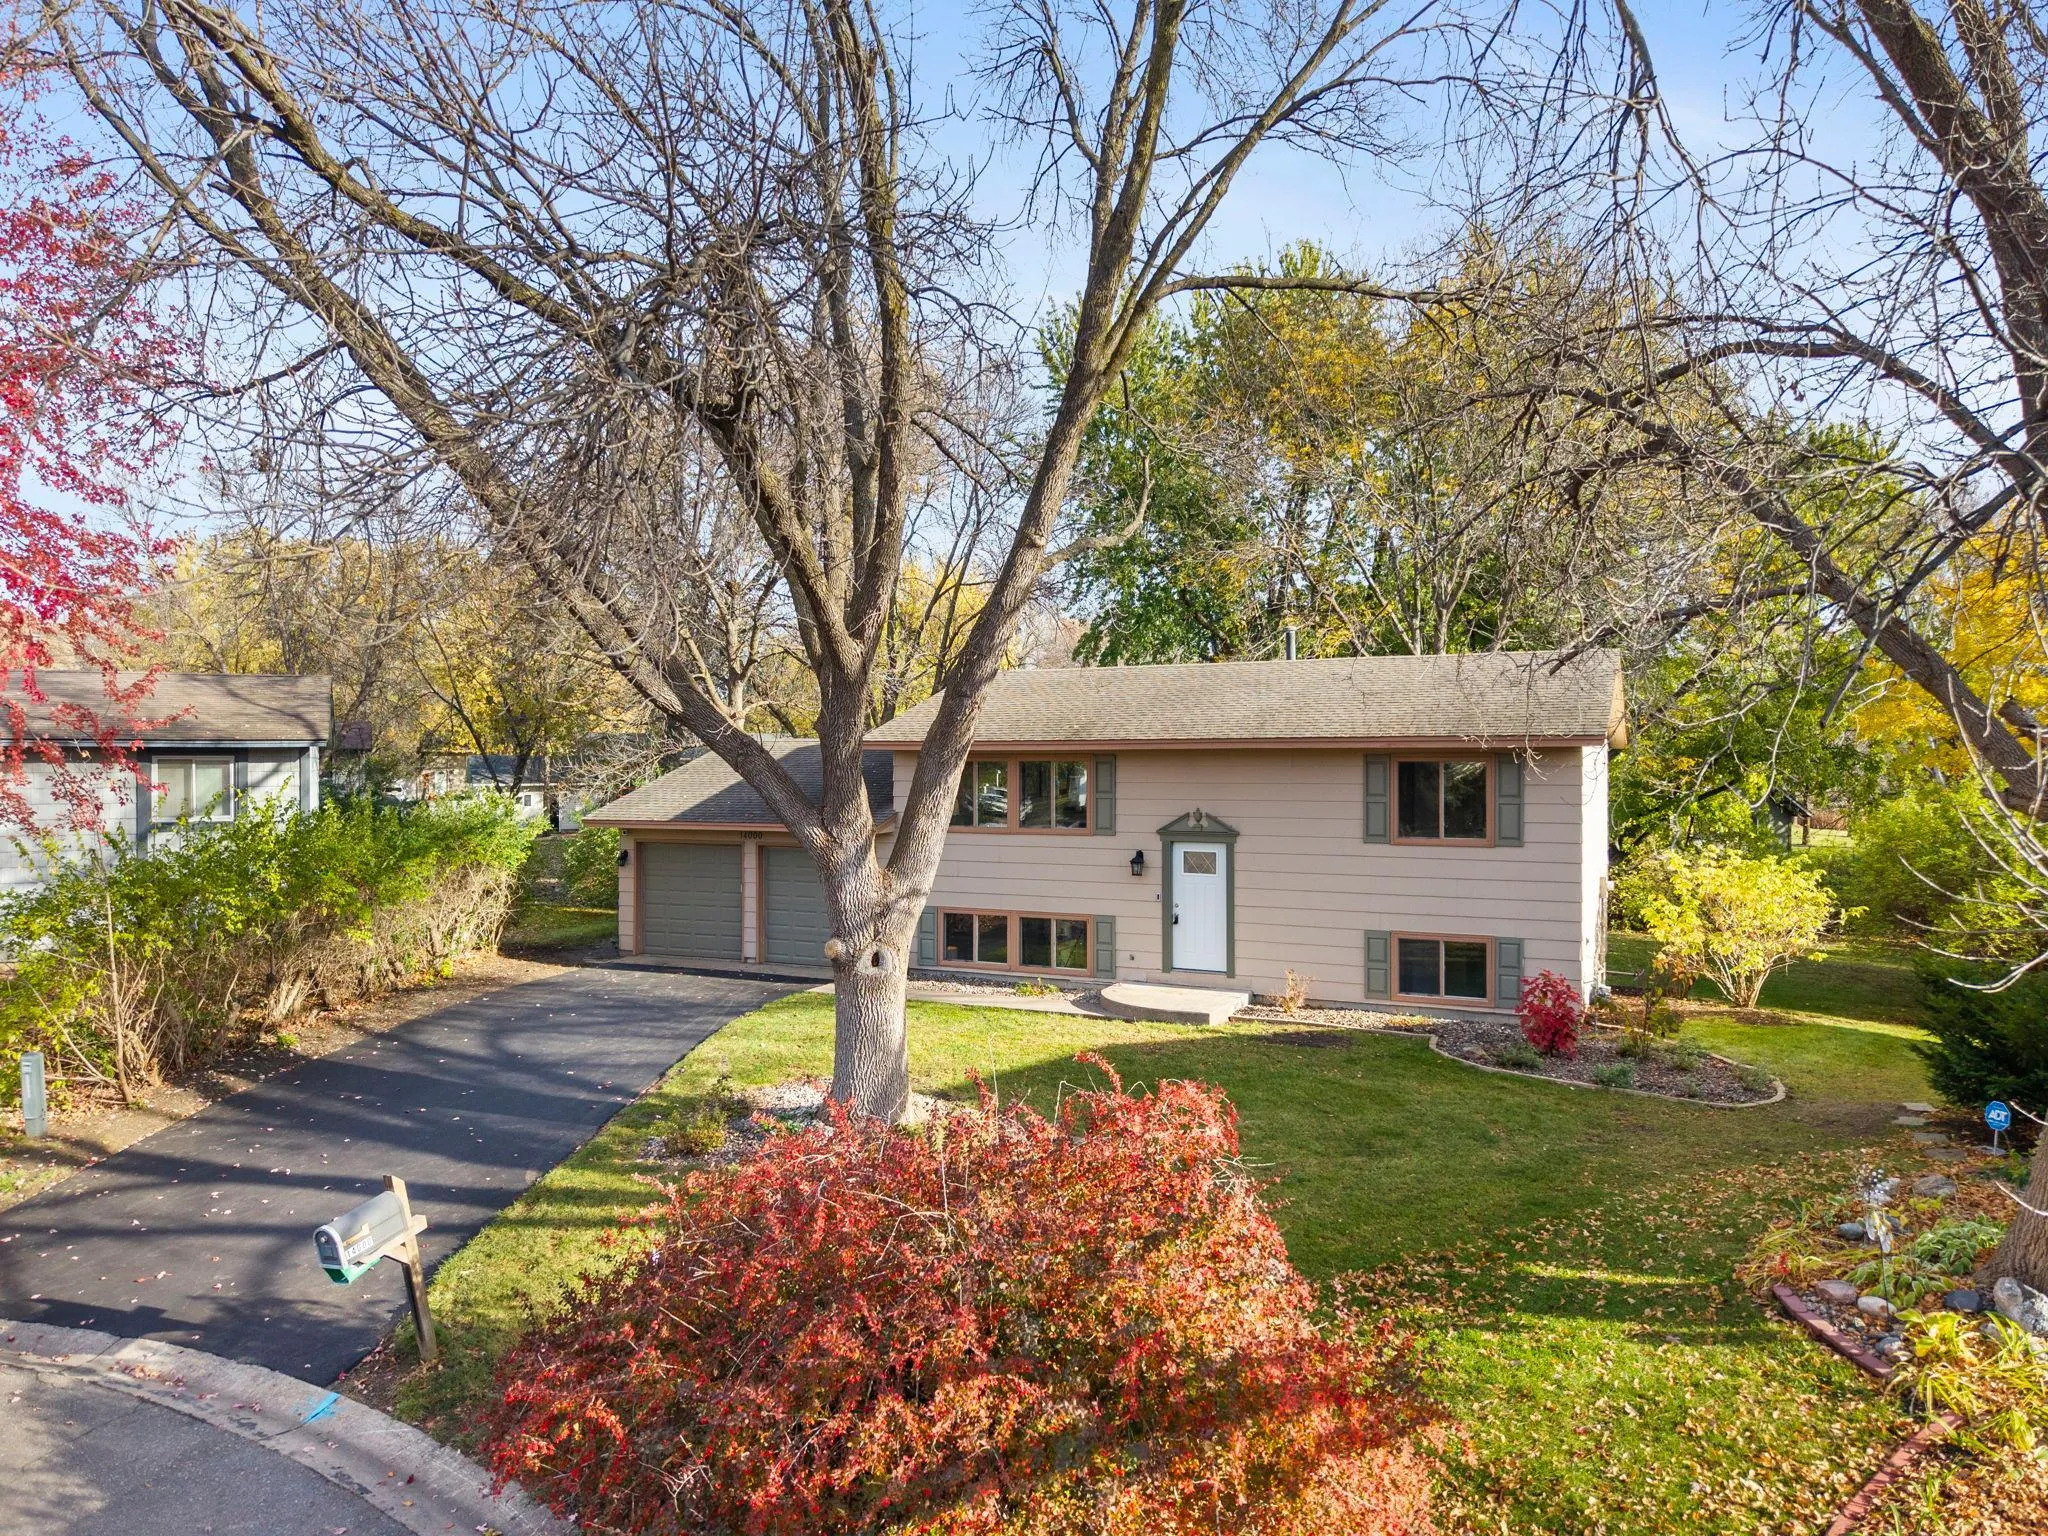 $350,000
4 bds | 2 ba | 1,681 sqft
14000 38th N Place, Plymouth, MN 55447
Listing courtesy of eXp Realty
-
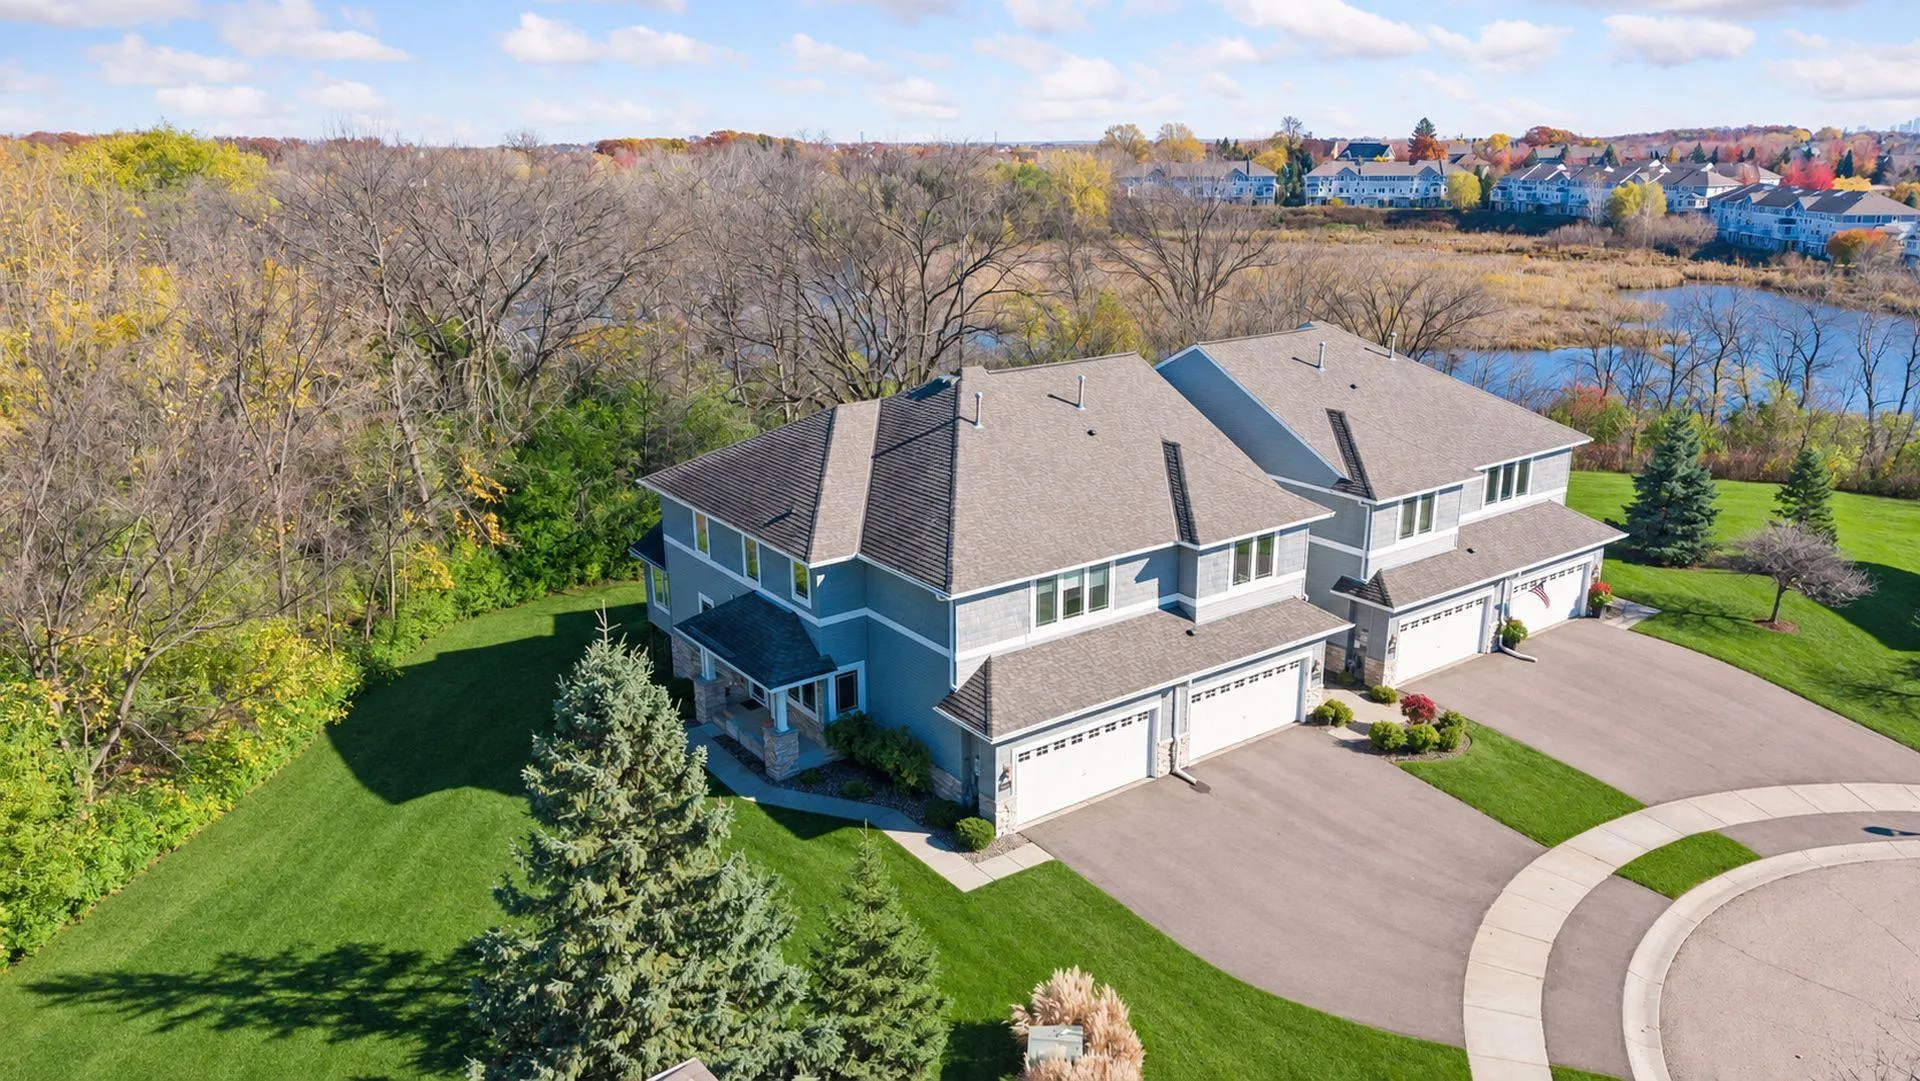 $500,000
3 bds | 4 ba | 2,625 sqft
5064 Archer N Lane, Plymouth, MN 55446
Listing courtesy of Edina Realty, Inc.
-
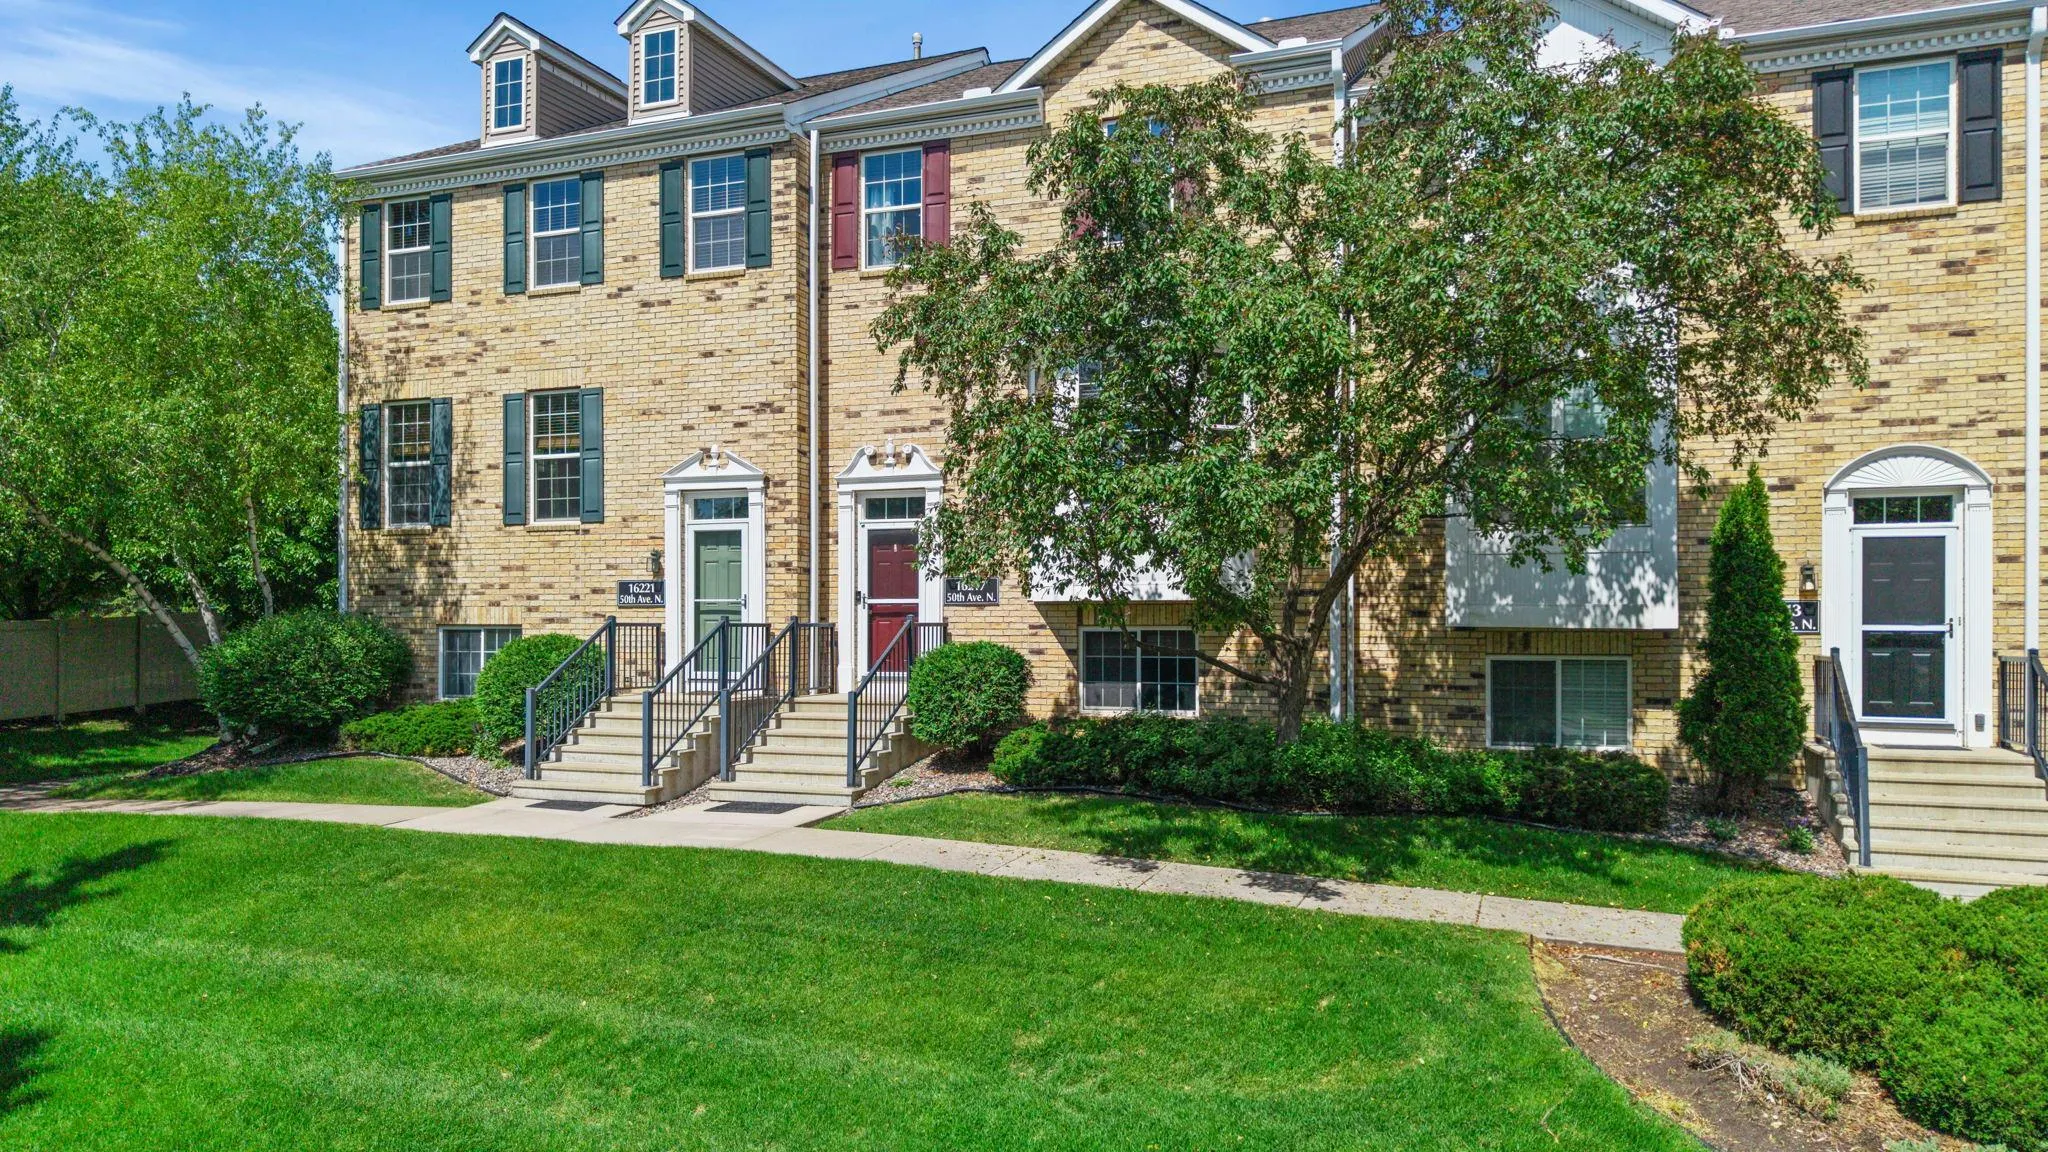 $375,000
3 bds | 4 ba | 2,269 sqft
16217 50th N Avenue, Plymouth, MN 55446
Listing courtesy of RE/MAX Results
-
 $345,000
4 bds | 2 ba | 1,402 sqft
13653 69th N Avenue, Maple Grove, MN 55311
Listing courtesy of Keller Williams Realty Integrity
Request a tour
4875 Magnolia N Lane, Plymouth, MN 55442