
1 / 29
$470,250
- 4 beds
- 4 baths
- 2,402 sqft
12345 71st Ne Street, Otsego, MN 55330
For sale Est. —/mo
- House · Single Family
- Built in 2026
- 0.26 acres lot
- $196/sqft
- 3-car garage
Overview
Open houses
- Tuesday, Nov 17 11 am–6 pm Open house
- Tuesday, Nov 17 11 am–6 pm Open house
- Wednesday, Nov 18 11 am–6 pm Open house
- Wednesday, Nov 18 11 am–6 pm Open house
- Thursday, Nov 19 11 am–6 pm Open house
Times are Central.
Ask how you can receive a fixed 30-year government rate at 5.50% or a conventional rate of 5.99% PLUS $5,000 in closing costs!
Welcome home to one of our most desirable floorplans - the Finnegan. The Finnegan is sure to impress with features like stainless steel appliances, quartz countertops, kitchen tile backsplash and large walk-in pantry. Vaulted ceilings on the main level, cozy electric fireplace, a study, and a finished lower level are all features of the magnificent Finnegan. Minutes from I94 for easy commuting, minutes from Albertville Premium Outlet Malls for easy shopping and minutes from a variety of entertainment and dining, COSTCO minutes away, what more could you ask for? NO HOA!
Facts & features
Interior
- Bedrooms: 4
- Bathrooms: 4 (2 full, 1 three-quarter, 1 half)
- Finished sqft: 2,402
- Above grade sqft: 1,796
- Below grade sqft: 606
- Basement: Crawl Space, Drain Tiled, Finished, Storage/Locker, Storage Space, Sump Basket, Sump Pump, Walkout
- Heating: Forced Air, Fireplace(s)
- Cooling: Central Air
- Appliances: Air-To-Air Exchanger, Dishwasher, Disposal, ENERGY STAR Qualified Appliances, Exhaust Fan, Humidifier, Gas Water Heater, Microwave, Range, Stainless Steel Appliances, Tankless Water Heater
- Laundry: In Basement, Electric Dryer Hookup, Washer Hookup
- Fireplaces: 1 (Electric, Family Room)
Property
- Parking: Attached Garage, Asphalt, Garage Door Opener
- Garage spaces: 3
- Lot size: 0.26 acres
- Lot dimensions: 60 x 157 x 23 x 66 x 145
- Lot features: Irregular Lot, Sod Included in Price
- Exterior features: Stone, Vinyl
- Fencing: None
- Pool: None
Construction
- Home type: House (Single Family)
- Levels: Three Level Split
- Year built: 2026
- New construction: Yes
- Roof: Age 8 Years or Less, Architectural Shingle, Asphalt, Pitched
Utilities
- Sewer: City Sewer/Connected
- Water: City Water/Connected
Community & HOA
- Subdivision: Northwater
Taxes & location
- Annual taxes: $1,134 (2026)
- County: Wright
- School district: Elk River
Listing
- Status: For sale
- Listed: Nov 5, 2026
- Days on market: 8
- MLS #: 7169851
Monthly payment
—/mo
An example, not a loan offer. Taxes and HOA dues come from the listing when known; home insurance is a rough estimate. Mortgage insurance is not included. Your rate depends on your lender and credit.
Location
Nearby homes
-
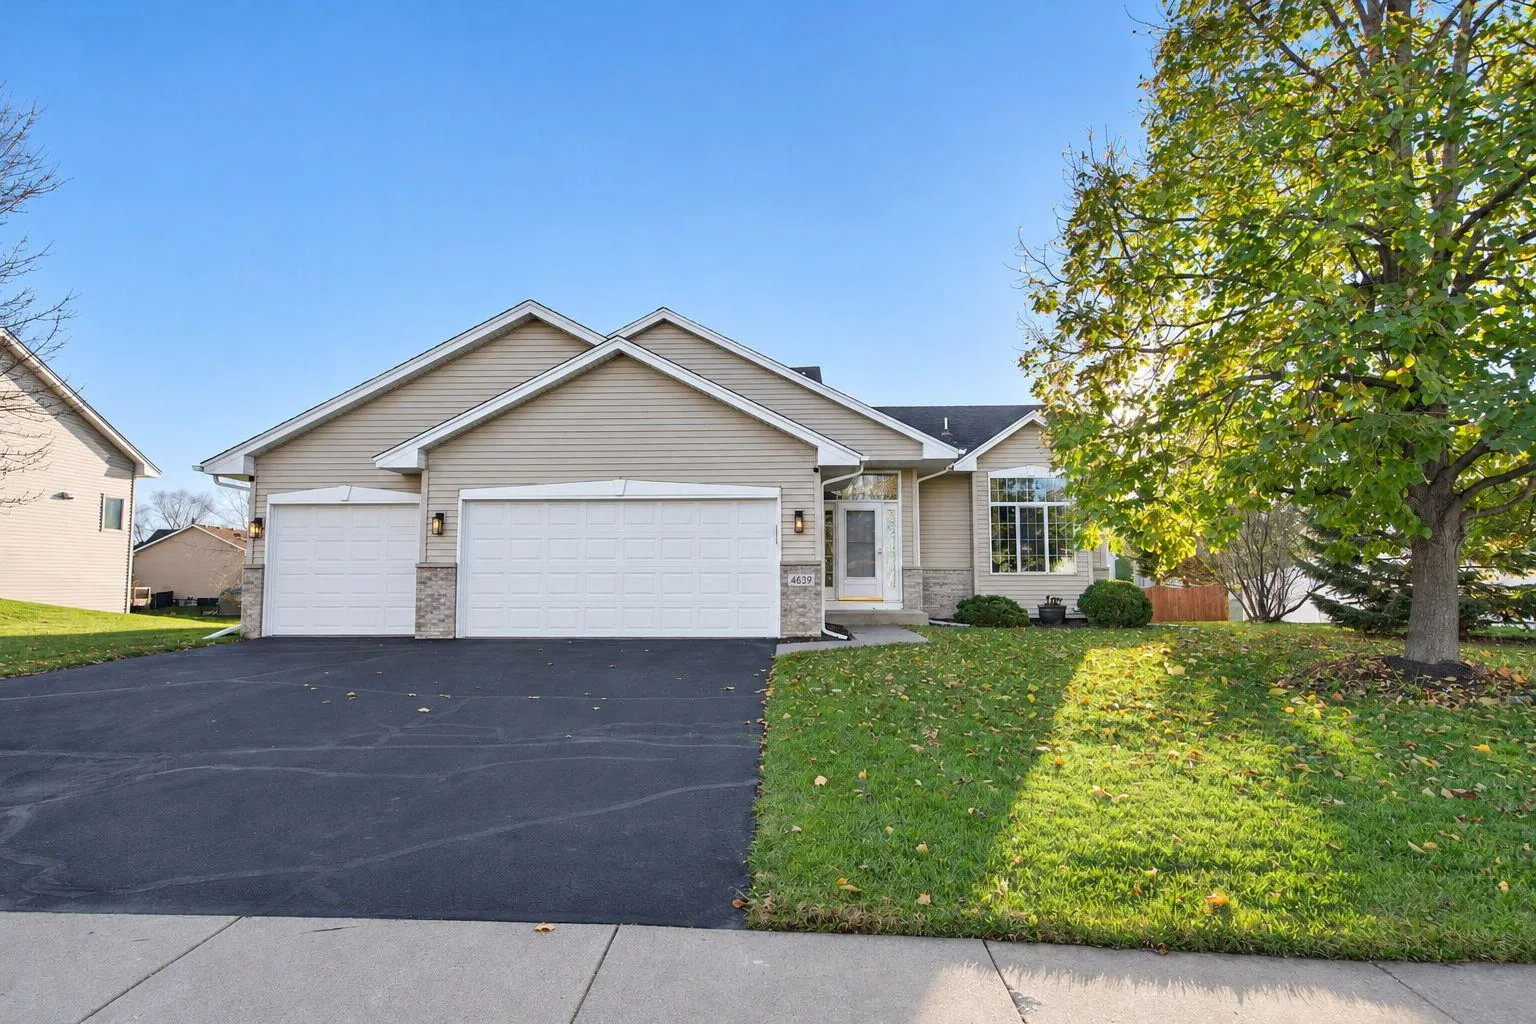 $375,000
3 bds | 2 ba | 1,772 sqft
4639 Mayfield Ne Avenue, Saint Michael, MN 55376
 Listing courtesy of Keller Williams Classic Rlty NW
-
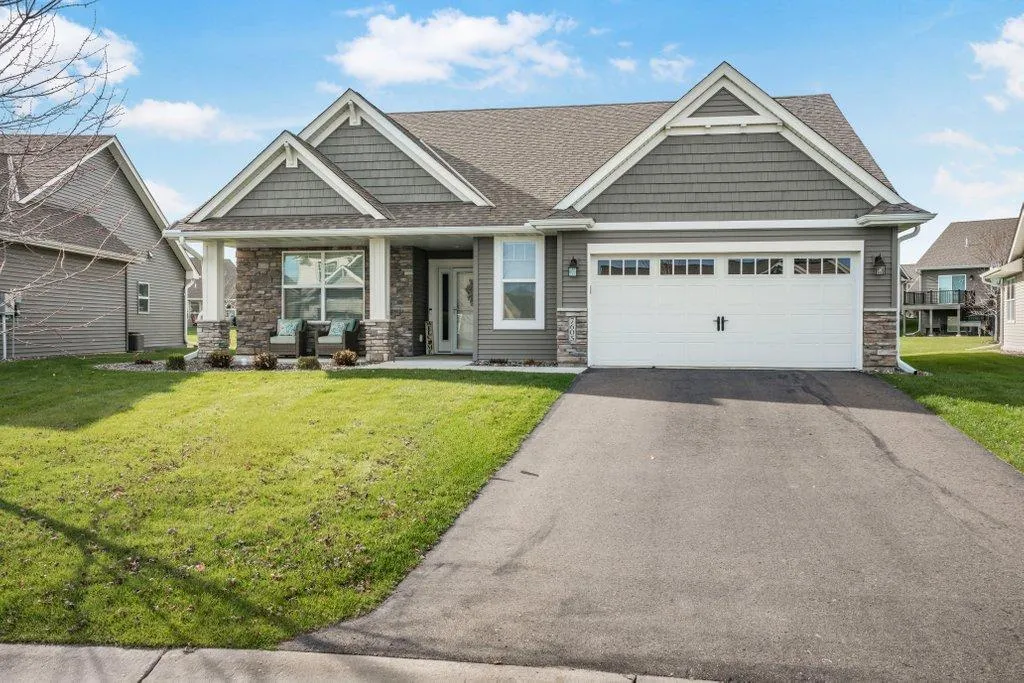 $524,900
2 bds | 2 ba | 1,903 sqft
7605 Odell Ne Avenue, Otsego, MN 55330
Listing courtesy of Keller Williams Classic Rlty NW
-
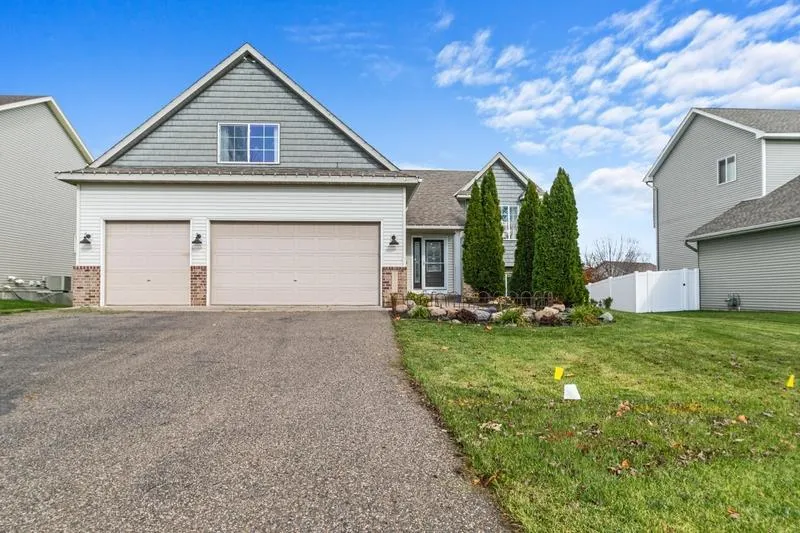 $549,900
5 bds | 3 ba | 3,002 sqft
11292 71st Ne Street, Otsego, MN 55301
Listing courtesy of RE/MAX Advantage Plus
-
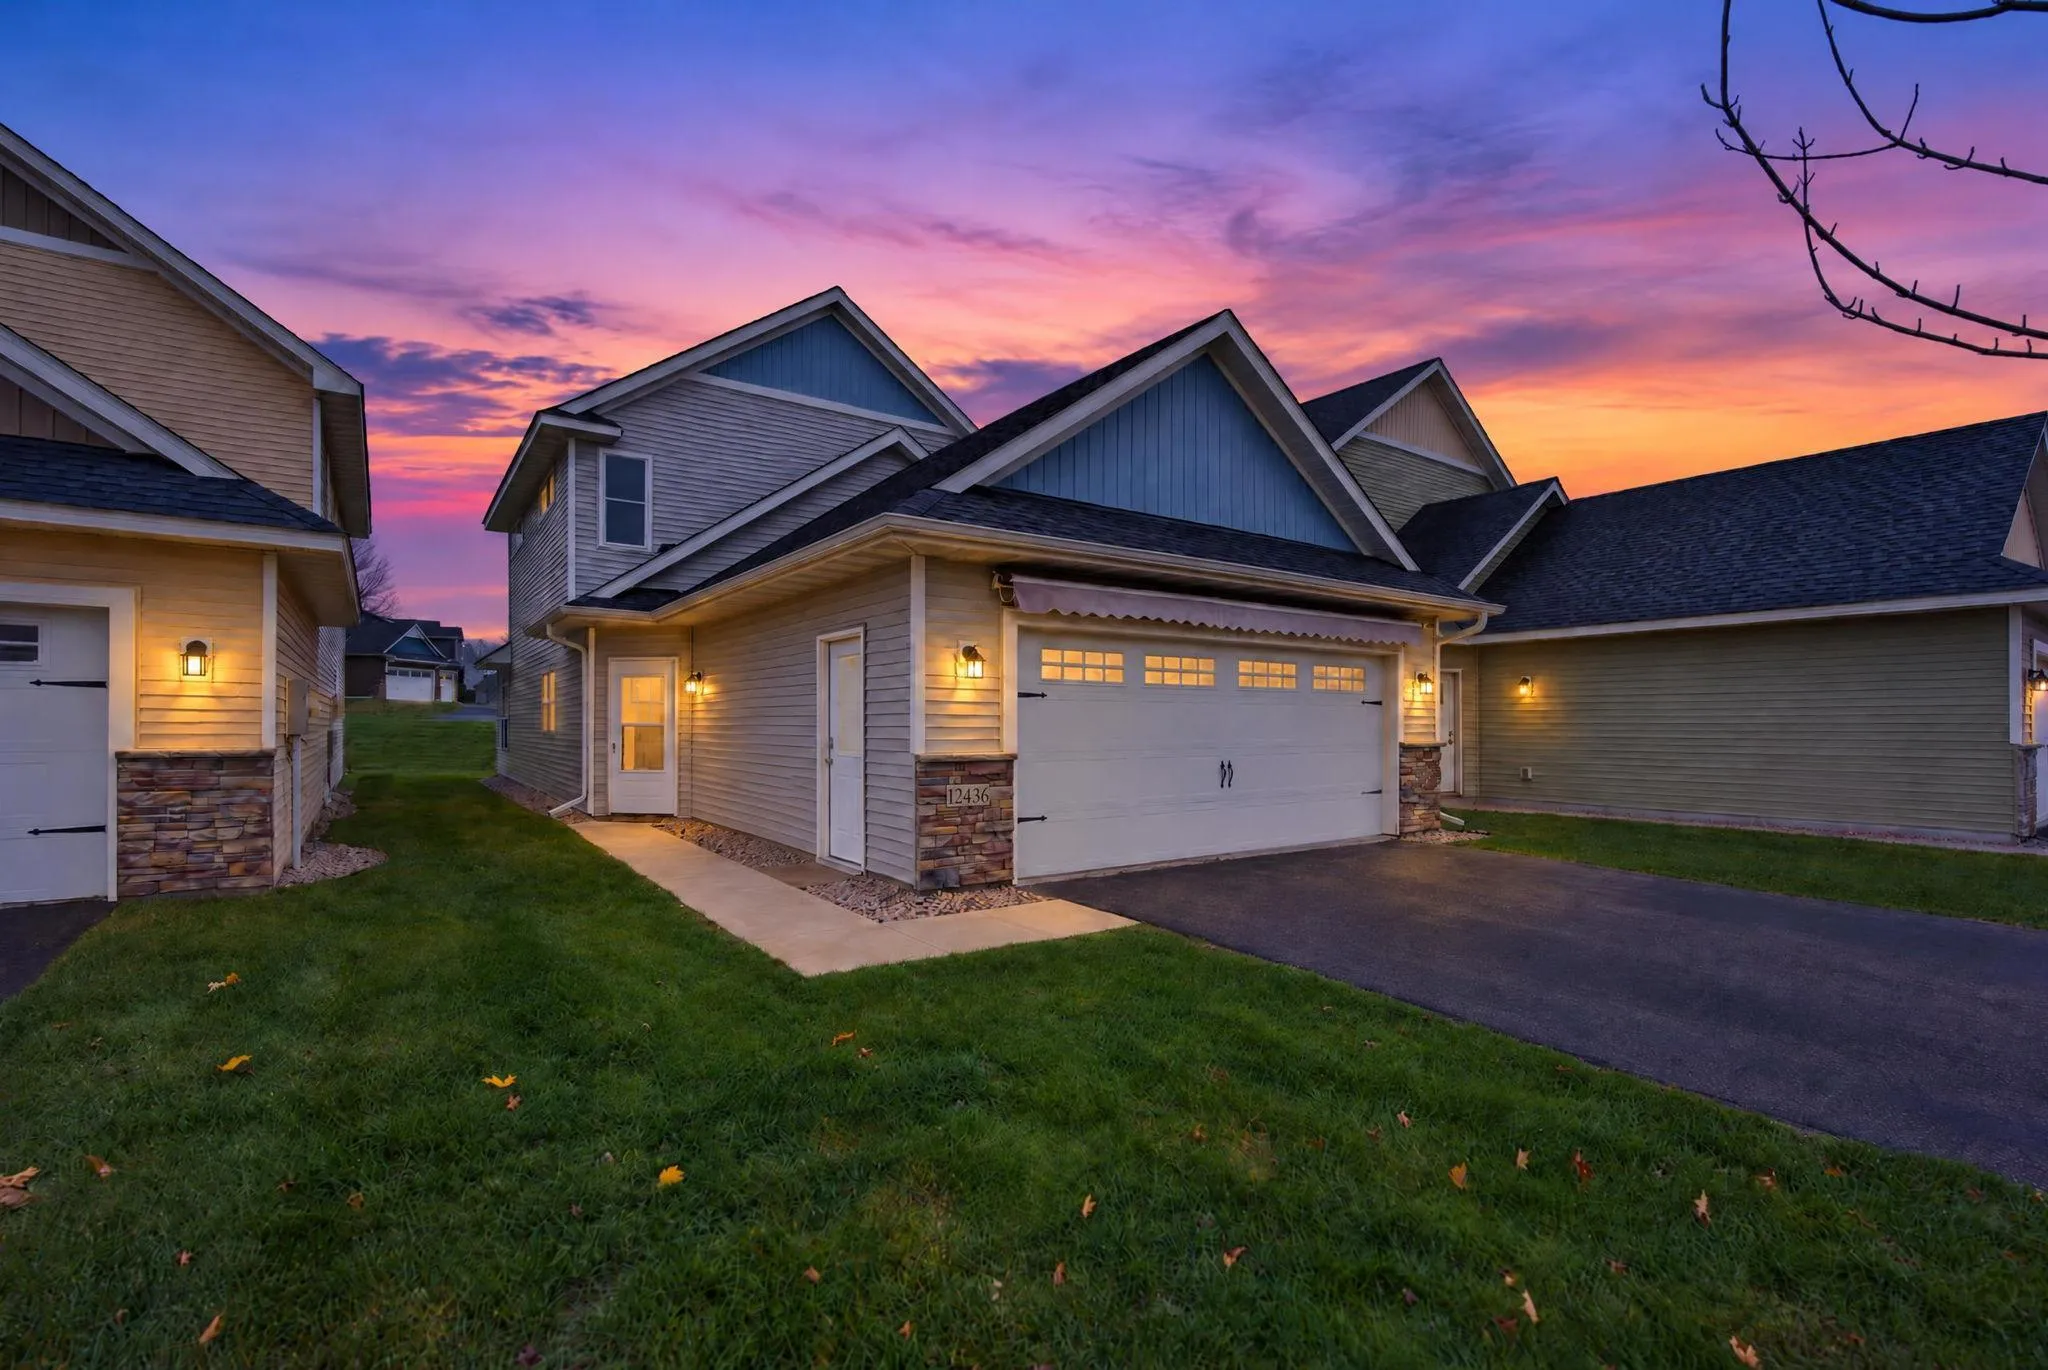 $338,000
3 bds | 3 ba | 1,806 sqft
12436 69th Ne Lane, Otsego, MN 55330
Listing courtesy of Keller Williams Integrity NW
-
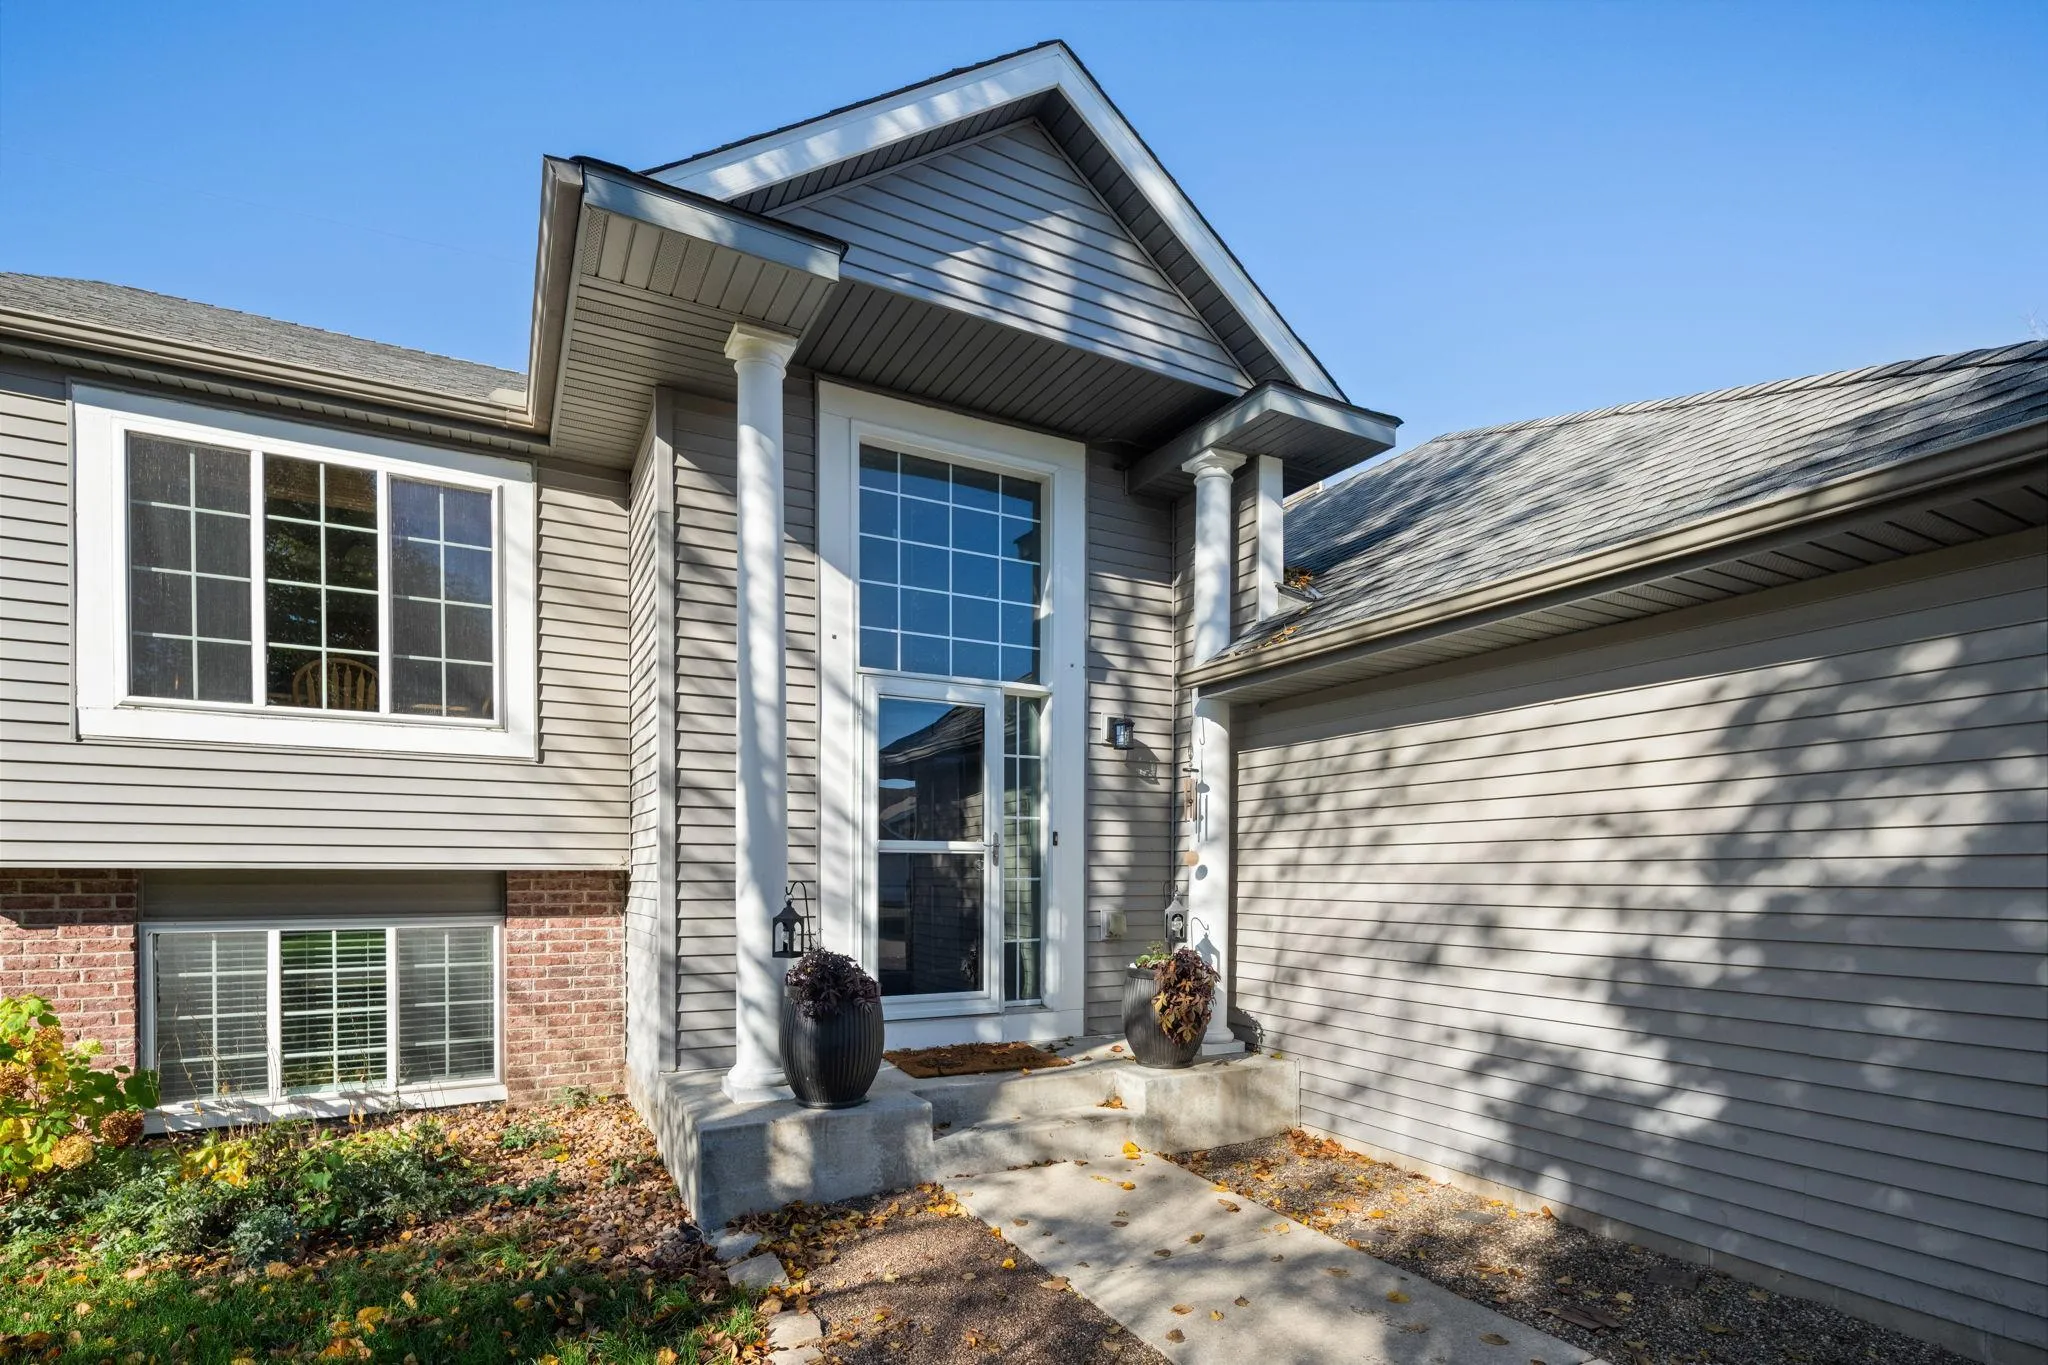 $389,900
3 bds | 2 ba | 1,951 sqft
5435 Kagan Ne Avenue, Albertville, MN 55301
Listing courtesy of Compass
-
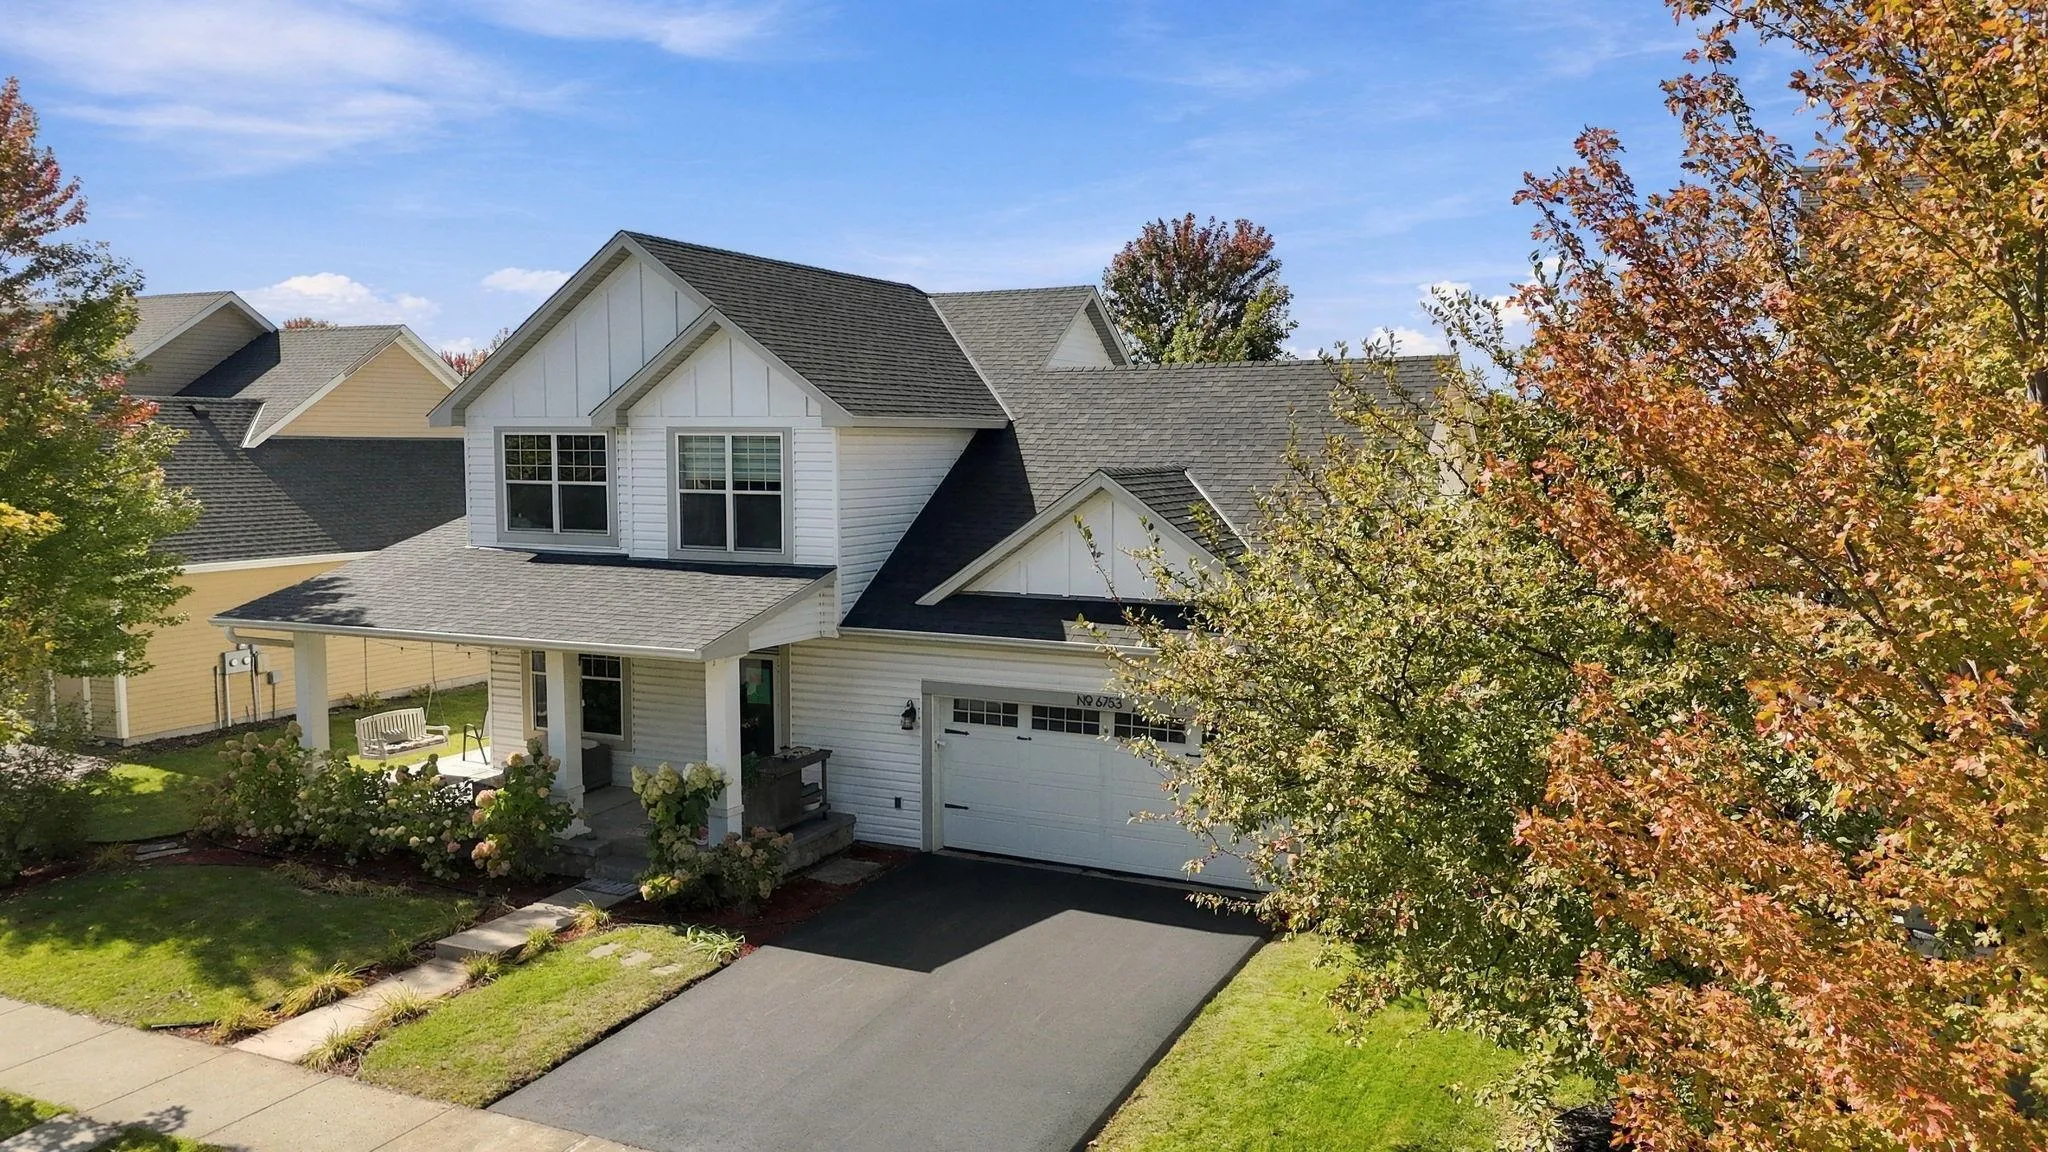 $485,000
5 bds | 4 ba | 2,737 sqft
6753 Lakewood Ne Drive, Albertville, MN 55301
Listing courtesy of Keller Williams Premier Realty
-
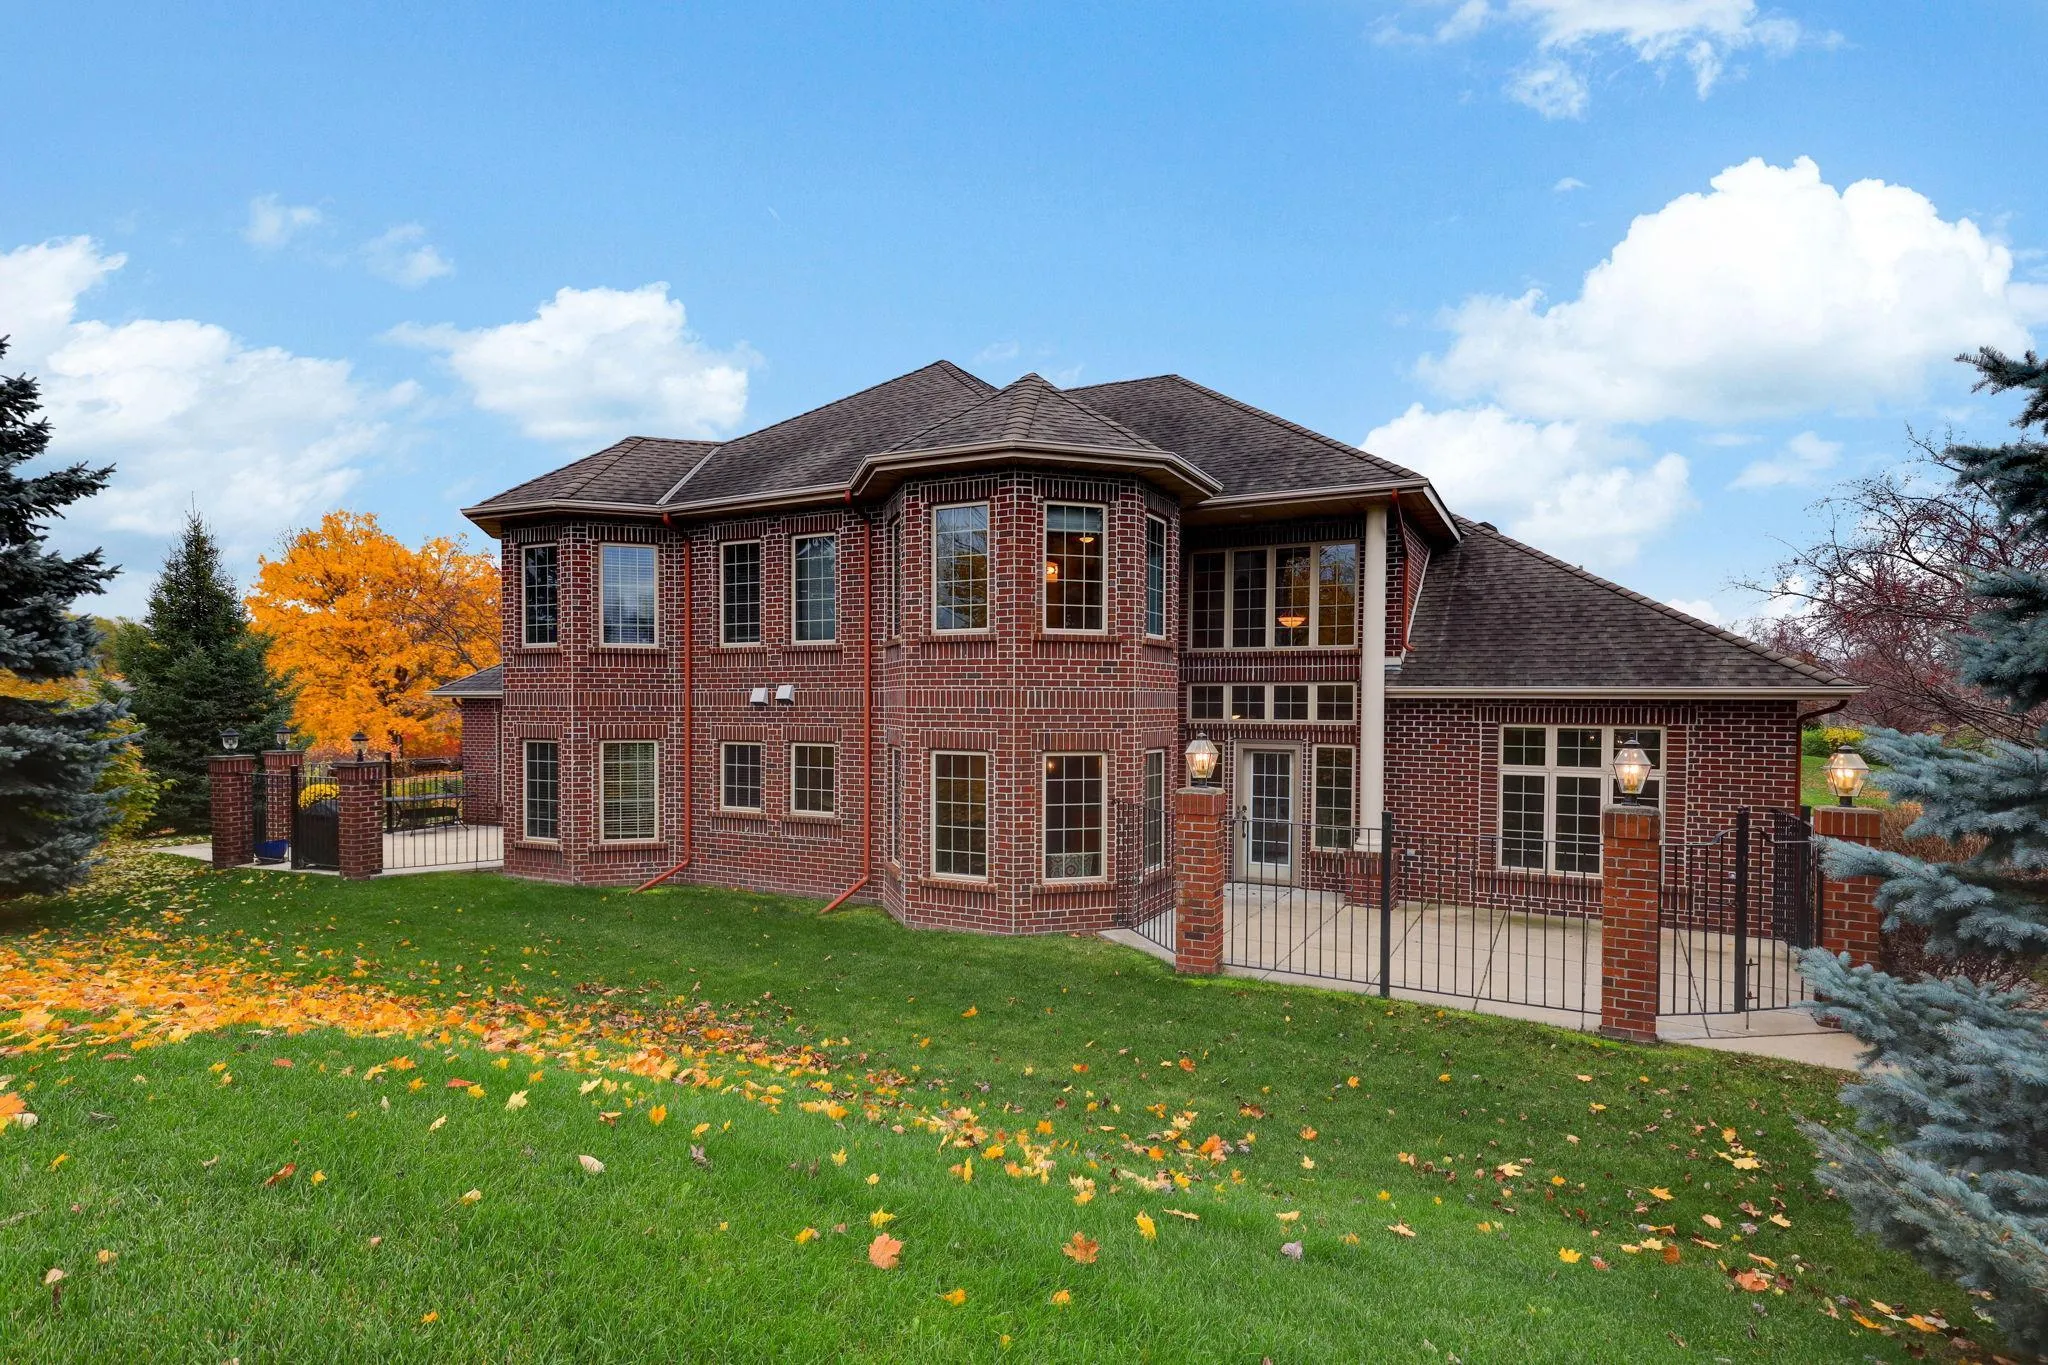 $424,500
2 bds | 3 ba | 2,086 sqft
4496 Napier Ne Parkway, Saint Michael, MN 55376
Listing courtesy of Edina Realty, Inc.
-
 $389,000
3 bds | 3 ba | 1,870 sqft
7347 Mackenzie Ne Avenue, Otsego, MN 55330
Listing courtesy of eXp Realty
Request a tour
12345 71st Ne Street, Otsego, MN 55330