
1 / 10
$435,000
- 4 beds
- 4 baths
- 2,891 sqft
1762 132nd Nw Avenue, Coon Rapids, MN 55448
Coming soon Est. —/mo
- House · Single Family
- Built in 1987
- 0.25 acres lot
- $150/sqft
- 2-car garage
Overview
This is it - the Coon Rapids home you’ve been looking for! This classic 1987, 1-owner, 2-story features 4-beds and 4-baths with 2,900+ finished square feet of spacious rooms, a functional layout for the busiest of lives, great in & outdoor spaces, and all the amenities you need and some you didn’t know you wanted! Set in an established neighborhood with mature trees and a real sense of community, this charming home welcomes you with an adorable front porch and inviting entry open to your formal living & dining spaces, or your well-appointed kitchen & informal dining for the day-to-day. A sizable family room walks out to the first of a few deck spaces while a ½ bath and main floor laundry (no more lugging dirty clothes to the basement) round out the main. Upstairs is your primary suite with custom tiled walk-in shower, 2 more bedrooms & full bath. Head downstairs for the 4th bedroom, 4th bath, 2nd family room and great flex space that could be your next workshop, artist studio, exercise space – your call. Take the fun outdoors on 1 of 3 deck spaces, go plant crazy with a couple of garden spaces, mow the beautifully kept yard then grab a glass of something and relax on the built-in bench around the firepit for your first of many bonfire nights at your new home!
Facts & features
Interior
- Bedrooms: 4
- Bathrooms: 4 (1 full, 2 three-quarter, 1 half)
- Finished sqft: 2,891
- Above grade sqft: 1,949
- Below grade sqft: 942
- Basement: Daylight/Lookout Windows, Finished, Full
- Heating: Forced Air
- Cooling: Central Air
- Appliances: Dishwasher, Dryer, Gas Water Heater, Microwave, Range, Refrigerator, Washer, Water Softener Owned
- Laundry: Main Level, Sink
Property
- Parking: Attached Garage, Asphalt, Garage Door Opener, Storage
- Garage spaces: 2
- Lot size: 0.25 acres
- Lot dimensions: 80x135
- Lot features: Tree Coverage - Light
- Exterior features: Brick Veneer, Vinyl
- Fencing: Full, Wood
Construction
- Home type: House (Single Family)
- Levels: Two
- Year built: 1987
- Roof: Age Over 8 Years, Architectural Shingle
Utilities
- Sewer: City Sewer/Connected
- Water: City Water/Connected
Community & HOA
- Subdivision: Sharons 1st Add
Taxes & location
- Annual taxes: $4,395 (2026)
- County: Anoka
- School district: Anoka-Hennepin
Listing
- Status: Coming soon
- Listed: Nov 13, 2026
- MLS #: 7169945
Monthly payment
—/mo
An example, not a loan offer. Taxes and HOA dues come from the listing when known; home insurance is a rough estimate. Mortgage insurance is not included. Your rate depends on your lender and credit.
Location
Nearby homes
-
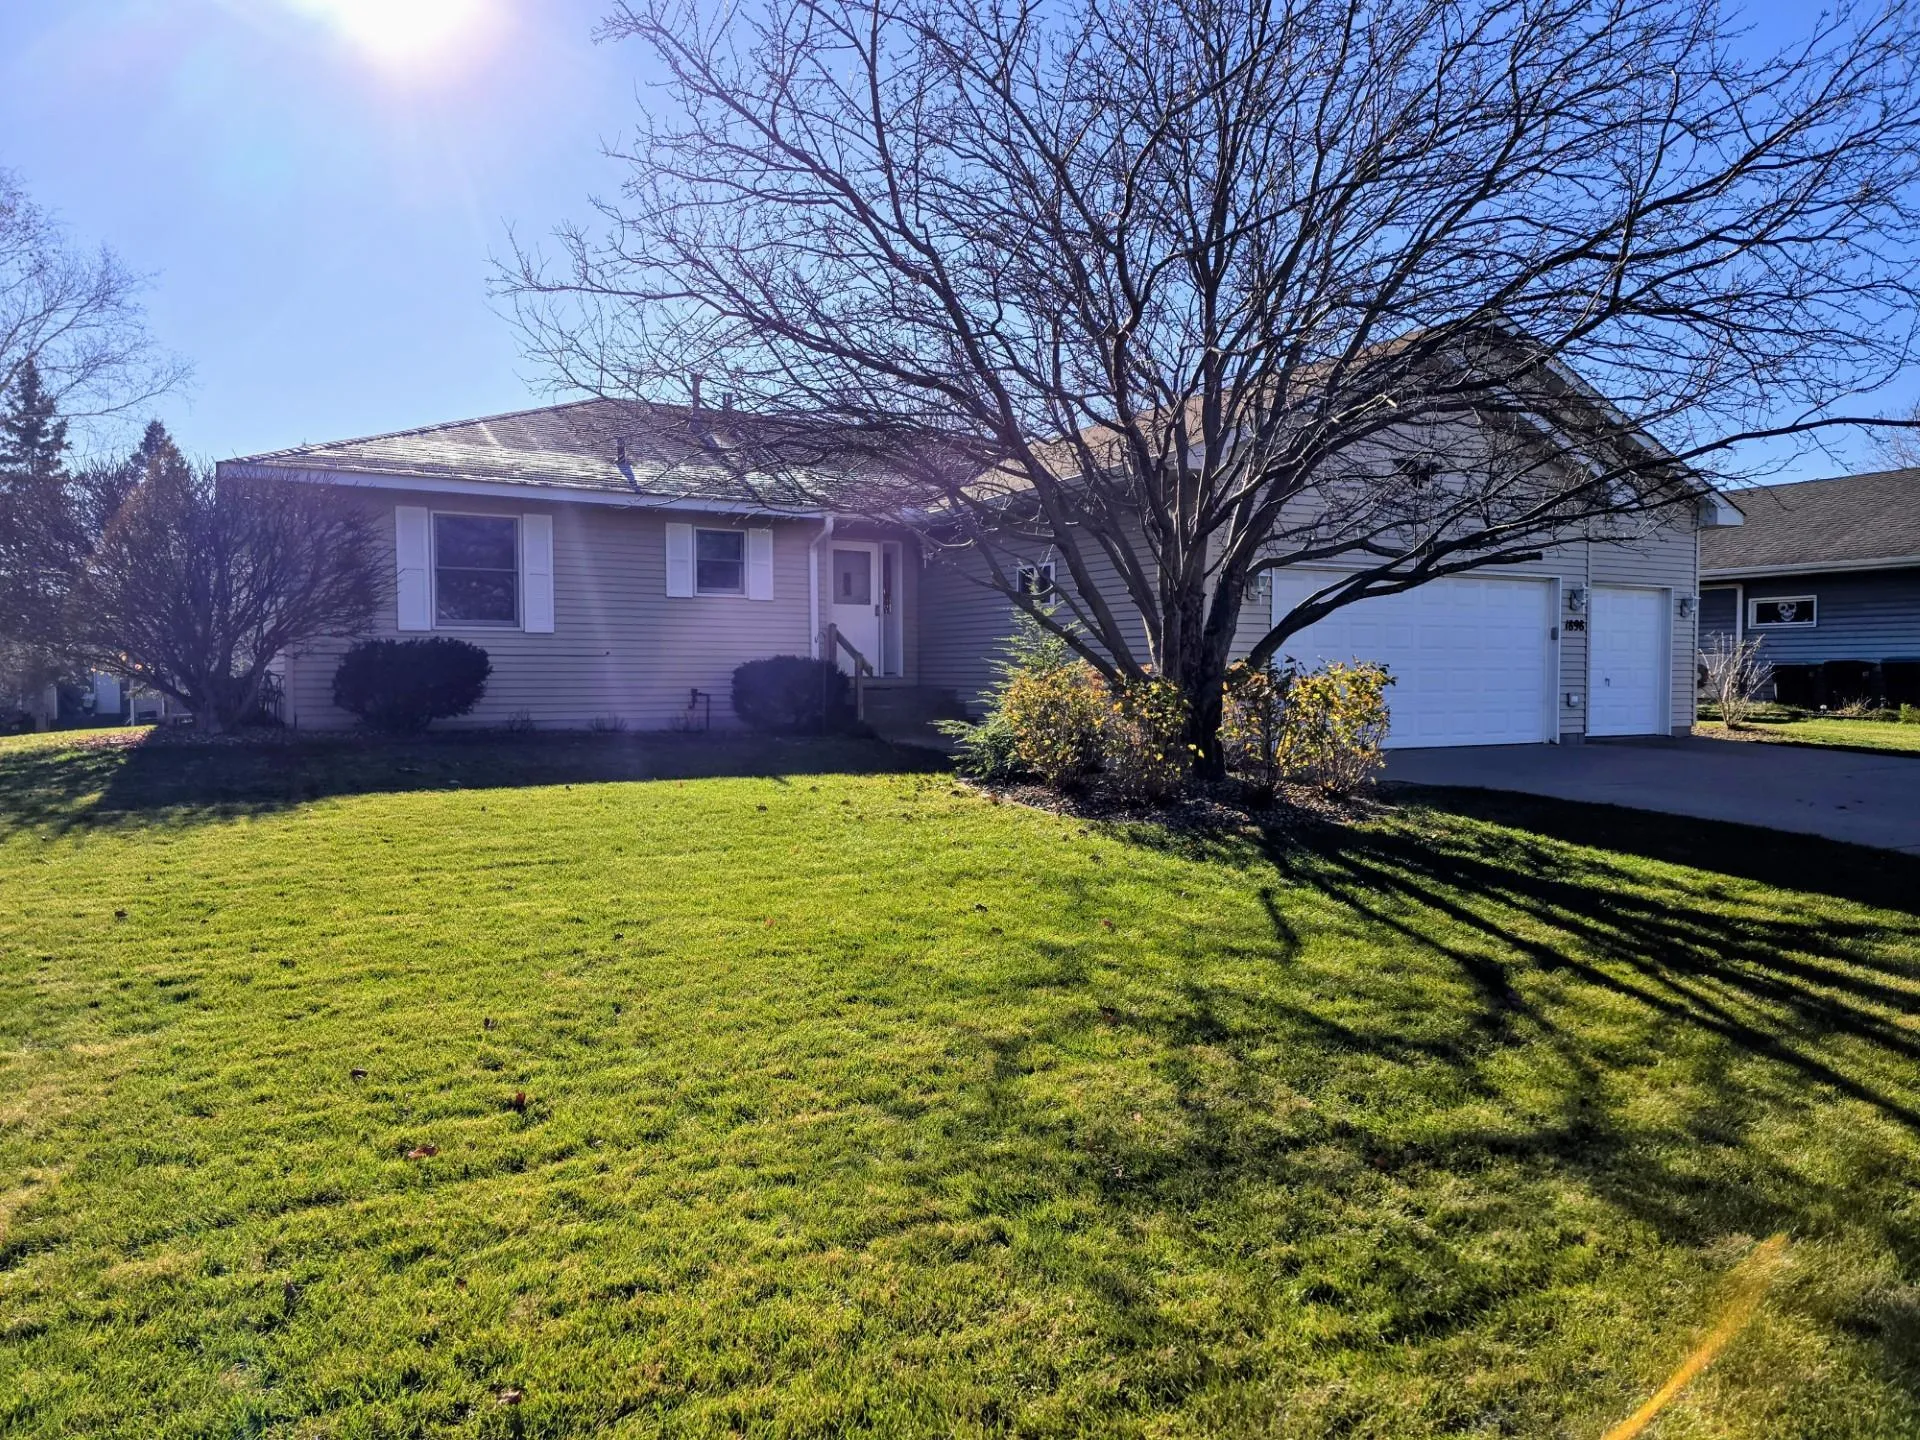 $489,900
4 bds | 4 ba | 3,372 sqft
1898 134th Nw Lane, Andover, MN 55304
 Listing courtesy of RE/MAX Results
-
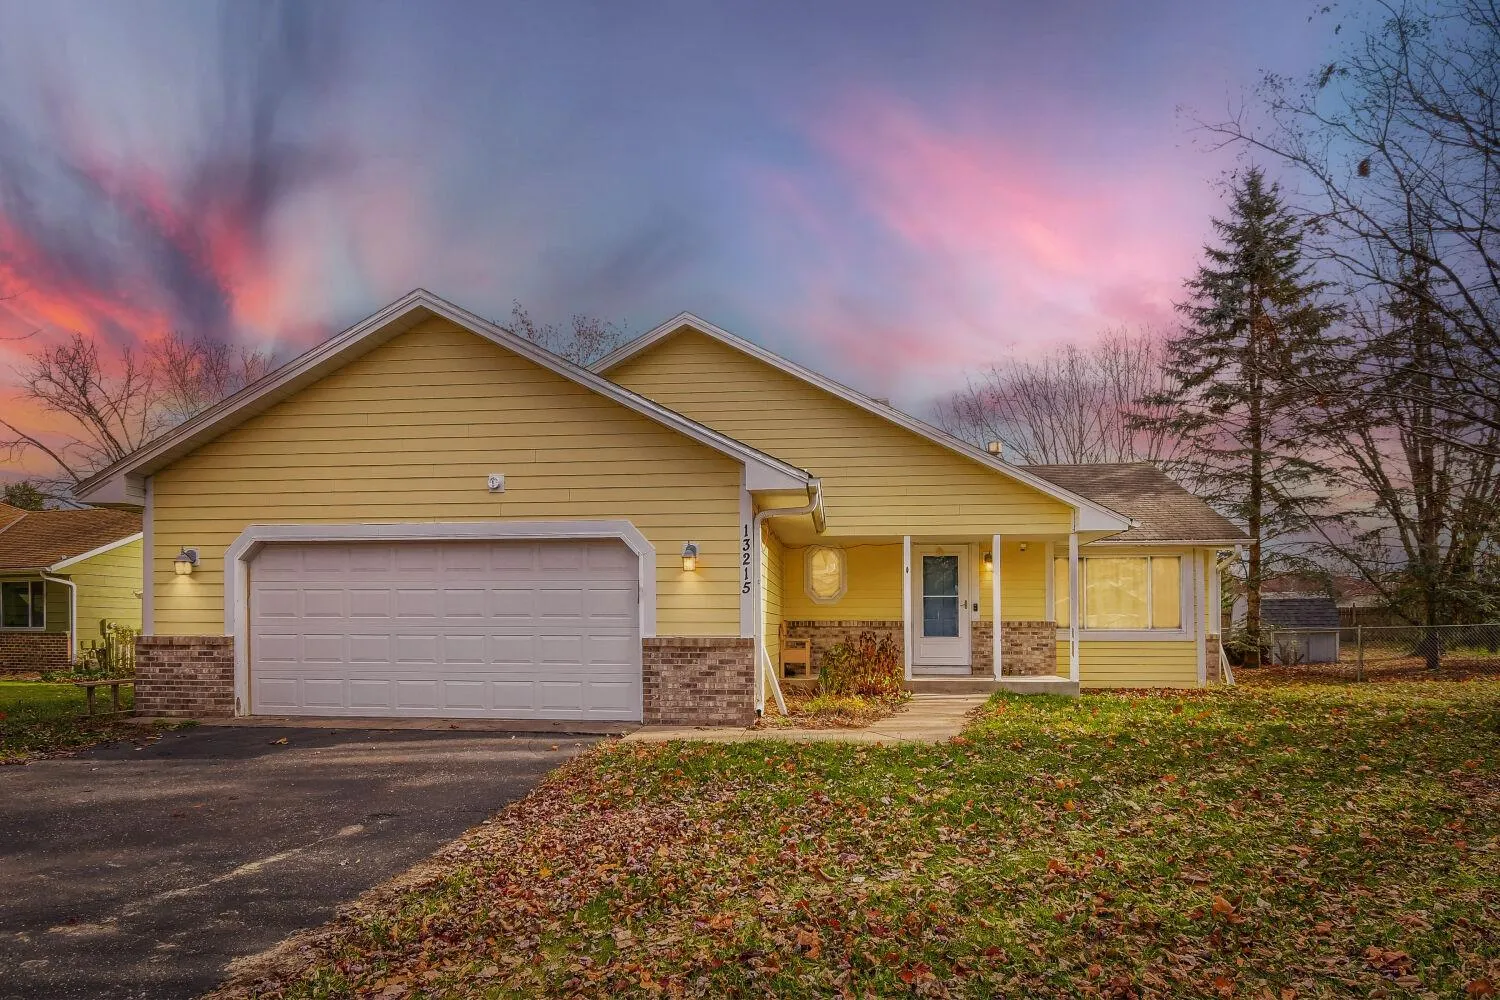 $415,000
4 bds | 3 ba | 1,840 sqft
13215 Yukon Nw Street, Coon Rapids, MN 55448
Listing courtesy of Five Star Realty LLC
-
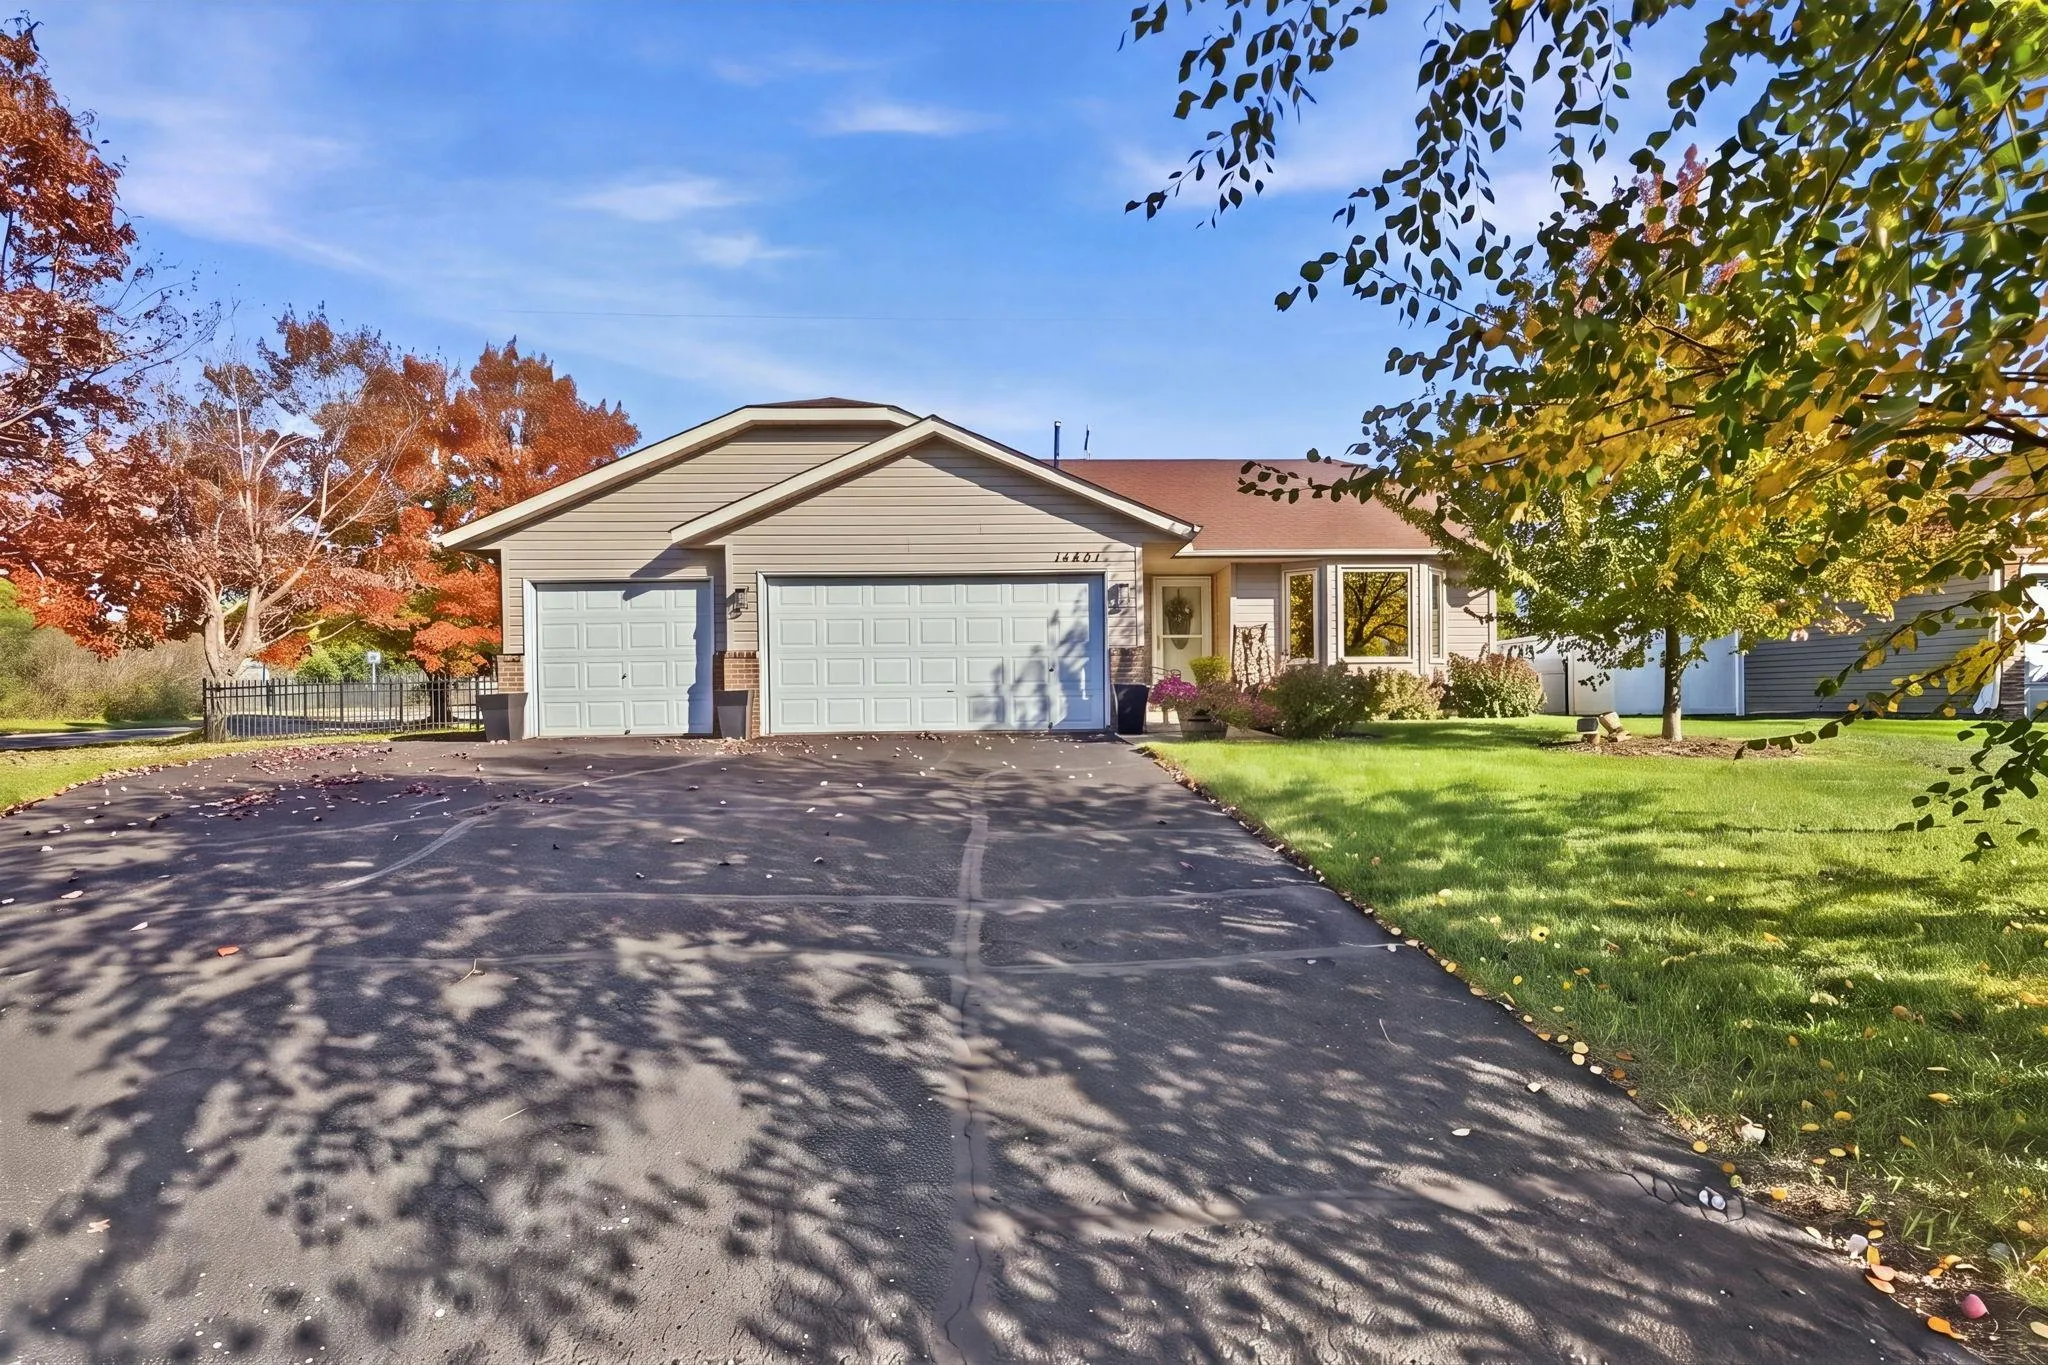 $399,900
3 bds | 2 ba | 1,596 sqft
14691 Grouse Nw Street, Andover, MN 55304
Listing courtesy of eXp Realty
-
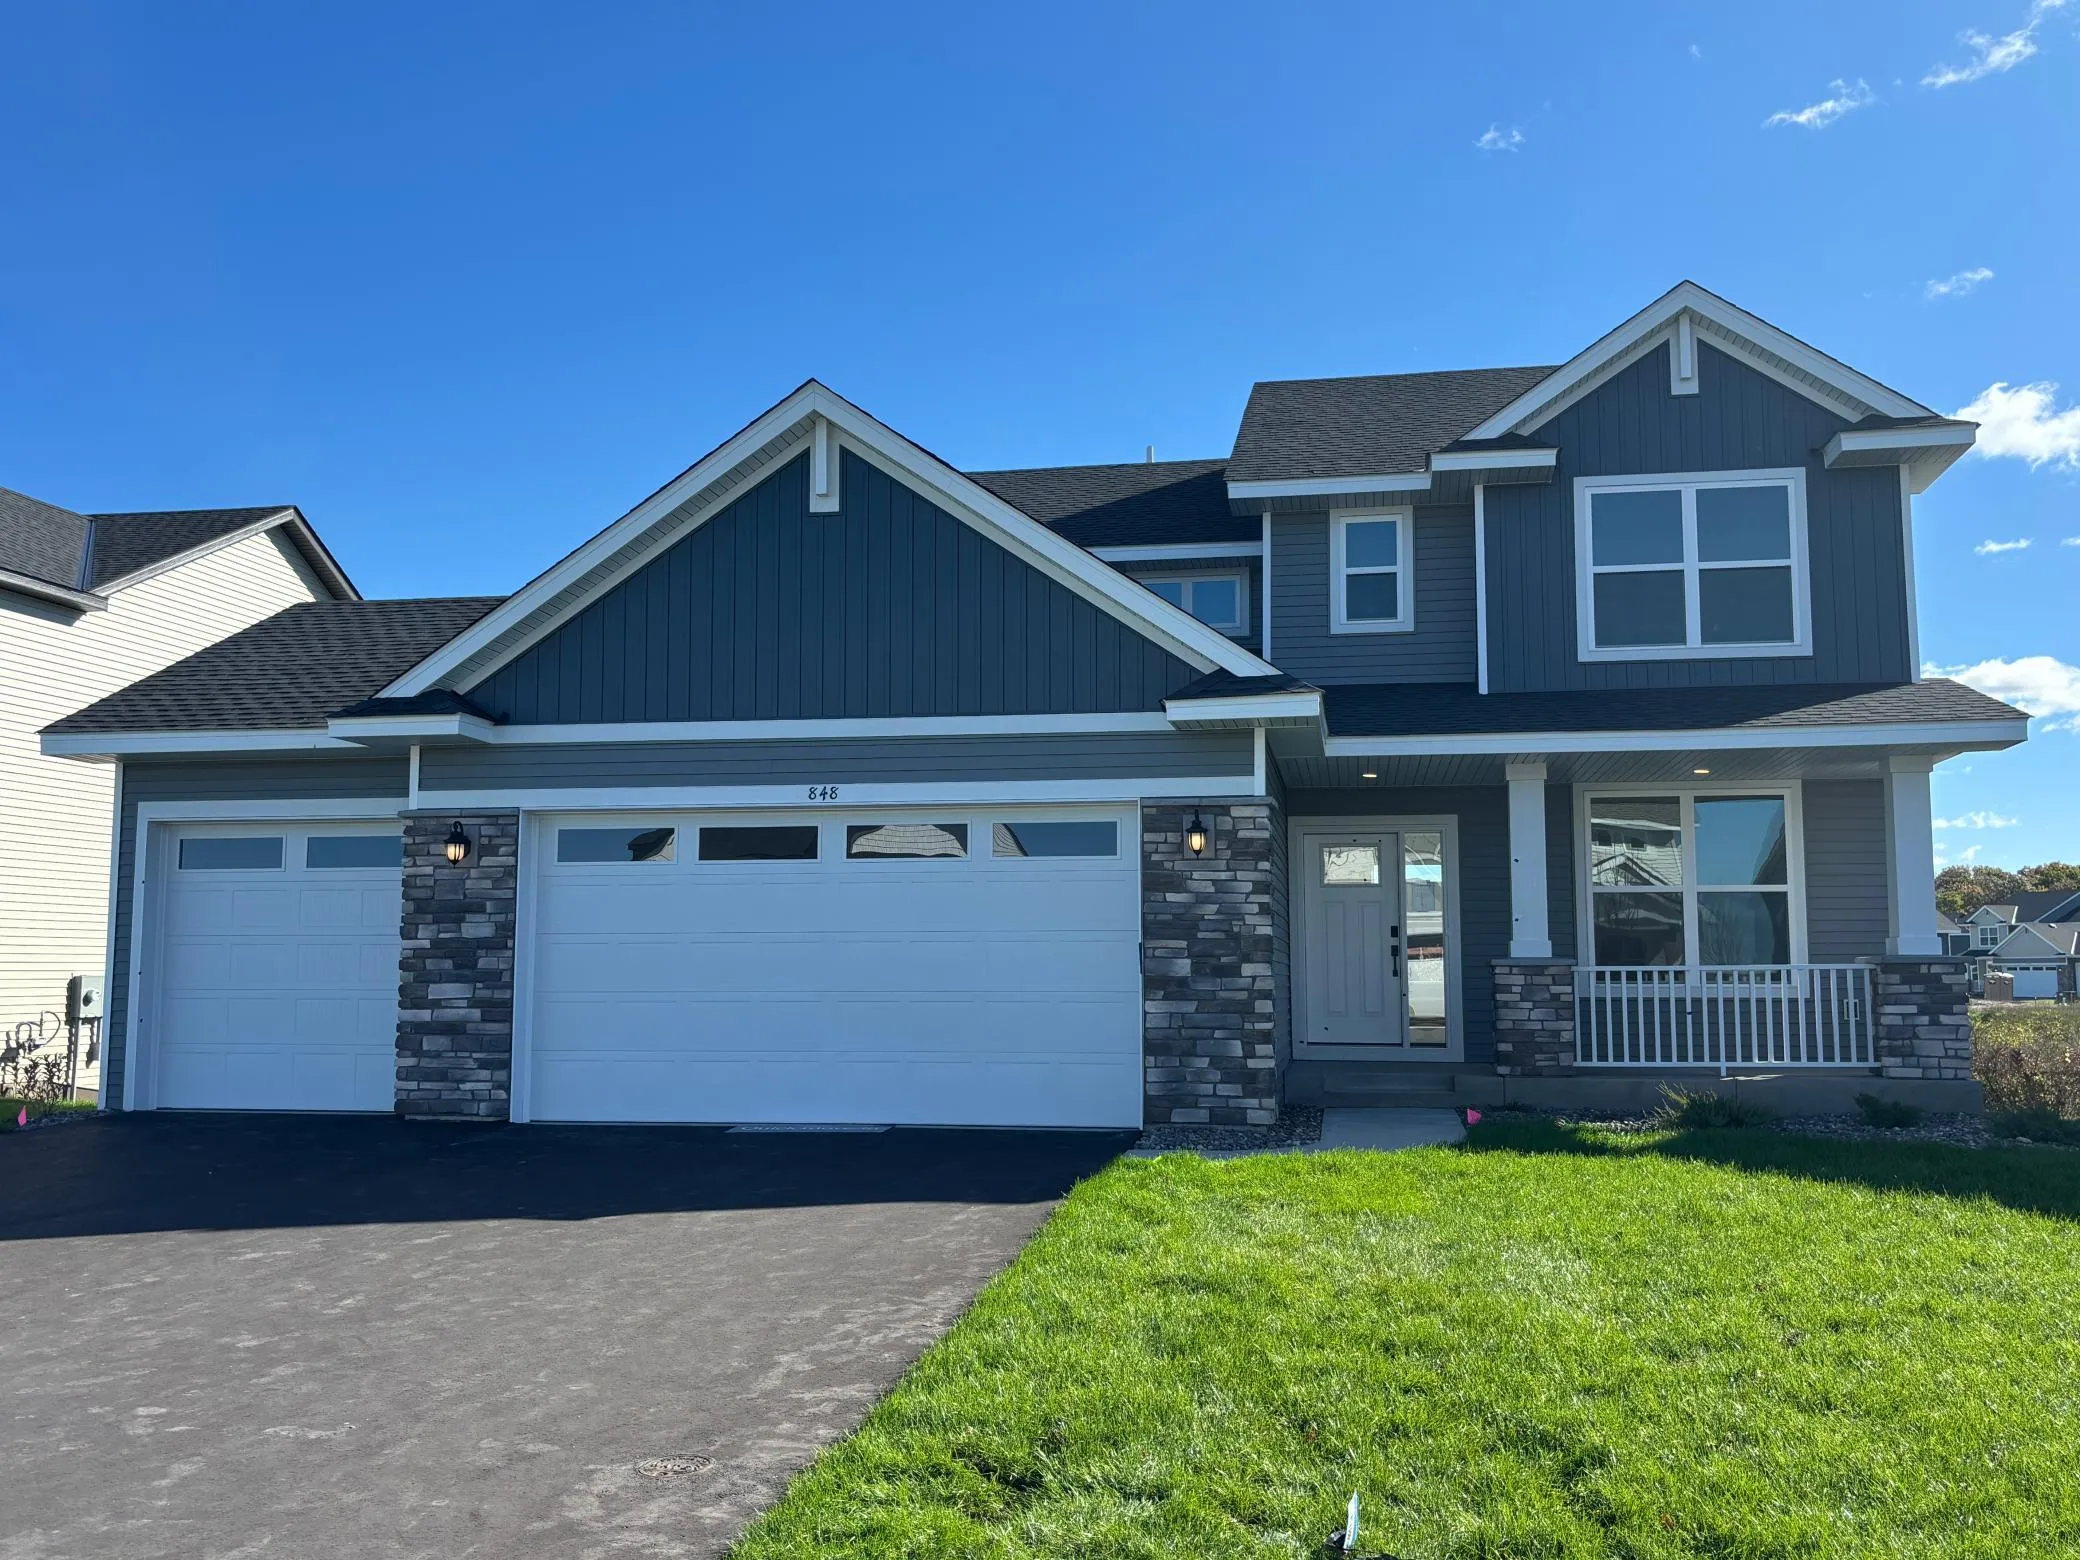 $499,990
4 bds | 3 ba | 2,271 sqft
848 150th Nw Lane, Andover, MN 55304
Listing courtesy of Lennar Sales Corp
-
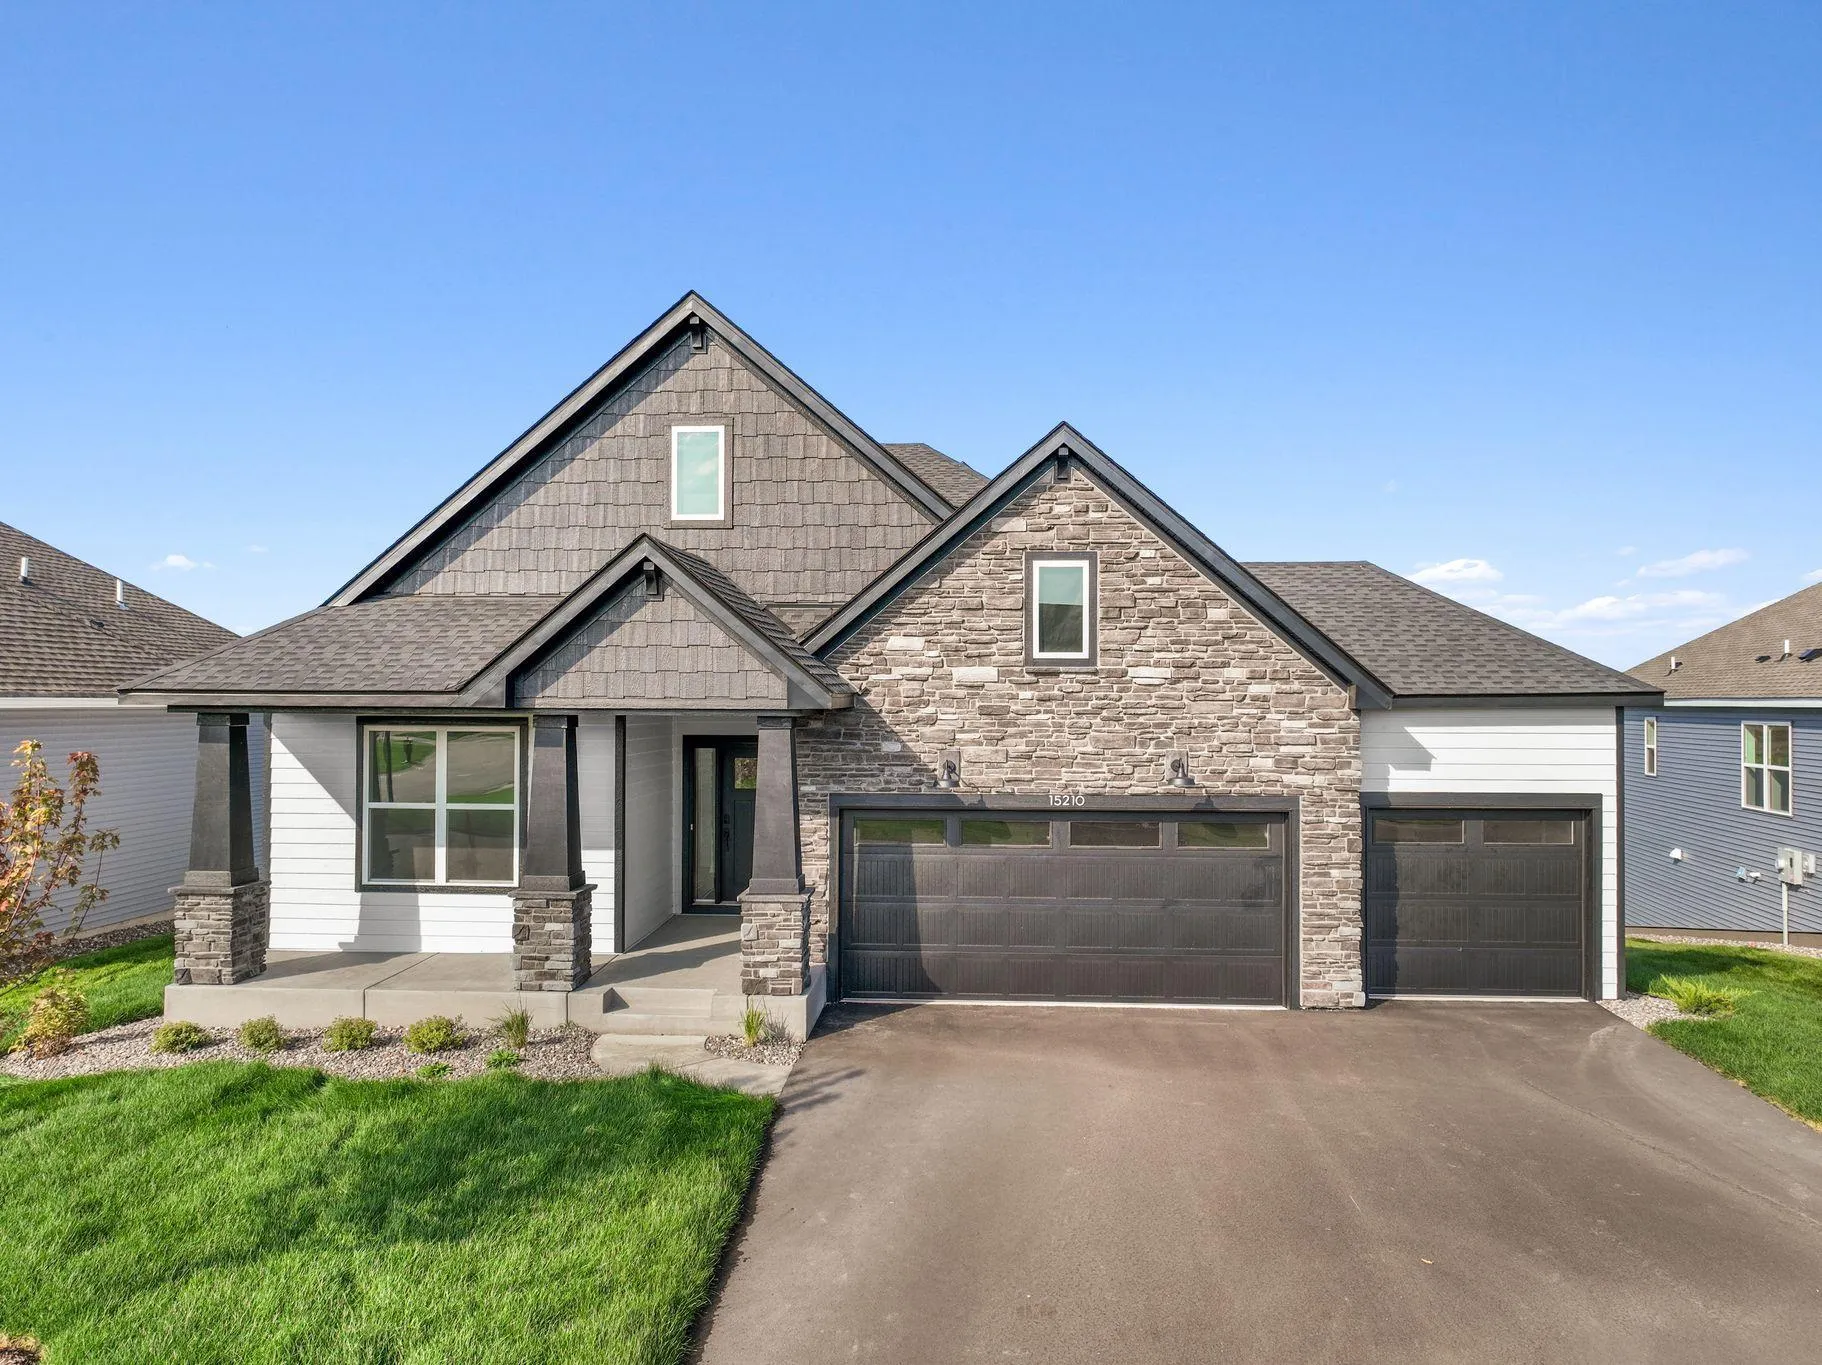 $539,990
3 bds | 2 ba | 1,783 sqft
15210 Quince Nw Street, Andover, MN 55304
Listing courtesy of Lennar Sales Corp
-
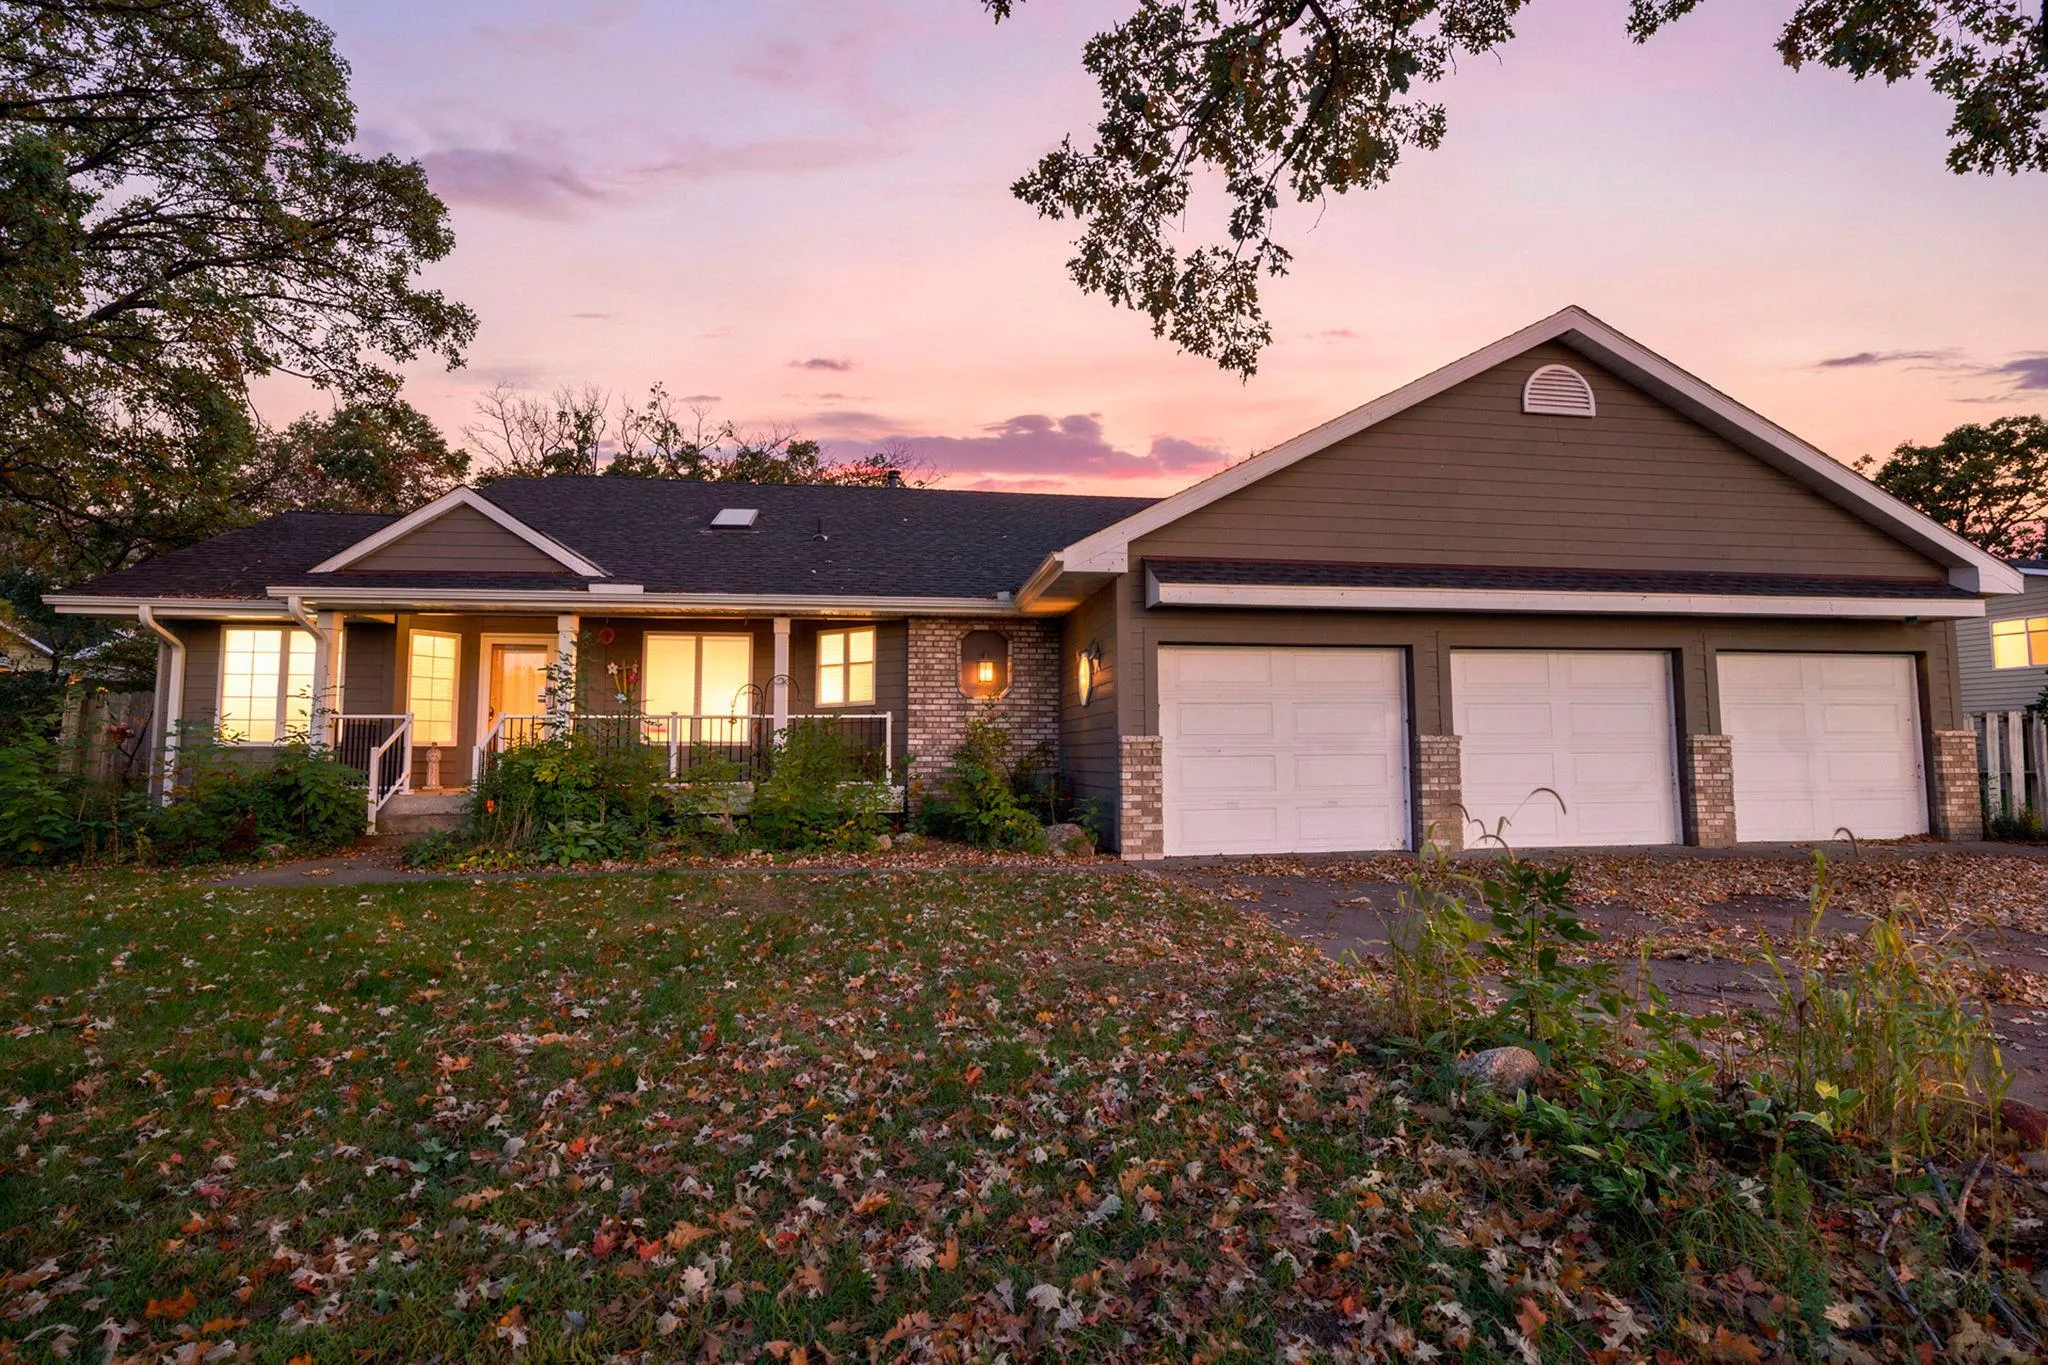 $354,900
3 bds | 3 ba | 2,970 sqft
12354 Magnolia Nw Circle, Coon Rapids, MN 55448
Listing courtesy of RE/MAX Results
-
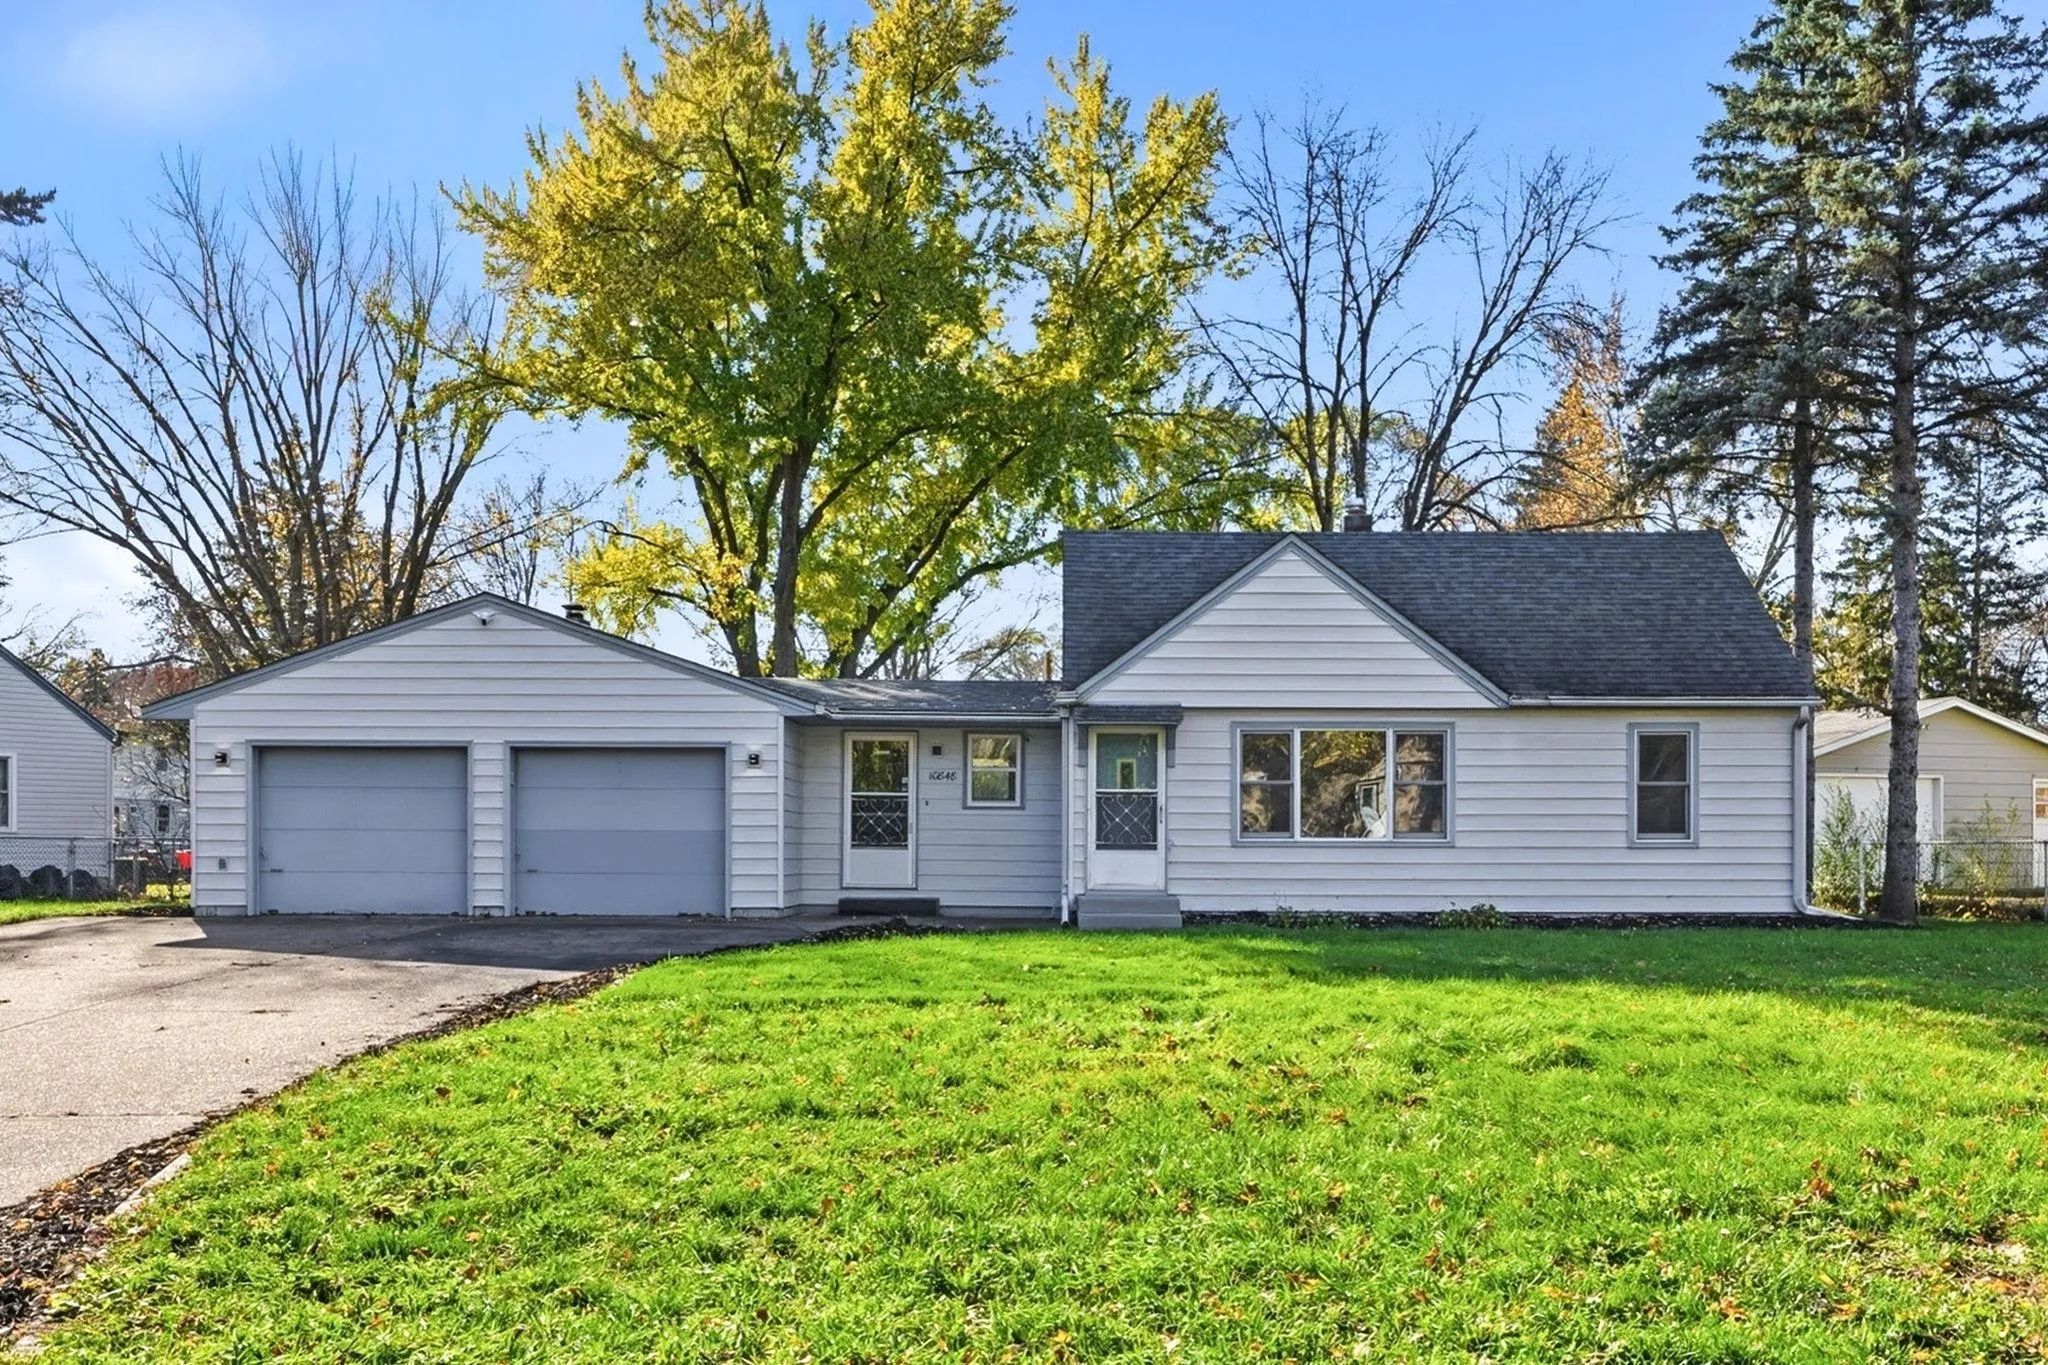 $315,000
3 bds | 2 ba | 1,653 sqft
10848 Thrush Nw Street, Coon Rapids, MN 55433
Listing courtesy of Edina Realty, Inc.
-
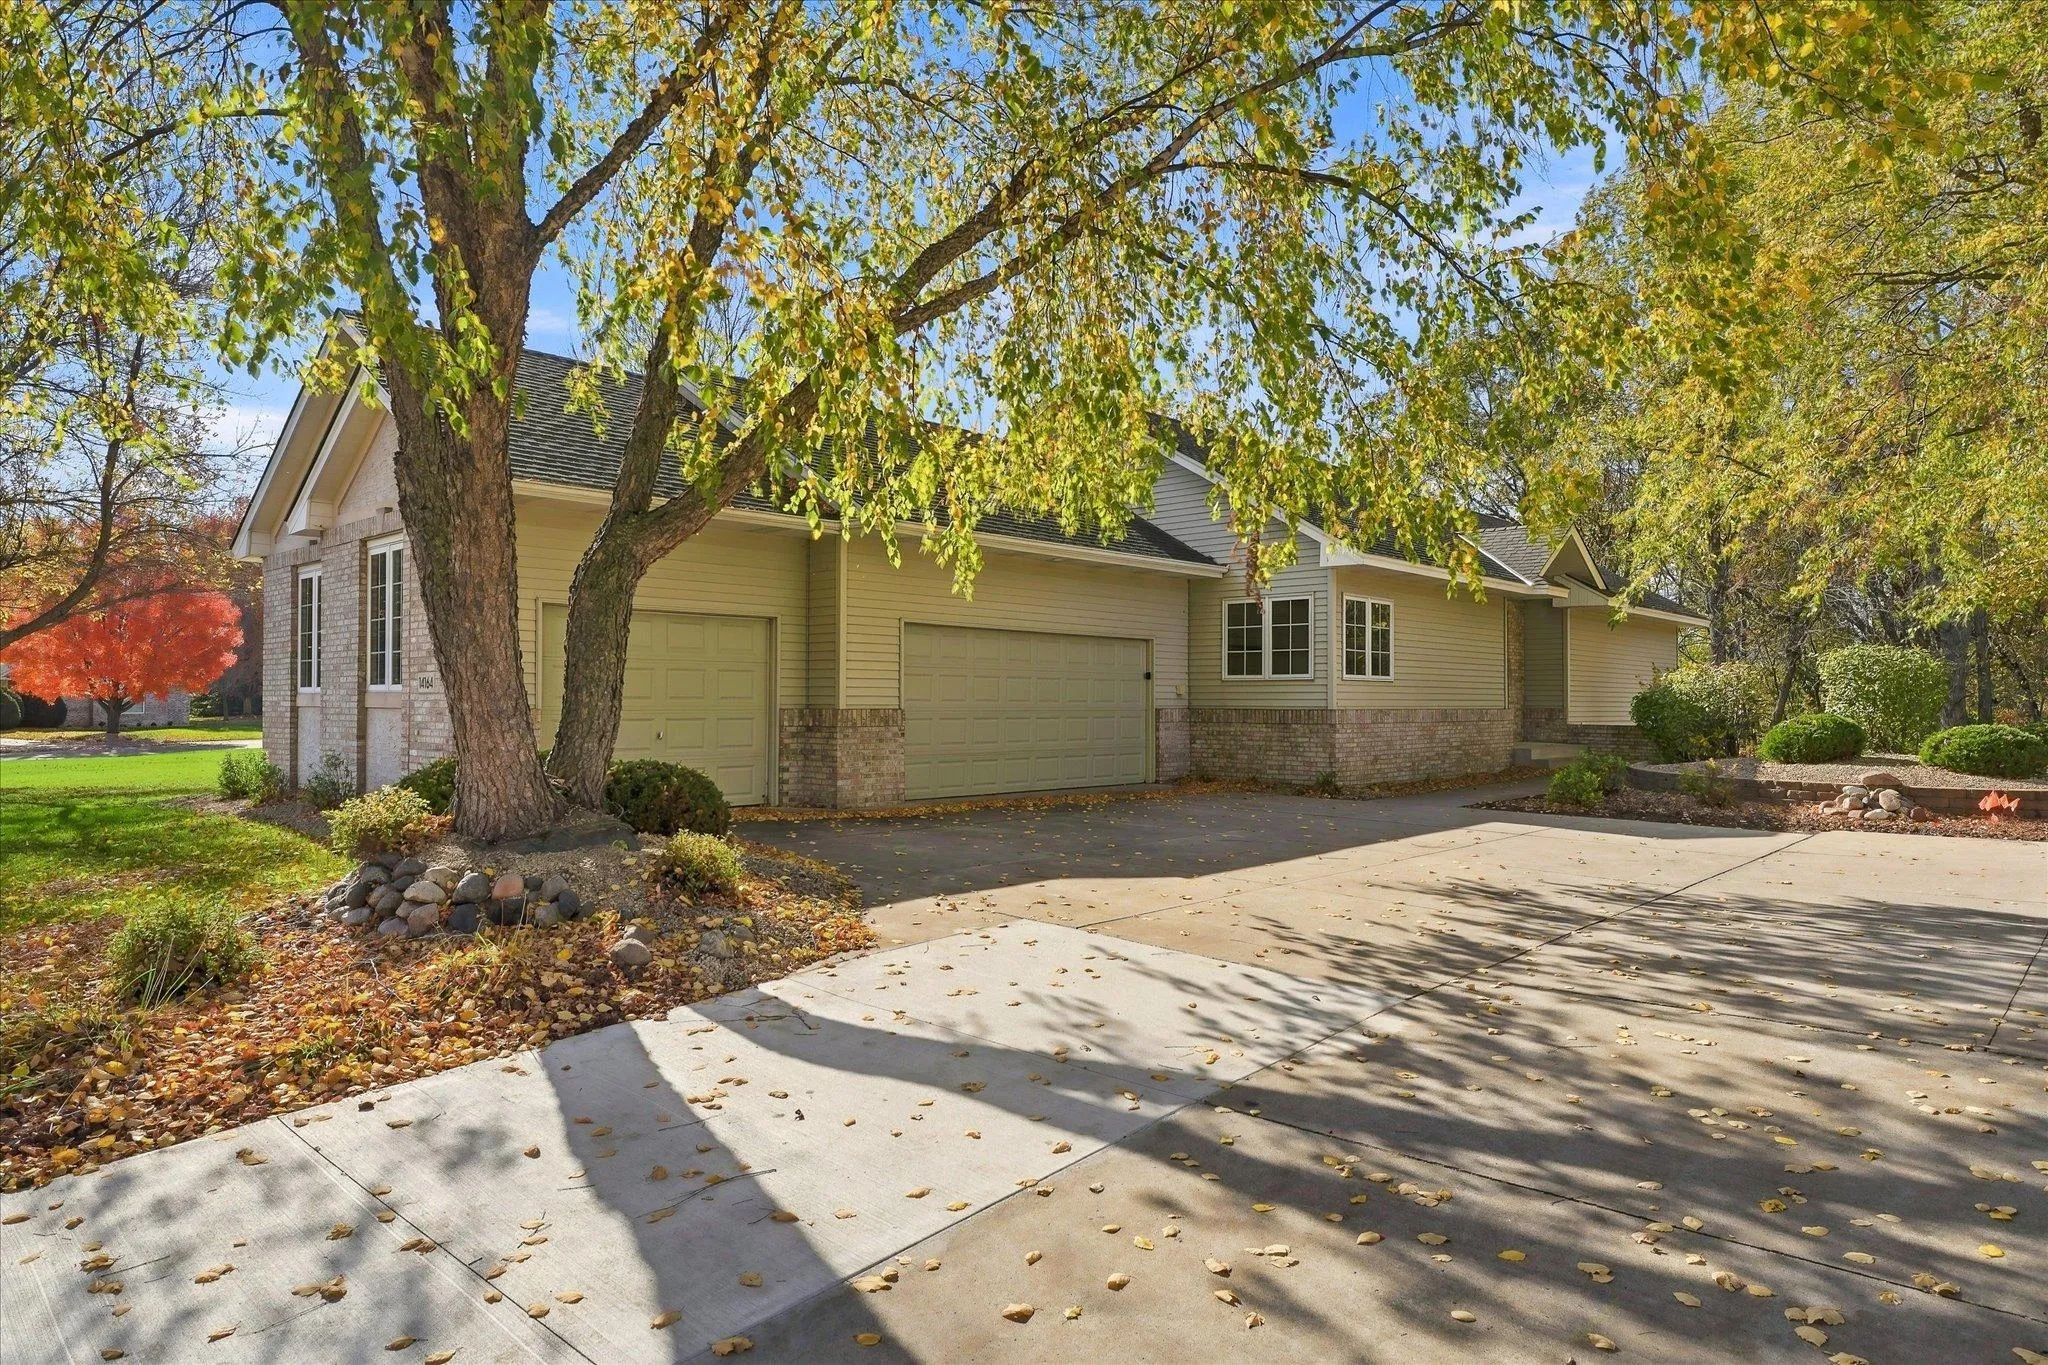 $464,900
4 bds | 3 ba | 2,697 sqft
14164 Butternut Nw Street, Andover, MN 55304
Listing courtesy of eXp Realty
Request a tour
1762 132nd Nw Avenue, Coon Rapids, MN 55448