
1 / 48
$464,900
- 4 beds
- 3 baths
- 2,697 sqft
14164 Butternut Nw Street, Andover, MN 55304
For sale Est. —/mo
- Townhouse · Detached
- Built in 2001
- 0.13 acres lot
- $172/sqft
- $379/mo HOA
- 3-car garage
Overview
Welcome to this spacious and beautifully maintained home offering comfortable main-level living, a versatile finished lower level, and a peaceful setting surrounded by mature trees. The thoughtfully designed floor plan features generous living spaces, beautiful oak woodwork, and large windows throughout. The main level offers an inviting living room, a spacious kitchen and dining area, two bedrooms, two bathrooms, and the convenience of main-level laundry. The primary suite provides a comfortable retreat, while the additional main-level bedroom offers flexibility for a home office or guest space. The finished lower level significantly expands the living space with an oversized family room featuring recessed lighting and plenty of room for entertaining, a fantastic recreation room with extensive built-in cabinetry, countertops, and track lighting, plus two additional bedrooms and a 3/4 bathroom. A spacious unfinished utility room provides excellent storage and houses the home's updated mechanical systems. Major updates include a roof approximately 5 years old, a new furnace in 2023, and AC replaced in 2021, offering added peace of mind. Outside, enjoy the elevated deck overlooking the beautiful backyard with mature trees and wooded surroundings, creating a peaceful setting for relaxing or entertaining. The oversized three-car garage features epoxy floors and ample space for vehicles, storage, and hobbies. With four bedrooms, three bathrooms, generous living areas, important mechanical updates, and a beautiful wooded setting, this home offers an exceptional combination of space, functionality, and comfort!
Facts & features
Interior
- Bedrooms: 4
- Bathrooms: 3 (2 full, 1 three-quarter)
- Finished sqft: 2,697
- Above grade sqft: 1,770
- Below grade sqft: 927
- Basement: Block, Daylight/Lookout Windows, Egress Window(s), Finished, Full, Storage Space, Sump Basket
- Heating: Forced Air
- Cooling: Central Air
- Laundry: Laundry Room, Main Level
- Fireplaces: 1 (Gas, Living Room)
Property
- Parking: Attached Garage
- Garage spaces: 3
- Lot size: 0.13 acres
- Lot dimensions: 57x100x57x100
- Exterior features: Stone, Vinyl
Construction
- Home type: Townhouse (Detached)
- Levels: One
- Year built: 2001
- Exterior: Block
- Roof: Age 8 Years or Less
Utilities
- Sewer: City Sewer/Connected
- Water: City Water/Connected
Community & HOA
- Subdivision: Cic 46 Shadowbrook 5th
- HOA fee: $379/mo
- HOA includes: Building Exterior, Hazard Insurance, Lawn Care, Maintenance Grounds, Professional Mgmt, Sanitation, Snow Removal
Taxes & location
- Annual taxes: $4,440 (2026)
- County: Anoka
- School district: Anoka-Hennepin
Listing
- Status: For sale
- Listed: Nov 12, 2026
- Days on market: 1
- MLS #: 7172223
Monthly payment
—/mo
An example, not a loan offer. Taxes and HOA dues come from the listing when known; home insurance is a rough estimate. Mortgage insurance is not included. Your rate depends on your lender and credit.
Location
Nearby homes
-
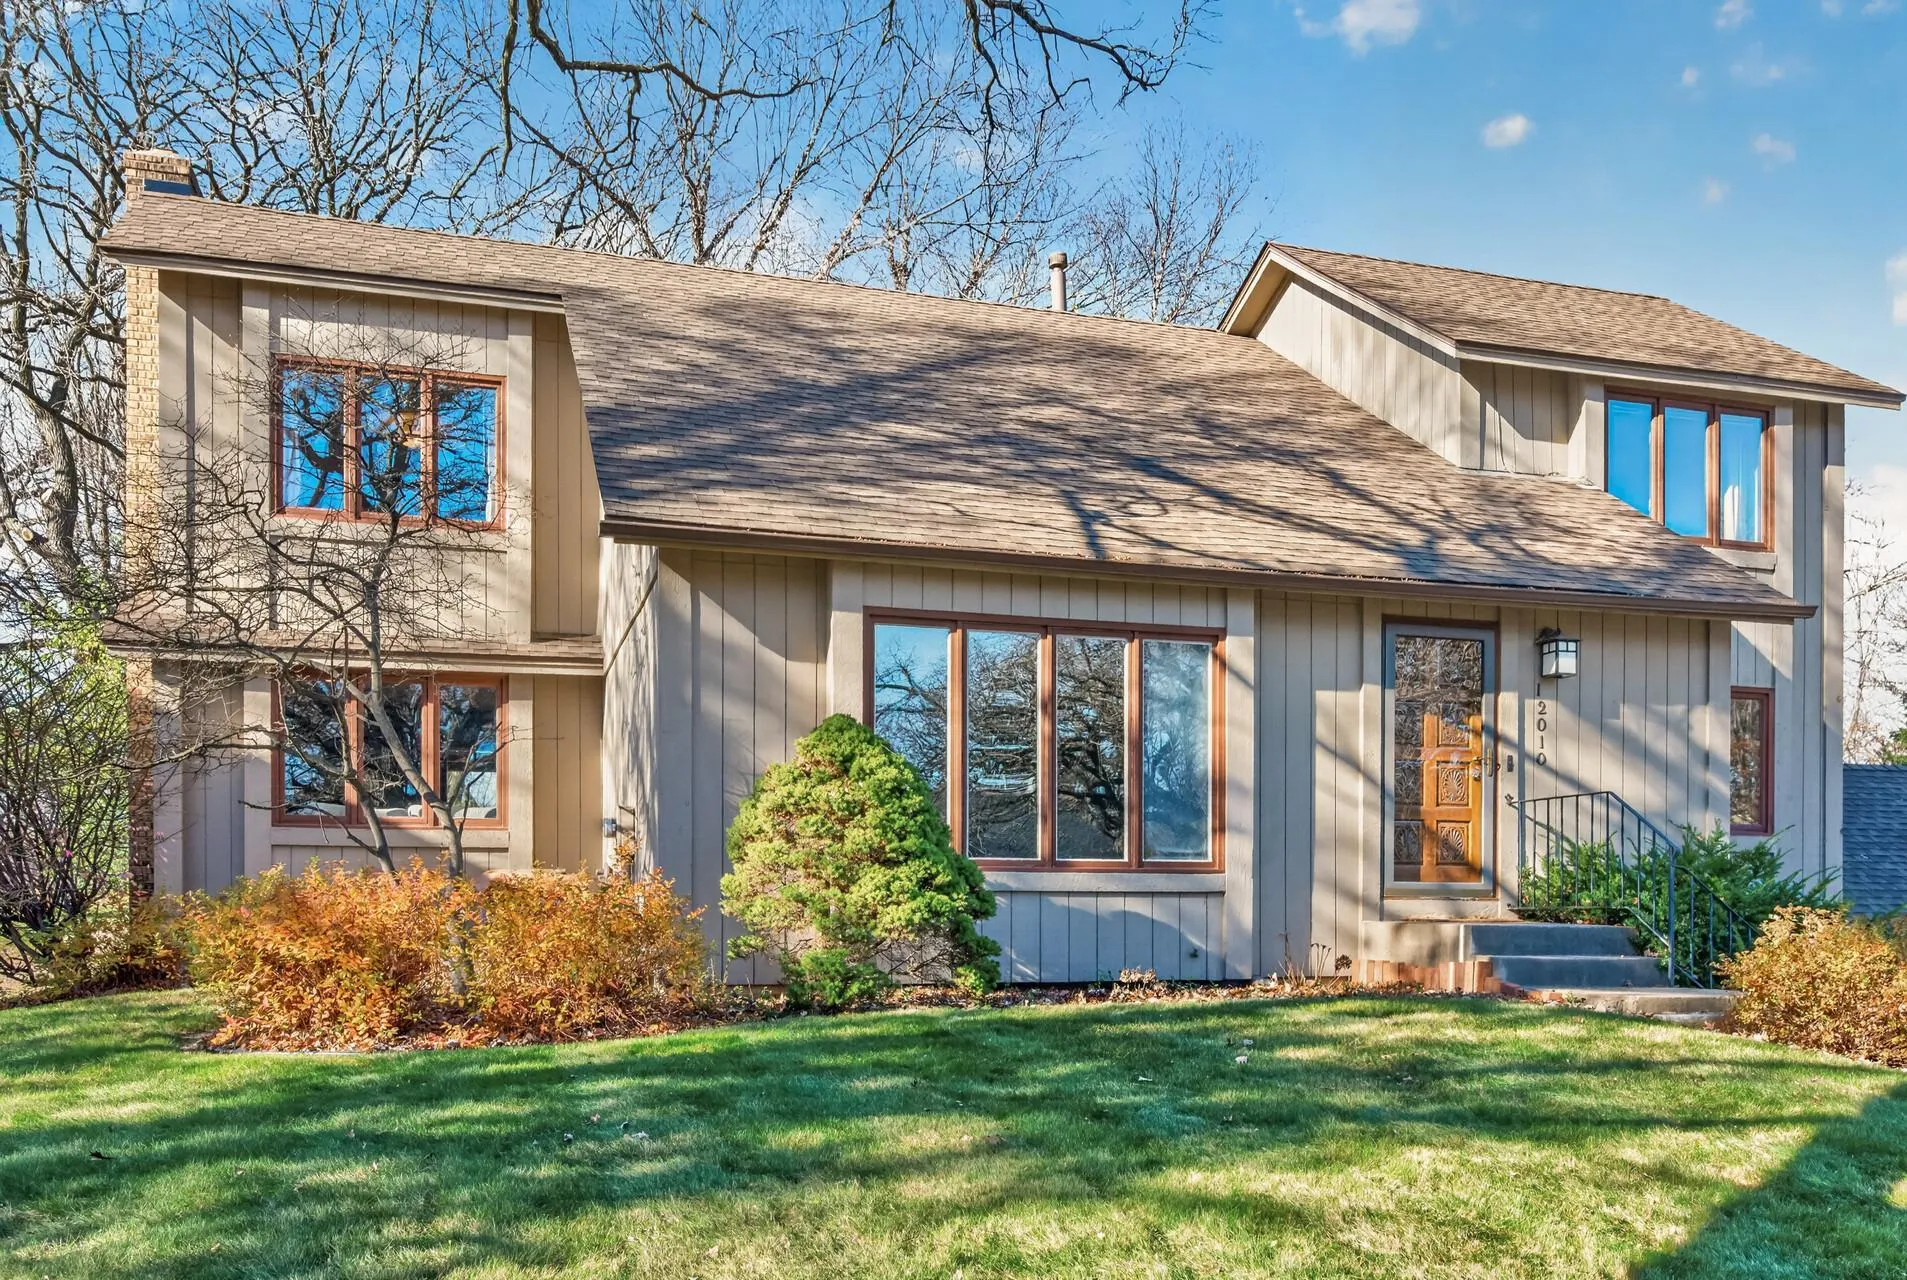 $414,900
3 bds | 3 ba | 2,020 sqft
12010 Kumquat Nw Street, Coon Rapids, MN 55448
 Listing courtesy of RE/MAX Results
-
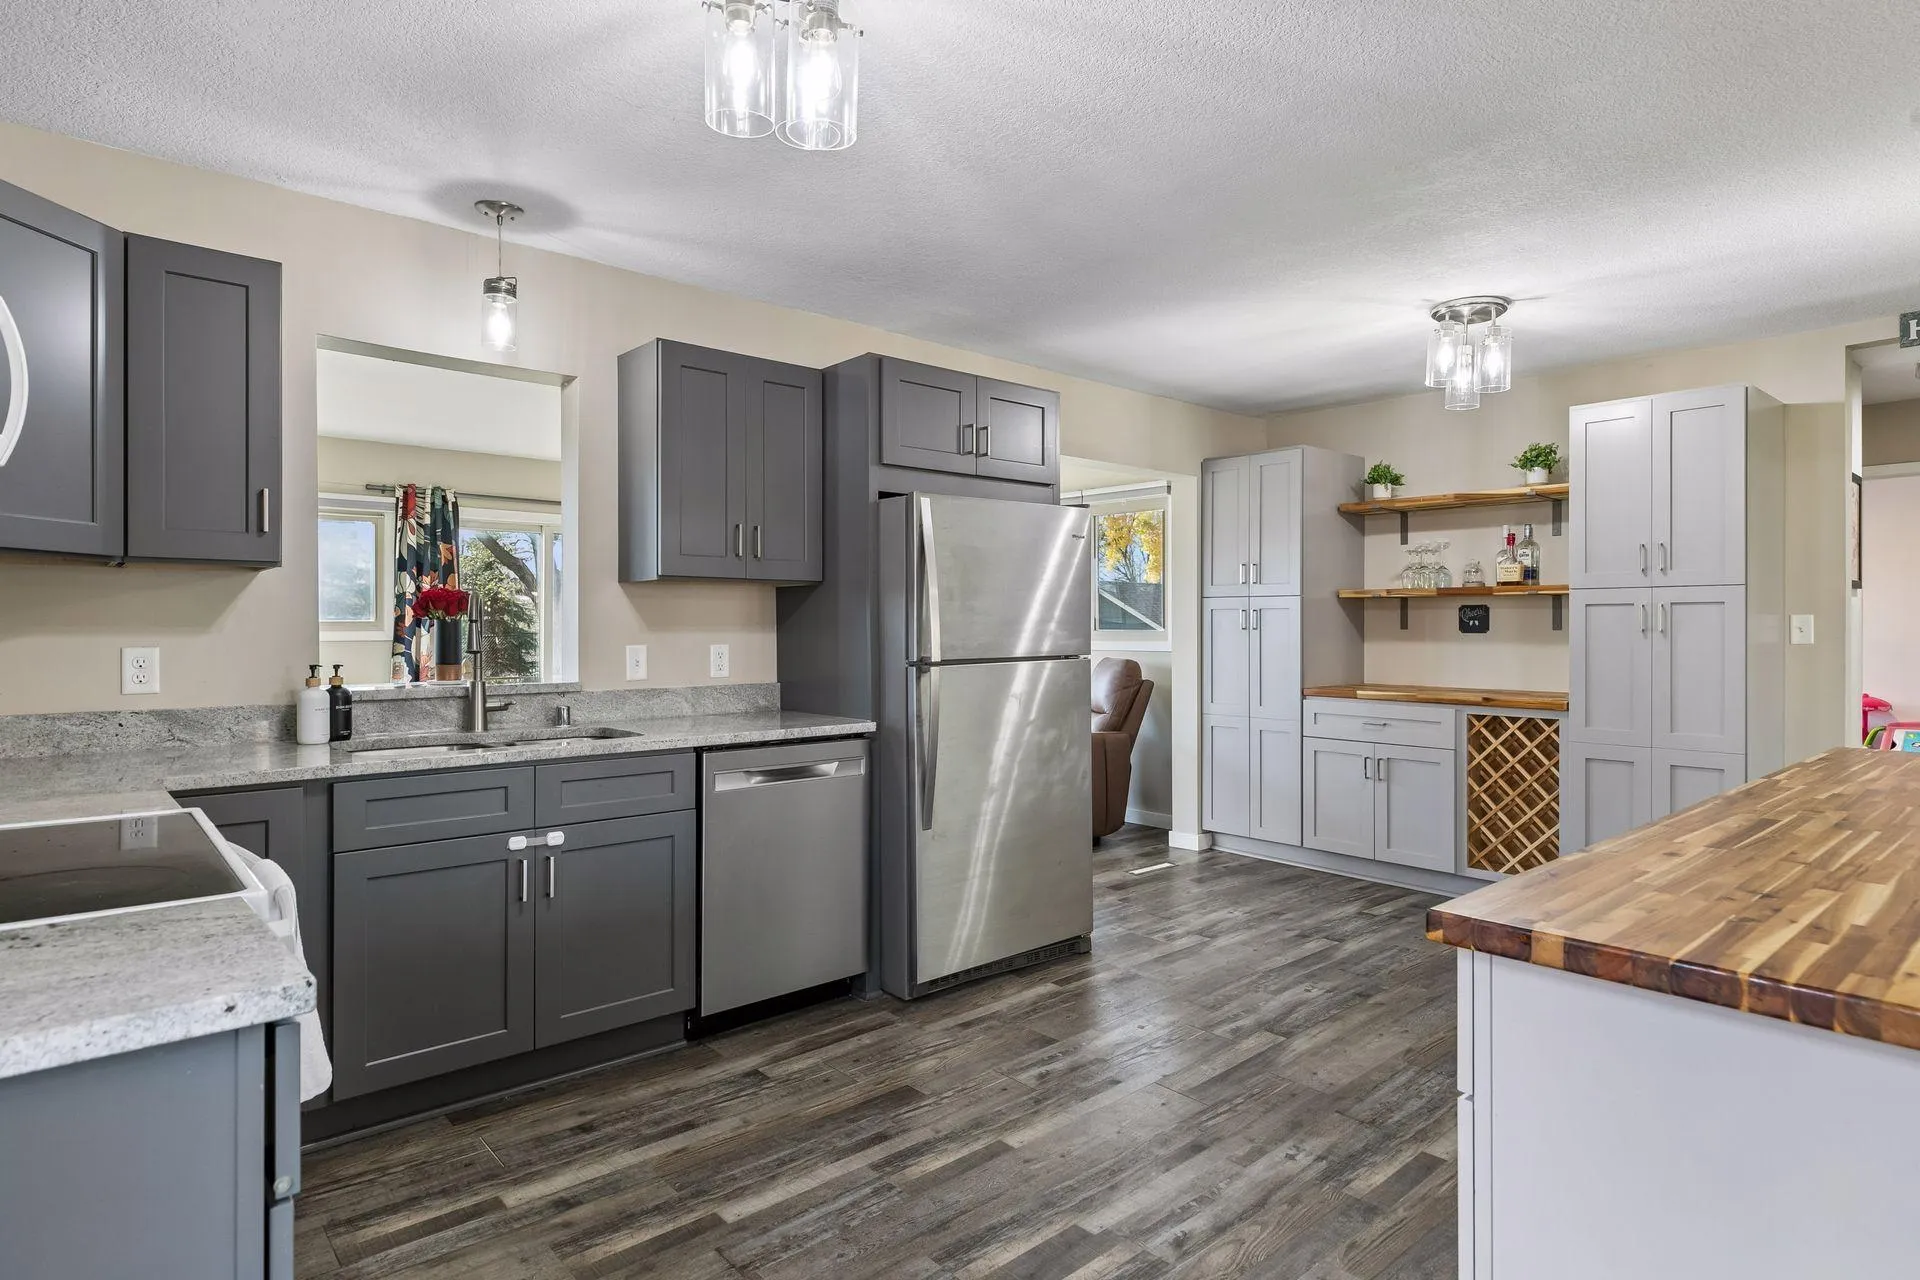 $375,000
3 bds | 2 ba | 1,890 sqft
1730 131st Nw Avenue, Coon Rapids, MN 55448
Listing courtesy of Edina Realty, Inc.
-
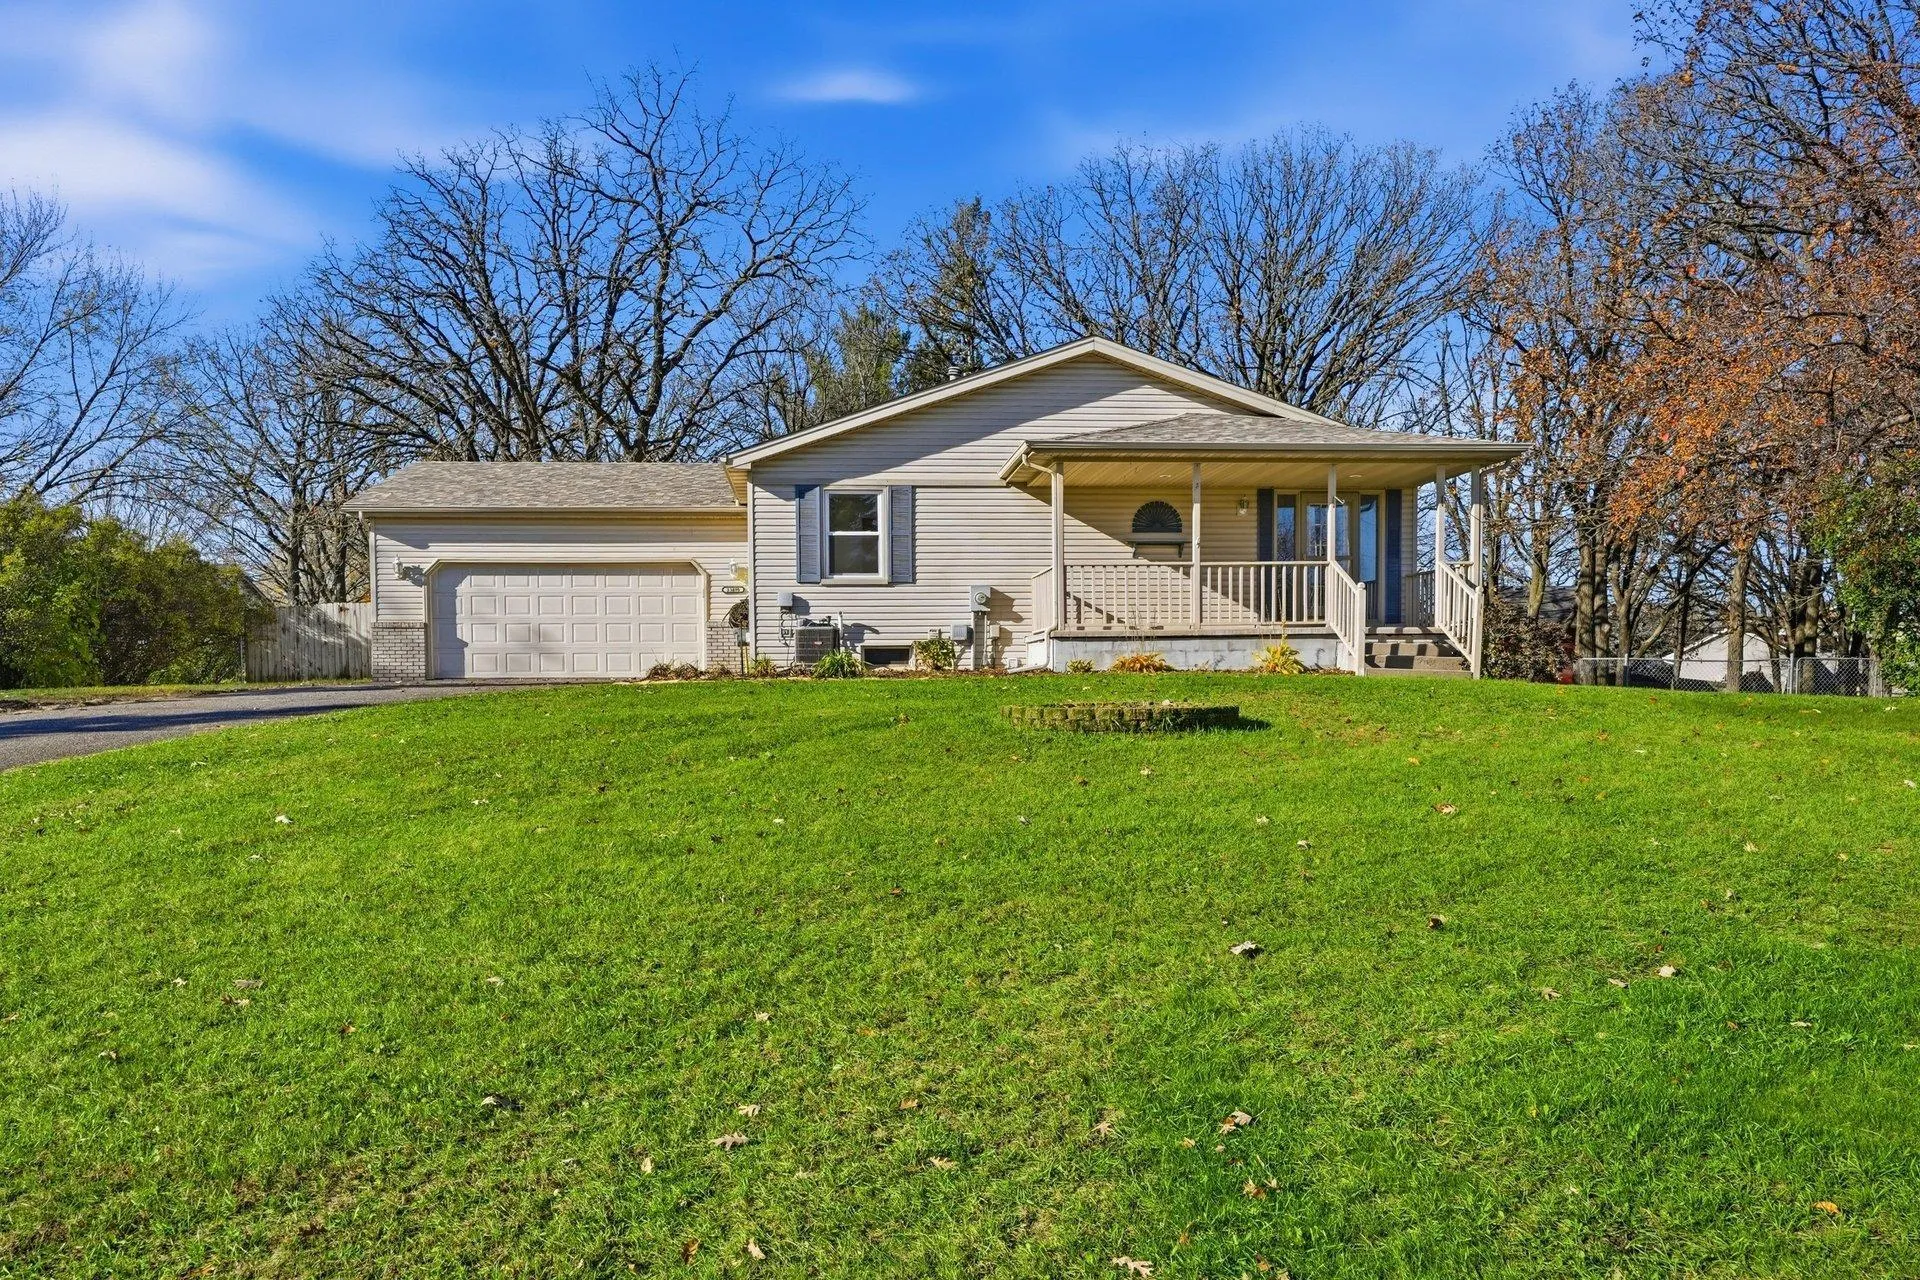 $335,000
3 bds | 2 ba | 1,619 sqft
13480 Ibis Nw Street, Andover, MN 55304
Listing courtesy of RE/MAX Results
-
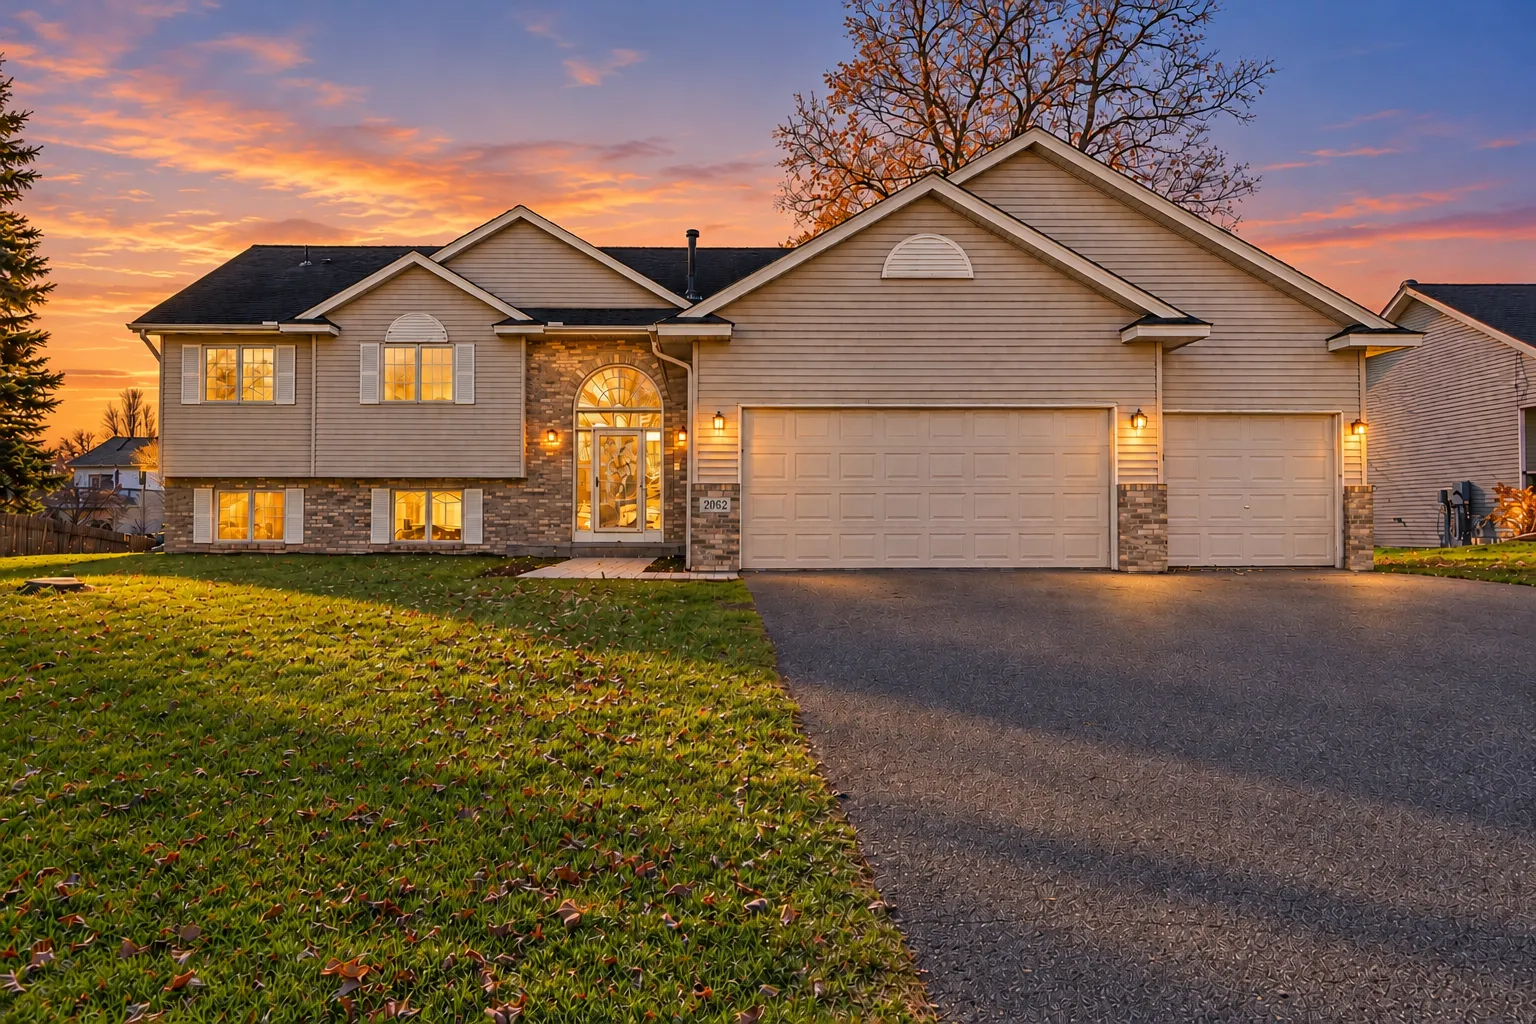 $465,000
4 bds | 3 ba | 2,764 sqft
2062 131st Ne Court, Blaine, MN 55449
Listing courtesy of eXp Realty
-
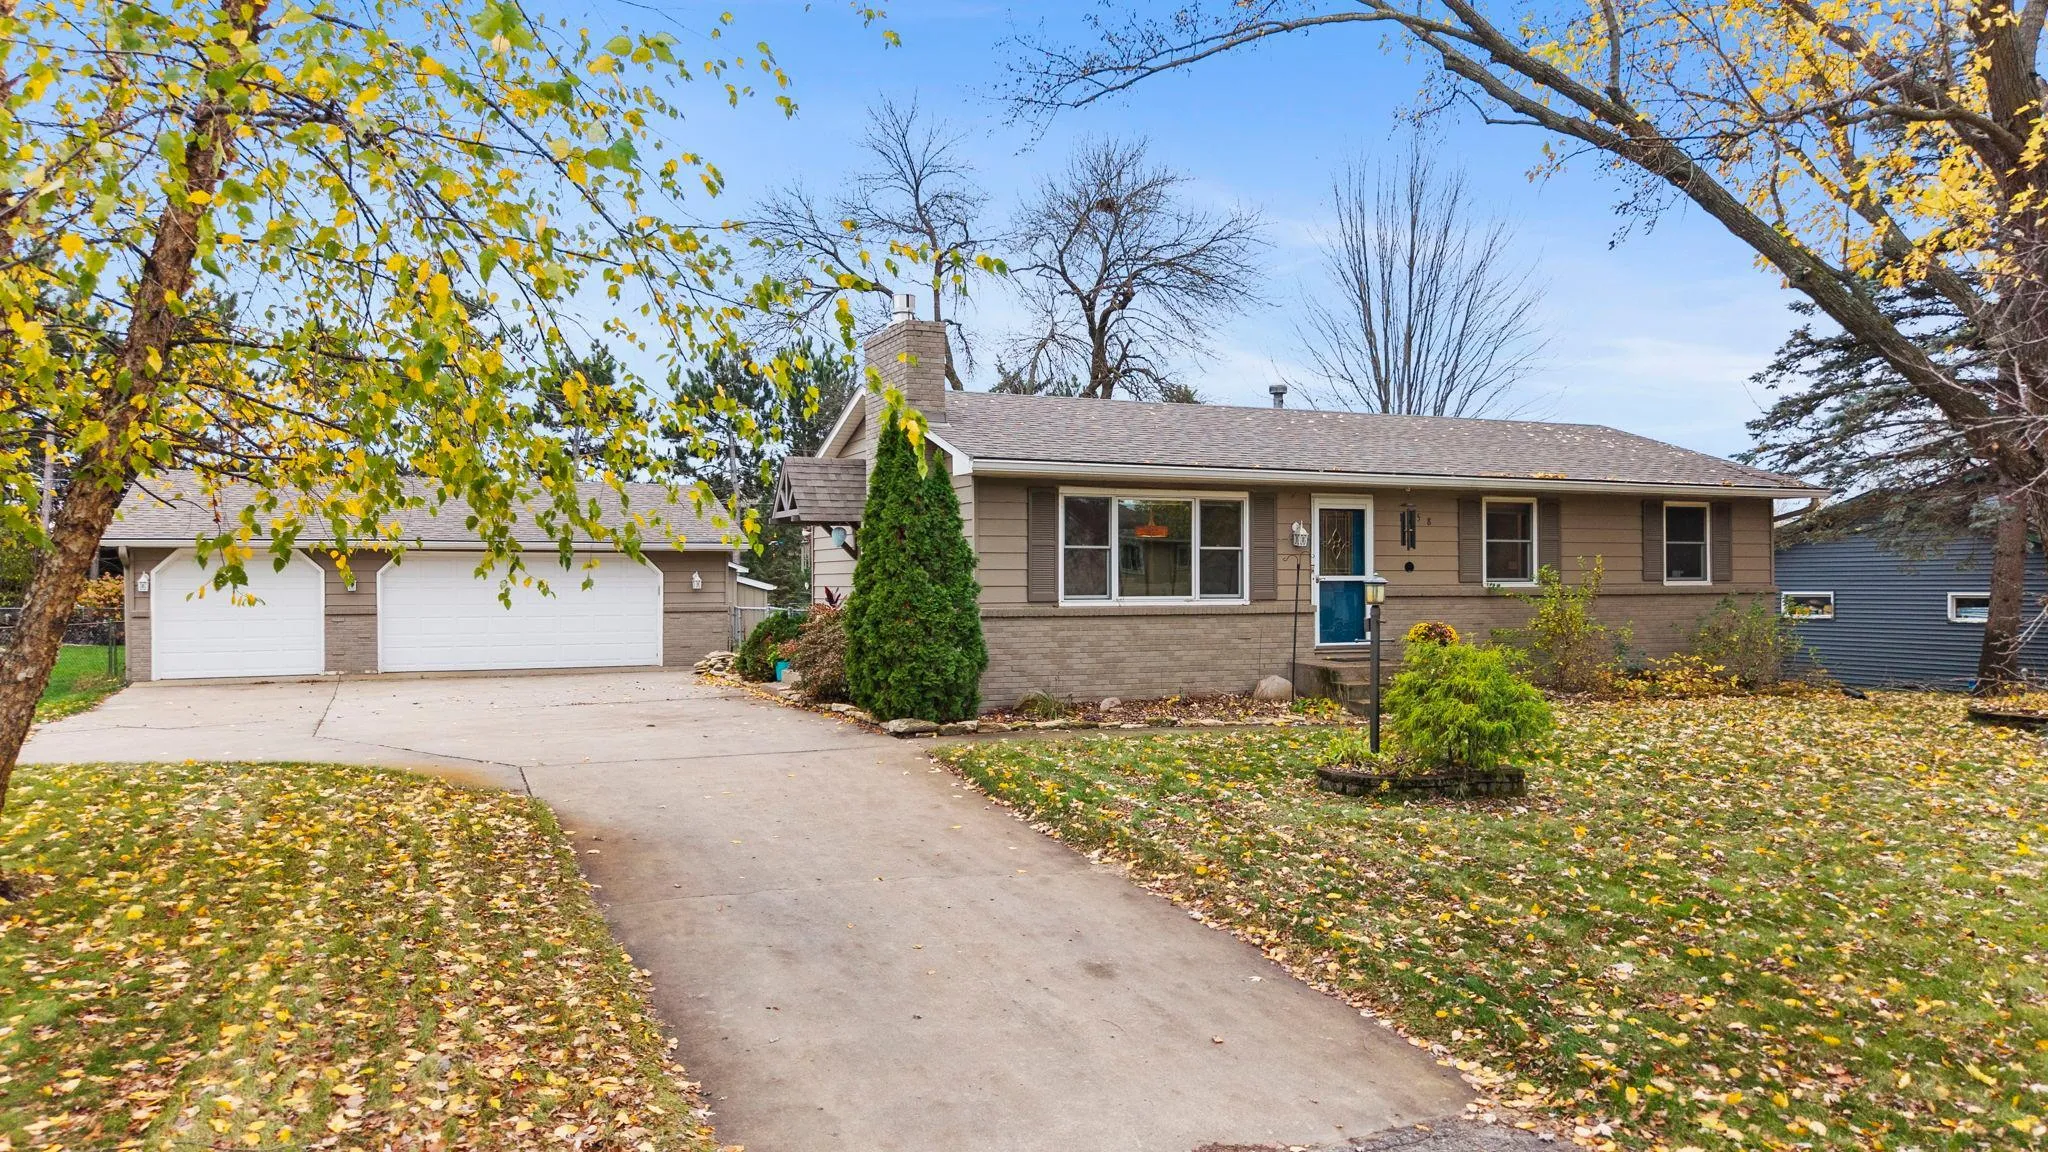 $399,000
4 bds | 3 ba | 1,956 sqft
1558 143rd Ne Avenue, Ham Lake, MN 55304
Listing courtesy of RE/MAX RESULTS
-
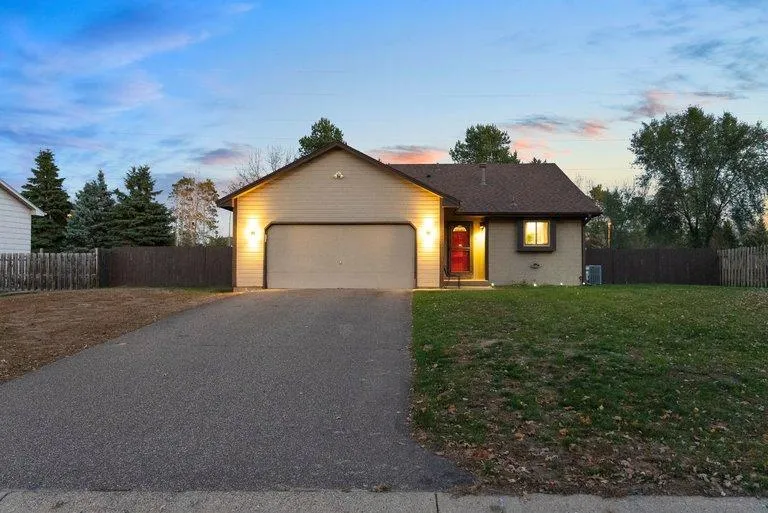 $375,000
4 bds | 2 ba | 2,336 sqft
13241 Grouse Nw Street, Coon Rapids, MN 55448
Listing courtesy of eXp Realty
-
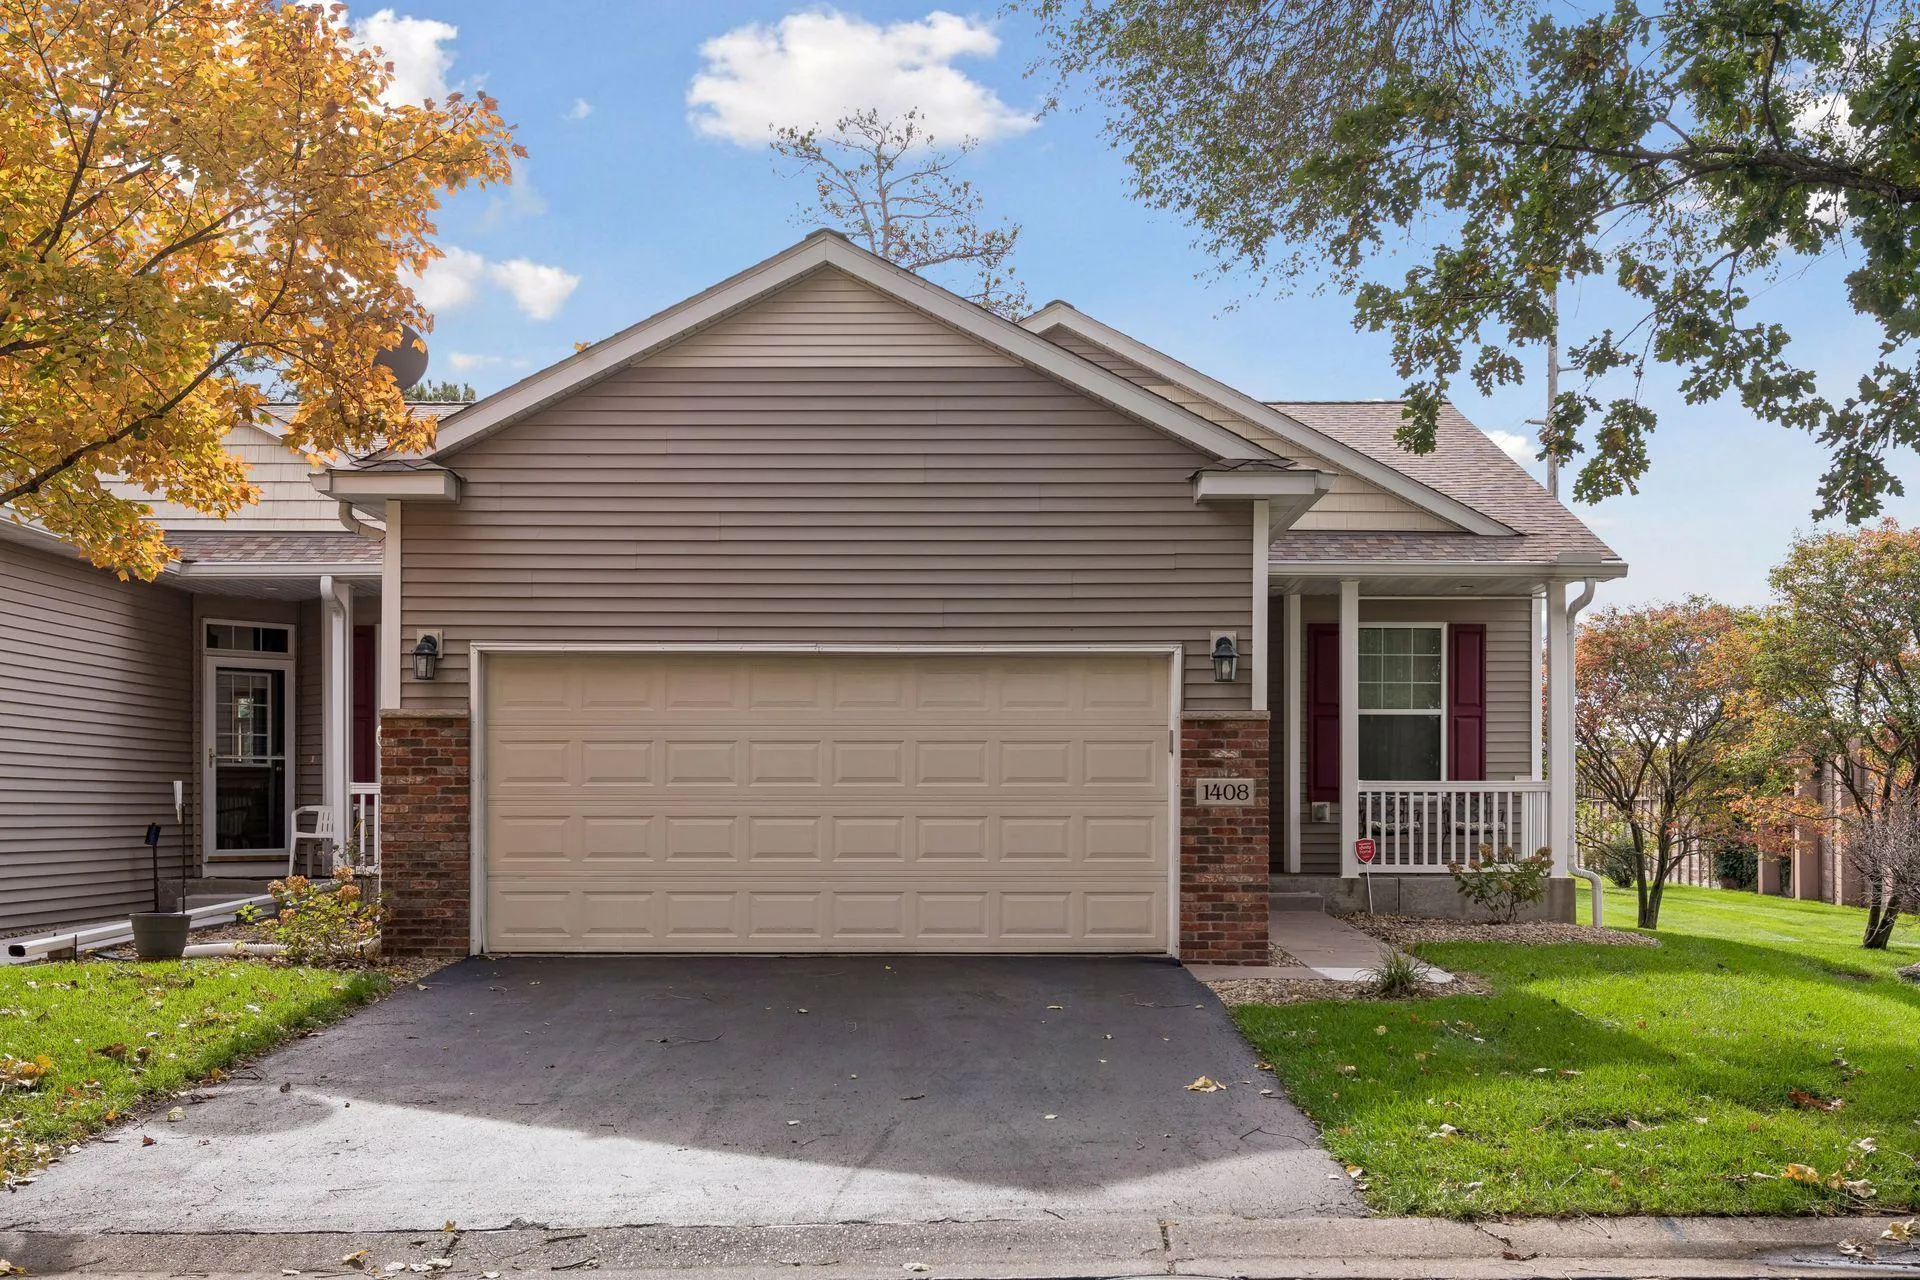 $345,000
3 bds | 3 ba | 2,143 sqft
1408 131st Ne Lane, Blaine, MN 55449
Listing courtesy of RE/MAX Results
-
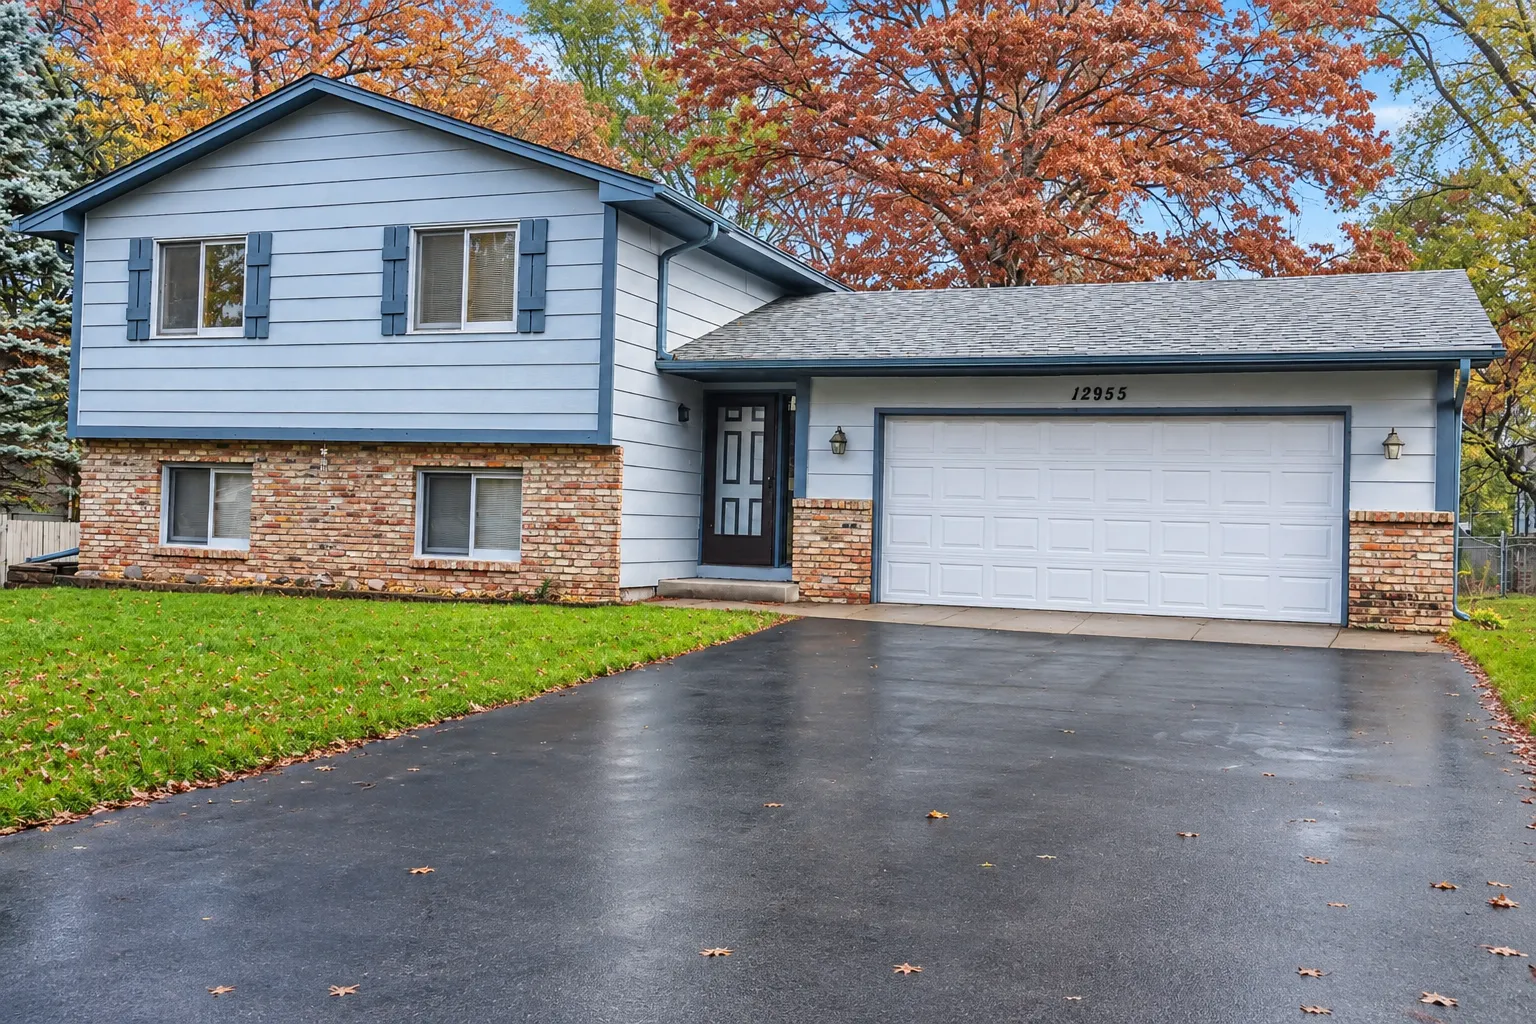 $340,000
3 bds | 2 ba | 1,648 sqft
12955 Raven Nw Street, Coon Rapids, MN 55448
Listing courtesy of Partners Realty Inc.
Request a tour
14164 Butternut Nw Street, Andover, MN 55304