
1 / 48
$699,900
- 5 beds
- 4 baths
- 3,576 sqft
11314 Goose Lake Parkway, Maple Grove, MN 55369
For sale Est. —/mo
- House · Single Family
- Built in 2005
- 0.28 acres lot
- $196/sqft
- $8/mo HOA
- 2-car garage
Overview
Welcome home to this remarkable 2 story where exceptional craftsmanship meets an unbeatable location in the highly desirable Nature's Crossing development. This beautifully maintained 5-bedroom, 4-bath home offers 3,576 finished square feet of thoughtfully designed living space, a 4-car tandem garage, and is surrounded by nature and the beauty of the Elm Creek Park Reserve offering year-round recreation including hiking, biking, swimming, mountain biking, cross-country skiing, camping, disc golf, a dog park, and abundant wildlife. The heart of the home is the incredible gourmet kitchen featuring custom alder cabinetry, granite countertops, a massive center island with a breakfast bar for 6, stainless steel appliances, corner window sink, under-cabinet lighting, pantry with pull-out shelving, and abundant storage. The open-concept main level flows seamlessly into the spacious living room with a cozy gas fireplace, making it perfect for everyday living and entertaining. Step out of the informal dining area onto the grand 2-tier maintenance-free deck overlooking the lush backyard. If the front yard is where you prefer to sip your coffee, wander out to the inviting front covered porch and relax. The main level also features an office/den, a large mud room area complete with a laundry room with sink and cabinets, a large walk-in closet, and convenient entrance to the 4 car garage with raised storage, a floor drain and a sink. Retreat to the upper level with a luxurious primary suite complete with a full private bath with heated tile floors, a jetted tub, a separate shower, double sinks, and a large walk-in closet. With four bedrooms on one level, a convenient upstairs loft/sitting area, and a 2nd full bath, there’s space for everyone. The finished lower level has a family room, 3/4 bath with tiled shower, a 5th bedroom, an additional storage room, and a 2nd kitchenette/wet bar area with cabinets, a sink, and full refrigerator, all with stylish LVP flooring. Walk right out to the enormous concrete patio and the meticulously maintained and landscaped backyard. The pristine grounds are complete with a six-zone sprinkler system and invisible fencing. Additional features include hickory hardwood floors, granite countertops throughout, freshly painted James Hardie siding with stone and pillar highlights, a security system, built-in speaker system in living room and front porch areas, and a 200-amp electrical service. This is more than a home—it’s a lifestyle. Don’t miss your opportunity to own one of Maple Grove’s most desirable properties!
Facts & features
Interior
- Bedrooms: 5
- Bathrooms: 4 (2 full, 1 three-quarter, 1 half)
- Finished sqft: 3,576
- Above grade sqft: 2,648
- Below grade sqft: 928
- Basement: Daylight/Lookout Windows, Drain Tiled, Finished, Full, Kitchenette, Storage Space, Sump Basket, Sump Pump, Tile Shower, Walkout
- Heating: Forced Air, Fireplace(s), In-Floor Heating
- Cooling: Central Air
- Appliances: Air-To-Air Exchanger, Dishwasher, Disposal, Dryer, Humidifier, Gas Water Heater, Microwave, Range, Refrigerator, Stainless Steel Appliances, Washer, Water Softener Owned
- Laundry: Gas Dryer Hookup, Laundry Room, Main Level, Sink, Washer Hookup
- Fireplaces: 1 (Circulating, Gas, Living Room, Stone)
Property
- Parking: Attached Garage, Concrete, Electric, Floor Drain, Finished Garage, Garage Door Opener, Insulated Garage, Storage
- Garage spaces: 2
- Lot size: 0.28 acres
- Lot dimensions: 80x153x80x147
- Lot features: Tree Coverage - Medium
- Exterior features: Cement Board, Shakes
- Fencing: Invisible
Construction
- Home type: House (Single Family)
- Levels: Two
- Year built: 2005
- Exterior: Concrete, Frame
- Roof: Age 8 Years or Less, Asphalt
Utilities
- Sewer: City Sewer/Connected
- Water: City Water/Connected
Community & HOA
- Subdivision: Natures Crossing
- HOA fee: $8/mo ($95 annually)
- HOA includes: Other
Taxes & location
- Annual taxes: $6,713 (2026)
- County: Hennepin
- School district: Anoka-Hennepin
Listing
- Status: For sale
- Listed: Nov 7, 2026
- Days on market: 6
- MLS #: 7170377
Monthly payment
—/mo
An example, not a loan offer. Taxes and HOA dues come from the listing when known; home insurance is a rough estimate. Mortgage insurance is not included. Your rate depends on your lender and credit.
Location
Nearby homes
-
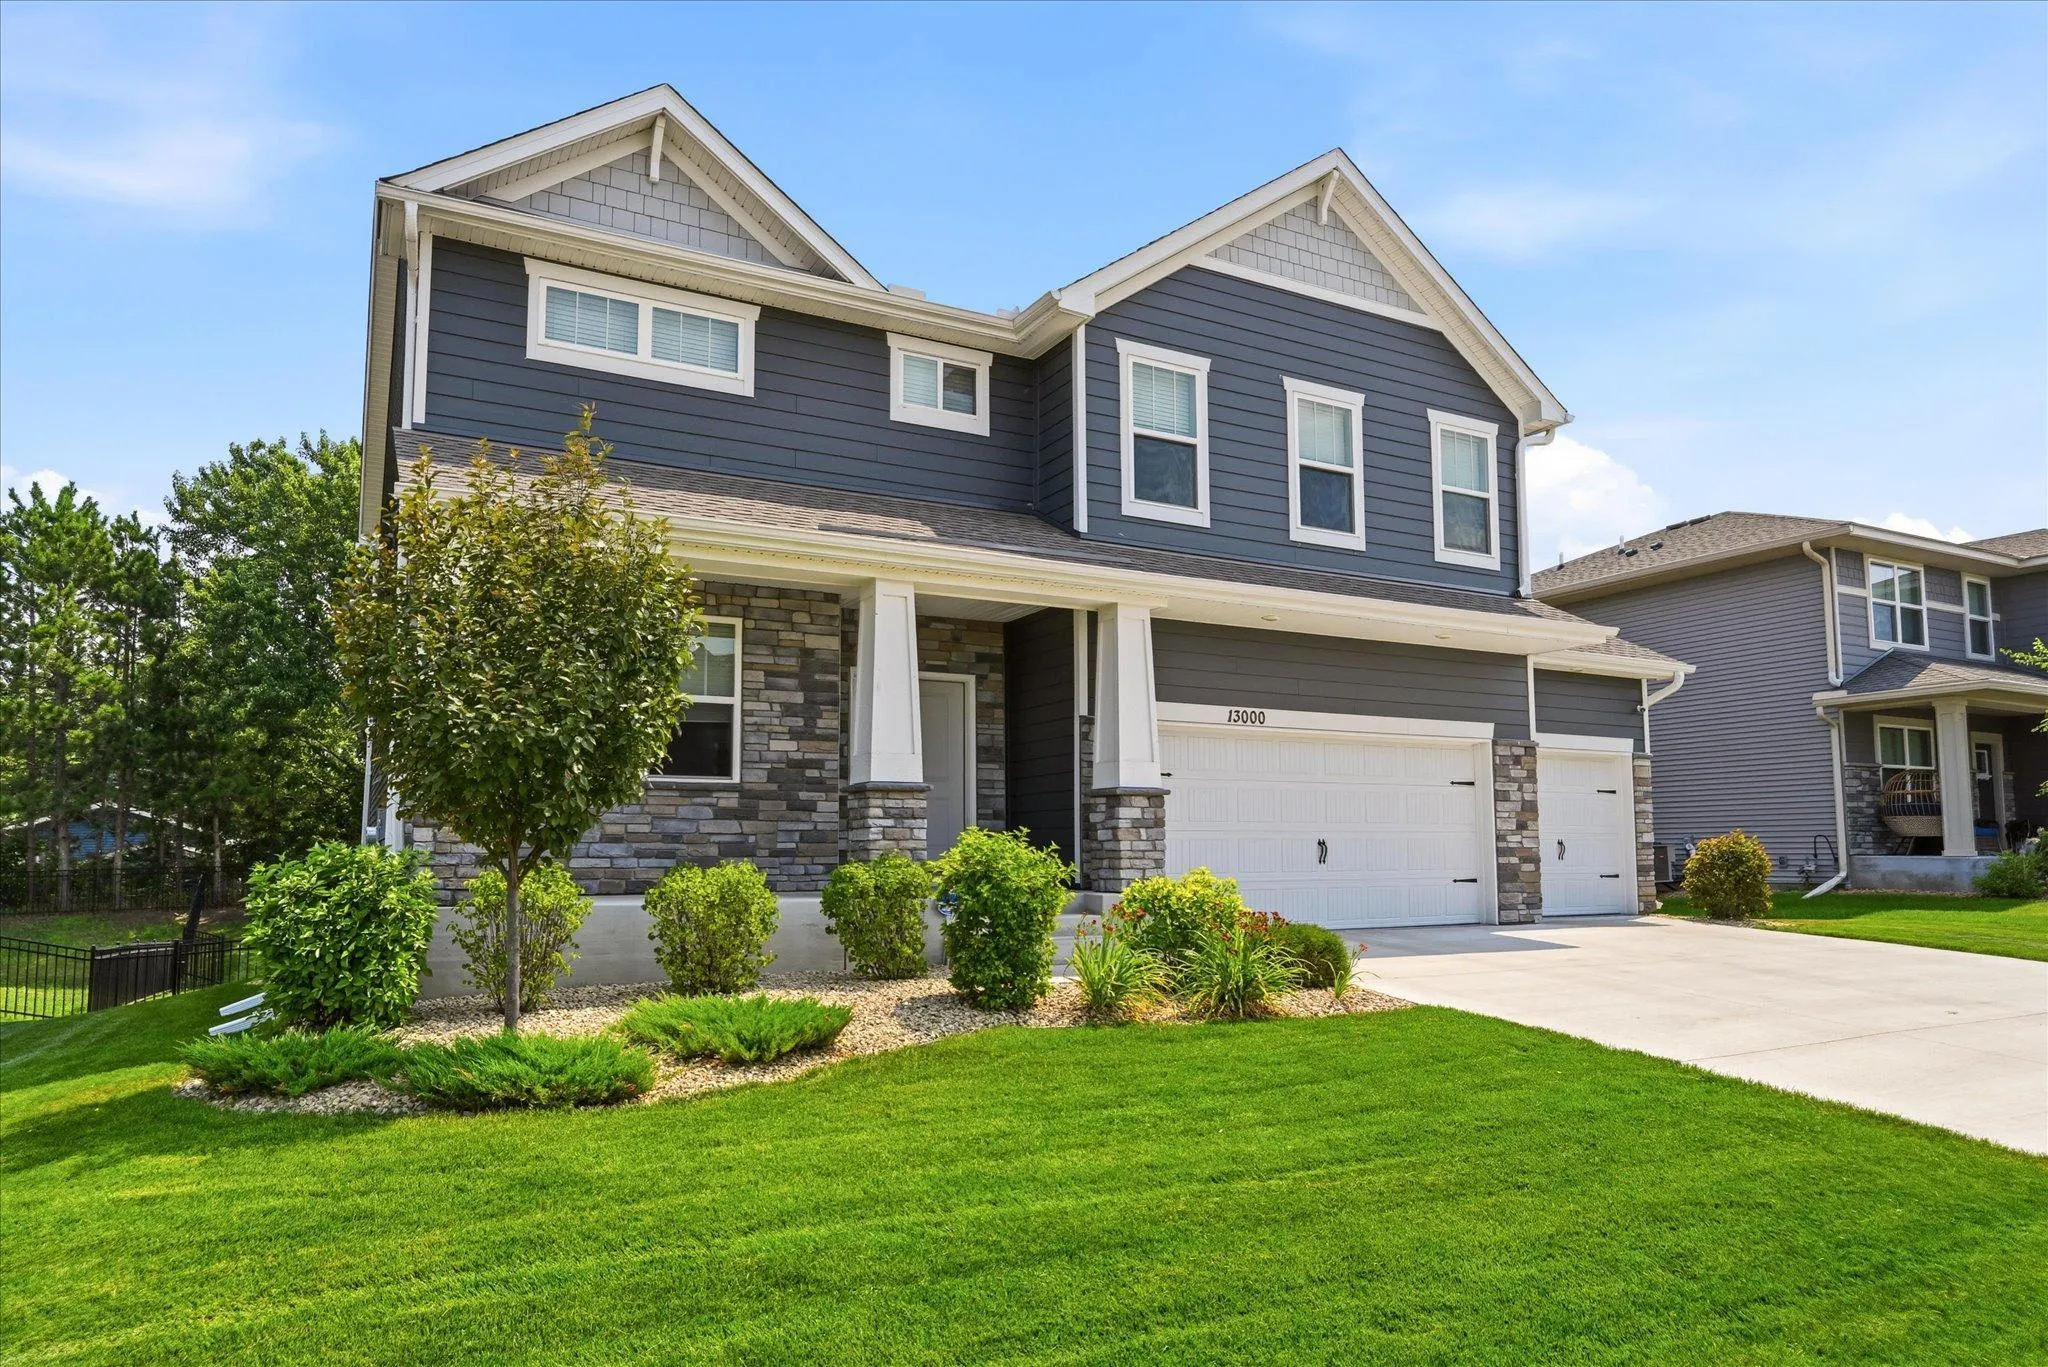 $625,000
4 bds | 4 ba | 3,657 sqft
13000 Bauer N Drive, Champlin, MN 55316
 Listing courtesy of Coldwell Banker Realty
-
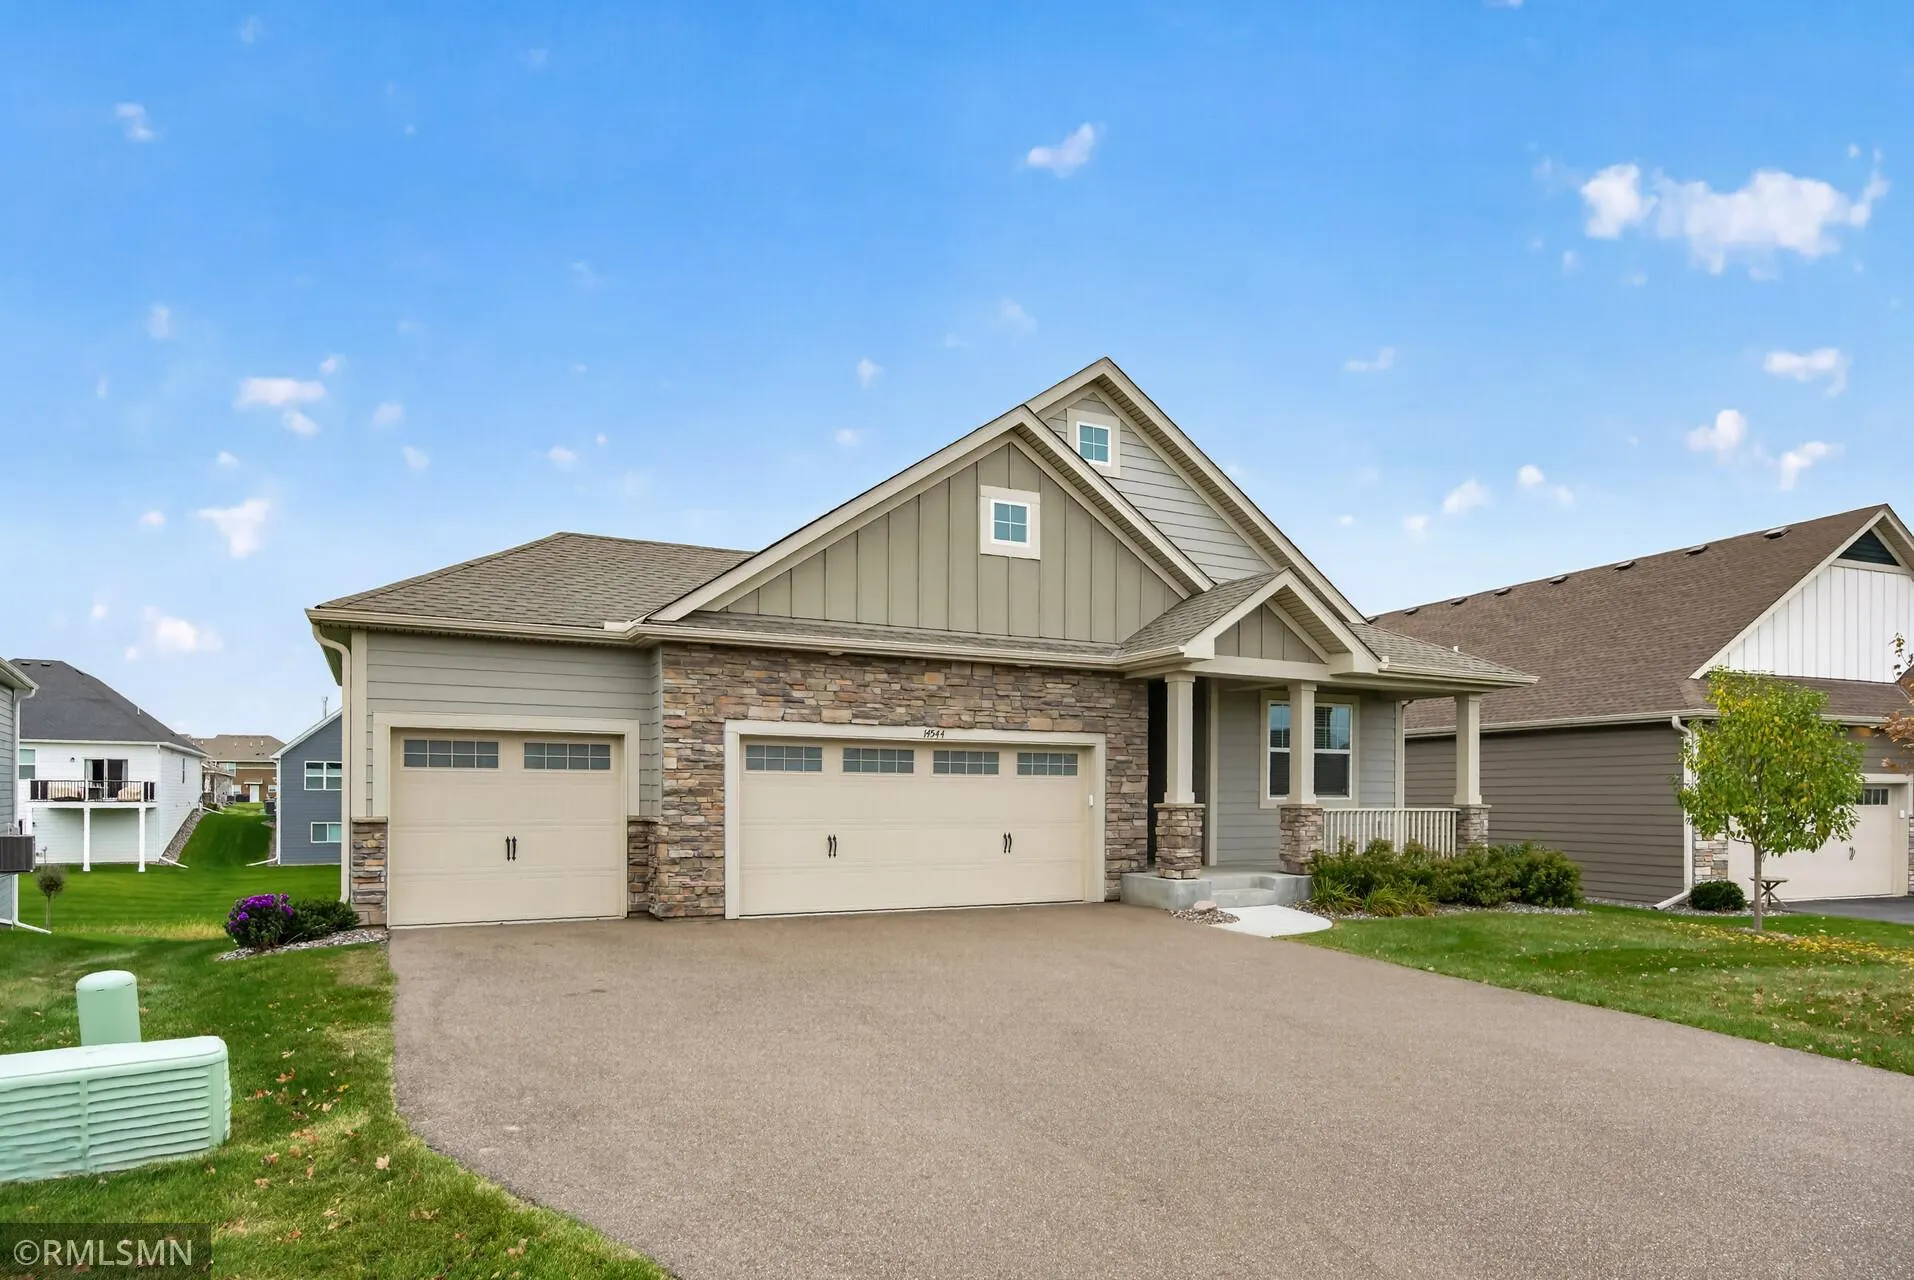 $699,900
4 bds | 3 ba | 3,116 sqft
14544 110th N Avenue, Dayton, MN 55369
Listing courtesy of POP Realty MN
-
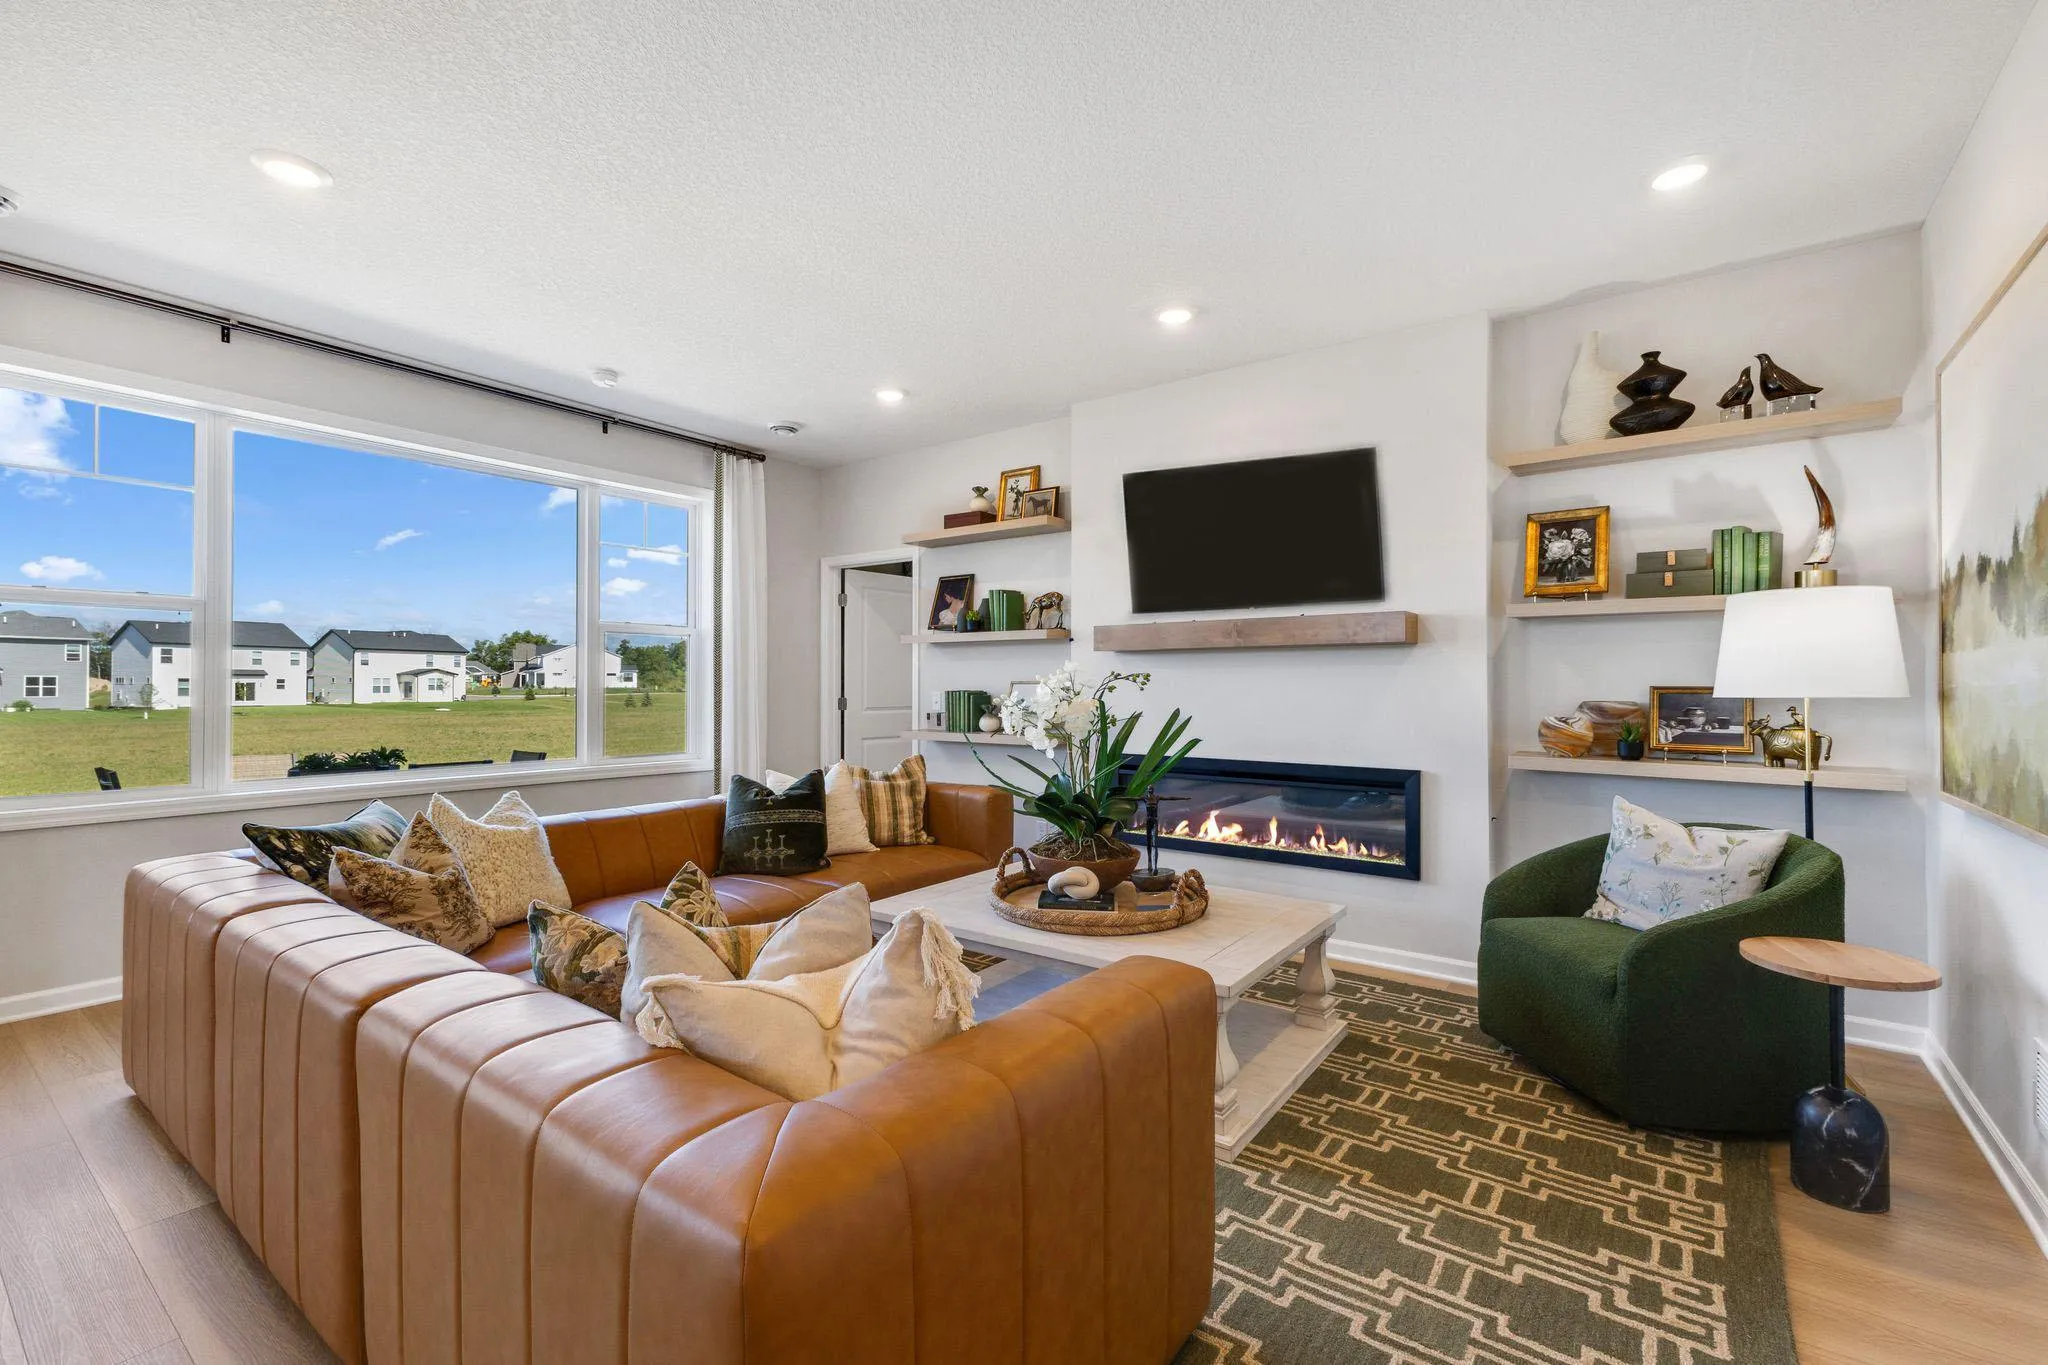 $636,255
2 bds | 2 ba | 1,886 sqft
11380 Minnesota N Lane, Dayton, MN 55369
Listing courtesy of M/I Homes
-
 $618,125
4 bds | 3 ba | 2,480 sqft
14728 Lanewood N Circle, Dayton, MN 55369
Listing courtesy of Lennar Sales Corp
-
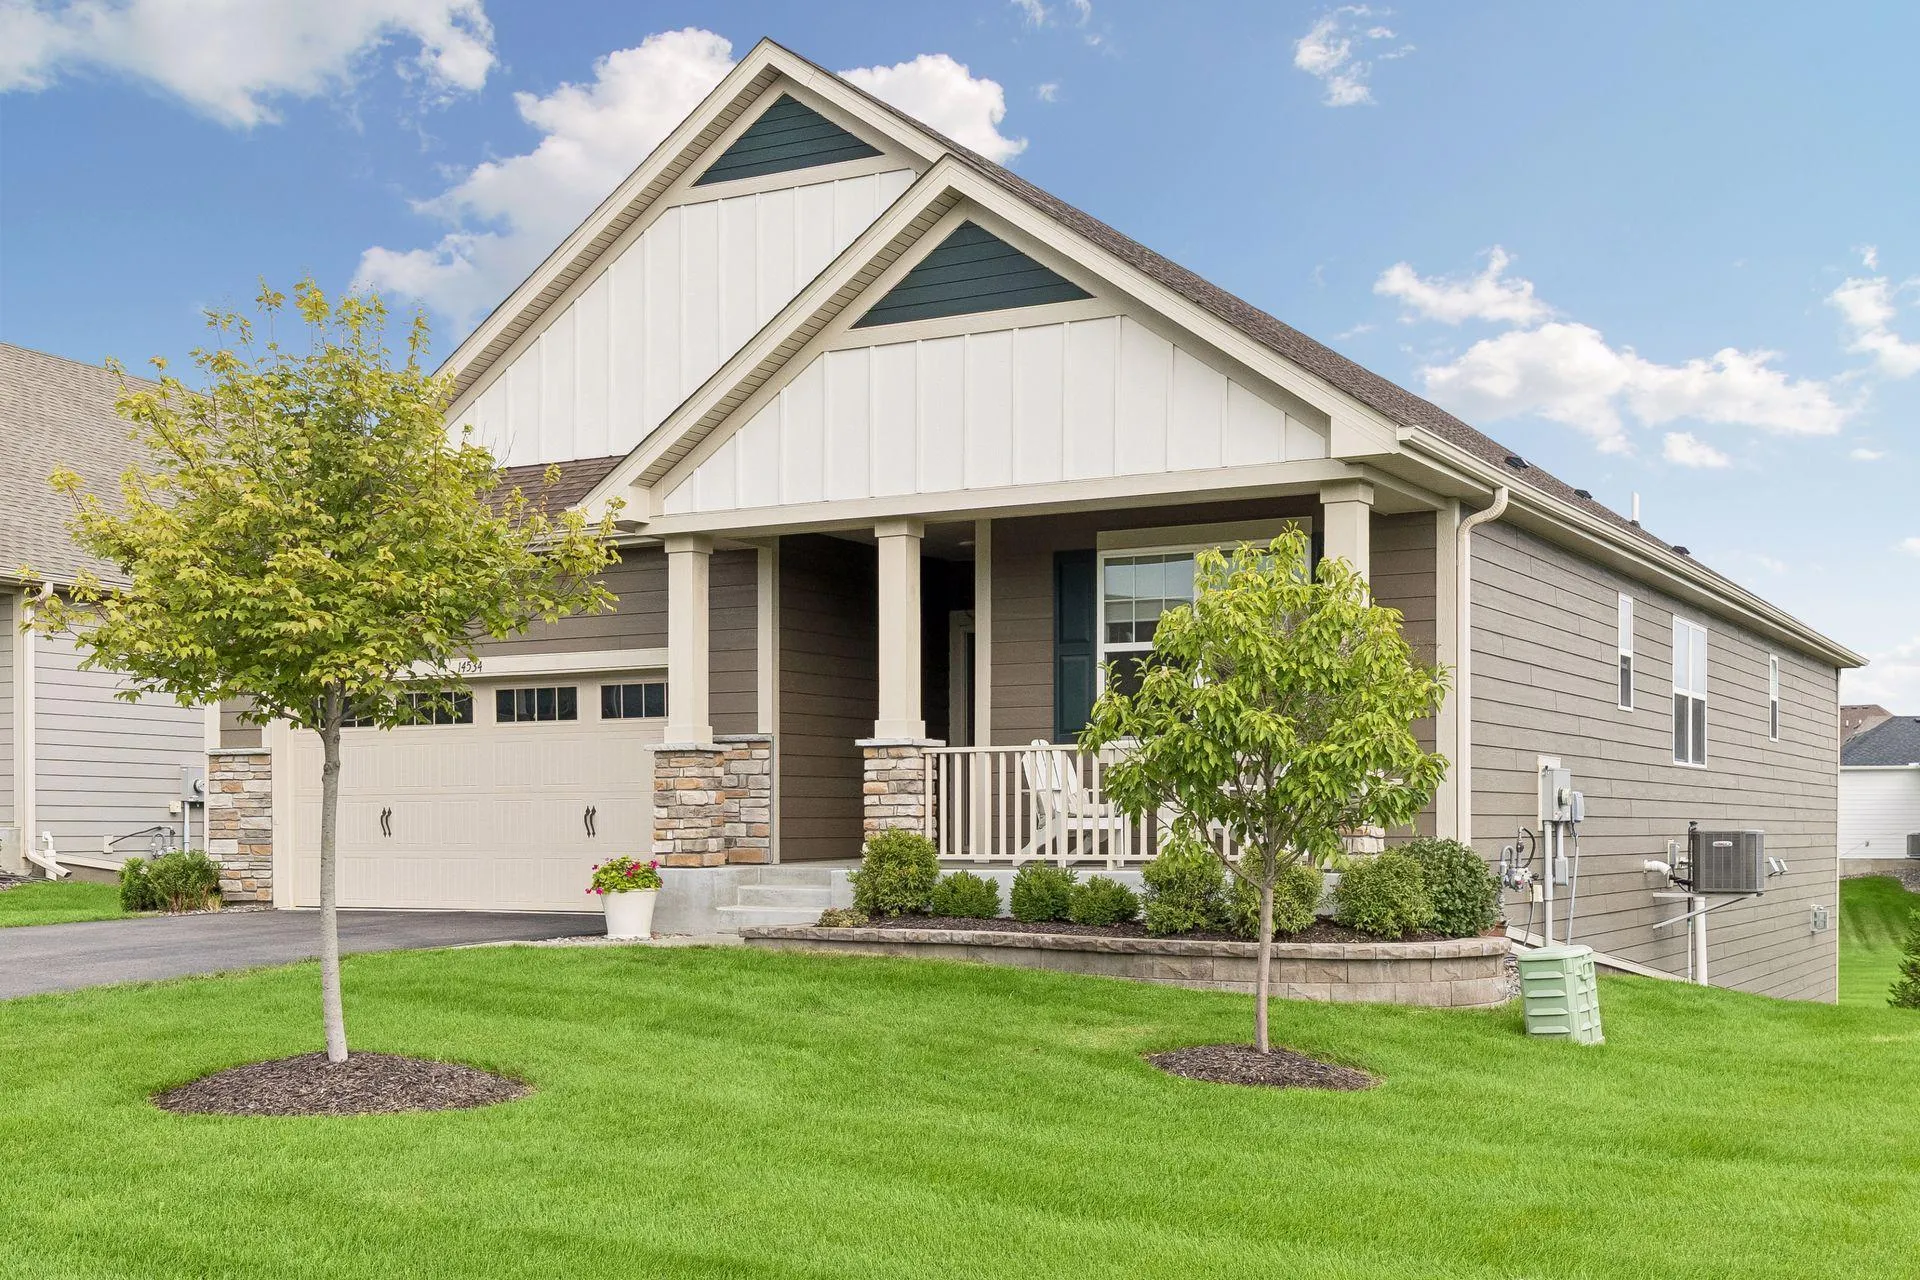 $770,000
4 bds | 3 ba | 3,504 sqft
14534 110th N Avenue, Dayton, MN 55369
Listing courtesy of Coldwell Banker Realty
-
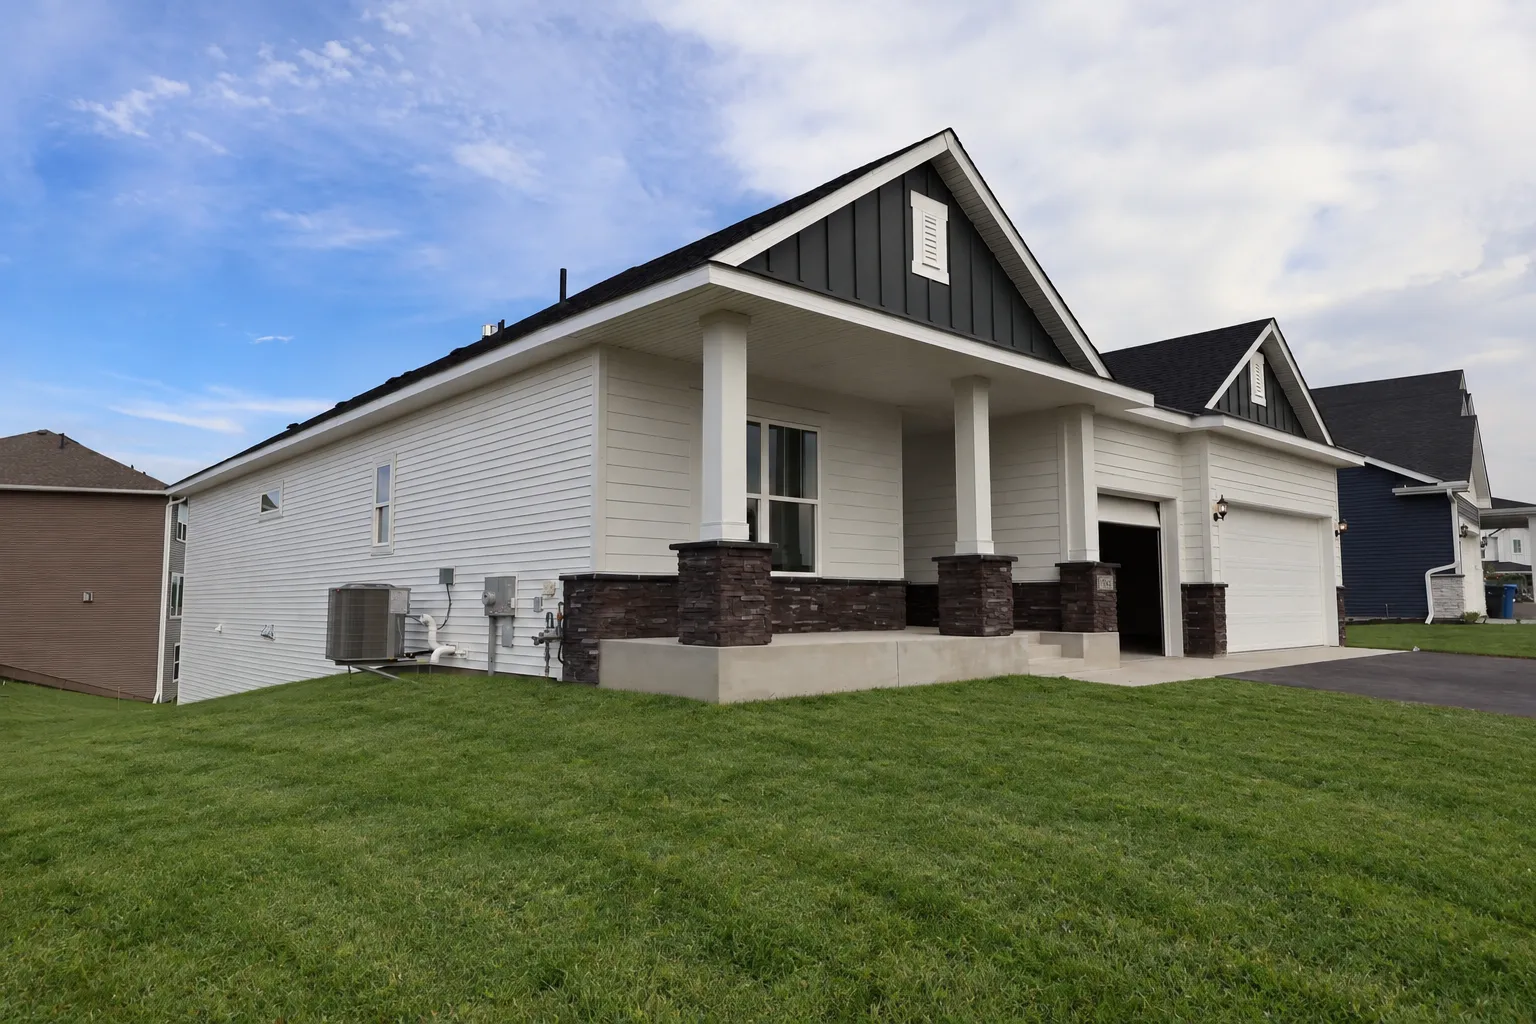 $640,000
3 bds | 4 ba | 3,617 sqft
11646 Harbor N Circle, Dayton, MN 55369
Listing courtesy of Weekley Homes, LLC
-
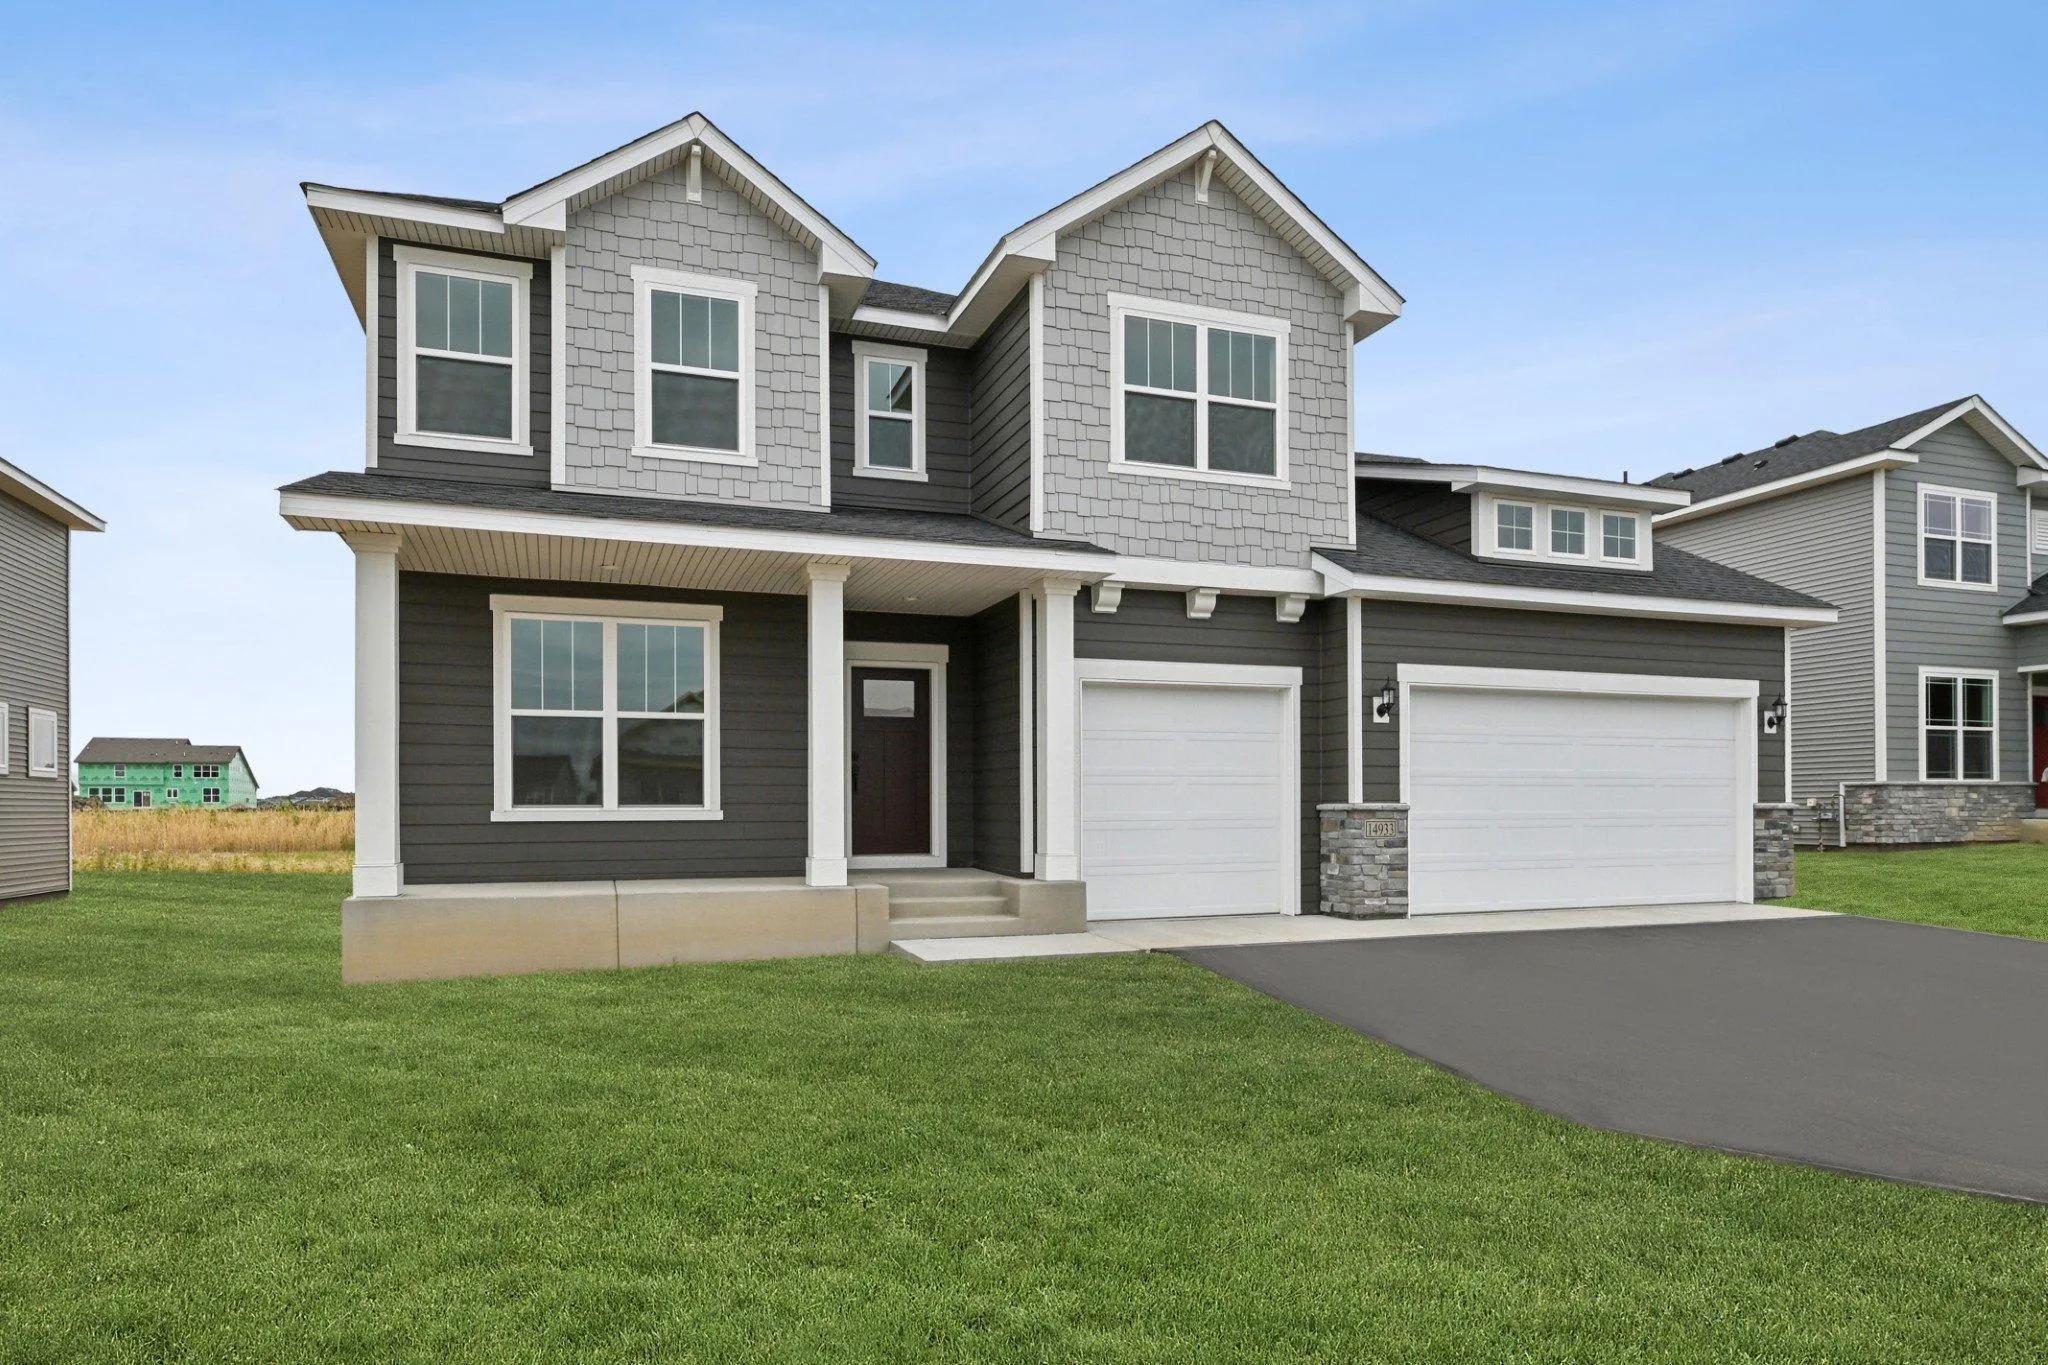 $609,000
5 bds | 4 ba | 3,865 sqft
14933 116th N Avenue, Dayton, MN 55369
Listing courtesy of Weekley Homes, LLC
-
 $499,000
5 bds | 4 ba | 2,830 sqft
11653 Minnesota N Lane, Dayton, MN 55369
Listing courtesy of Weekley Homes, LLC
Request a tour
11314 Goose Lake Parkway, Maple Grove, MN 55369