
1 / 67
$699,900
- 4 beds
- 3 baths
- 3,116 sqft
14544 110th N Avenue, Dayton, MN 55369
For sale Est. —/mo
- House · Single Family
- Built in 2023
- 0.2 acres lot
- $225/sqft
- $169/mo HOA
- 3-car garage
Overview
Skip the wait for new construction with this pristine, single-owner Lennar rambler villa featuring 3,114 finished square feet of premium open-concept design. The main floor layout showcases an upgraded chef's kitchen with stone surfaces, built-in double ovens, a walk-in storage pantry, and an oversized accent island overlooking a sprawling great room anchored by a rustic stacked stone gas fireplace. Transition easily to outdoor living via a private covered back deck framing wide-open common green space views. The main-floor primary bedroom includes a double-sink vanity bath, glass shower, and a deep wrap-around closet, while two flexible secondary bedrooms or office spaces flank the front hallway. The finished walkout basement expands your entertaining options with a massive 26'x32' recreation room, a sleek modern wet bar with floating wood shelves, a linear gas fireplace, and a full guest suite. An expansive unfinished storage room and an insulated 3-car garage provide unmatched utility. Exceptional design, low-maintenance living, and an unbeatable location near Elm Creek Park Reserve, make this home a standout.
Facts & features
Interior
- Bedrooms: 4
- Bathrooms: 3 (2 full, 1 three-quarter)
- Finished sqft: 3,116
- Above grade sqft: 1,874
- Below grade sqft: 1,242
- Basement: Drain Tiled, Drainage System, Egress Window(s), Finished, Kitchenette, Storage Space, Sump Pump, Walkout
- Heating: Forced Air
- Cooling: Central Air
- Appliances: Cooktop, Dishwasher, Disposal, Dryer, Gas Water Heater, Microwave, Refrigerator, Stainless Steel Appliances, Wall Oven, Washer, Water Softener Owned, Wine Cooler
- Laundry: Gas Dryer Hookup, Laundry Room, Main Level, Washer Hookup
- Fireplaces: 2 (Two Sided, Family Room, Gas, Living Room)
Property
- Parking: Attached Garage, Asphalt, Insulated Garage
- Garage spaces: 3
- Lot size: 0.2 acres
- Lot dimensions: 62x131x77x126
- Lot features: Tree Coverage - Light
- Exterior features: Stone, Brick Veneer, Engineered Wood, Metal
Construction
- Home type: House (Single Family)
- Levels: One
- Year built: 2023
- Roof: Age 8 Years or Less, Architectural Shingle, Asphalt
Utilities
- Sewer: City Sewer/Connected
- Water: City Water/Connected
Community & HOA
- Subdivision: Sundance Greens Sixth Add
- HOA fee: $169/mo
- HOA includes: Lawn Care, Professional Mgmt, Shared Amenities, Snow Removal
Taxes & location
- Annual taxes: $6,667 (2026)
- County: Hennepin
- School district: Anoka-Hennepin
Listing
- Status: For sale
- Listed: Nov 6, 2026
- Days on market: 7
- MLS #: 7169668
Monthly payment
—/mo
An example, not a loan offer. Taxes and HOA dues come from the listing when known; home insurance is a rough estimate. Mortgage insurance is not included. Your rate depends on your lender and credit.
Location
Nearby homes
-
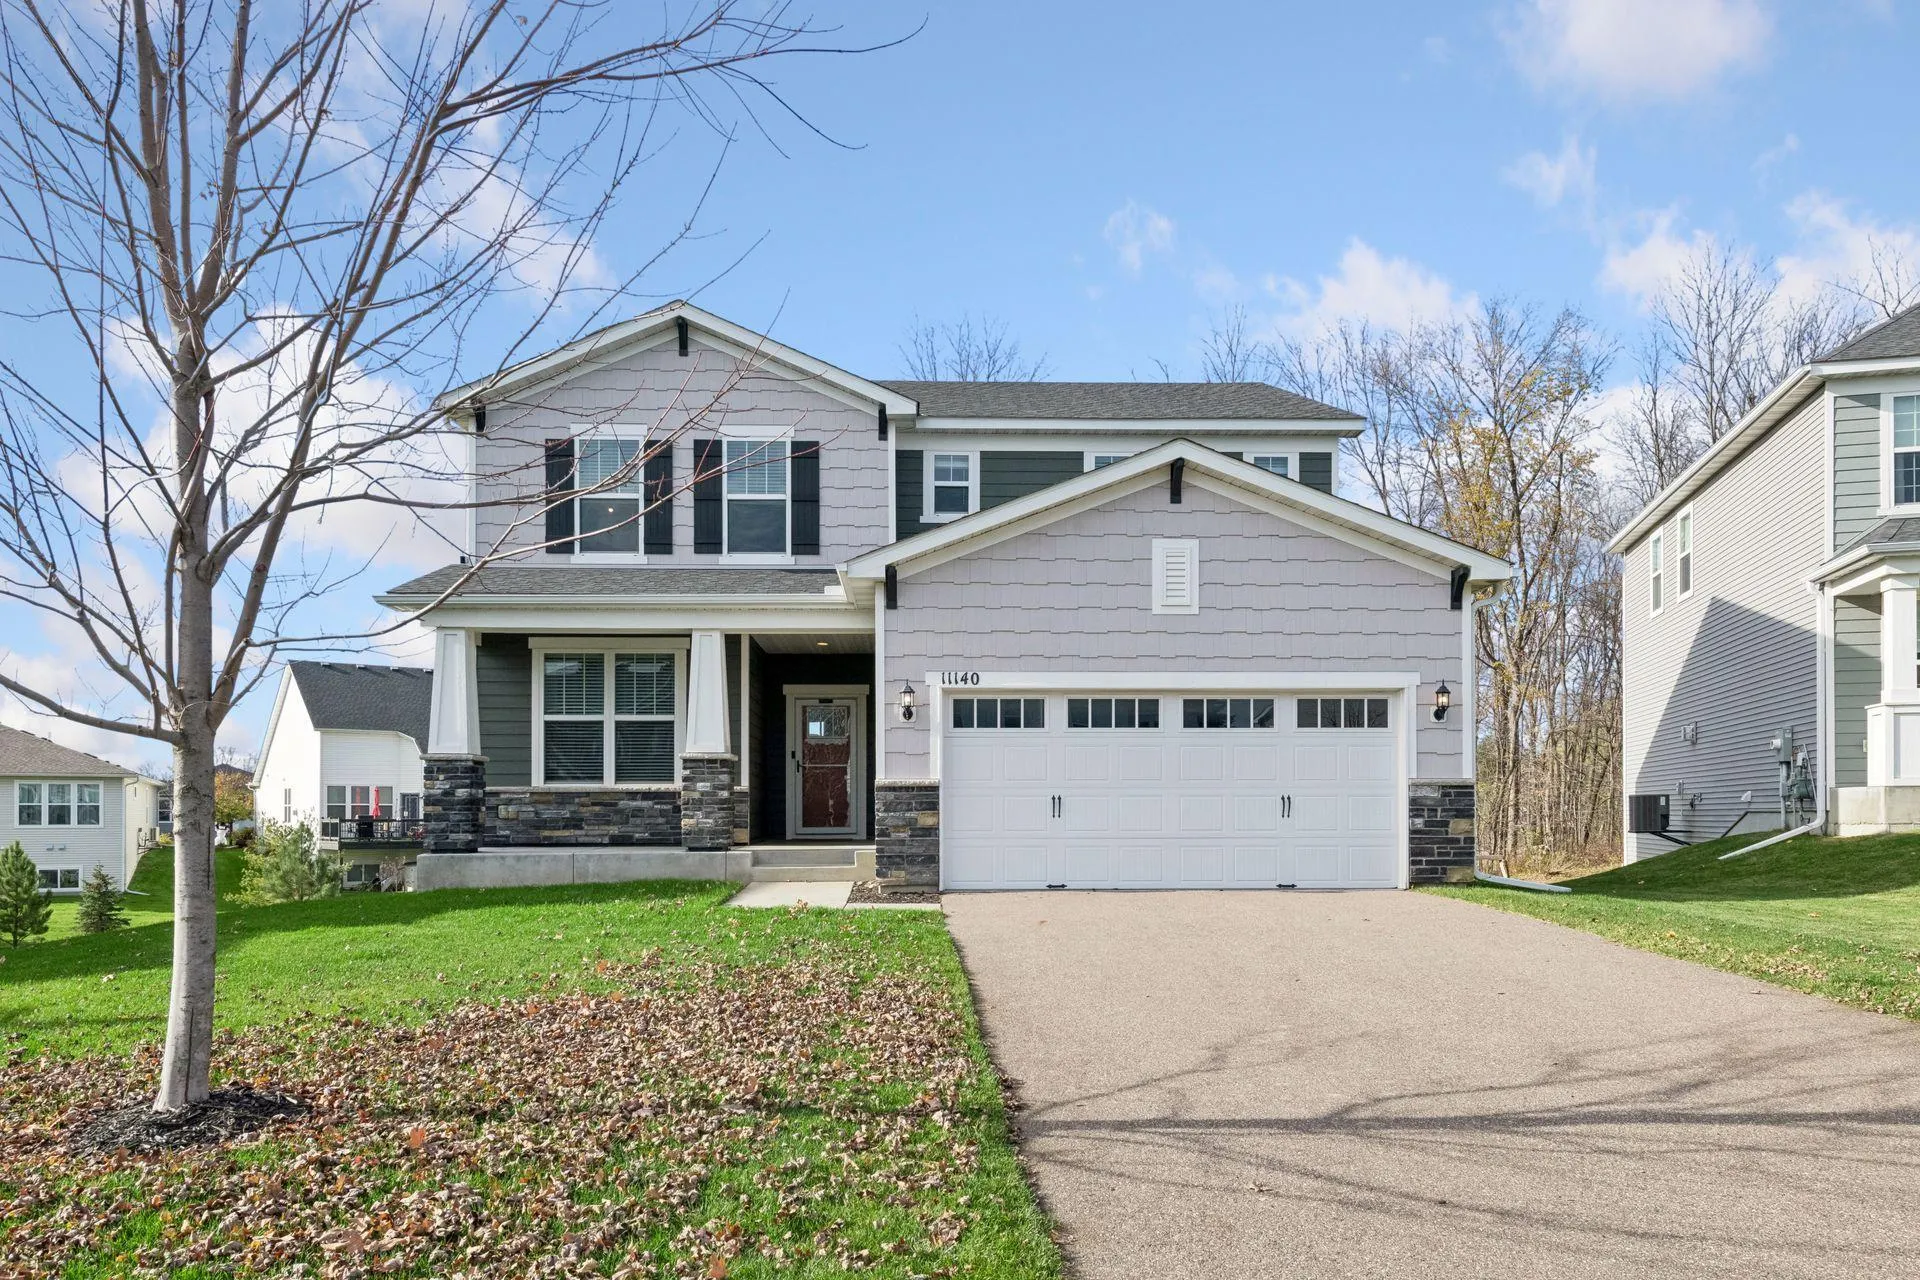 $524,900
3 bds | 3 ba | 2,376 sqft
11140 Black Oaks N Court, Dayton, MN 55369
 Listing courtesy of Imagine Realty
-
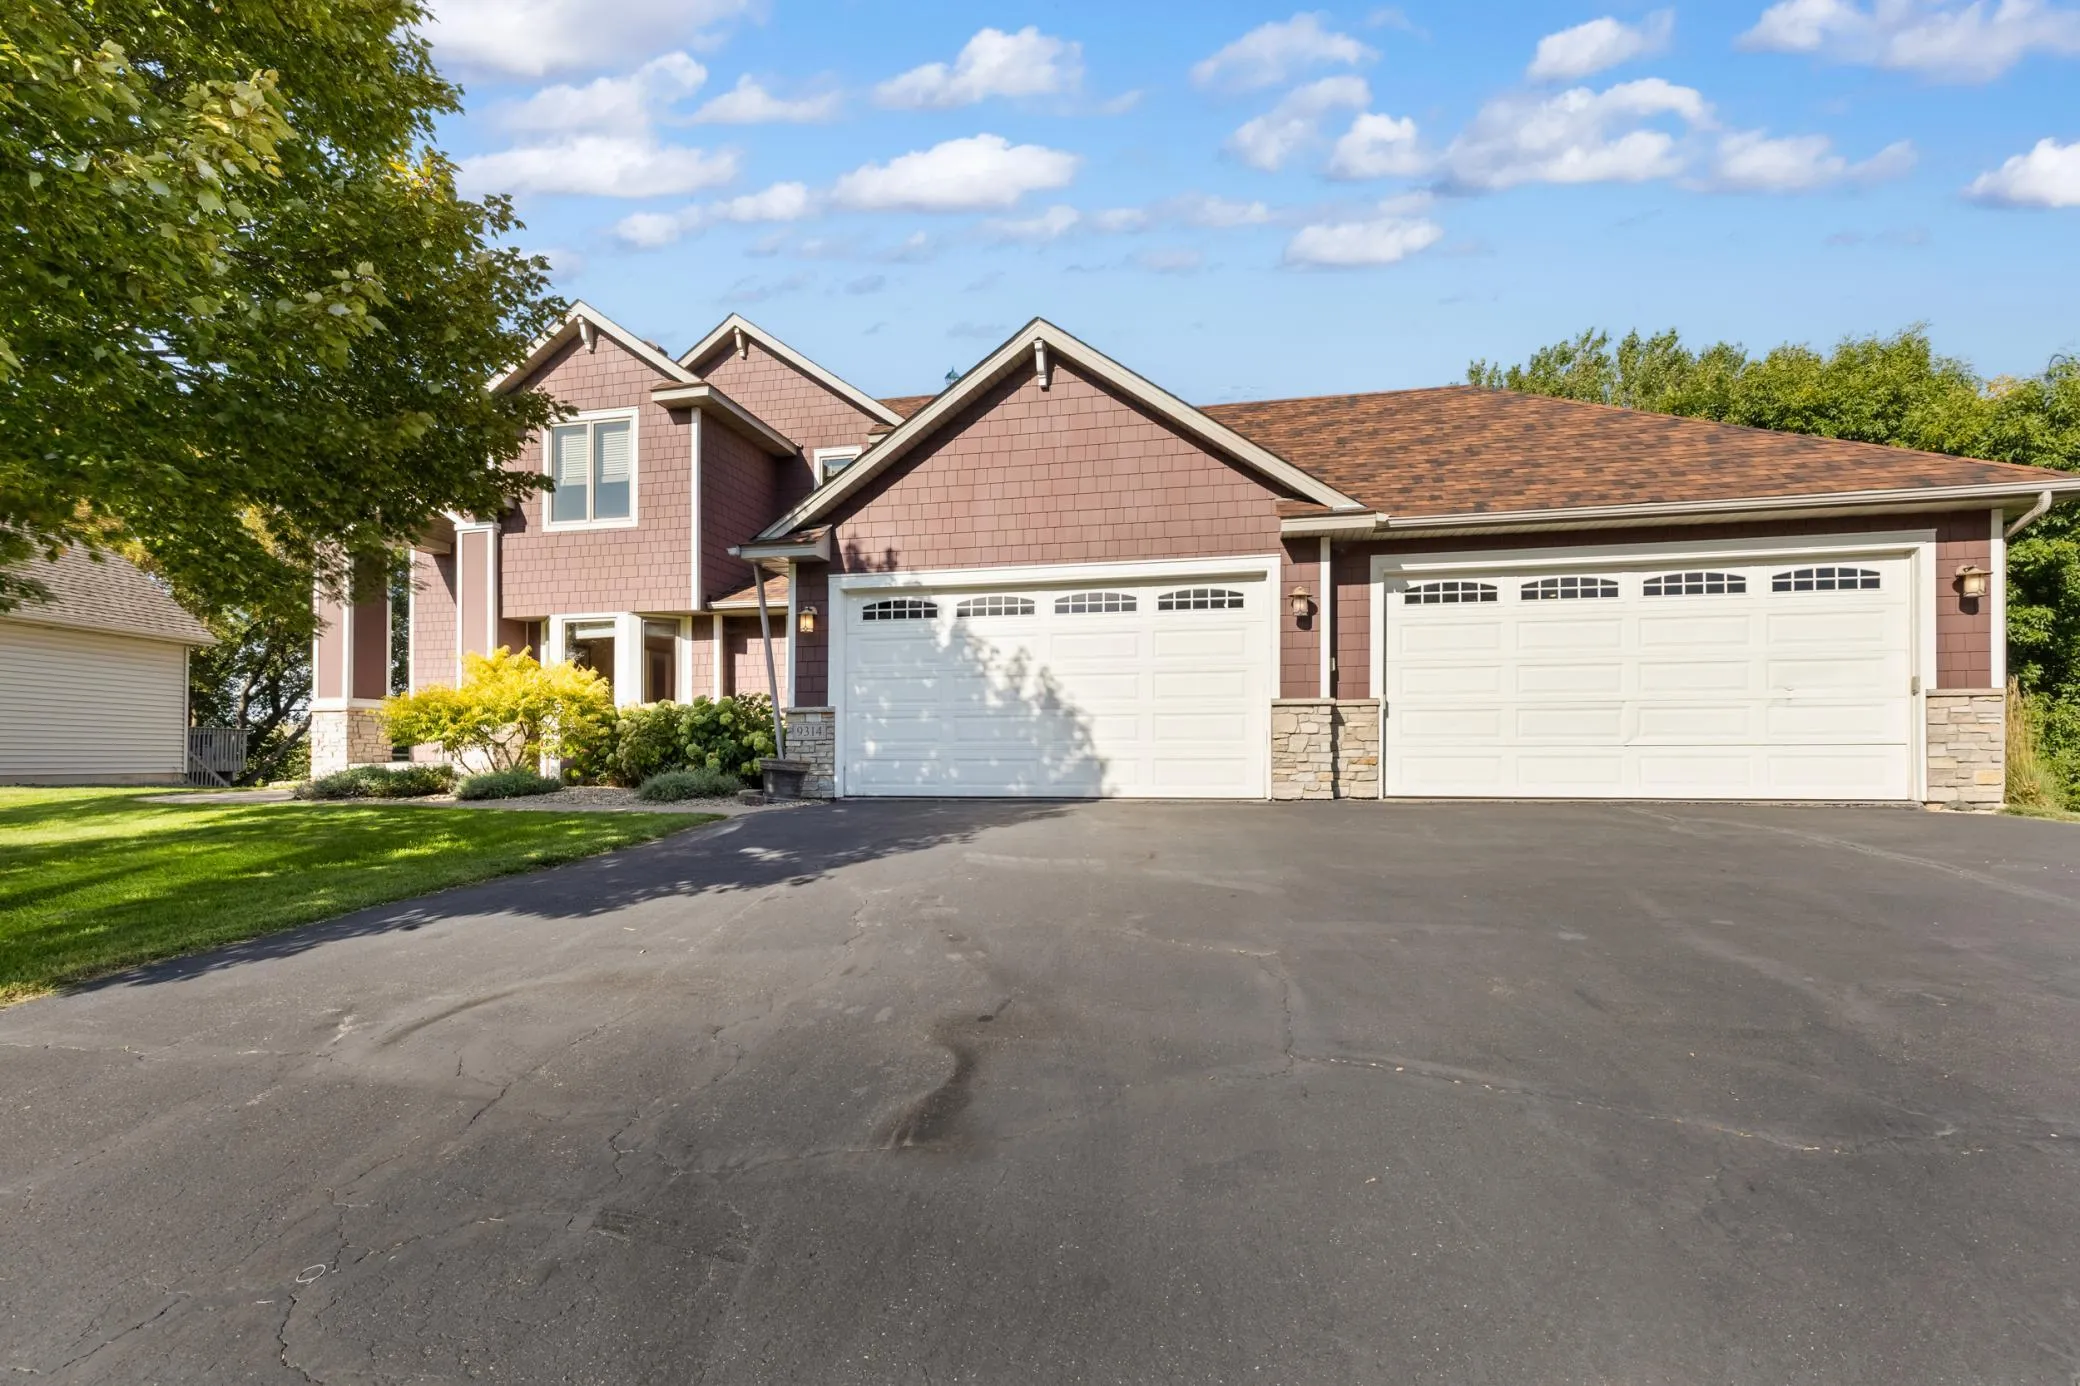 $649,000
4 bds | 4 ba | 3,680 sqft
9314 Peony N Lane, Maple Grove, MN 55311
Listing courtesy of RE/MAX Advantage Plus
-
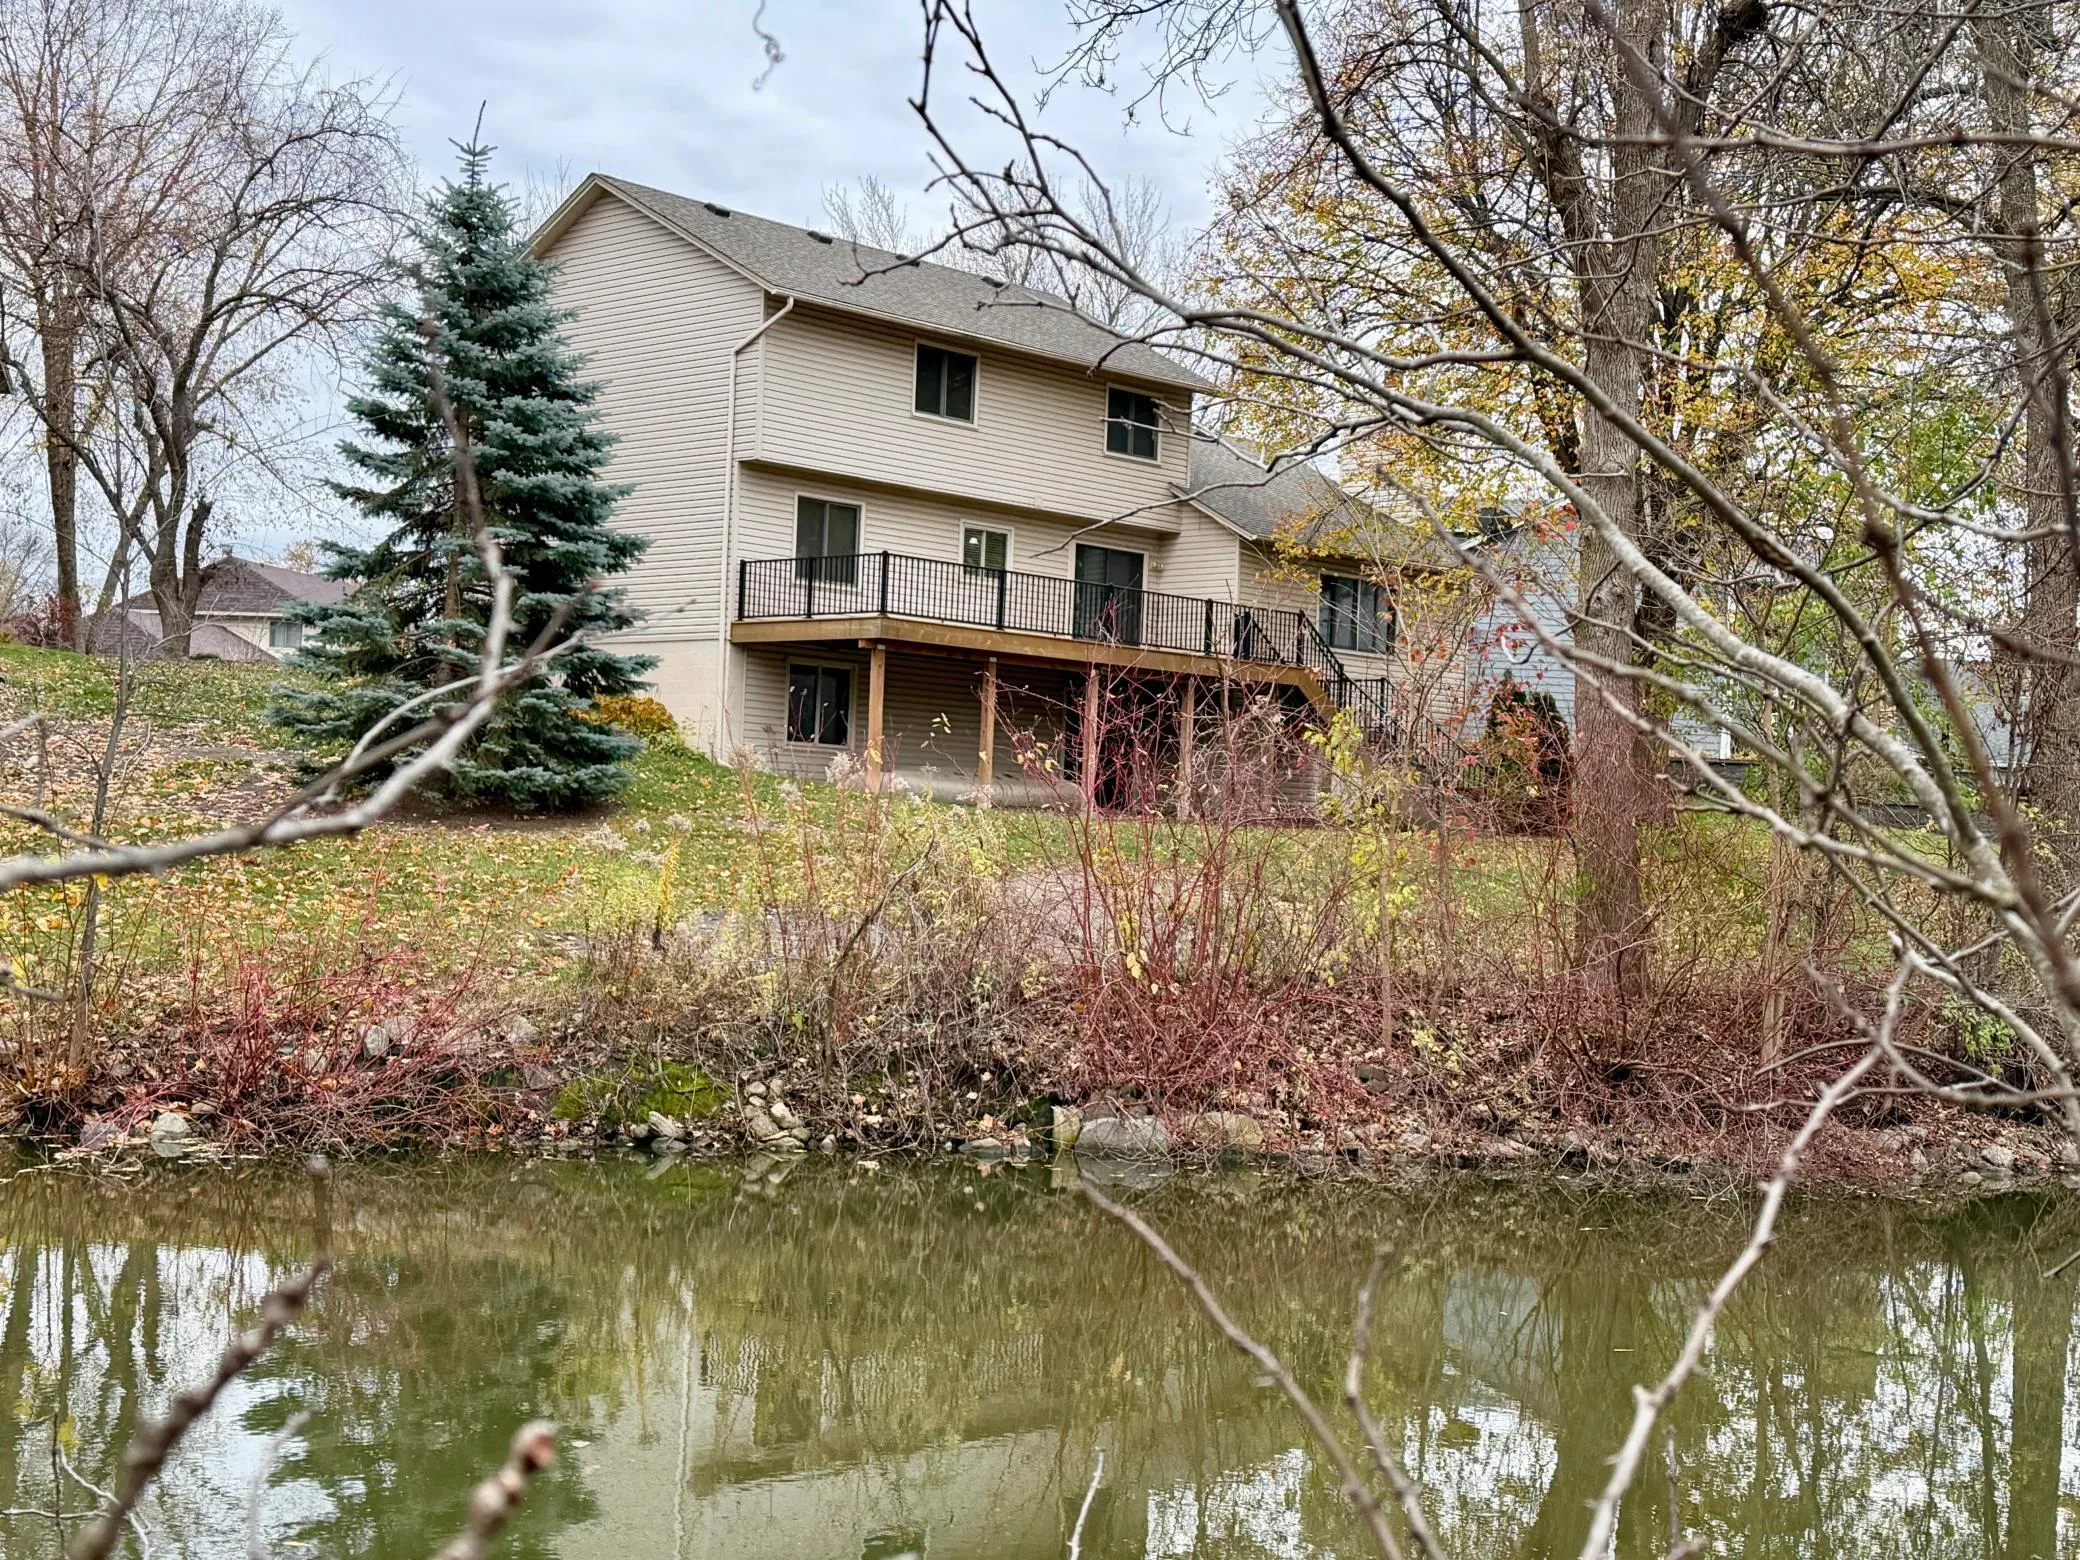 $529,900
3 bds | 4 ba | 2,336 sqft
14100 92nd N Place, Maple Grove, MN 55369
Listing courtesy of Keller Williams Classic Rlty NW
-
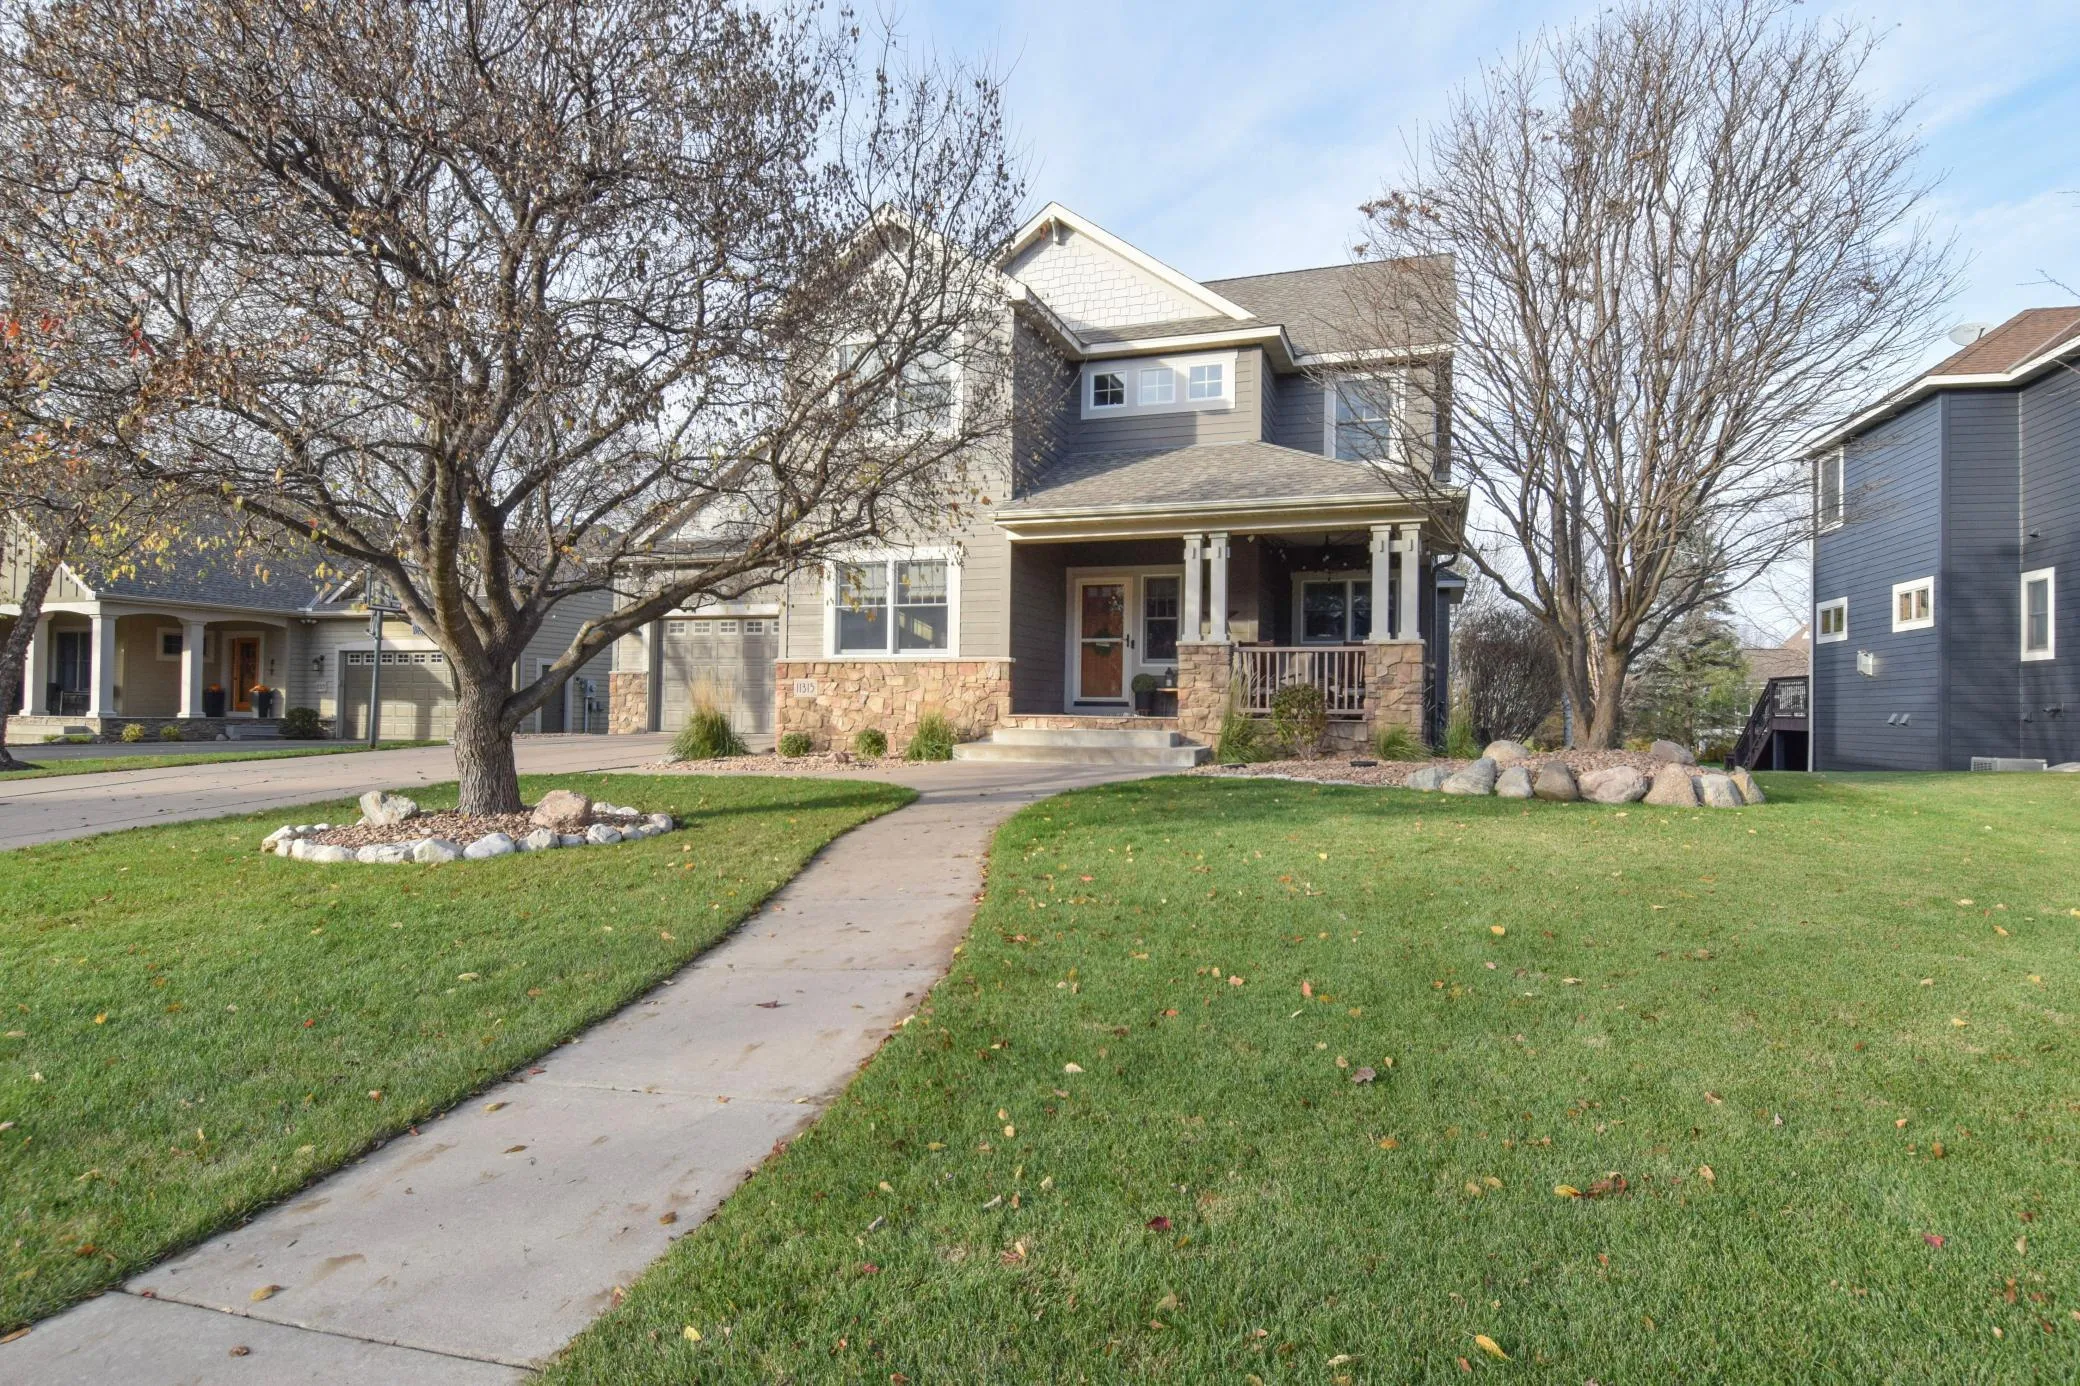 $699,900
5 bds | 4 ba | 3,576 sqft
11314 Goose Lake Parkway, Maple Grove, MN 55369
Listing courtesy of Keller Williams Classic Realty
-
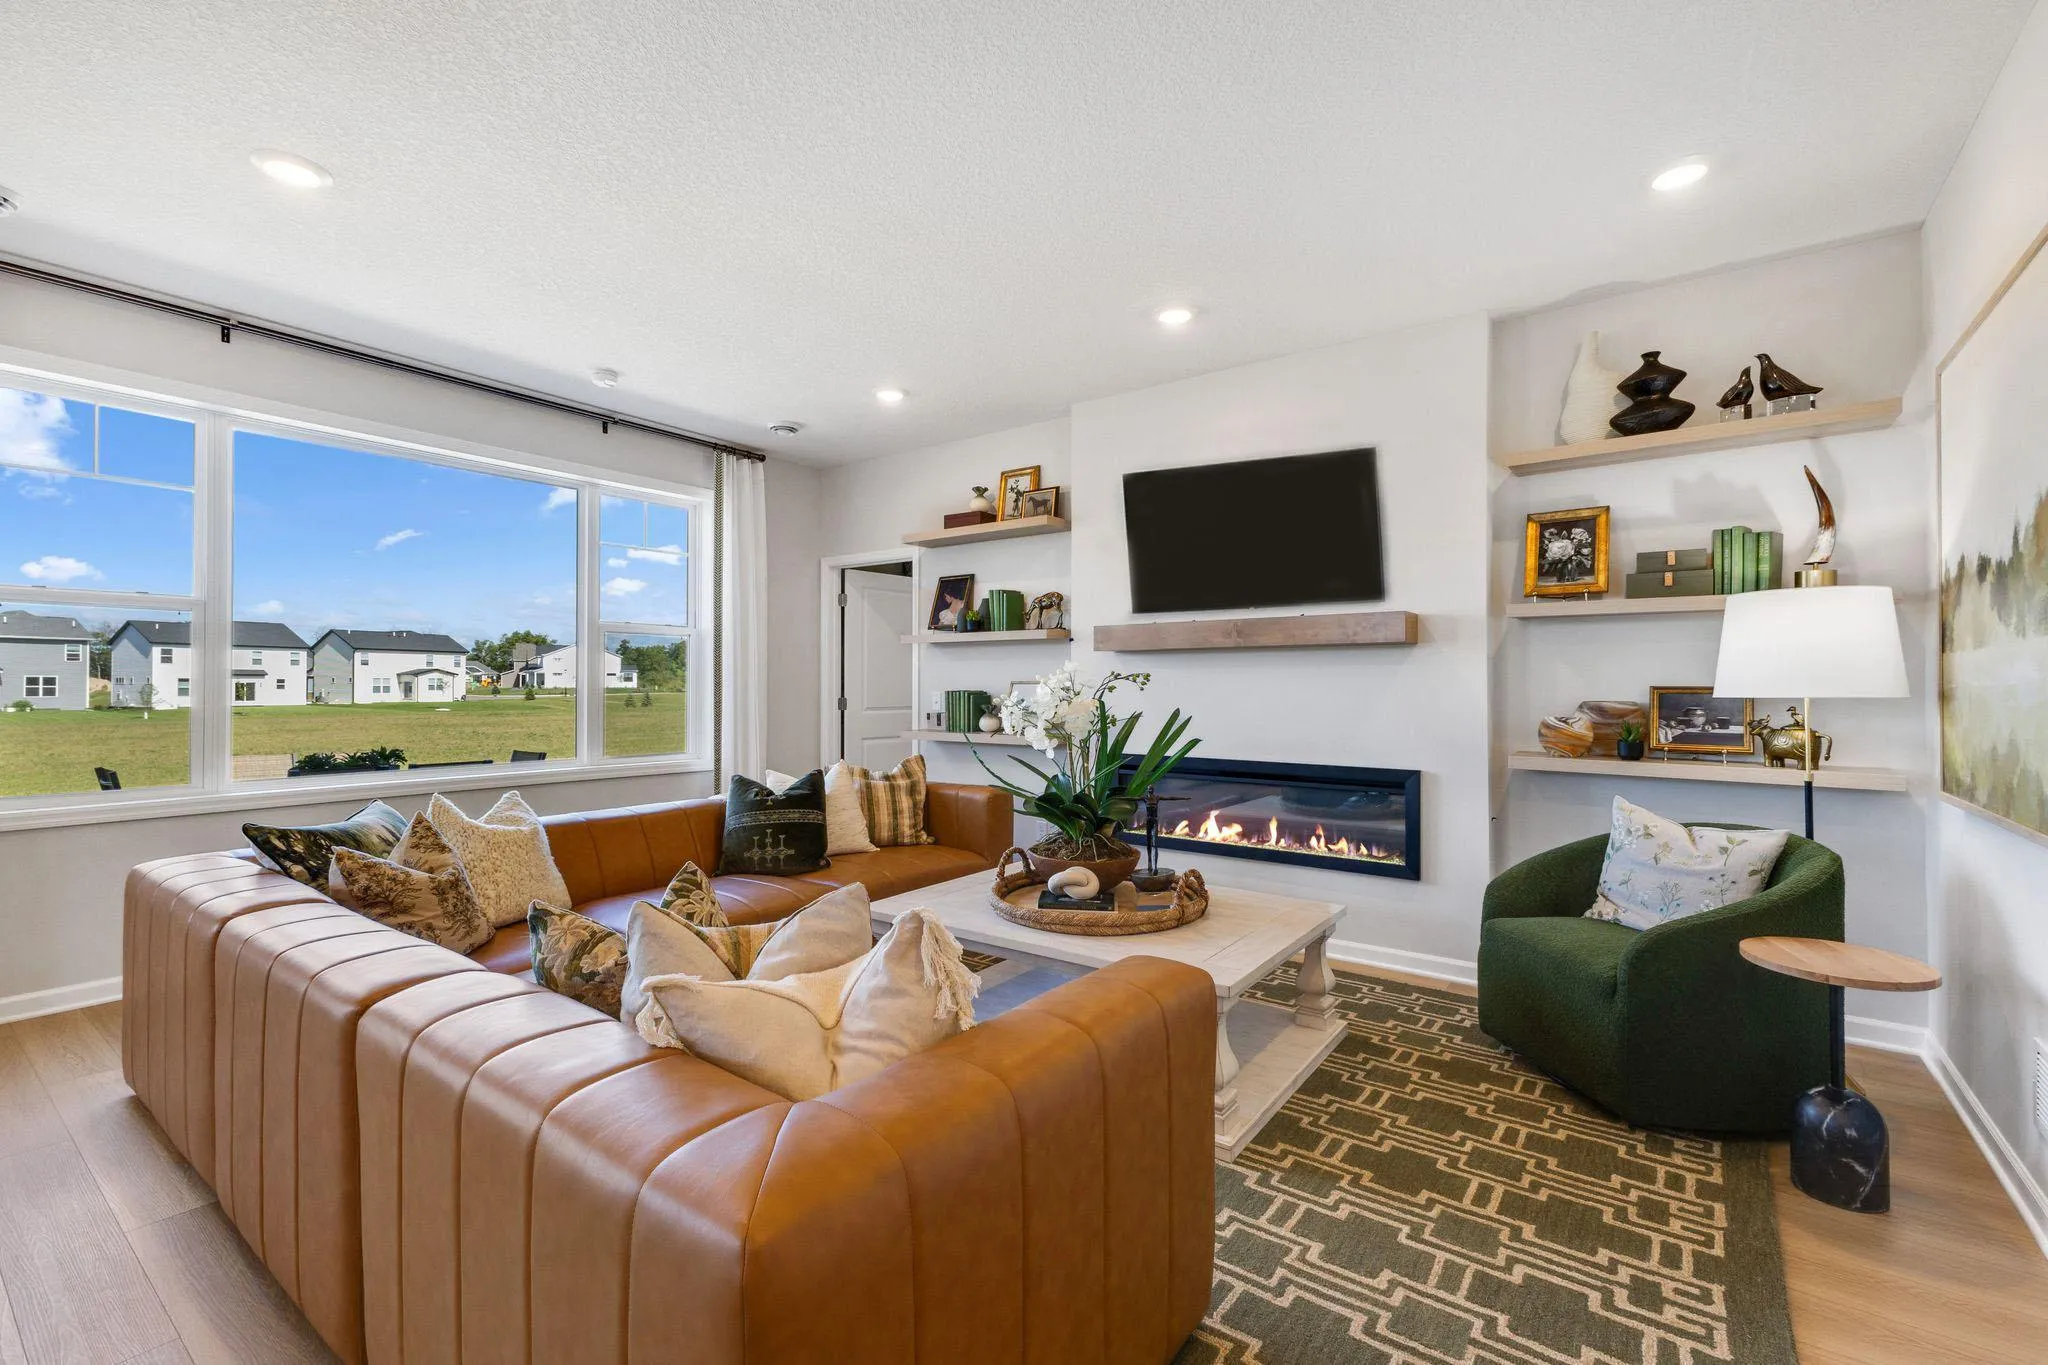 $636,255
2 bds | 2 ba | 1,886 sqft
11380 Minnesota N Lane, Dayton, MN 55369
Listing courtesy of M/I Homes
-
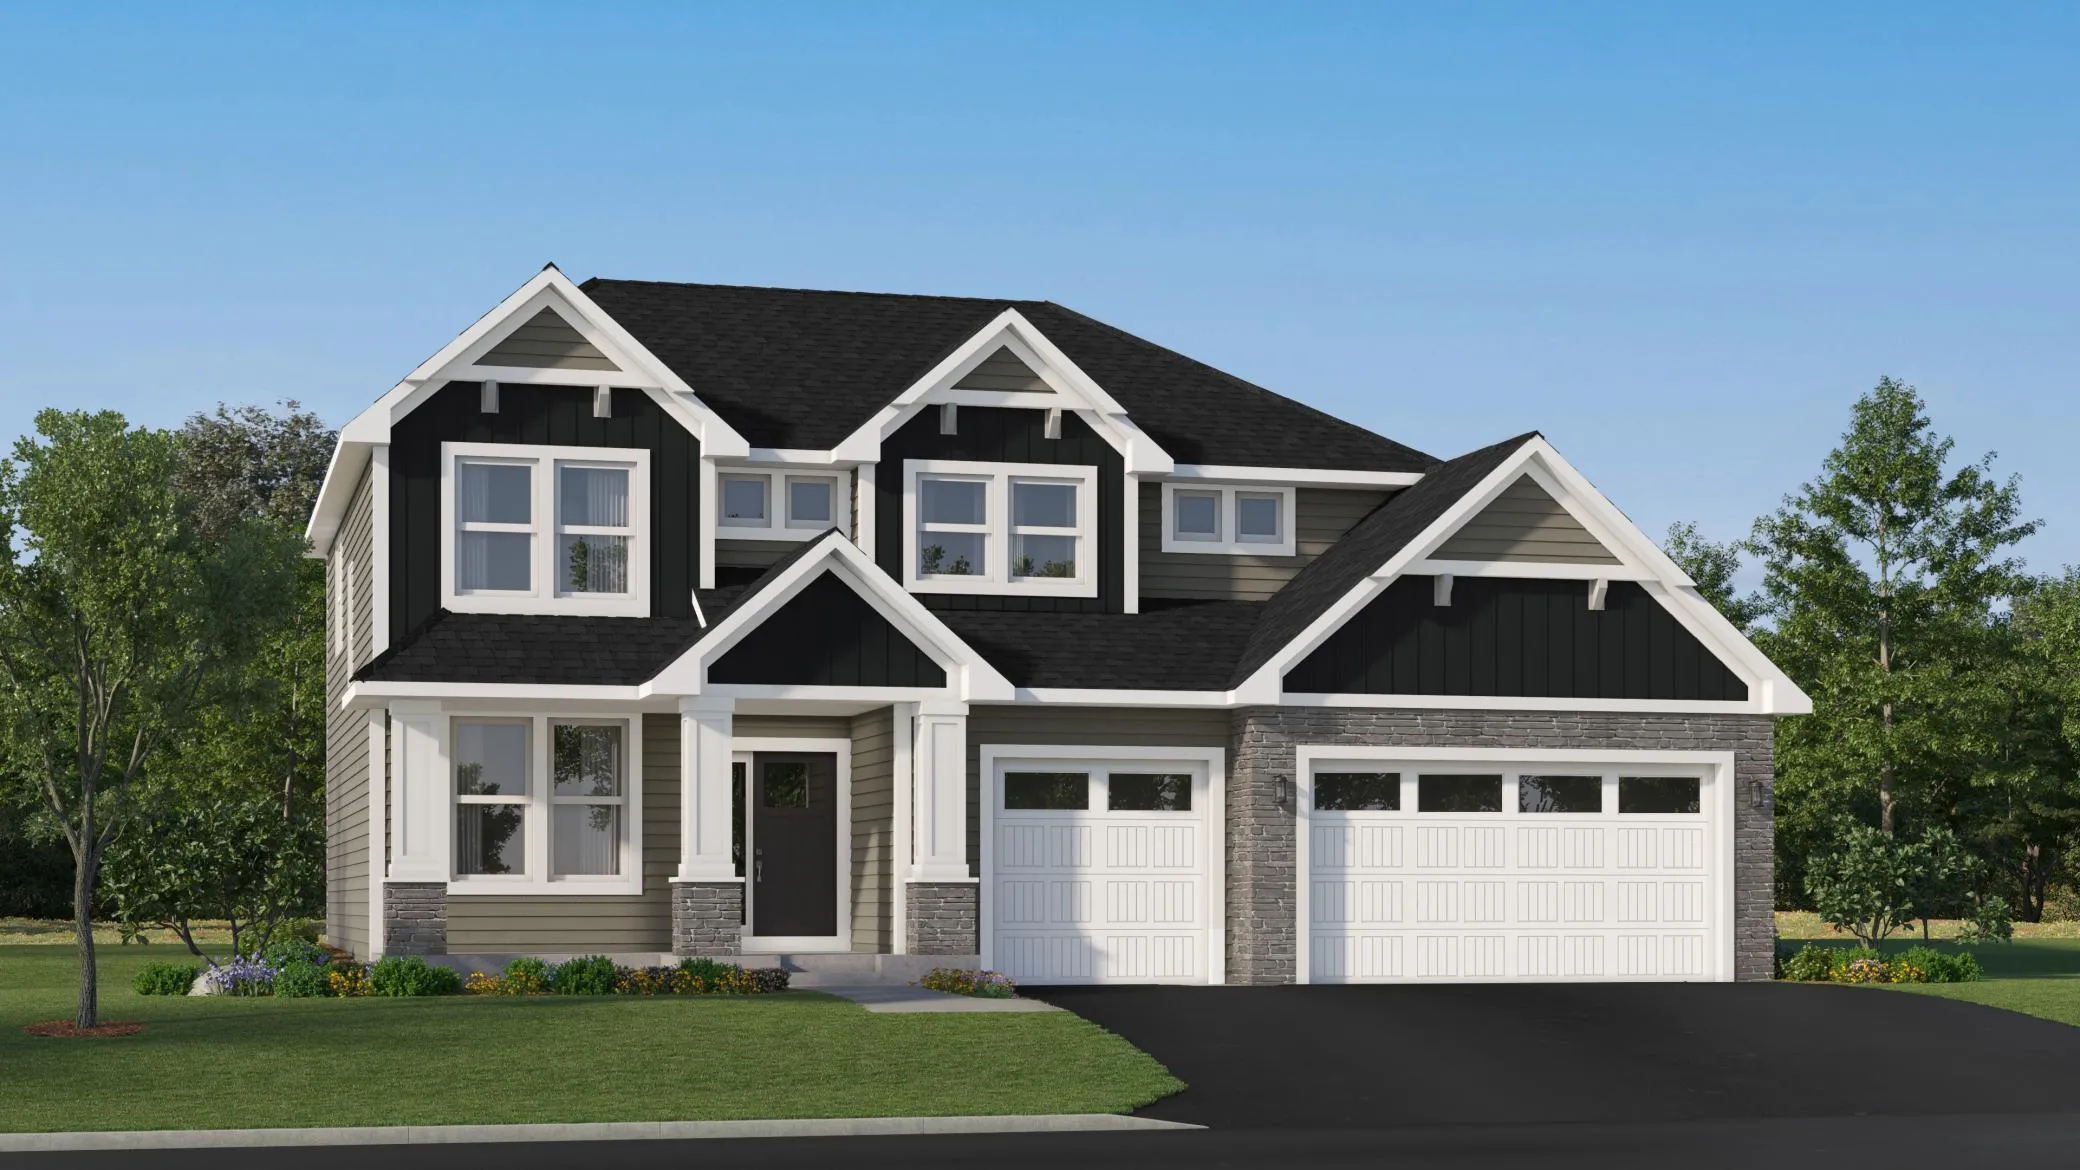 $618,125
4 bds | 3 ba | 2,480 sqft
14728 Lanewood N Circle, Dayton, MN 55369
Listing courtesy of Lennar Sales Corp
-
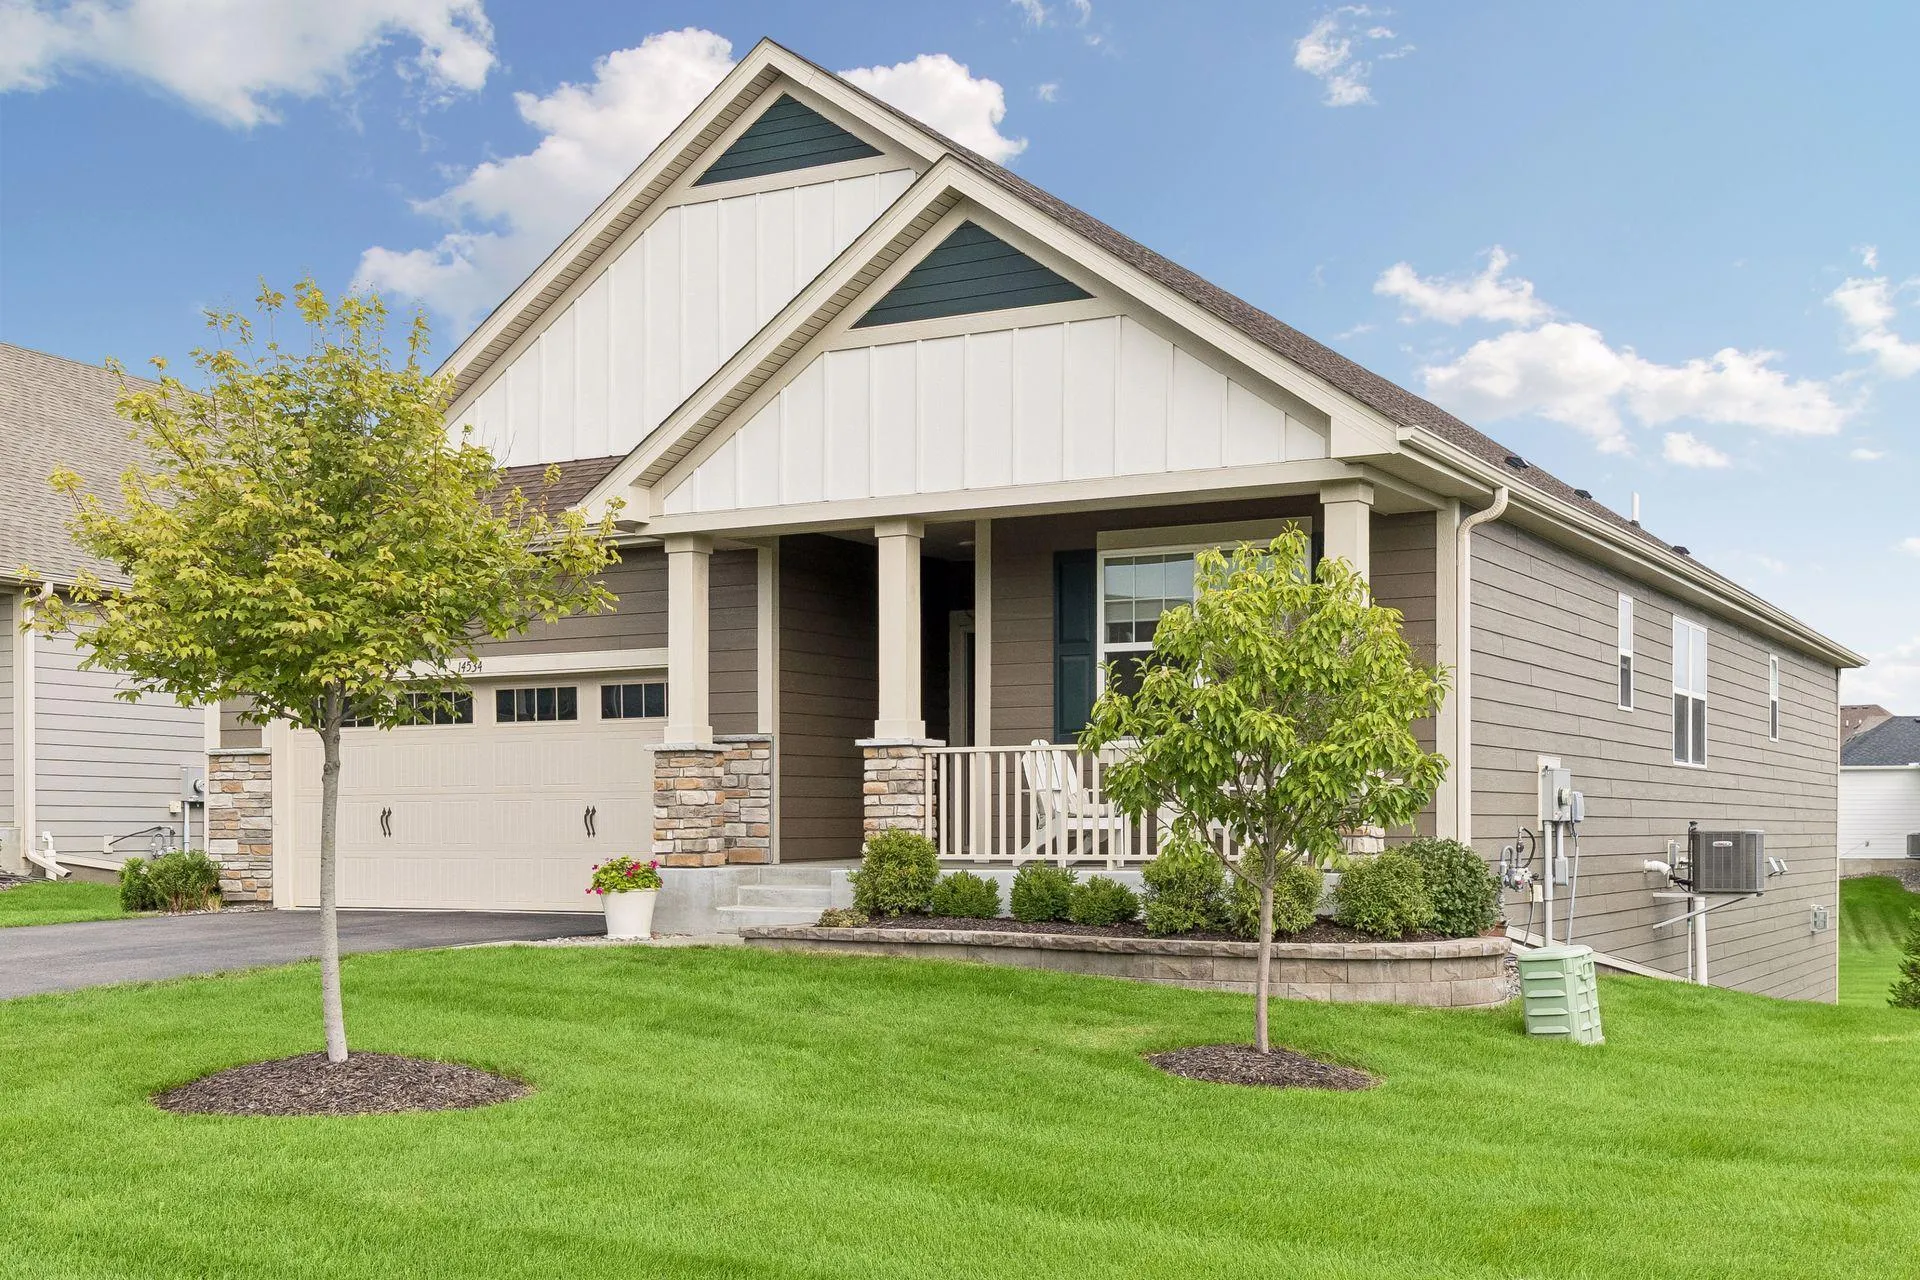 $770,000
4 bds | 3 ba | 3,504 sqft
14534 110th N Avenue, Dayton, MN 55369
Listing courtesy of Coldwell Banker Realty
-
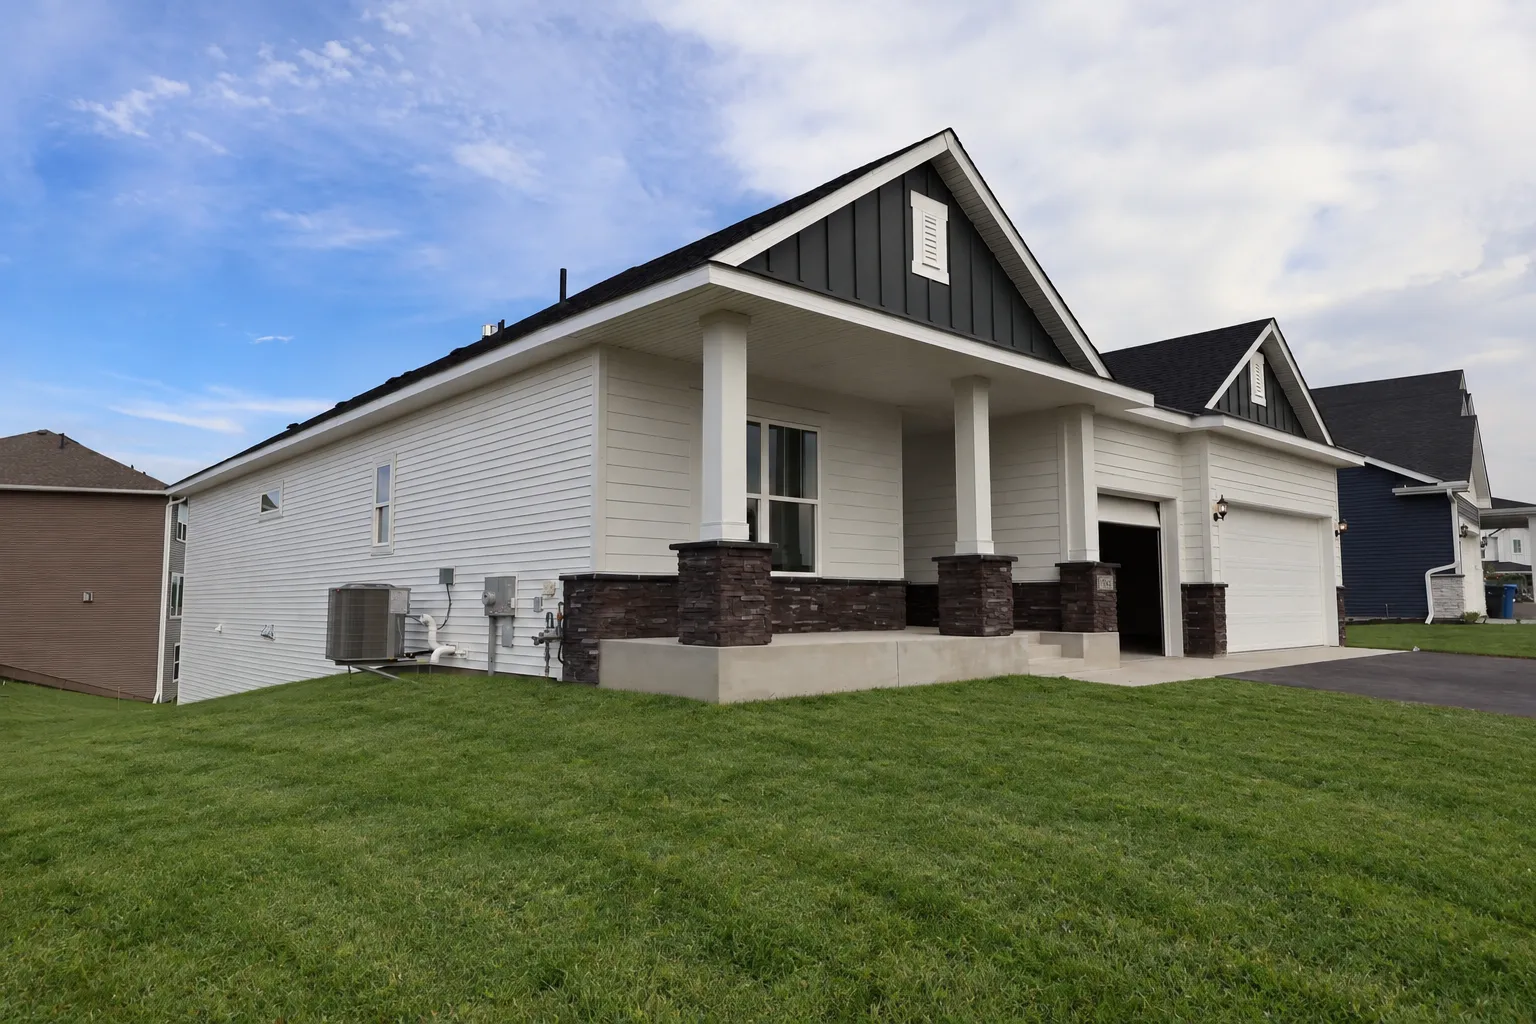 $640,000
3 bds | 4 ba | 3,617 sqft
11646 Harbor N Circle, Dayton, MN 55369
Listing courtesy of Weekley Homes, LLC
Request a tour
14544 110th N Avenue, Dayton, MN 55369