
1 / 41
$689,900
- 4 beds
- 4 baths
- 3,336 sqft
9335 Red Oak Drive, Victoria, MN 55386
For sale Est. —/mo
- House · Single Family
- Built in 2015
- 0.24 acres lot
- $207/sqft
- $23/mo HOA
- 3-car garage
Overview
Discover refined living in this highly sought-after Sinclair model, nestled in one of Victoria’s most desirable neighborhoods.
Thoughtfully updated throughout, the home opens to a sophisticated kitchen featuring custom blue cabinetry, a generous center island, & a spacious walk-in pantry. The luminous family room is bathed in natural light, centered by an elegant gas fireplace & flows seamlessly to the large low-maintenance deck—ideal for elevated outdoor entertaining.
The main level is designed for both convenience & privacy, offering a powder room, a quiet & spacious office, a well-appointed mudroom, & a graceful entry. The heated three-car garage is finished with epoxy flooring & equipped with an electric vehicle charger, reflecting a modern standard of luxury & practicality.
Upstairs, new carpeting underfoot leads to four generously proportioned bedrooms, each with its own walk-in closet. The primary suite is a true private retreat, complete with an expansive walk-in closet, dual vanity, & a spa-inspired dual-head walk-in shower, all finished in today’s most coveted, timeless tones. The conveniently located upstairs laundry is paired with a large walk-in linen closet just across the hall for effortless organization.
The lower level is crafted for leisure & gathering. An expansive amusement room features a projector for cinematic evenings & a polished granite wet bar, while abundant unfinished space offers flexible storage & the opportunity to create a private fitness center. The walkout opens to a substantial stamped concrete patio showcasing a newer hot tub, perfect for year-round relaxation.
Facts & features
Interior
- Bedrooms: 4
- Bathrooms: 4 (2 full, 1 three-quarter, 1 half)
- Finished sqft: 3,336
- Above grade sqft: 2,486
- Below grade sqft: 850
- Basement: Drain Tiled, Finished, Full, Storage Space, Sump Pump, Tile Shower, Walkout
- Heating: Forced Air
- Cooling: Central Air
- Appliances: Dishwasher, Disposal, Double Oven, Dryer, Exhaust Fan, Humidifier, Microwave, Range, Refrigerator, Stainless Steel Appliances, Wall Oven, Washer, Water Softener Owned, Wine Cooler
- Laundry: Gas Dryer Hookup, Laundry Room, Sink, Upper Level, Washer Hookup
- Fireplaces: 1 (Family Room, Gas)
Property
- Parking: Attached Garage, Asphalt, Electric Vehicle Charging Station(s), Finished Garage, Garage Door Opener, Heated Garage
- Garage spaces: 3
- Lot size: 0.24 acres
- Lot dimensions: 65x152x88x137
- Lot features: Tree Coverage - Light
- Exterior features: Stone, Vinyl, Wood
- Fencing: None
- Pool: None
Construction
- Home type: House (Single Family)
- Levels: Two
- Year built: 2015
- Roof: Age 8 Years or Less, Asphalt, Pitched
Utilities
- Sewer: City Sewer/Connected
- Water: City Water/Connected
Community & HOA
- Subdivision: Laketown 8th Add
- HOA fee: $23/mo ($270 annually)
- HOA includes: Other
Taxes & location
- Annual taxes: $8,308 (2026)
- County: Carver
- School district: Eastern Carver County Schools
Listing
- Status: For sale
- Listed: Nov 10, 2026
- Days on market: 3
- MLS #: 7170873
Monthly payment
—/mo
An example, not a loan offer. Taxes and HOA dues come from the listing when known; home insurance is a rough estimate. Mortgage insurance is not included. Your rate depends on your lender and credit.
Location
Nearby homes
-
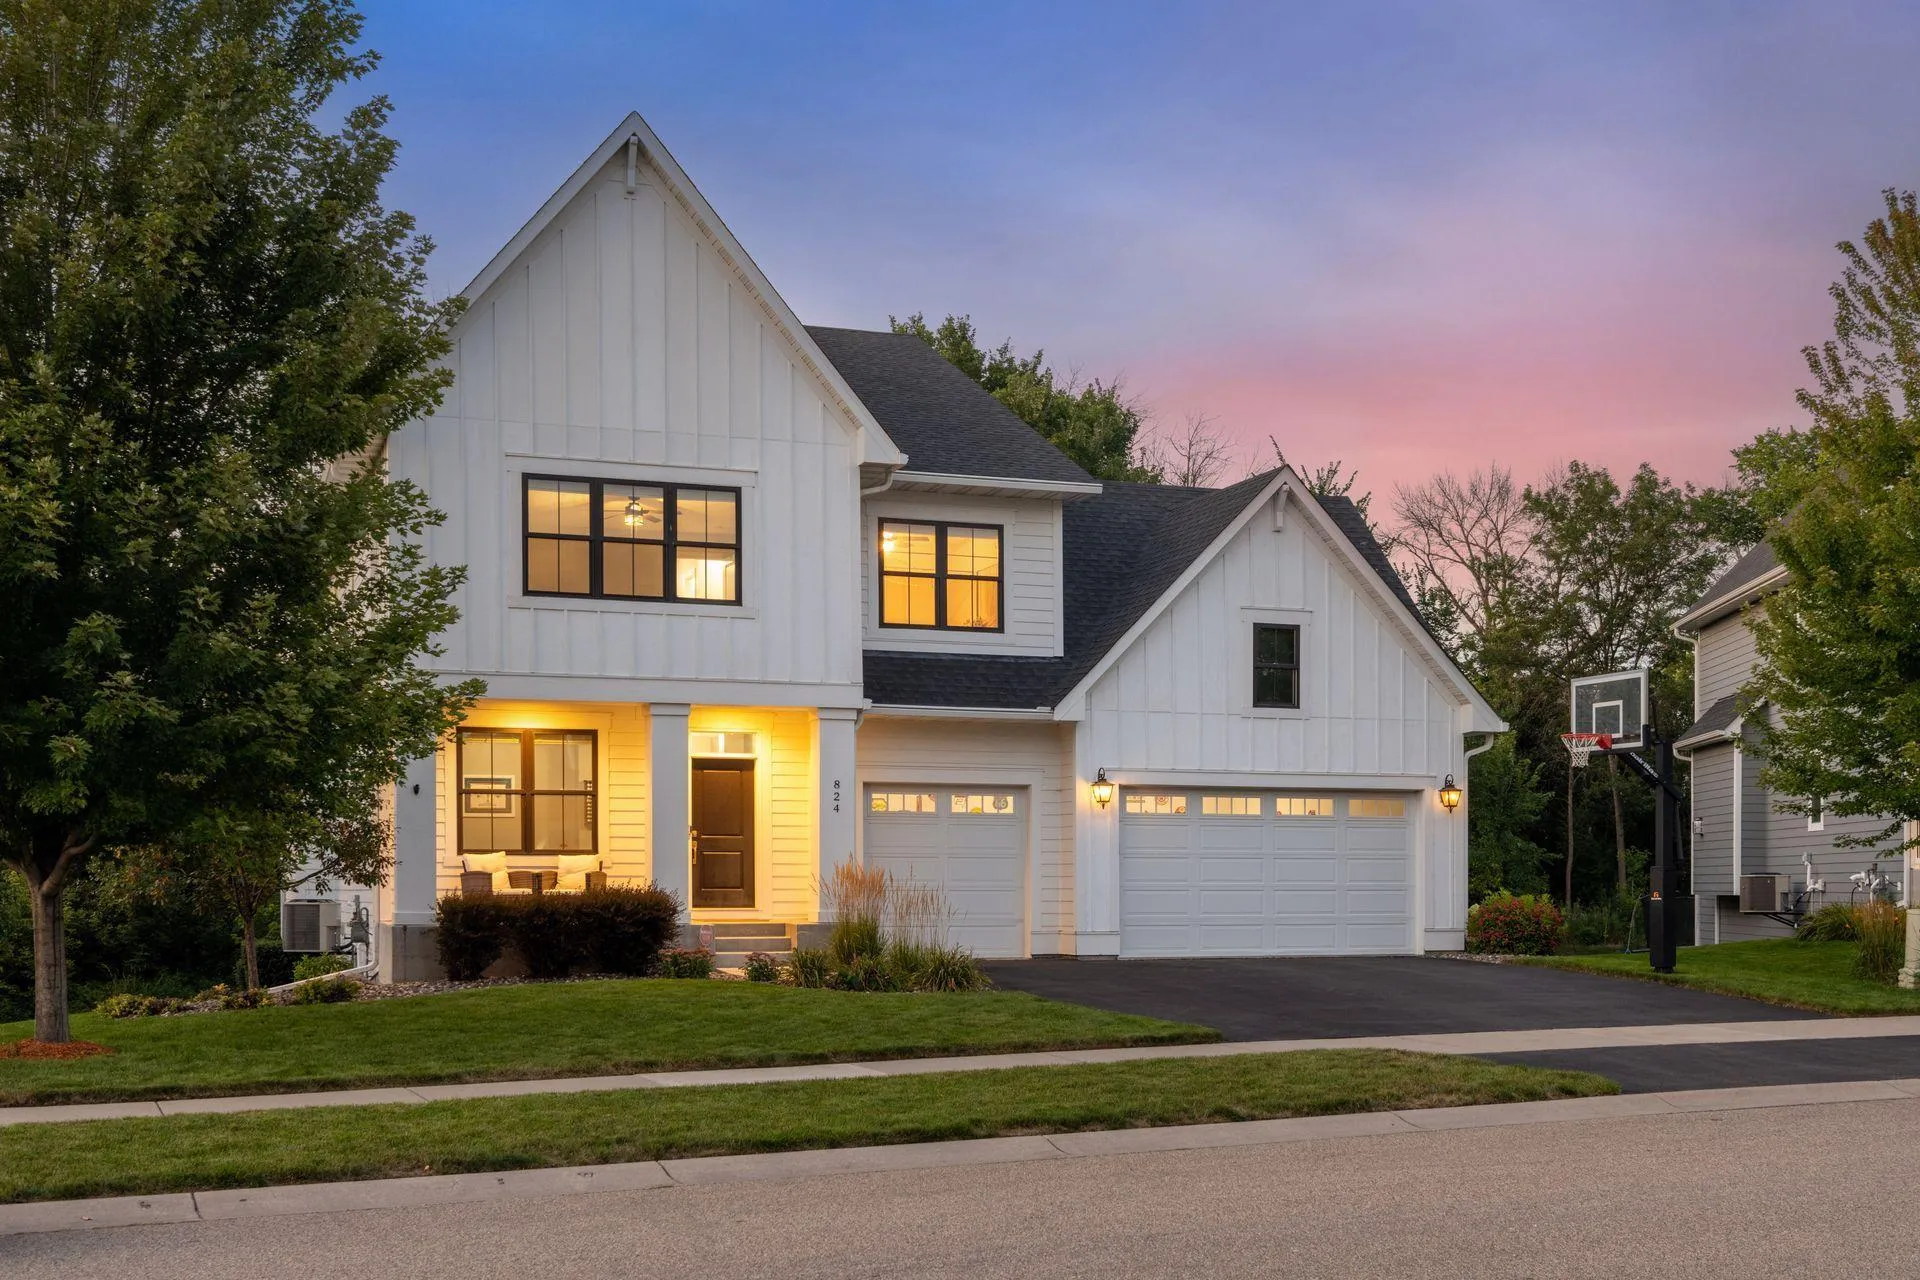 $824,850
5 bds | 5 ba | 3,500 sqft
824 Arbor Woods Road, Victoria, MN 55386
 Listing courtesy of RE/MAX Advantage Plus
-
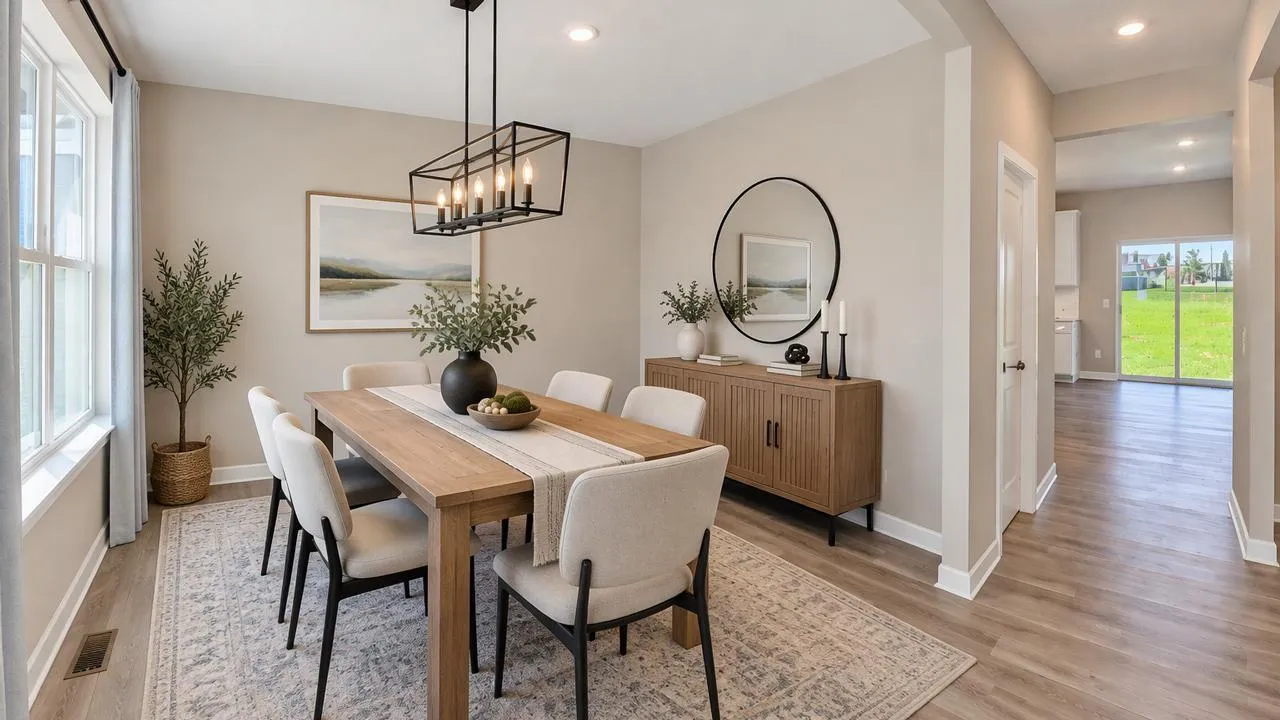 $674,990
5 bds | 5 ba | 3,156 sqft
1721 Oak Creek Pass, Chaska, MN 55318
Listing courtesy of D.R. Horton, Inc.
-
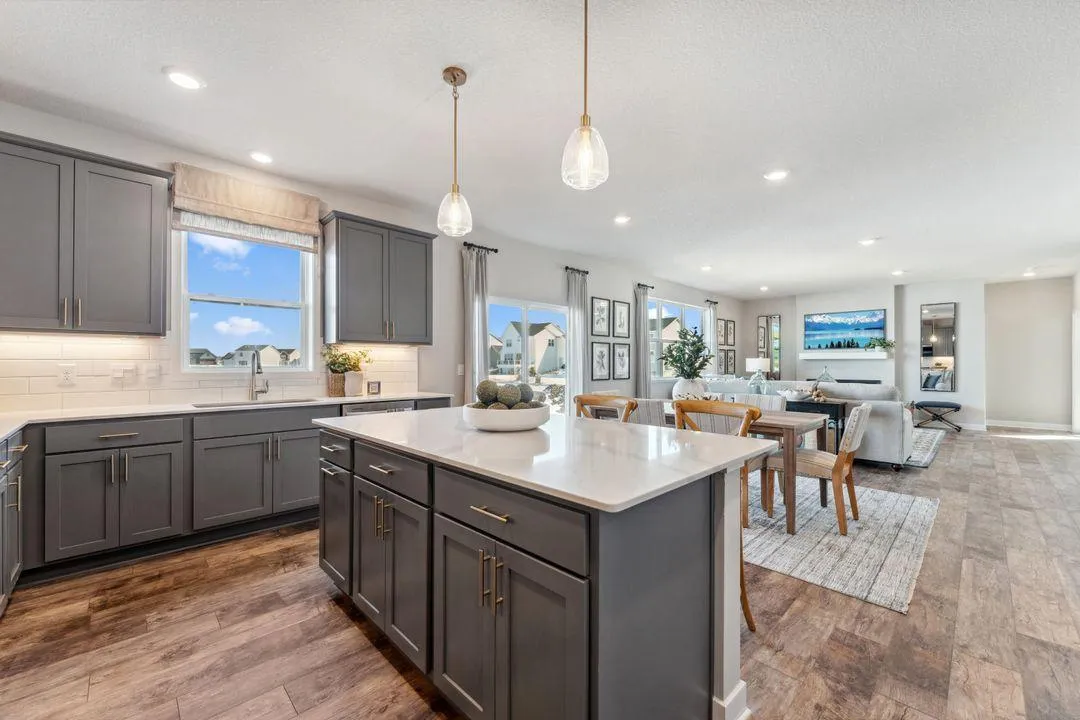 $690,000
5 bds | 5 ba | 3,156 sqft
1709 Oak Creek Pass, Chaska, MN 55318
Listing courtesy of D.R. Horton, Inc.
-
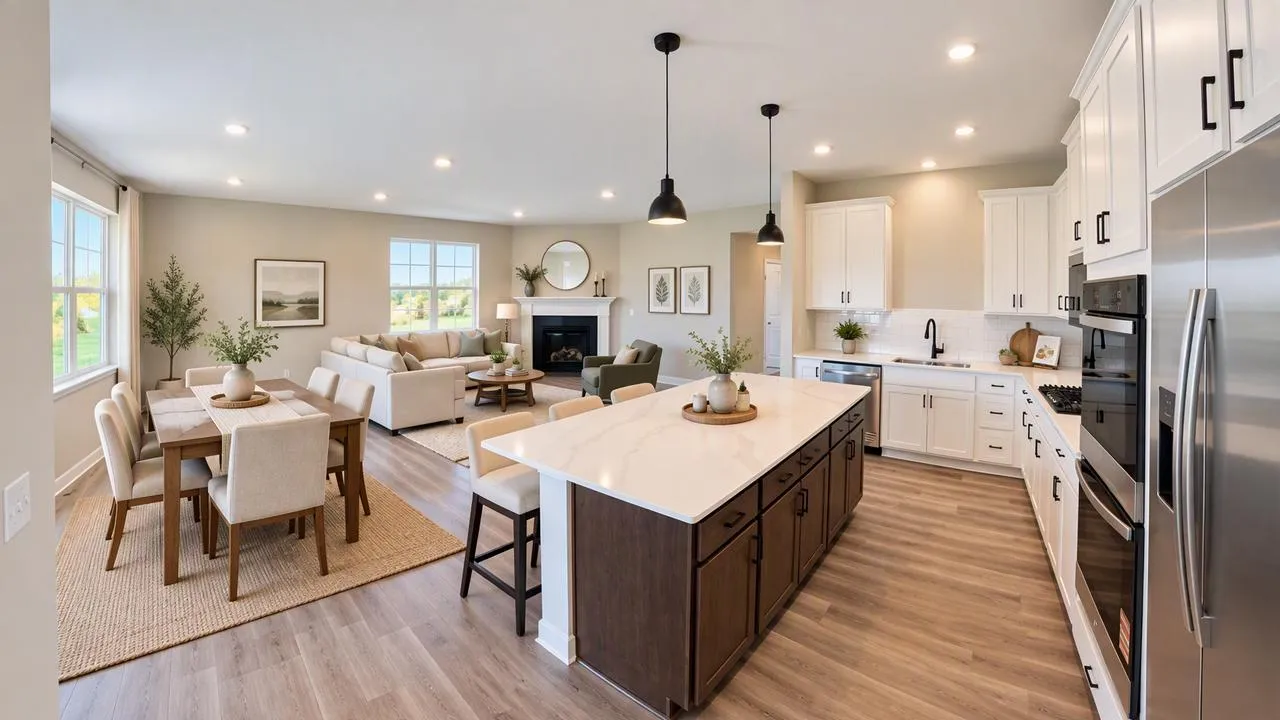 $584,990
3 bds | 2 ba | 1,866 sqft
1712 Oak Creek Drive, Chaska, MN 55318
Listing courtesy of D.R. Horton, Inc.
-
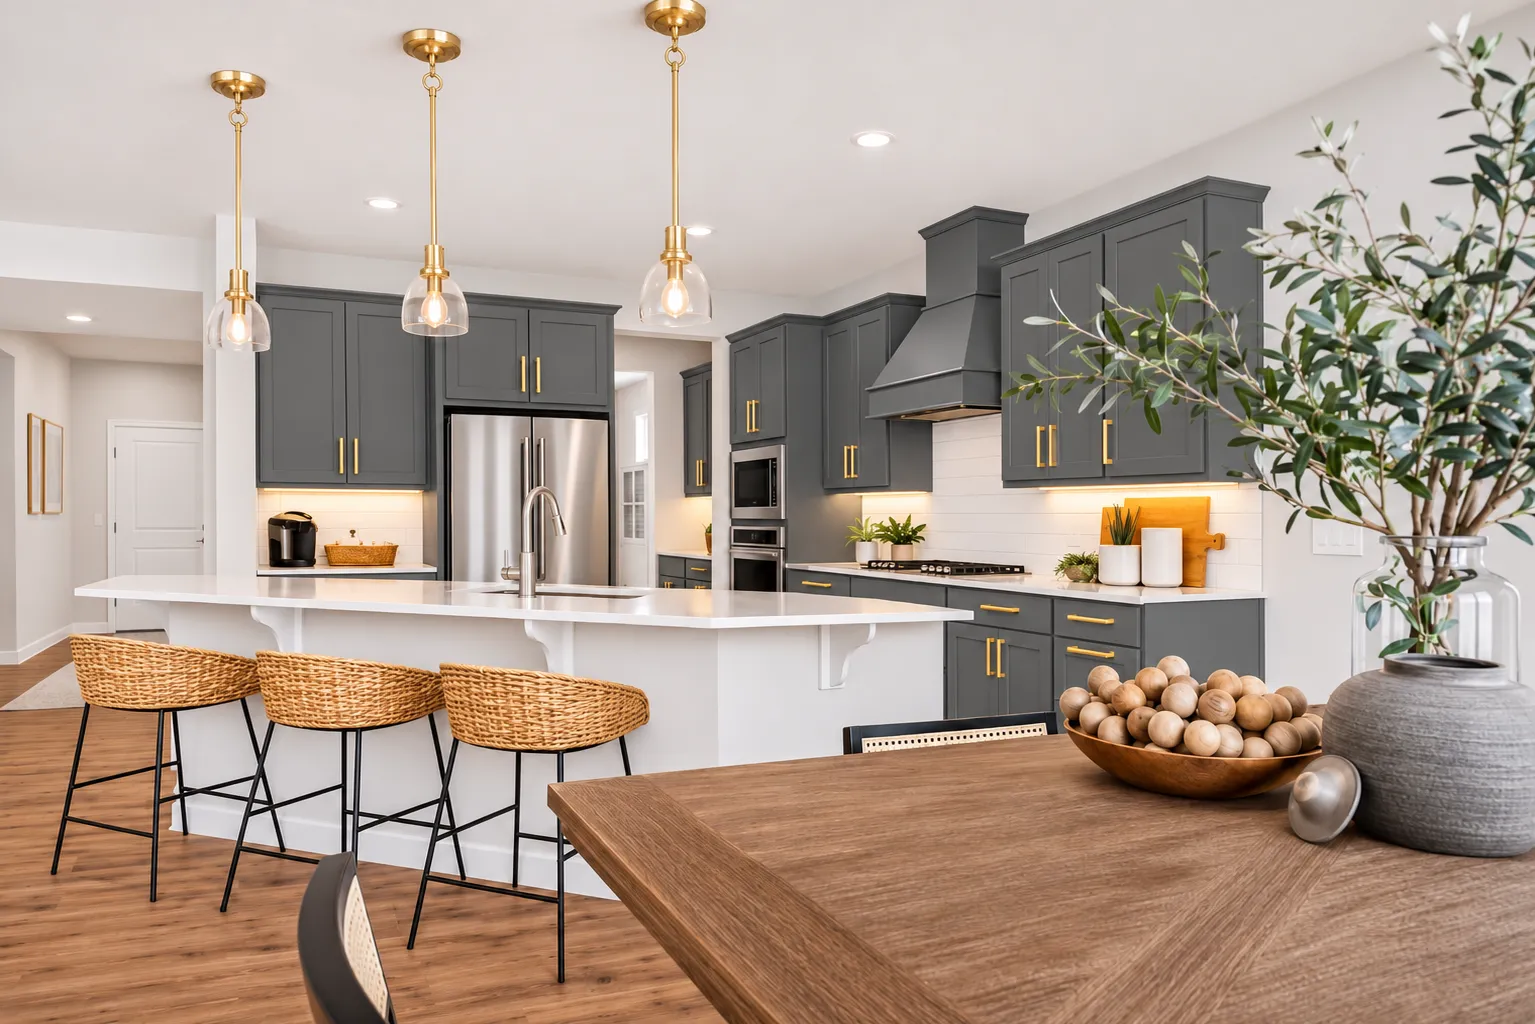 $710,000
5 bds | 4 ba | 3,448 sqft
1639 Oak Creek Pass, Chaska, MN 55318
Listing courtesy of D.R. Horton, Inc.
-
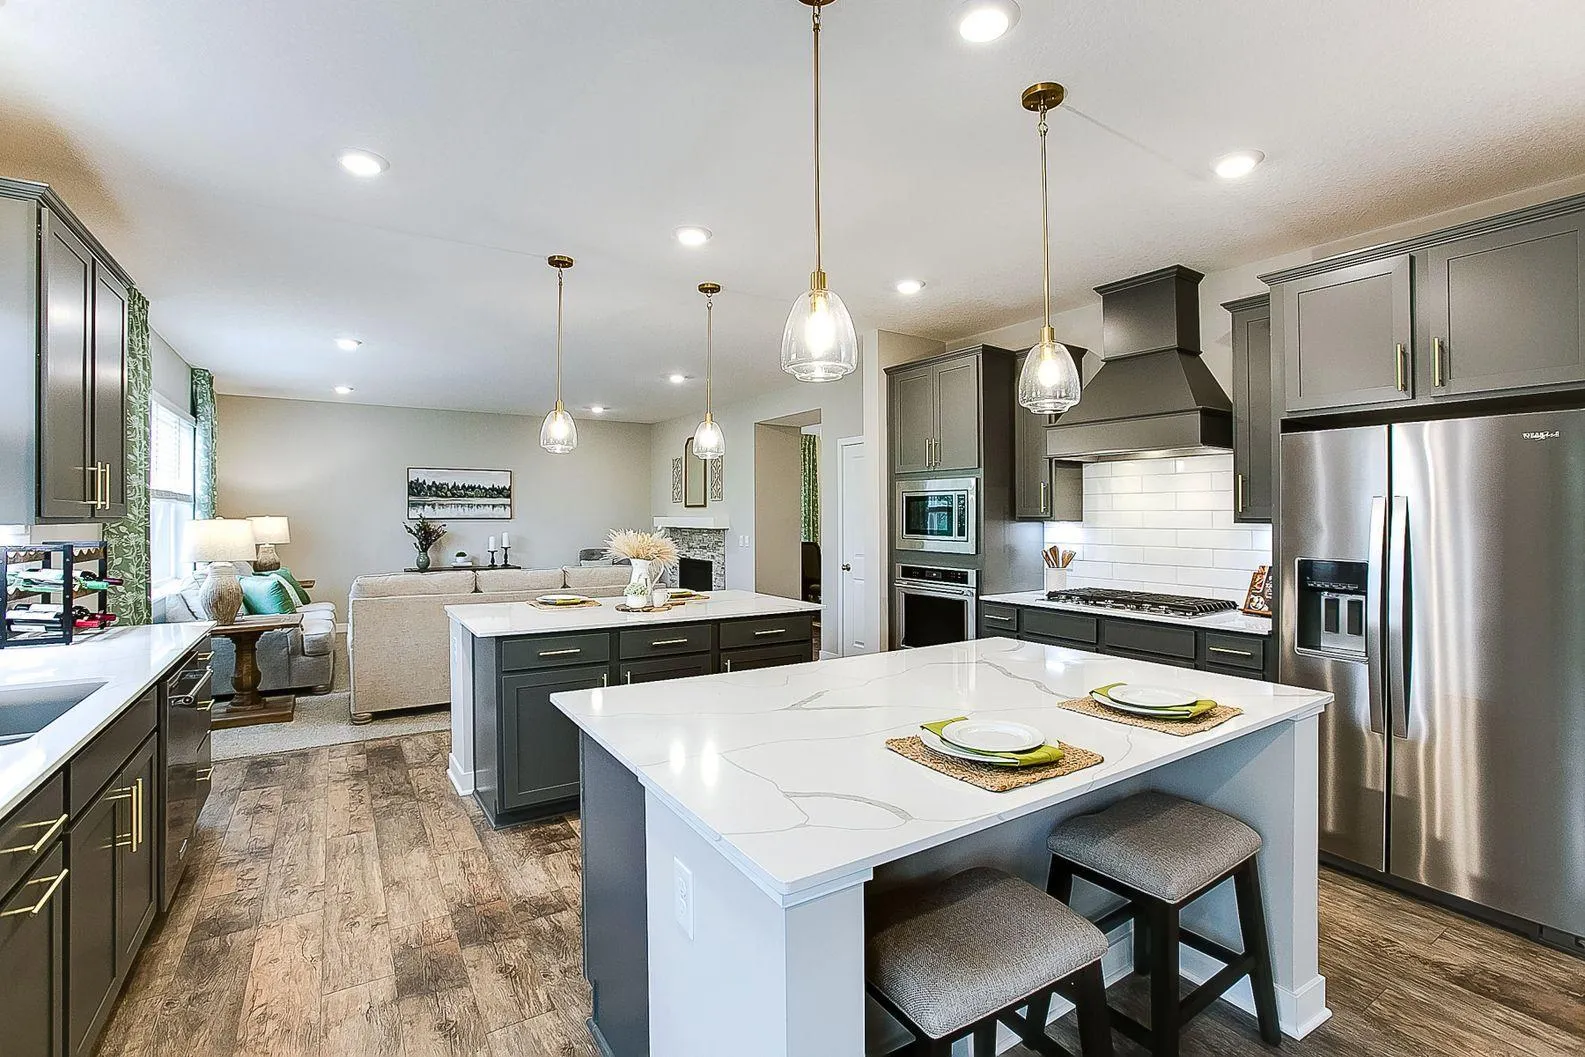 $679,990
4 bds | 4 ba | 3,084 sqft
1692 Oak Creek Pass, Chaska, MN 55318
Listing courtesy of D.R. Horton, Inc.
-
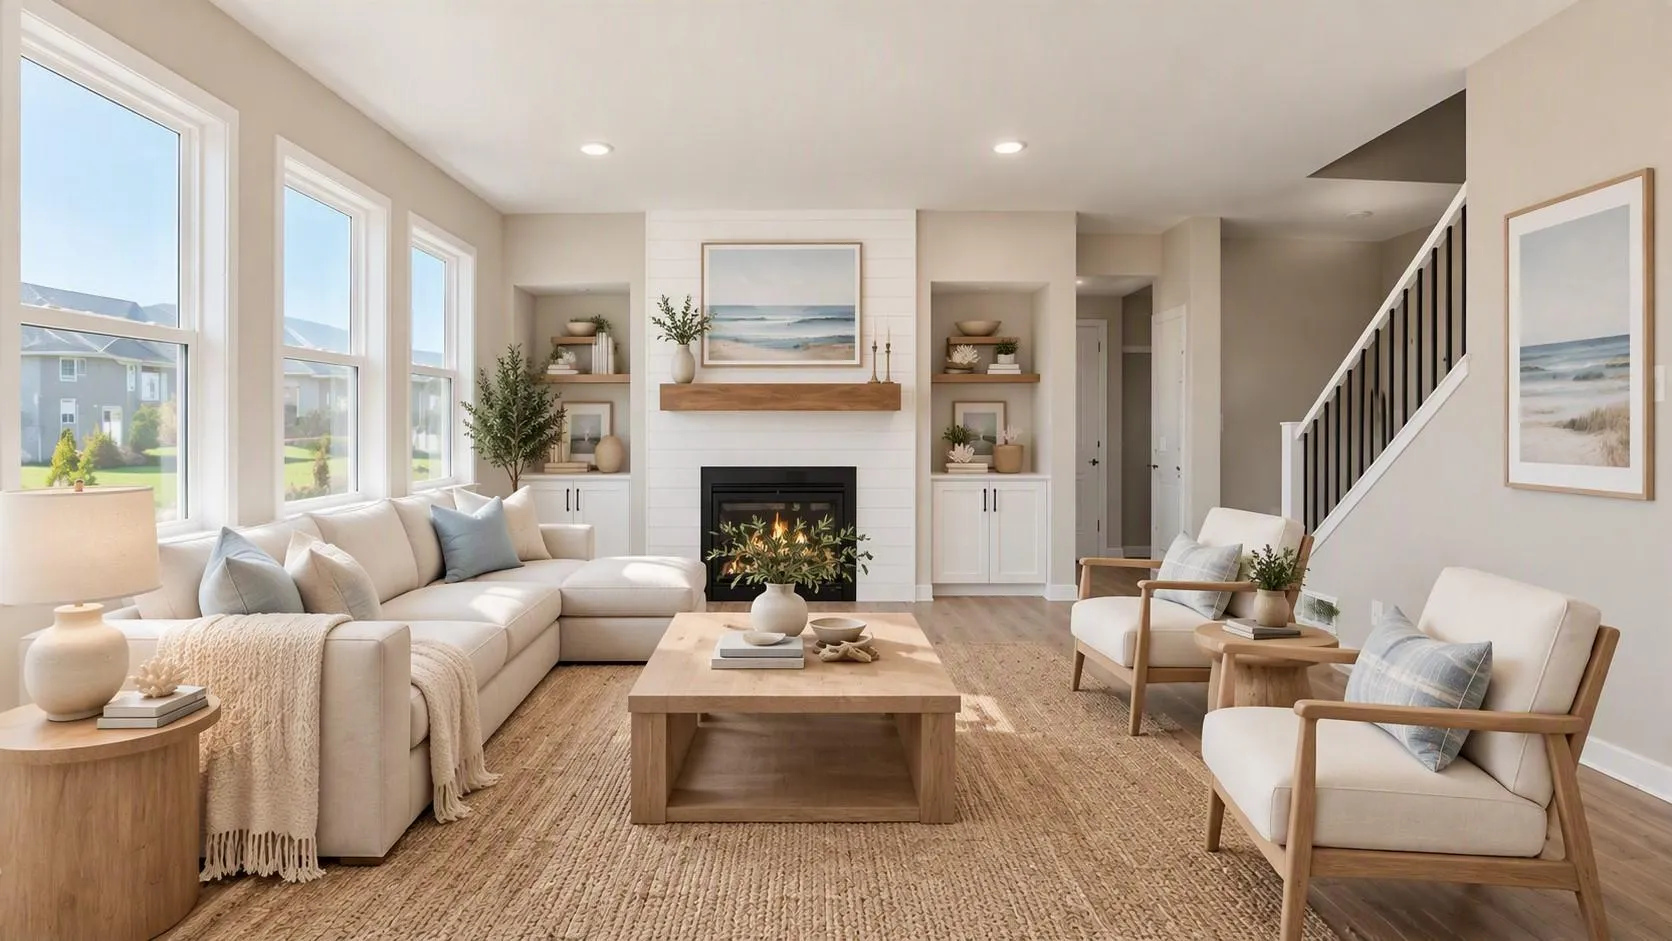 $654,990
5 bds | 4 ba | 3,003 sqft
1717 Oak Creek Pass, Chaska, MN 55318
Listing courtesy of D.R. Horton, Inc.
-
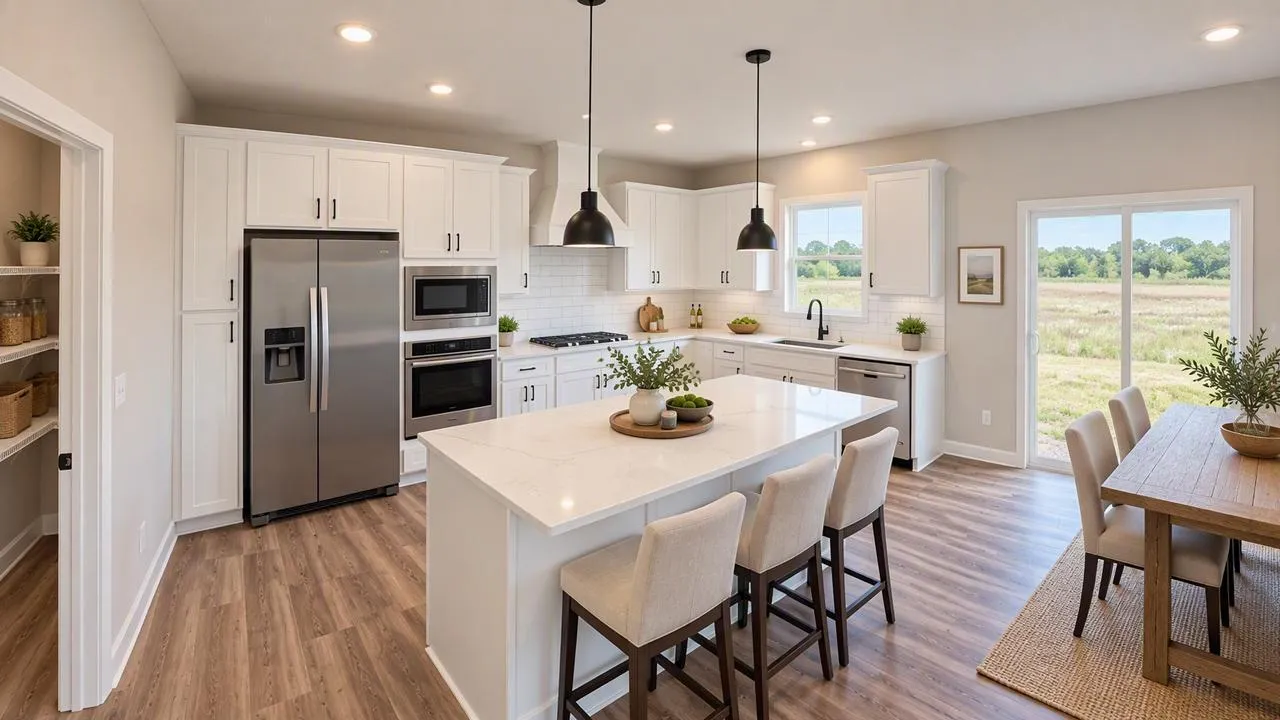 $625,000
4 bds | 3 ba | 2,776 sqft
1698 Oak Creek Pass, Chaska, MN 55318
Listing courtesy of D.R. Horton, Inc.
Request a tour
9335 Red Oak Drive, Victoria, MN 55386