
1 / 89
$500,000
- 2 beds
- 2 baths
- 2,187 sqft
7264 Hillsdale Court, Chanhassen, MN 55317
For sale Est. —/mo
- House · Single Family
- Built in 1886
- 0.95 acres lot
- $229/sqft
- 3-car garage
Overview
Welcome home to this unique two bedroom, two bathroom property in Chanhassen, set on a beautiful 0.95 acre lot! The main level features a spacious living room with vaulted ceilings and a floor-to-ceiling stone fireplace, creating a warm and inviting focal point. The kitchen is conveniently located just off the living room, with the dining area and family room nearby, offering multiple spaces to gather and relax. Enjoy additional space to relax in the main-level sunroom or screened-in porch. A convenient three quarter bathroom completes the main level. The upper level features two bedrooms, a separate walk-in closet, and a full bathroom. Above the three-car attached garage, you'll find an expansive bonus loft area of just over 1,000 square feet featuring a bar, offering plenty of possibilities for entertaining, hobbies, or additional gathering space. The unfinished lower level provides additional storage or the opportunity to finish the space to suit your needs. The property also includes a pole building and a separate storage shed, providing plenty of room for equipment, tools, and recreational items. The kitchen, living room, and main-level bathroom were remodeled in 2002, with the garage, bonus area above the garage, and screened-in porch added in 2008. Enjoy convenient access to Chanhassen’s many parks, lakes, and walking trails, along with nearby shopping, dining, and other local amenities.
Facts & features
Interior
- Bedrooms: 2
- Bathrooms: 2 (1 full, 1 three-quarter)
- Finished sqft: 2,187
- Above grade sqft: 2,043
- Below grade sqft: 144
- Basement: Full, Unfinished
- Heating: Forced Air
- Cooling: Window Unit(s)
- Appliances: Dishwasher, Disposal, Dryer, Exhaust Fan, Range, Refrigerator, Washer
- Laundry: Main Level
- Fireplaces: 1
Property
- Parking: Attached Garage, Heated Garage
- Garage spaces: 3
- Lot size: 0.95 acres
- Lot dimensions: 234x163x227x65x41x120
- Exterior features: Cement Board, Wood
- Other structures: Pole Building, Storage Shed
Construction
- Home type: House (Single Family)
- Levels: Two
- Year built: 1886
- Roof: Asphalt
Utilities
- Sewer: City Sewer/Connected
- Water: City Water/Connected
Taxes & location
- Annual taxes: $4,358 (2025)
- County: Carver
- School district: Eastern Carver County Schools
Listing
- Status: For sale
- Listed: Nov 12, 2026
- Days on market: 1
- MLS #: 7170902
Monthly payment
—/mo
An example, not a loan offer. Taxes and HOA dues come from the listing when known; home insurance is a rough estimate. Mortgage insurance is not included. Your rate depends on your lender and credit.
Location
Nearby homes
-
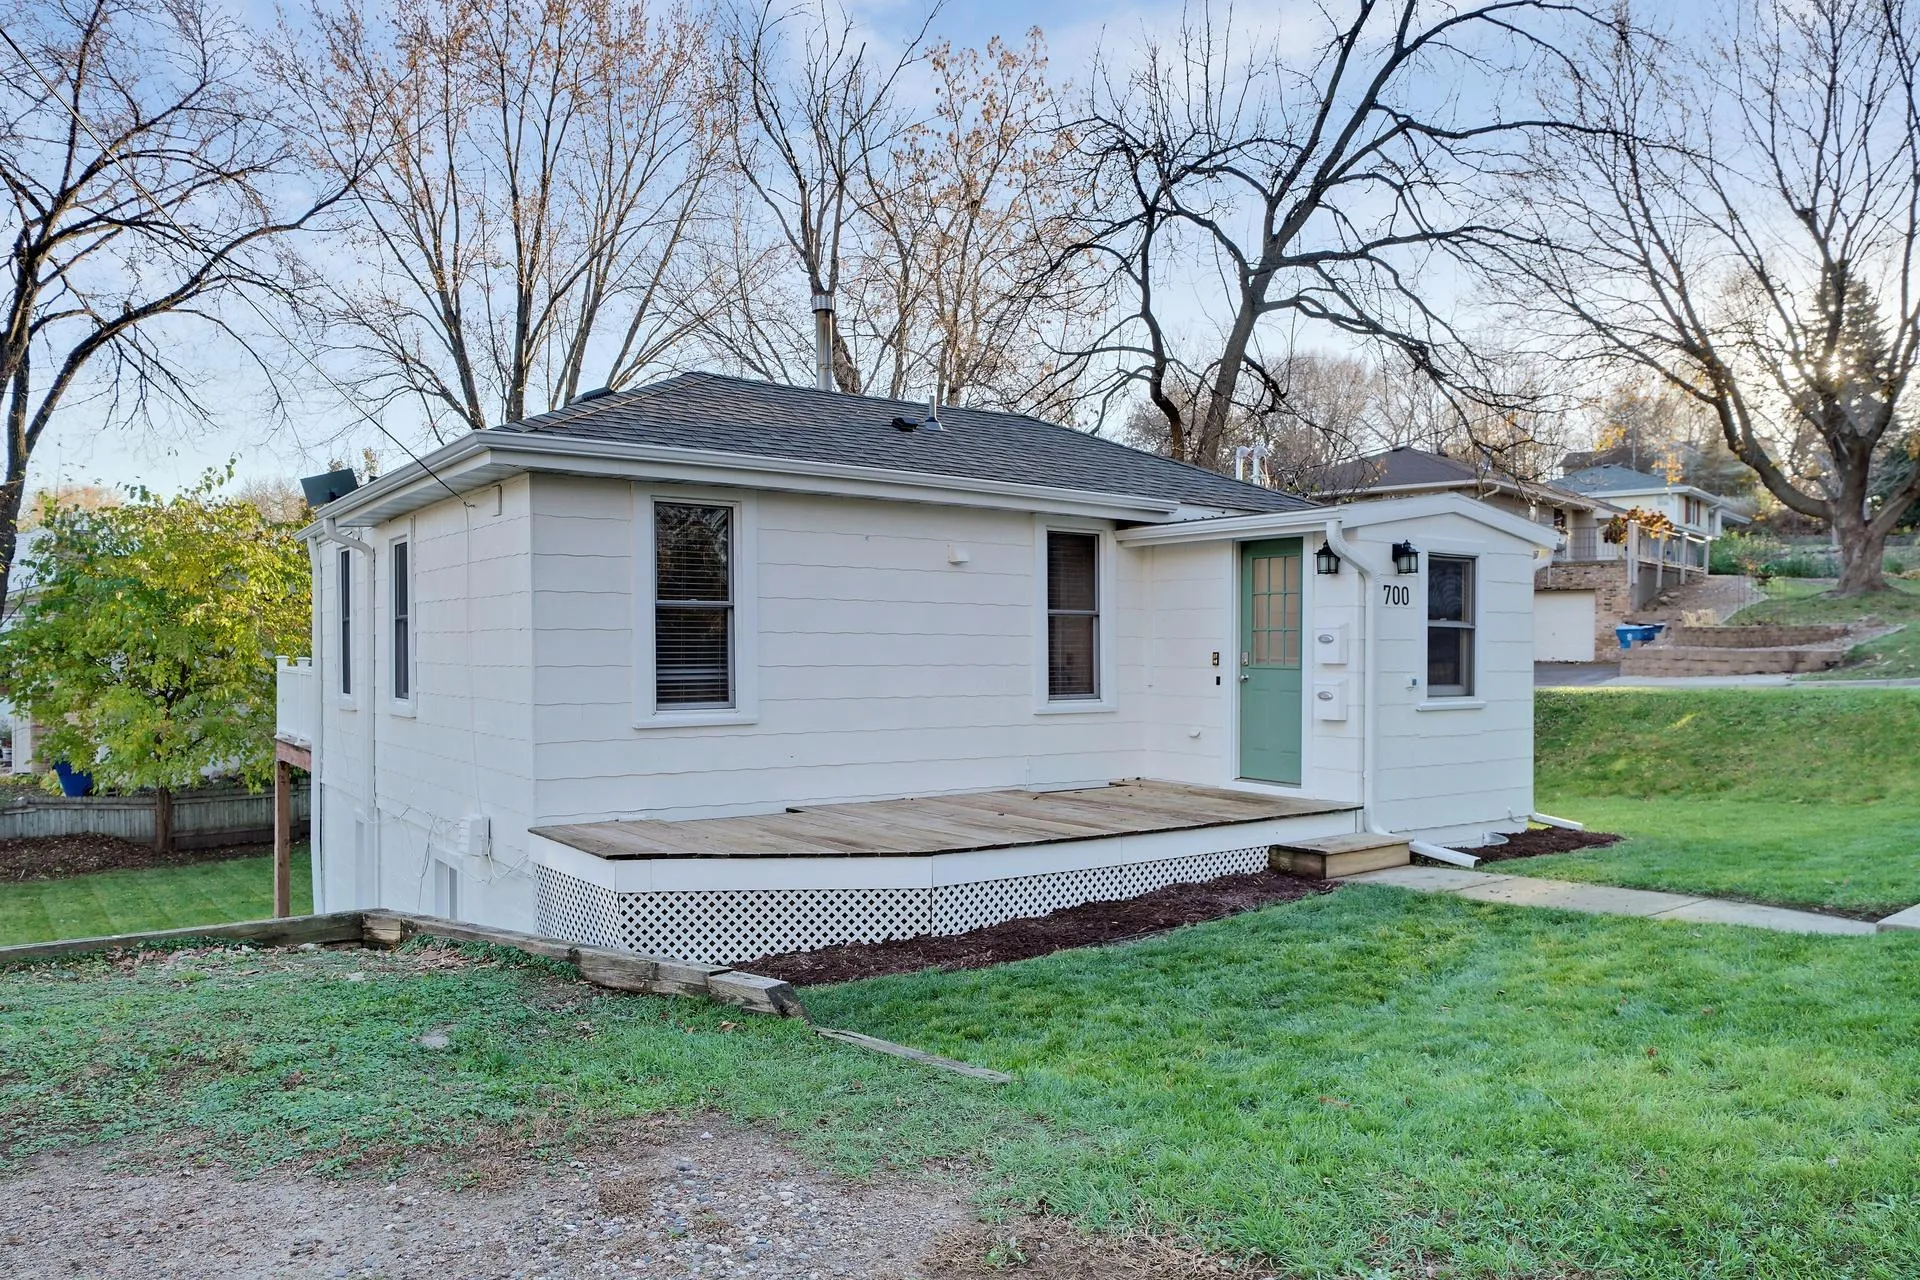 $424,900
3 bds | 2 ba | 1,328 sqft
700 3rd Avenue, Excelsior, MN 55331
 Listing courtesy of Real Broker, LLC
-
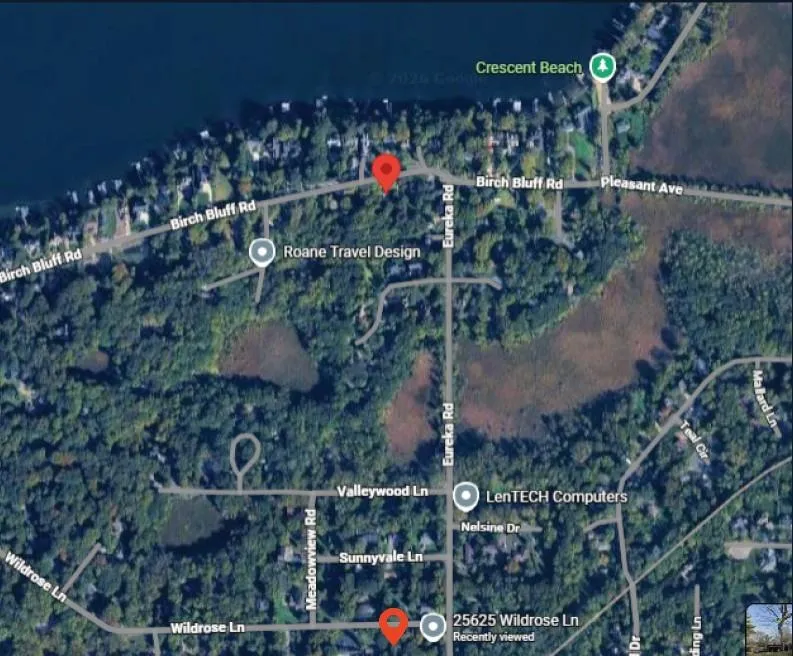 $450,000
0 bds | 0 ba
25625 Wildrose Lane, Shorewood, MN 55331
Listing courtesy of Coldwell Banker Realty
-
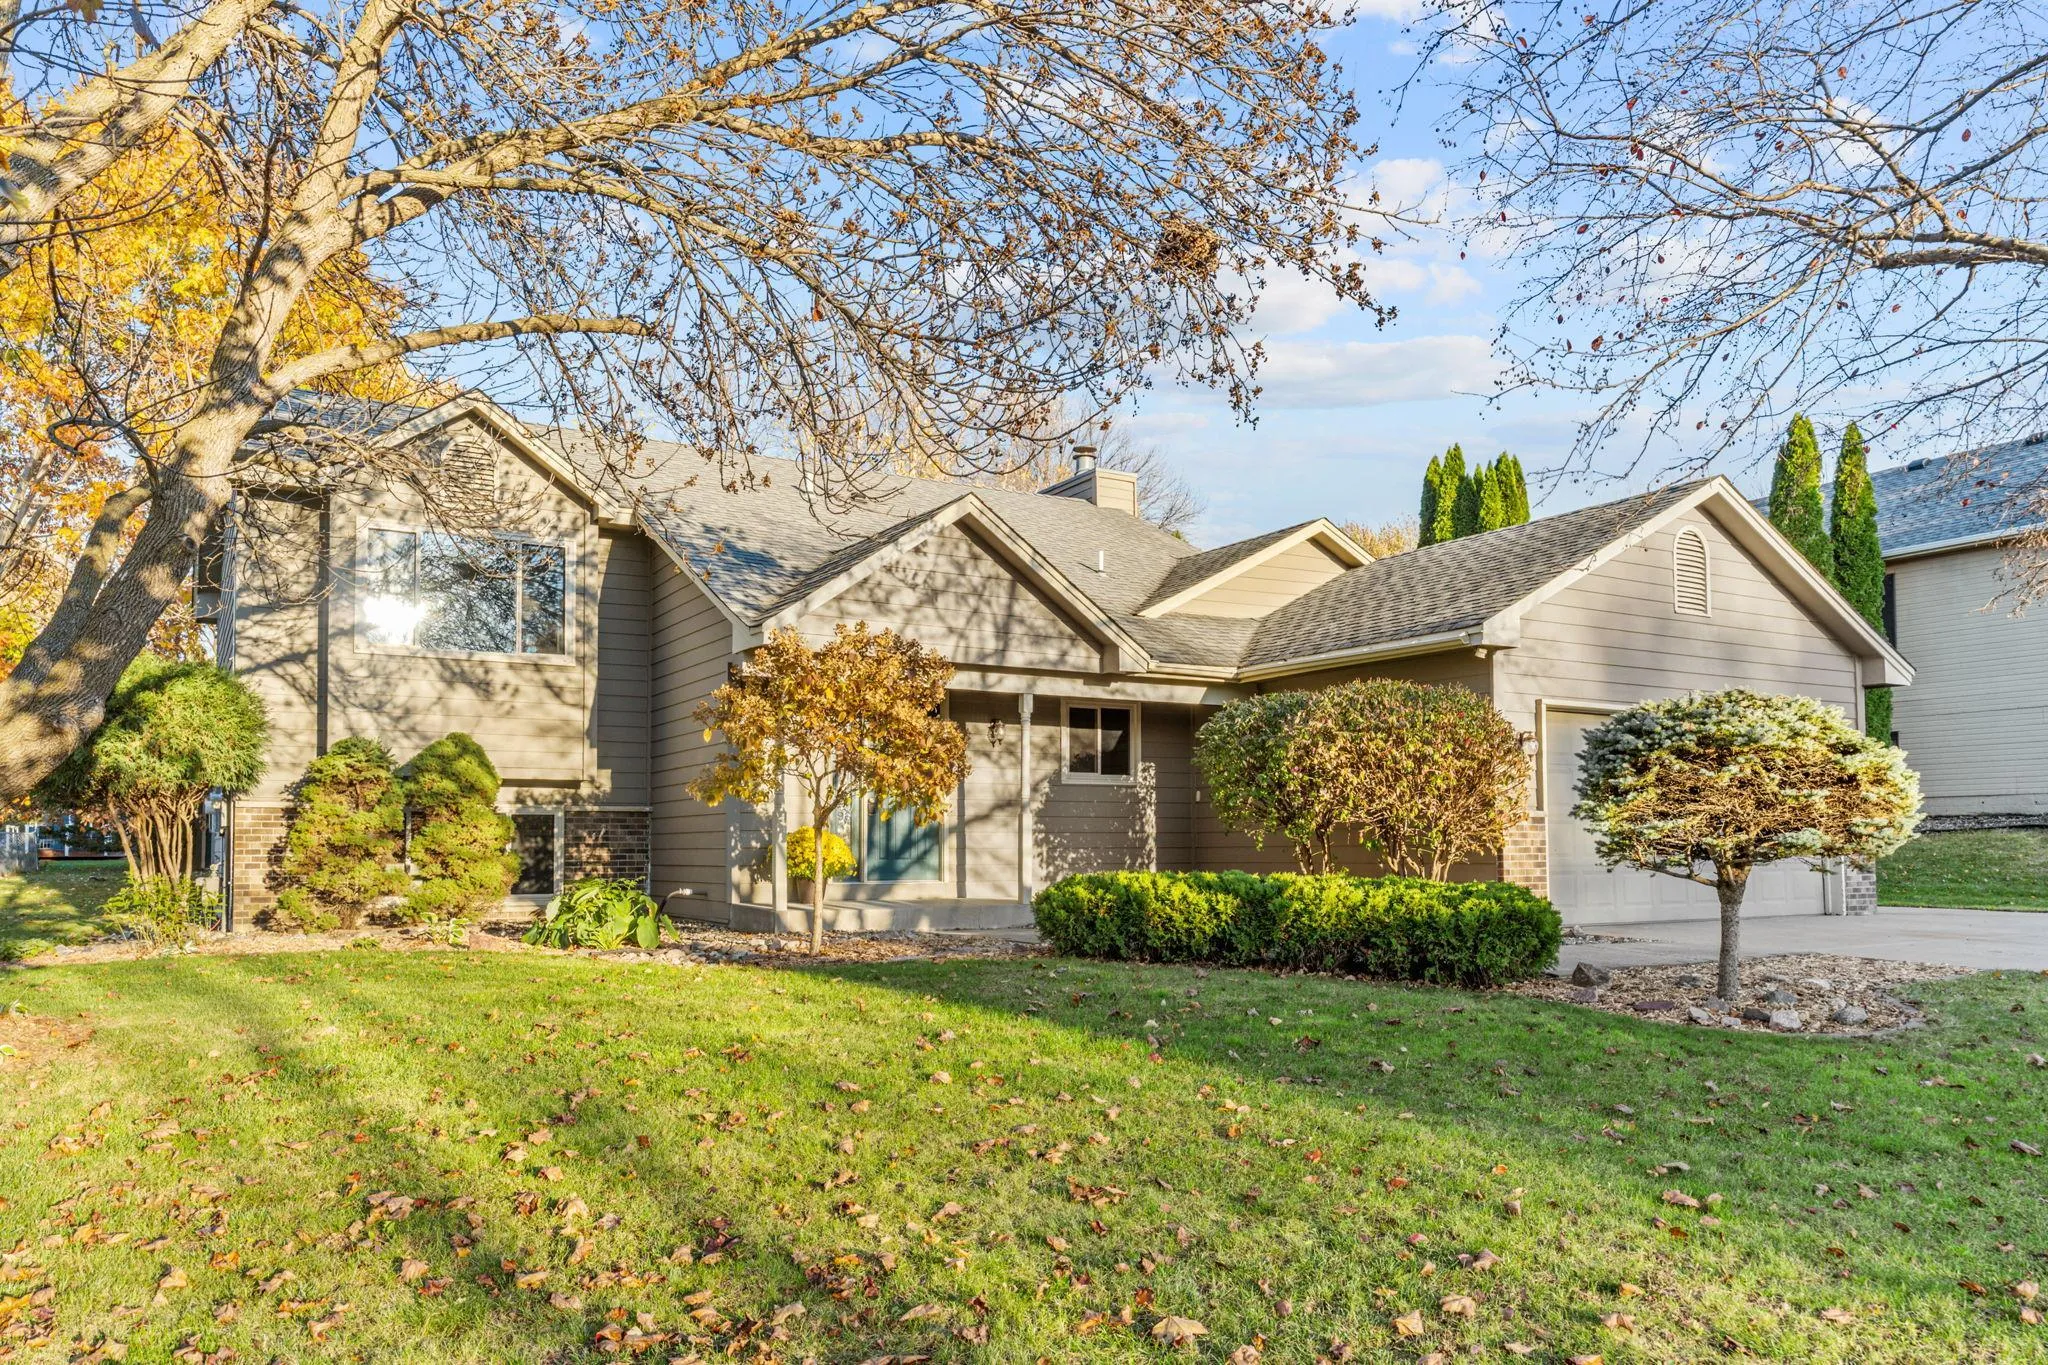 $499,900
4 bds | 3 ba | 2,163 sqft
900 Saddlebrook Trail, Chanhassen, MN 55317
Listing courtesy of Engel & Volkers Lake Minnetonka
-
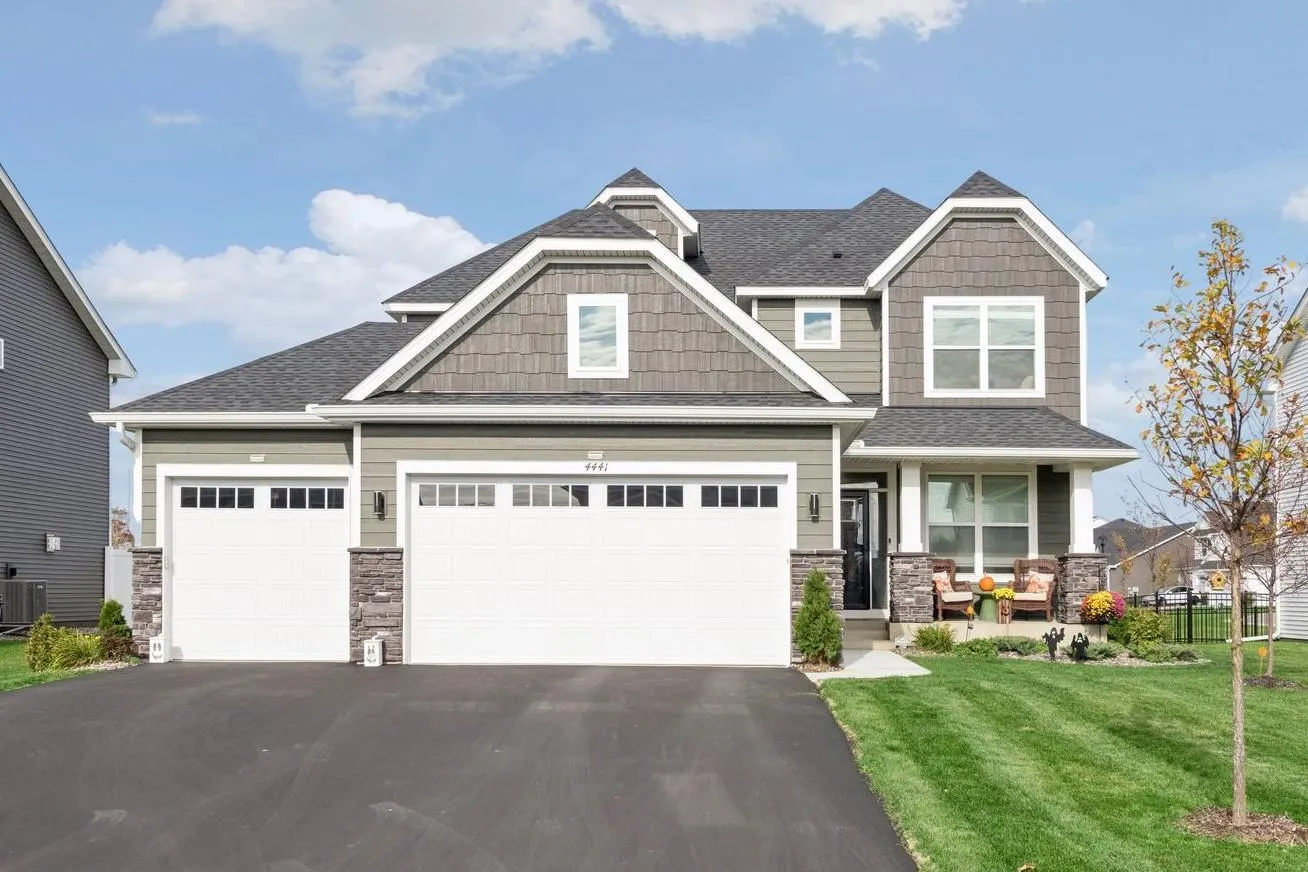 $589,900
4 bds | 3 ba | 2,185 sqft
4441 Obsidian Way, Victoria, MN 55386
Listing courtesy of Imagine Realty
-
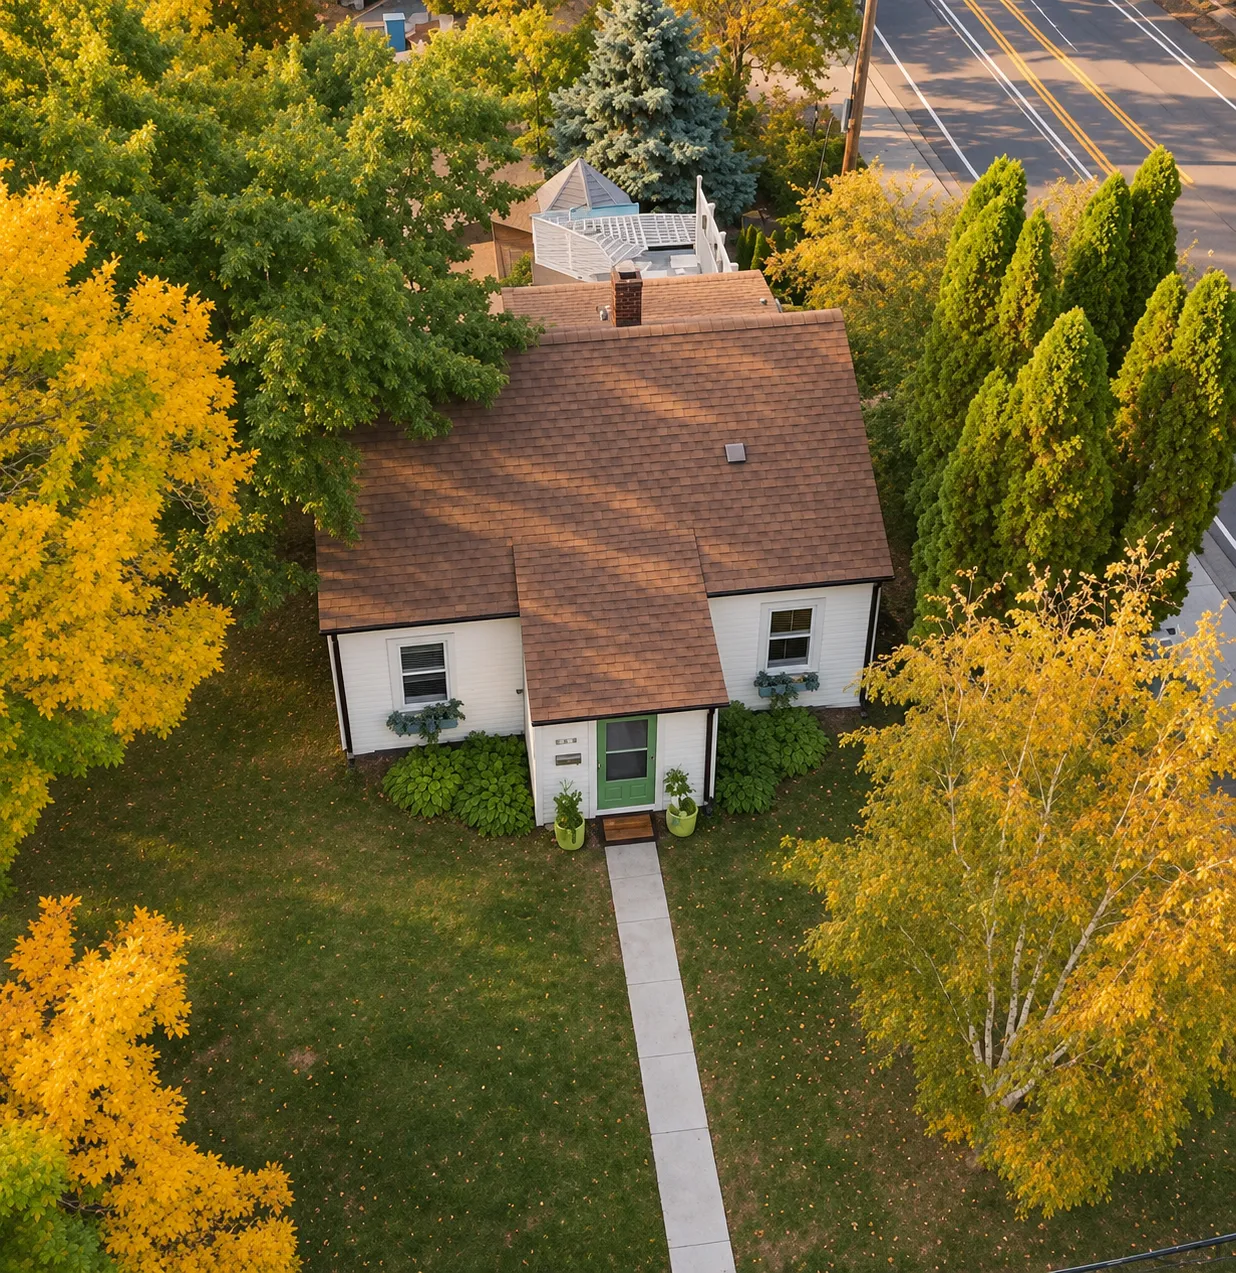 $565,000
4 bds | 2 ba | 1,873 sqft
500 William Street, Excelsior, MN 55331
Listing courtesy of Keller Williams Realty Integrity
-
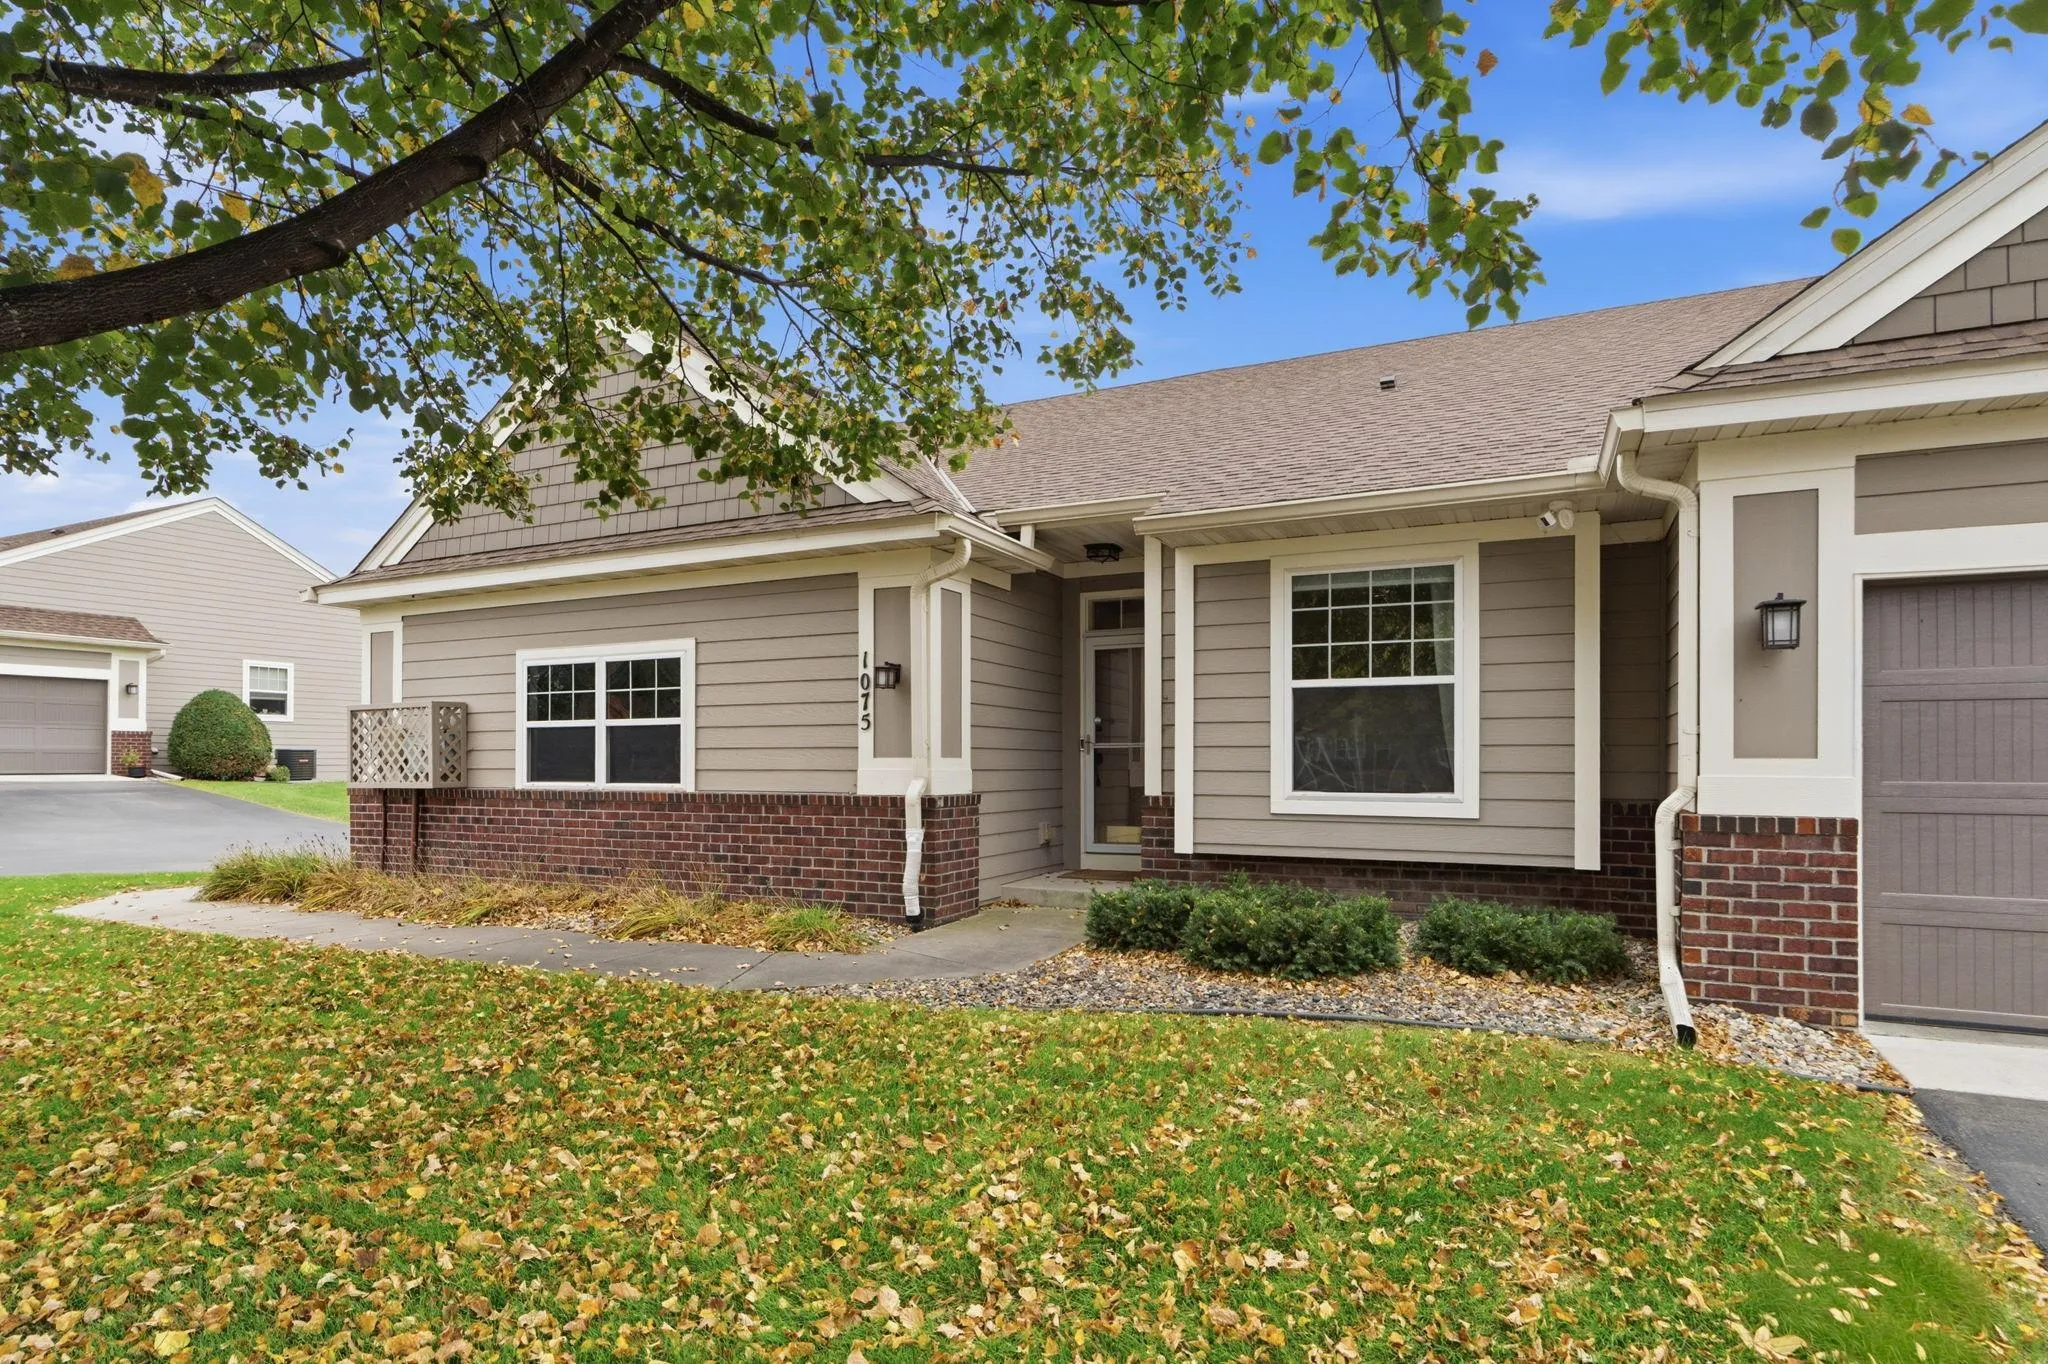 $415,000
3 bds | 3 ba | 2,306 sqft
1075 Victoria Greens Boulevard, Victoria, MN 55386
Listing courtesy of Compass
-
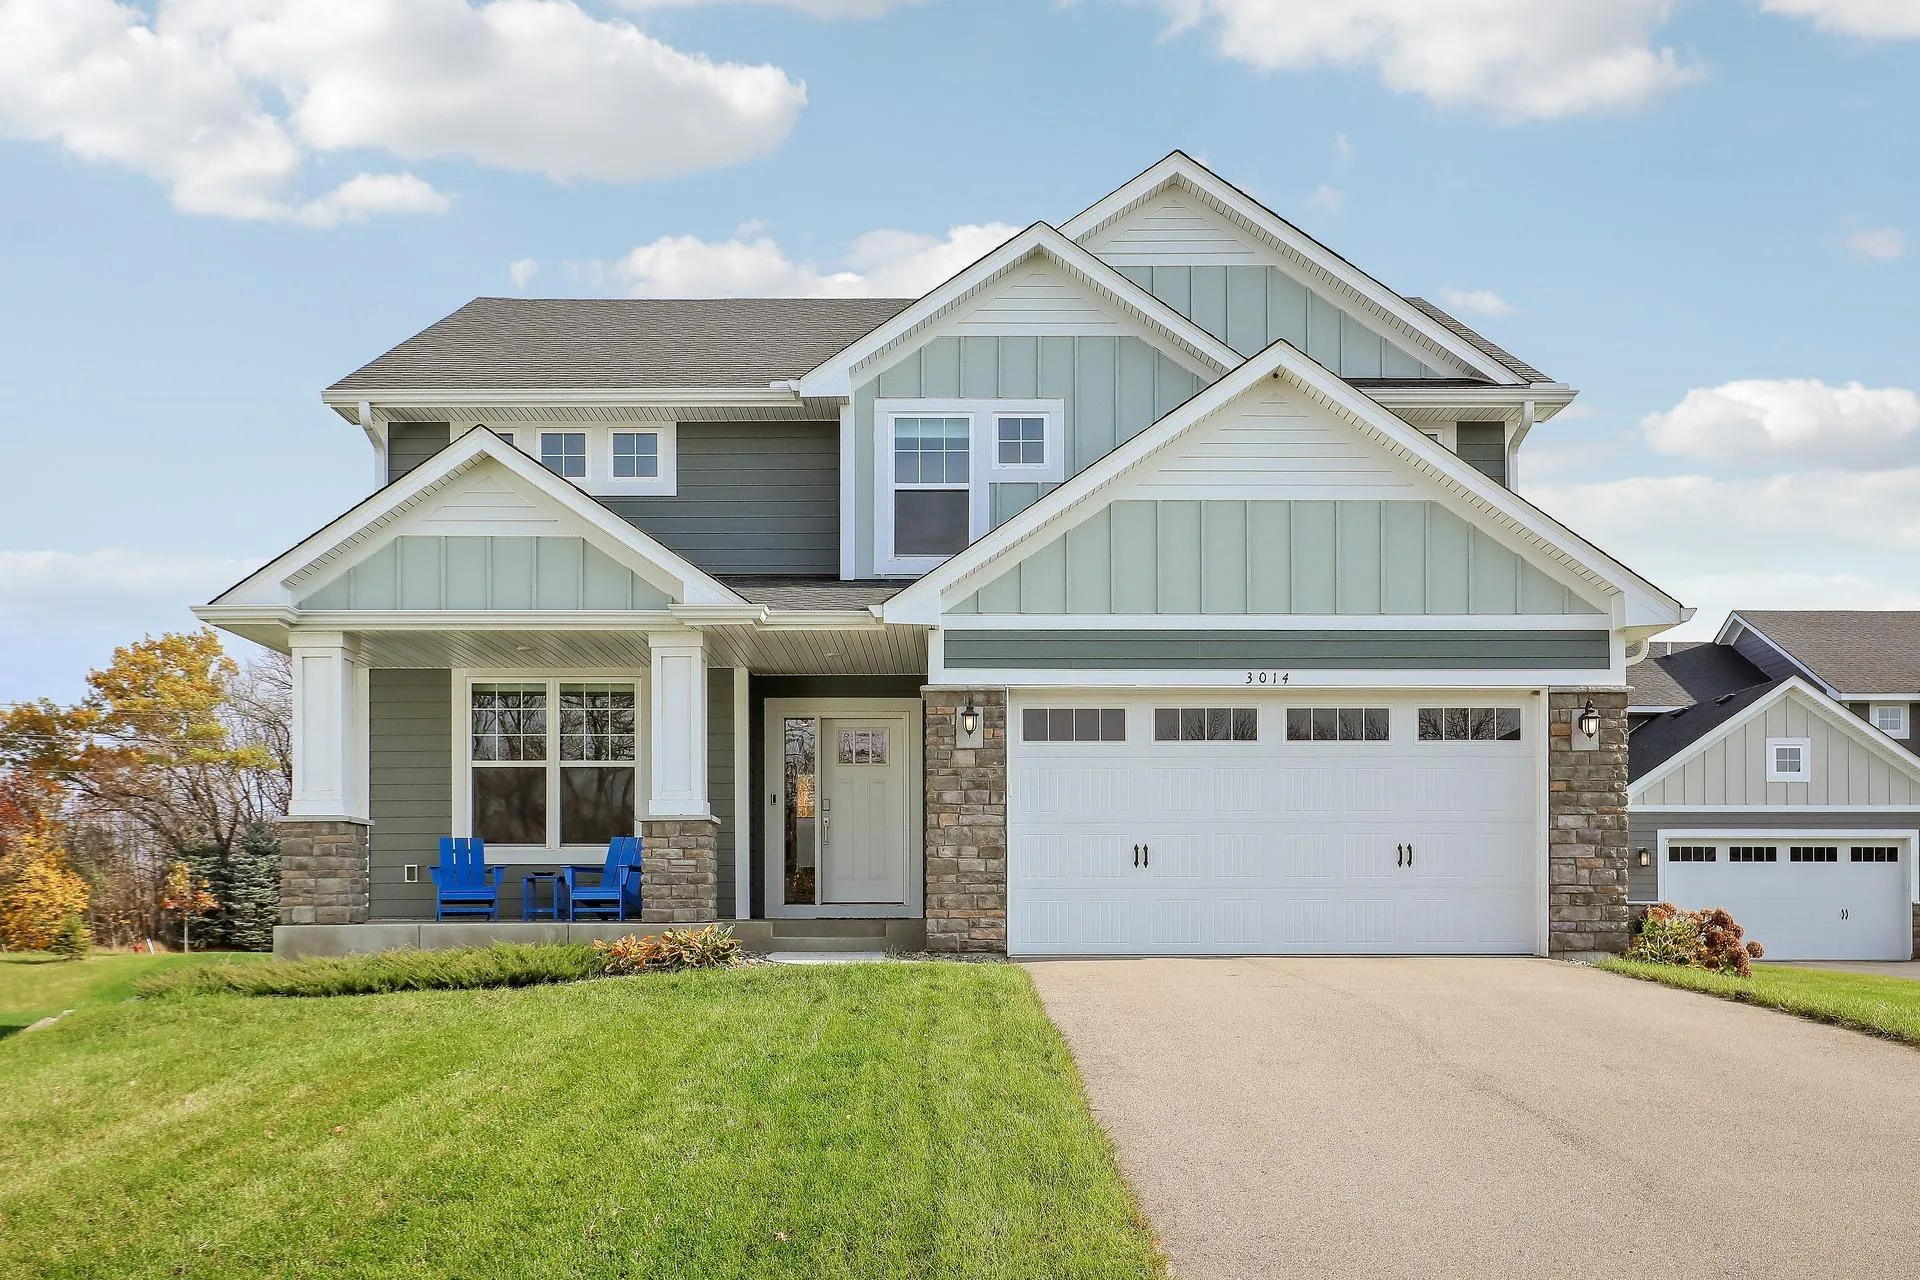 $574,900
4 bds | 3 ba | 2,692 sqft
3014 Ironwood Boulevard, Chaska, MN 55318
Listing courtesy of eXp Realty
-
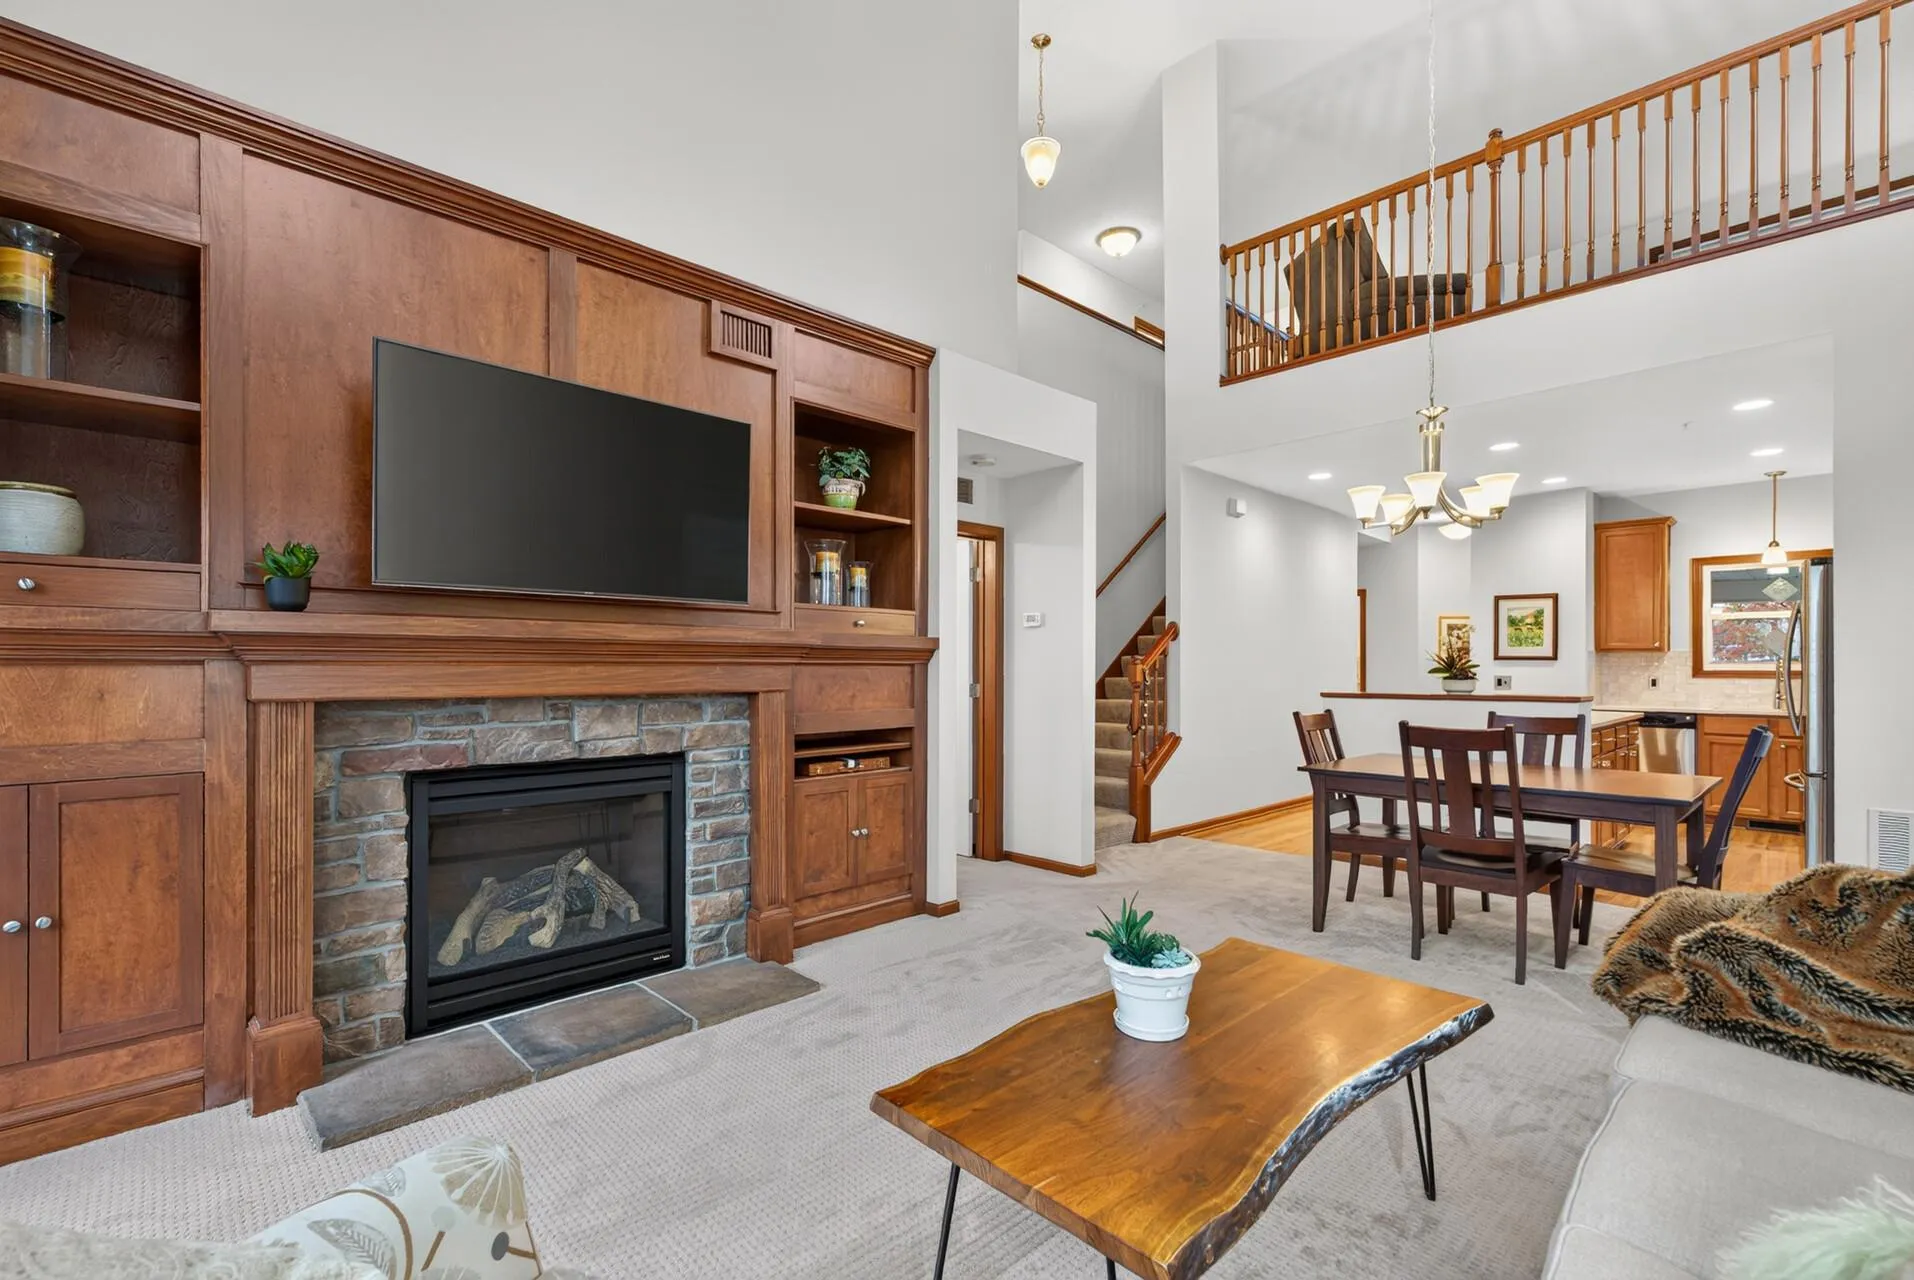 $419,900
3 bds | 3 ba | 1,956 sqft
9525 Roosevelt Drive, Chanhassen, MN 55317
Listing courtesy of Bridge Realty, LLC
Request a tour
7264 Hillsdale Court, Chanhassen, MN 55317