
1 / 20
$446,890
- 3 beds
- 3 baths
- 1,719 sqft
7272 Langley Ne Avenue, Otsego, MN 55330
For sale Est. —/mo
- House · Single Family
- Built in 2026
- 0.2 acres lot
- $260/sqft
- 3-car garage
Overview
Ask about how to qualify for $30,000 in flex cash with the use of the Seller's Preferred Lender! This home is available for a January closing! Step inside this thoughtfully designed two-story home and discover a spacious layout that truly delivers on modern living. The main level welcomes you with a seamless flow between the dining area and a stylish kitchen, featuring stainless steel appliances, while the great room offers a stunning view over the kitchen. Upstairs, the family room overlooks the dining area, creating an airy, open feel, and two secondary bedrooms accompany the generously sized owner’s suite. The unfinished lower level offers opportunity for future expansion. With a 3-car garage providing ample storage and flexibility, this home is packed with sought-after features that today’s buyers crave. Homes with this level of design and functionality are in high demand - don’t miss your chance to make it yours!
Facts & features
Interior
- Bedrooms: 3
- Bathrooms: 3 (1 full, 1 three-quarter, 1 half)
- Finished sqft: 1,719
- Above grade sqft: 1,719
- Basement: Full, Unfinished
- Heating: Forced Air, Fireplace(s)
- Cooling: Central Air
- Appliances: Air-To-Air Exchanger, Dishwasher, Disposal, Dryer, Humidifier, Microwave, Range, Refrigerator, Stainless Steel Appliances, Tankless Water Heater, Washer, Water Softener Owned
- Laundry: In Basement, Laundry Room, Washer Hookup
- Fireplaces: 1 (Electric, Family Room)
Property
- Parking: Attached Garage, Asphalt, Garage Door Opener
- Garage spaces: 3
- Lot size: 0.2 acres
- Lot dimensions: TBD
- Lot features: Sod Included in Price, Underground Utilities
- Exterior features: Other, Vinyl
Construction
- Home type: House (Single Family)
- Levels: Three Level Split
- Year built: 2026
- New construction: Yes
- Exterior: Concrete, Frame
- Roof: Age 8 Years or Less, Asphalt
Utilities
- Sewer: City Sewer/Connected
- Water: City Water/Connected
Community & HOA
- Subdivision: Prairie Crossing
Taxes & location
- County: Wright
- School district: Elk River
Listing
- Status: For sale
- Listed: Nov 4, 2026
- Days on market: 9
- MLS #: 7169124
Monthly payment
—/mo
An example, not a loan offer. Taxes and HOA dues come from the listing when known; home insurance is a rough estimate. Mortgage insurance is not included. Your rate depends on your lender and credit.
Location
Nearby homes
-
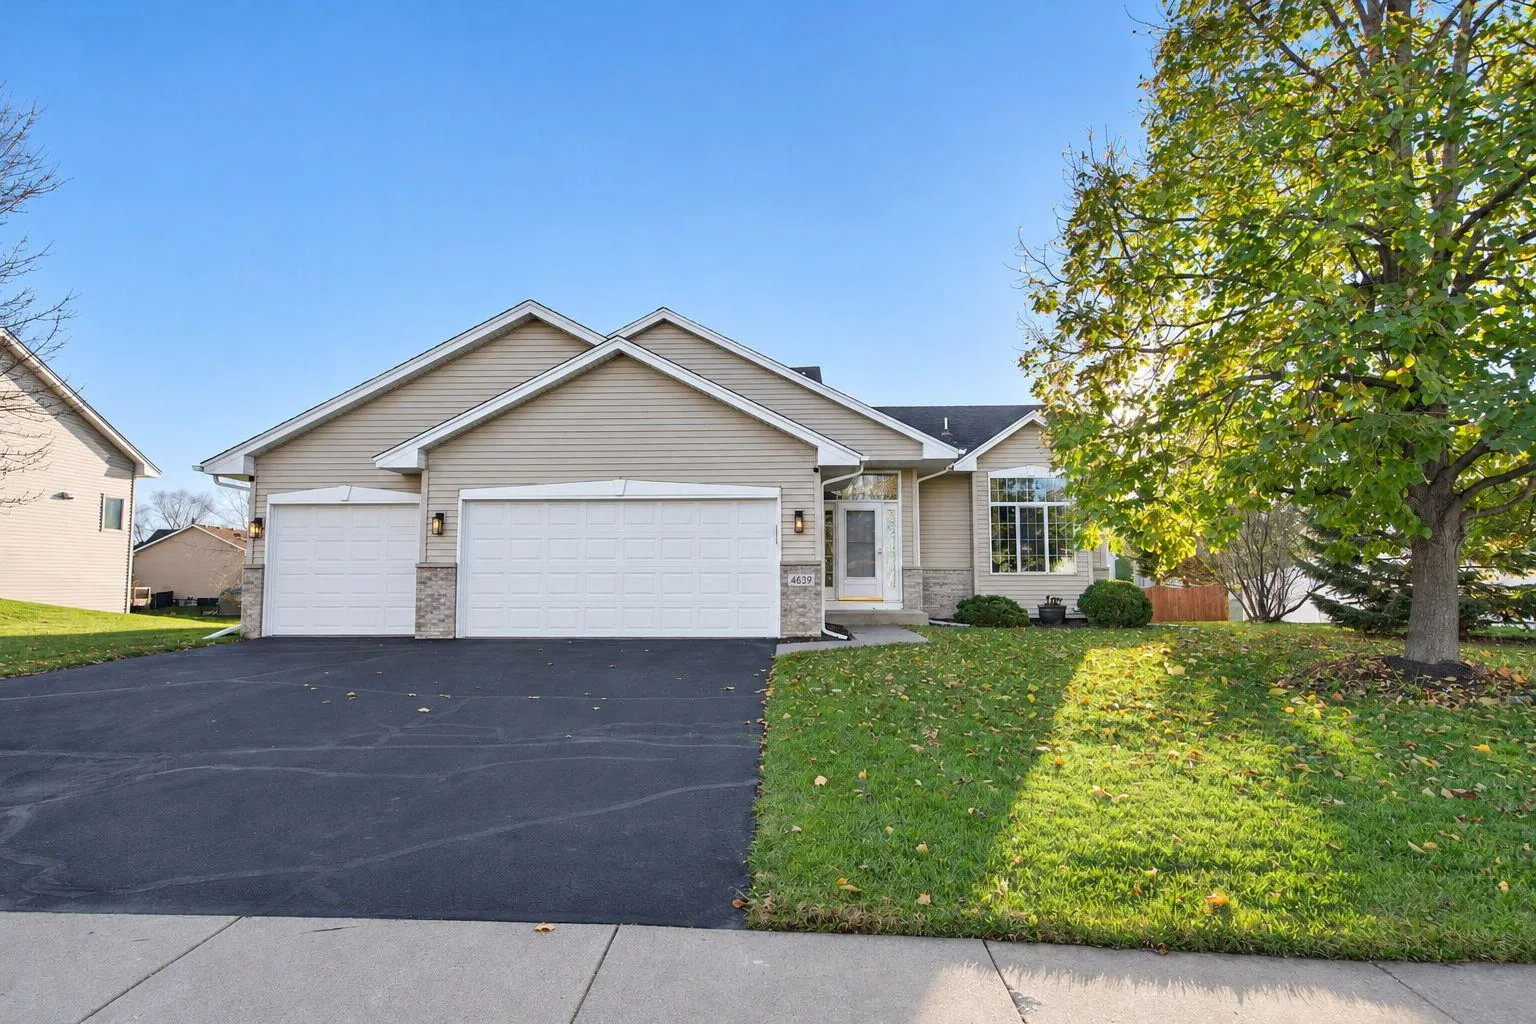 $375,000
3 bds | 2 ba | 1,772 sqft
4639 Mayfield Ne Avenue, Saint Michael, MN 55376
 Listing courtesy of Keller Williams Classic Rlty NW
-
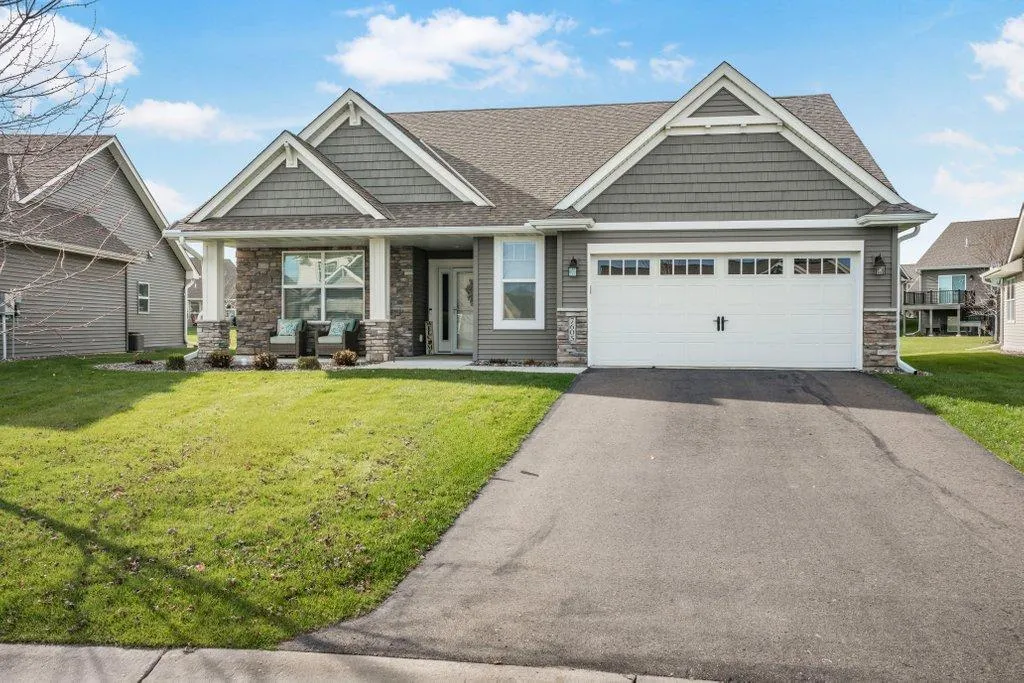 $524,900
2 bds | 2 ba | 1,903 sqft
7605 Odell Ne Avenue, Otsego, MN 55330
Listing courtesy of Keller Williams Classic Rlty NW
-
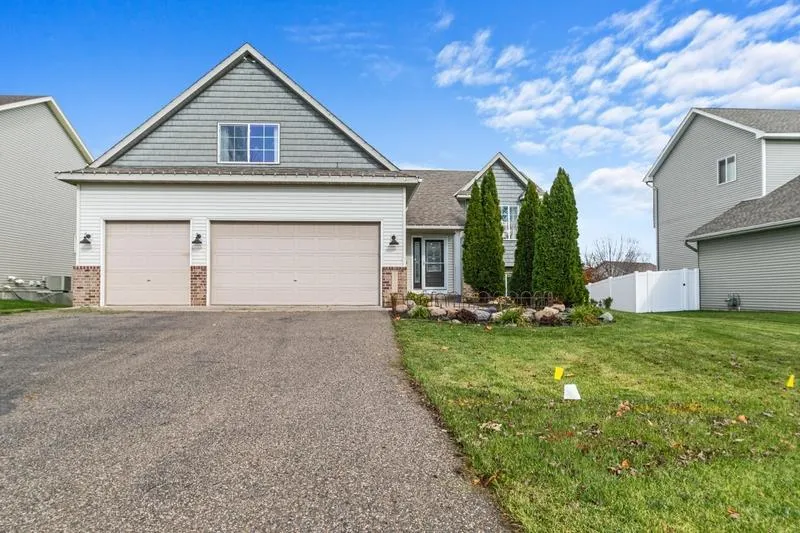 $549,900
5 bds | 3 ba | 3,002 sqft
11292 71st Ne Street, Otsego, MN 55301
Listing courtesy of RE/MAX Advantage Plus
-
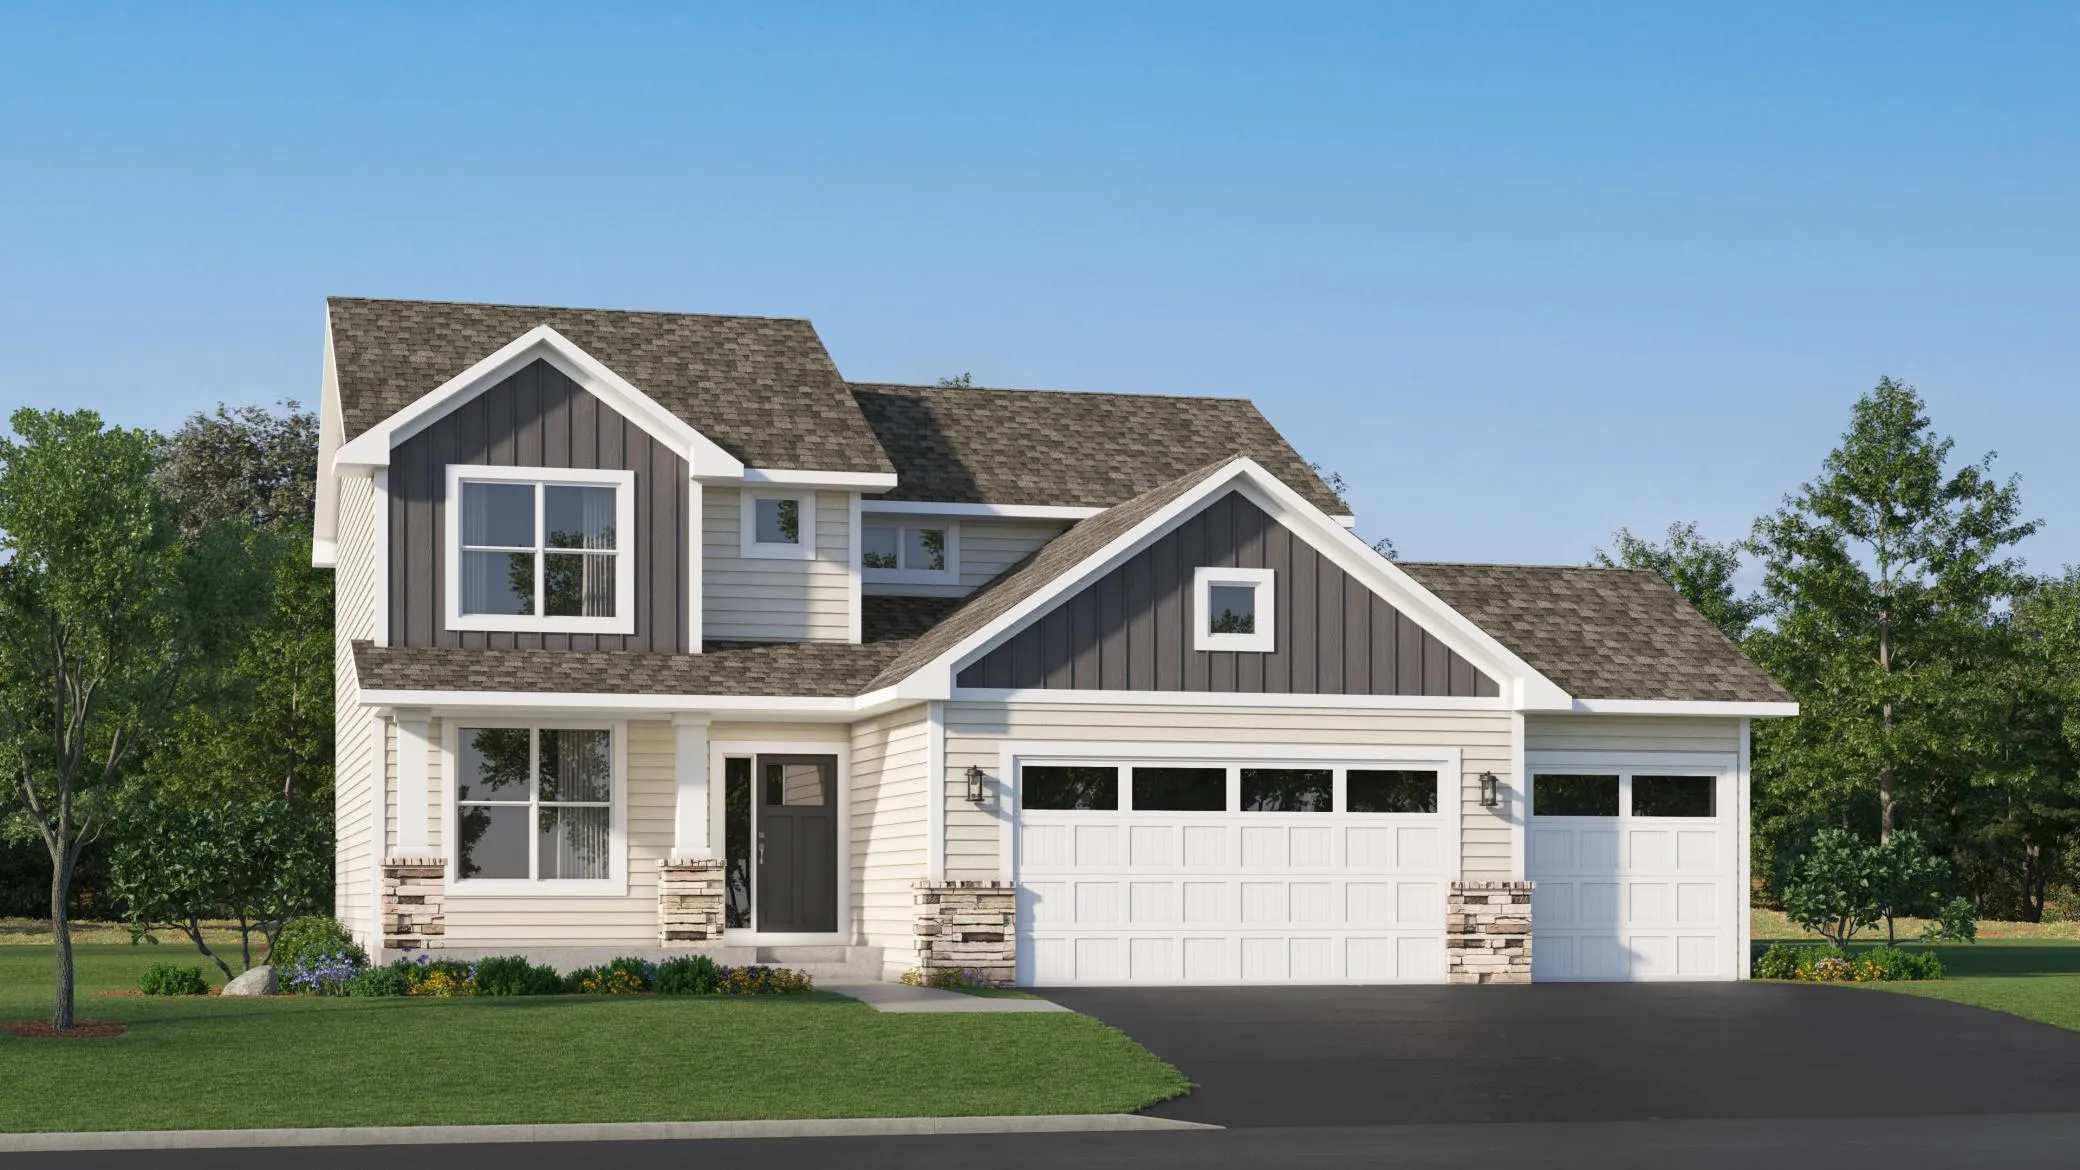 $459,990
4 bds | 3 ba | 2,271 sqft
4984 Jamocha Ne Avenue, Saint Michael, MN 55376
Listing courtesy of Lennar Sales Corp
-
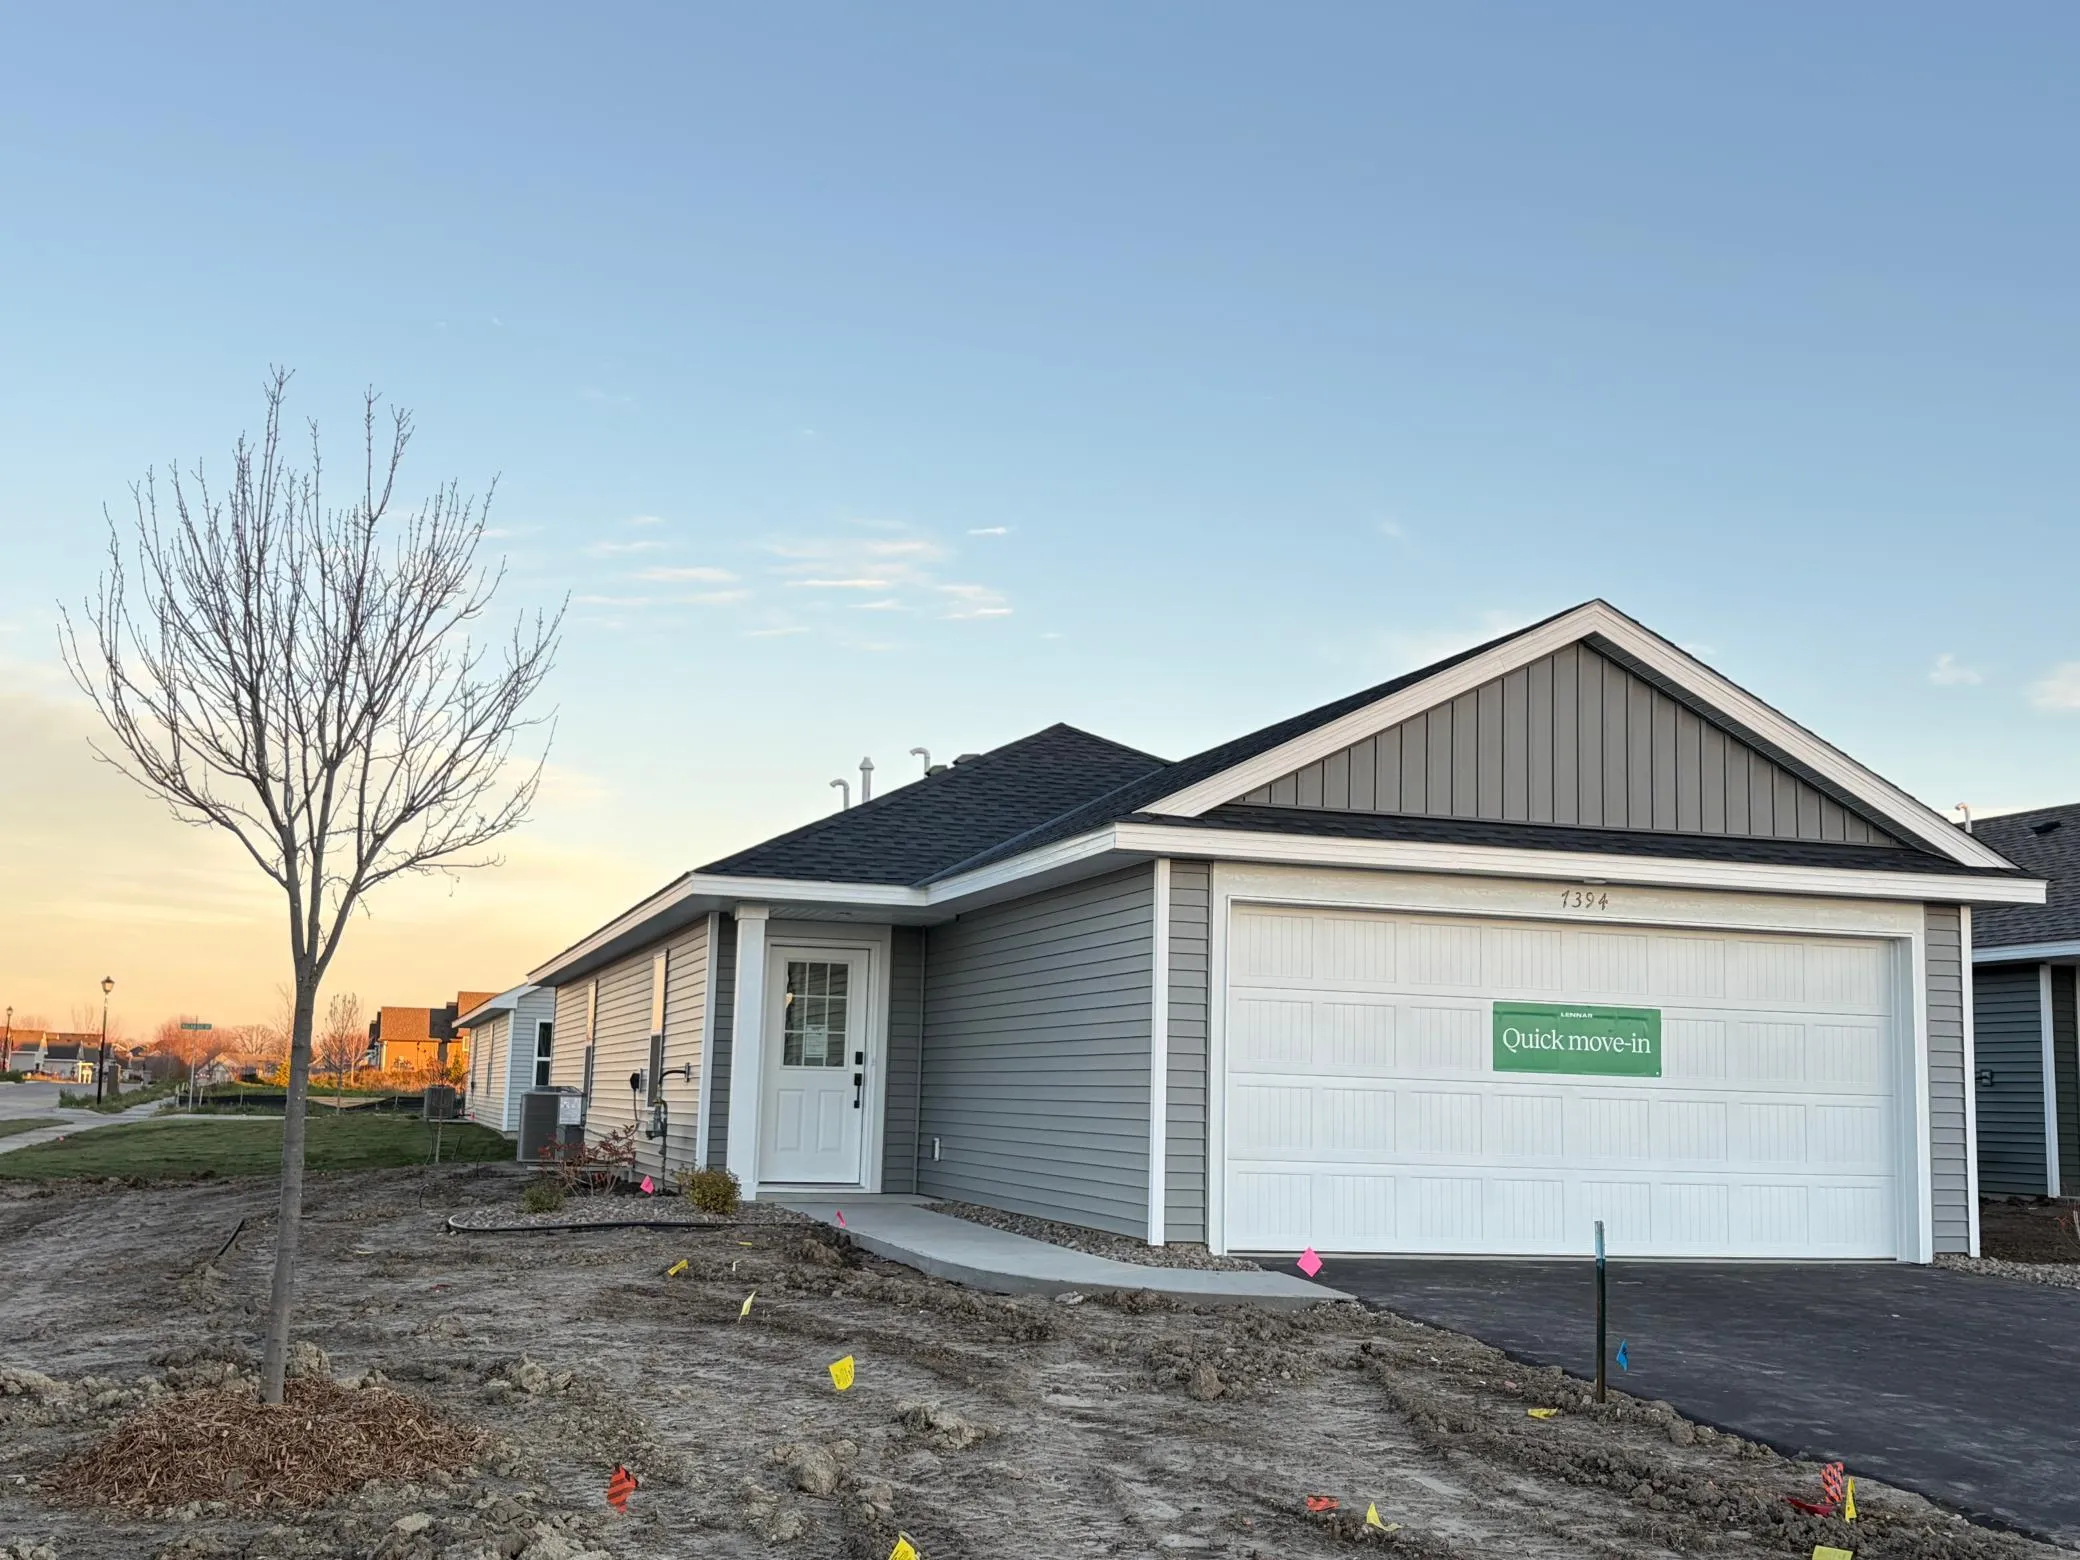 $319,990
3 bds | 2 ba | 1,275 sqft
7394 Kaeding Ne Lane, Otsego, MN 55301
Listing courtesy of Lennar Sales Corp
-
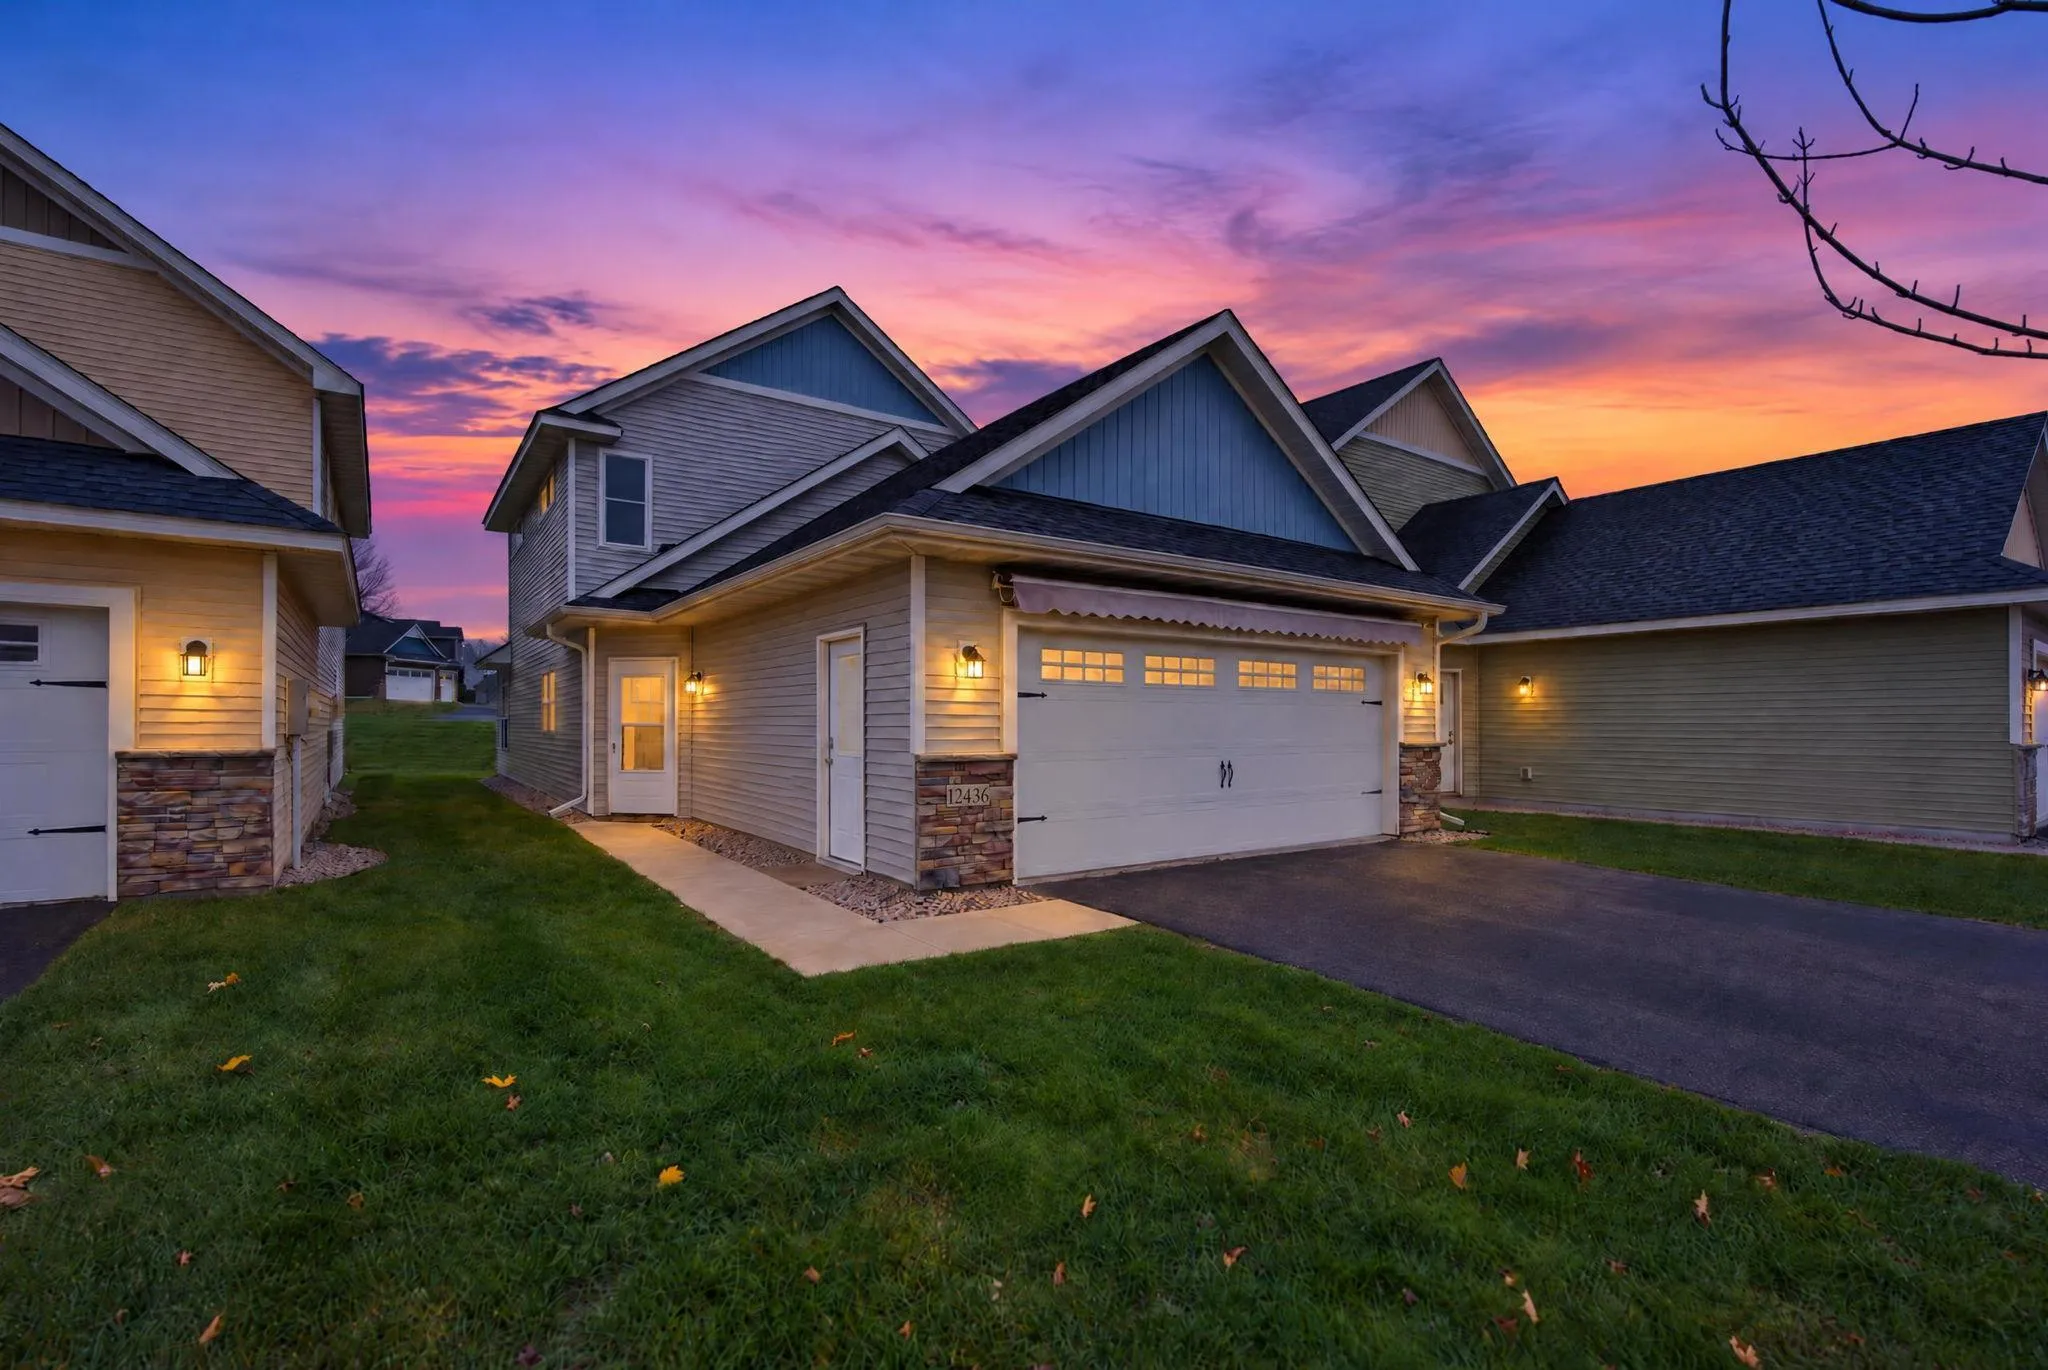 $338,000
3 bds | 3 ba | 1,806 sqft
12436 69th Ne Lane, Otsego, MN 55330
Listing courtesy of Keller Williams Integrity NW
-
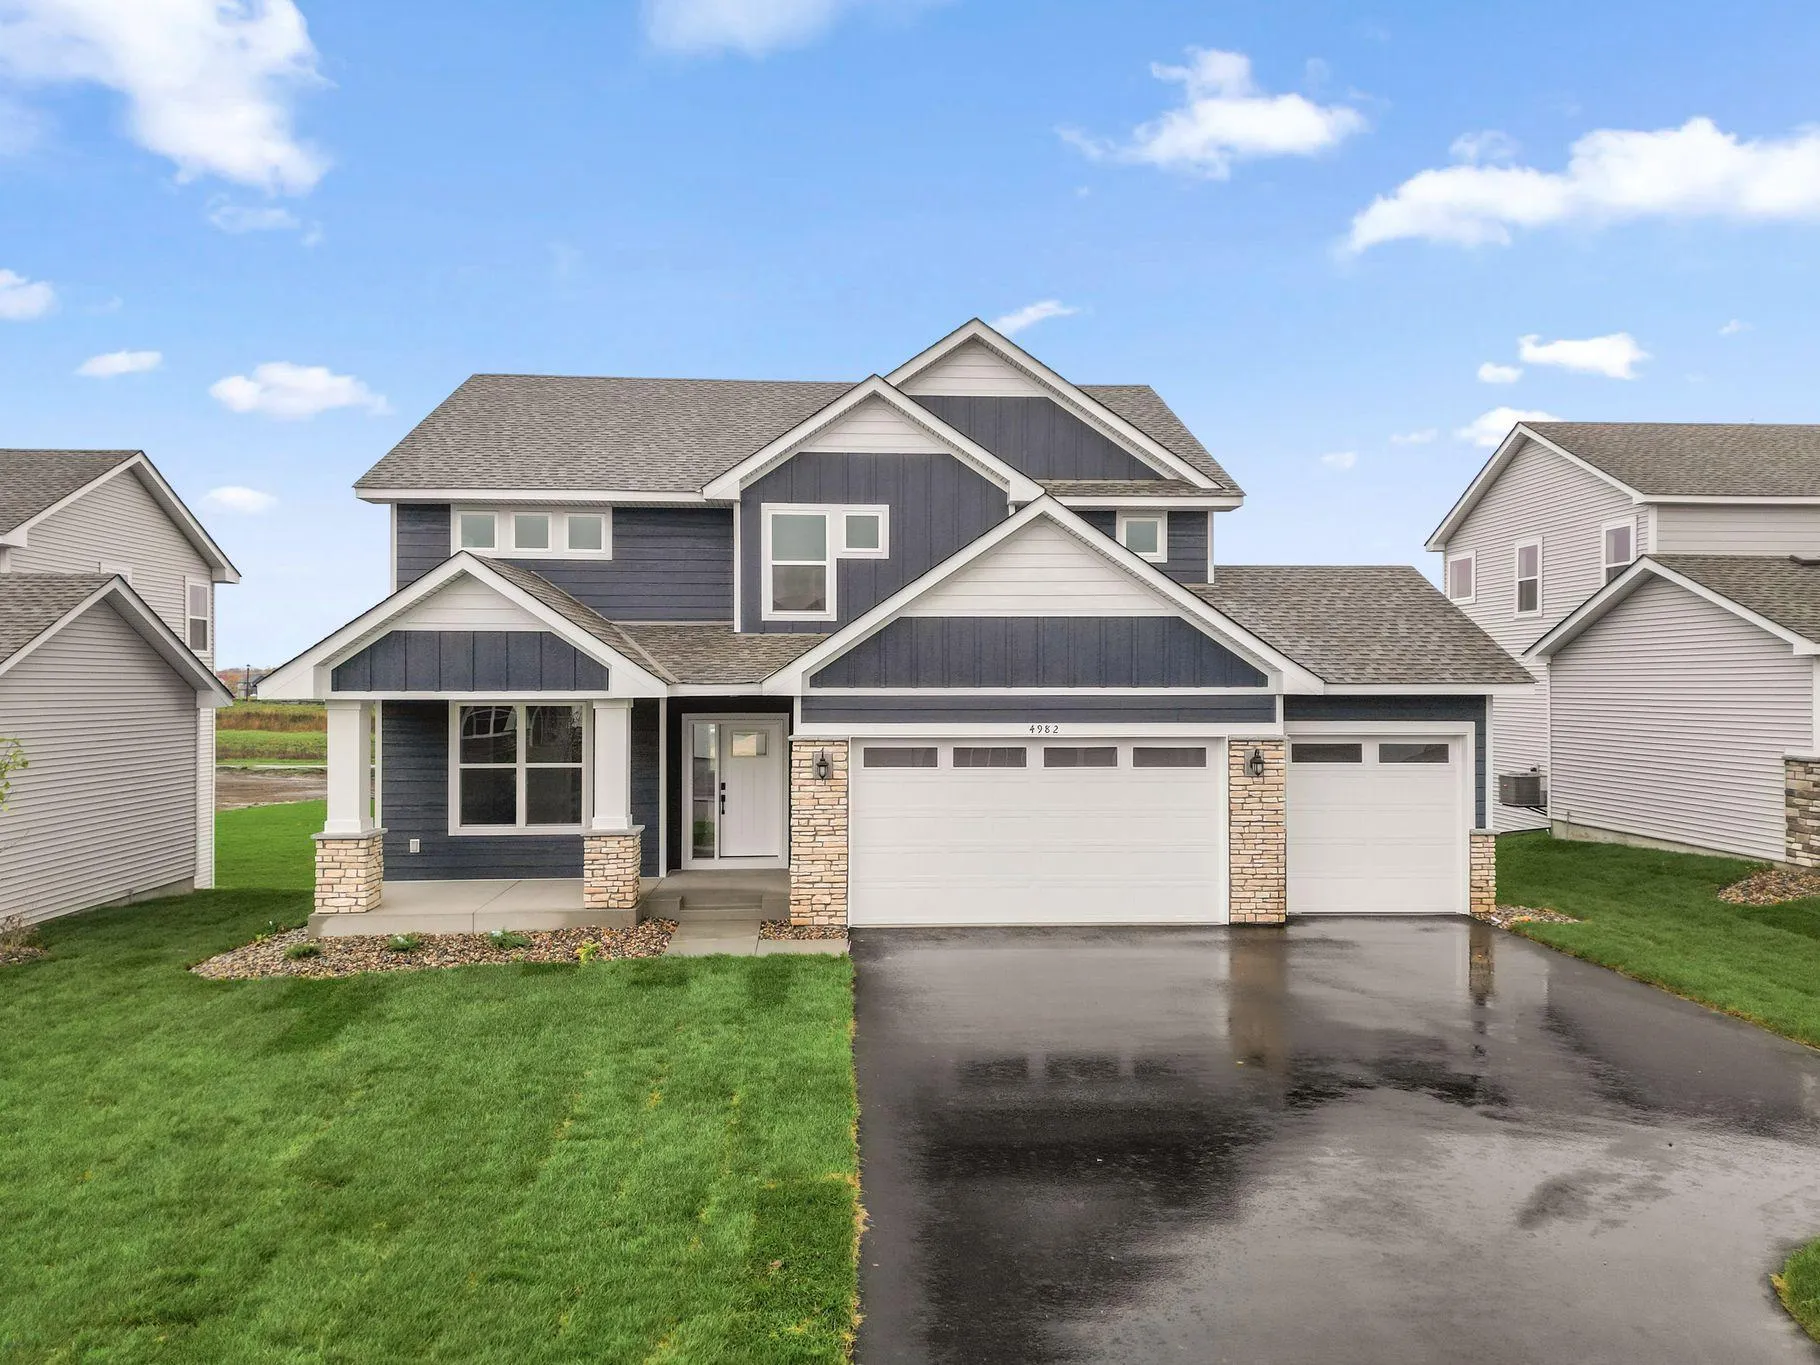 $509,990
5 bds | 3 ba | 2,692 sqft
4982 Jamocha Ne Avenue, Saint Michael, MN 55376
Listing courtesy of Lennar Sales Corp
-
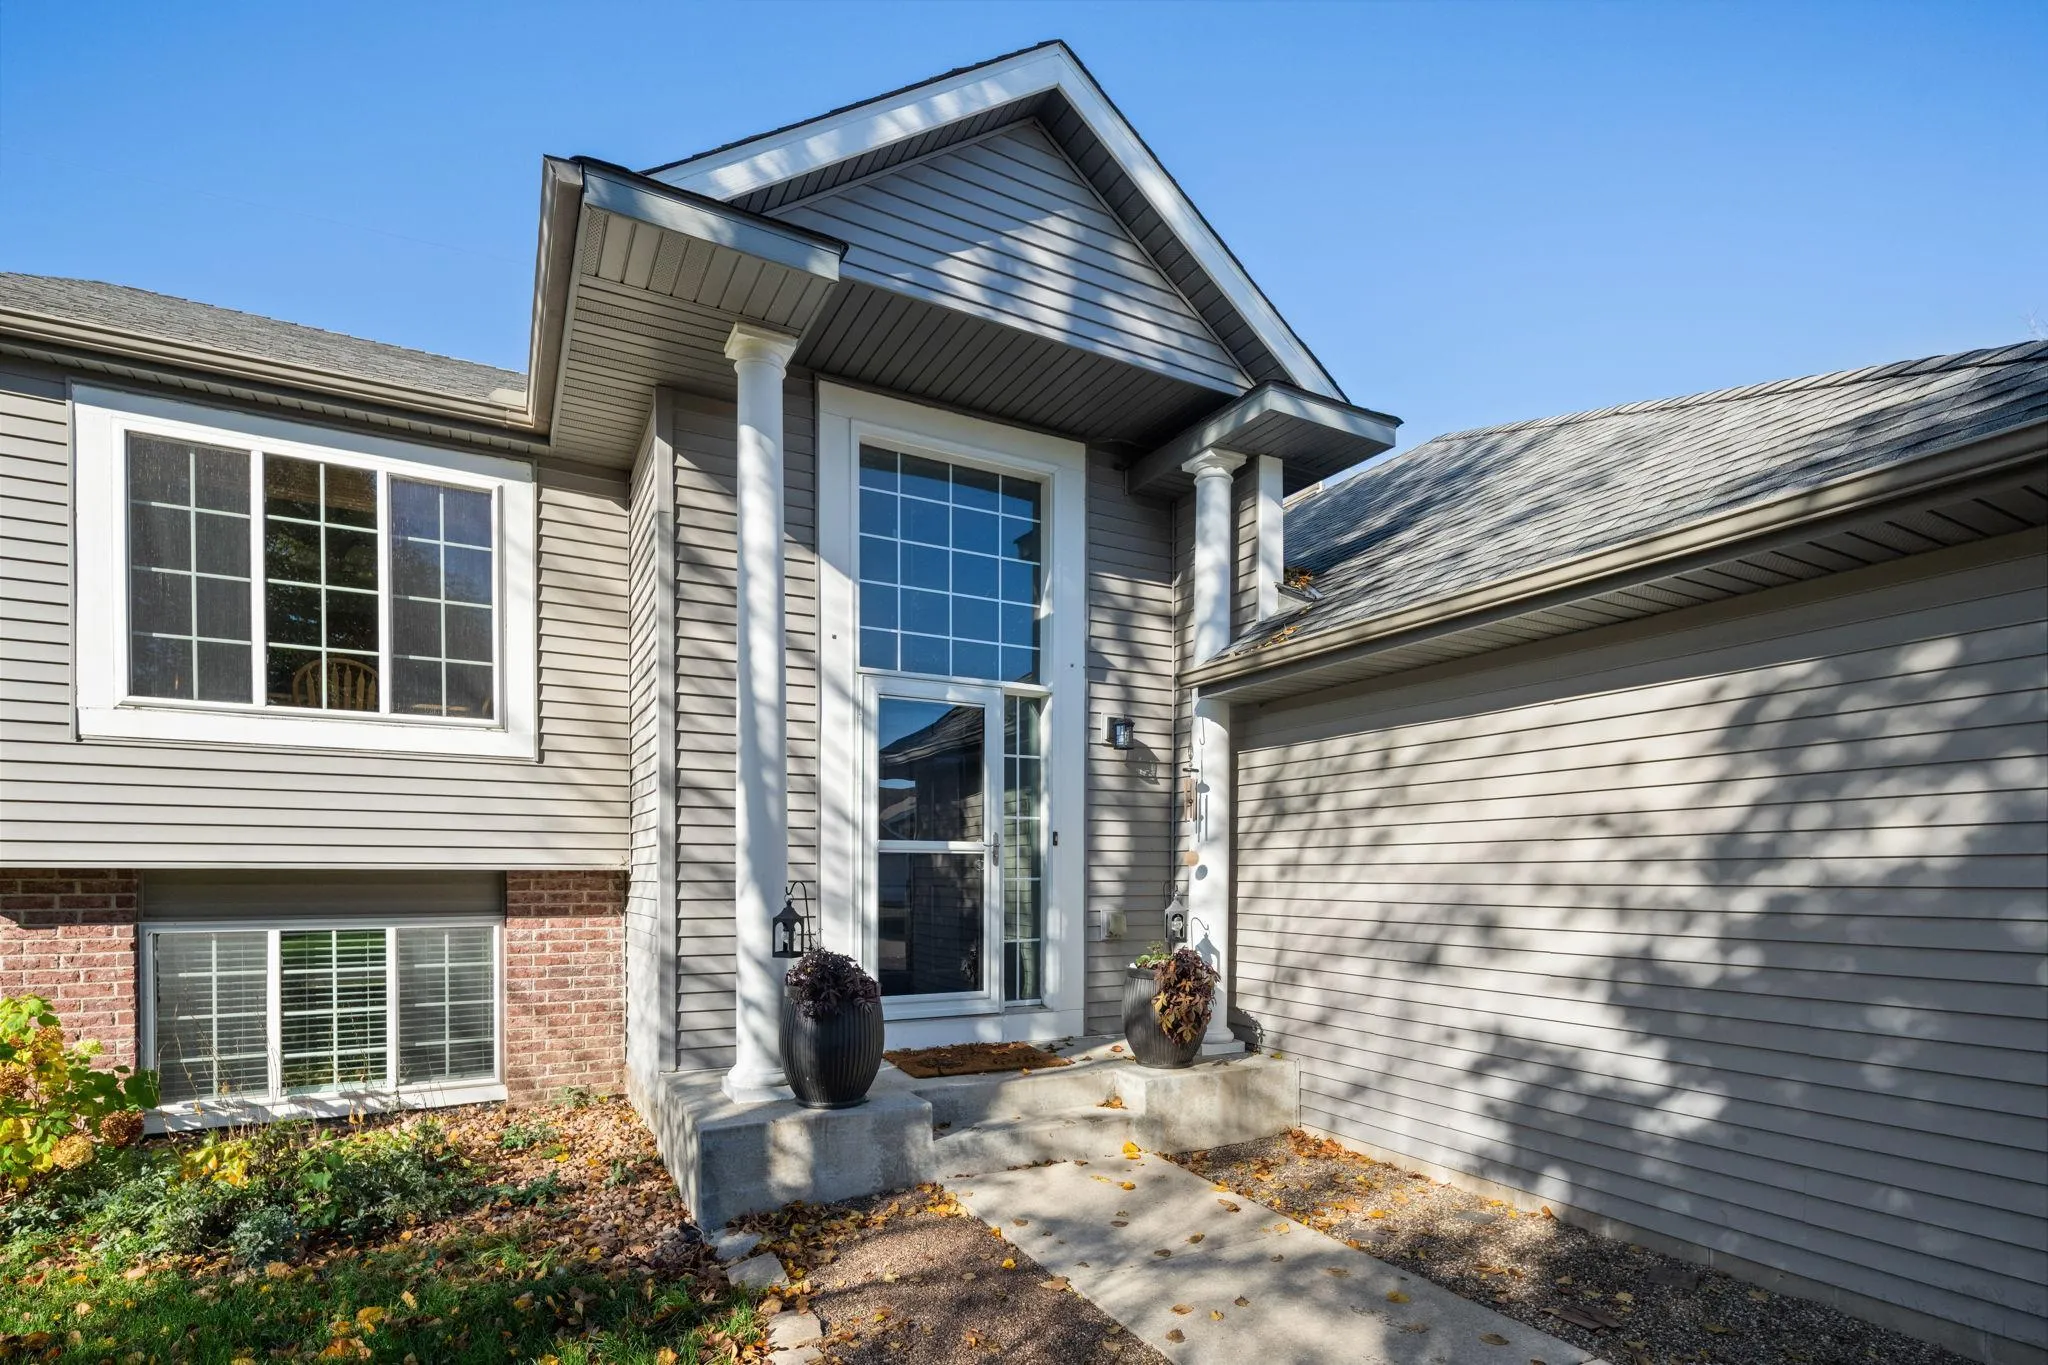 $389,900
3 bds | 2 ba | 1,951 sqft
5435 Kagan Ne Avenue, Albertville, MN 55301
Listing courtesy of Compass
Request a tour
7272 Langley Ne Avenue, Otsego, MN 55330