
1 / 13
$382,900
- 4 beds
- 3 baths
- 2,072 sqft
19936 Hunters Ridge, Corcoran, MN 55374
For sale Est. —/mo
- Townhouse · Side x Side
- Built in 2025
- 0.04 acres lot
- $185/sqft
- $297/mo HOA
- 2-car garage
Overview
Welcome to this beautifully designed new construction home by JP Brooks Builders. Builder offering flex cash incentive with preferred lender to help with rate buydown and/or closing costs! See Sales Consultant for details! Award-winning Hanover schools or open enroll into Osseo Schools! This is our Grandview END UNIT townhome plan in Corcoran’s Hope Meadows community—a brand-new townhome development near Pheasant Acres Golf Course and just a short distance from Elm Creek Park Reserve. Experience an unmatched outdoor lifestyle with miles of trails, lakes for kayaking, and year-round activities. Enjoy peaceful living with the conveniences of nearby shopping, dining, and easy access to major roadways connecting you to the Twin Cities and beyond. The main level features a spacious living room with an electric fireplace, open dining area and roomy entryway. The kitchen showcases white cabinetry with stainless steel appliances, a walk-in pantry, tile backsplash, gas stove, large center island with single basin sink and quartz countertops throughout the home. Half Bathroom on main level. The upper level includes a loft area, laundry room and 4 Bedrooms with walk-in closets. The primary suite offers a vaulted ceiling with ceiling fan, double sink vanity, luxury tiled shower, linen closet and a huge walk-in closet! The exterior of this end unit offers an exclusive side yard in addition to it's 10’x6’ backyard patio for outdoor enjoyment and HOA-maintained landscaping and snow removal for low-maintenance living. Onsite-finished trim for a high-quality look. Come out for a tour today!
Facts & features
Interior
- Bedrooms: 4
- Bathrooms: 3 (1 full, 1 three-quarter, 1 half)
- Finished sqft: 2,072
- Above grade sqft: 2,072
- Basement: None
- Heating: Forced Air, Fireplace(s)
- Cooling: Central Air
- Appliances: Air-To-Air Exchanger, Dishwasher, Electric Water Heater, Microwave, Range, Refrigerator, Stainless Steel Appliances
- Laundry: Electric Dryer Hookup, Sink, Upper Level, Washer Hookup
- Fireplaces: 1 (Electric)
Property
- Parking: Attached Garage, Asphalt, Garage Door Opener, Guest Parking
- Garage spaces: 2
- Lot size: 0.04 acres
- Lot dimensions: 20x54x25x36
- Lot features: Irregular Lot, Sod Included in Price, Tree Coverage - Light
- Exterior features: Engineered Wood, Shakes, Vinyl
- Pool: None
Construction
- Home type: Townhouse (Side x Side)
- Levels: Two
- Year built: 2025
- New construction: Yes
- Roof: Age 8 Years or Less
Utilities
- Sewer: City Sewer/Connected
- Water: City Water/Connected
Community & HOA
- Subdivision: Hope Meadows
- HOA fee: $297/mo
- HOA includes: Hazard Insurance, Lawn Care, Maintenance Grounds, Professional Mgmt, Sanitation, Snow Removal
Taxes & location
- Annual taxes: $1 (2026)
- County: Hennepin
- School district: Buffalo-Hanover-Montrose
Listing
- Status: For sale
- Listed: Nov 10, 2026
- Days on market: 3
- MLS #: 7171250
Monthly payment
—/mo
An example, not a loan offer. Taxes and HOA dues come from the listing when known; home insurance is a rough estimate. Mortgage insurance is not included. Your rate depends on your lender and credit.
Location
Nearby homes
-
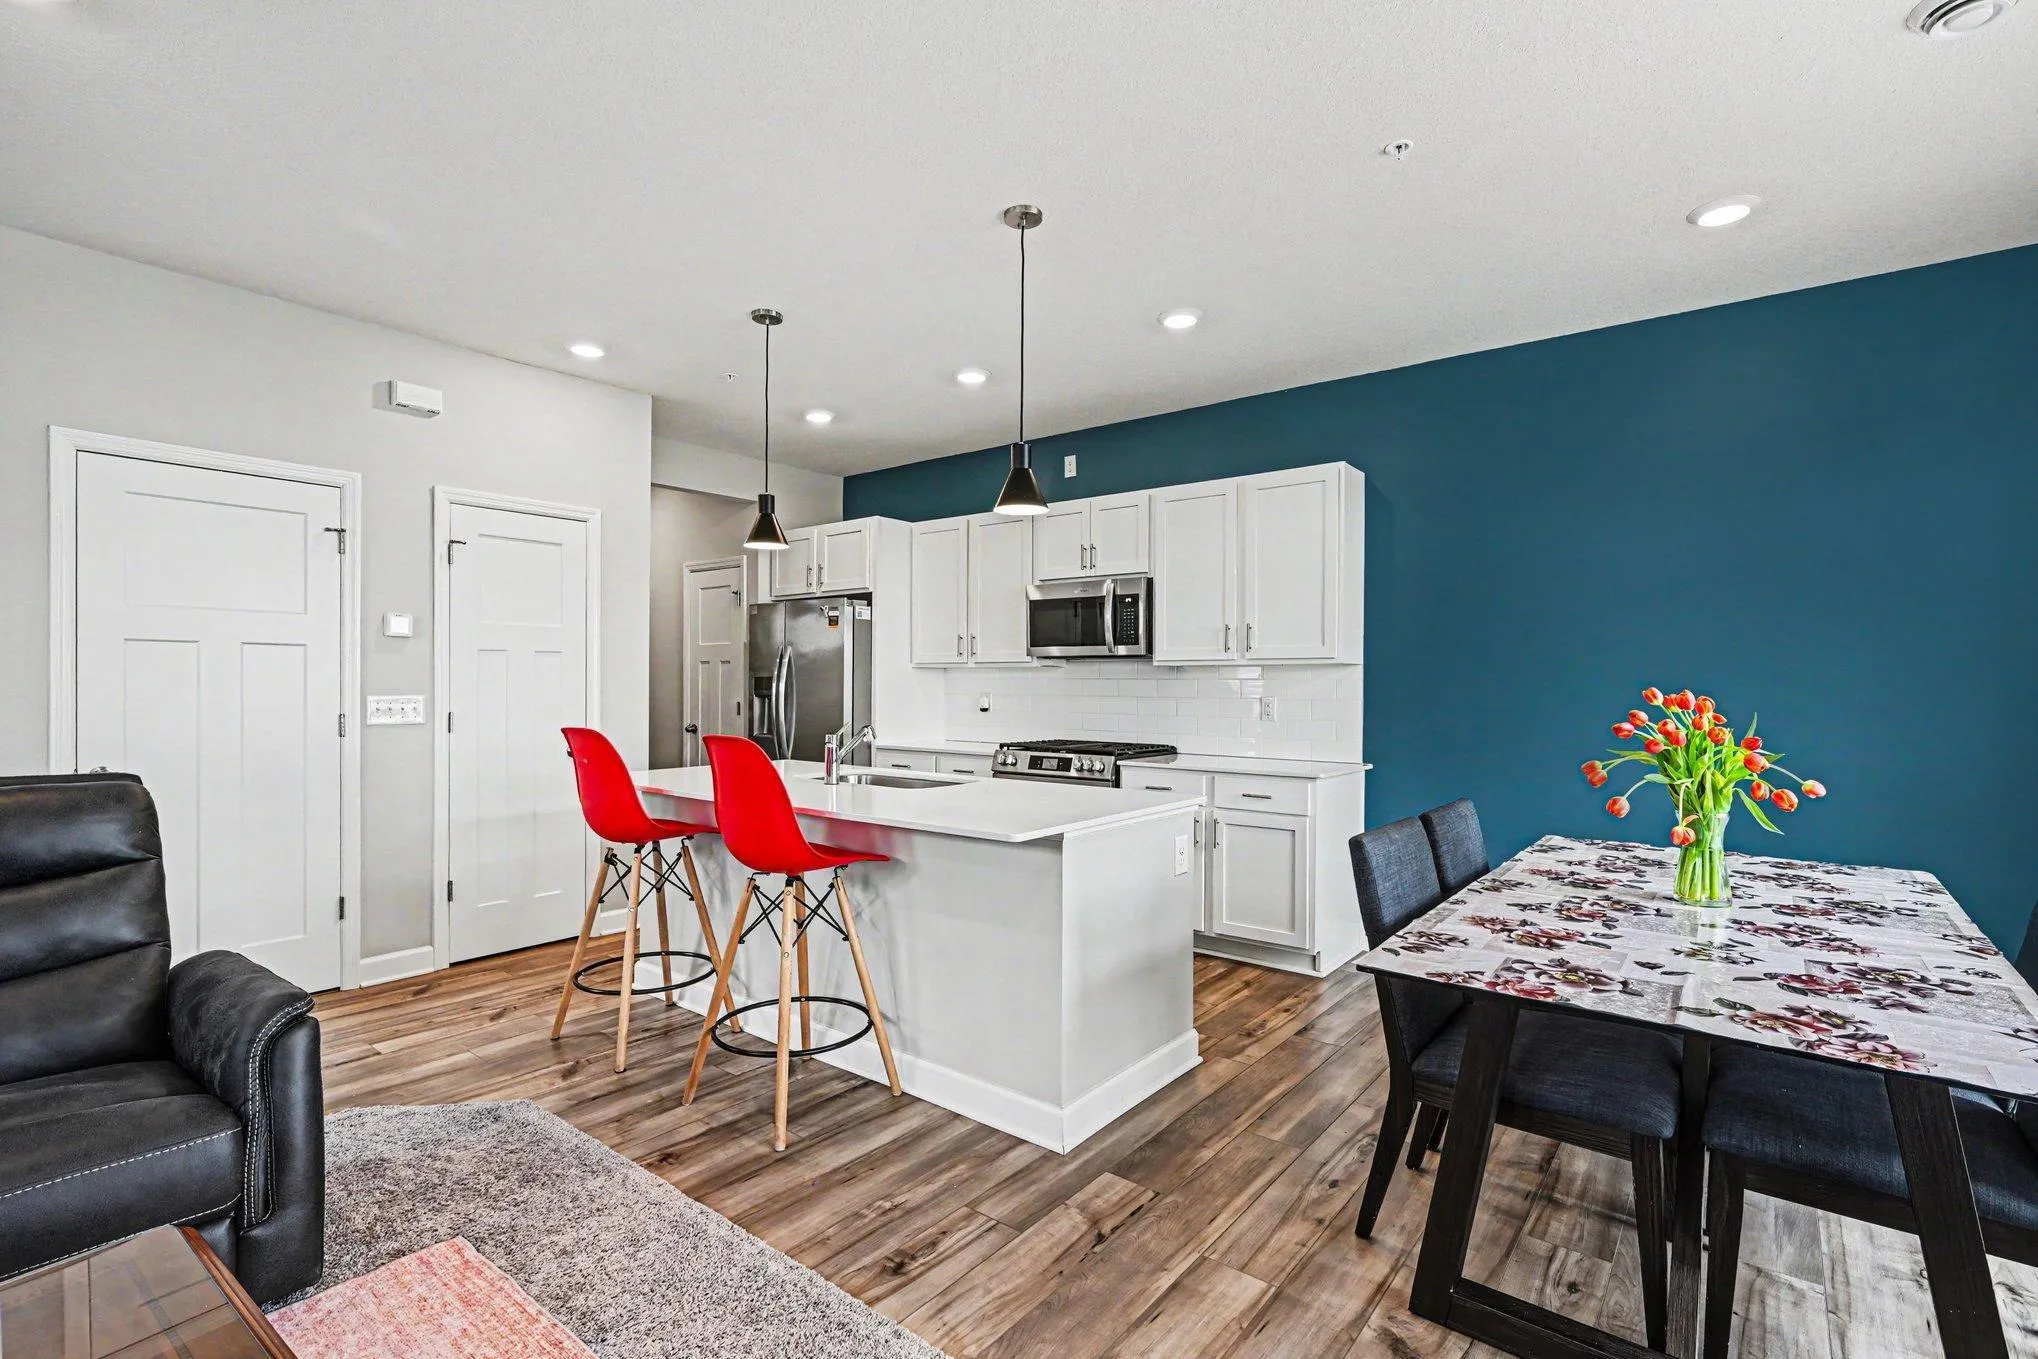 $360,000
3 bds | 3 ba | 1,719 sqft
10529 Weston N Way, Maple Grove, MN 55369
 Listing courtesy of Keller Williams Premier Realty
-
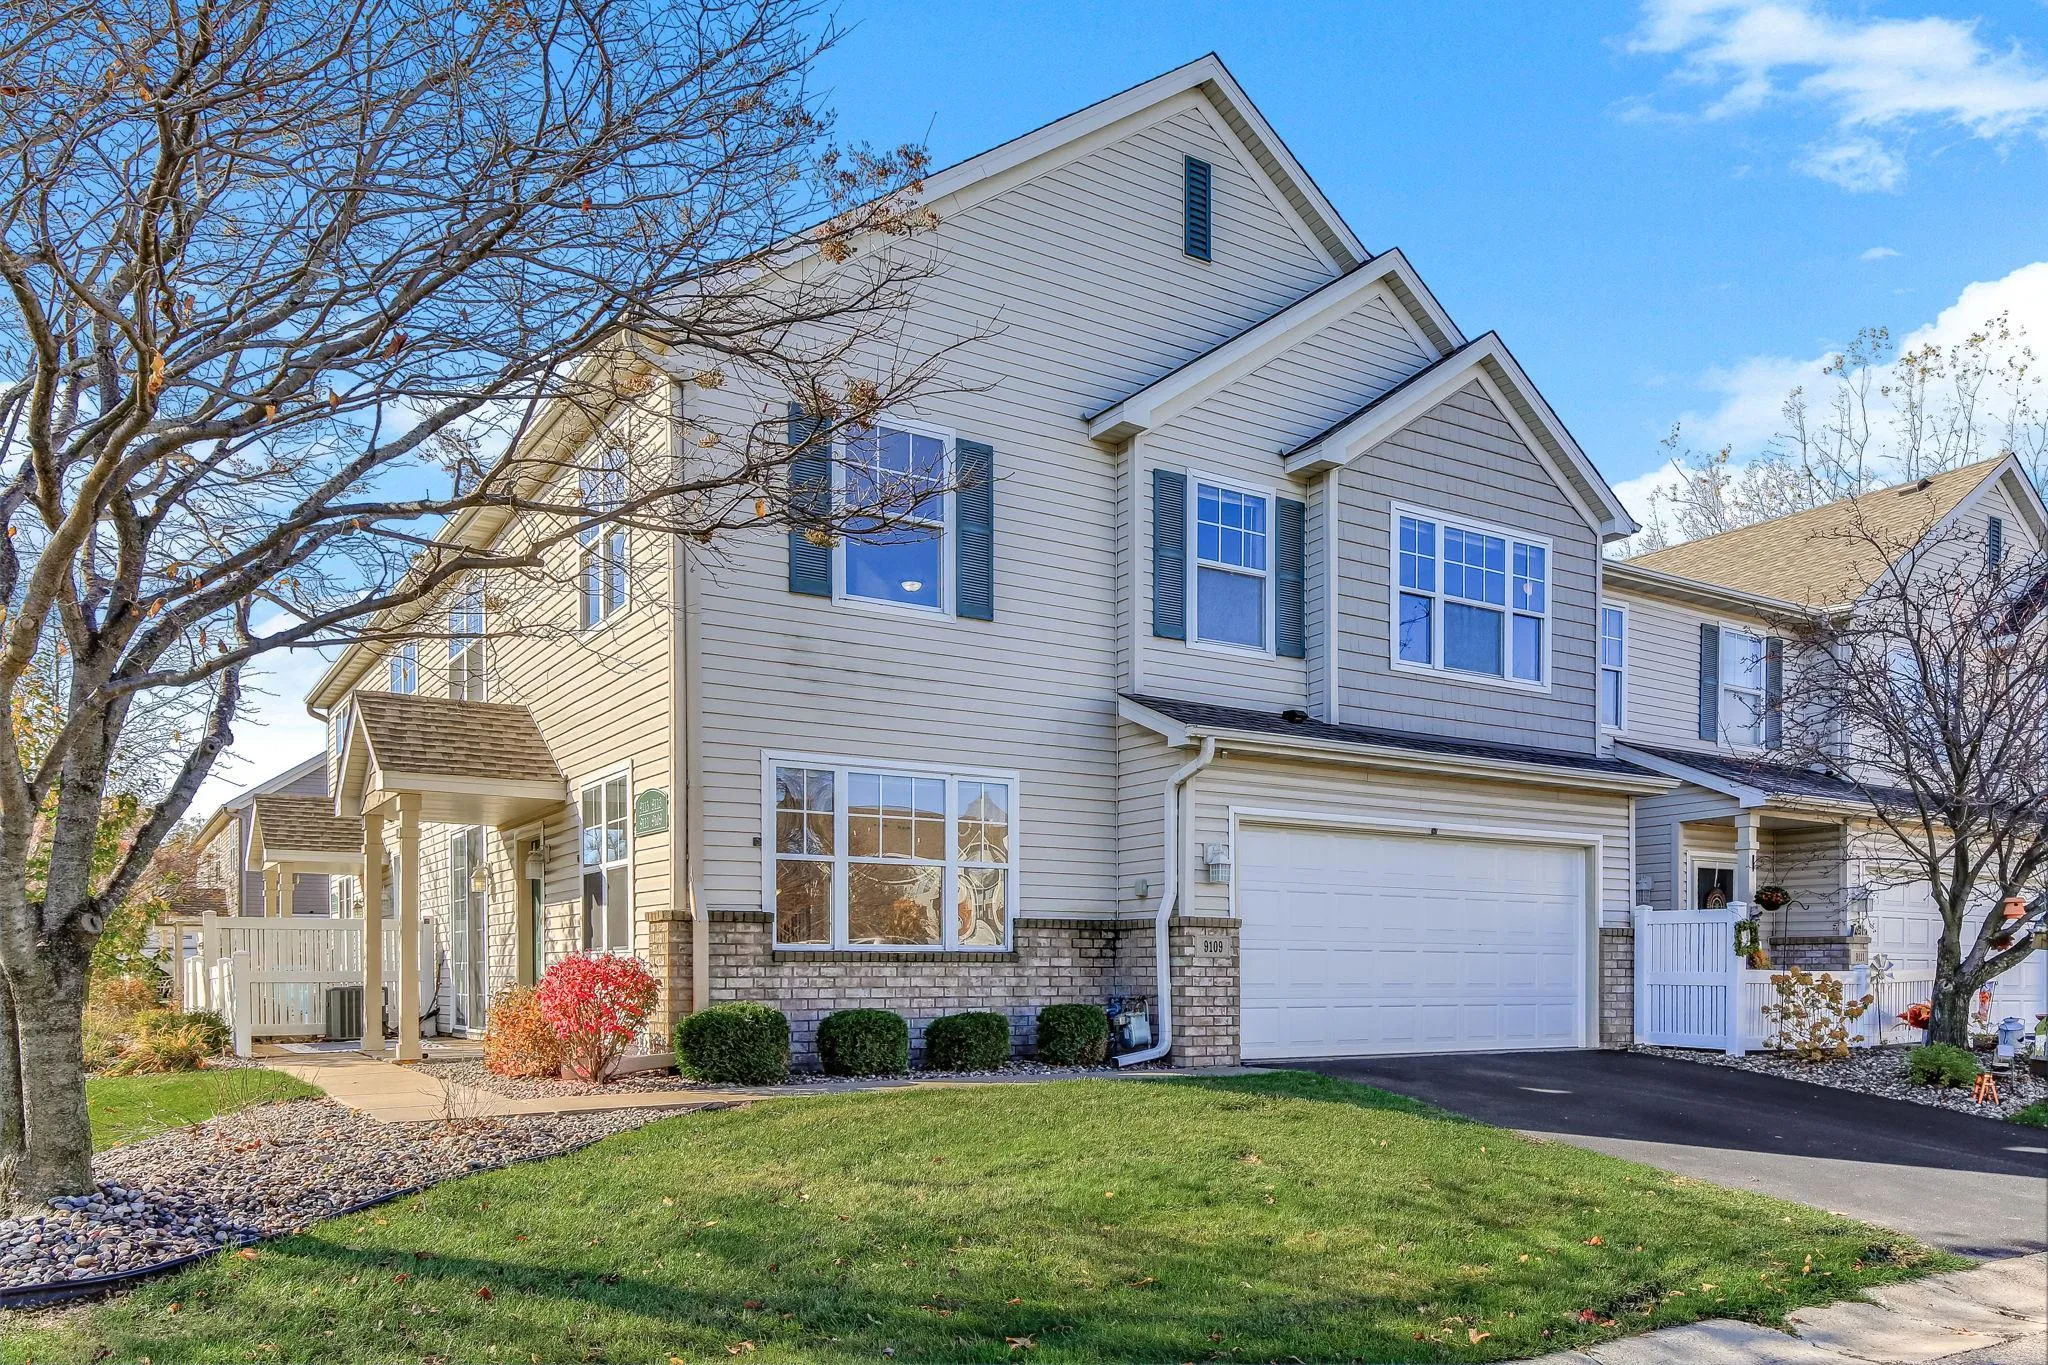 $269,900
2 bds | 2 ba | 1,509 sqft
9109 Holly N Lane, Maple Grove, MN 55311
Listing courtesy of Edina Realty, Inc.
-
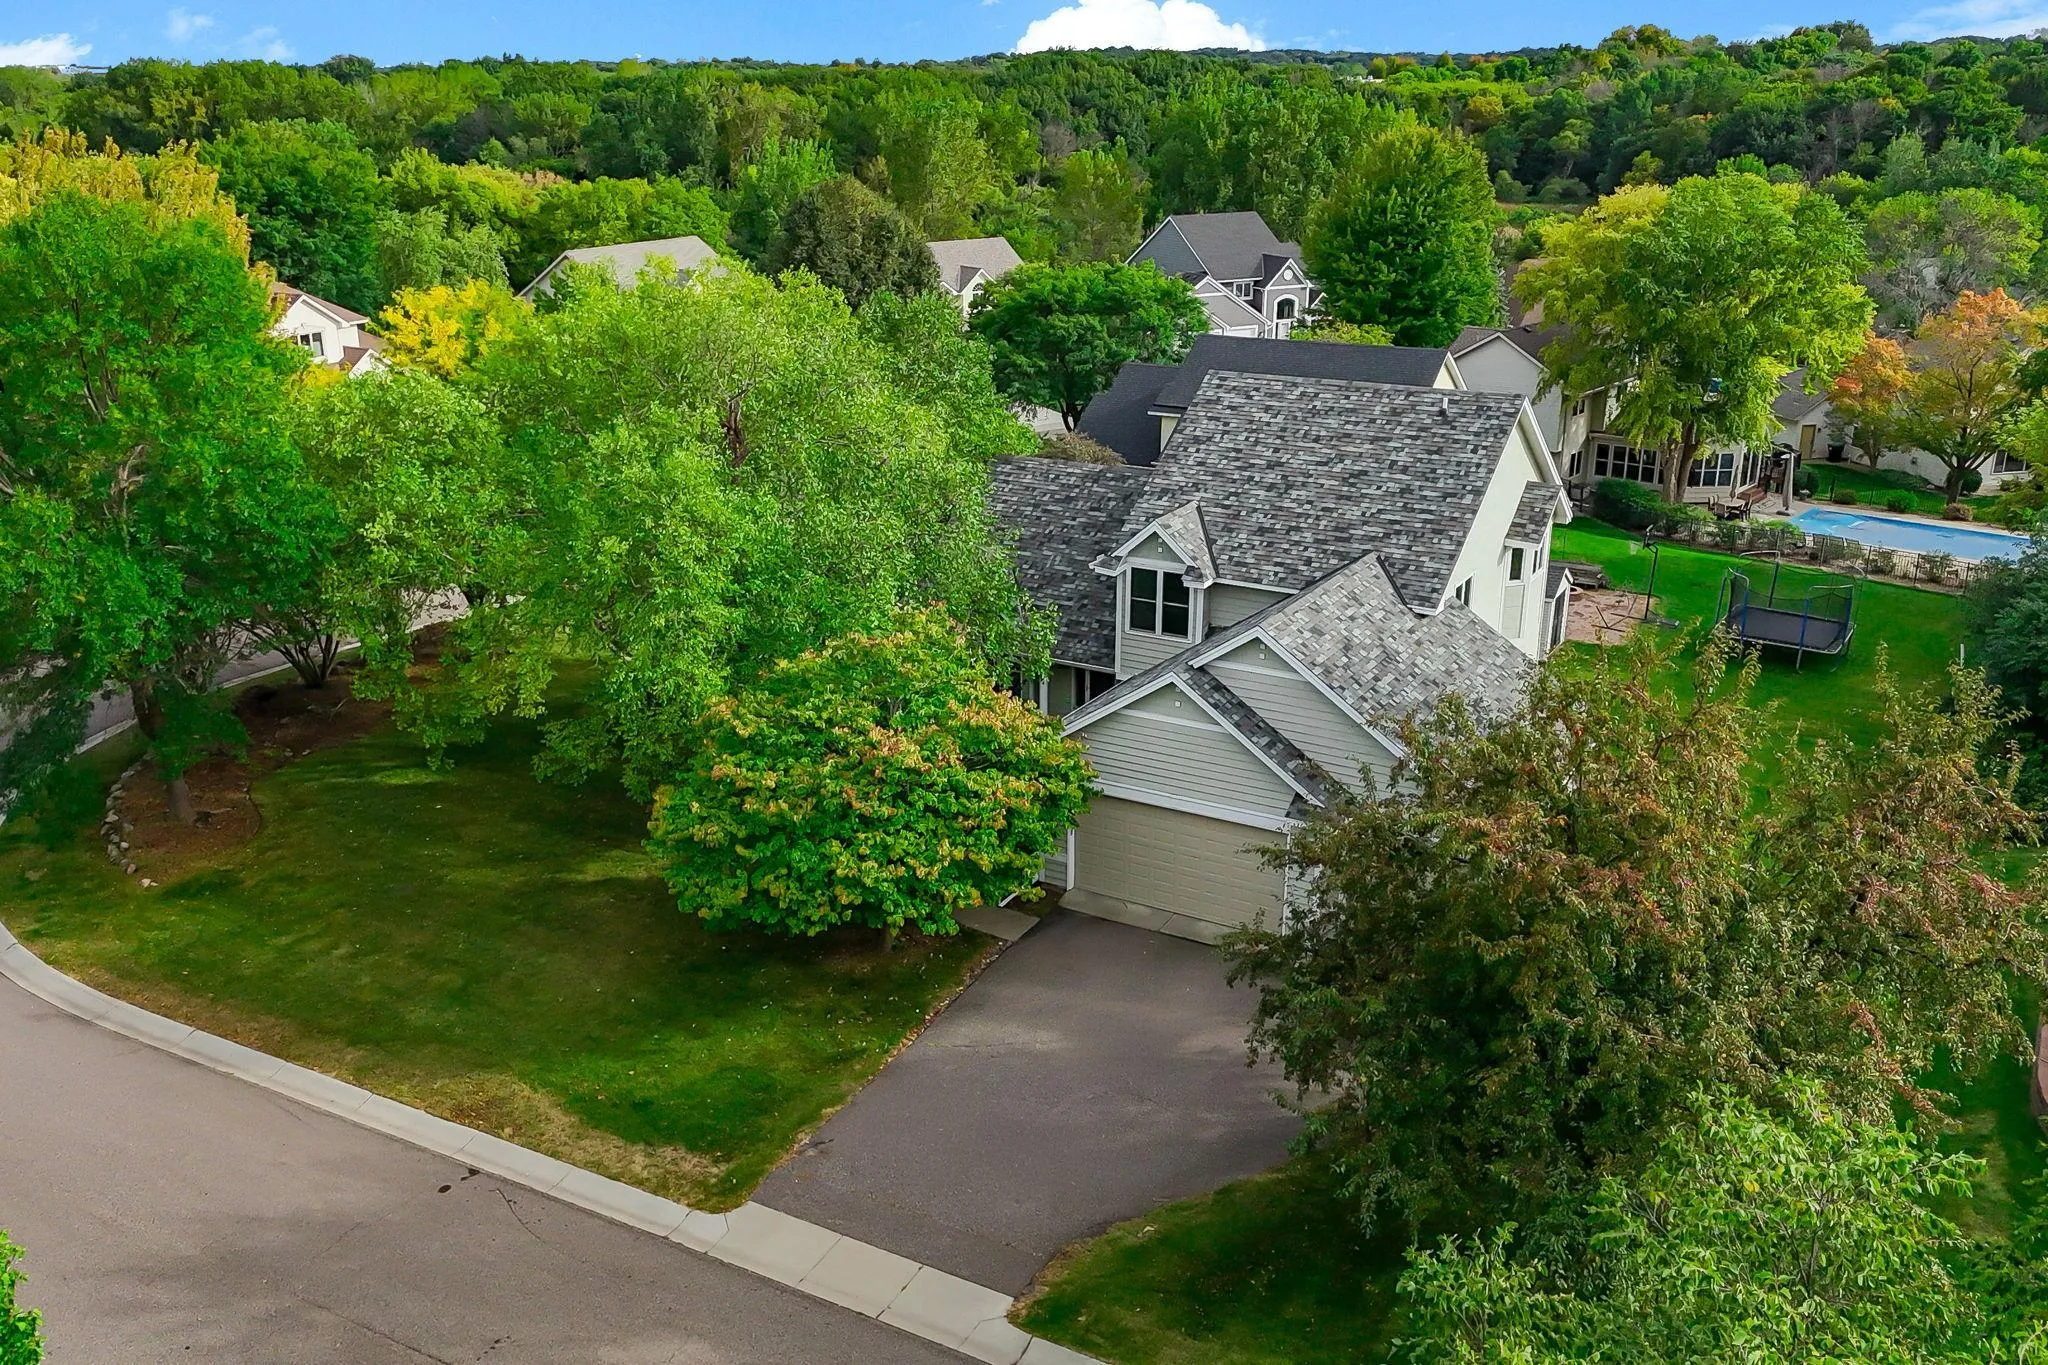 $460,000
5 bds | 4 ba | 2,655 sqft
8843 Blackoaks N Lane, Maple Grove, MN 55311
Listing courtesy of Kris Lindahl Real Estate
-
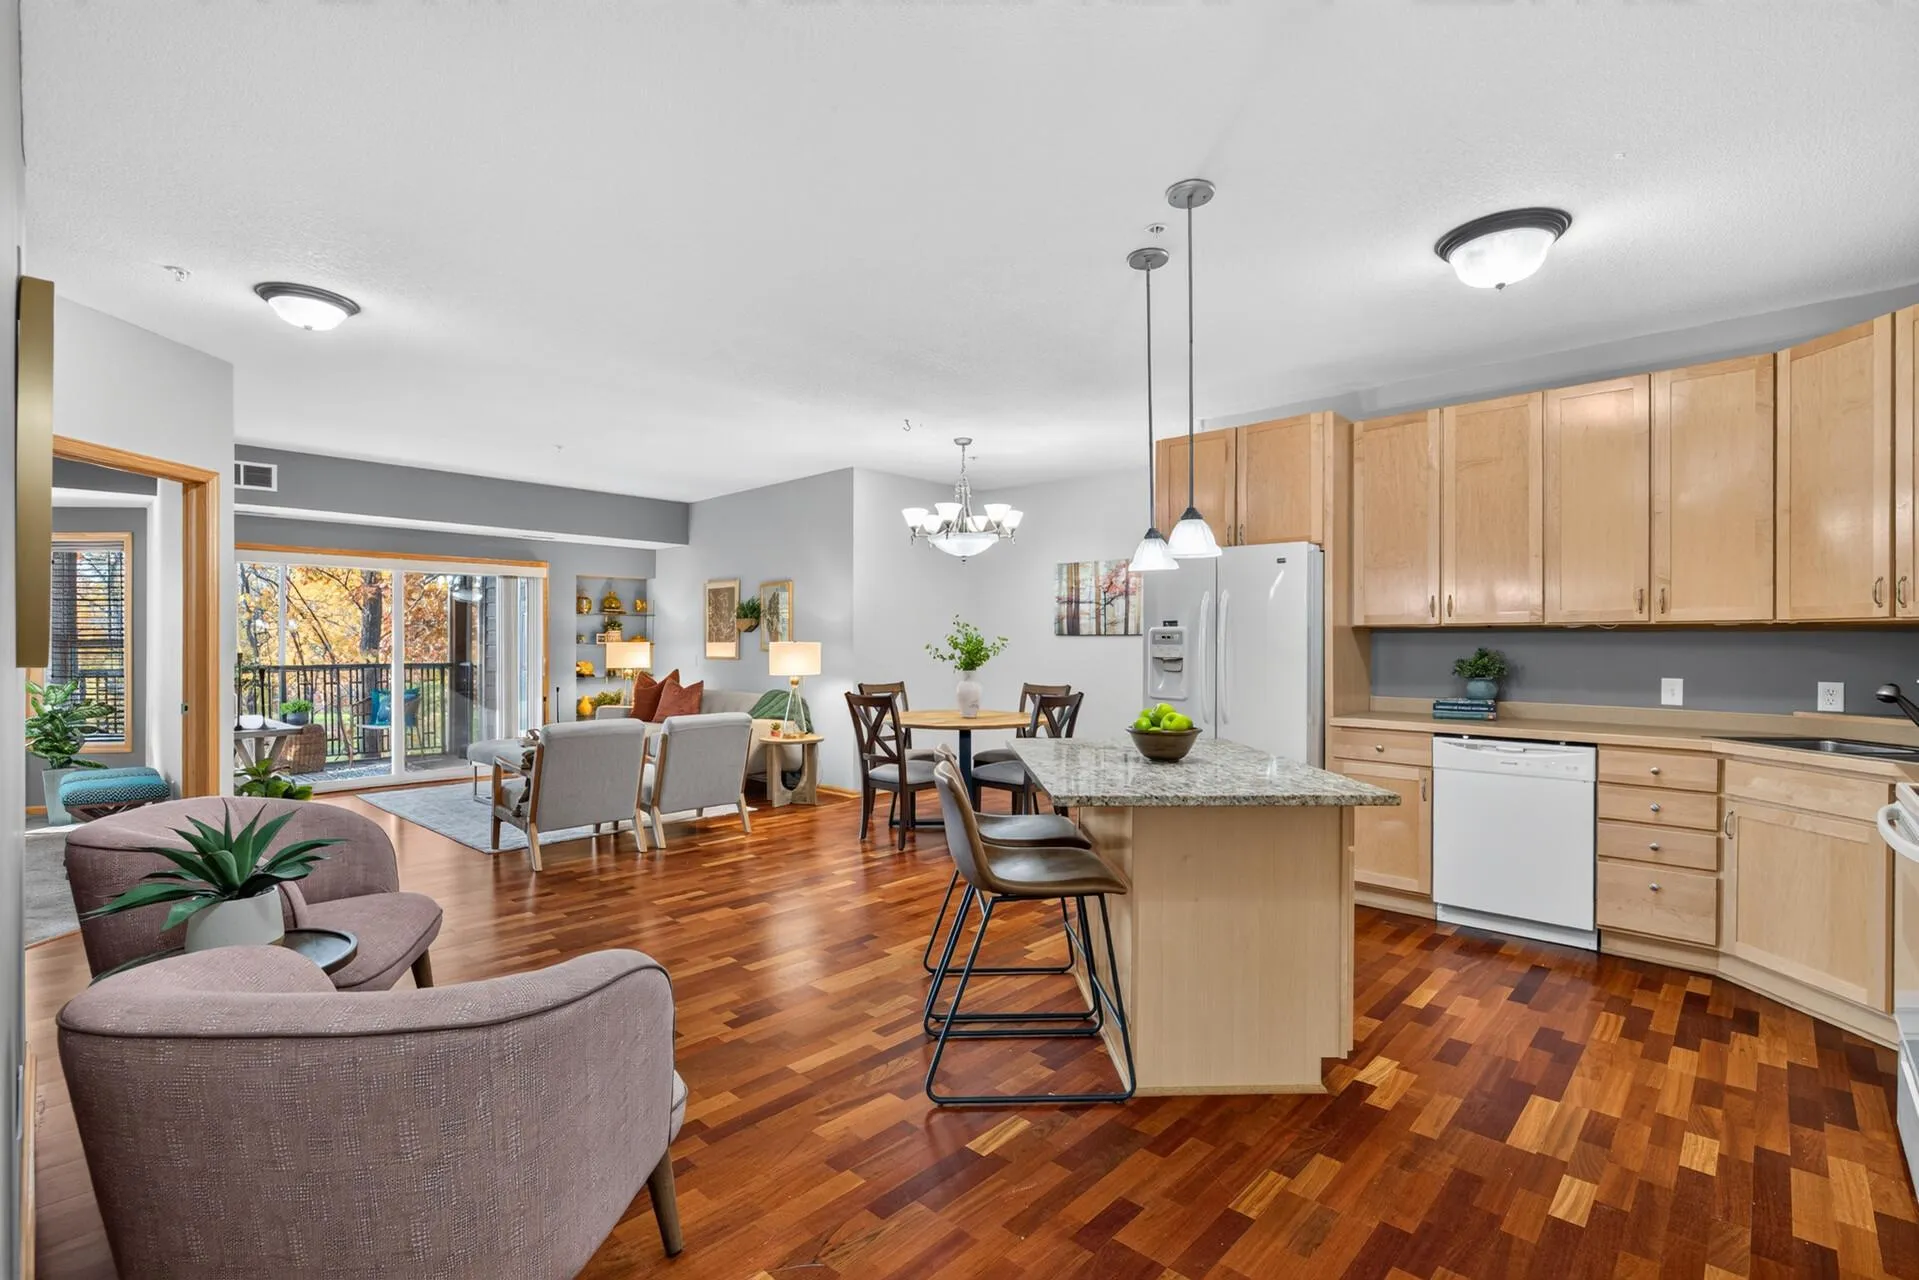 $310,000
2 bds | 2 ba | 1,251 sqft
9165 Comstock N Lane Unit 209, Maple Grove, MN 55311
Listing courtesy of Elite Realty Minnesota
-
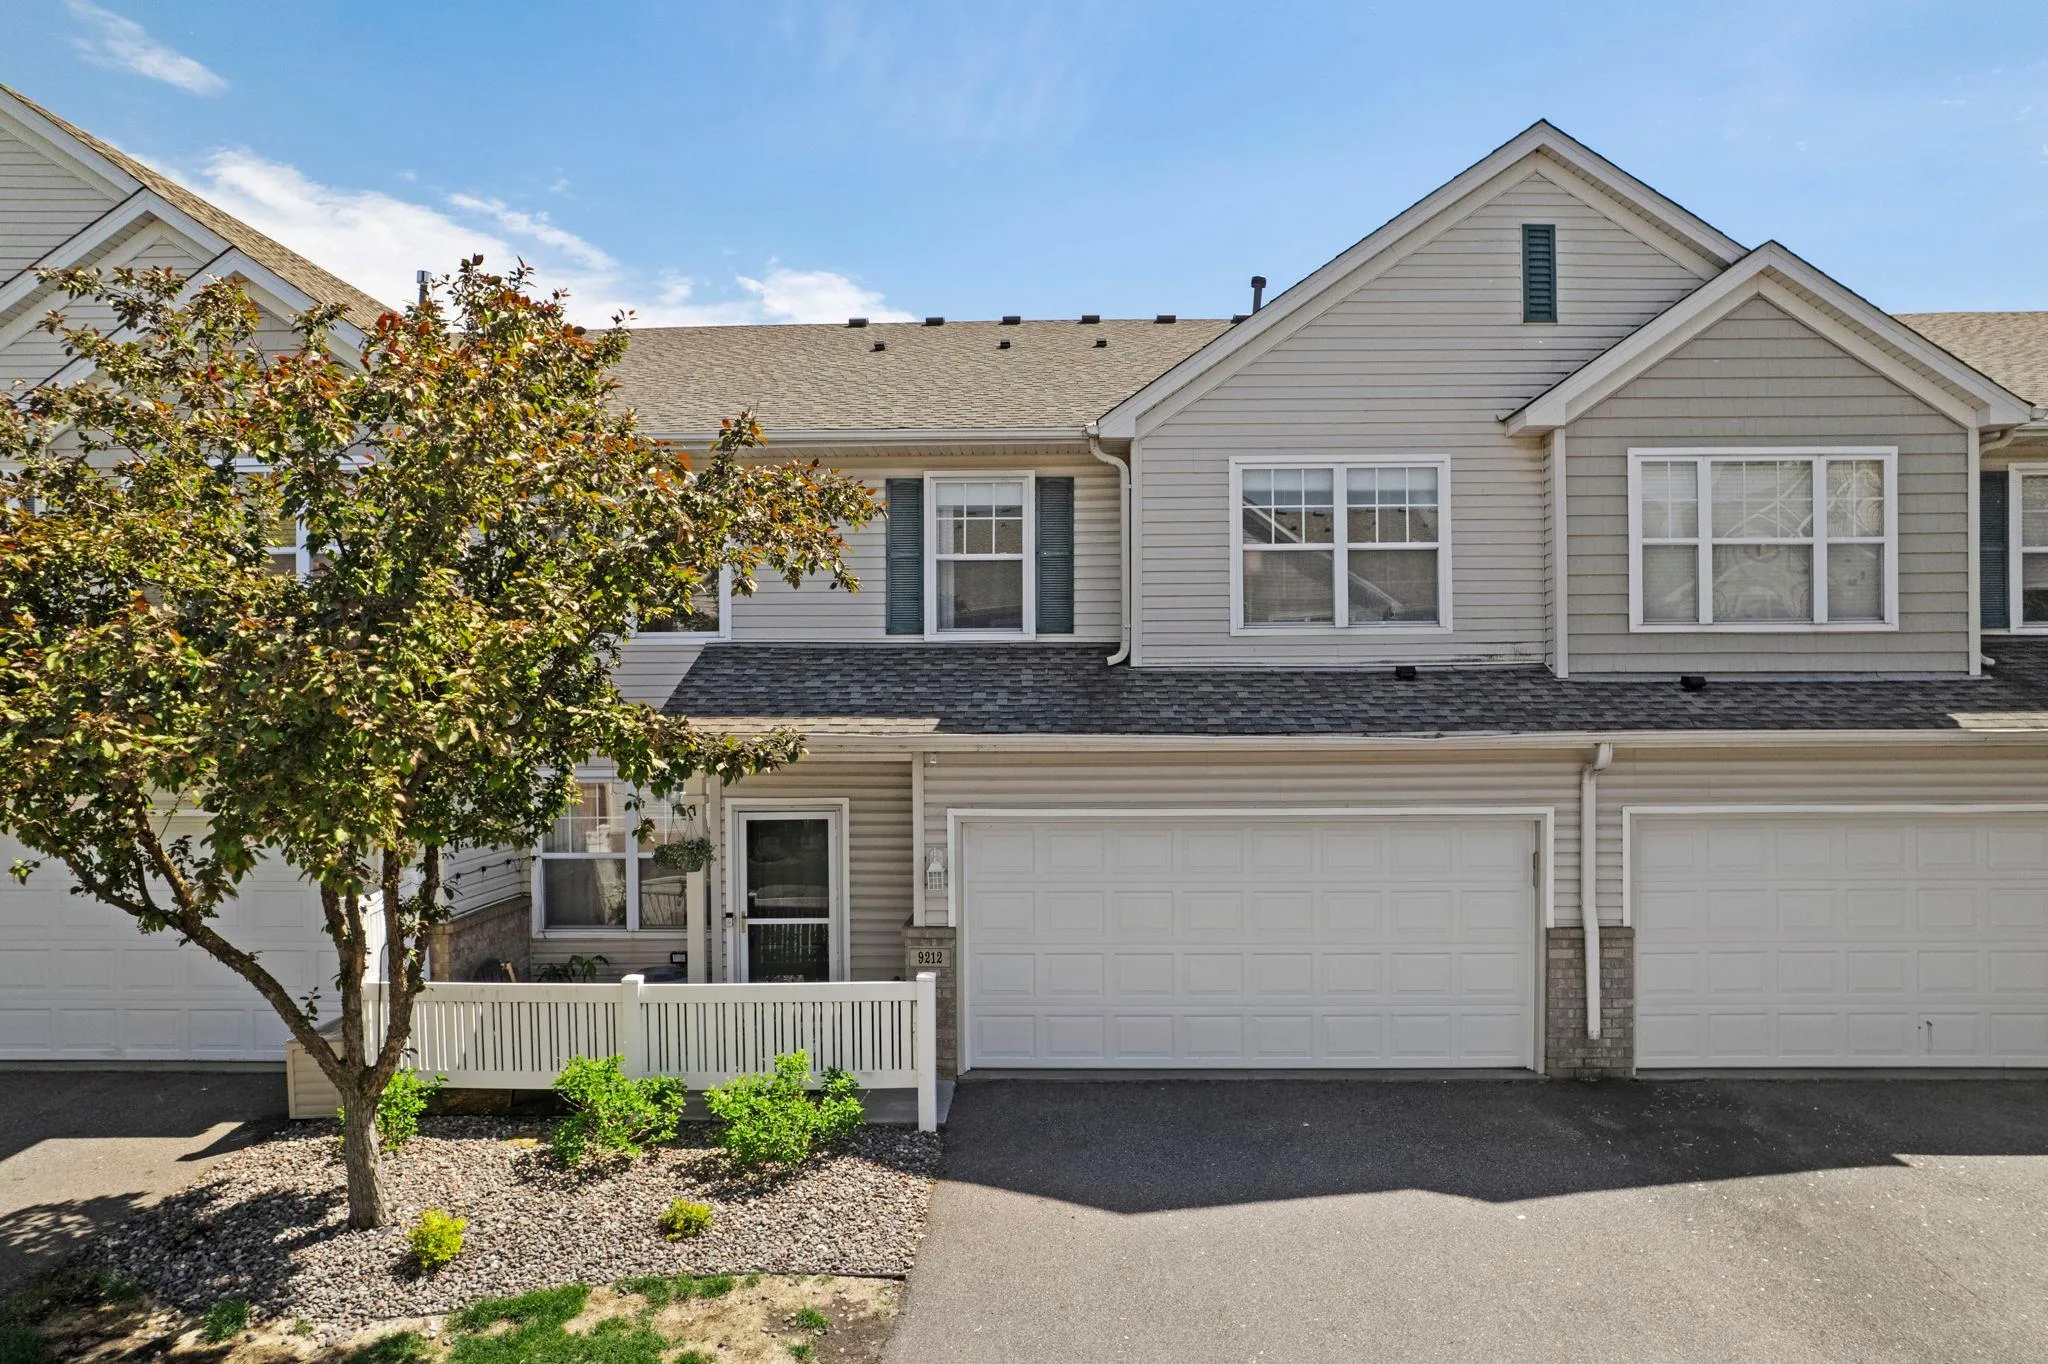 $279,900
2 bds | 3 ba | 1,463 sqft
9212 Holly N Lane, Maple Grove, MN 55311
Listing courtesy of eXp Realty
-
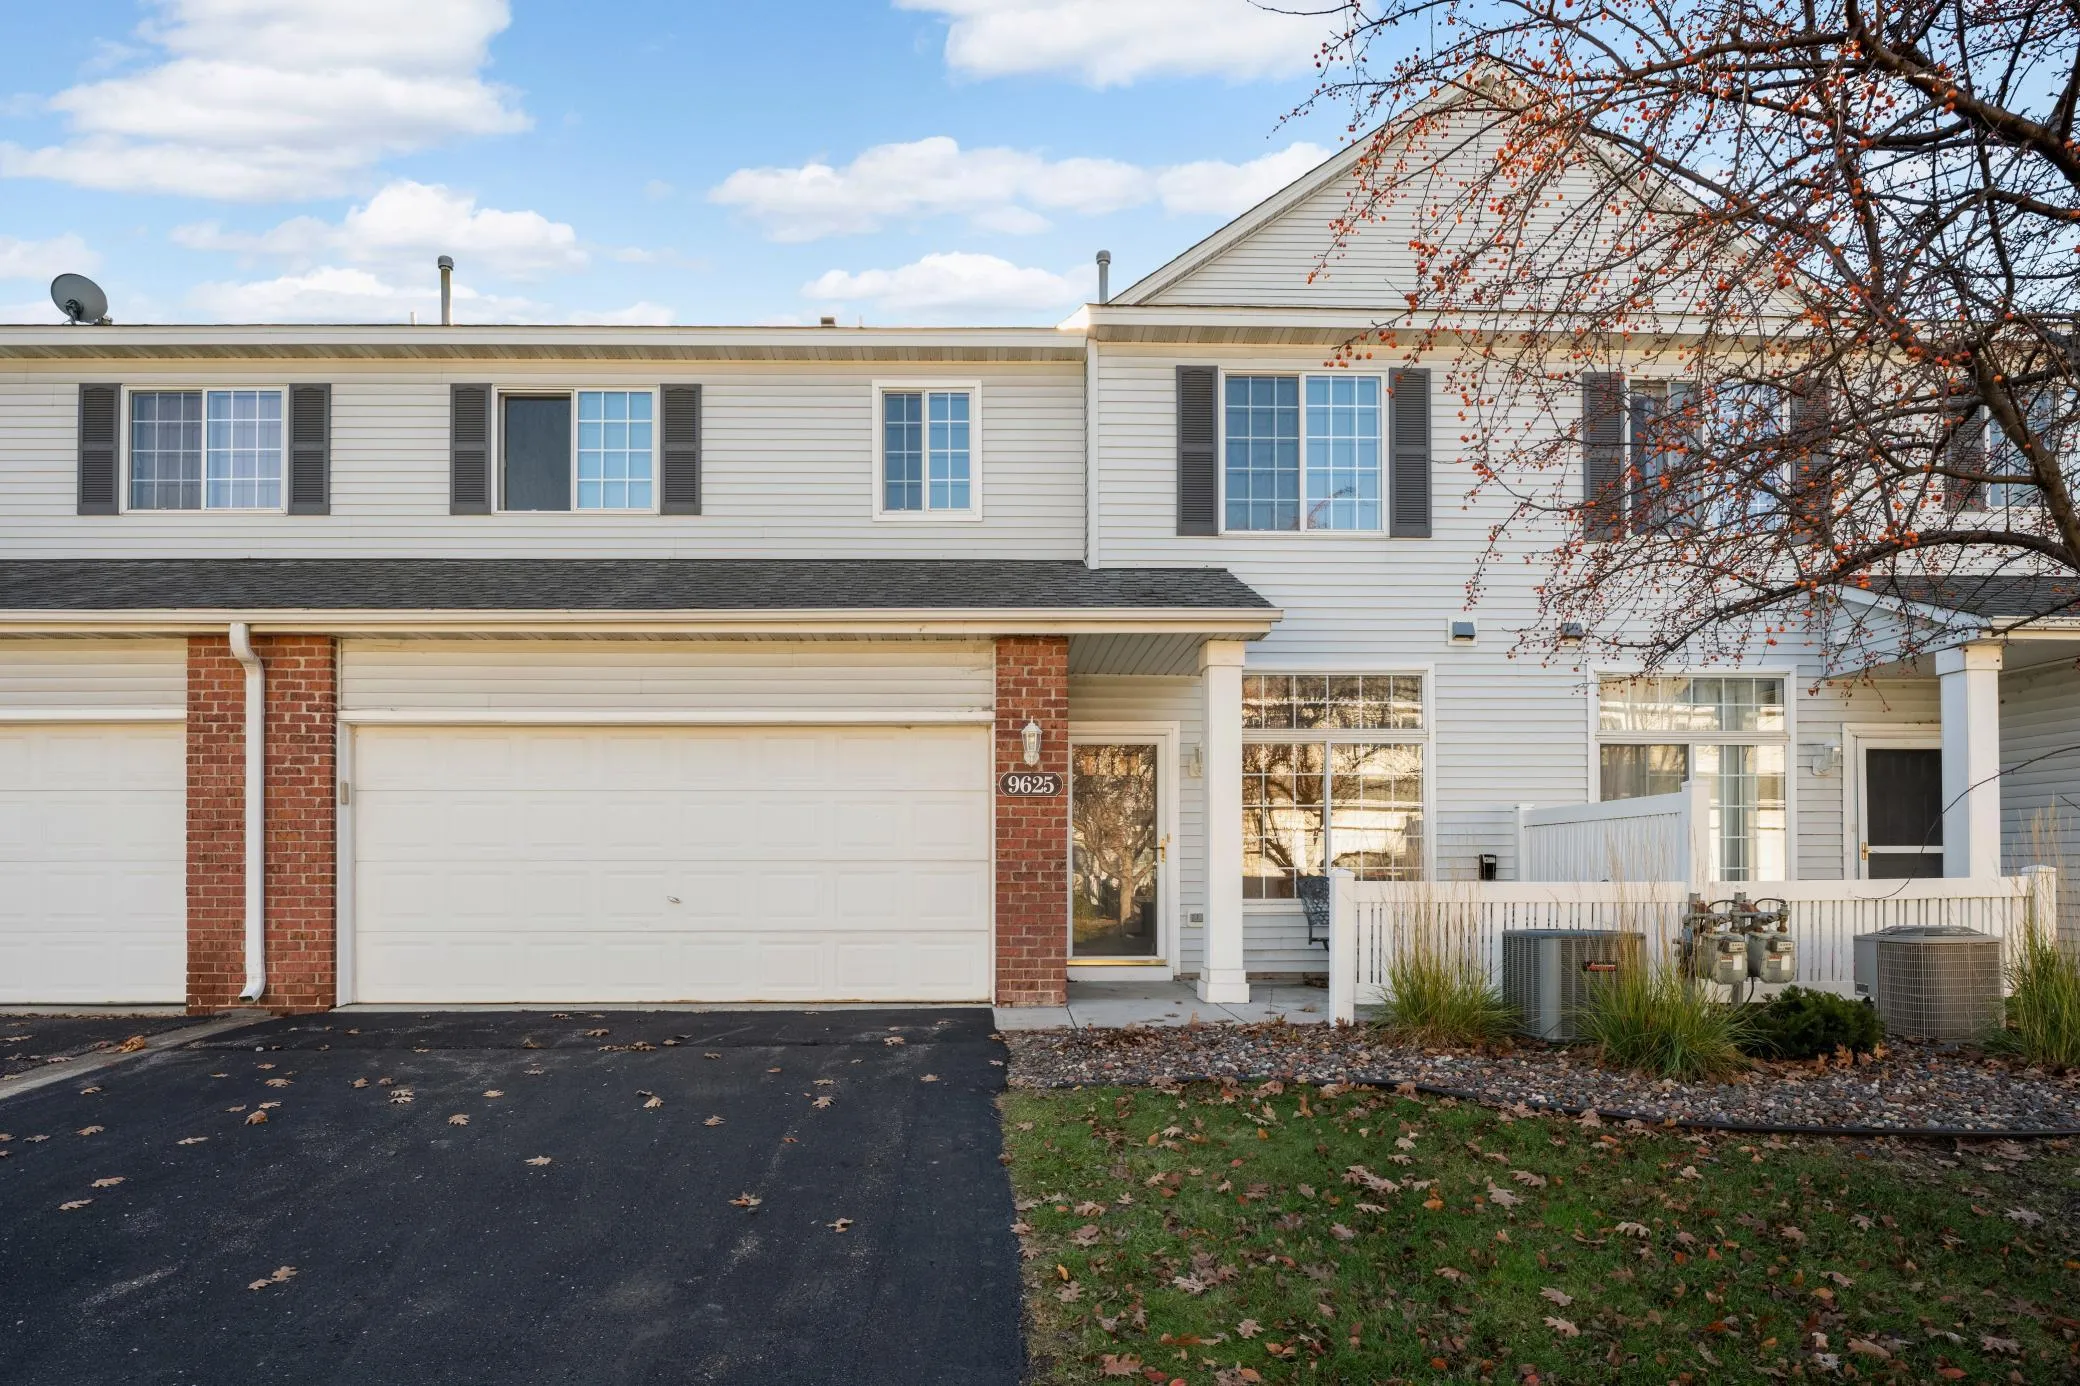 $269,000
2 bds | 2 ba | 1,489 sqft
9625 Queensland N Lane, Maple Grove, MN 55311
Listing courtesy of Keller Williams Classic Realty
-
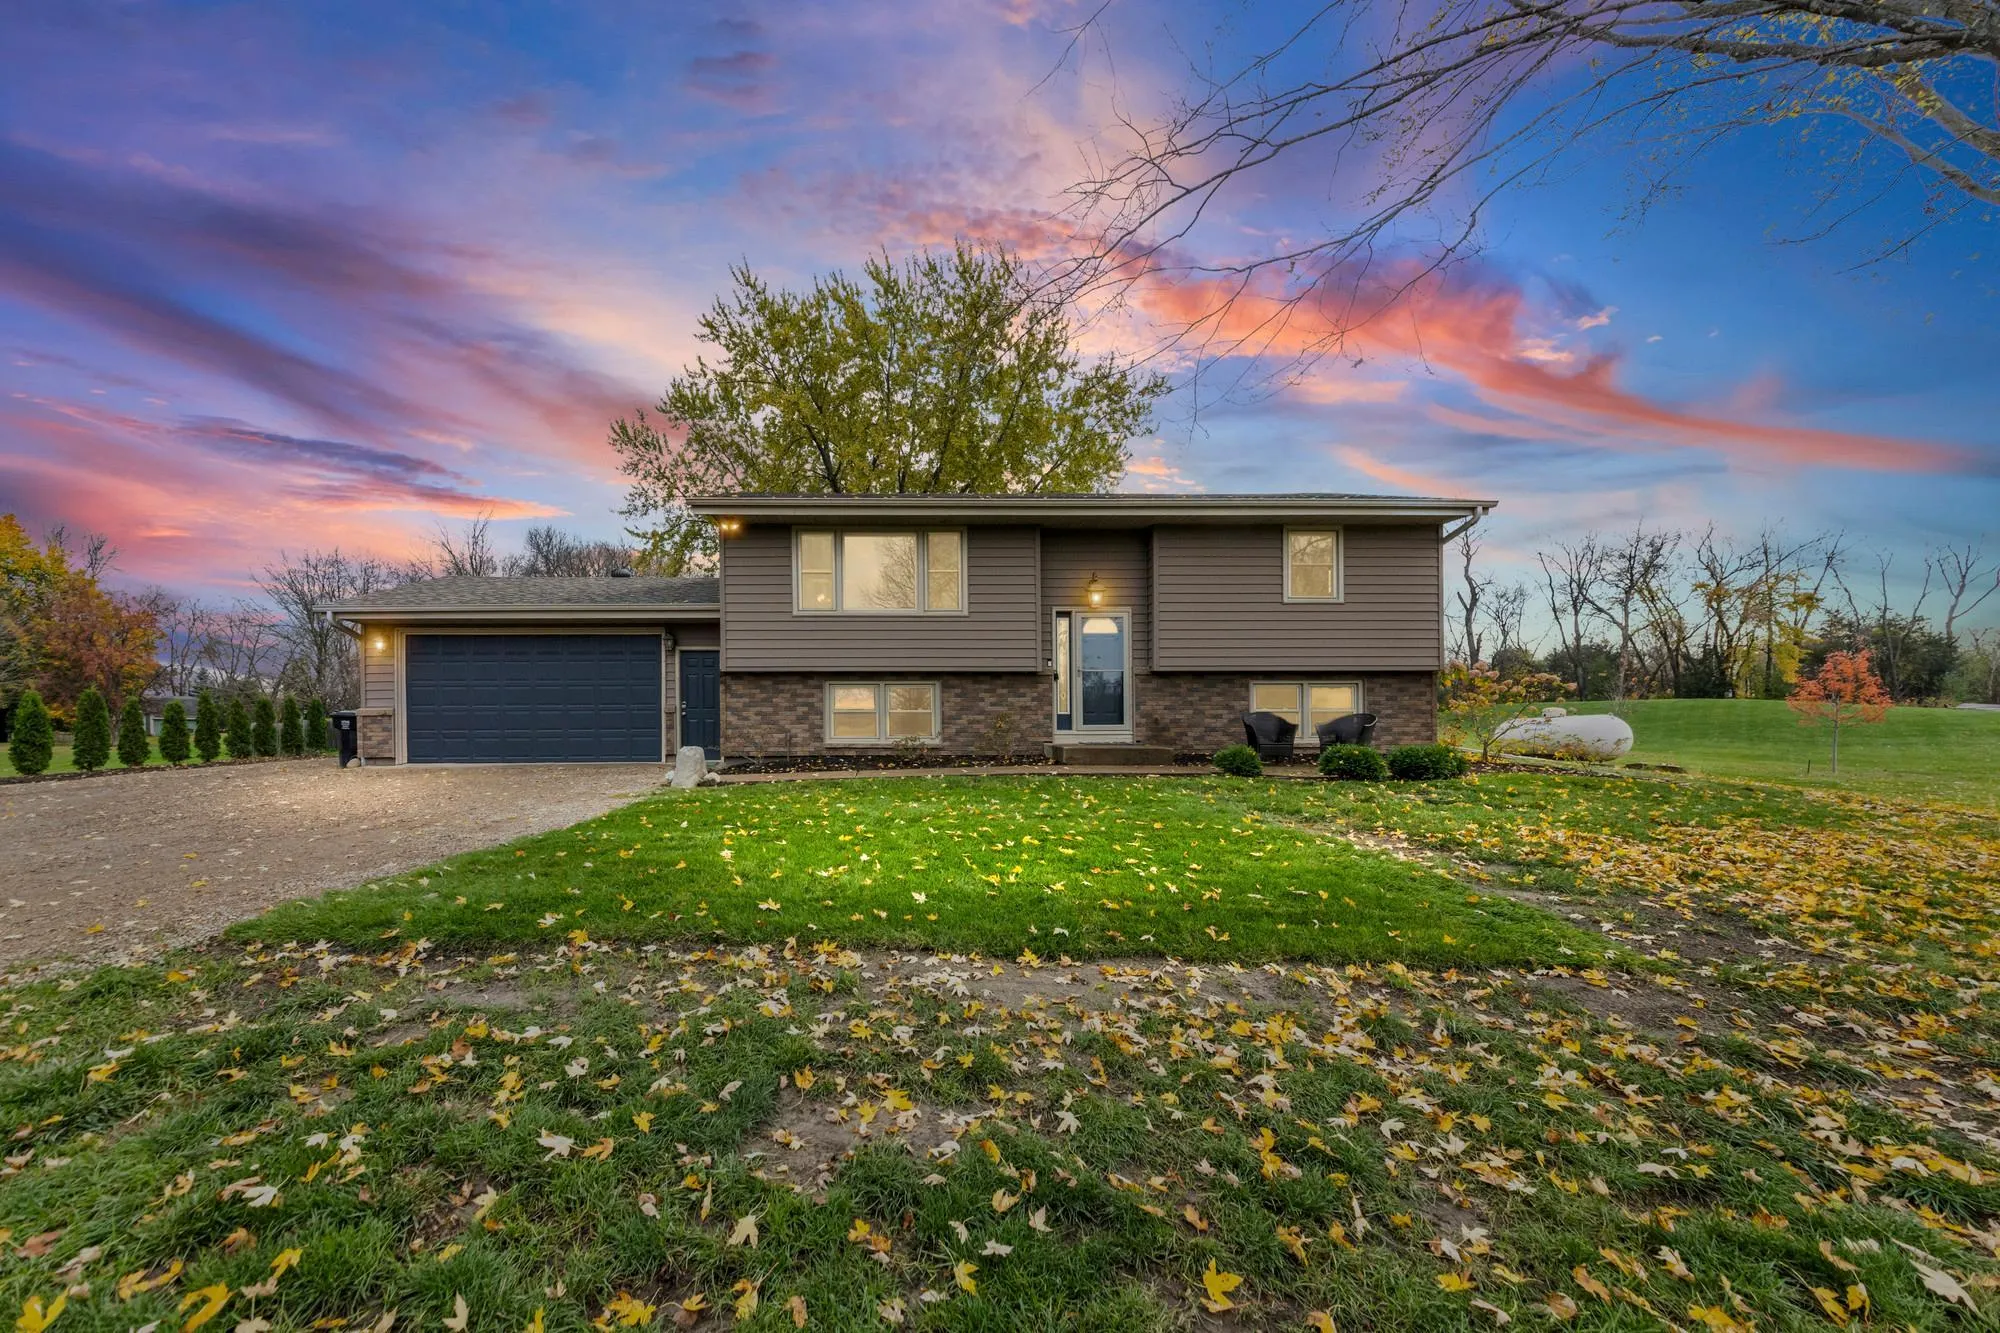 $450,000
4 bds | 2 ba | 2,034 sqft
9808 Lily Pond Lane, Corcoran, MN 55340
Listing courtesy of Pemberton RE
-
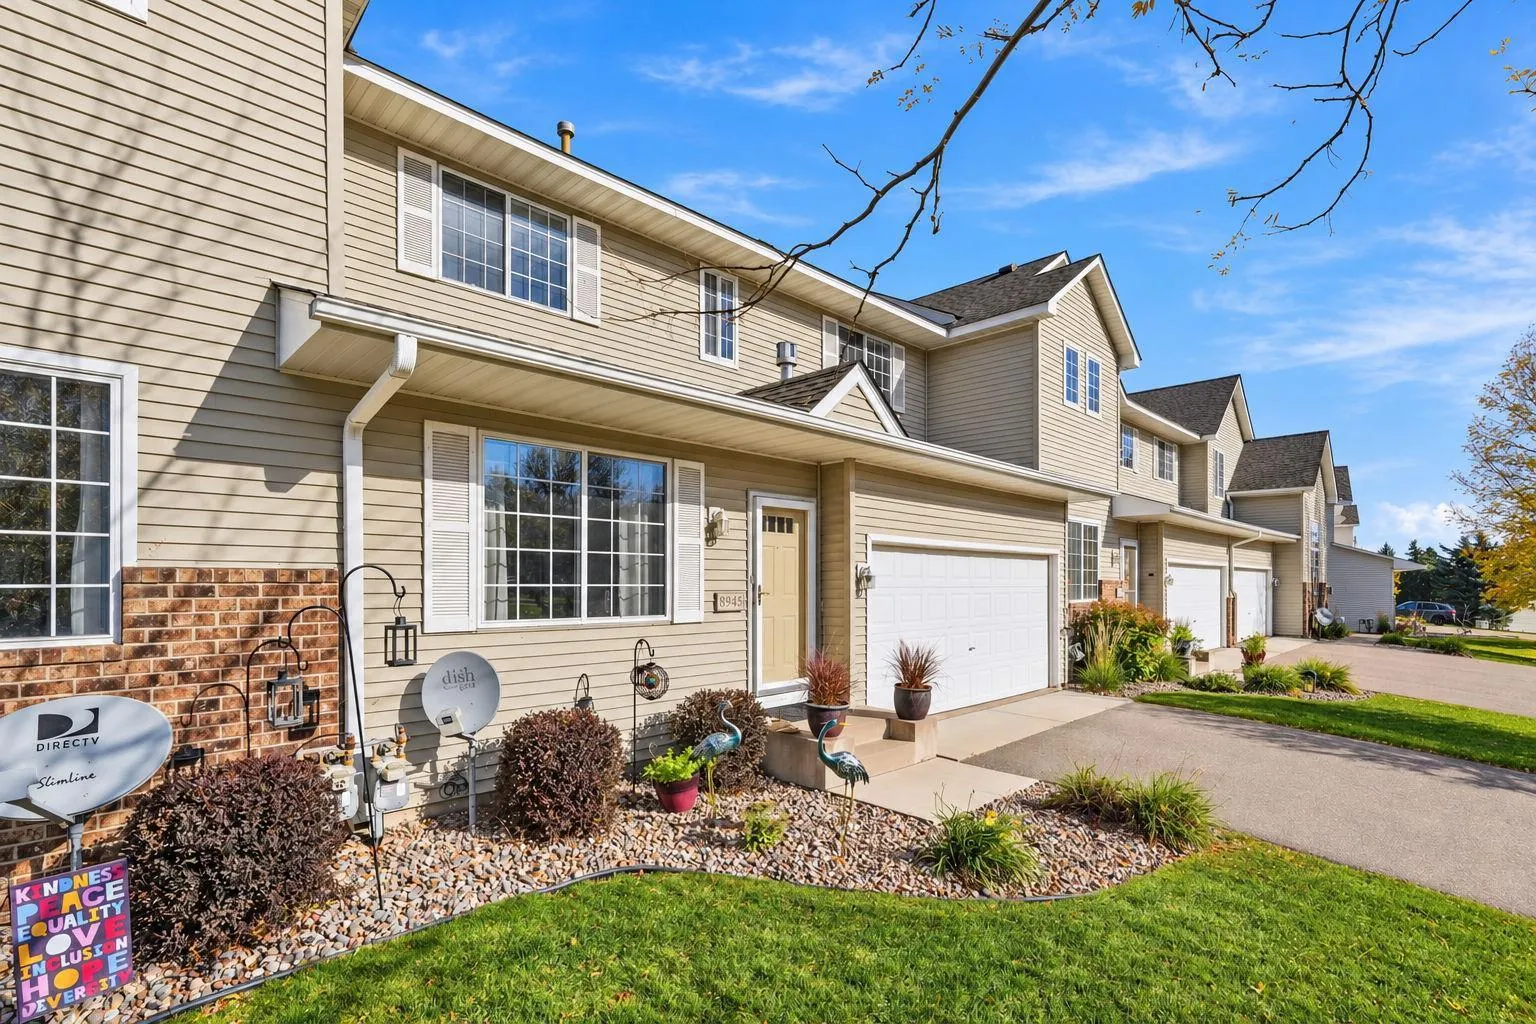 $350,000
3 bds | 3 ba | 2,240 sqft
8945 Olive N Lane, Maple Grove, MN 55311
Listing courtesy of Pemberton RE
Request a tour
19936 Hunters Ridge, Corcoran, MN 55374