
1 / 20
$279,900
- 2 beds
- 3 baths
- 1,463 sqft
9212 Holly N Lane, Maple Grove, MN 55311
For sale Est. —/mo
- Townhouse · Side x Side
- Built in 2001
- 1.64 acres lot
- $191/sqft
- $365/mo HOA
- 2-car garage
Overview
Welcome to this charming 2-bedroom, 3-bathroom townhouse nestled in a quiet Maple Grove community. Enter through the inviting front patio, the perfect spot to enjoy your morning coffee, into a spacious living room featuring soaring 18-foot vaulted ceilings. Adjacent to the living room are the informal dining area and well-appointed kitchen.
The eat-in kitchen offers stainless steel appliances, ample cabinetry, durable tile flooring, and a convenient pantry closet. The dining area is ideal for gathering and entertaining, highlighted by a stylish hanging light fixture. Completing the main level is a well-appointed half bathroom and access to the attached two-car garage featuring a new insulated garage door. Upstairs, you’ll find two generously sized bedrooms, a versatile loft space currently used as a game room with a built-in entertainment center, and a convenient upper-level laundry room with wire shelving. The spacious primary suite features a stylish ceiling fan, a large front-facing window that fills the room with natural light, and a private ensuite bathroom with unique vinyl flooring, dual vanities, a soaking tub, and a walk-in shower. The impressive 8x5 walk-in closet includes built-ins and automatic motion-activated lighting. The second bedroom is also generously sized with a front-facing window, ample closet space, and easy access to a full bathroom featuring a single vanity and tub/shower combination. Recent updates include a new AC unit, furnace, and water heater installed in 2023, a new garbage disposal in 2025, and a new garage door in 2026. Enjoy maintenance-free living with water, trash, lawn care, and snow removal all included in the HOA. Conveniently located near parks, restaurants, shopping, and other local amenities.
Facts & features
Interior
- Bedrooms: 2
- Bathrooms: 3 (2 full, 1 half)
- Finished sqft: 1,463
- Above grade sqft: 1,463
- Basement: None
- Heating: Forced Air
- Cooling: Central Air
- Appliances: Dishwasher, Disposal, Dryer, Microwave, Range, Refrigerator, Stainless Steel Appliances, Washer, Water Softener Owned
- Laundry: Laundry Room, Upper Level
Property
- Parking: Attached Garage, Garage Door Opener, Insulated Garage, Storage
- Garage spaces: 2
- Lot size: 1.64 acres
- Lot dimensions: Irregular
- Lot features: Irregular Lot, Tree Coverage - Light
- Exterior features: Stone, Vinyl
- Fencing: None
Construction
- Home type: Townhouse (Side x Side)
- Levels: Two
- Year built: 2001
- Roof: Asphalt
Utilities
- Sewer: City Sewer/Connected
- Water: City Water/Connected
Community & HOA
- Subdivision: Cic 0961 Centennial Crossings Condo
- HOA fee: $365/mo
- HOA includes: Building Exterior, Hazard Insurance, Lawn Care, Maintenance Grounds, Professional Mgmt, Sanitation, Sewer, Snow Removal, Water
- Amenities: None
Taxes & location
- Annual taxes: $3,002 (2026)
- County: Hennepin
- School district: Osseo
Listing
- Status: For sale
- Listed: Oct 30, 2026
- Days on market: 1
- MLS #: 7167320
Monthly payment
—/mo
An example, not a loan offer. Taxes and HOA dues come from the listing when known; home insurance is a rough estimate. Mortgage insurance is not included. Your rate depends on your lender and credit.
Location
Nearby homes
-
$252,900
2 bds | 2 ba | 1,478 sqft
18034 69th N Place, Maple Grove, MN 55311
 Listing courtesy of Engel & Volkers Minneapolis
-
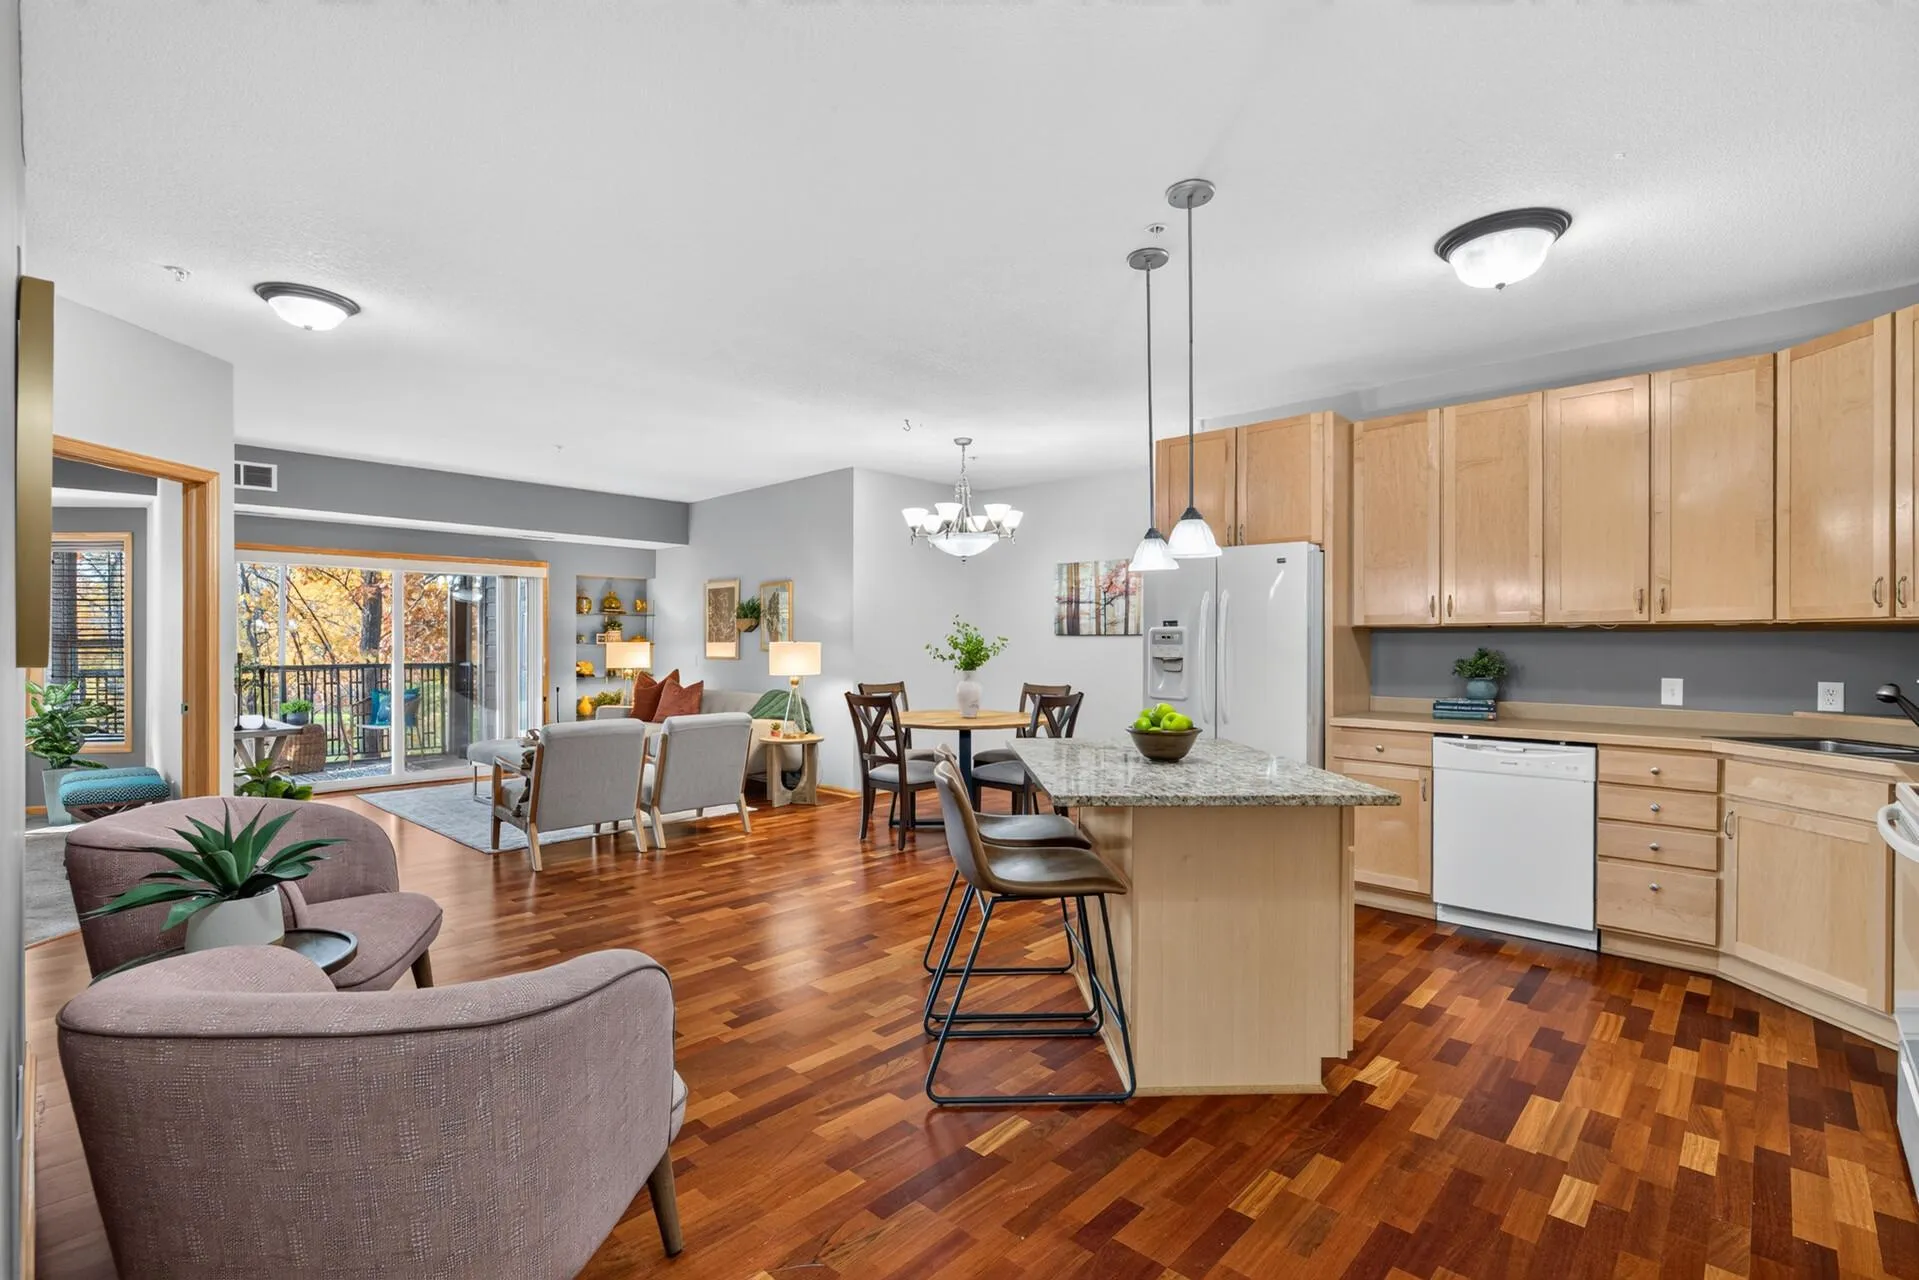 $310,000
2 bds | 2 ba | 1,251 sqft
9165 Comstock N Lane Unit 209, Maple Grove, MN 55311
Listing courtesy of Elite Realty Minnesota
-
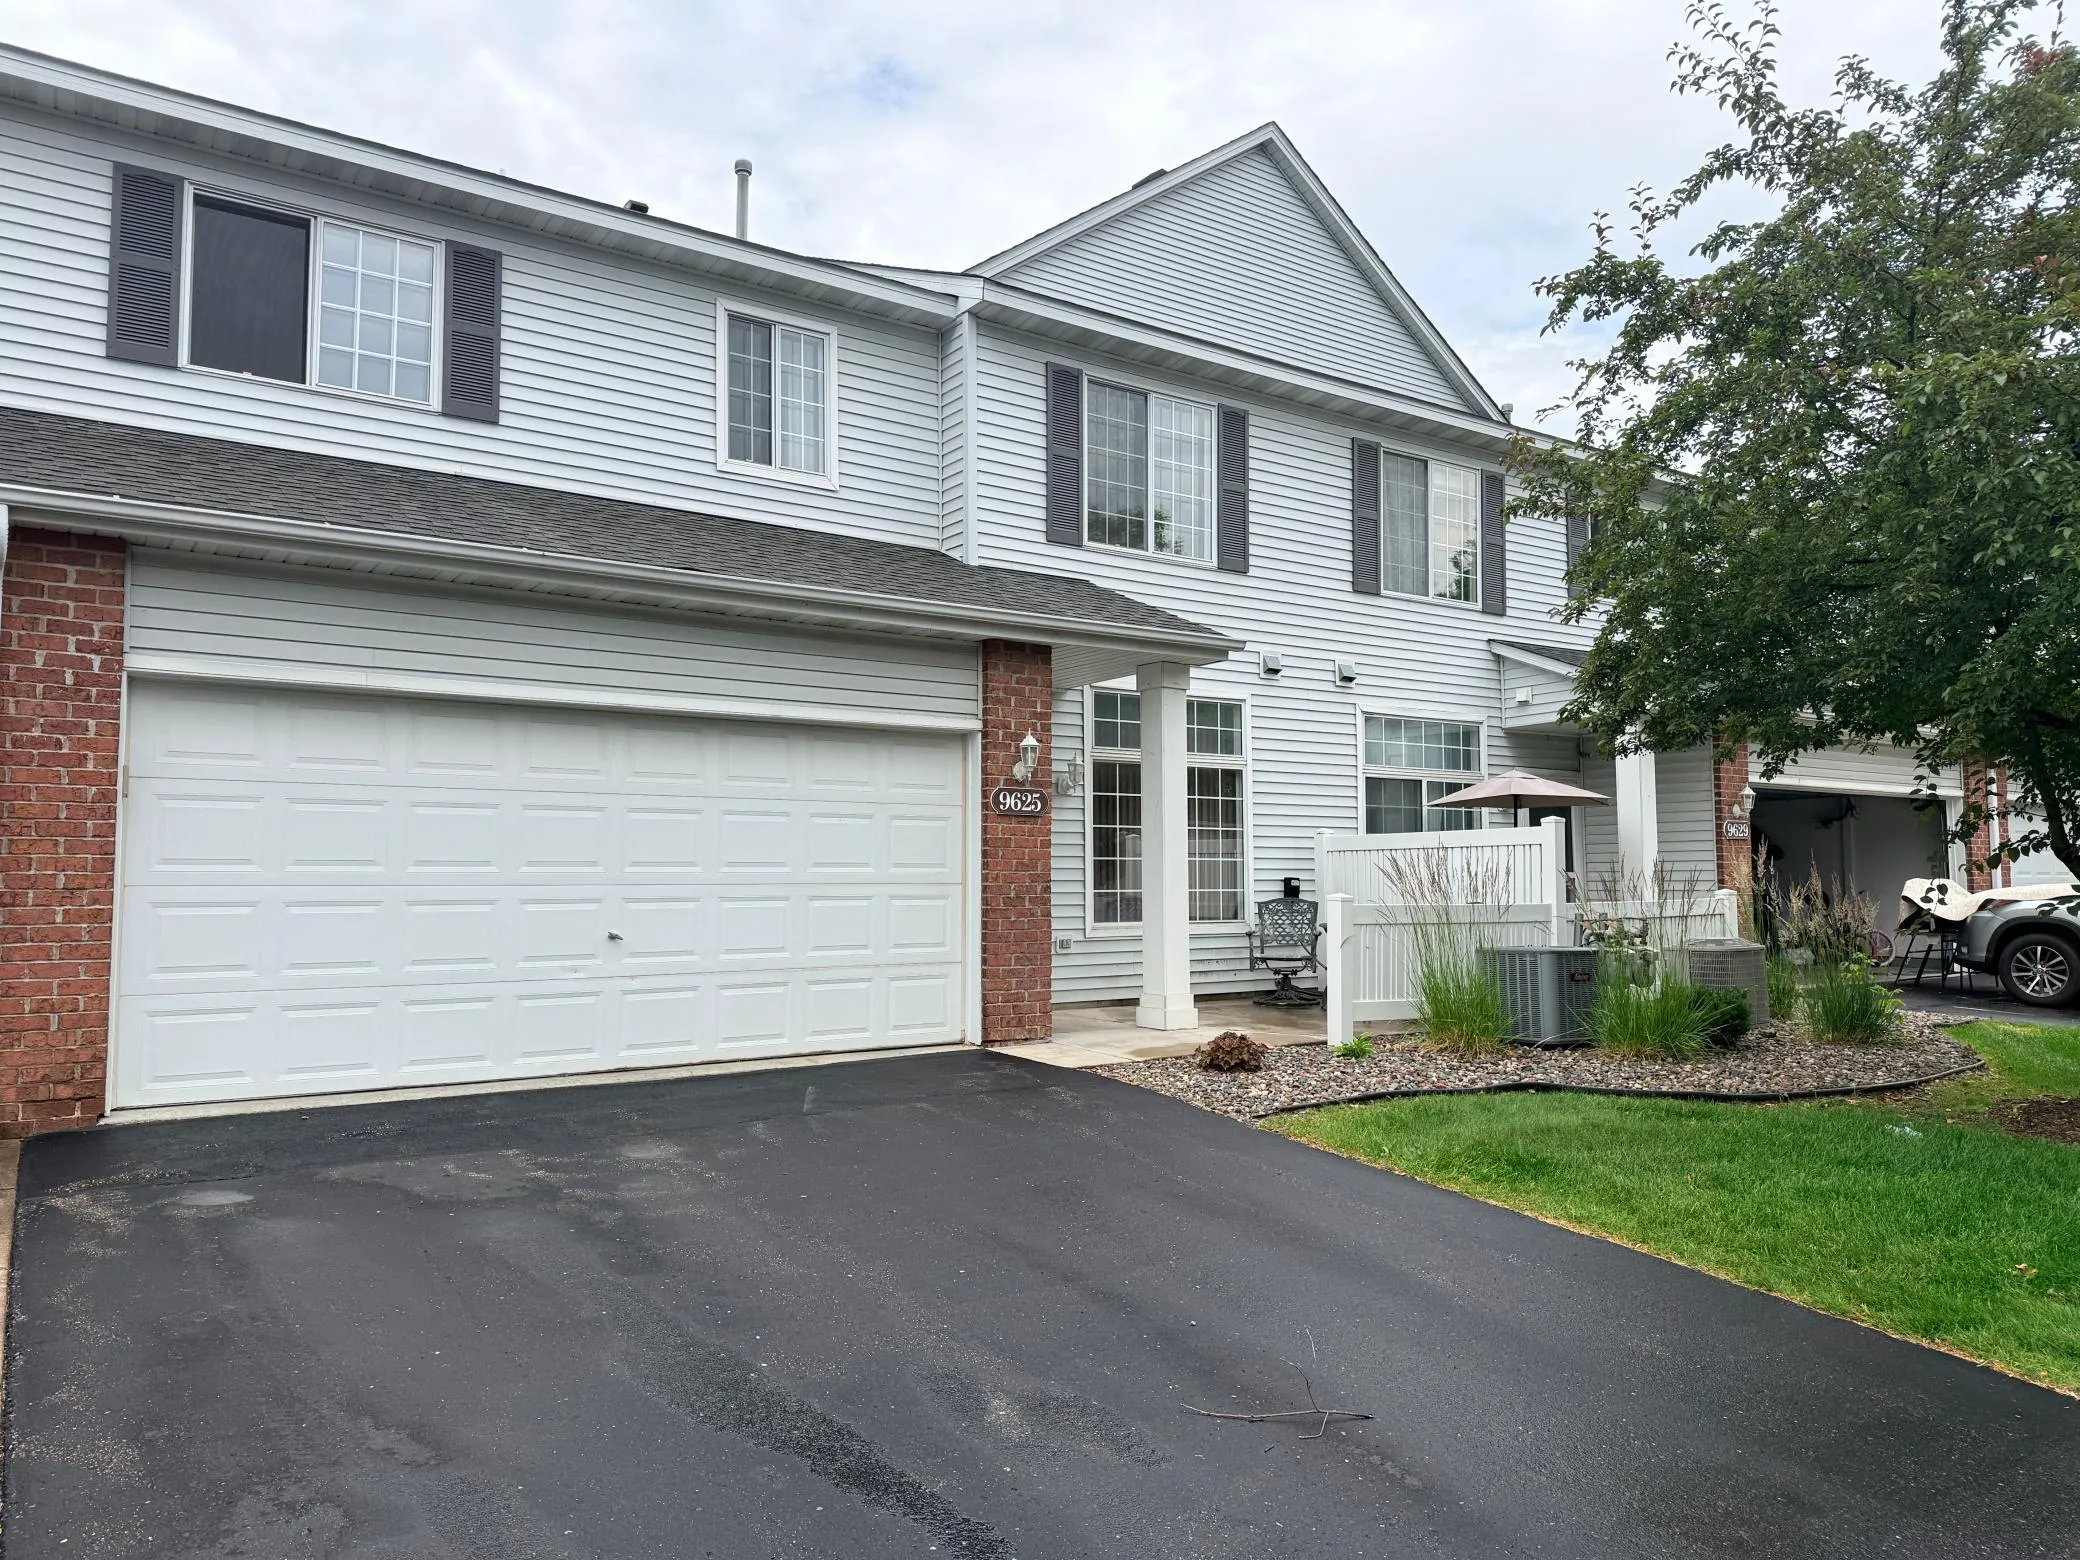 $269,000
2 bds | 2 ba | 1,489 sqft
9625 Queensland N Lane, Maple Grove, MN 55311
Listing courtesy of Keller Williams Classic Realty
-
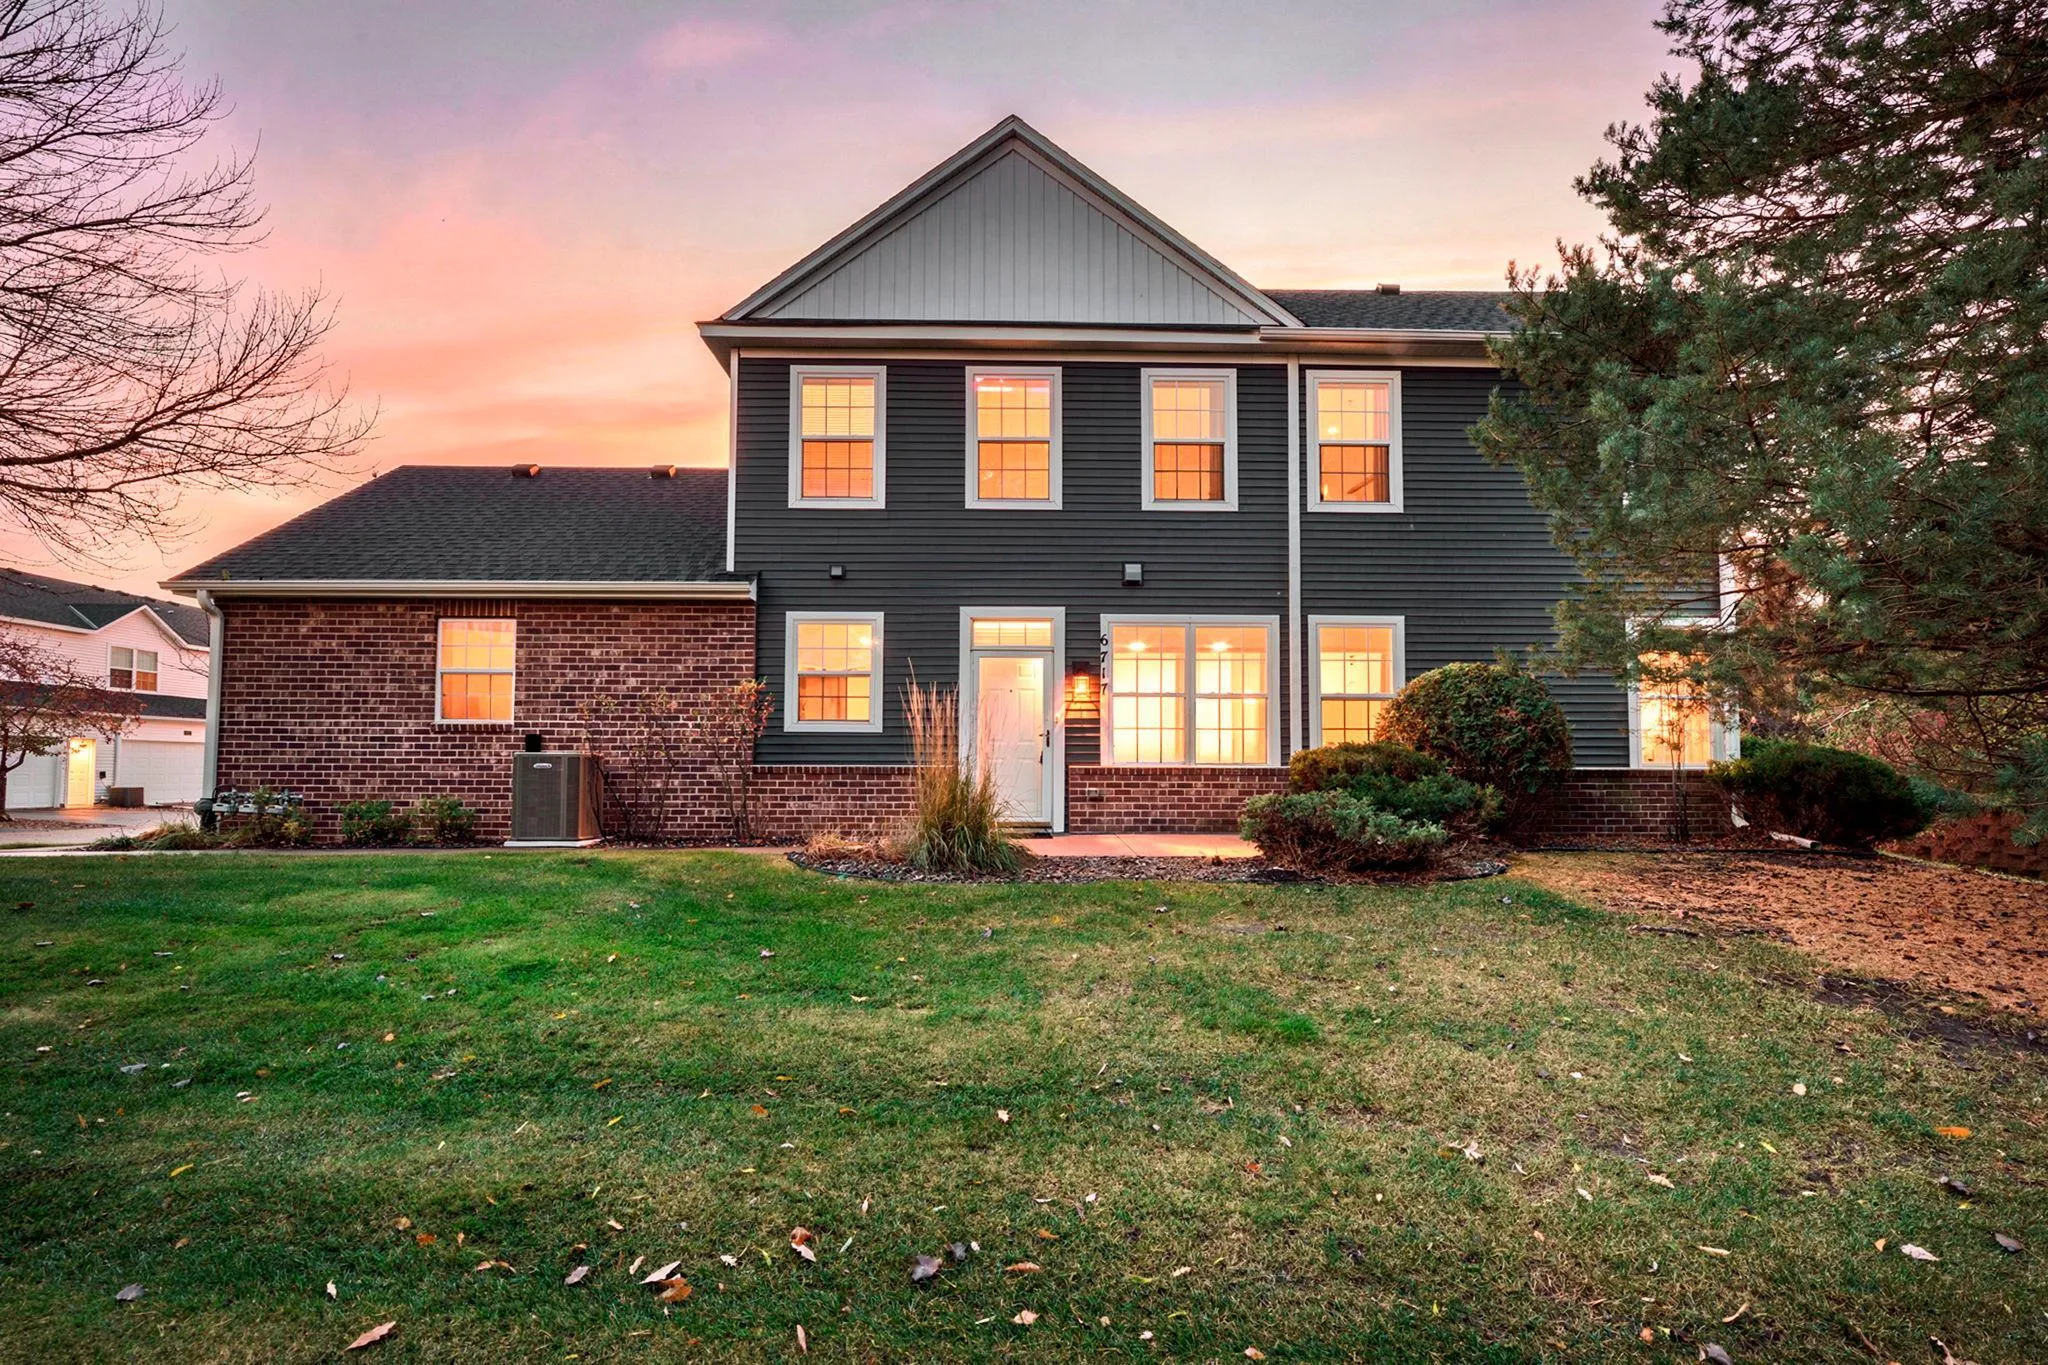 $325,000
2 bds | 3 ba | 1,850 sqft
6717 Narcissus N Lane, Maple Grove, MN 55311
Listing courtesy of Compass
-
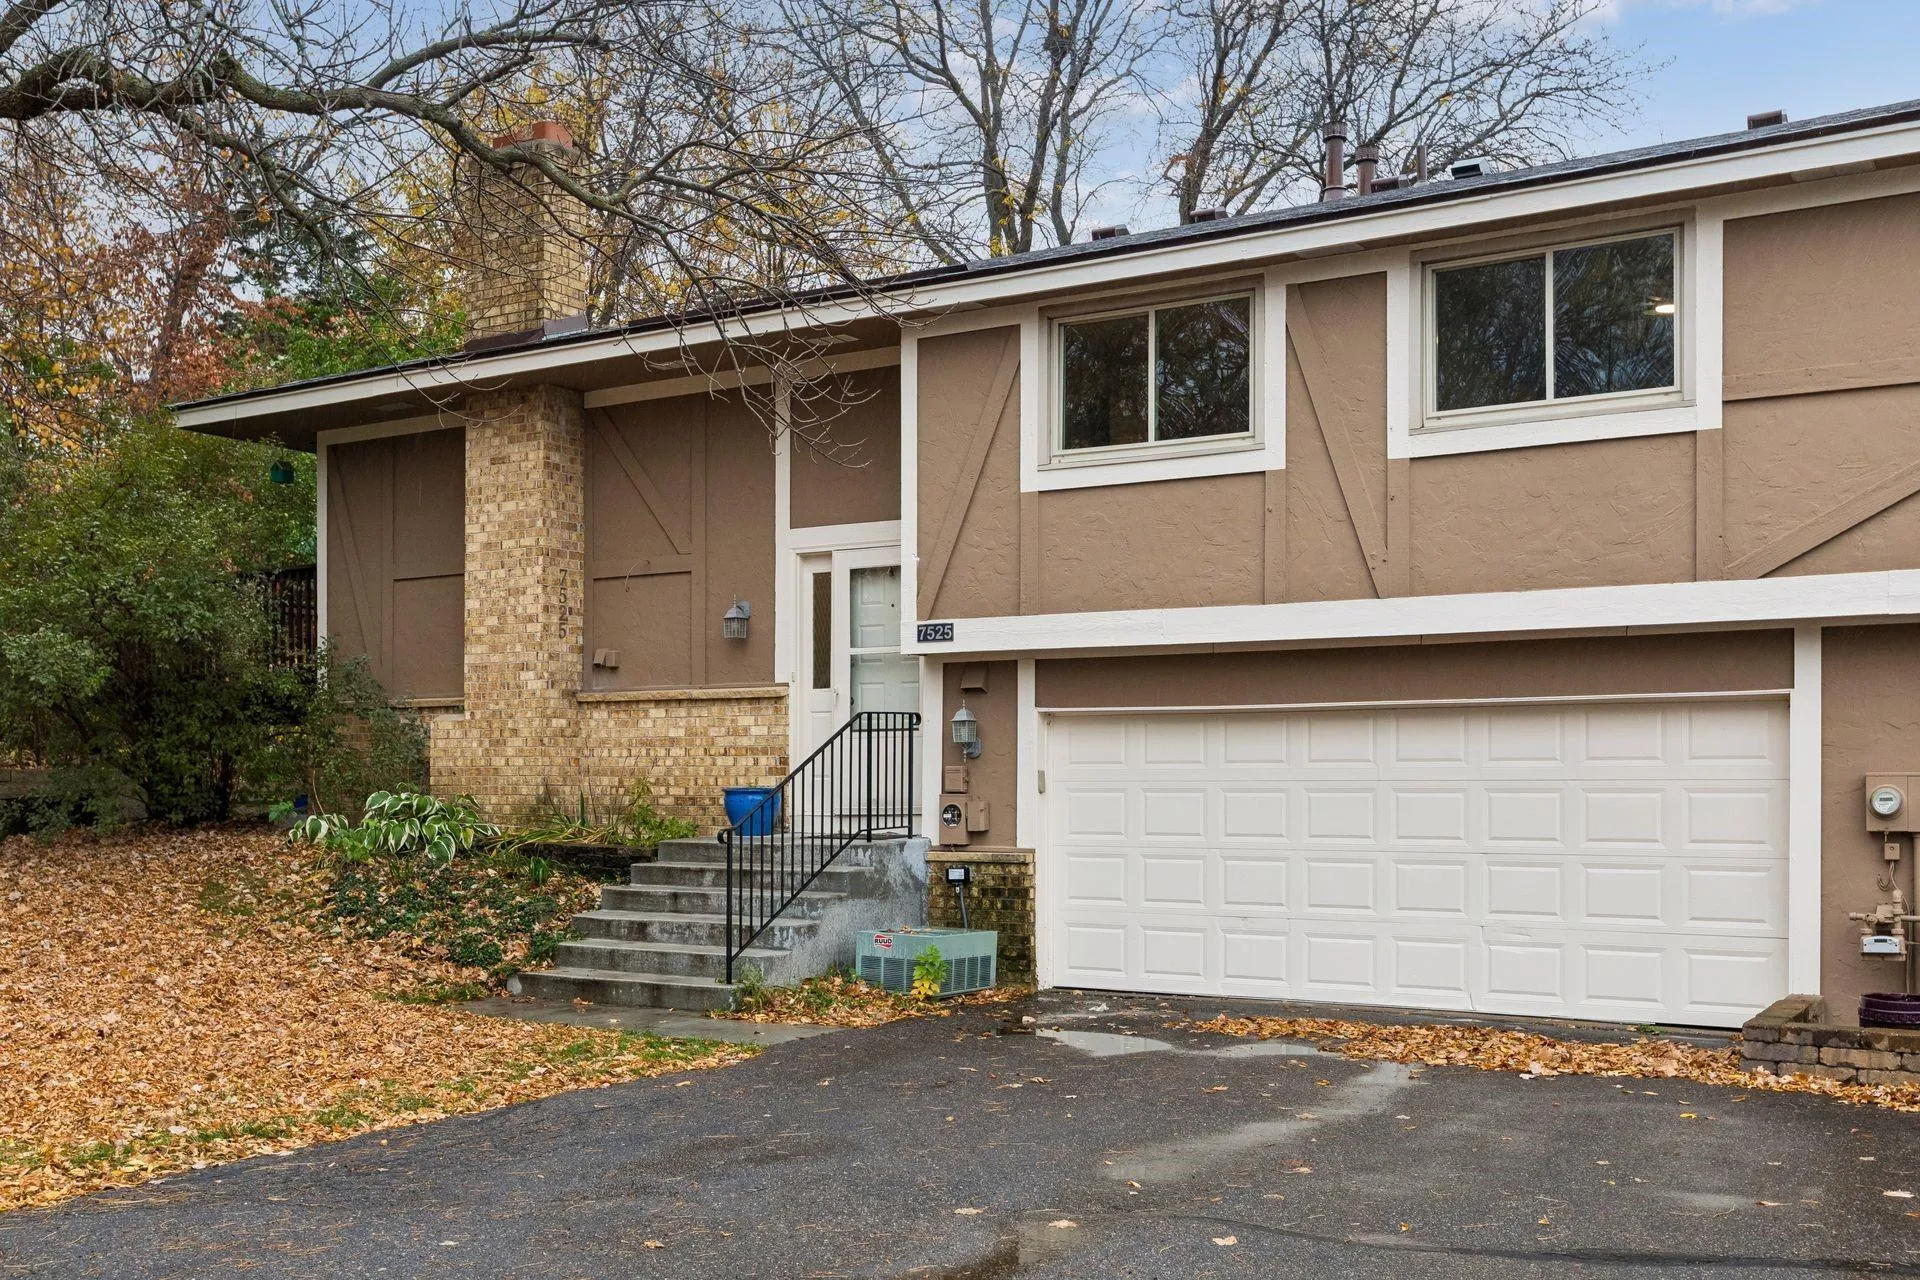 $265,000
2 bds | 2 ba | 1,464 sqft
7525 Zinnia Way, Maple Grove, MN 55311
Listing courtesy of Keller Williams Preferred Rlty
-
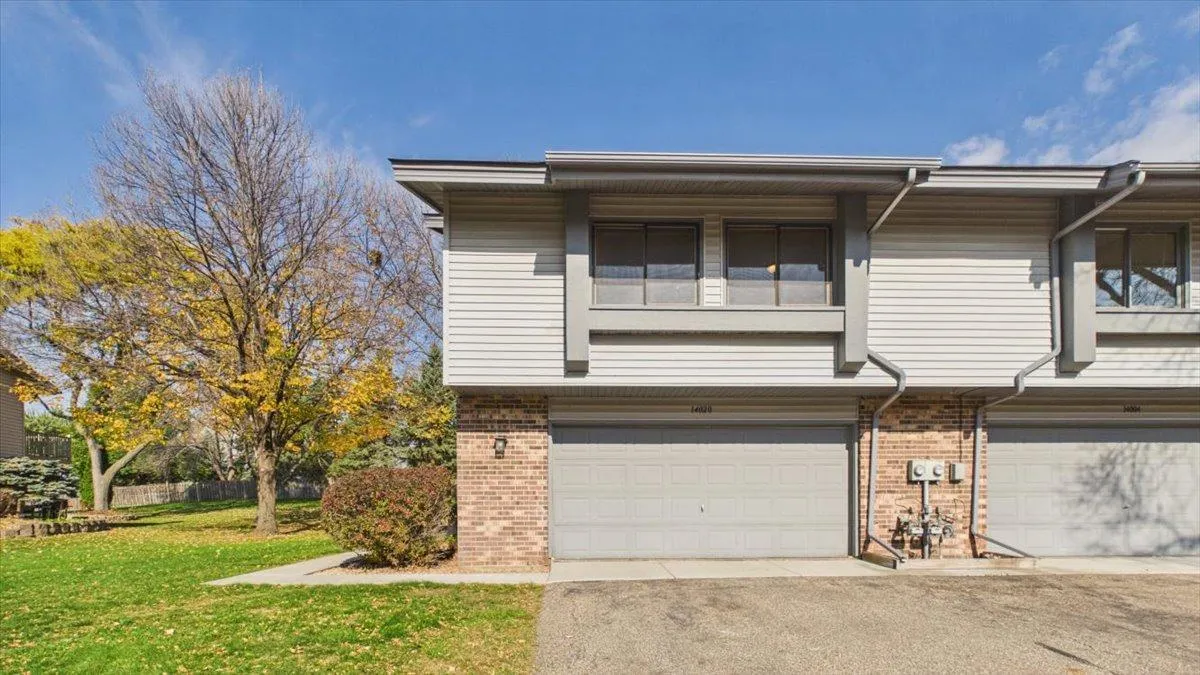 $309,000
3 bds | 2 ba | 1,745 sqft
14020 79th N Avenue, Maple Grove, MN 55311
Listing courtesy of RE/MAX Results
-
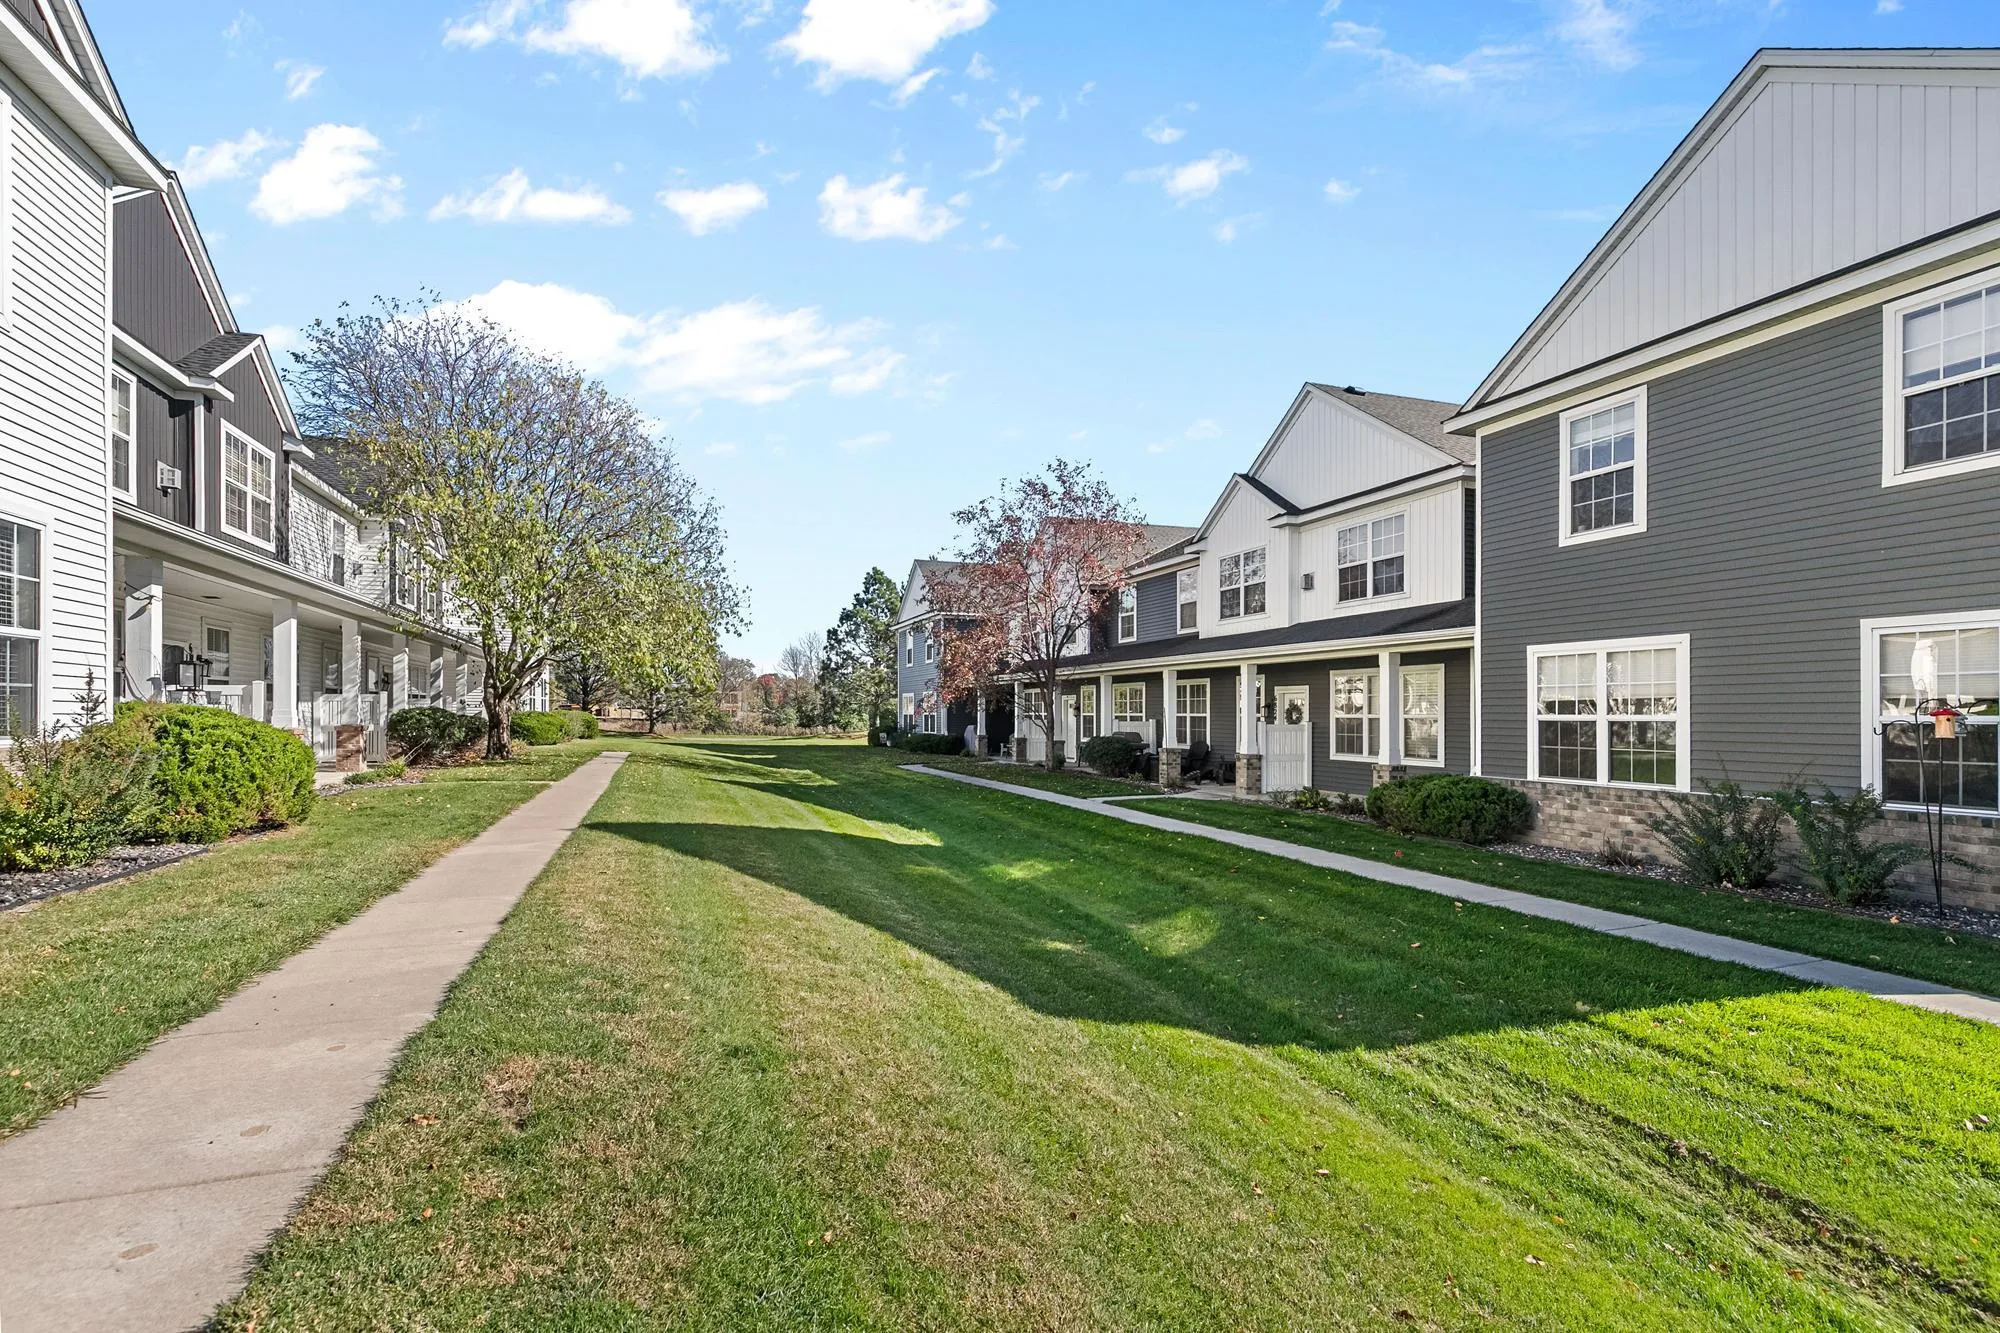 $279,000
2 bds | 2 ba | 1,628 sqft
6826 Merrimac N Lane, Maple Grove, MN 55311
Listing courtesy of Edina Realty, Inc.
-
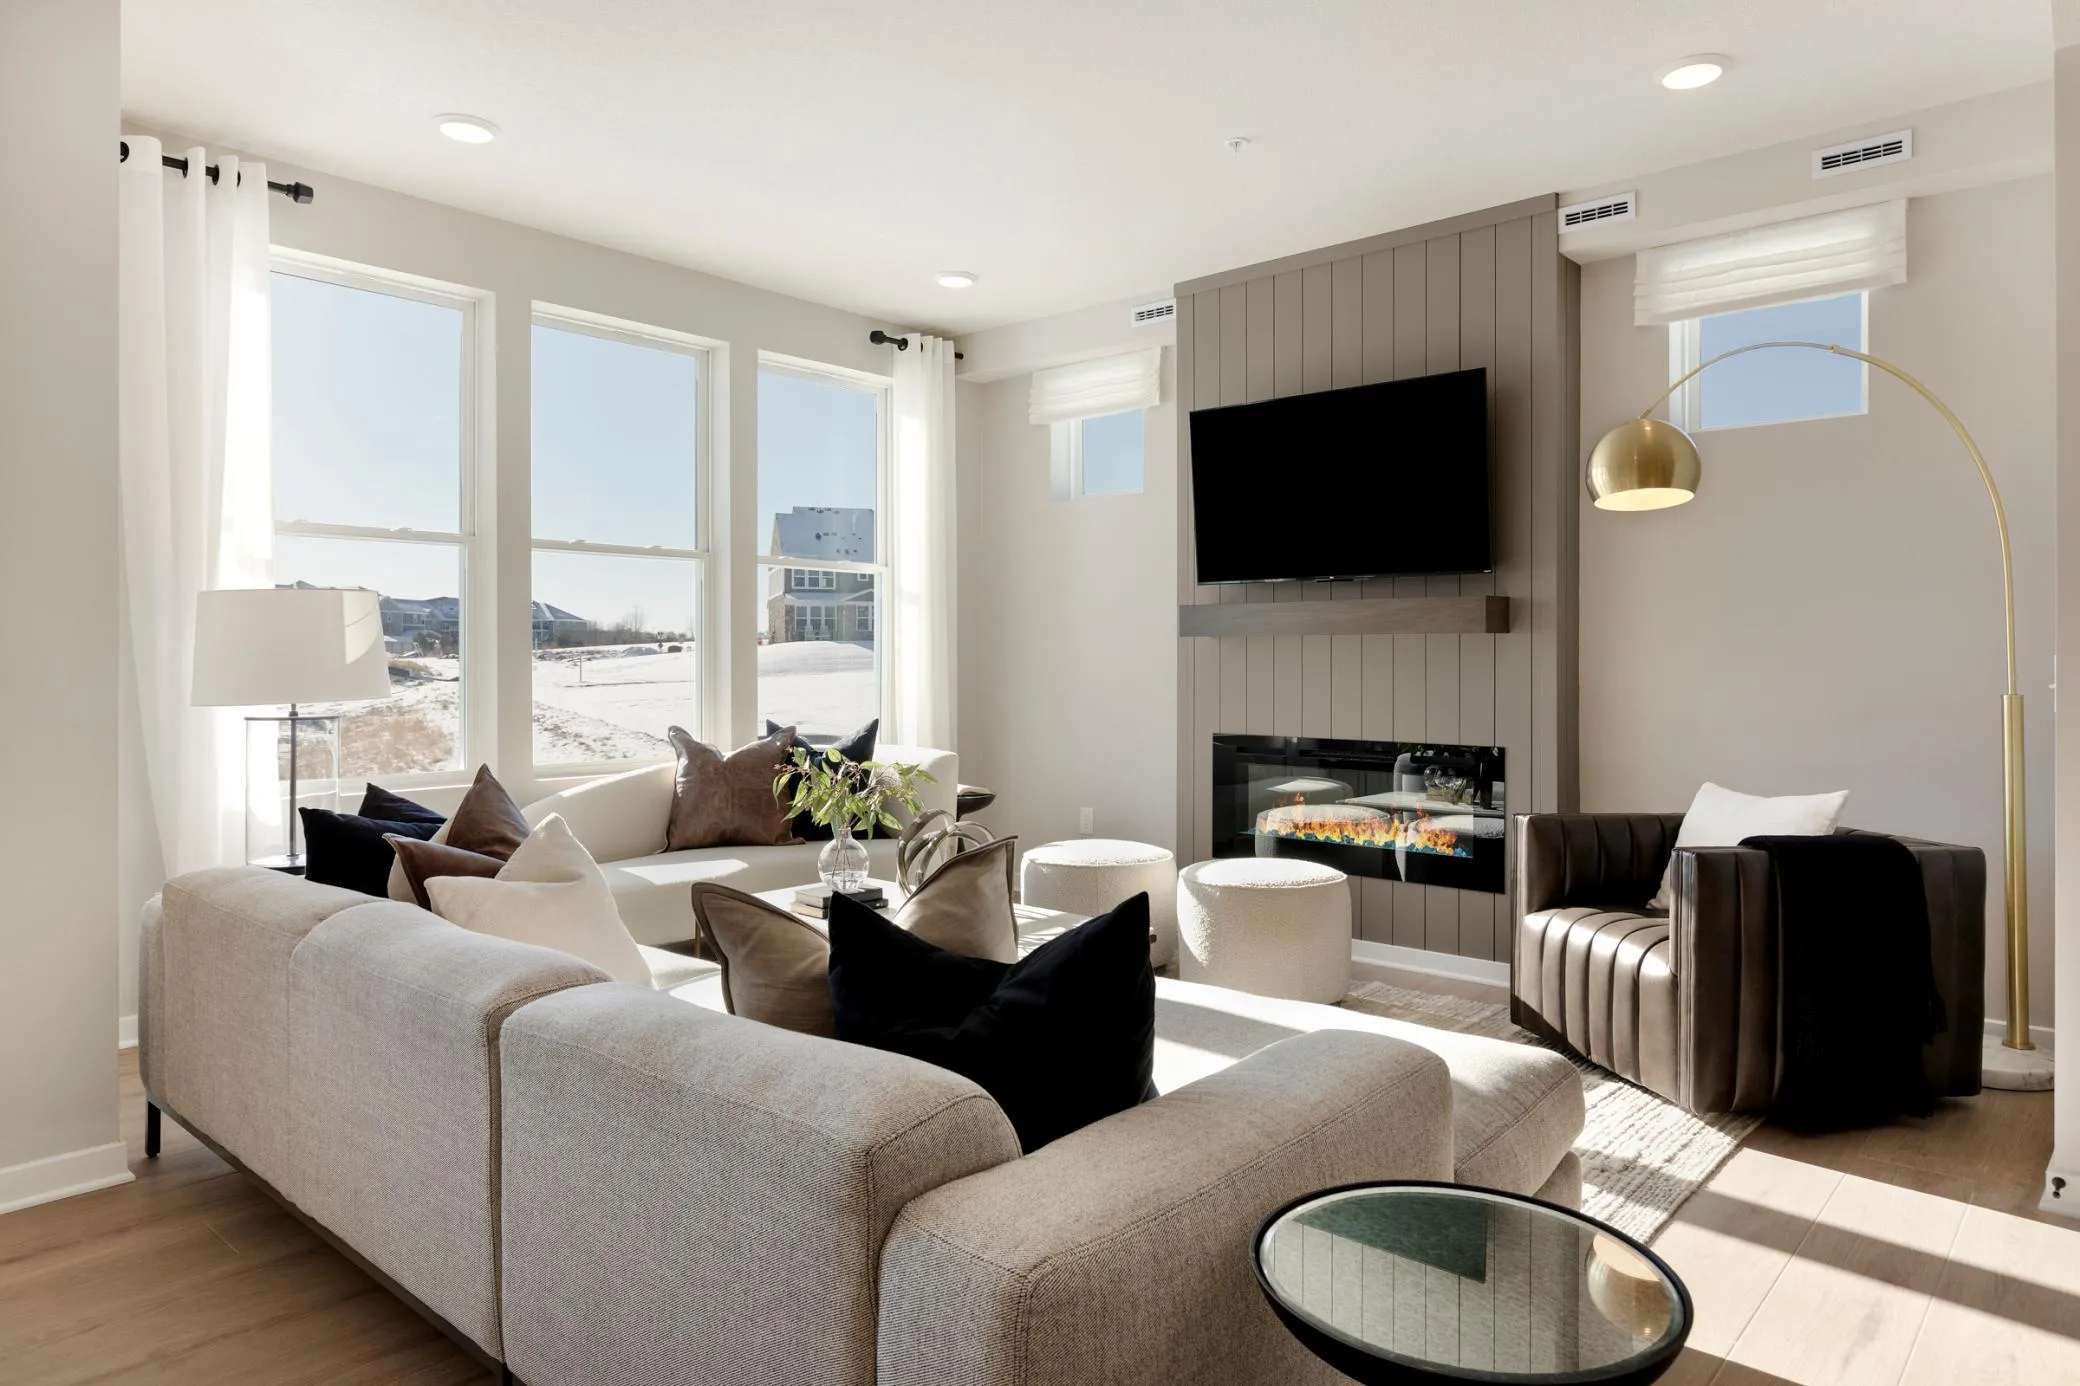 $349,990
3 bds | 3 ba | 1,883 sqft
10392 Ithaca N Lane, Maple Grove, MN 55369
Listing courtesy of Pulte Homes Of Minnesota, LLC
Request a tour
9212 Holly N Lane, Maple Grove, MN 55311