
1 / 38
$310,000
- 2 beds
- 2 baths
- 1,251 sqft
9165 Comstock N Lane Unit 209, Maple Grove, MN 55311
For sale Est. —/mo
- Condo · Low Rise (3- Levels)
- Built in 2004
- 2.1 acres lot
- $248/sqft
- $412/mo HOA
- 1-car garage
Overview
Enjoy effortless 55+ living in a desirable Maple Grove location, close to shopping, restaurants, hospitals, and a variety of activities and amenities. This beautifully designed two-bedroom, main-level living home offers the perfect blend of comfort, convenience, and easy living.
Step inside to an open, spacious floor plan ideal for entertaining and everyday living. The kitchen features a island, abundant prep space, granite countertops, and pantry with convenient pull-out drawers. It flows seamlessly into the dining area, perfect for everything from intimate dinners to larger gatherings. The inviting living room combines style and comfort and opens to a screened-in porch, where you can relax and enjoy peaceful evenings.A half bath provides additional convenience for guests.
The spacious primary suite offers a private retreat, complete with an ensuite featuring a separate walk-in shower, jetted soaking tub, dual sinks, and a large vanity with plenty of storage. Enjoy the added convenience of in-suite laundry and an oversized walk-in closet.
The second bedroom features French doors and a large closet, making it ideal for guests, a home office, craft room, or additional living space.
Enjoy an impressive selection of community amenities, including heated underground parking with additional storage, a large community room perfect for parties, game days, showers, and special gatherings, complete with space for food and beverages. You'll also appreciate the library, fitness room, game room, indoor mail service, and secure building entry.
Experience the ease of main-level living with the added benefits of a welcoming community and amenities designed to make life more enjoyable. This is 55+ living at its best!
Facts & features
Interior
- Bedrooms: 2
- Bathrooms: 2 (1 full, 1 half)
- Finished sqft: 1,251
- Above grade sqft: 1,251
- Basement: None
- Heating: Forced Air
- Cooling: Central Air
- Appliances: Dishwasher, Disposal, Dryer, Electric Water Heater, Microwave, Range, Refrigerator, Washer
- Laundry: Laundry Room, Main Level
Property
- Parking: Assigned, Concrete, Floor Drain, Garage Door Opener, Heated Garage, Other, Secured, Storage, Underground
- Garage spaces: 1
- Lot size: 2.1 acres
- Lot dimensions: common
- Lot features: Public Transit (w/in 6 blks), Tree Coverage - Medium
- Exterior features: Stone, Vinyl, Wood
- Fencing: None
- Pool: None
Construction
- Home type: Condo (Low Rise (3- Levels))
- Levels: One
- Year built: 2004
- Roof: Age Over 8 Years, Asphalt
Utilities
- Sewer: City Sewer/Connected
- Water: City Water/Connected
Community & HOA
- Subdivision: Cic 1289 The Belvedere At Chapelwo
- HOA fee: $412/mo
- HOA includes: Hazard Insurance, Lawn Care, Maintenance Grounds, Parking, Professional Mgmt, Sanitation, Sewer, Snow Removal, Water
Taxes & location
- Annual taxes: $3,349 (2026)
- County: Hennepin
- School district: Osseo
Listing
- Status: For sale
- Listed: Oct 30, 2026
- Days on market: 1
- MLS #: 7149207
Monthly payment
—/mo
An example, not a loan offer. Taxes and HOA dues come from the listing when known; home insurance is a rough estimate. Mortgage insurance is not included. Your rate depends on your lender and credit.
Location
Nearby homes
-
 $252,900
2 bds | 2 ba | 1,478 sqft
18034 69th N Place, Maple Grove, MN 55311
 Listing courtesy of Engel & Volkers Minneapolis
-
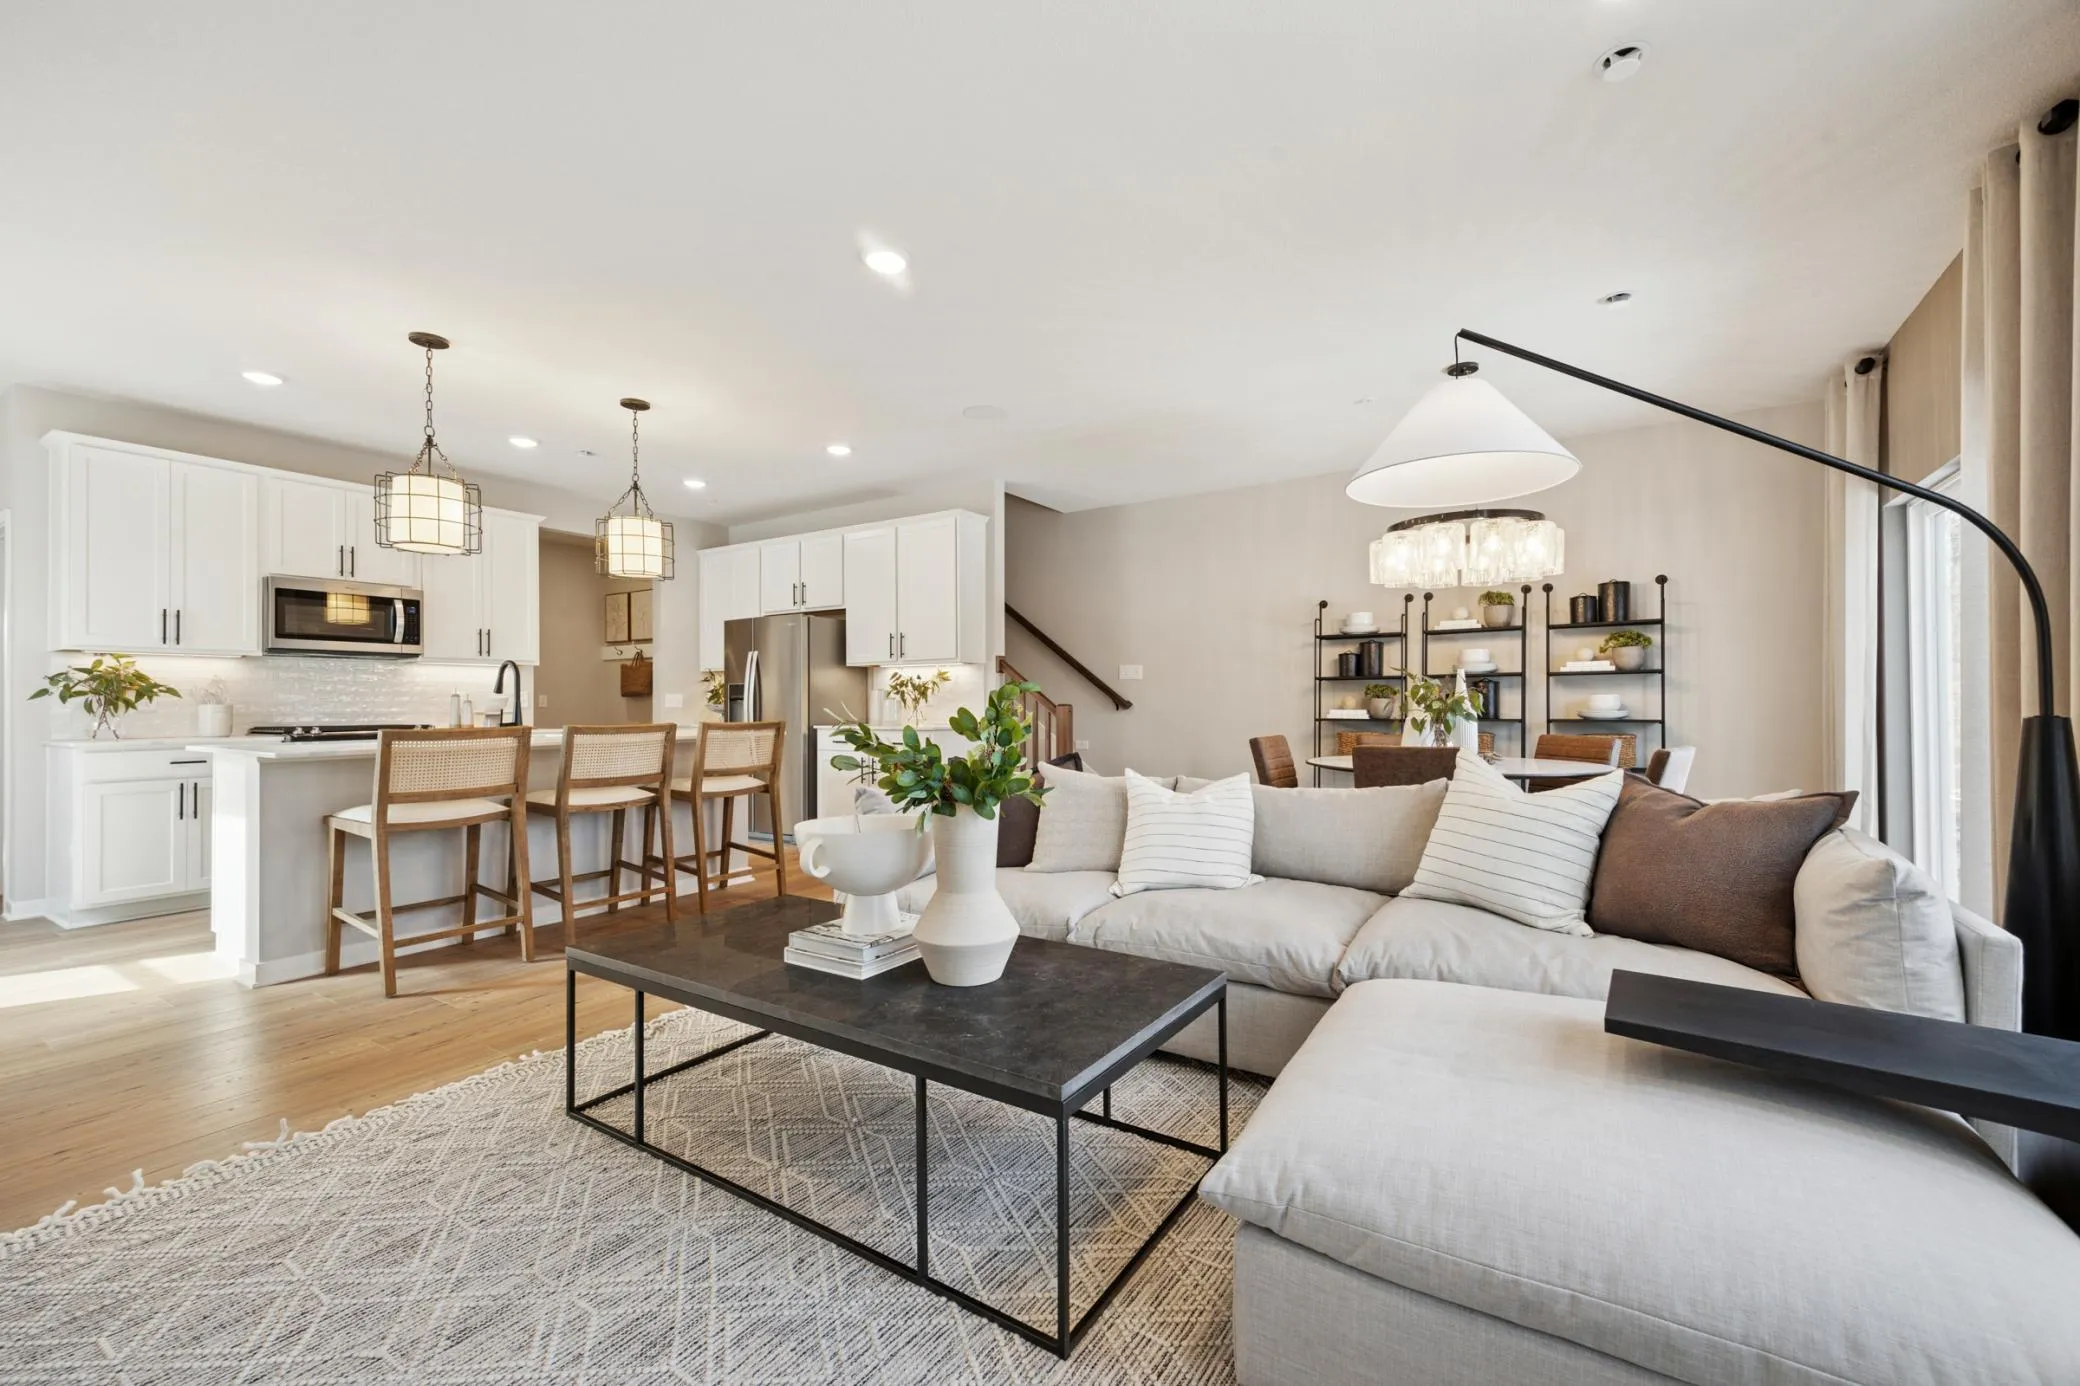 $399,990
4 bds | 3 ba | 2,011 sqft
14396 104th N Avenue, Maple Grove, MN 55369
Listing courtesy of Pulte Homes Of Minnesota, LLC
-
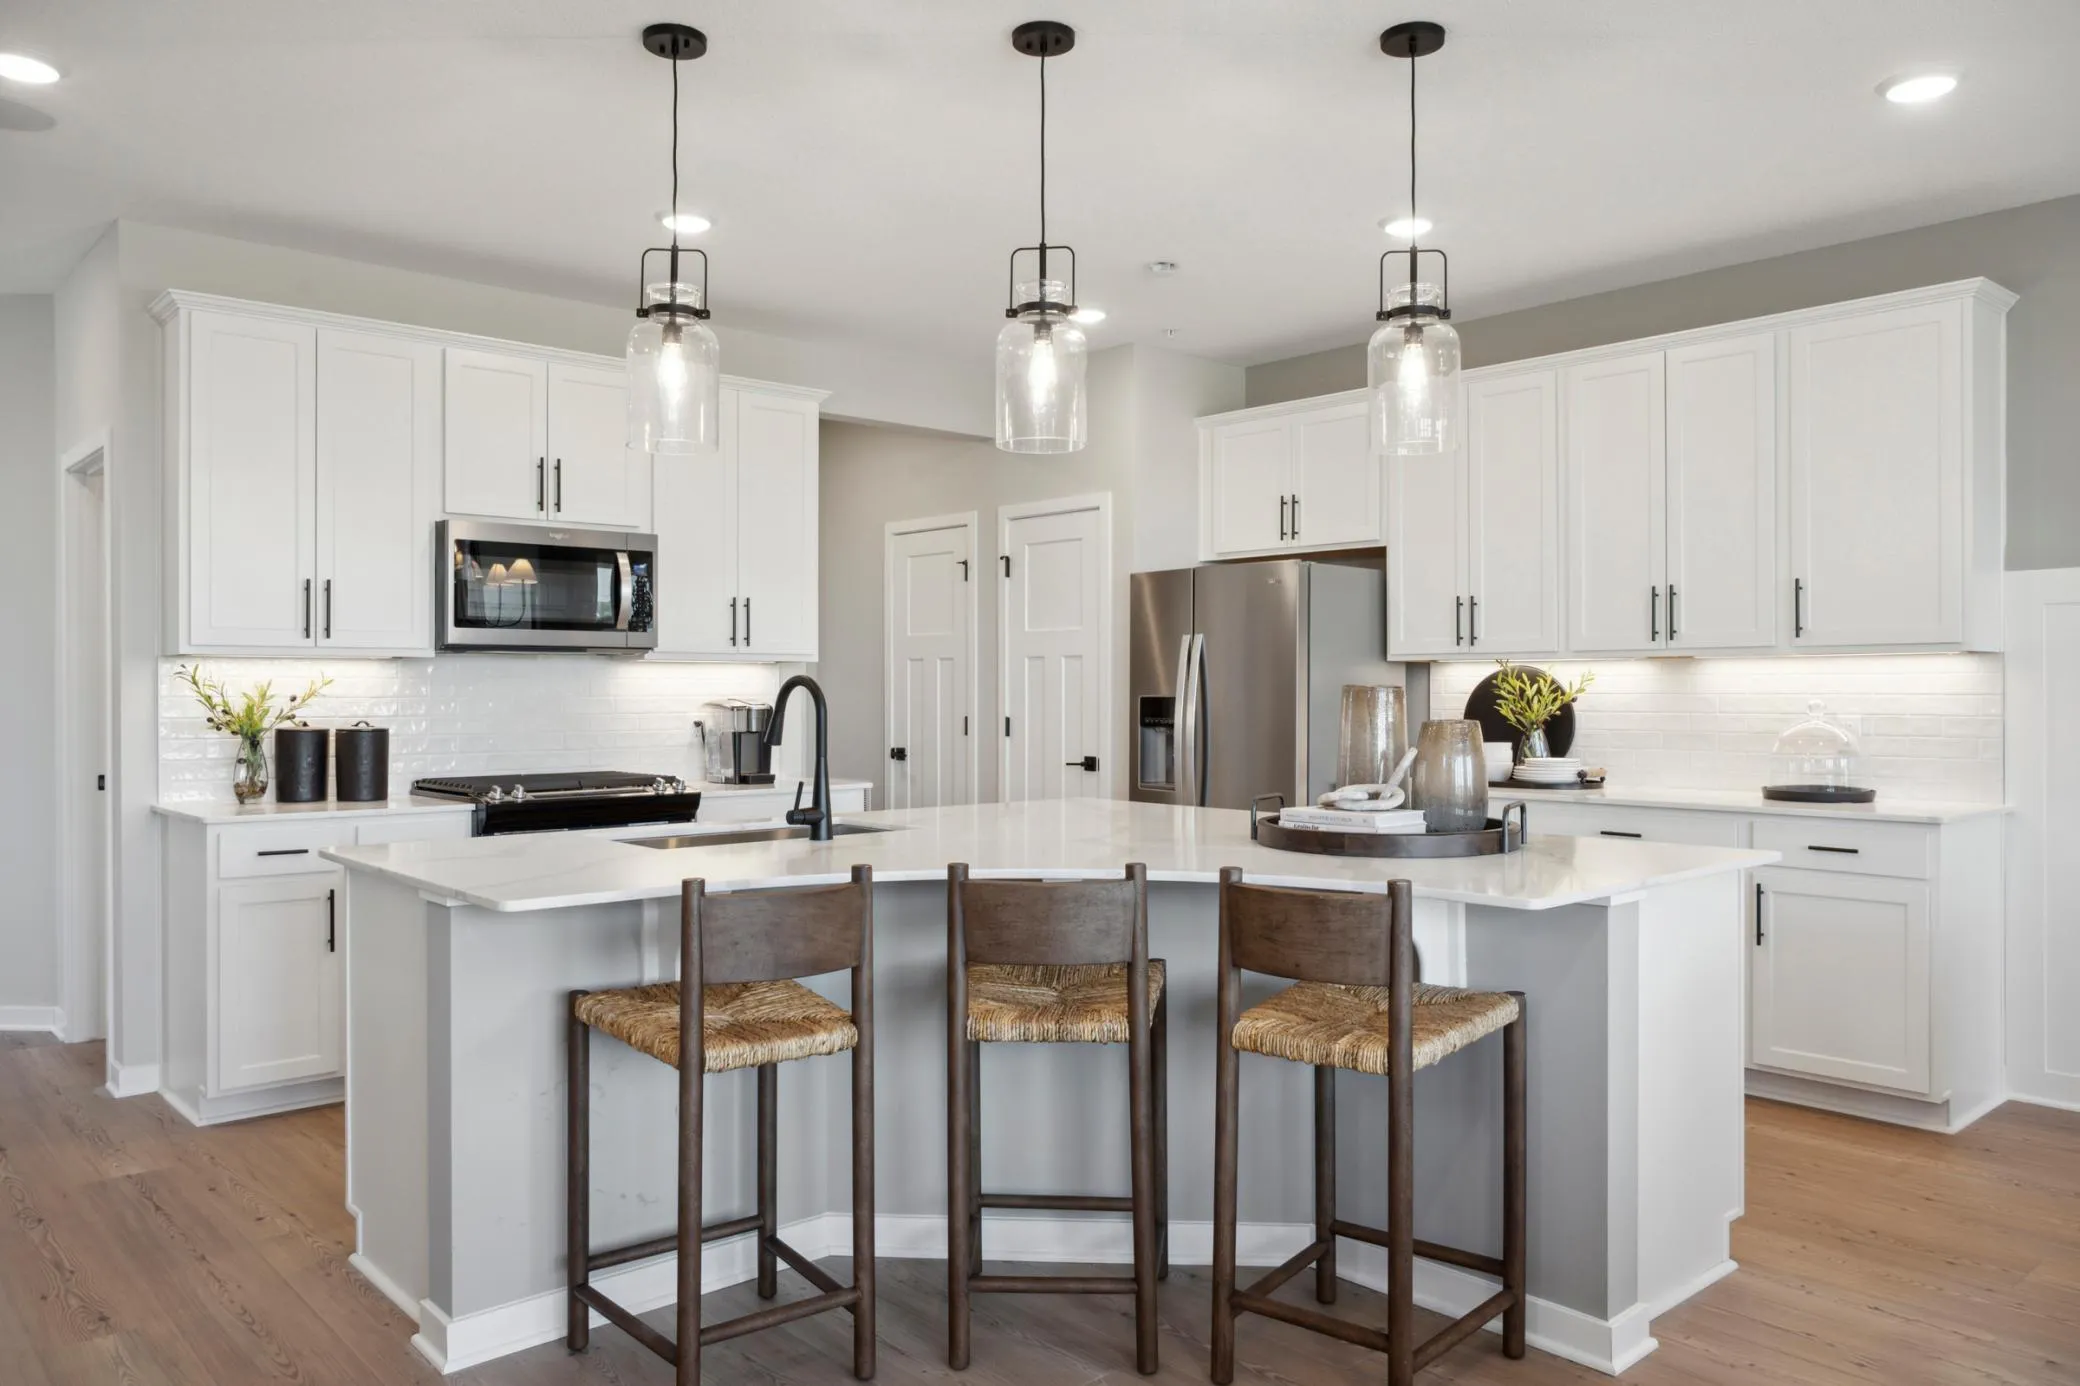 $394,990
3 bds | 3 ba | 1,883 sqft
14384 104th N Avenue, Maple Grove, MN 55369
Listing courtesy of Pulte Homes Of Minnesota, LLC
-
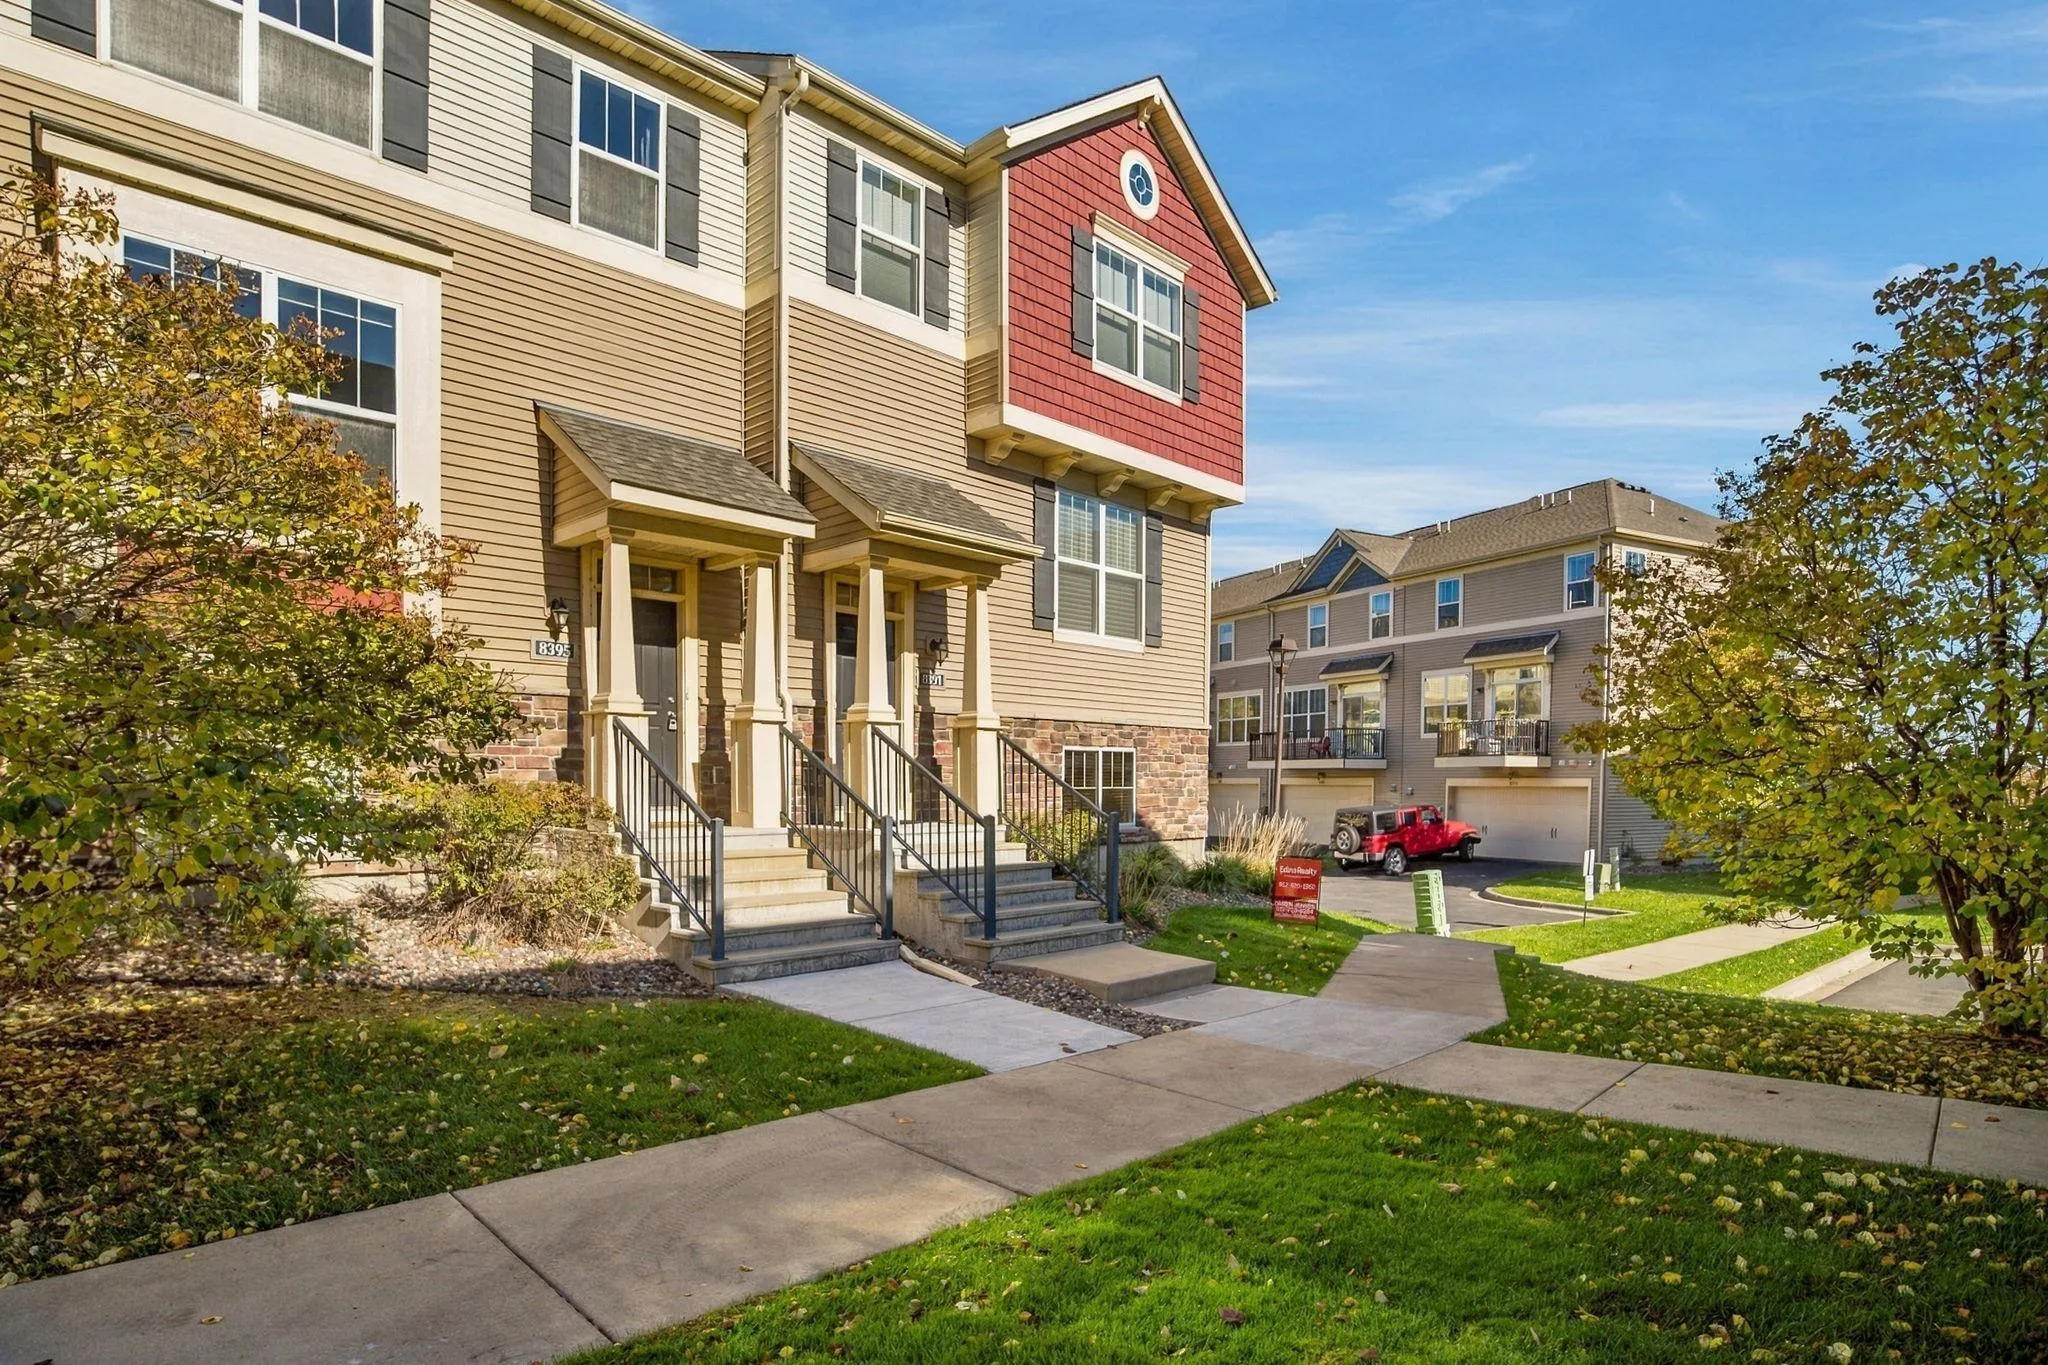 $365,000
4 bds | 3 ba | 1,977 sqft
8395 Norwood N Lane, Maple Grove, MN 55369
Listing courtesy of Algo Realty Inc
-
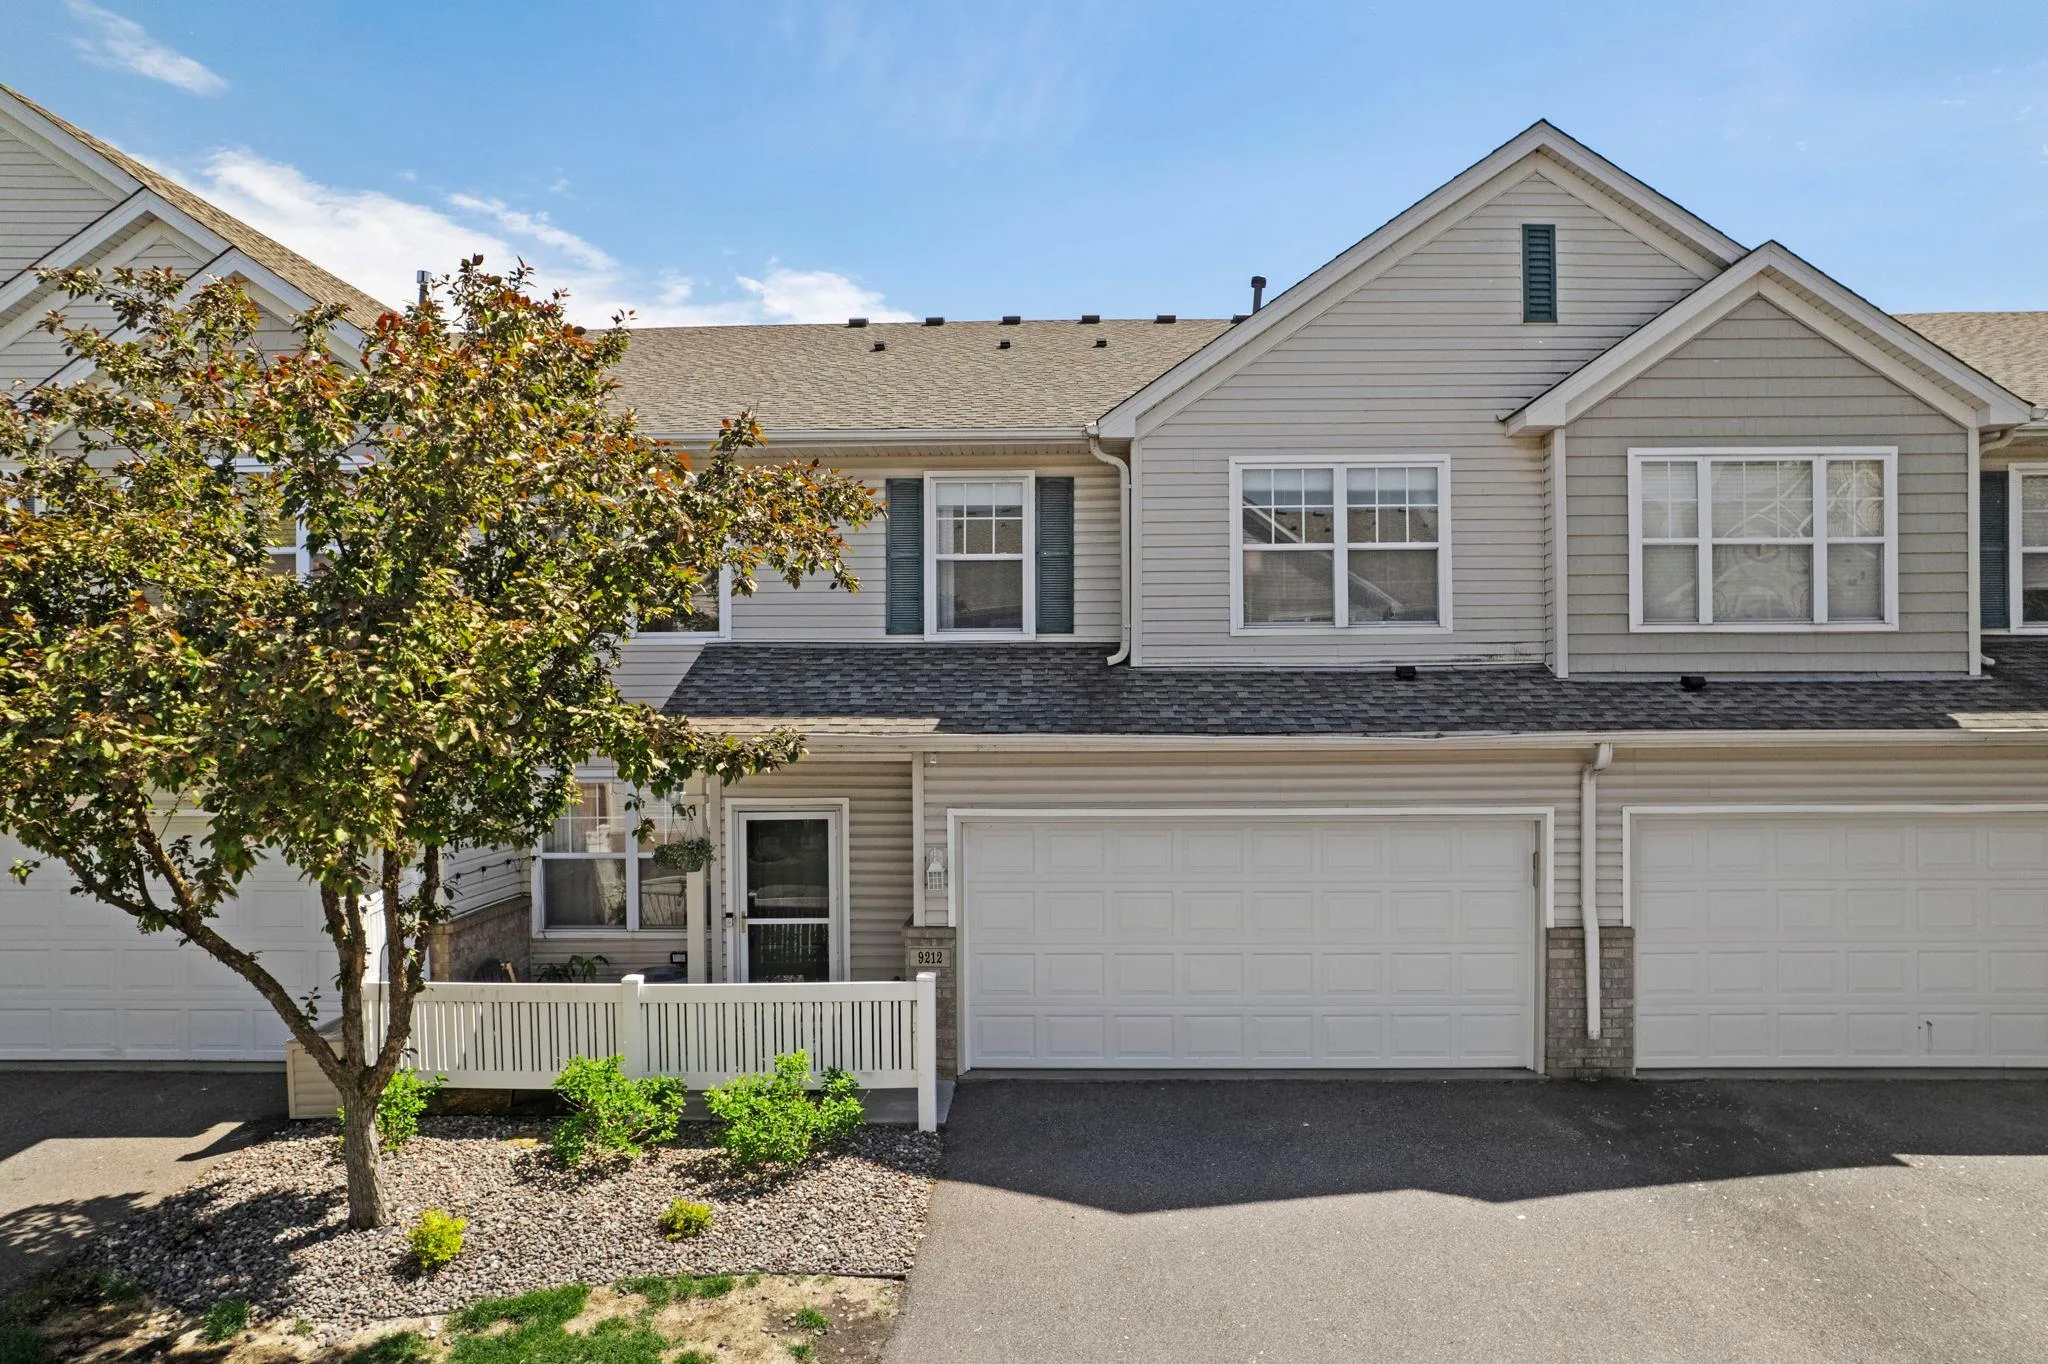 $279,900
2 bds | 3 ba | 1,463 sqft
9212 Holly N Lane, Maple Grove, MN 55311
Listing courtesy of eXp Realty
-
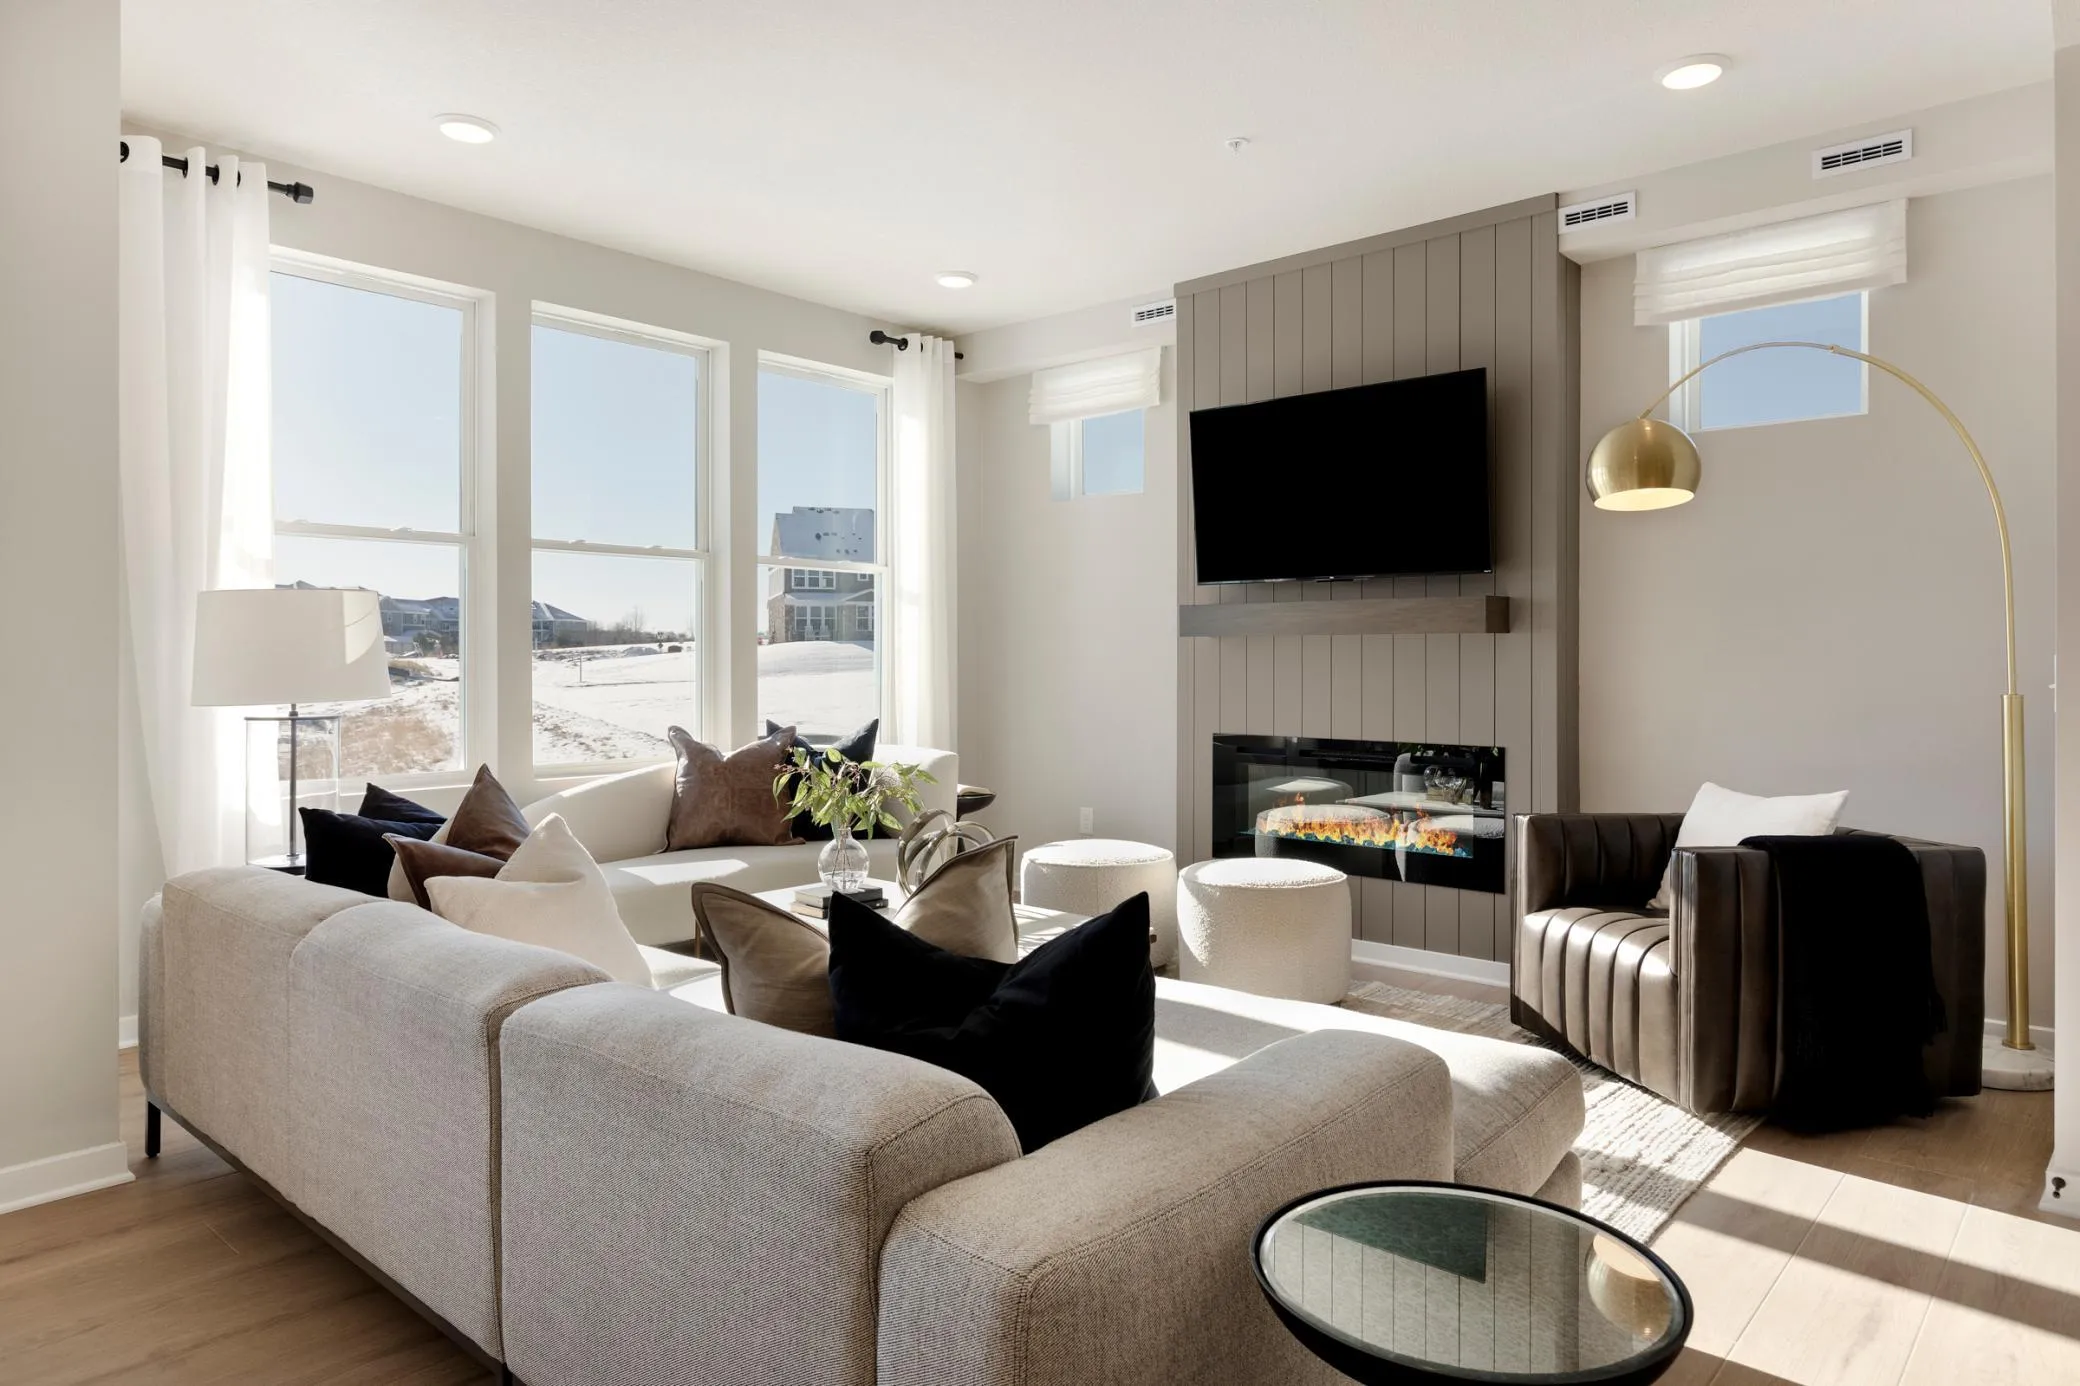 $374,990
3 bds | 3 ba | 1,883 sqft
10400 Glacier N Lane, Maple Grove, MN 55369
Listing courtesy of Pulte Homes Of Minnesota, LLC
-
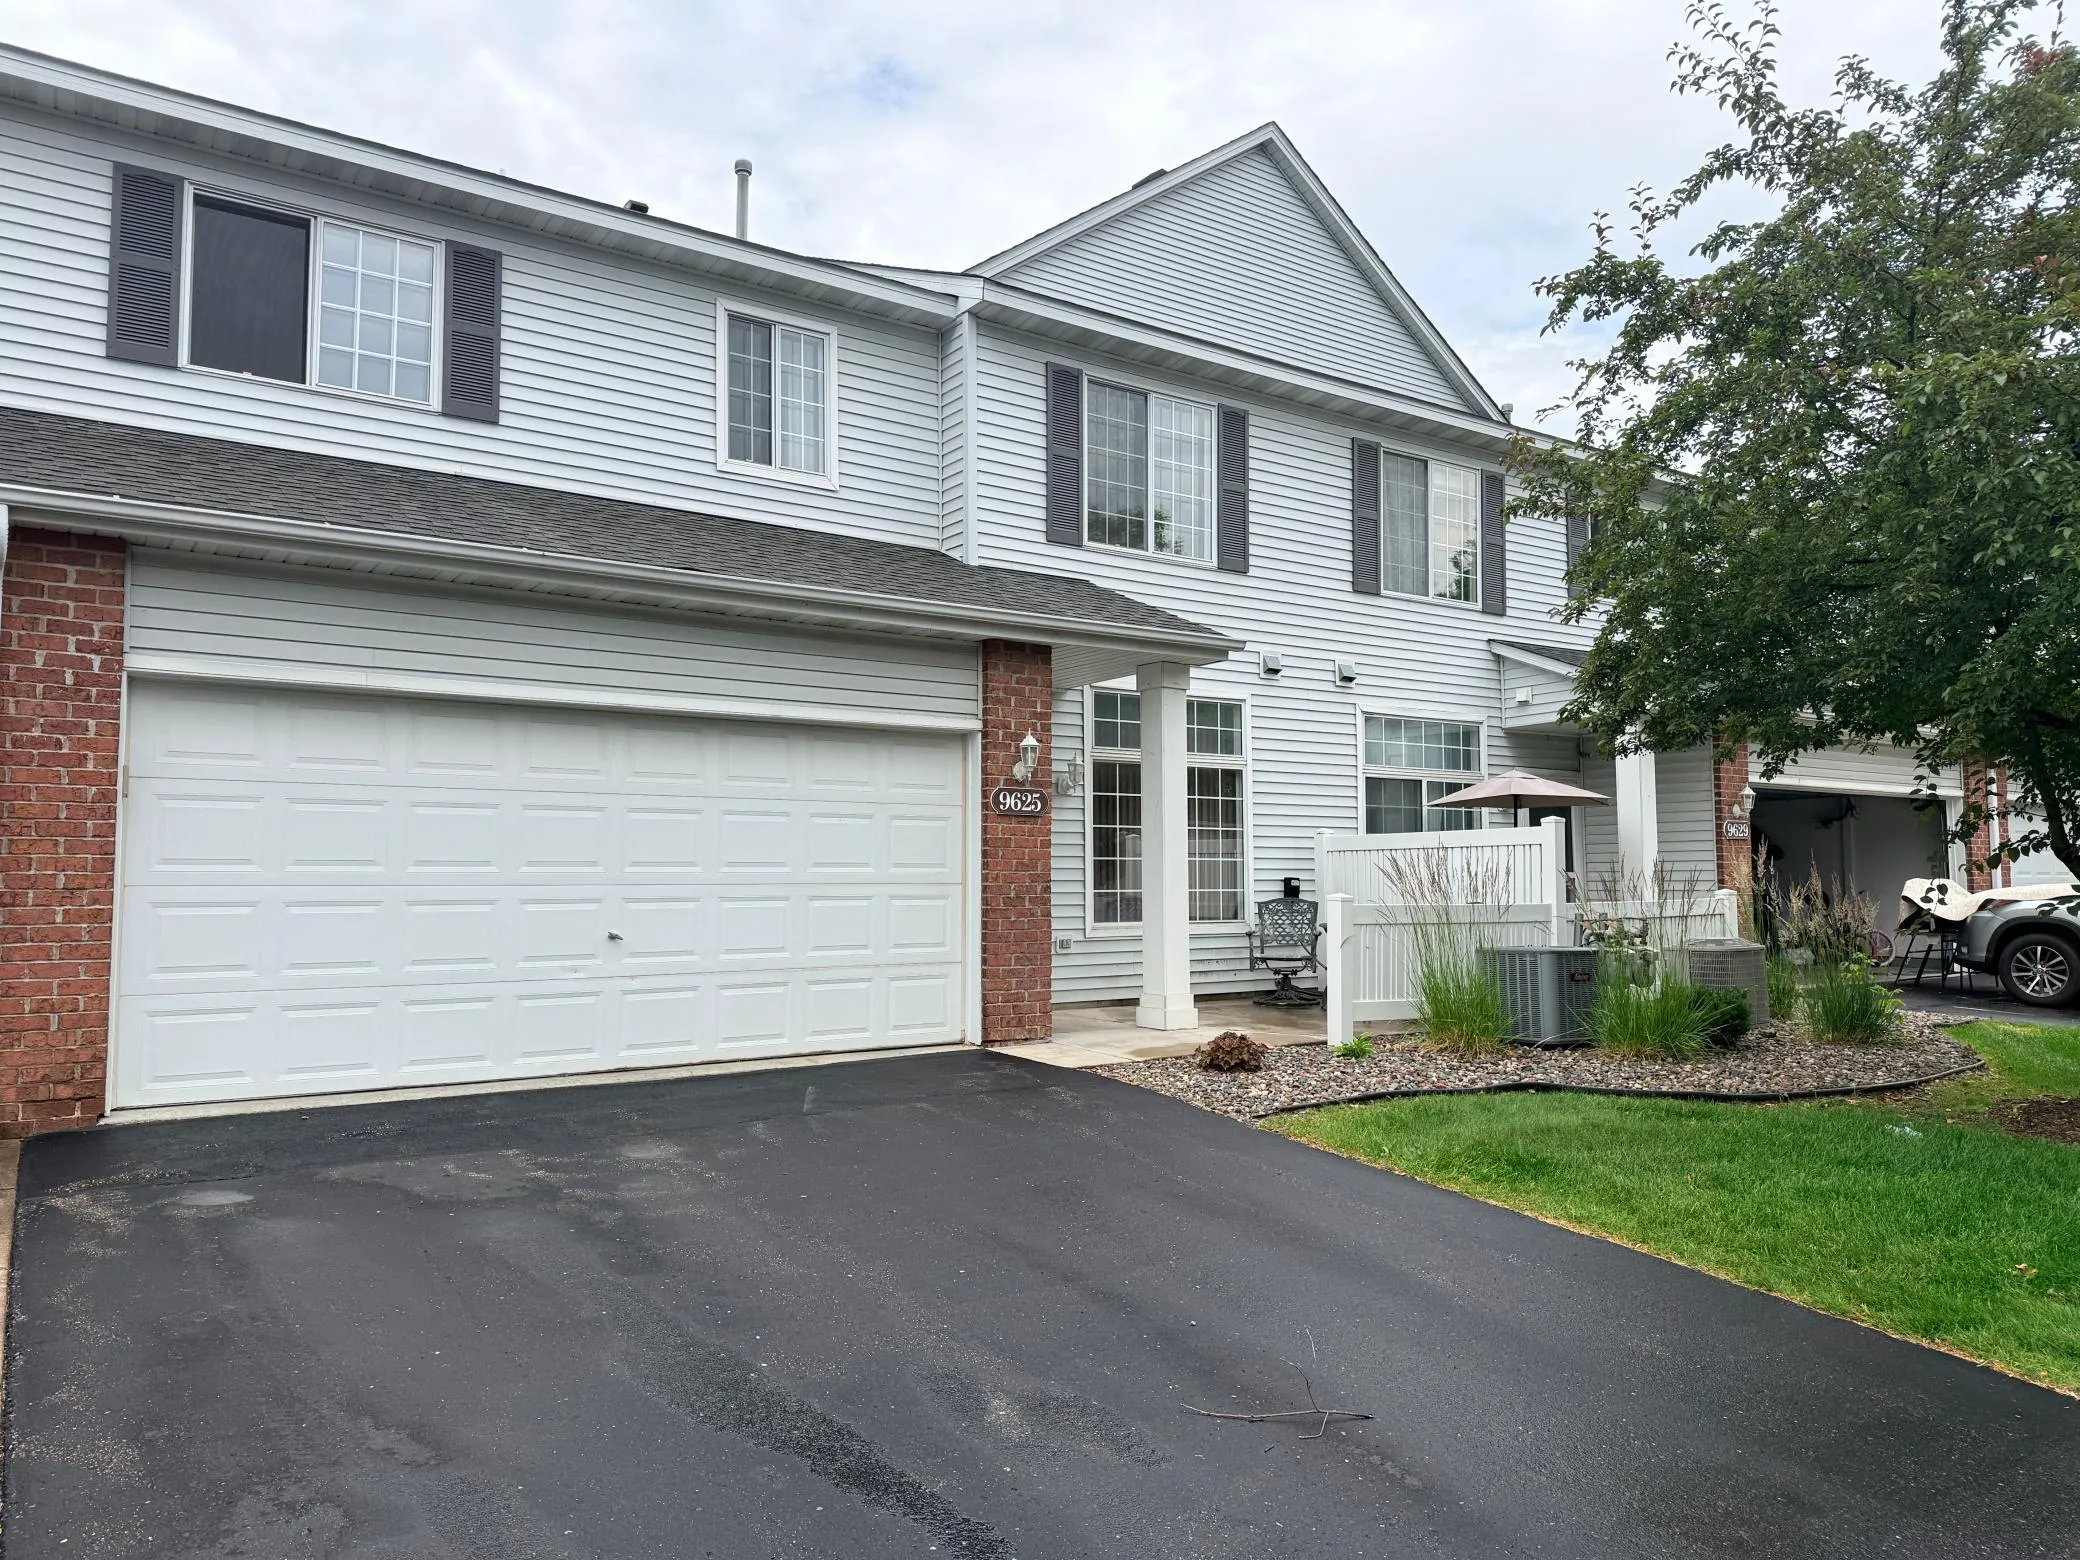 $269,000
2 bds | 2 ba | 1,489 sqft
9625 Queensland N Lane, Maple Grove, MN 55311
Listing courtesy of Keller Williams Classic Realty
-
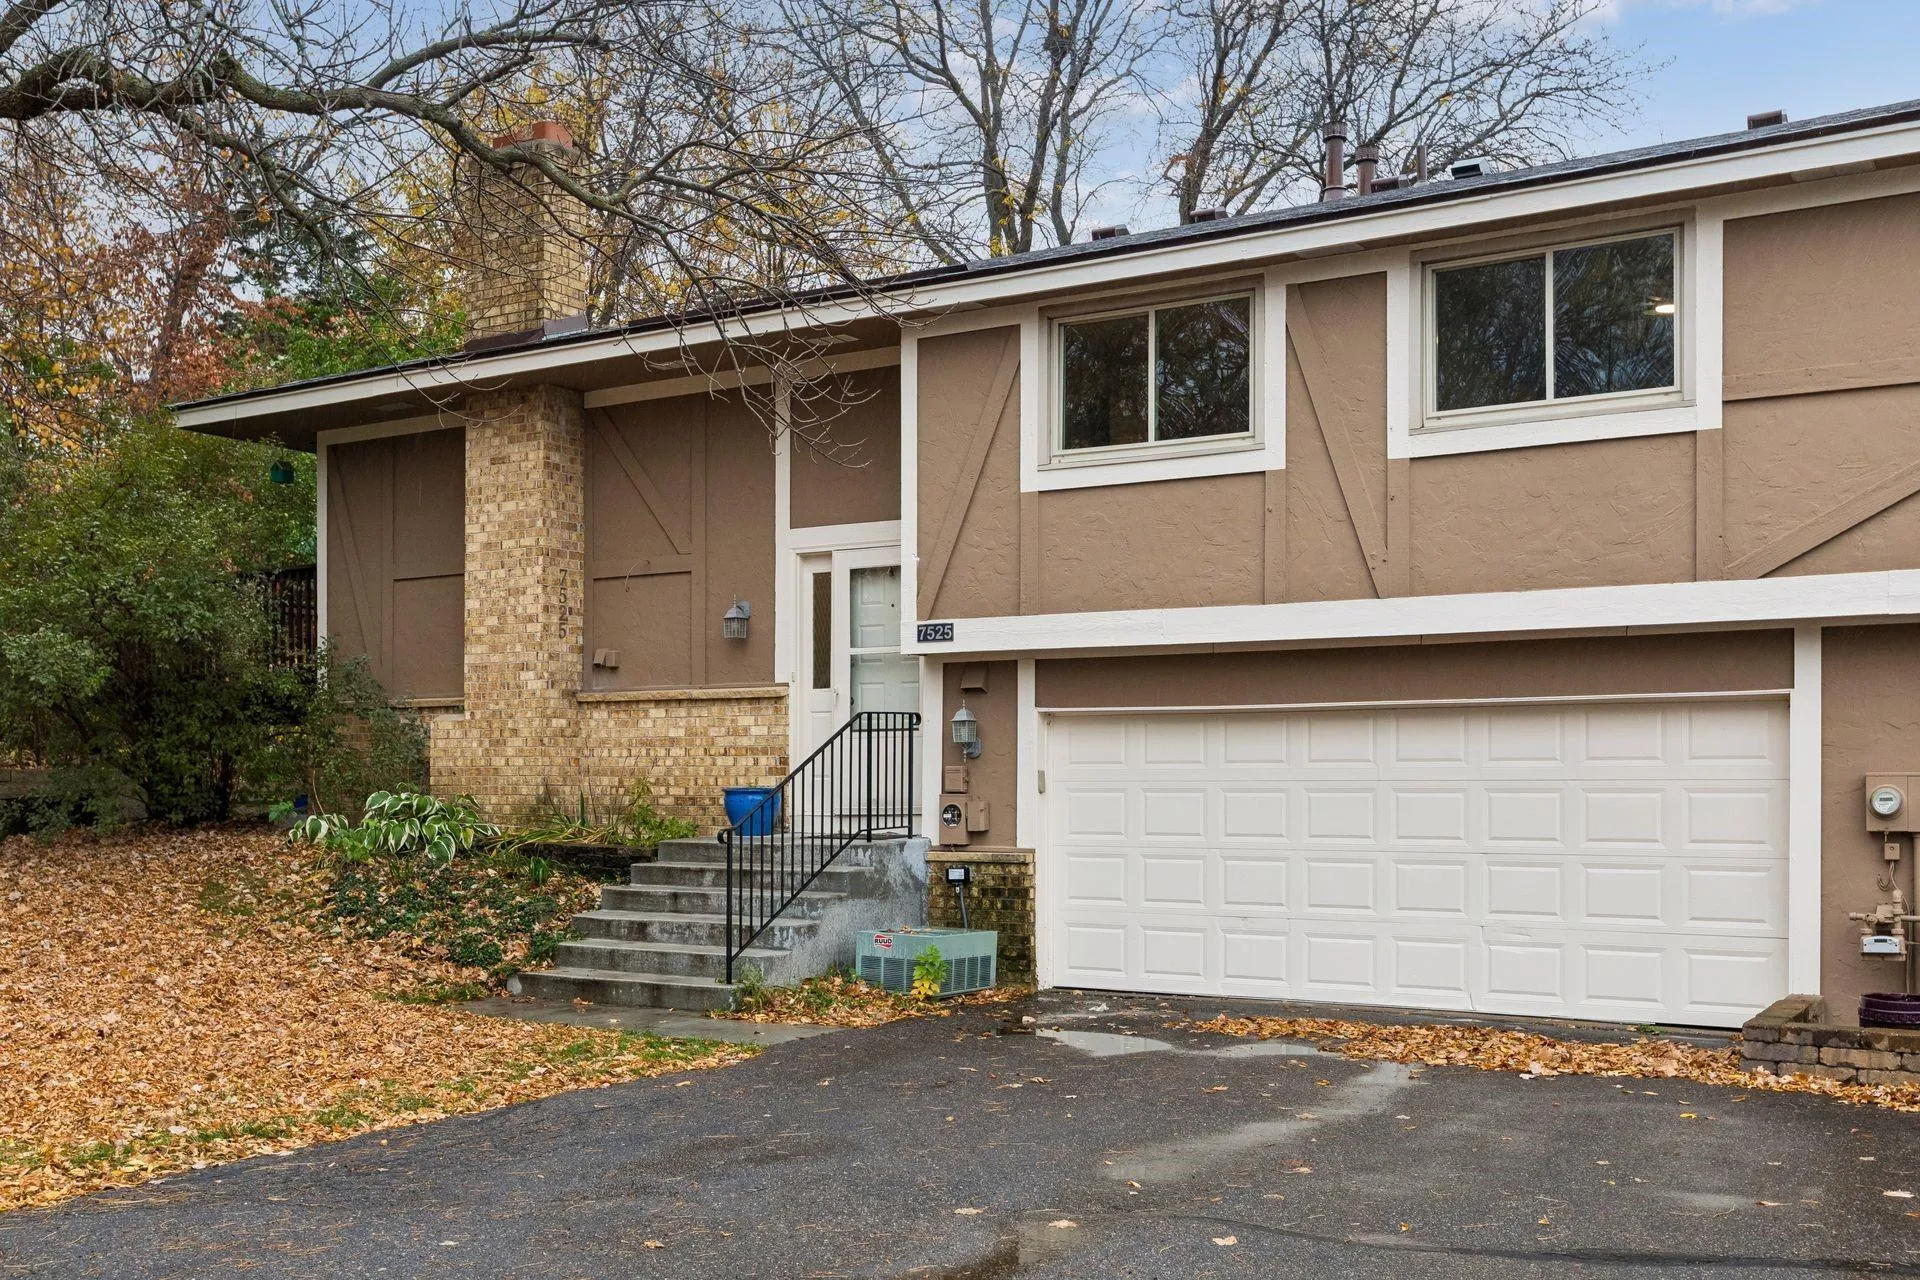 $265,000
2 bds | 2 ba | 1,464 sqft
7525 Zinnia Way, Maple Grove, MN 55311
Listing courtesy of Keller Williams Preferred Rlty
Request a tour
9165 Comstock N Lane Unit 209, Maple Grove, MN 55311