
1 / 47
$399,000
- 4 beds
- 3 baths
- 1,956 sqft
1558 143rd Ne Avenue, Ham Lake, MN 55304
For sale Est. —/mo
- House · Single Family
- Built in 1972
- 0.43 acres lot
- $204/sqft
- 3-car garage
Overview
Welcome home to this beautifully maintained, move-in ready 4 bedroom, 3 bathroom home situated on a landscaped .43 acre lot, offering the perfect blend of comfort, character, and everyday convenience. Step inside to a welcoming living room where a stunning full wall brick fireplace, updated with a gas insert in 2025, creates a warm and inviting focal point. Large picture windows fill the space with natural light, while the adjoining dining area offers plenty of room to gather. The kitchen features a generous pantry and updated appliances, including a refrigerator replaced in 2024. The main level also offers a spacious primary suite complete with a walk-in closet and private 3/4 bathroom, along with a second bedroom and full bathroom. Downstairs, the finished lower level provides additional living space with a comfortable family room, room for games or entertaining, two additional bedrooms, a 3/4 bathroom, and an impressive 7x10 walk-in storage room. Step outside and enjoy the beautifully landscaped yard, complete with an in-ground irrigation system installed in 2025, a backyard deck perfect for relaxing or outdoor dining, and plenty of space to enjoy the outdoors. Additional improvements include a new washer and dryer in 2025 and a high-end, owned Kinetico water system. The thoughtfully designed insulated three car garage offers two heated stalls for everyday convenience and a third unheated stall ideal for extra vehicles, lawn equipment, or seasonal storage. Third stall does have a gas line for future heating. Lovingly cared for with thoughtful updates throughout, this home offers comfortable living spaces, practical amenities, and the opportunity to simply move in and enjoy!
Facts & features
Interior
- Bedrooms: 4
- Bathrooms: 3 (1 full, 2 three-quarter)
- Finished sqft: 1,956
- Above grade sqft: 1,056
- Below grade sqft: 900
- Basement: Egress Window(s), Finished, Full, Storage Space, Sump Basket, Sump Pump
- Heating: Forced Air
- Cooling: Central Air
- Appliances: Dishwasher, Disposal, Dryer, Exhaust Fan, Freezer, Water Filtration System, Water Osmosis System, Microwave, Range, Refrigerator, Washer, Water Softener Owned
- Laundry: Lower Level
- Fireplaces: 1 (Gas, Insert, Living Room)
Property
- Parking: Attached Garage, Heated Garage
- Garage spaces: 3
- Lot size: 0.43 acres
- Lot dimensions: 100x150
- Lot features: Tree Coverage - Medium
- Exterior features: Stone, Vinyl
- Fencing: Chain Link
- Pool: None
- Other structures: Storage Shed
Construction
- Home type: House (Single Family)
- Levels: One
- Year built: 1972
Utilities
- Sewer: Private Sewer, Septic System Compliant - Yes, Tank with Drainage Field
- Water: Well
Community & HOA
- Subdivision: Marshall Ma#r
Taxes & location
- Annual taxes: $485 (2026)
- County: Anoka
- School district: Anoka-Hennepin
Listing
- Status: For sale
- Listed: Nov 9, 2026
- Days on market: 3
- MLS #: 7169822
Monthly payment
—/mo
An example, not a loan offer. Taxes and HOA dues come from the listing when known; home insurance is a rough estimate. Mortgage insurance is not included. Your rate depends on your lender and credit.
Location
Nearby homes
-
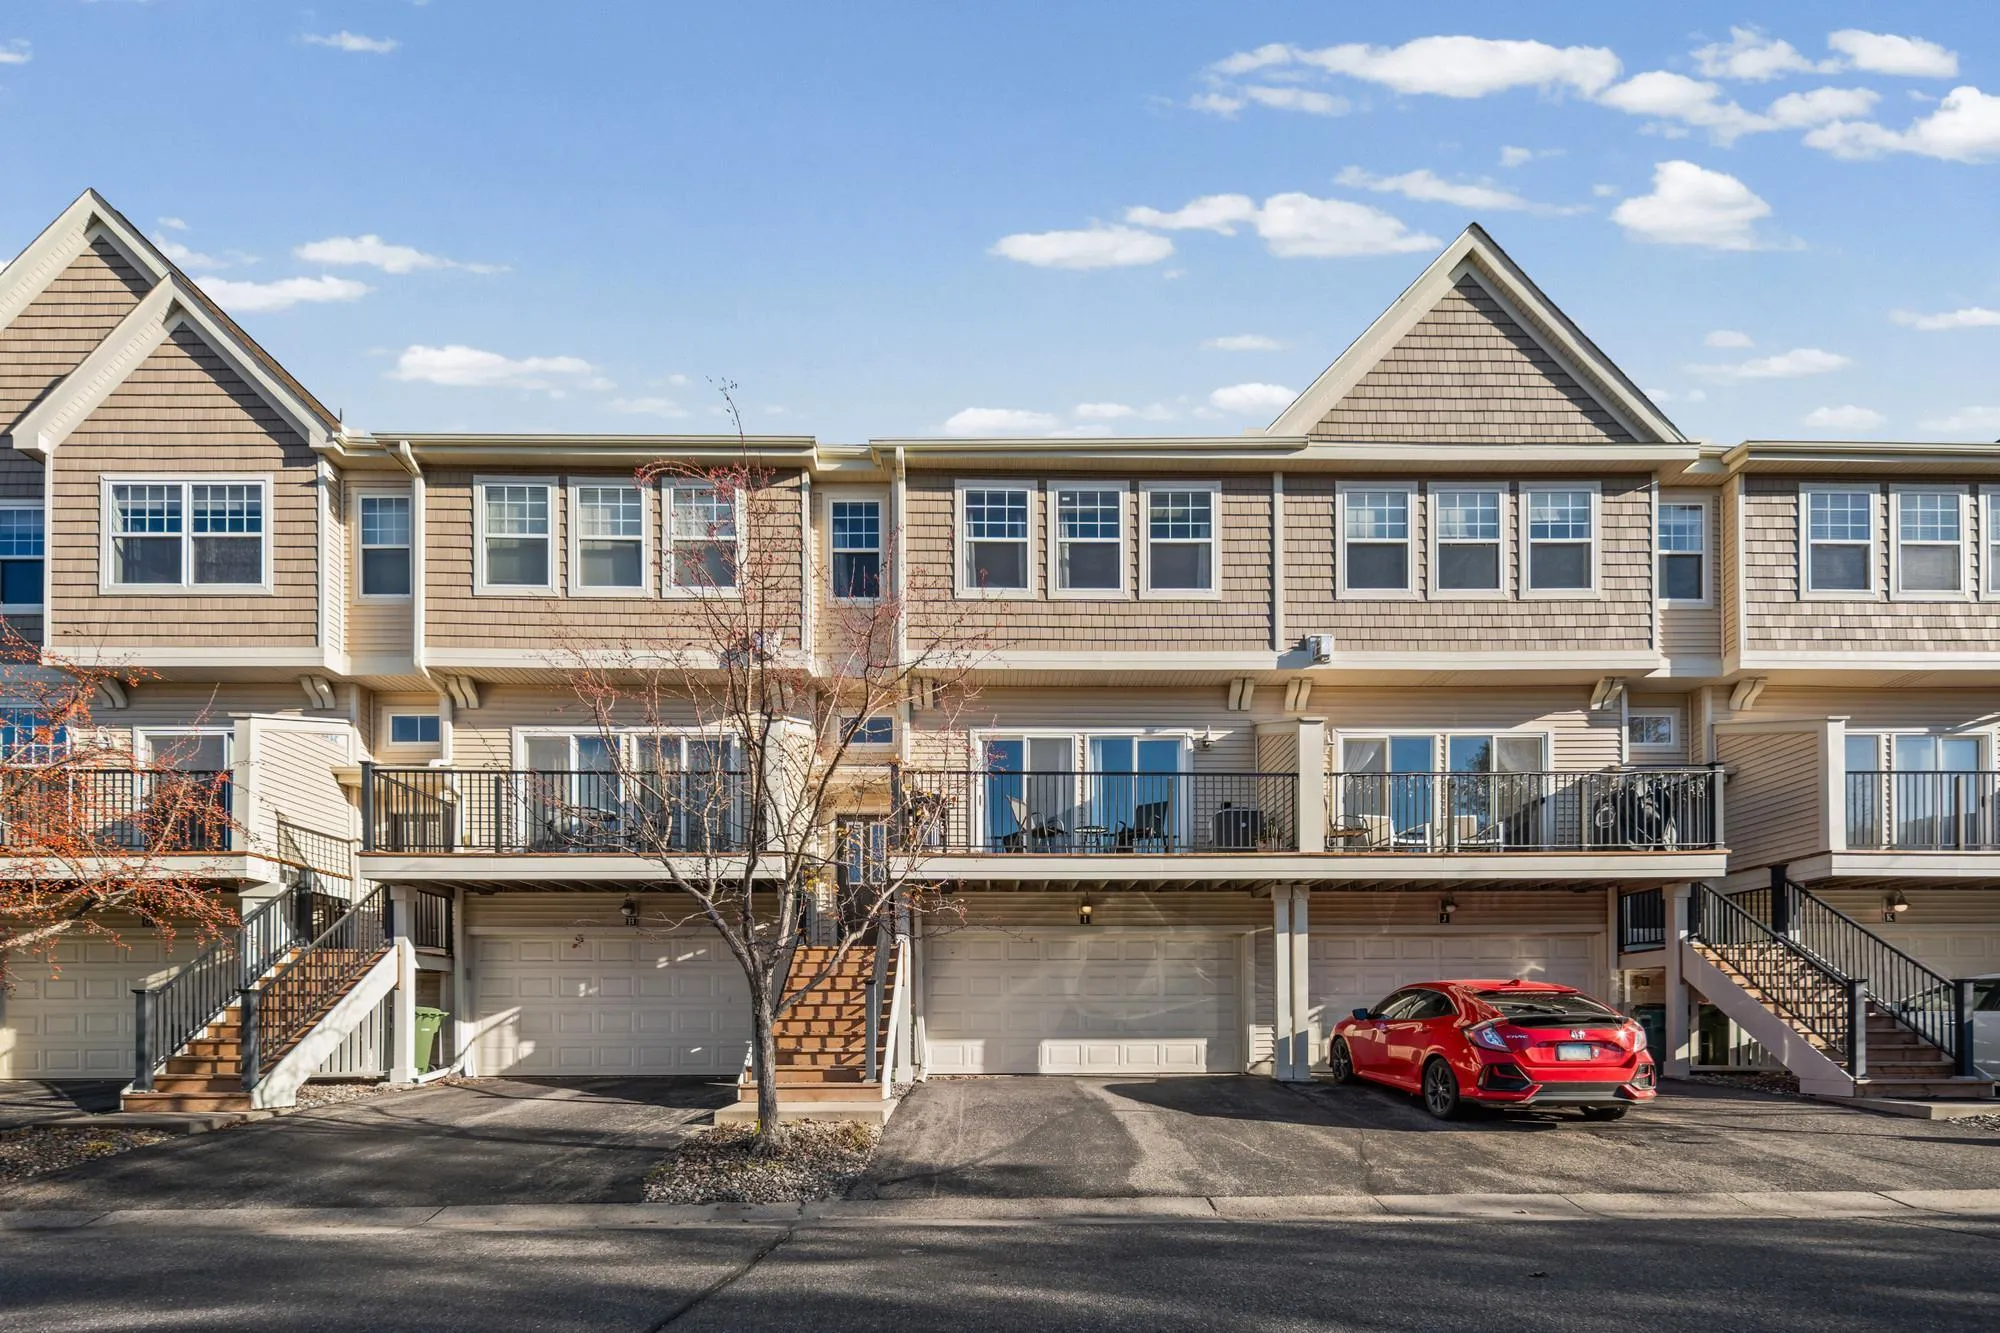 $280,000
2 bds | 3 ba | 1,617 sqft
2411 121st Ne Circle Unit I, Blaine, MN 55449
 Listing courtesy of Pemberton RE
-
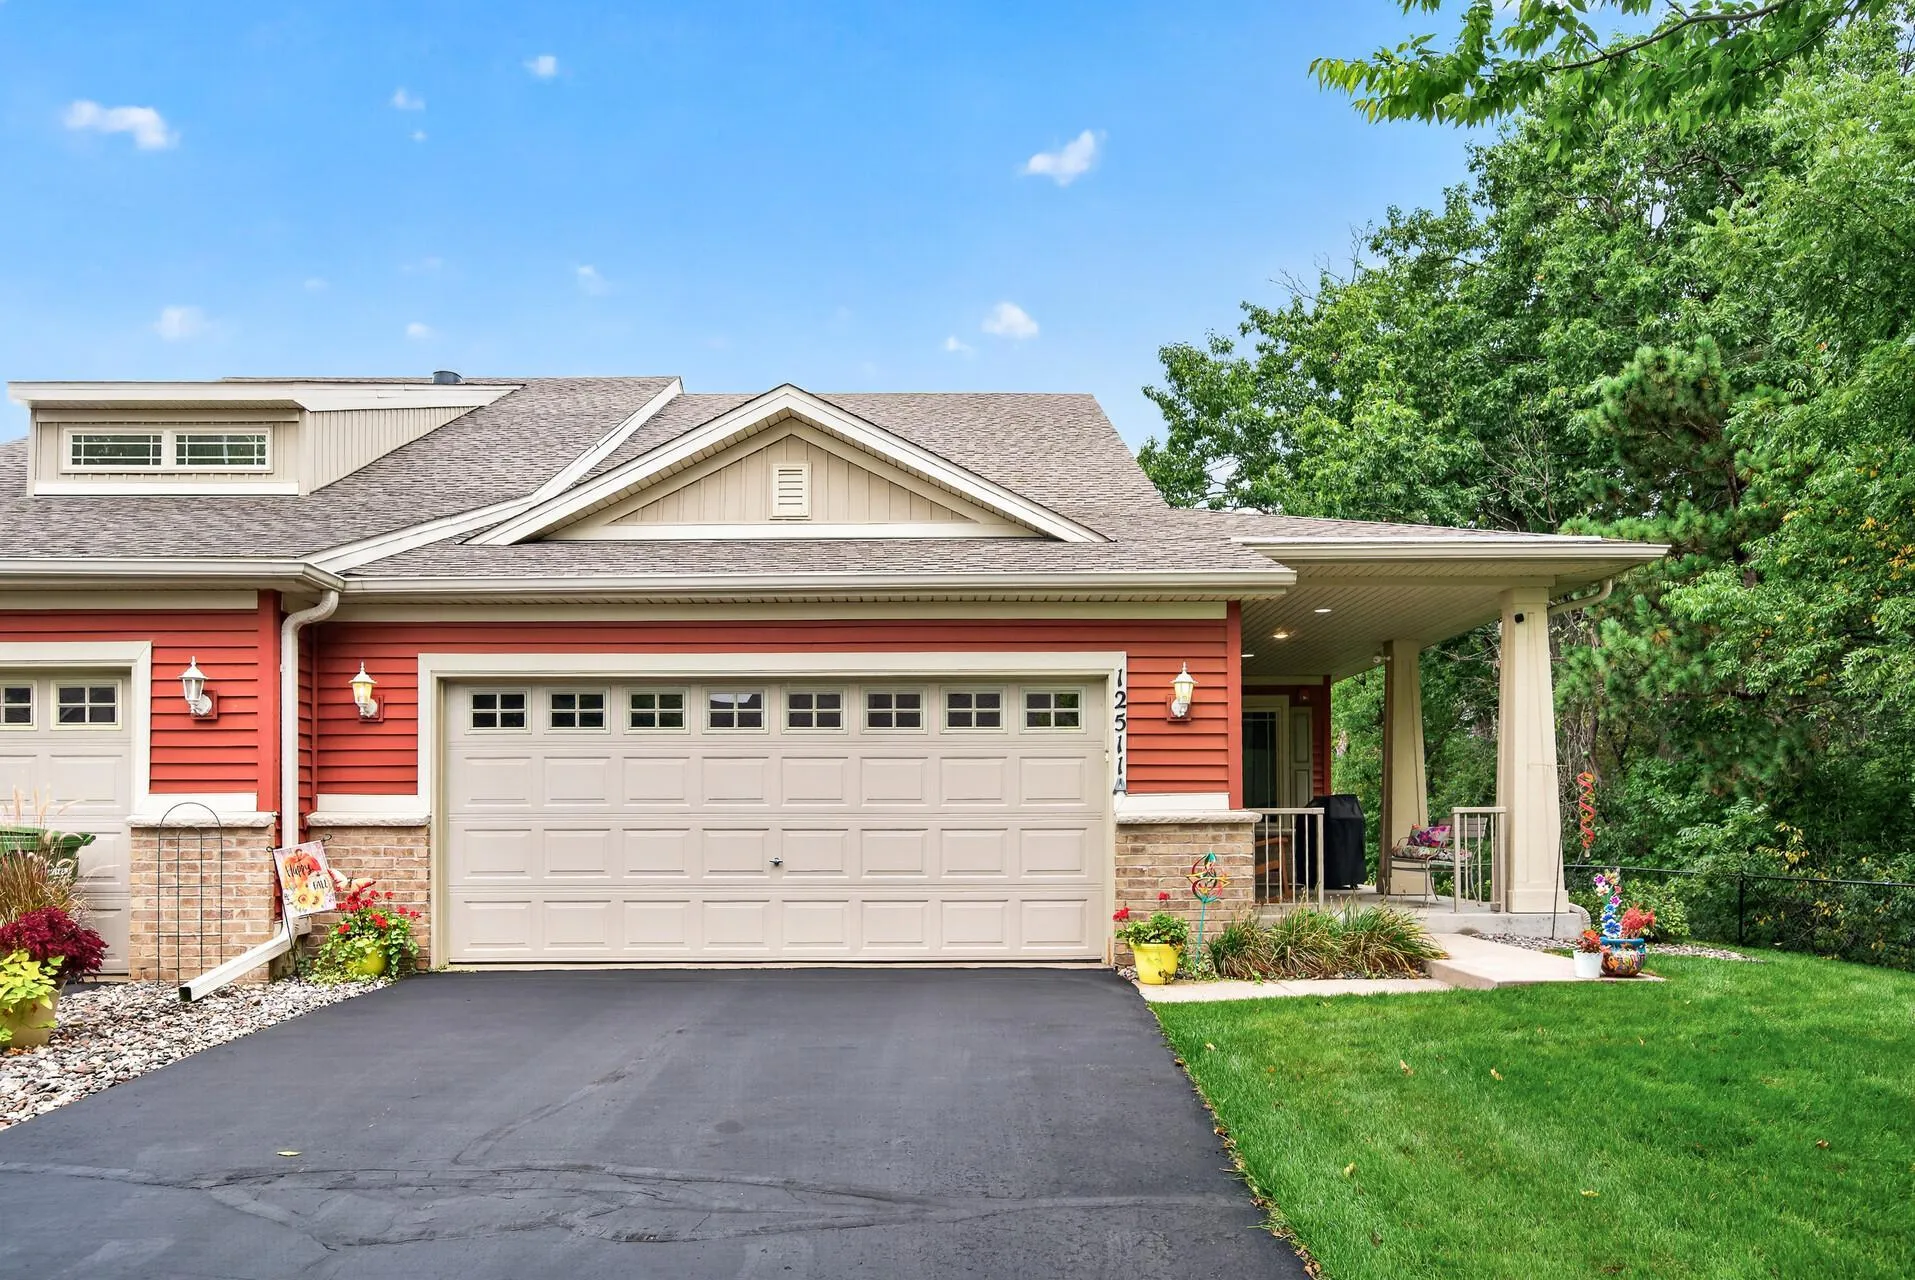 $425,000
3 bds | 3 ba | 2,702 sqft
12511 Leyte Ne Street Unit A, Blaine, MN 55449
Listing courtesy of RE/MAX Results
-
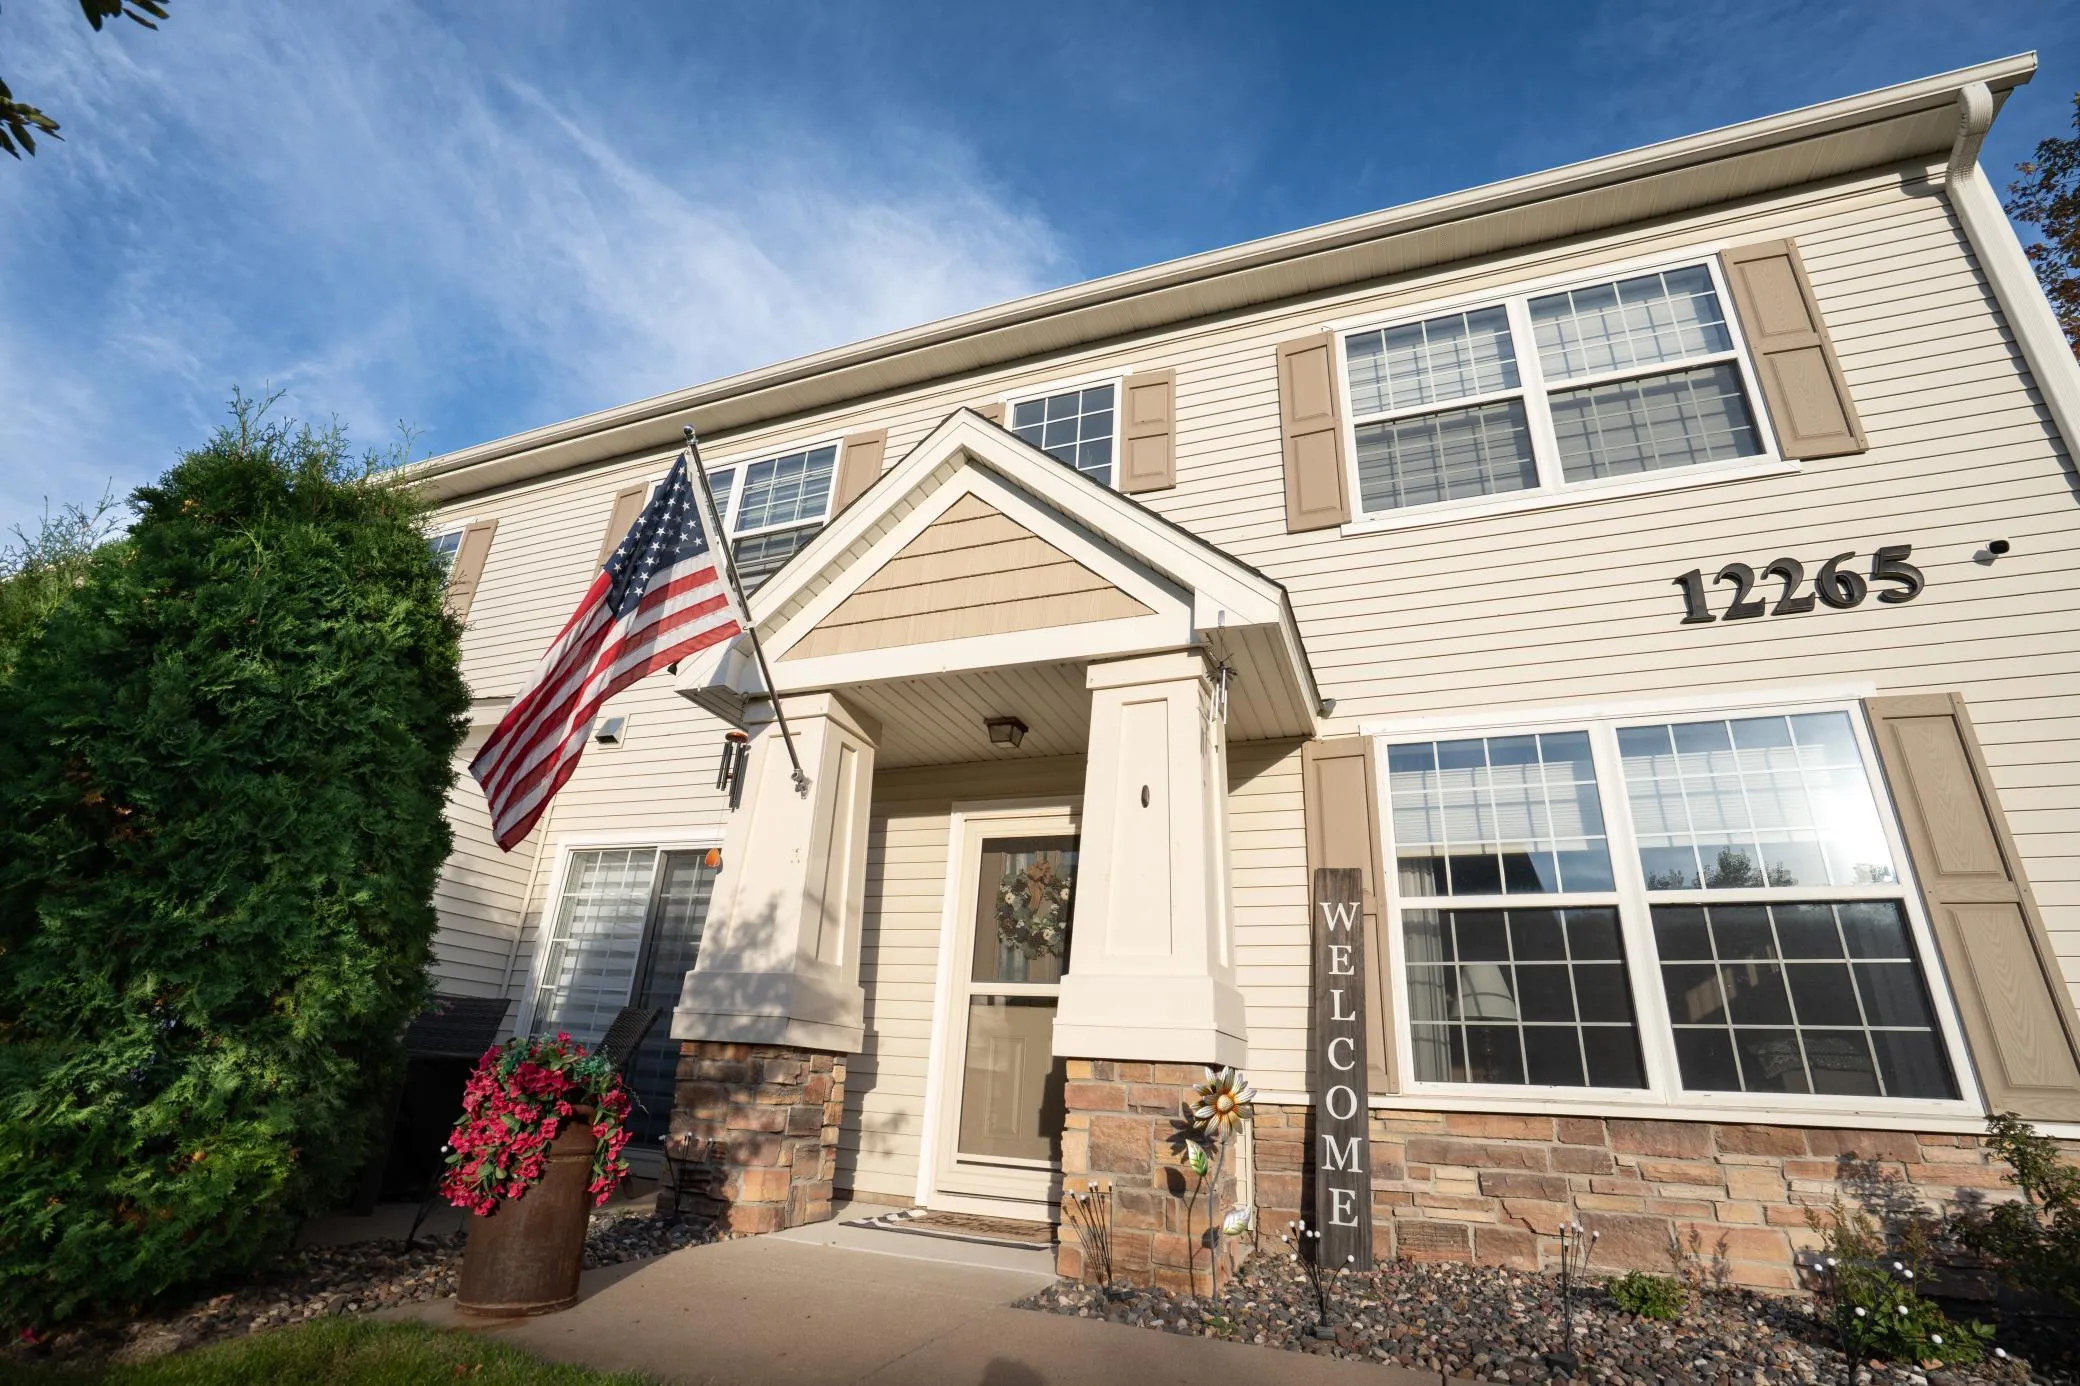 $339,000
2 bds | 3 ba | 1,632 sqft
12265 Urbank Ne Street Unit A, Blaine, MN 55449
Listing courtesy of Hansen Real Estate Group
-
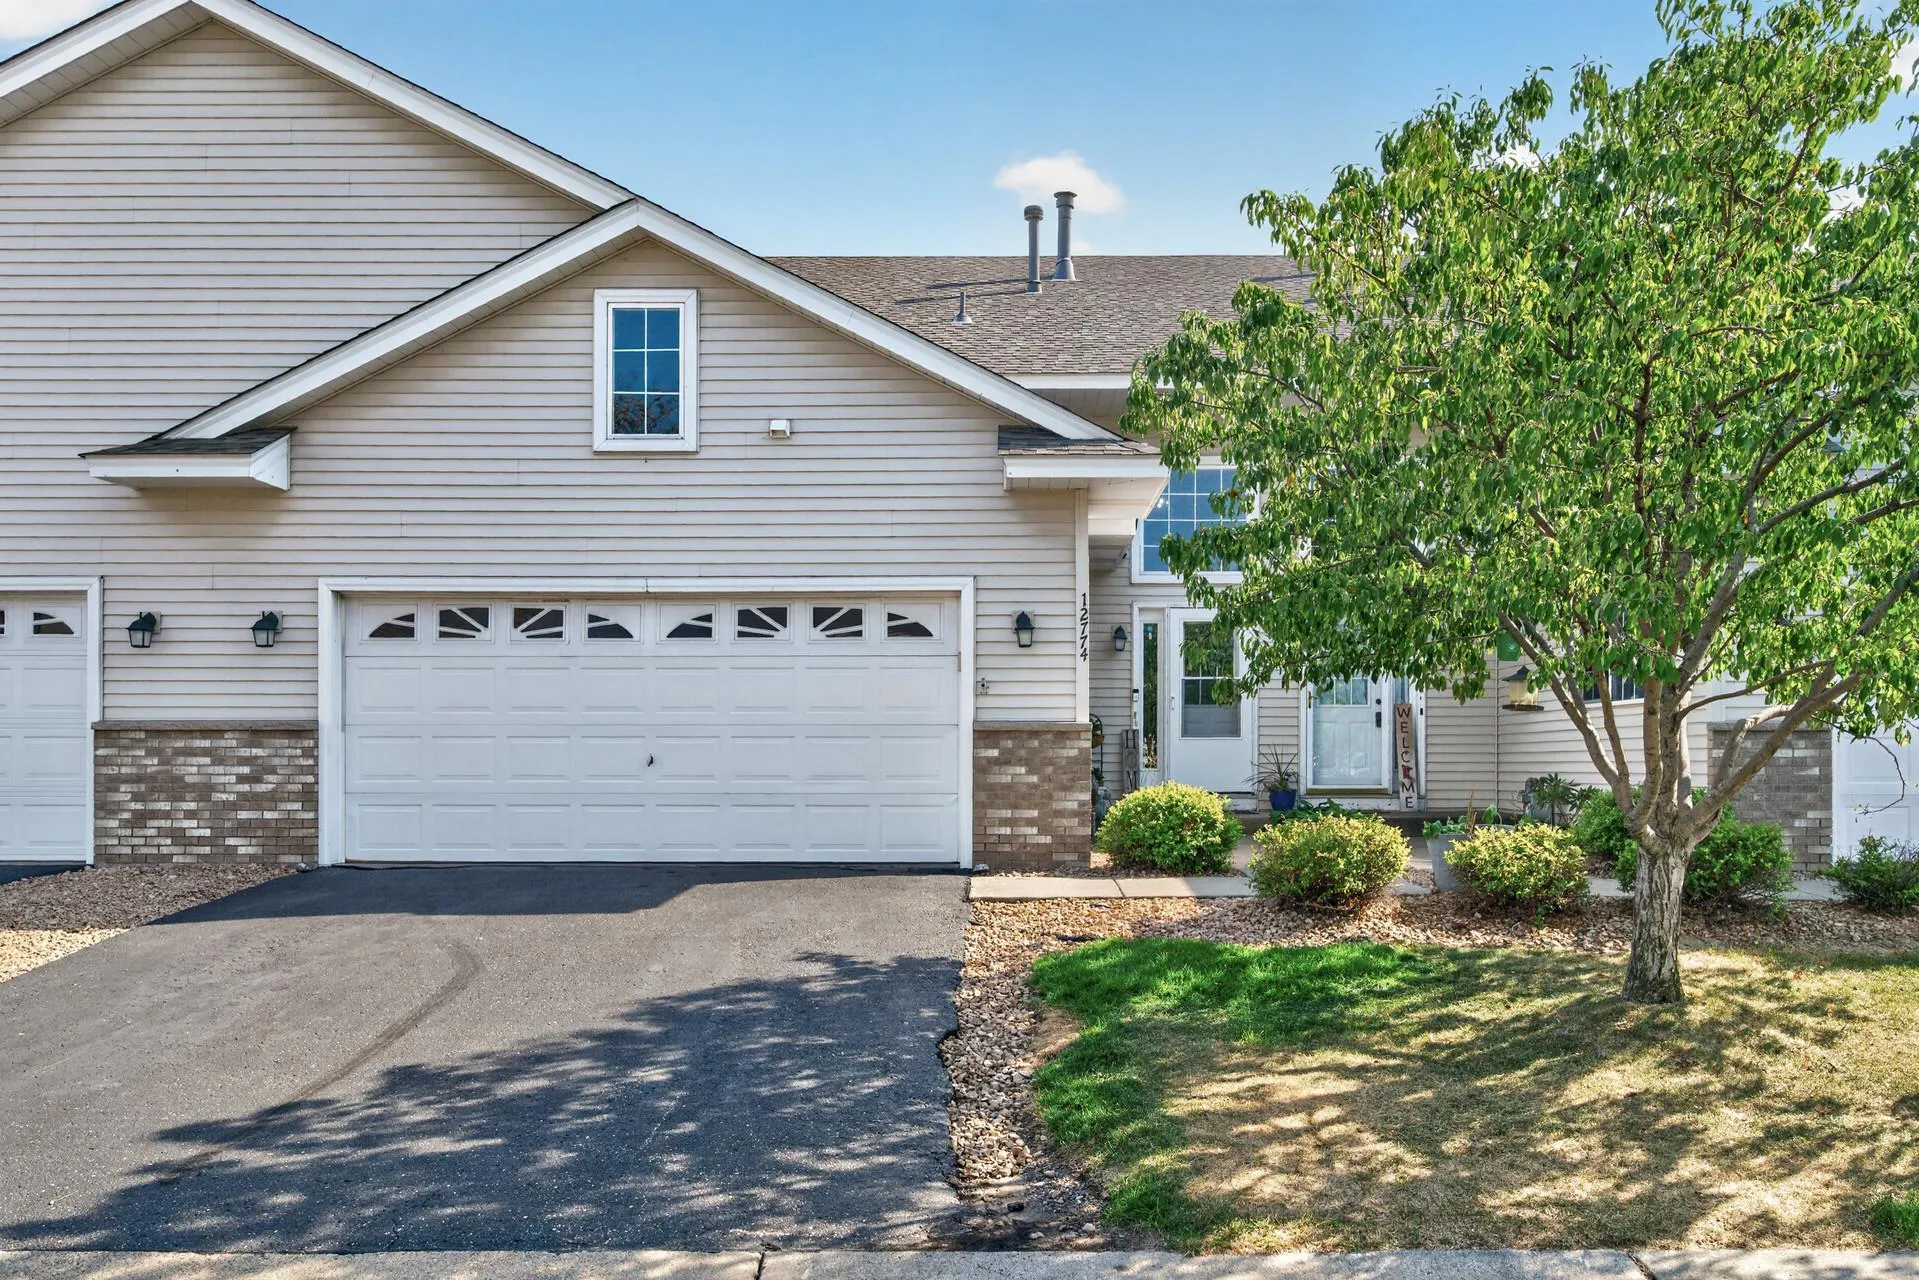 $299,900
3 bds | 2 ba | 2,215 sqft
12774 Ulysses Ne Circle, Blaine, MN 55434
Listing courtesy of Keller Williams Classic Rlty NW
-
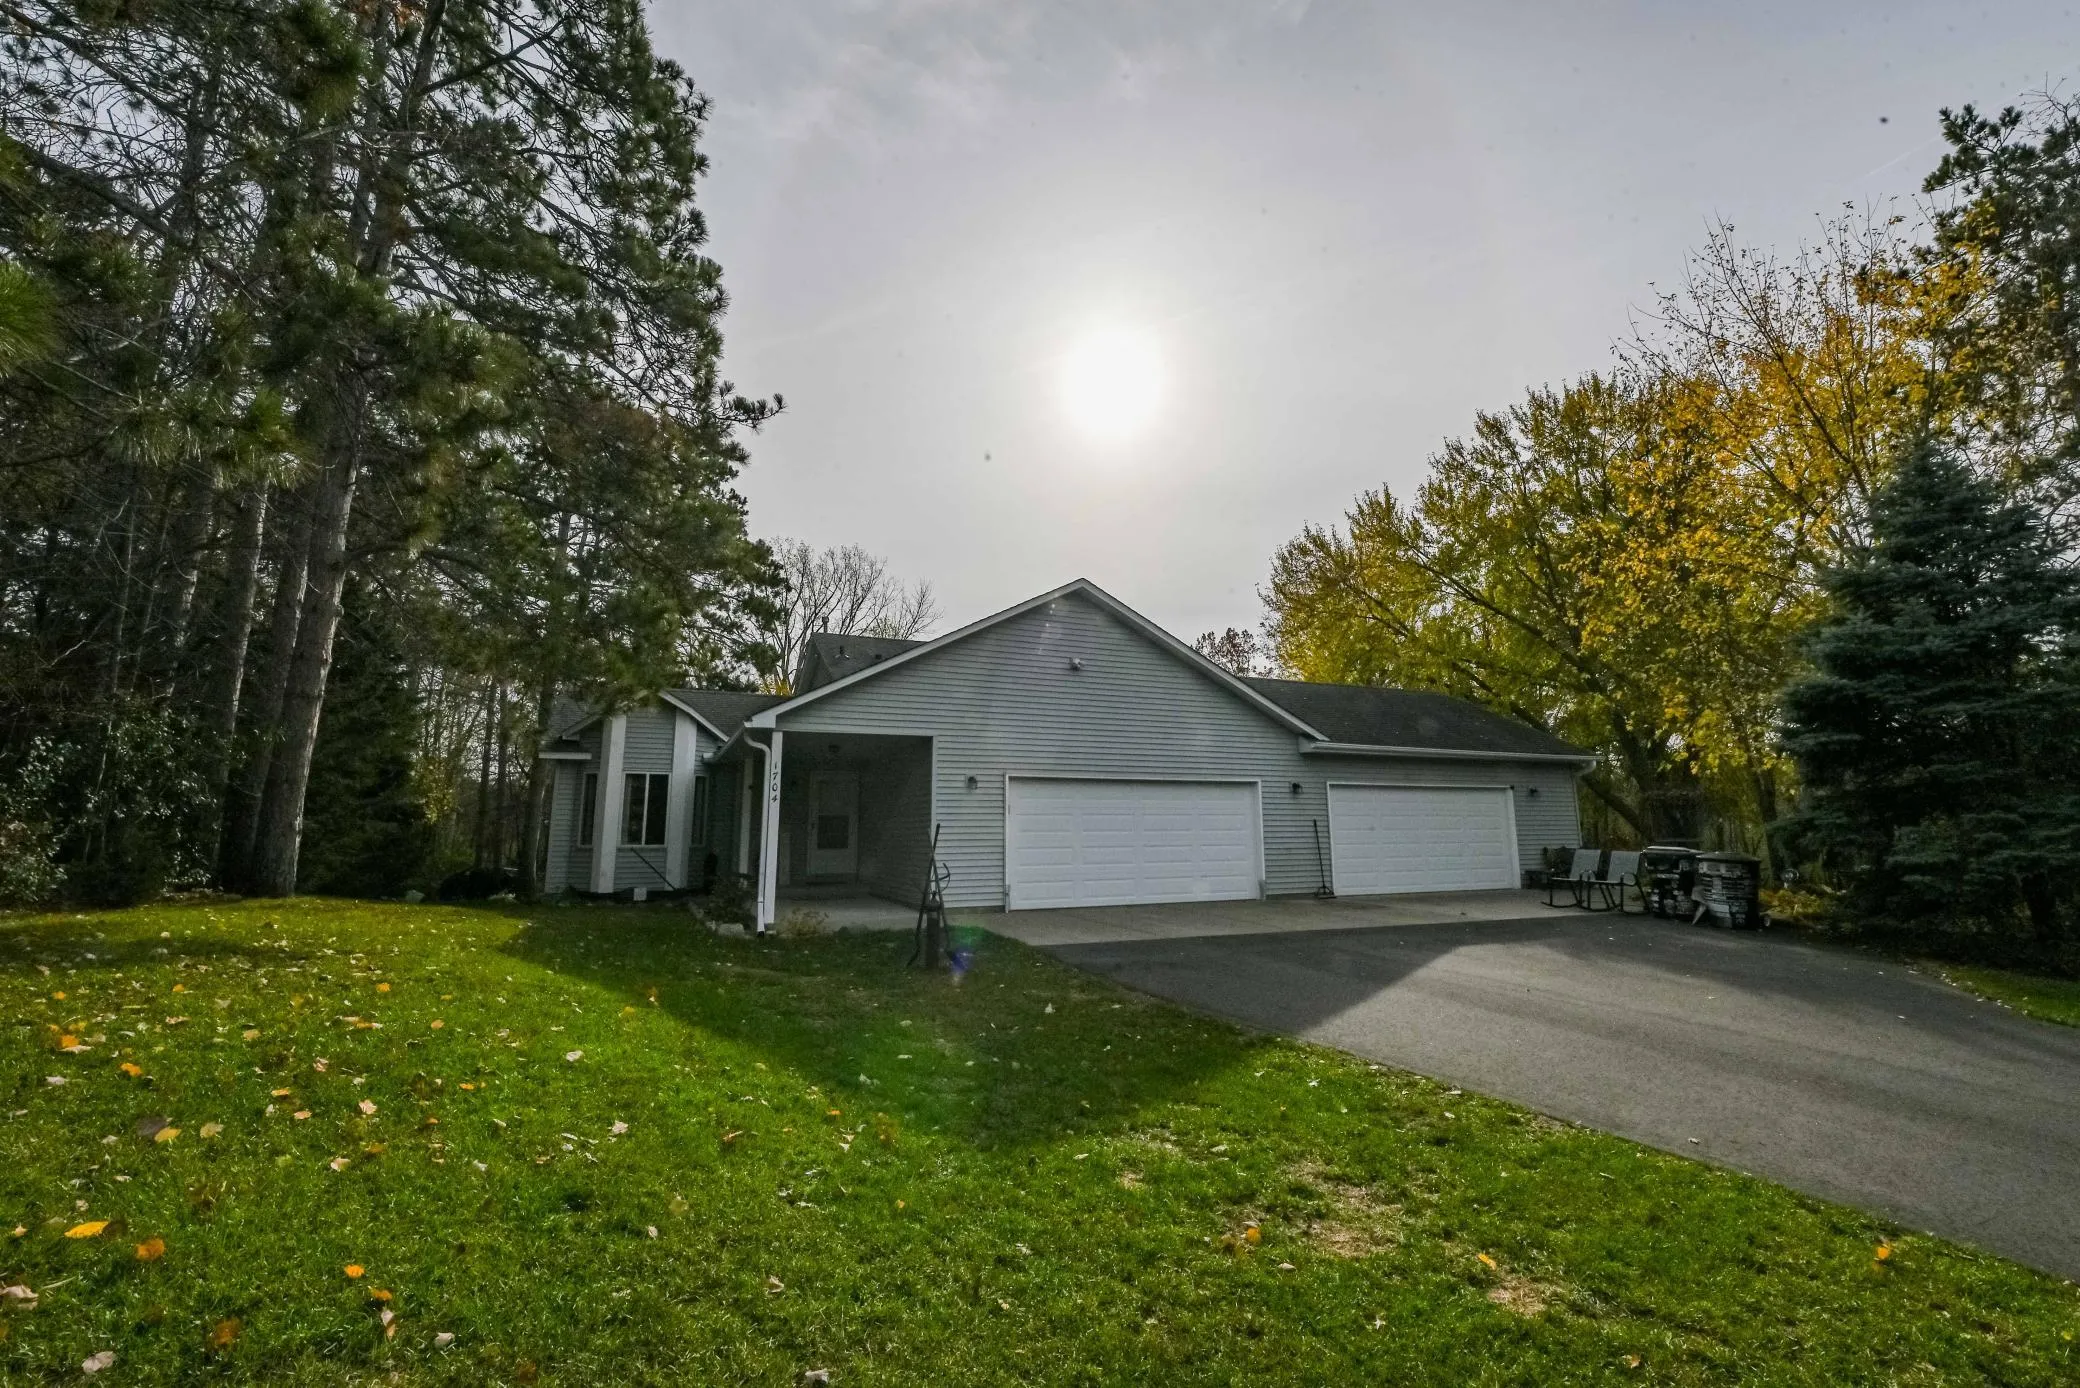 $450,000
3 bds | 2 ba | 1,560 sqft
1704 162nd Ne Avenue, Ham Lake, MN 55304
Listing courtesy of Get You Moved Realty
-
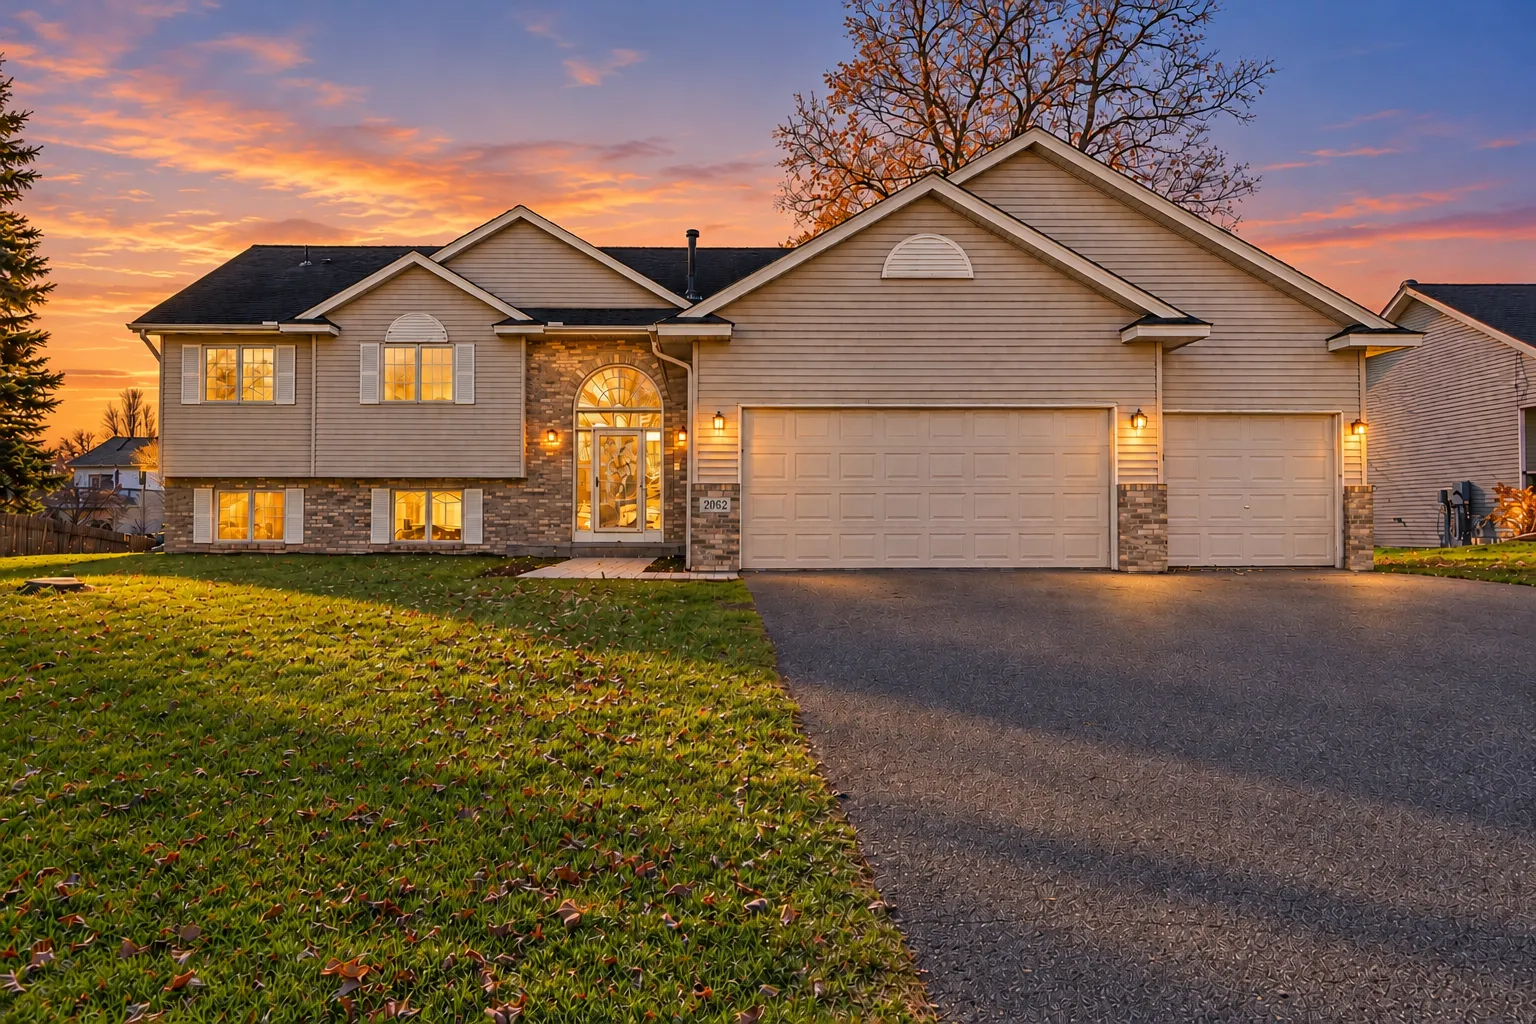 $465,000
4 bds | 3 ba | 2,764 sqft
2062 131st Ne Court, Blaine, MN 55449
Listing courtesy of eXp Realty
-
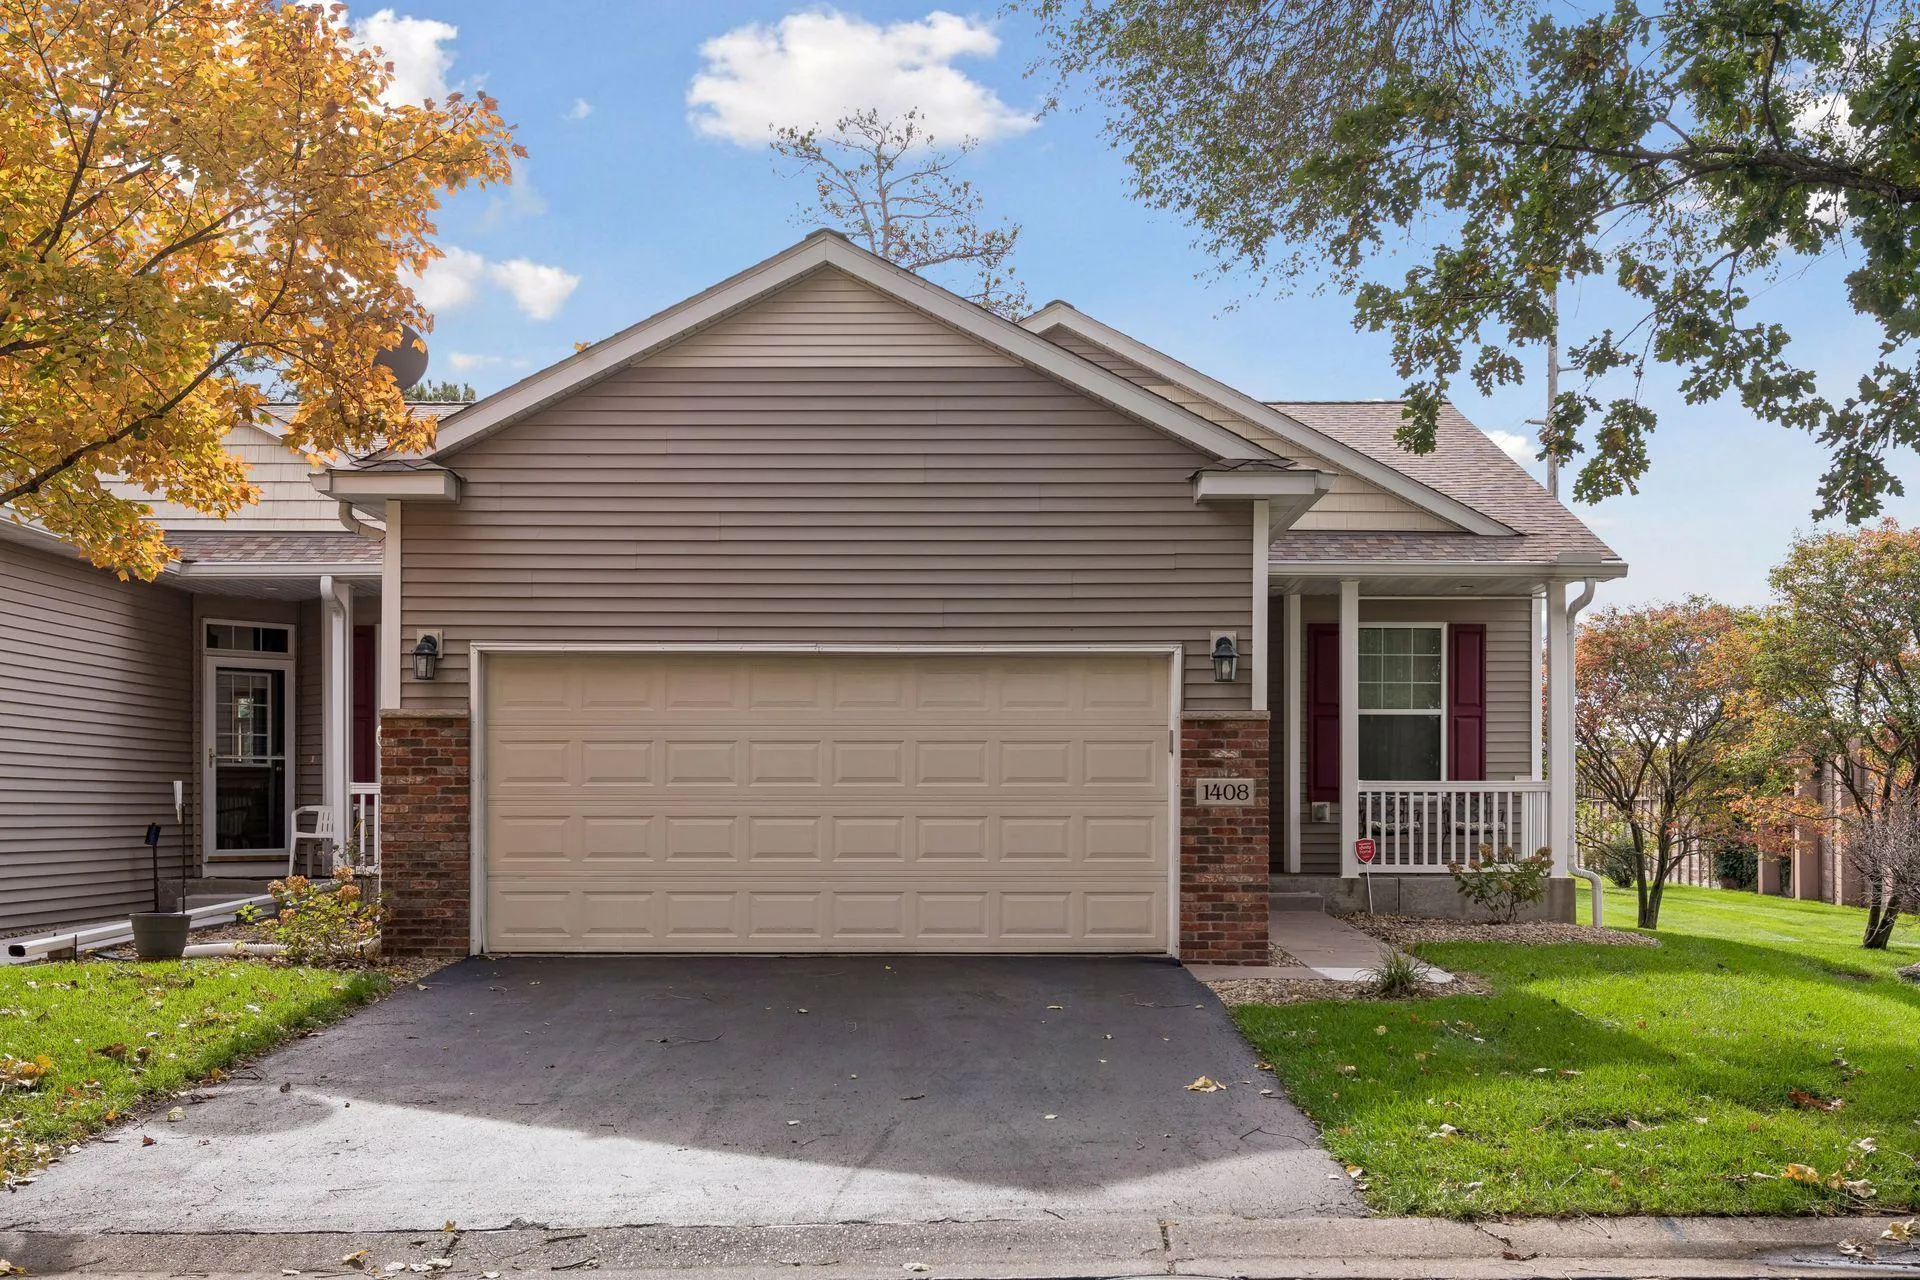 $345,000
3 bds | 3 ba | 2,143 sqft
1408 131st Ne Lane, Blaine, MN 55449
Listing courtesy of RE/MAX Results
-
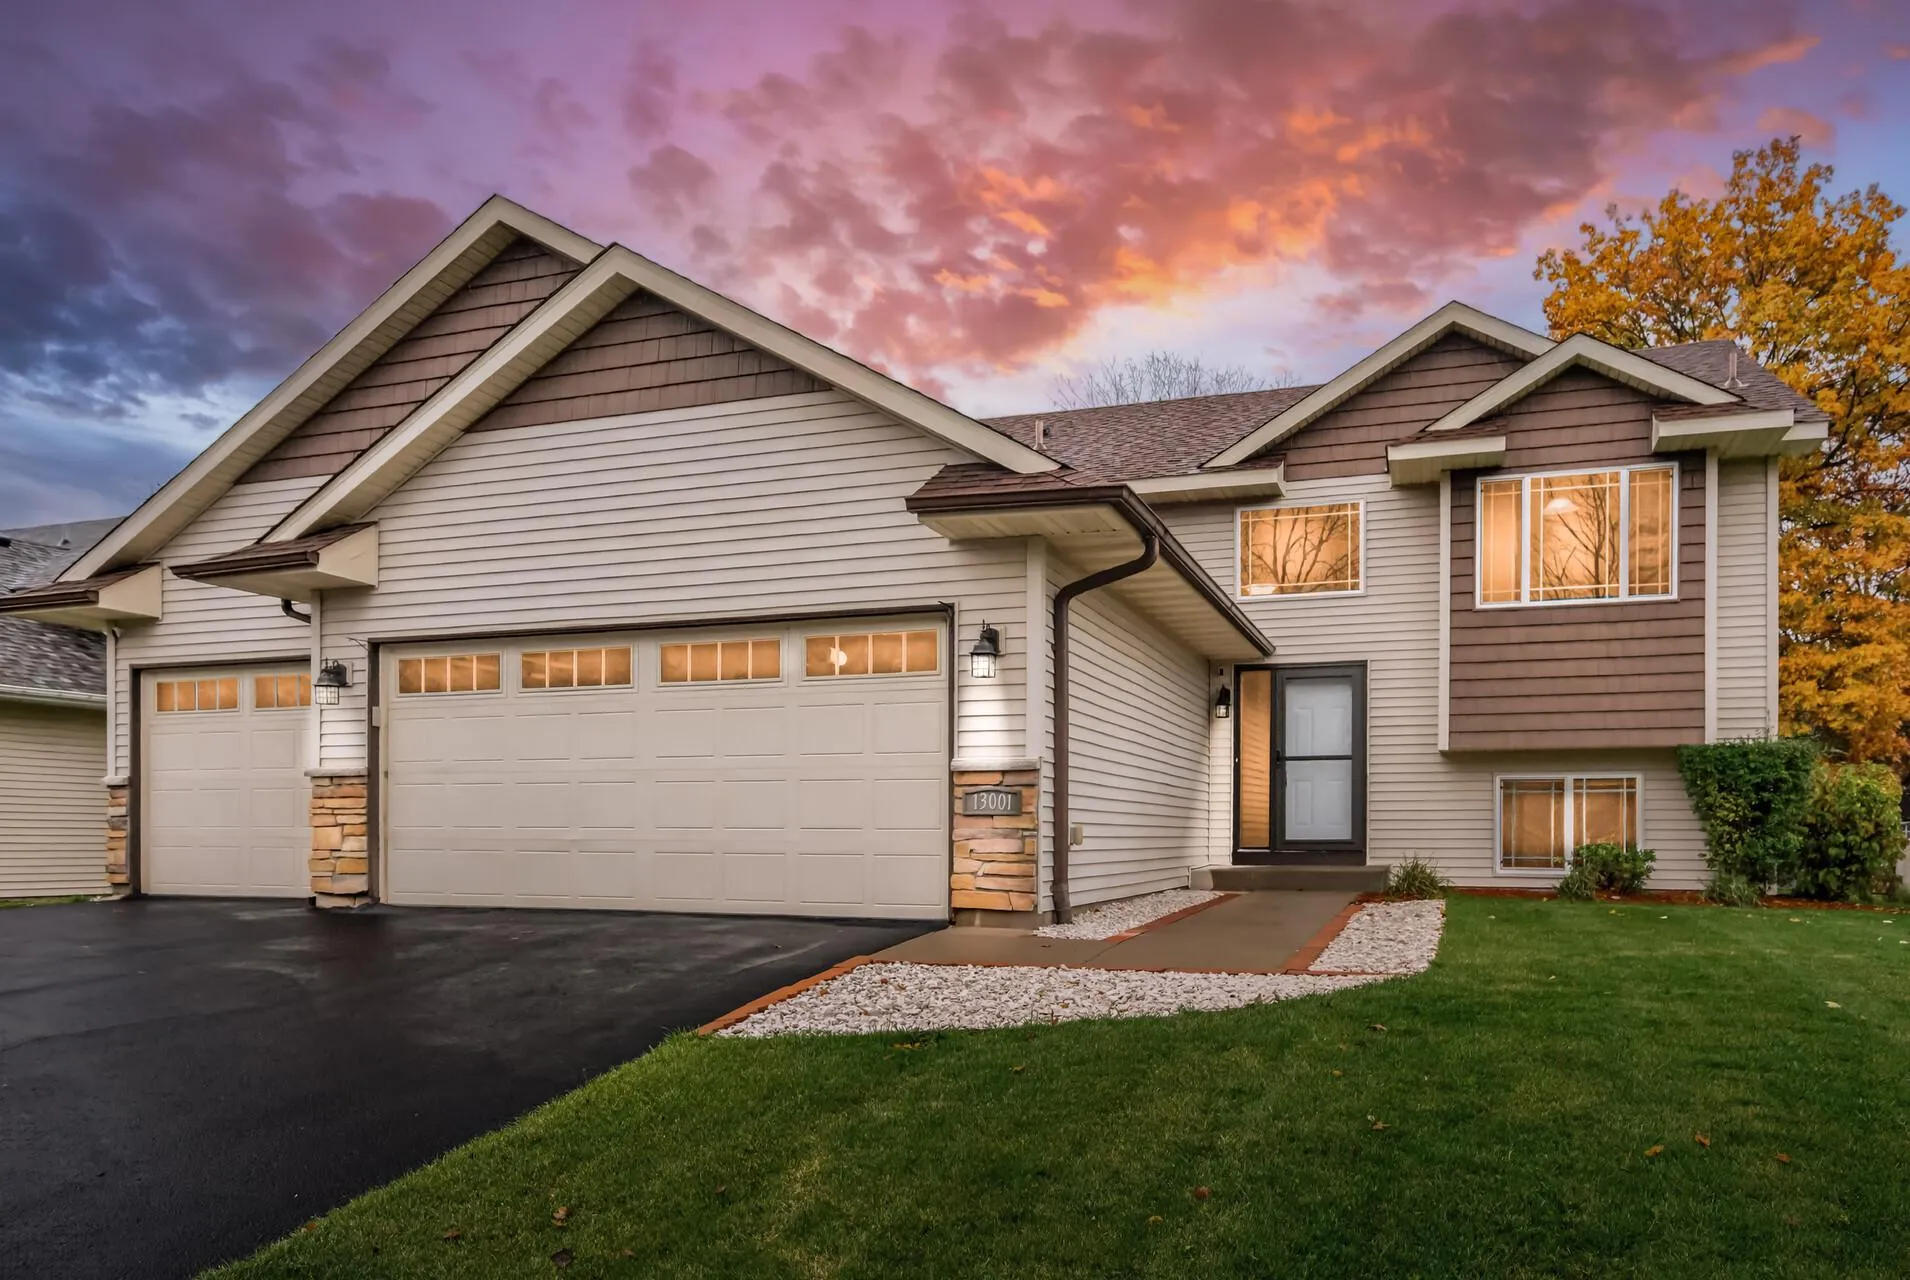 $450,000
5 bds | 3 ba | 2,399 sqft
13001 Van Buren Ne Street, Blaine, MN 55434
Listing courtesy of Real Broker, LLC
Request a tour
1558 143rd Ne Avenue, Ham Lake, MN 55304