
1 / 38
$345,000
- 3 beds
- 3 baths
- 2,143 sqft
1408 131st Ne Lane, Blaine, MN 55449
For sale Est. —/mo
- Townhouse · Side x Side
- Built in 2004
- 0.06 acres lot
- $161/sqft
- $300/mo HOA
- 2-car garage
Overview
Enjoy easy one-level living in this beautifully maintained 3-bedroom, 3-bath end-unit townhome! Freshly painted, this home offers a welcoming feel and a great layout with plenty of space to spread out. The kitchen features stainless steel appliances, a center island with granite countertop, and plenty of room for meal prep and gathering. The spacious living room offers a cozy gas fireplace and a sliding patio
door leading to a 10 x 8 decks perfect for relaxing outdoors. The primary bedroom features a large walk-in closet and a private bath complete with a whirlpool tub and separate shower. The full basement adds even more living space with a large 21 x17 family room, separate 16 x 12 flex room, additional bedroom, and full bath. You'll also appreciate the abundance of storage, including a 20 x 9 storage area and an additional 20 x 11 workshop or storage area. With the convenience of one-level living, the added privacy of an end unit, and plenty of room for gatherings, guests, and storage, this townhome is a great place to
call home!
Facts & features
Interior
- Bedrooms: 3
- Bathrooms: 3 (2 full, 1 half)
- Finished sqft: 2,143
- Above grade sqft: 1,283
- Below grade sqft: 860
- Basement: Block, Daylight/Lookout Windows, Drain Tiled, Egress Window(s), Finished, Full, Storage Space
- Heating: Forced Air, Fireplace(s)
- Cooling: Central Air
- Appliances: Air-To-Air Exchanger, Dishwasher, Disposal, Dryer, Water Filtration System, Microwave, Range, Refrigerator, Stainless Steel Appliances, Washer, Water Softener Owned
- Laundry: Laundry Room, Main Level, Washer Hookup
- Fireplaces: 1 (Gas, Living Room)
Property
- Parking: Attached Garage, Asphalt, Finished Garage, Garage Door Opener
- Garage spaces: 2
- Lot size: 0.06 acres
- Lot dimensions: Common
- Lot features: Zero Lot Line
- Exterior features: Vinyl
- Fencing: None
- Pool: None
Construction
- Home type: Townhouse (Side x Side)
- Levels: One
- Year built: 2004
- Exterior: Block
- Roof: Age 8 Years or Less
Utilities
- Sewer: City Sewer/Connected
- Water: City Water - In Street
Community & HOA
- Subdivision: Cic 136 Wildwood Village 2
- HOA fee: $300/mo
- HOA includes: Hazard Insurance, Lawn Care, Maintenance Grounds, Professional Mgmt, Sanitation, Snow Removal
Taxes & location
- Annual taxes: $3,734 (2026)
- County: Anoka
- School district: Anoka-Hennepin
Listing
- Status: For sale
- Listed: Nov 6, 2026
- Days on market: 1
- MLS #: 7157220
Monthly payment
—/mo
An example, not a loan offer. Taxes and HOA dues come from the listing when known; home insurance is a rough estimate. Mortgage insurance is not included. Your rate depends on your lender and credit.
Location
Nearby homes
-
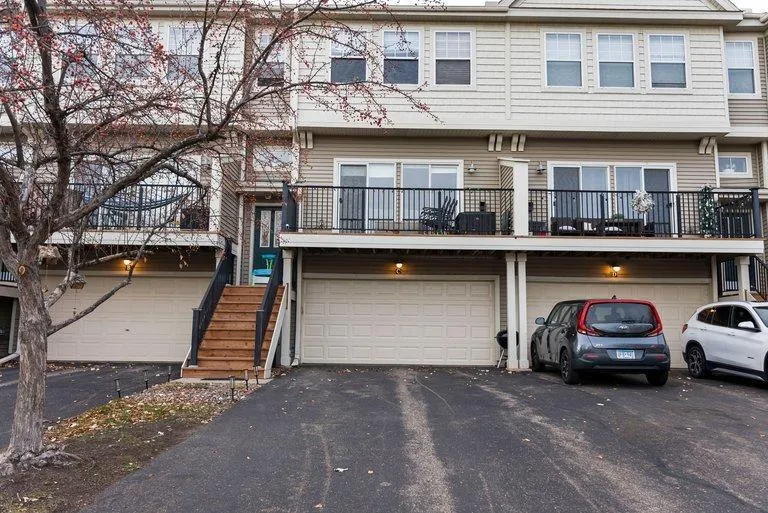 $279,000
2 bds | 3 ba | 1,617 sqft
2411 121st Ne Circle Unit C, Blaine, MN 55449
 Listing courtesy of RE/MAX Results
-
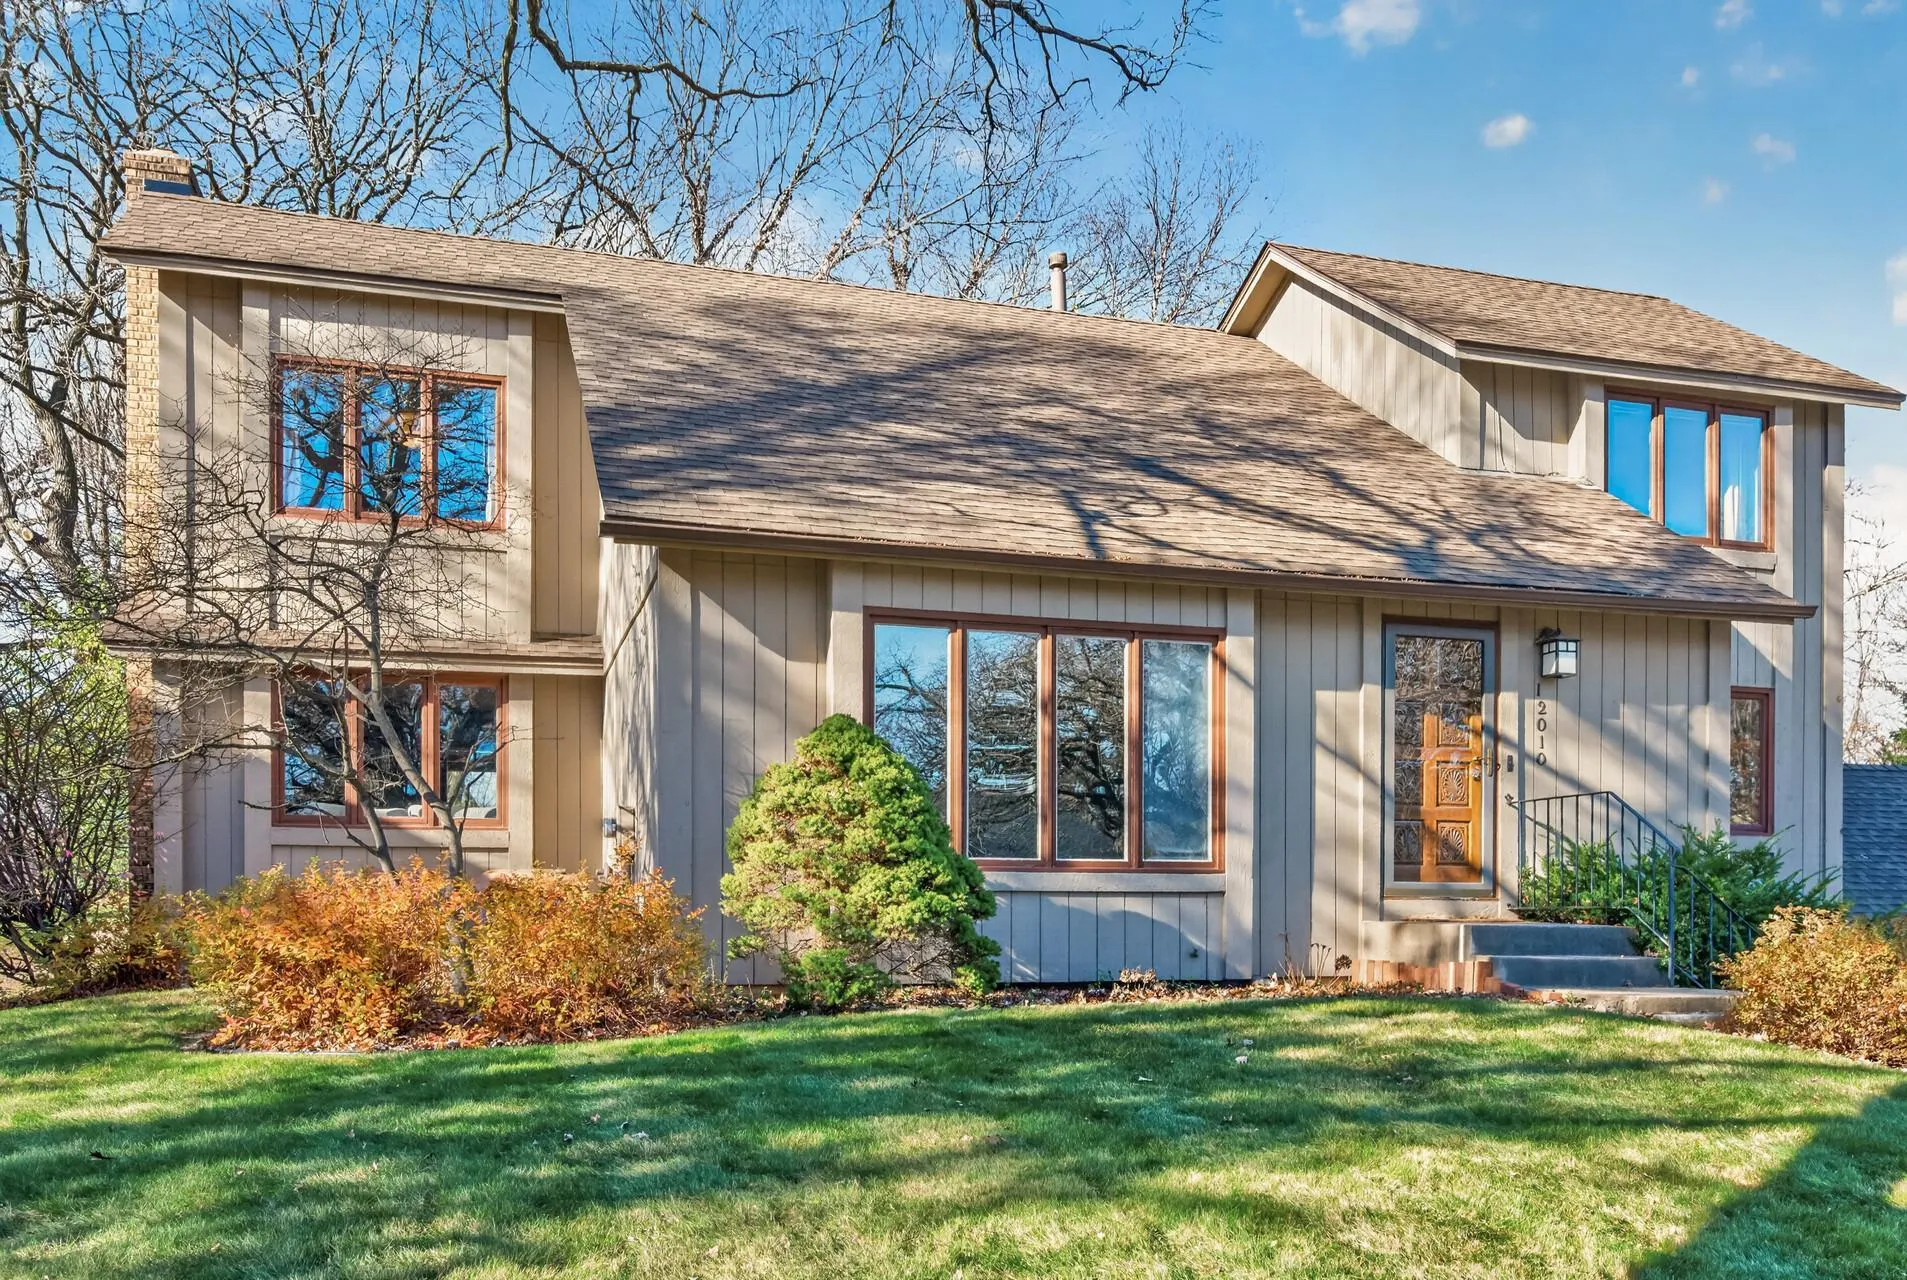 $414,900
3 bds | 3 ba | 2,020 sqft
12010 Kumquat Nw Street, Coon Rapids, MN 55448
Listing courtesy of RE/MAX Results
-
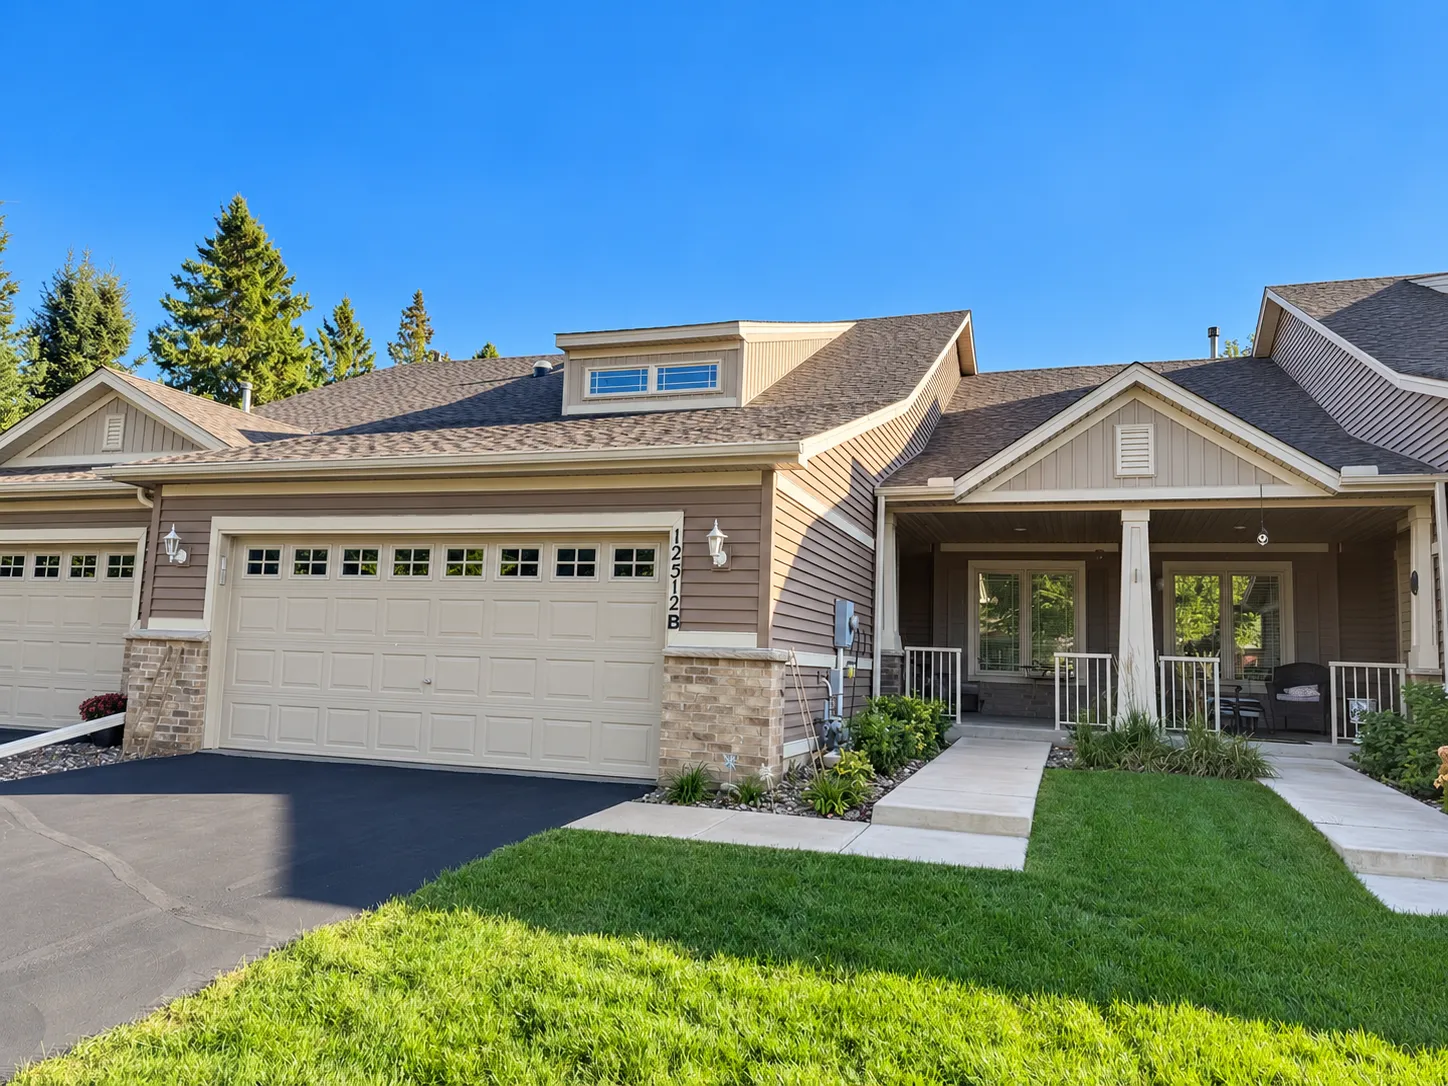 $400,000
3 bds | 3 ba | 2,702 sqft
12512 Leyte Ne Street Unit B, Blaine, MN 55449
Listing courtesy of Coldwell Banker Realty
-
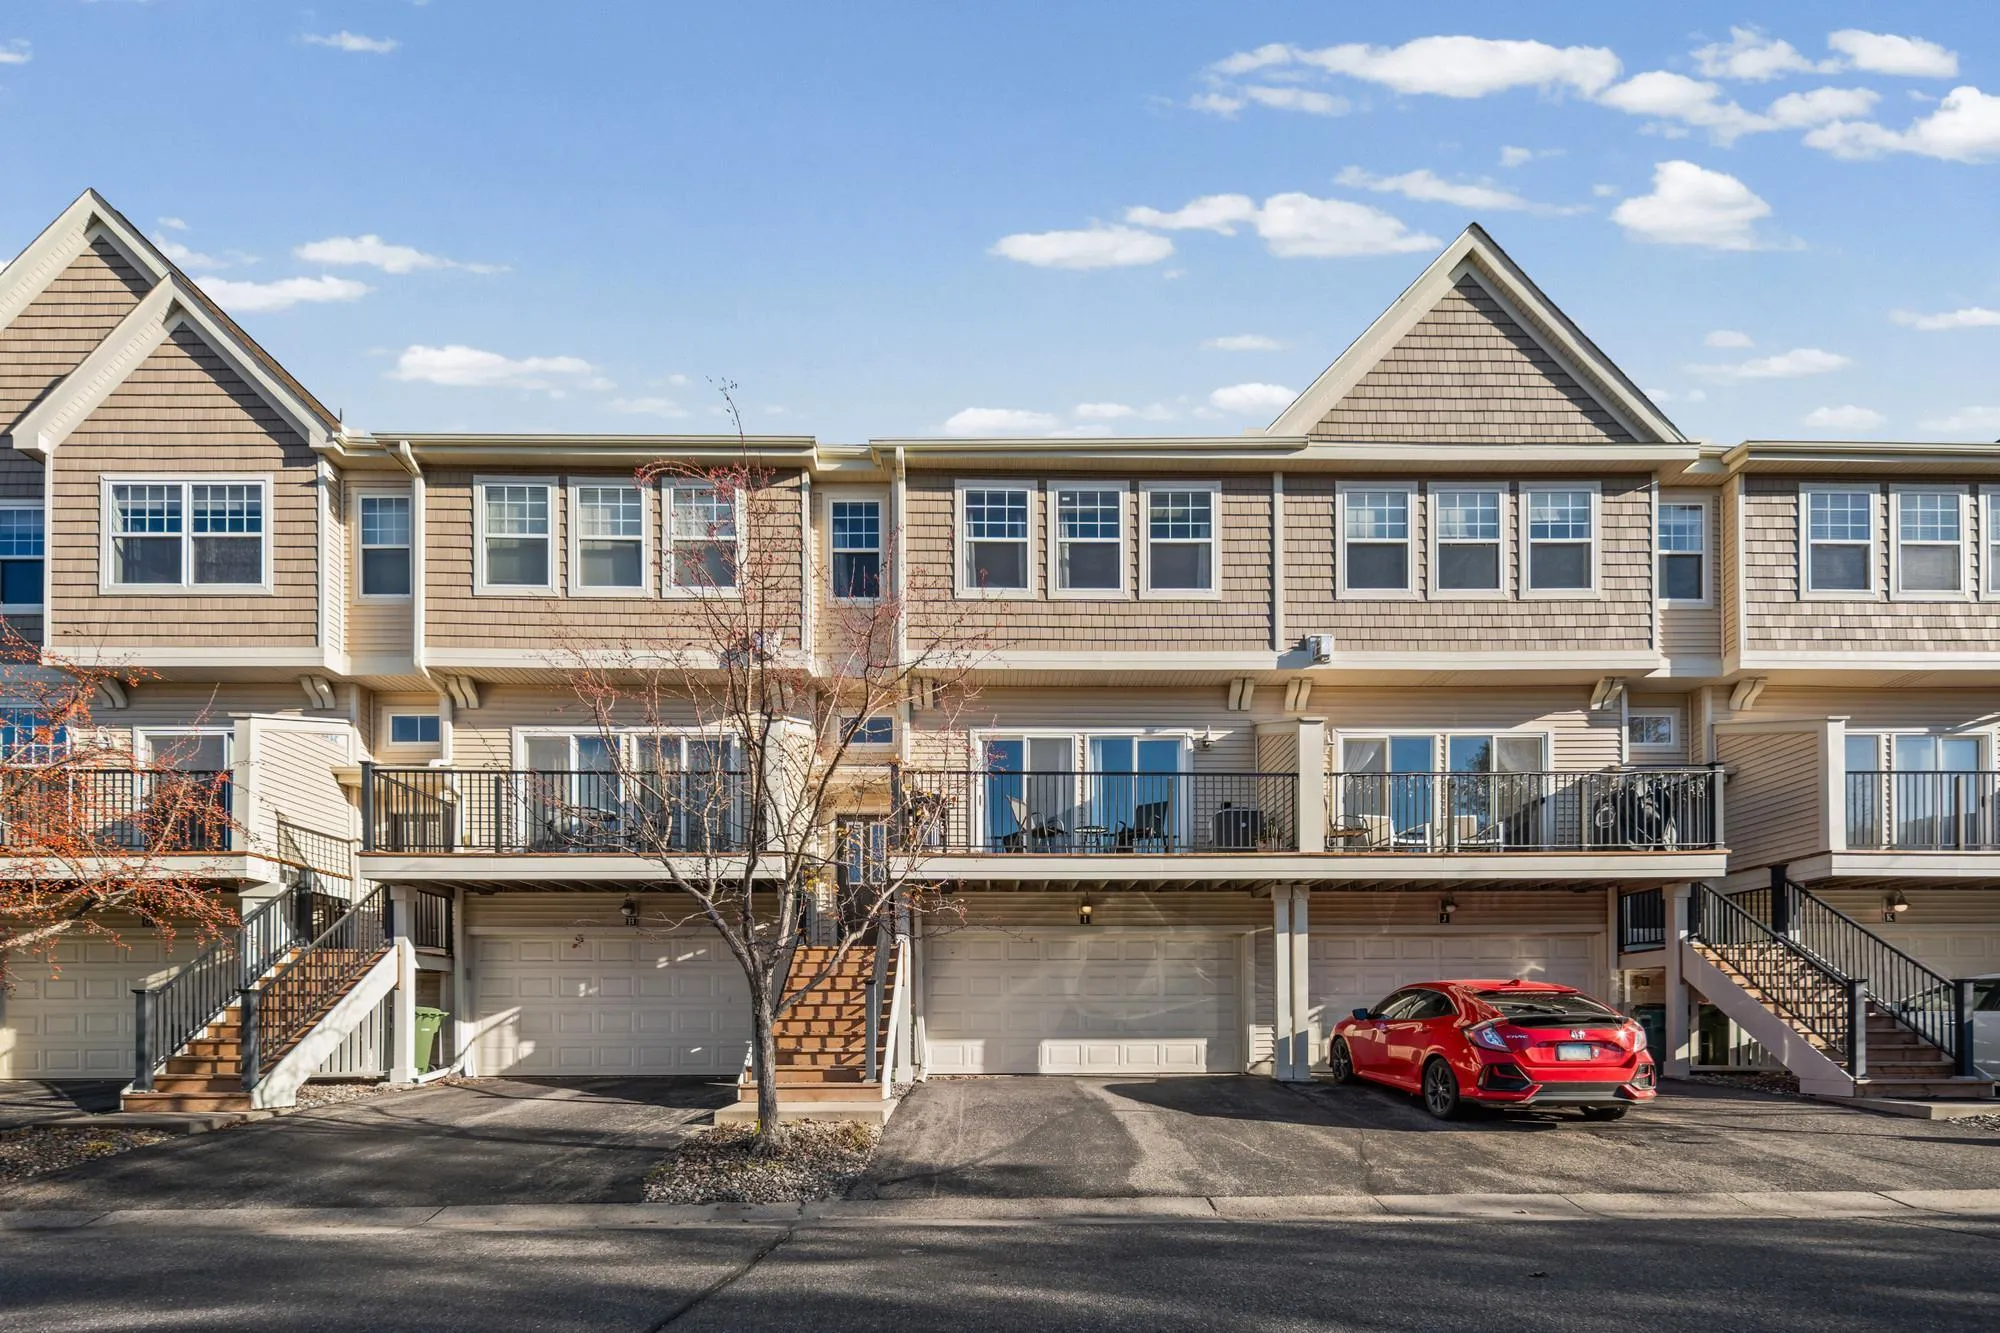 $280,000
2 bds | 3 ba | 1,617 sqft
2411 121st Ne Circle Unit I, Blaine, MN 55449
Listing courtesy of Pemberton RE
-
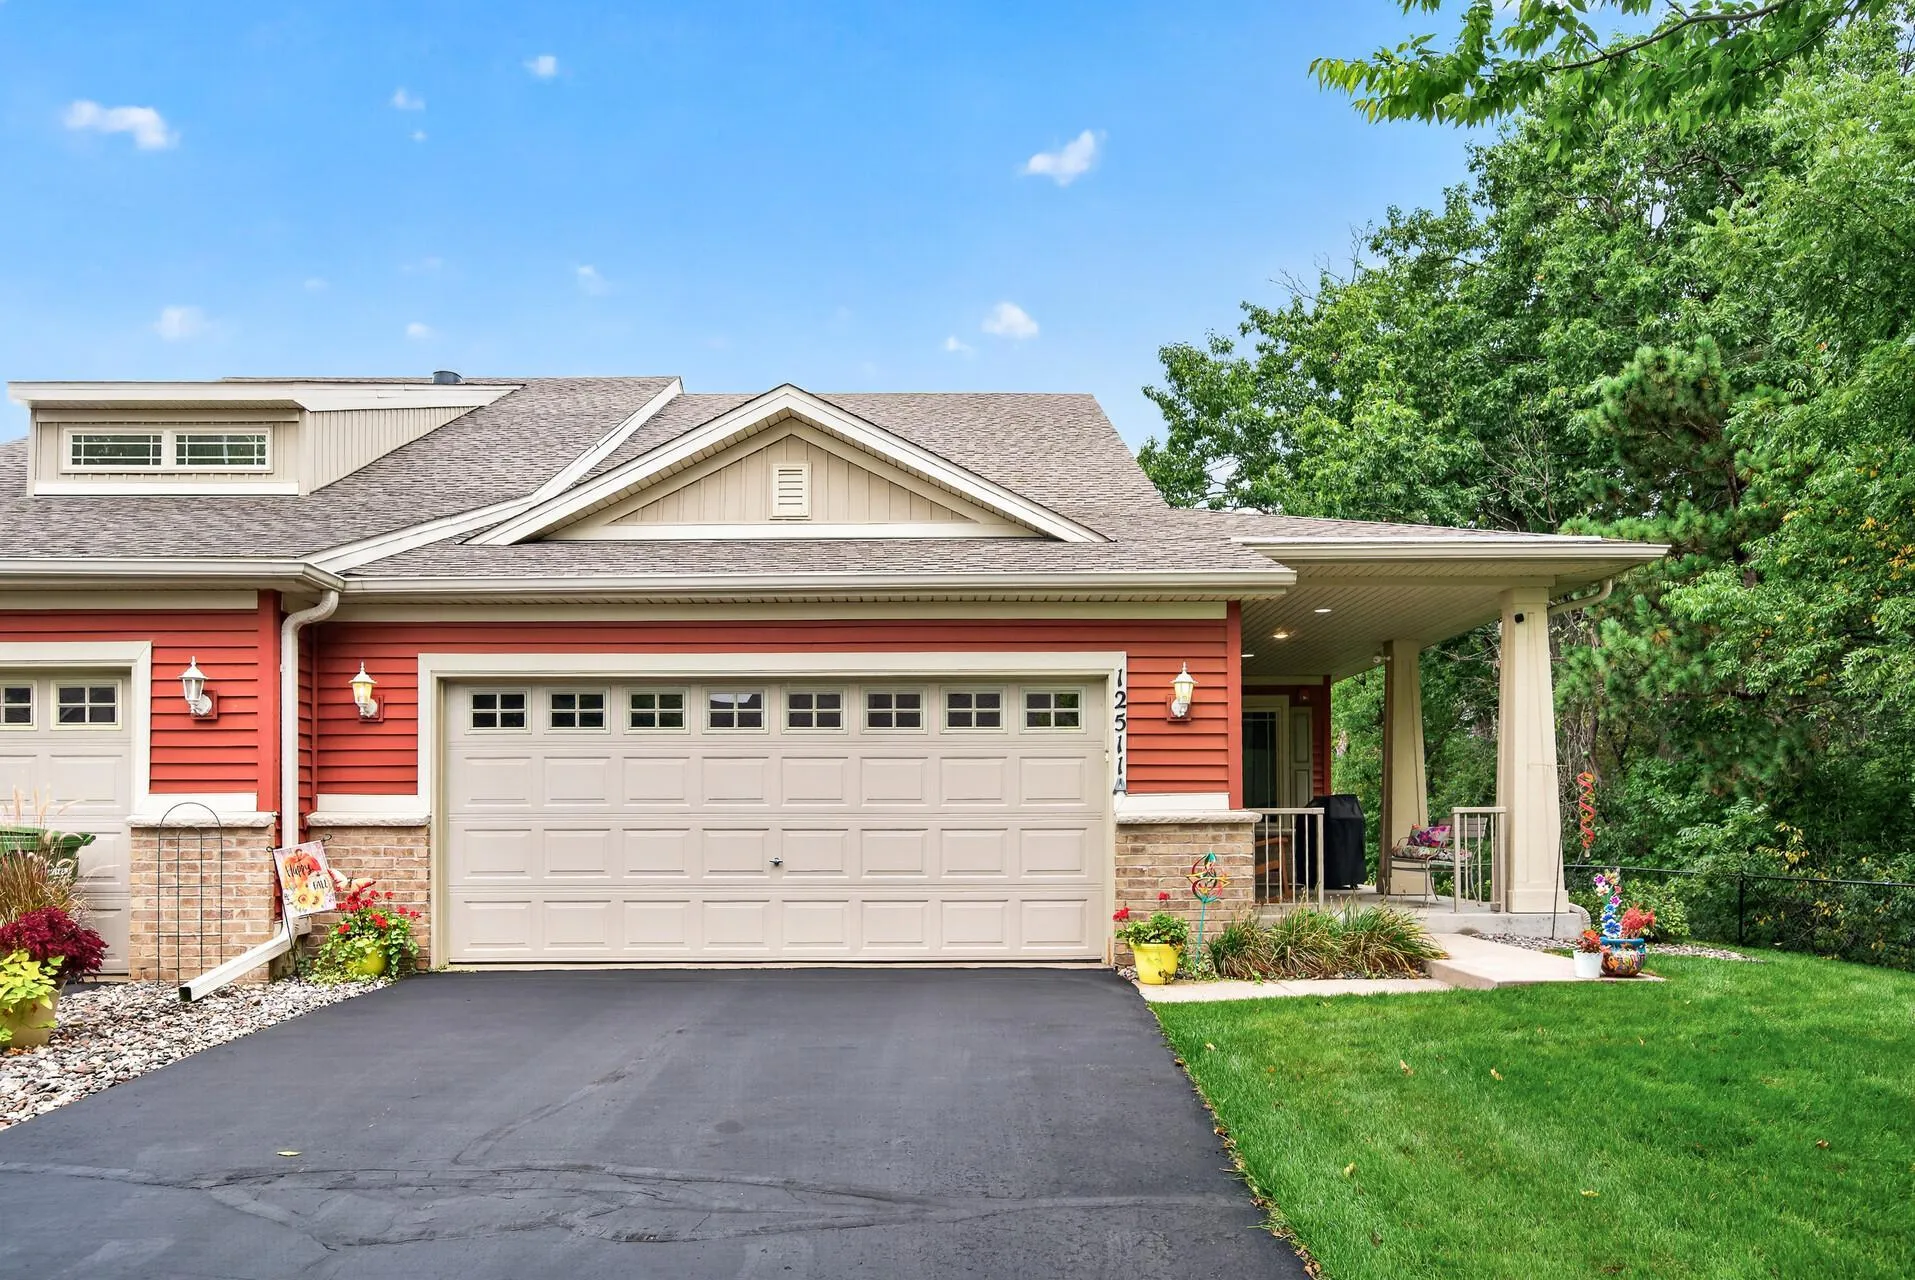 $425,000
3 bds | 3 ba | 2,702 sqft
12511 Leyte Ne Street Unit A, Blaine, MN 55449
Listing courtesy of RE/MAX Results
-
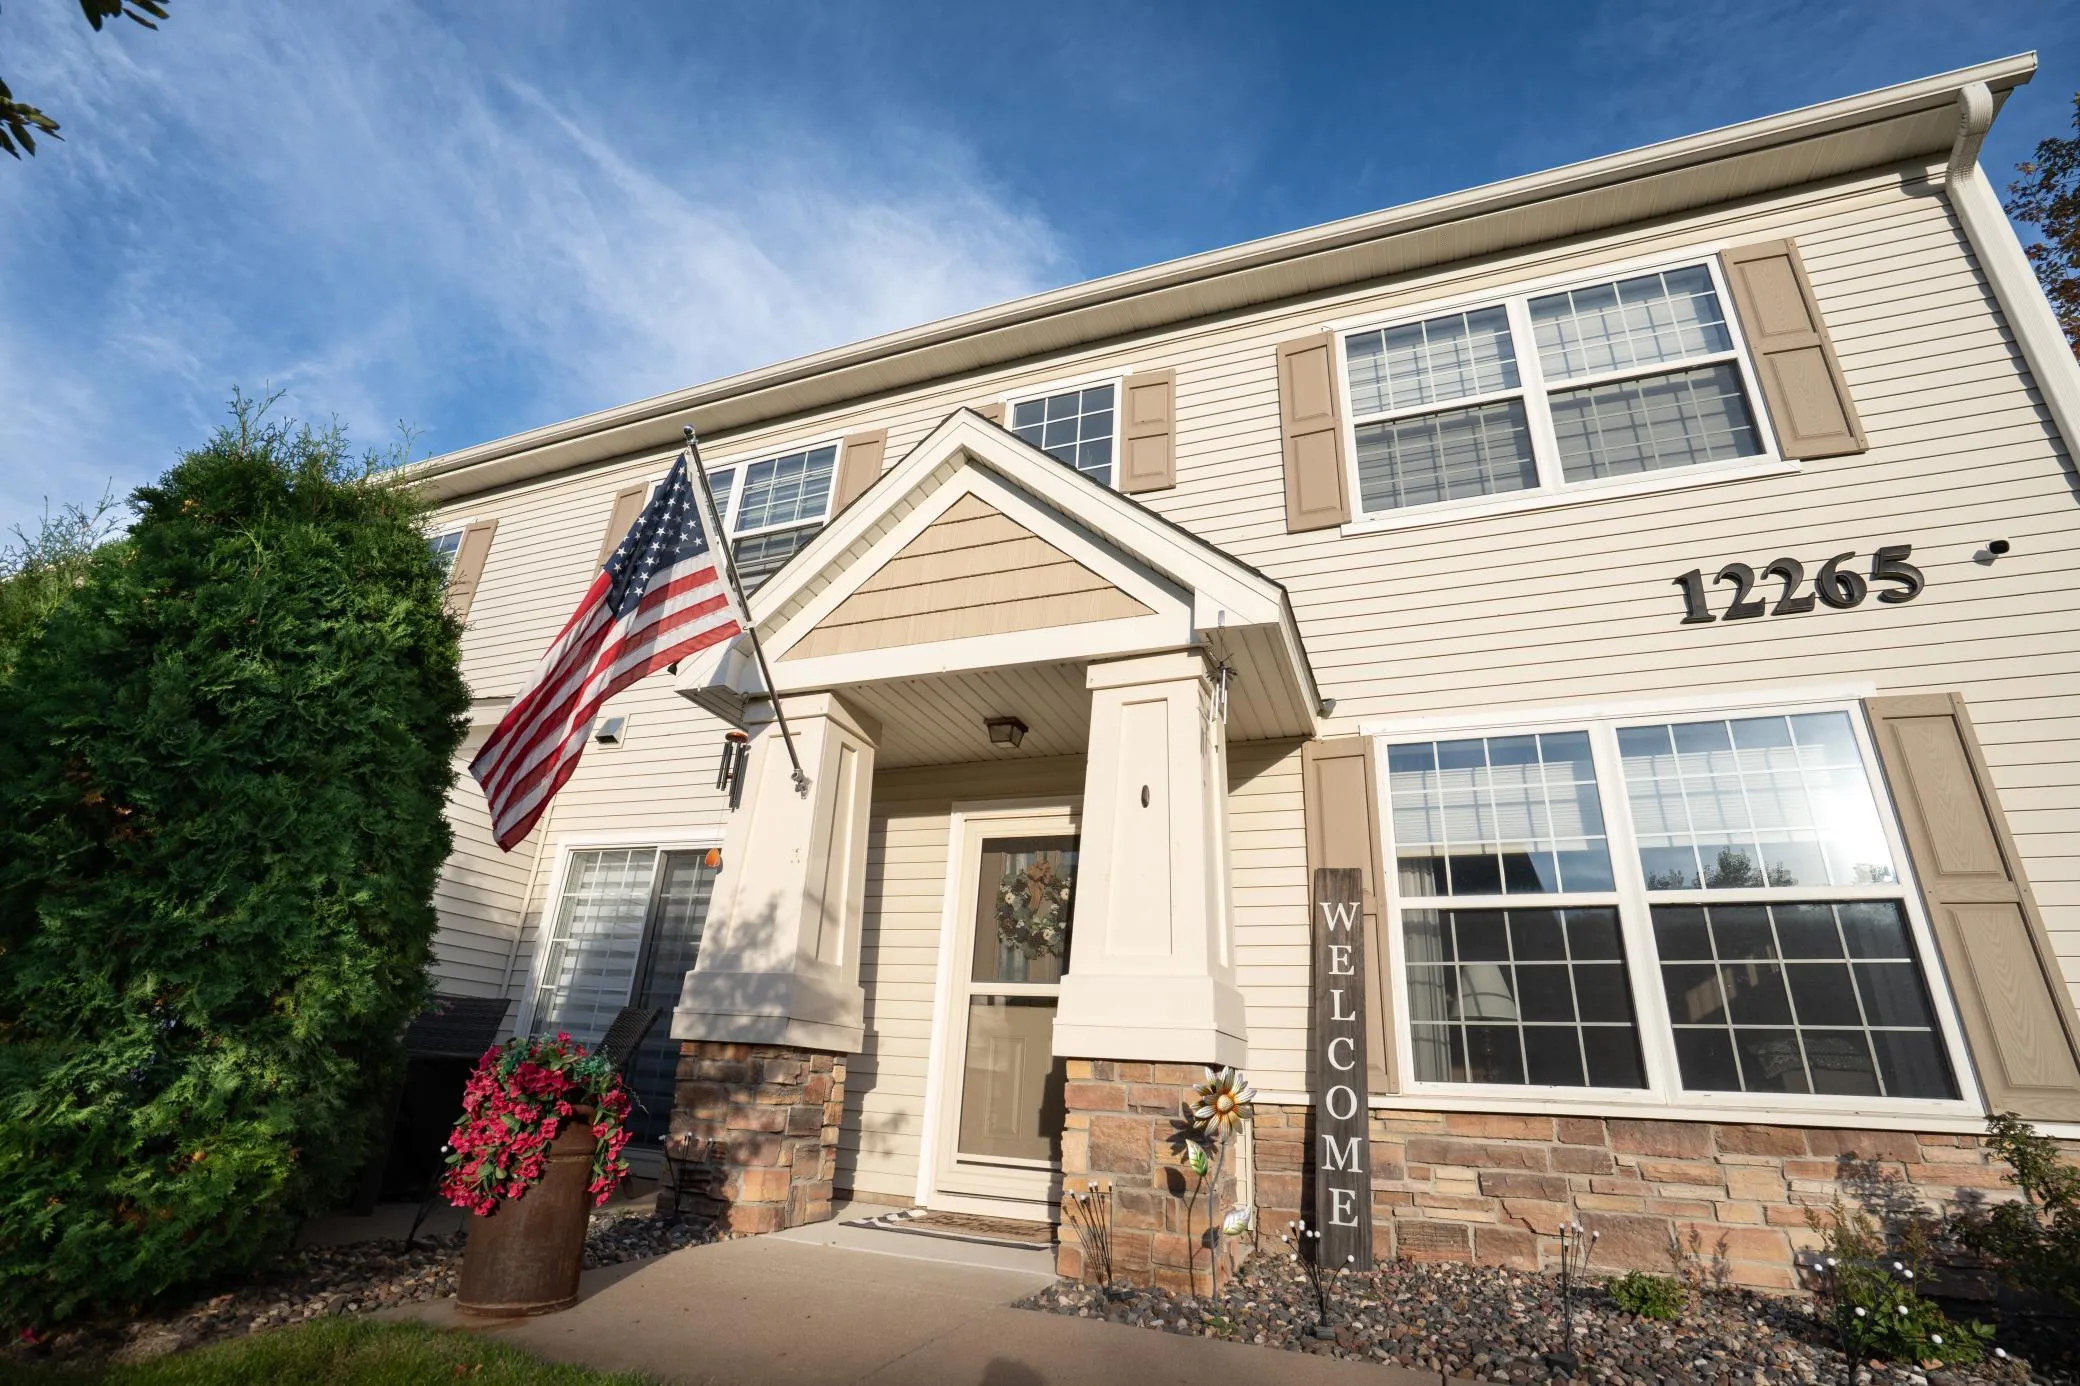 $339,000
2 bds | 3 ba | 1,632 sqft
12265 Urbank Ne Street Unit A, Blaine, MN 55449
Listing courtesy of Hansen Real Estate Group
-
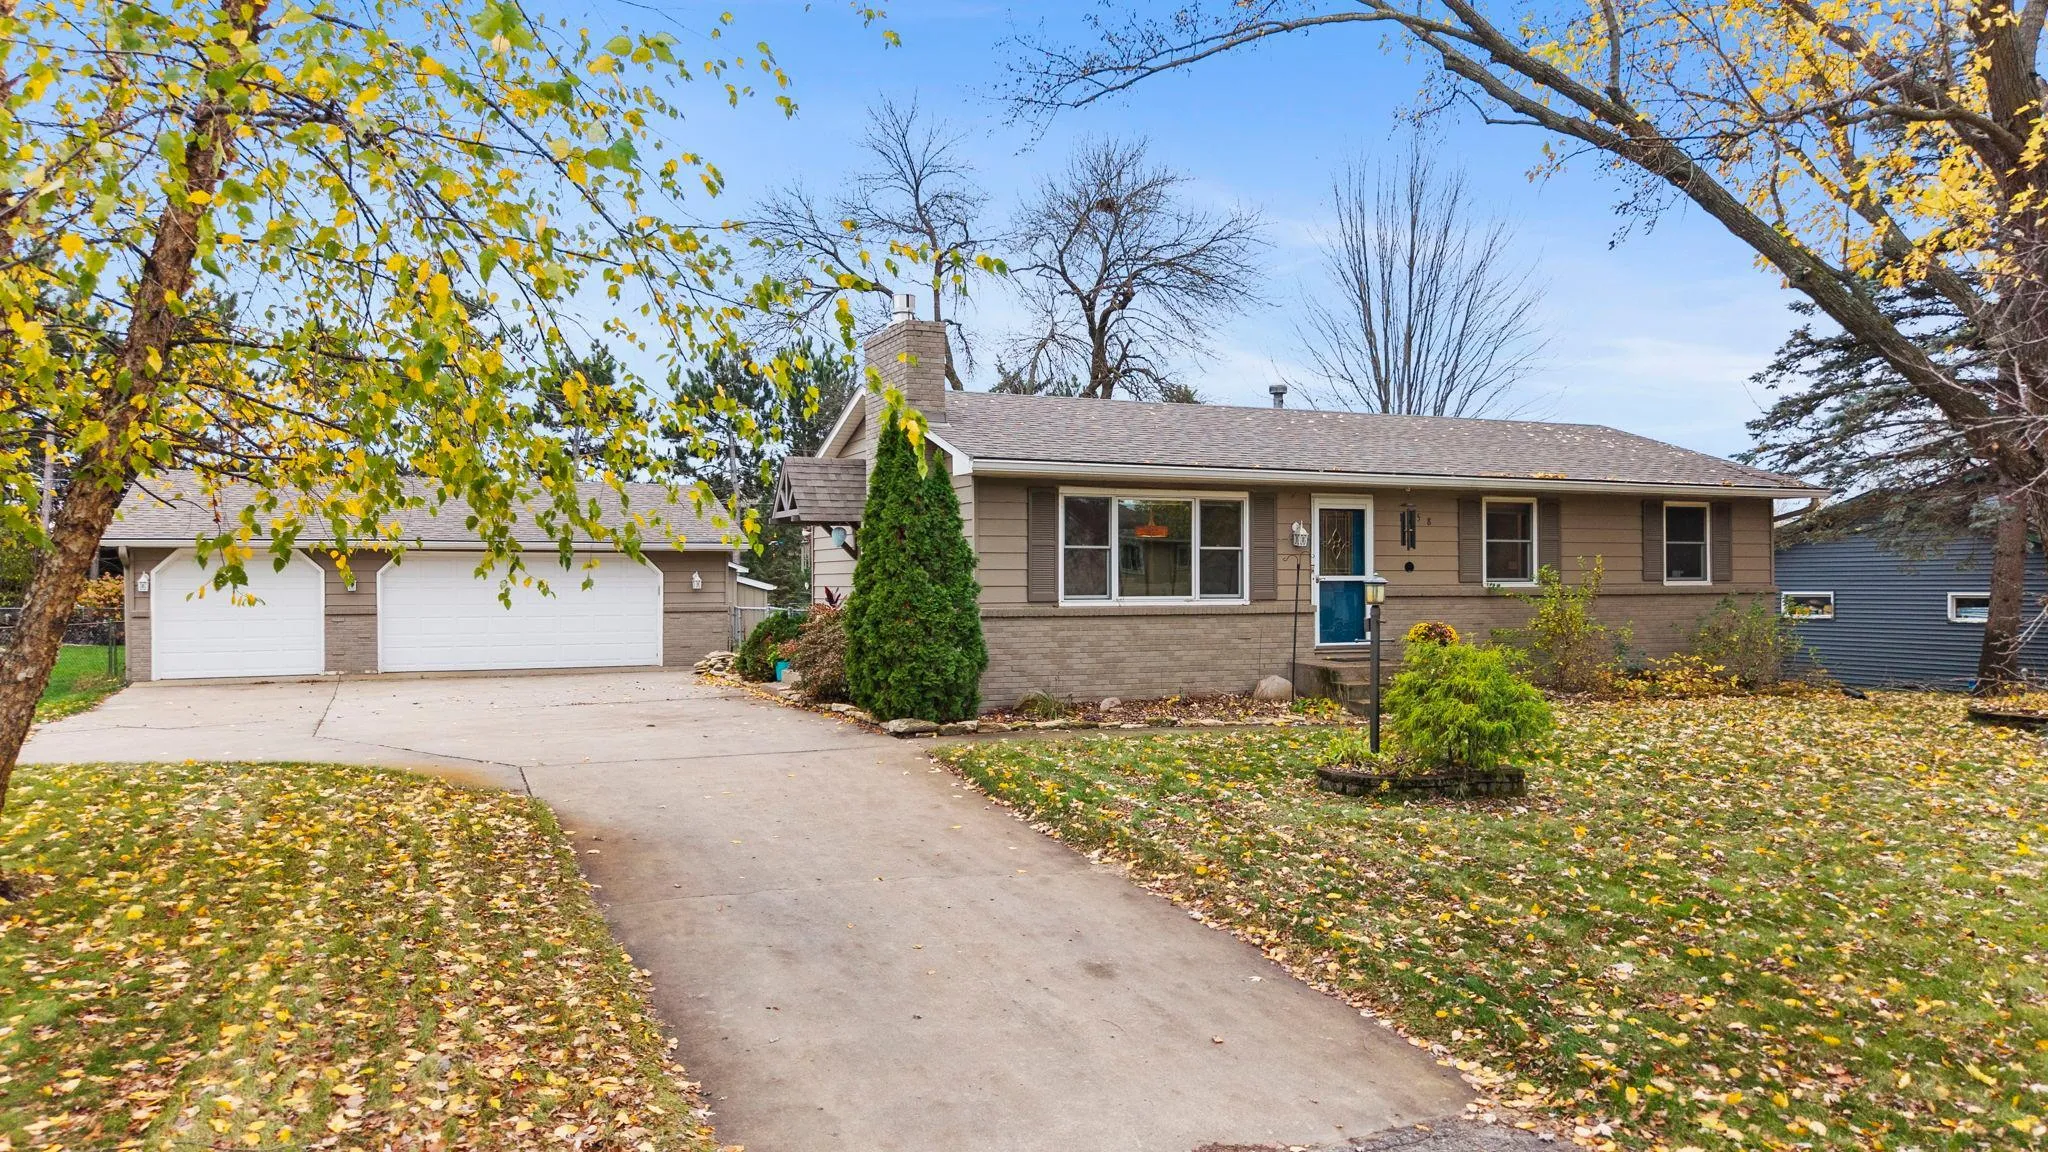 $399,000
4 bds | 3 ba | 1,956 sqft
1558 143rd Ne Avenue, Ham Lake, MN 55304
Listing courtesy of RE/MAX RESULTS
-
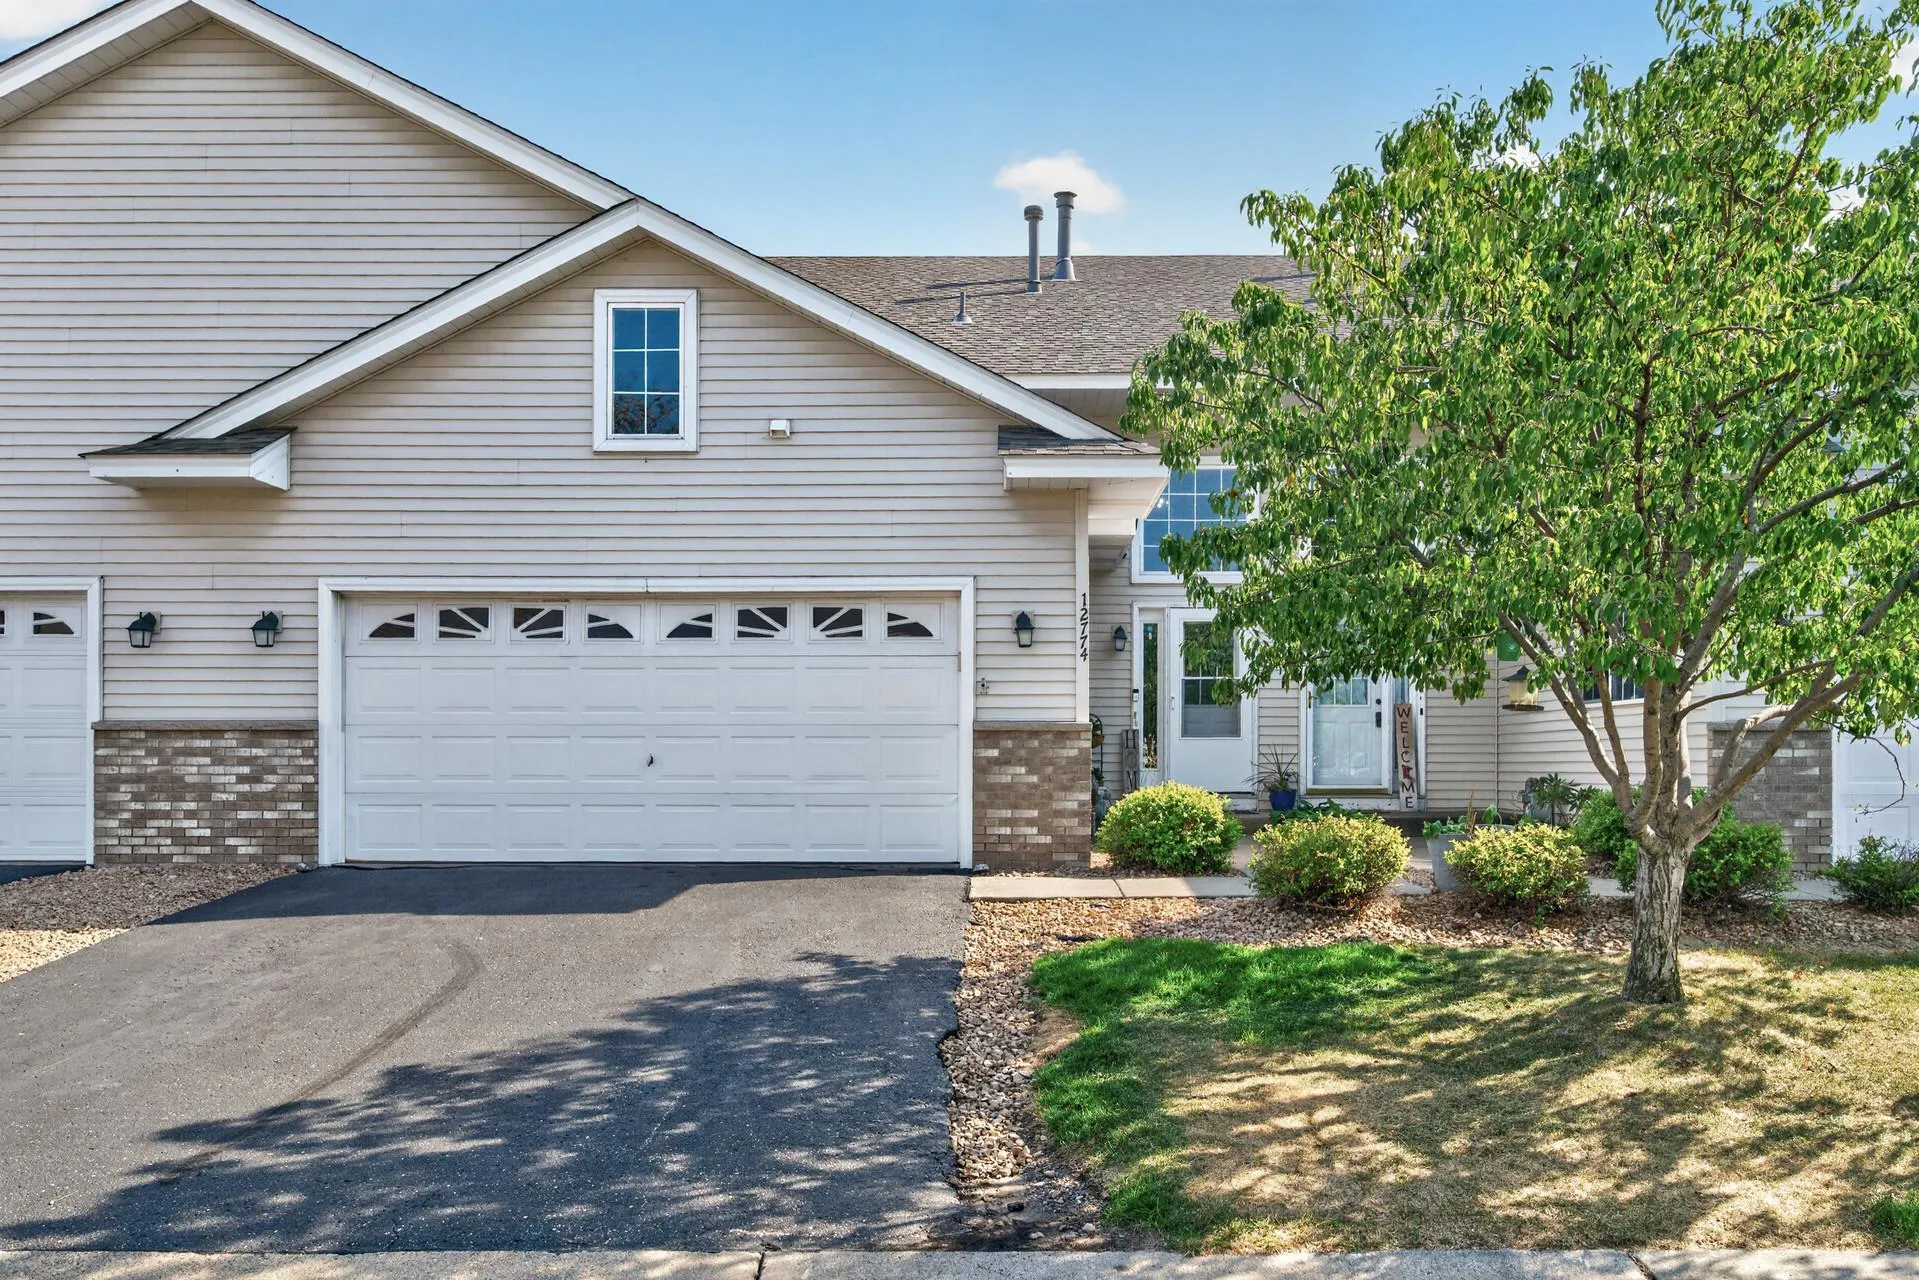 $299,900
3 bds | 2 ba | 2,215 sqft
12774 Ulysses Ne Circle, Blaine, MN 55434
Listing courtesy of Keller Williams Classic Rlty NW
Request a tour
1408 131st Ne Lane, Blaine, MN 55449