
1 / 28
$524,900
- 3 beds
- 3 baths
- 2,376 sqft
11140 Black Oaks N Court, Dayton, MN 55369
Coming soon Est. —/mo
- House · Single Family
- Built in 2020
- 0.22 acres lot
- $221/sqft
- $91/mo HOA
- 2-car garage
Overview
Don’t miss this welcoming 3BR/3BA plus loft two-story home, situated on a non-through street backing up to a neighborhood walking path. Only 6yo! A welcoming front porch invites you into this thoughtfully designed home featuring an XL kitchen with quartz countertops, a large center island, tiled backsplash, corner pantry, farmhouse sink, and S/S appliances including a gas cooktop with range hood and wall oven. The spacious great room is anchored by a gas fireplace with stacked stone surround and white mantel. Dining area opens to a maintenance-free Trex deck overlooking the great yard. Main level also features an office/flex space with built-in desk and shelving, plus a mudroom and convenient planning center. Upstairs you’ll find 3 generously sized BRs, each with its own walk-in closet, a versatile loft, and convenient laundry room. Unfinished lower-level walkout w/ BA rough-in offers great potential for future living space. Additional highlights include an irrigation system, surround sound ceiling speakers in the great room and on the deck, and Lennox furnace and A/C. Enjoy easy access to all the shopping, dining, parks, medical facilities, and other amenities Maple Grove and Rogers have to offer! Don’t miss out!
Facts & features
Interior
- Bedrooms: 3
- Bathrooms: 3 (1 full, 1 three-quarter, 1 half)
- Finished sqft: 2,376
- Above grade sqft: 2,376
- Basement: Drain Tiled, Sump Pump, Unfinished, Walkout
- Heating: Forced Air
- Cooling: Central Air
- Appliances: Air-To-Air Exchanger, Cooktop, Dishwasher, Disposal, Dryer, Exhaust Fan, Humidifier, Microwave, Refrigerator, Stainless Steel Appliances, Wall Oven, Washer, Water Softener Owned
- Laundry: Laundry Room, Upper Level
- Fireplaces: 1 (Family Room, Gas)
Property
- Parking: Attached Garage, Concrete
- Garage spaces: 2
- Lot size: 0.22 acres
- Lot dimensions: NE49x132x88x151
- Exterior features: Stone, Fiber Board, Vinyl
Construction
- Home type: House (Single Family)
- Levels: Two
- Year built: 2020
- Roof: Age 8 Years or Less
Utilities
- Sewer: City Sewer/Connected
- Water: City Water/Connected
Community & HOA
- Subdivision: Territorial Trail 3rd Add
- HOA fee: $91/mo ($273 quarterly)
- HOA includes: Professional Mgmt, Sanitation
Taxes & location
- Annual taxes: $6,648 (2026)
- County: Hennepin
- School district: Osseo
Listing
- Status: Coming soon
- Listed: Nov 16, 2026
- MLS #: 7172530
Monthly payment
—/mo
An example, not a loan offer. Taxes and HOA dues come from the listing when known; home insurance is a rough estimate. Mortgage insurance is not included. Your rate depends on your lender and credit.
Location
Nearby homes
-
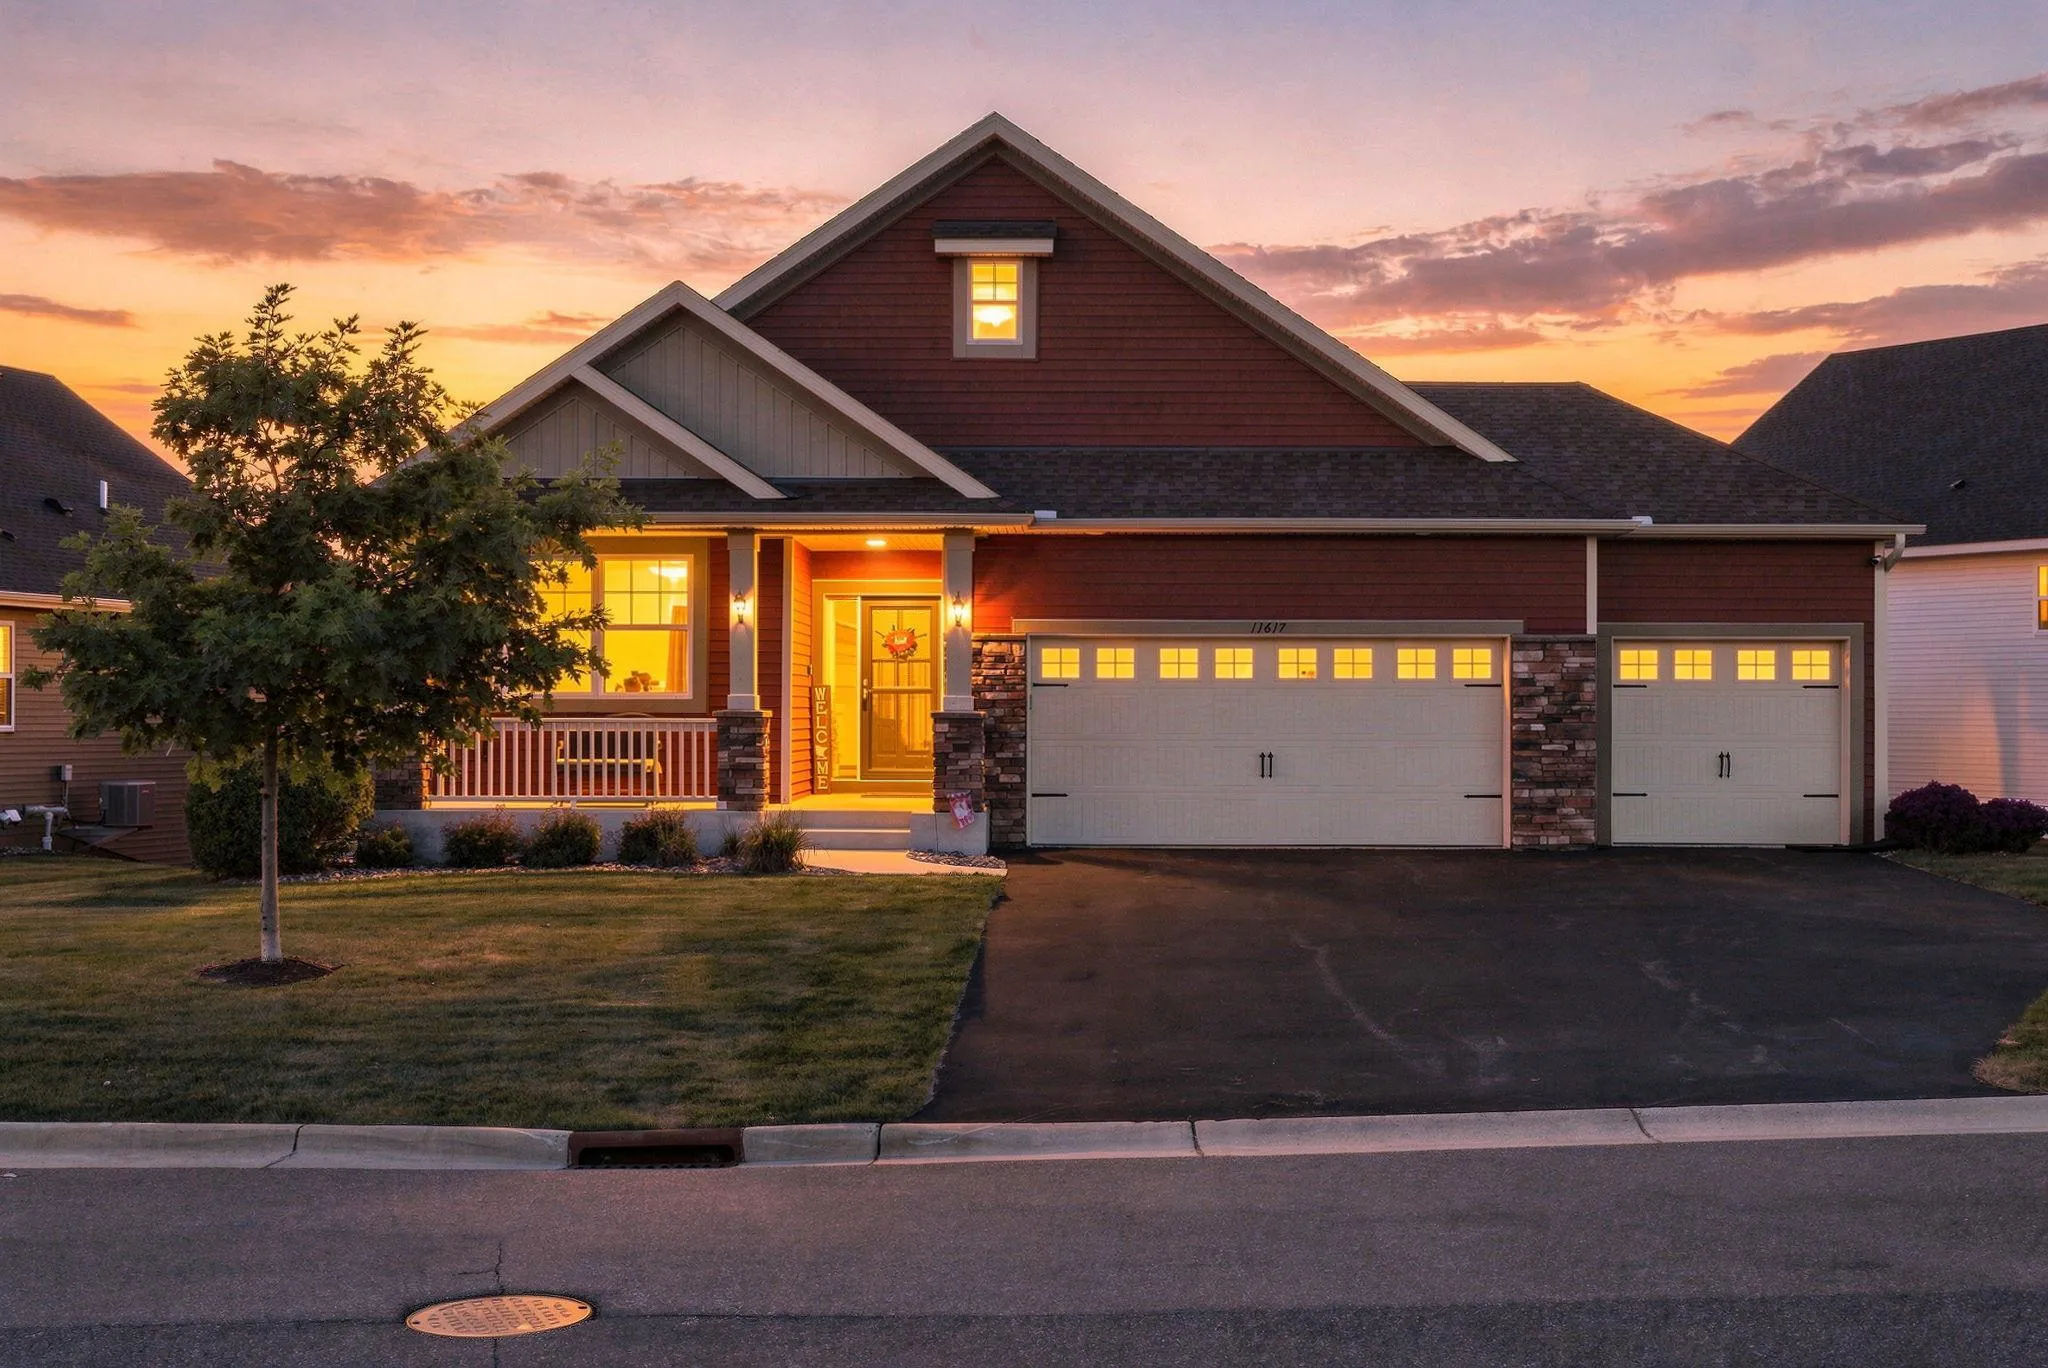 $650,000
4 bds | 3 ba | 4,087 sqft
11617 Shady View Lane, Rogers, MN 55311
 Listing courtesy of Edina Realty, Inc.
-
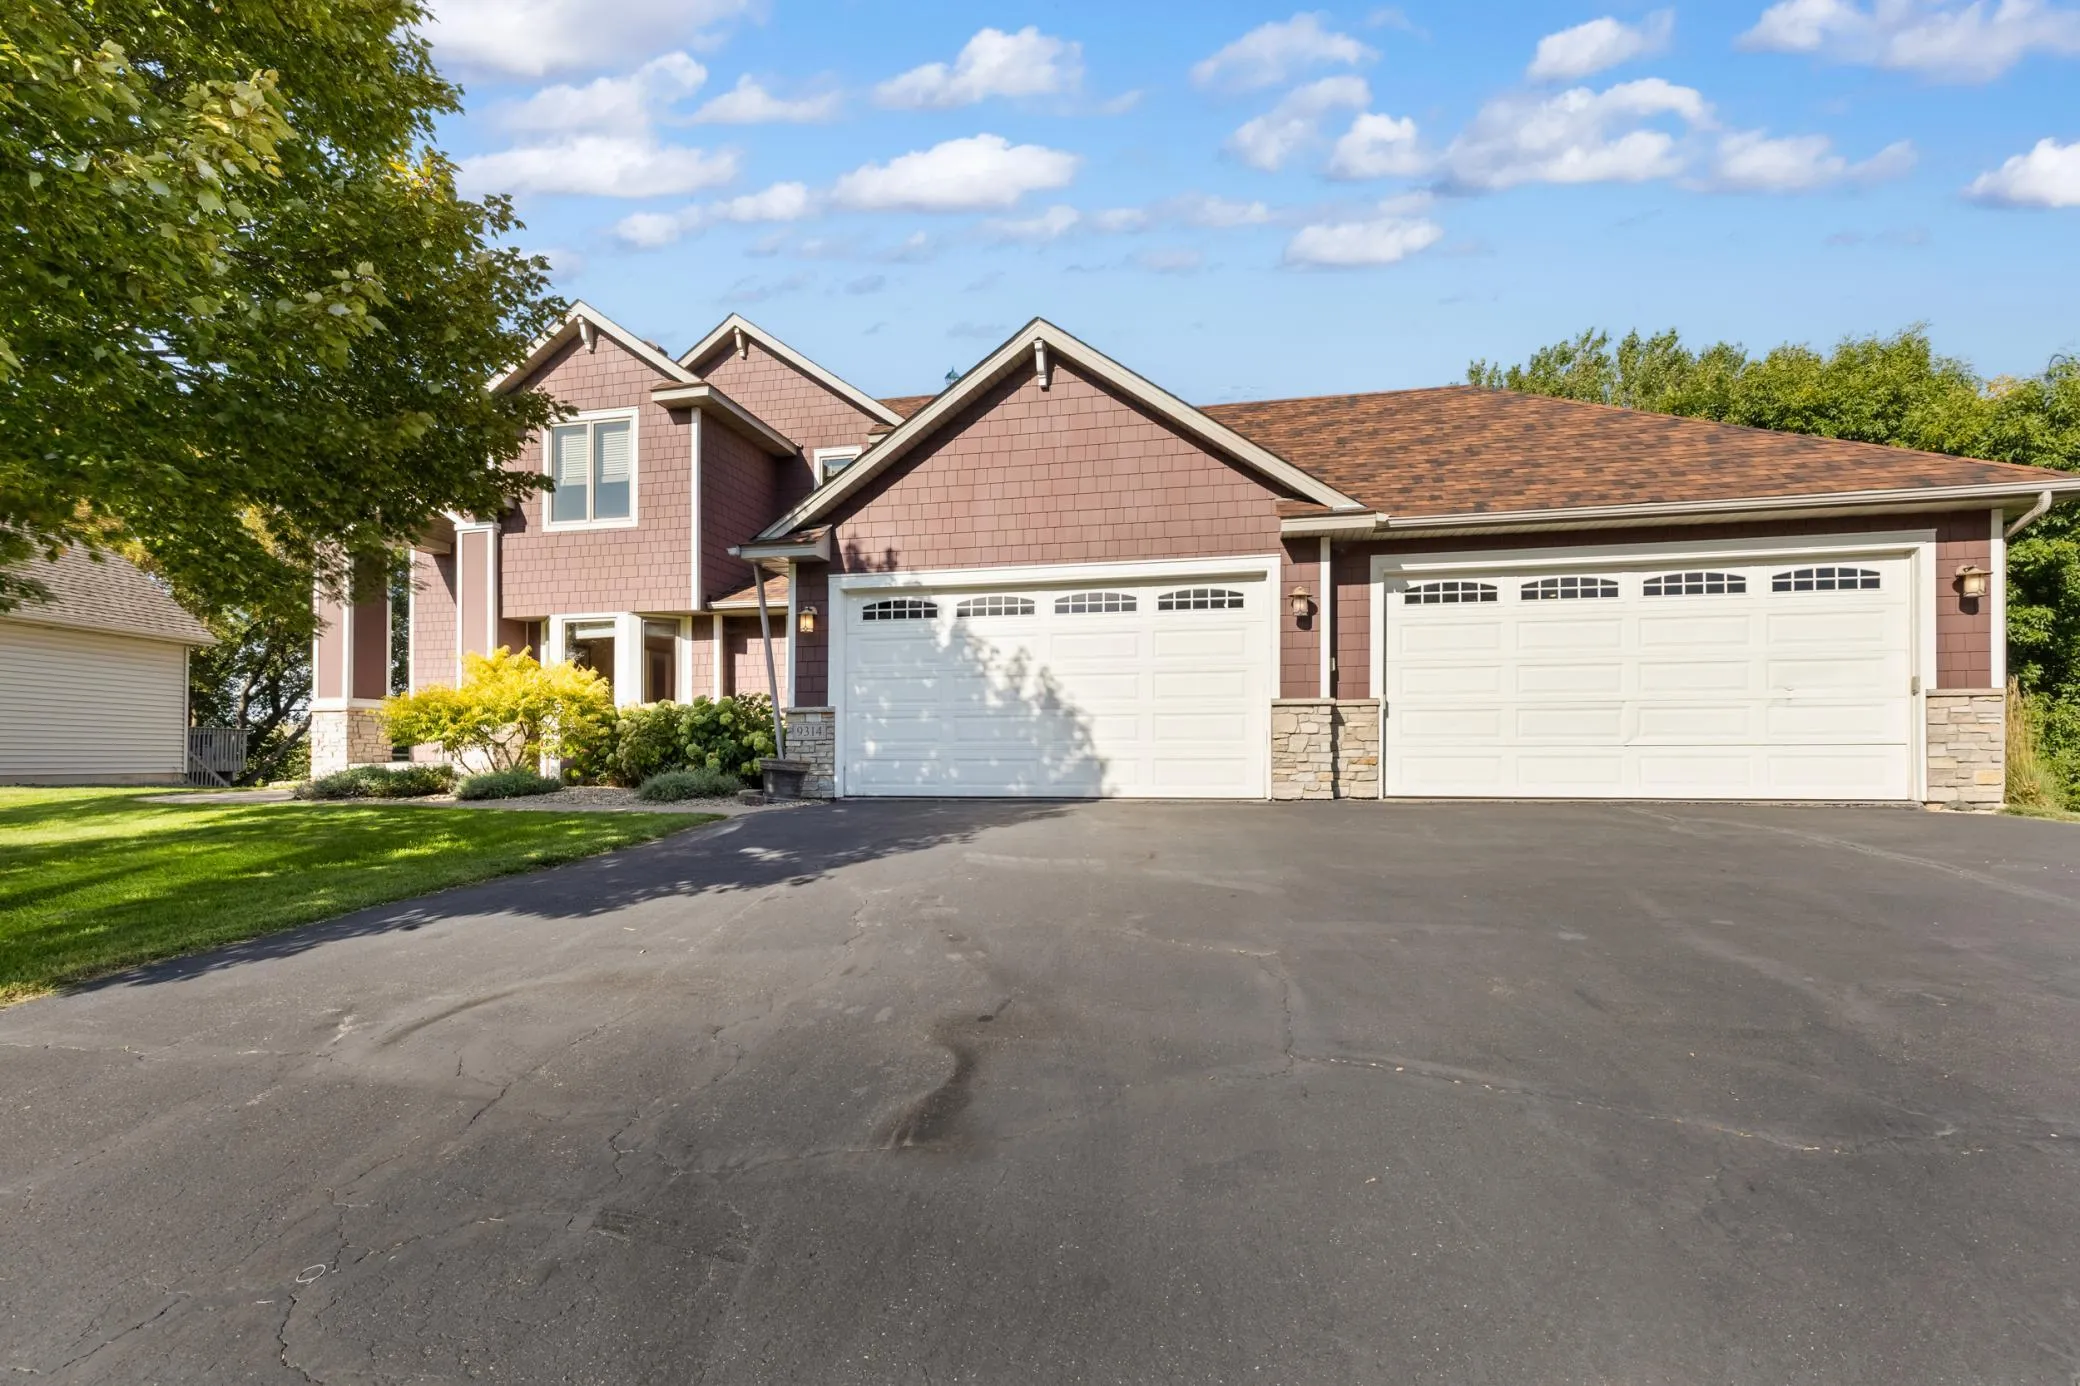 $649,000
4 bds | 4 ba | 3,680 sqft
9314 Peony N Lane, Maple Grove, MN 55311
Listing courtesy of RE/MAX Advantage Plus
-
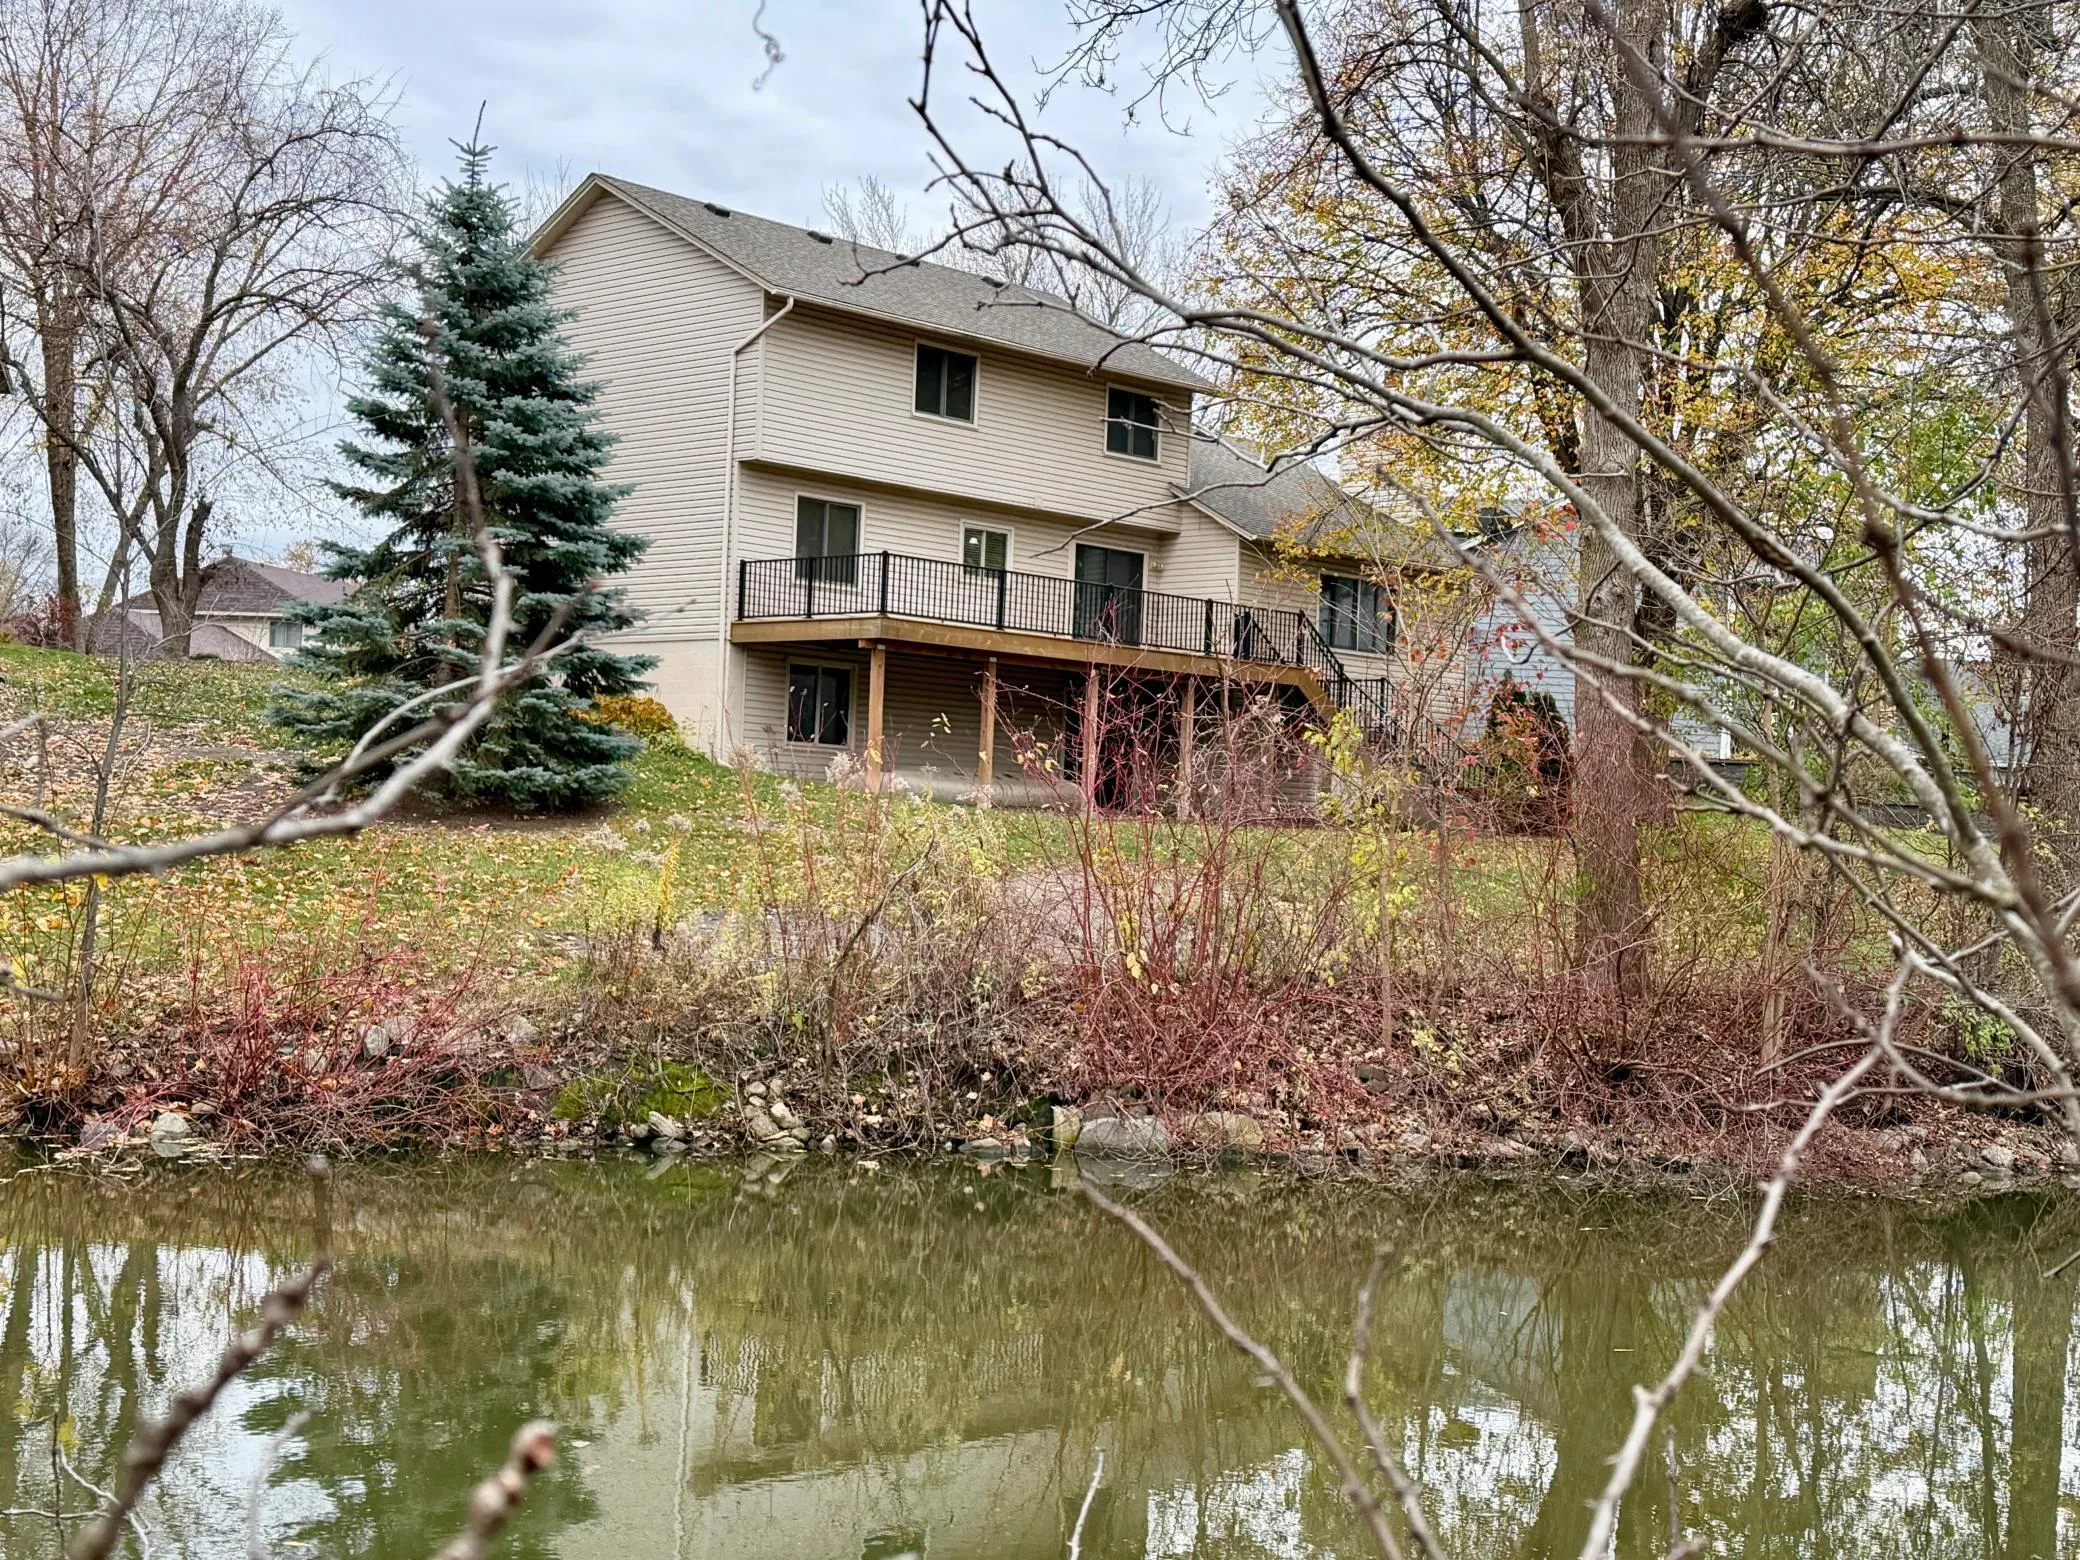 $529,900
3 bds | 4 ba | 2,336 sqft
14100 92nd N Place, Maple Grove, MN 55369
Listing courtesy of Keller Williams Classic Rlty NW
-
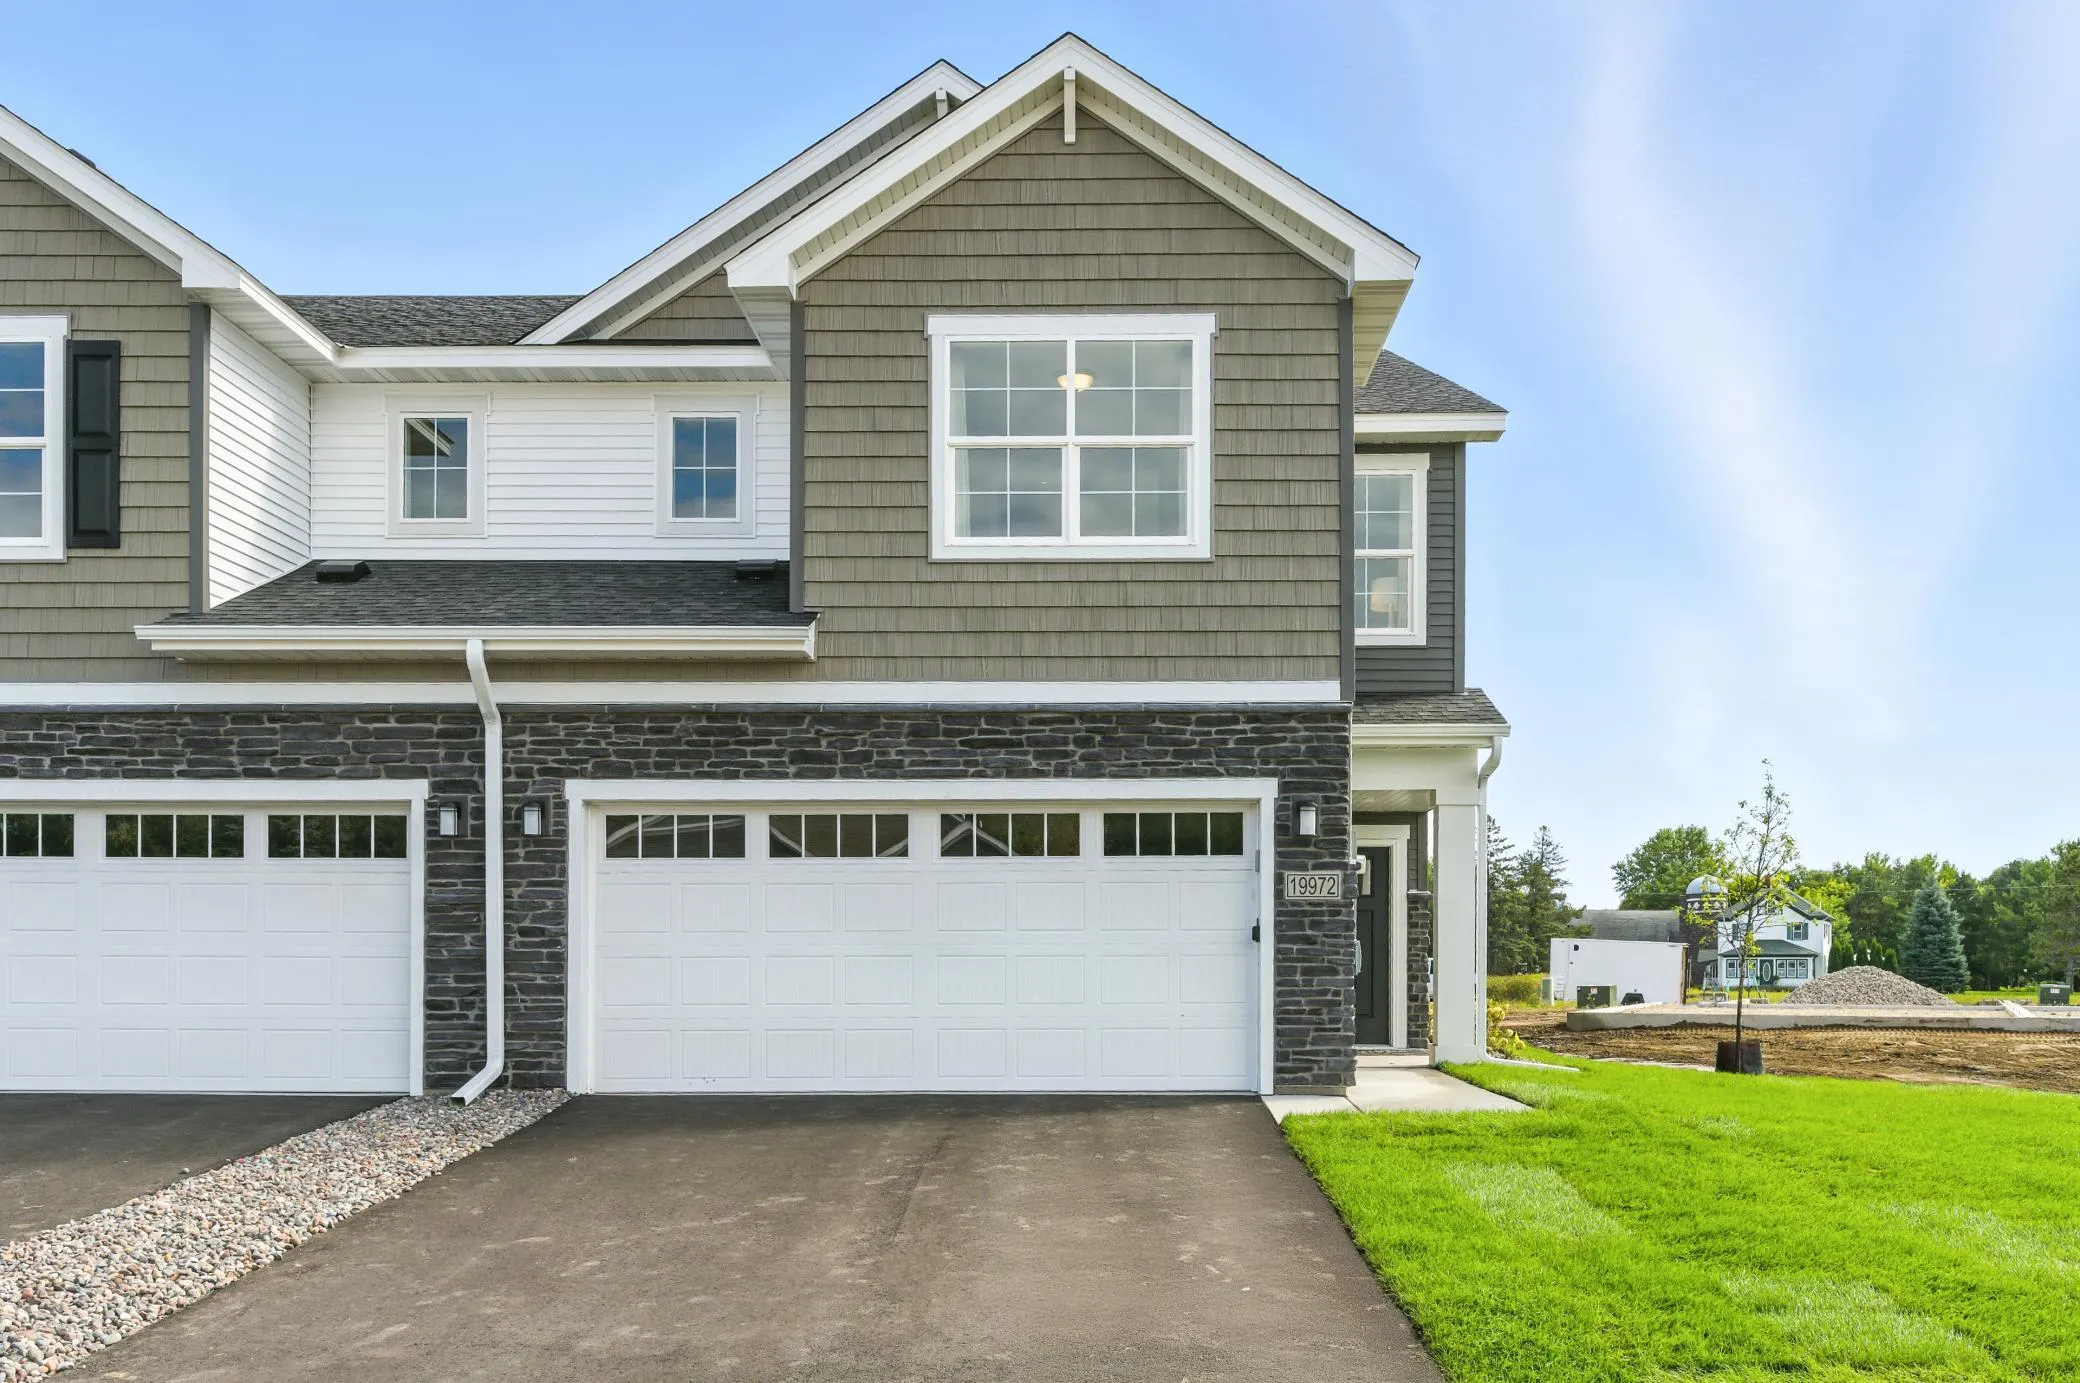 $382,900
4 bds | 3 ba | 2,072 sqft
19936 Hunters Ridge, Corcoran, MN 55374
Listing courtesy of JPW Realty
-
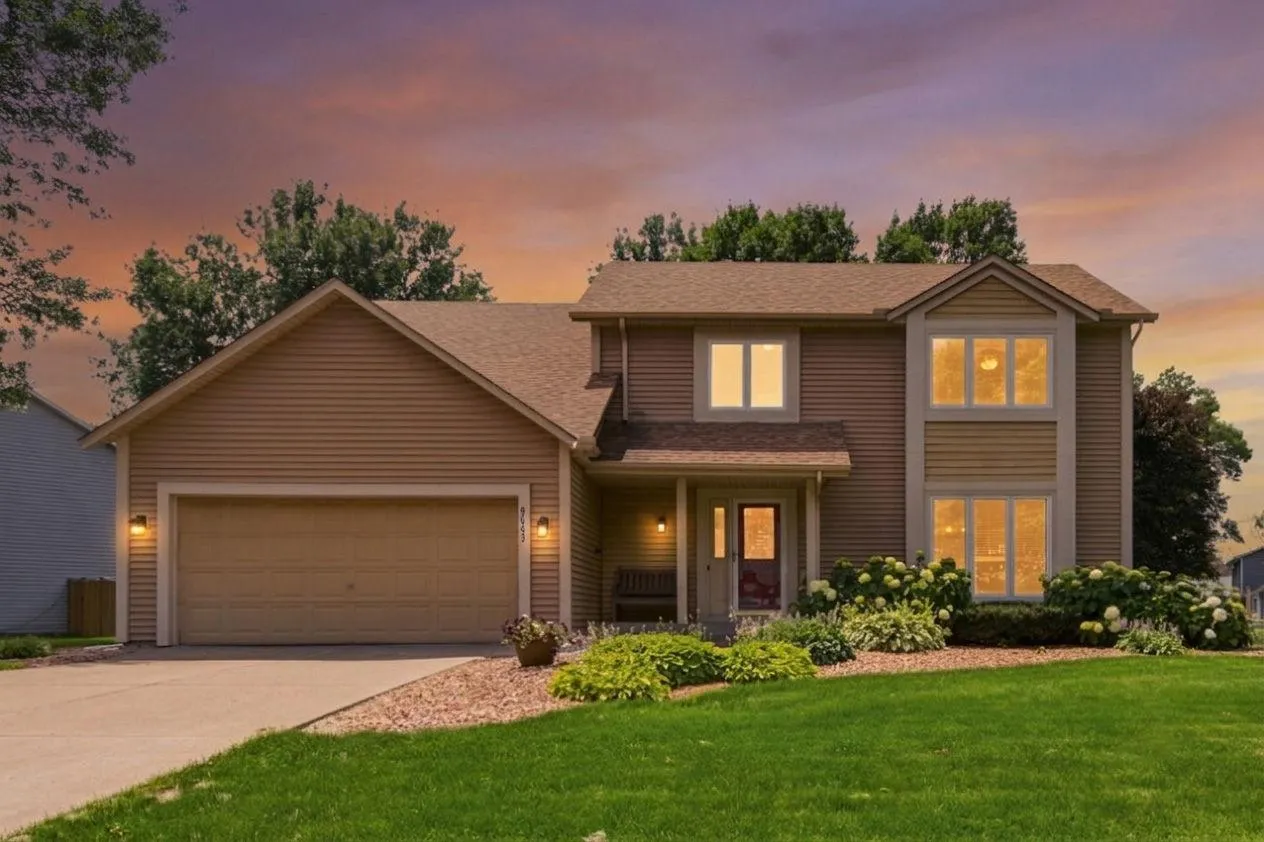 $435,000
4 bds | 3 ba | 2,470 sqft
9643 Polaris N Lane, Maple Grove, MN 55369
Listing courtesy of Coldwell Banker Realty - Southwest Regional
-
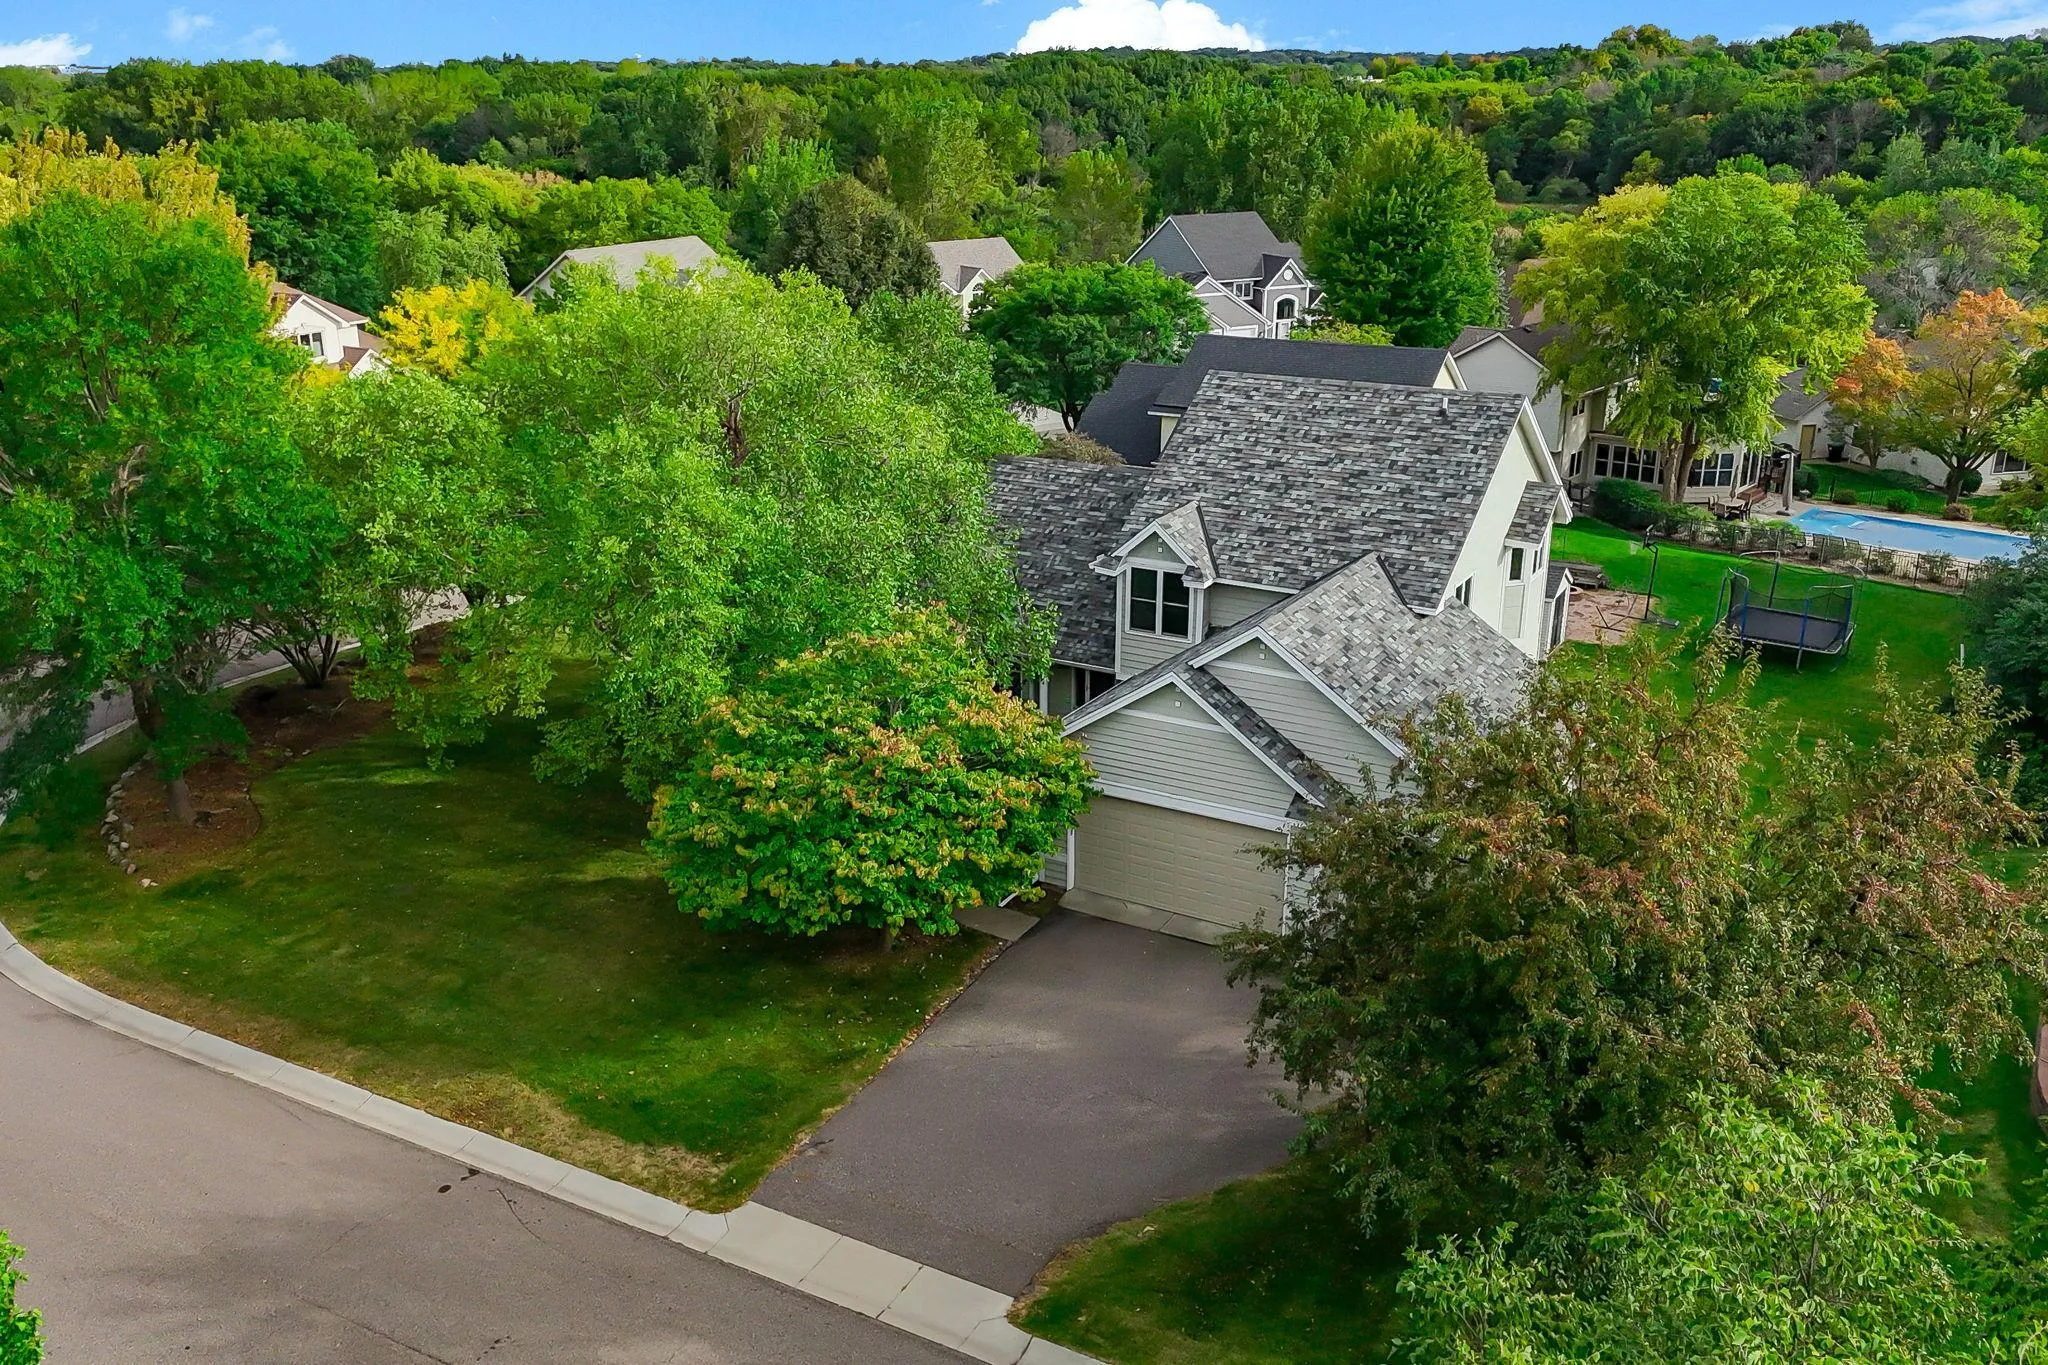 $460,000
5 bds | 4 ba | 2,655 sqft
8843 Blackoaks N Lane, Maple Grove, MN 55311
Listing courtesy of Kris Lindahl Real Estate
-
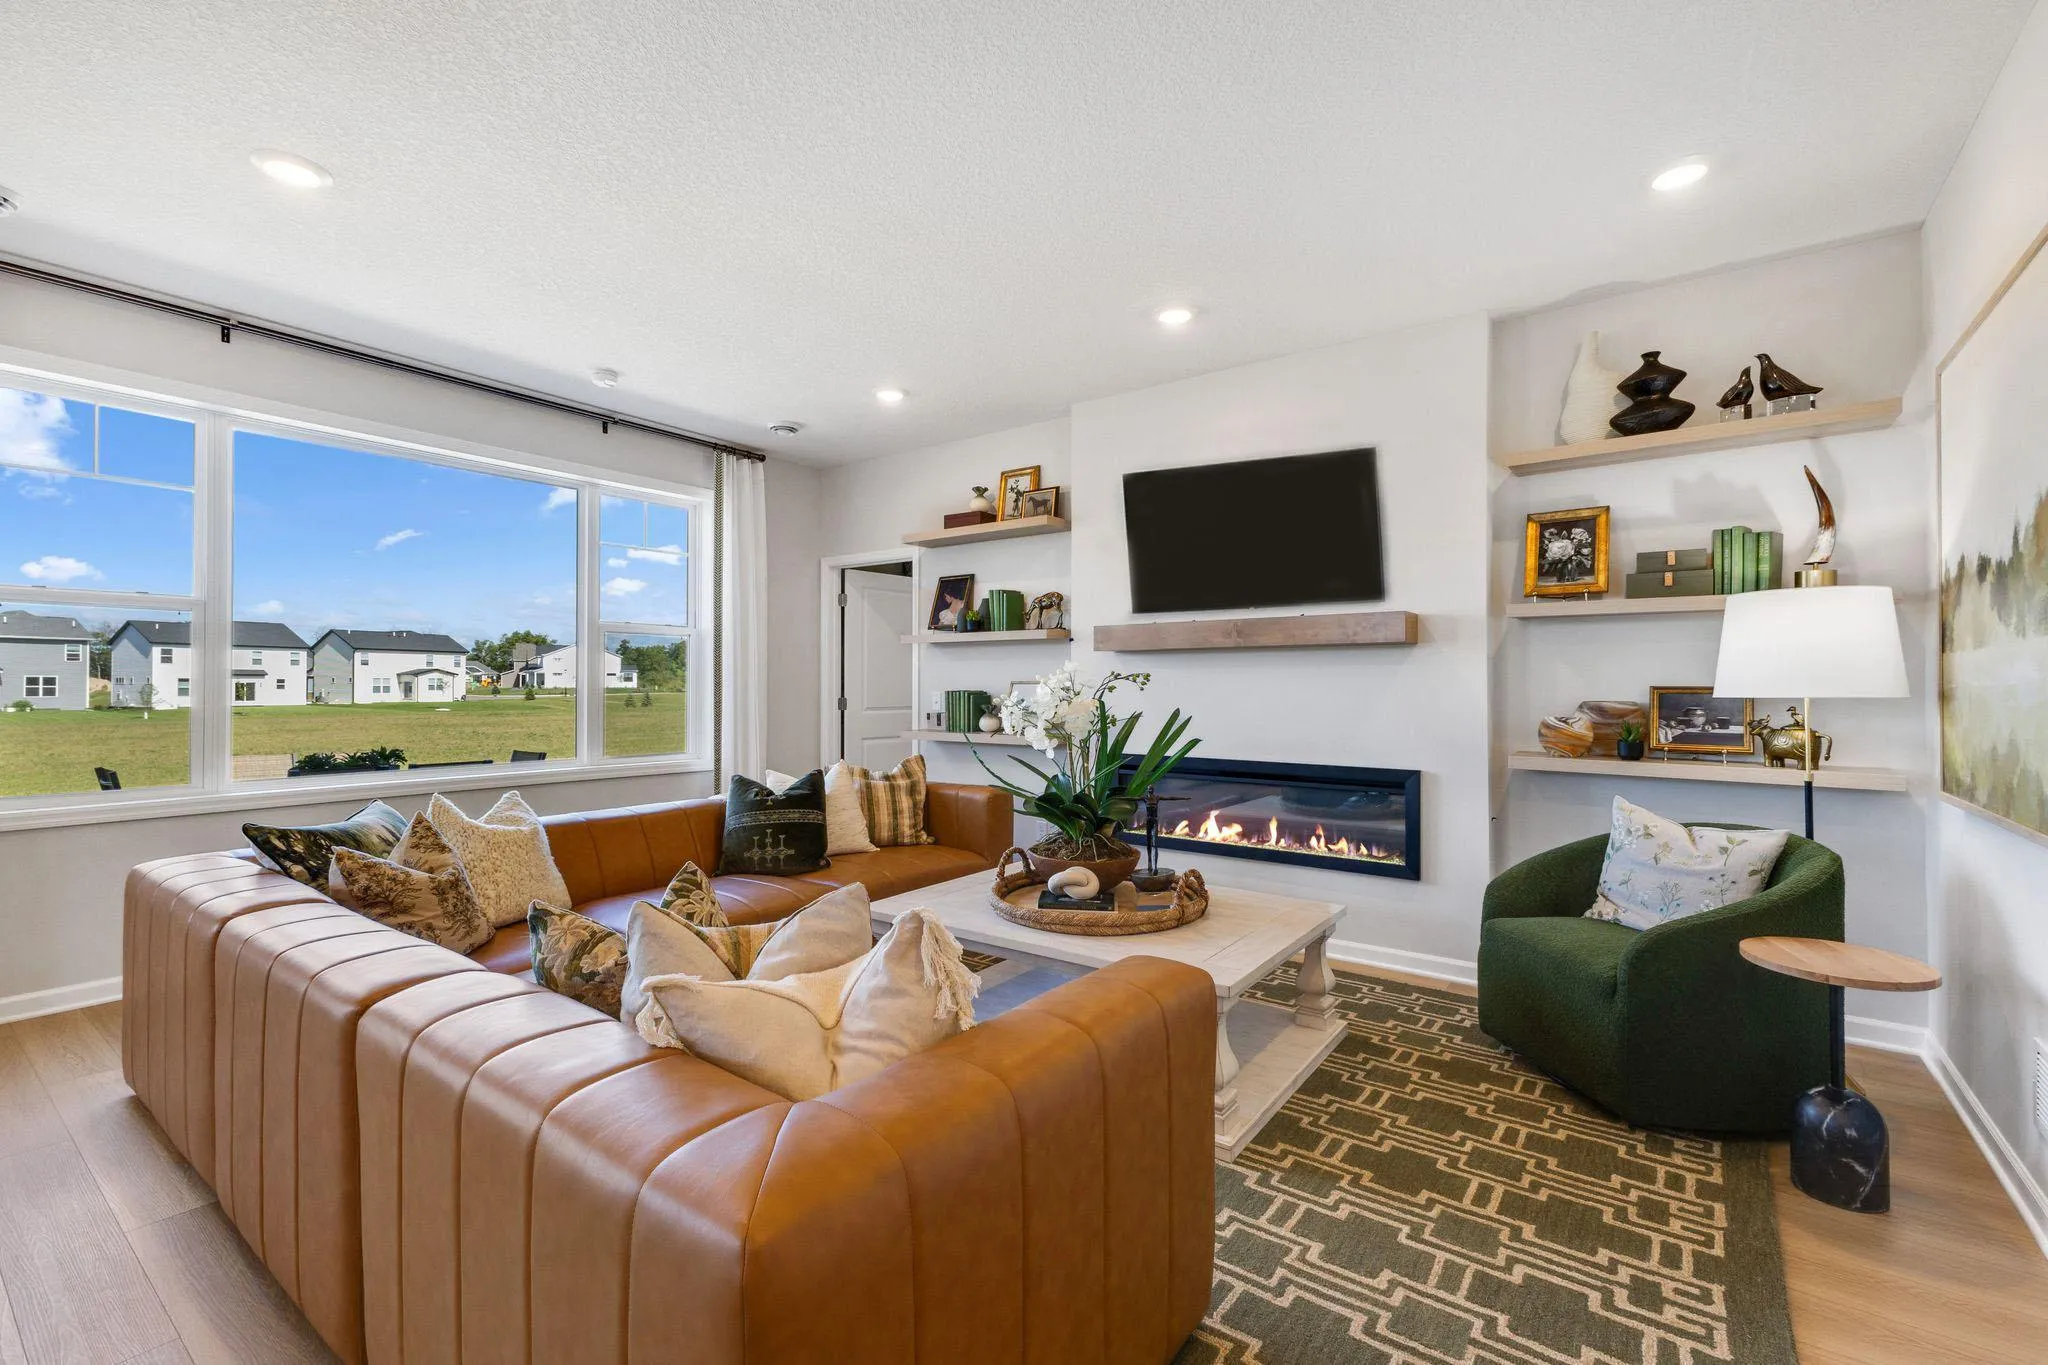 $636,255
2 bds | 2 ba | 1,886 sqft
11380 Minnesota N Lane, Dayton, MN 55369
Listing courtesy of M/I Homes
-
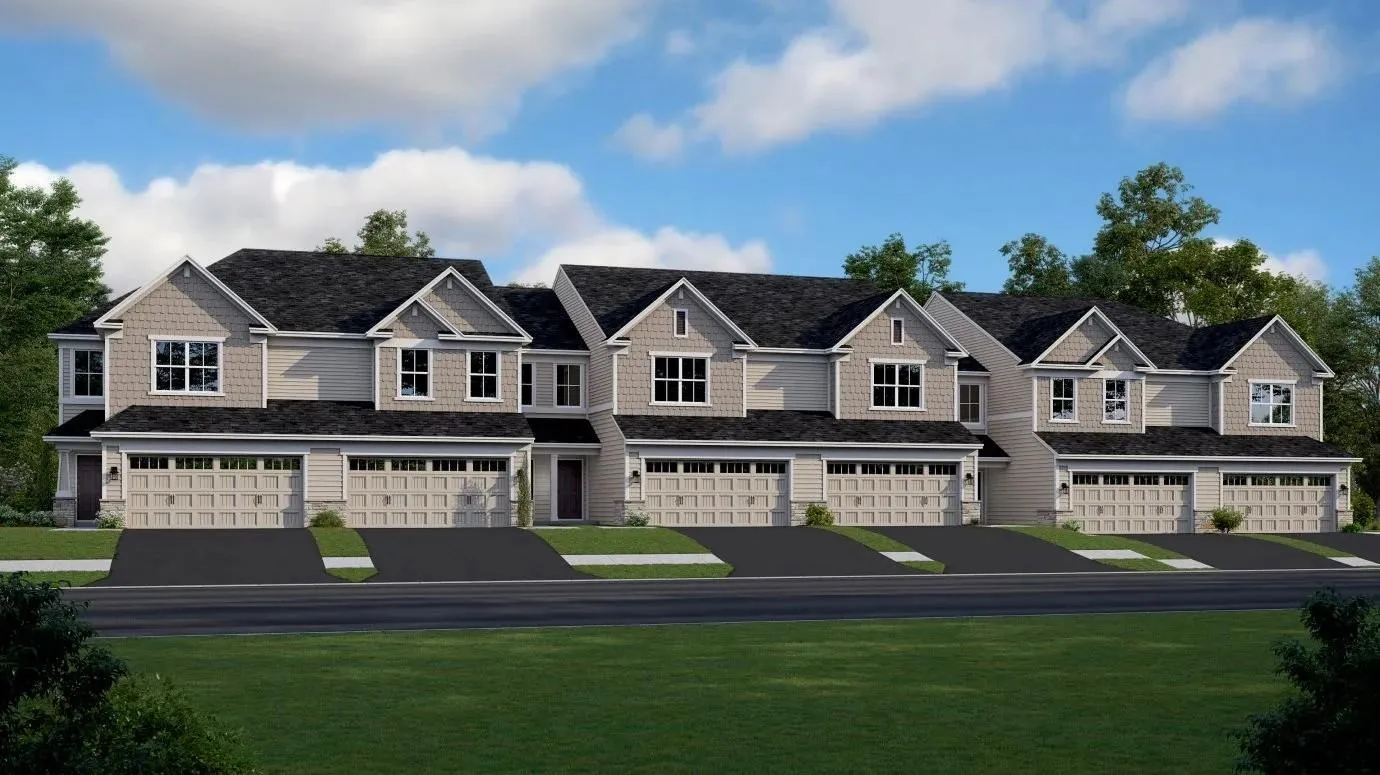 $400,690
3 bds | 3 ba | 1,719 sqft
10570 Glacier N Lane, Maple Grove, MN 55369
Listing courtesy of Lennar Sales Corp
Request a tour
11140 Black Oaks N Court, Dayton, MN 55369