
1 / 11
$324,900
- 3 beds
- 2 baths
- 1,677 sqft
5117 Bernard N Avenue, Crystal, MN 55429
Coming soon Est. —/mo
- House · Single Family
- Built in 1954
- 0.21 acres lot
- $194/sqft
- 2-car garage
Overview
Welcome to 5117 Bernard Avenue N! This meticulously maintained, move-in-ready home is situated on an oversized lot just a block from Twin Lake and Cavanaugh Park! The main level features a spacious living room, a kitchen with updated appliances, two generously sized bedrooms, and an updated full bathroom. The beautifully finished lower level, completed in 2022, offers a large third bedroom with a spacious walk-in closet, along with an additional bathroom featuring tiled floors. The laundry and utility room provides an abundance of shelving and additional storage space. Numerous updates have been completed throughout the home, with some of the most notable improvements including a new furnace in 2025, A/C in 2022, and sewer line replaced in 2022, offering peace of mind for years to come! Outside, enjoy the fully fenced backyard, perfect for entertaining, pets, and outdoor activities. A detached two-car garage offers even more room for vehicles and storage. With its fantastic location, thoughtful updates, and excellent condition, this turnkey home is ready for its next owner. Come see all that 5117 Bernard Avenue N has to offer
Facts & features
Interior
- Bedrooms: 3
- Bathrooms: 2 (1 full, 1 three-quarter)
- Finished sqft: 1,677
- Above grade sqft: 912
- Below grade sqft: 765
- Basement: Block, Drain Tiled, Egress Window(s), Finished, Full, Storage Space, Sump Basket, Sump Pump
- Heating: Forced Air
- Cooling: Central Air
- Appliances: Dishwasher, Disposal, Dryer, Humidifier, Gas Water Heater, Microwave, Range, Refrigerator, Stainless Steel Appliances, Washer
- Laundry: Lower Level, Sink
Property
- Parking: Detached Garage, Concrete, Electric, Garage Door Opener, Storage
- Garage spaces: 2
- Lot size: 0.21 acres
- Lot dimensions: 75x124
- Lot features: Public Transit (w/in 6 blks), Tree Coverage - Light
- Exterior features: Vinyl
- Fencing: Chain Link, Full
- Other structures: Storage Shed
Construction
- Home type: House (Single Family)
- Levels: One
- Year built: 1954
- Exterior: Block
- Roof: Asphalt
Utilities
- Sewer: City Sewer/Connected
- Water: City Water/Connected
Community & HOA
- Subdivision: Schaefers Lake Side Grove
Taxes & location
- Annual taxes: $4,023 (2026)
- County: Hennepin
- School district: Robbinsdale
Listing
- Status: Coming soon
- Listed: Nov 18, 2026
- MLS #: 7173882
Monthly payment
—/mo
An example, not a loan offer. Taxes and HOA dues come from the listing when known; home insurance is a rough estimate. Mortgage insurance is not included. Your rate depends on your lender and credit.
Location
Nearby homes
-
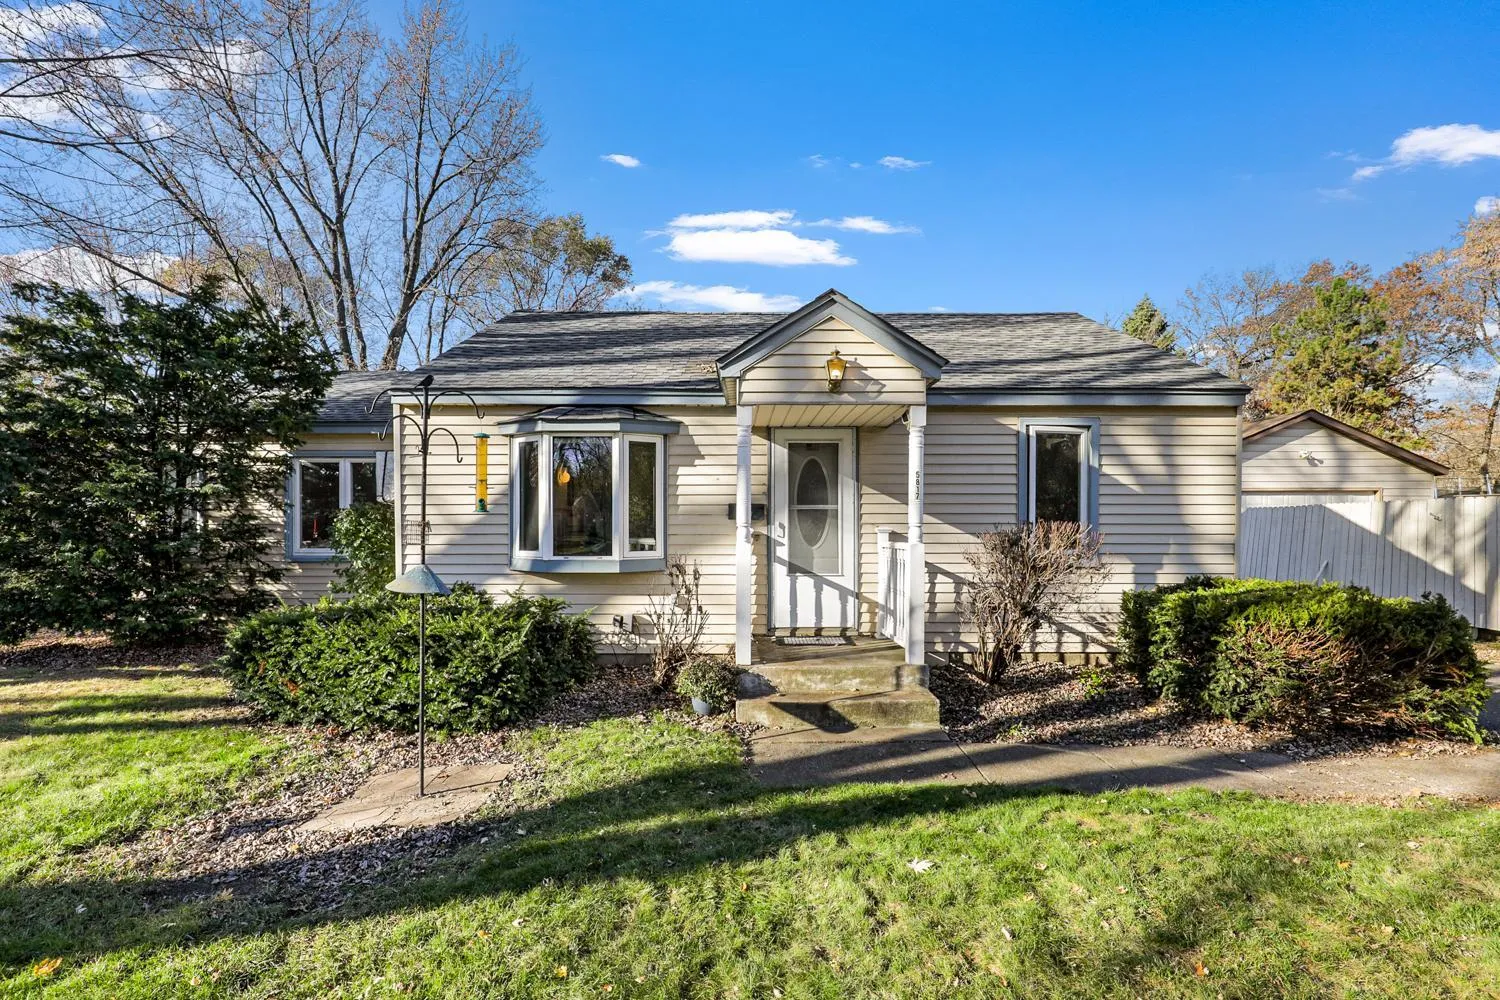 $265,000
3 bds | 2 ba | 992 sqft
5817 Perry N Avenue, Crystal, MN 55429
 Listing courtesy of Engel & Volkers Blaine
-
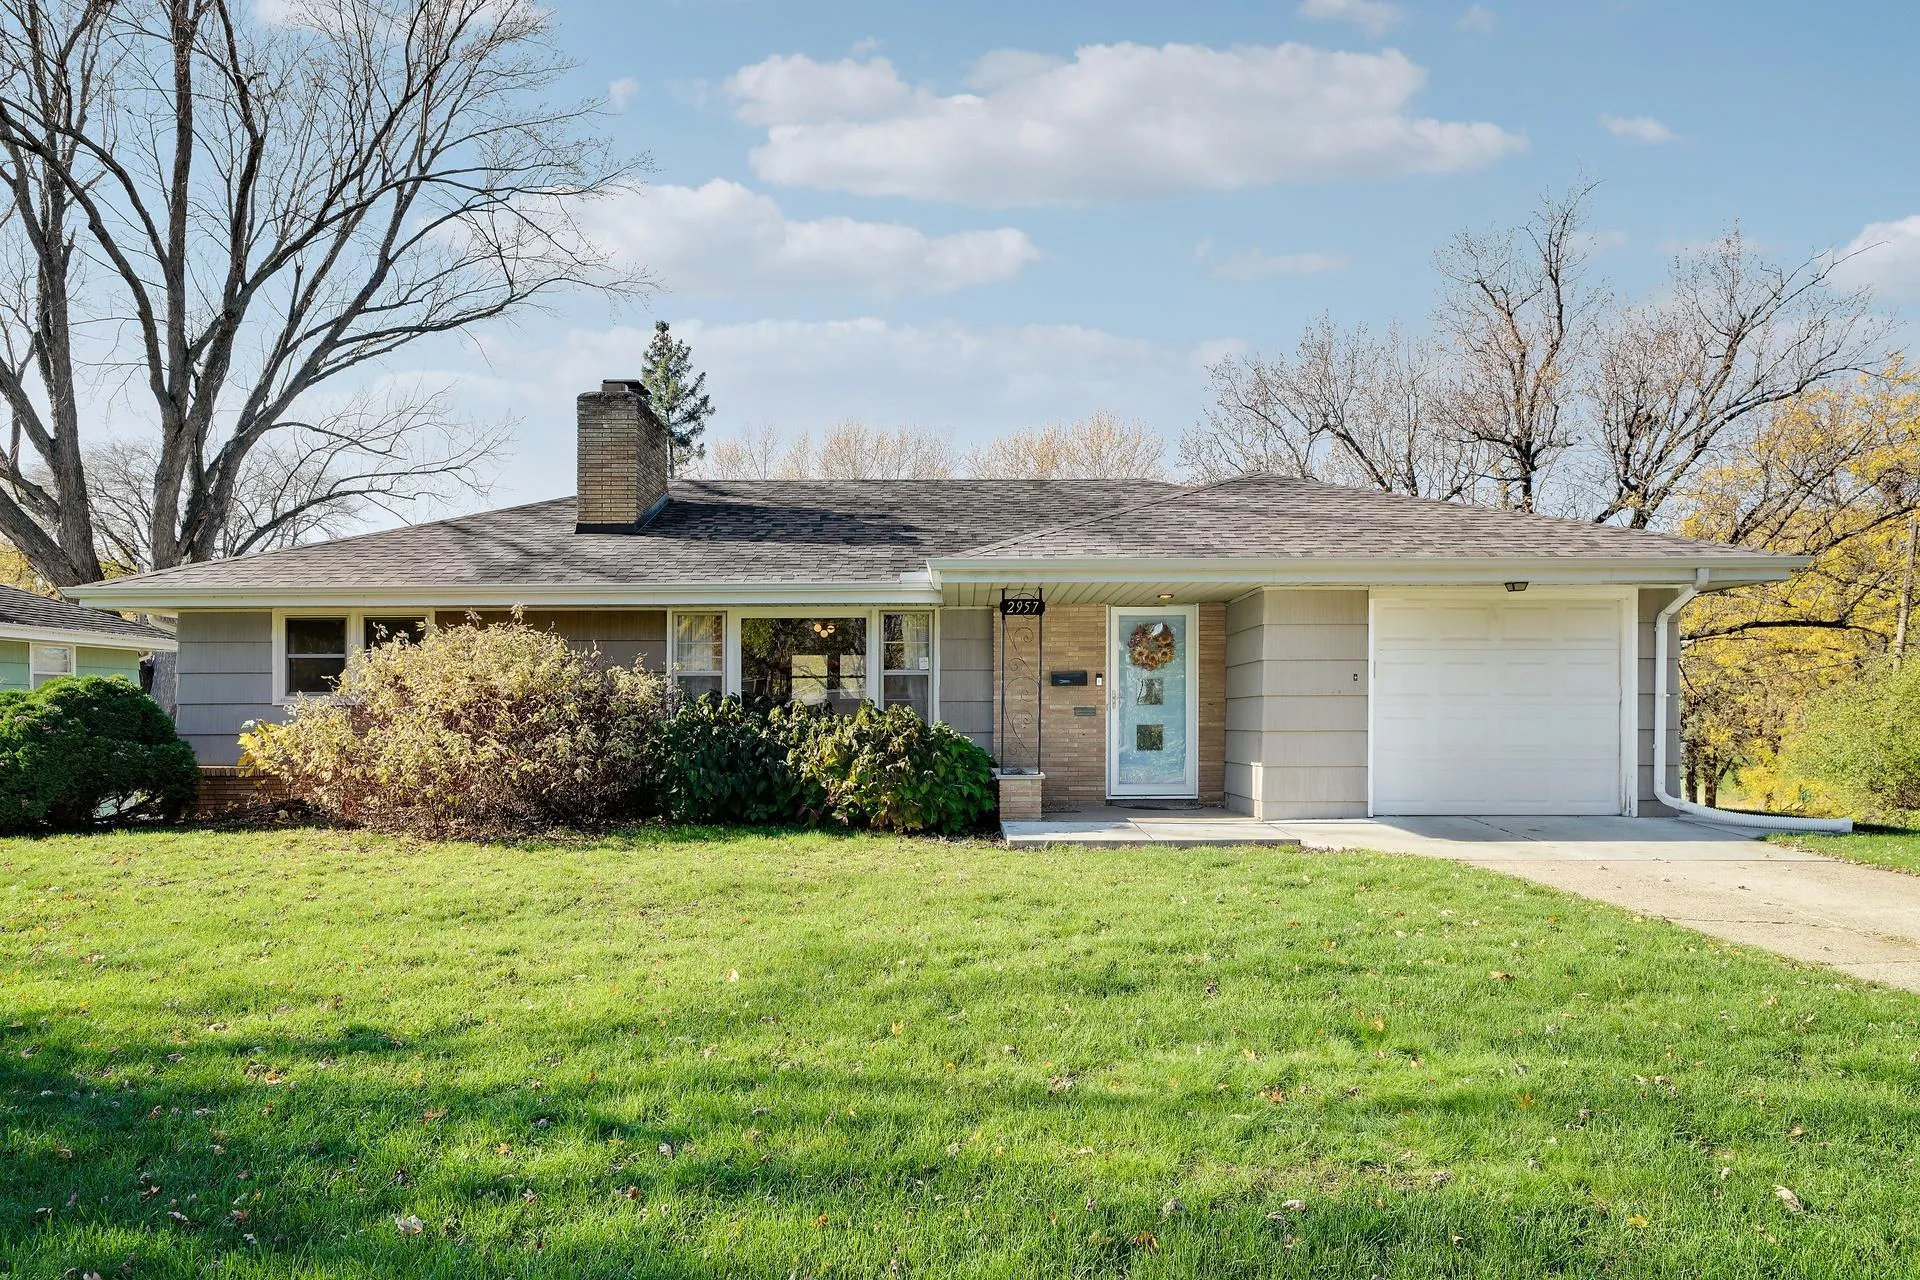 $399,000
3 bds | 2 ba | 2,000 sqft
2957 Florida N Avenue, Crystal, MN 55427
Listing courtesy of LPT Realty, LLC
-
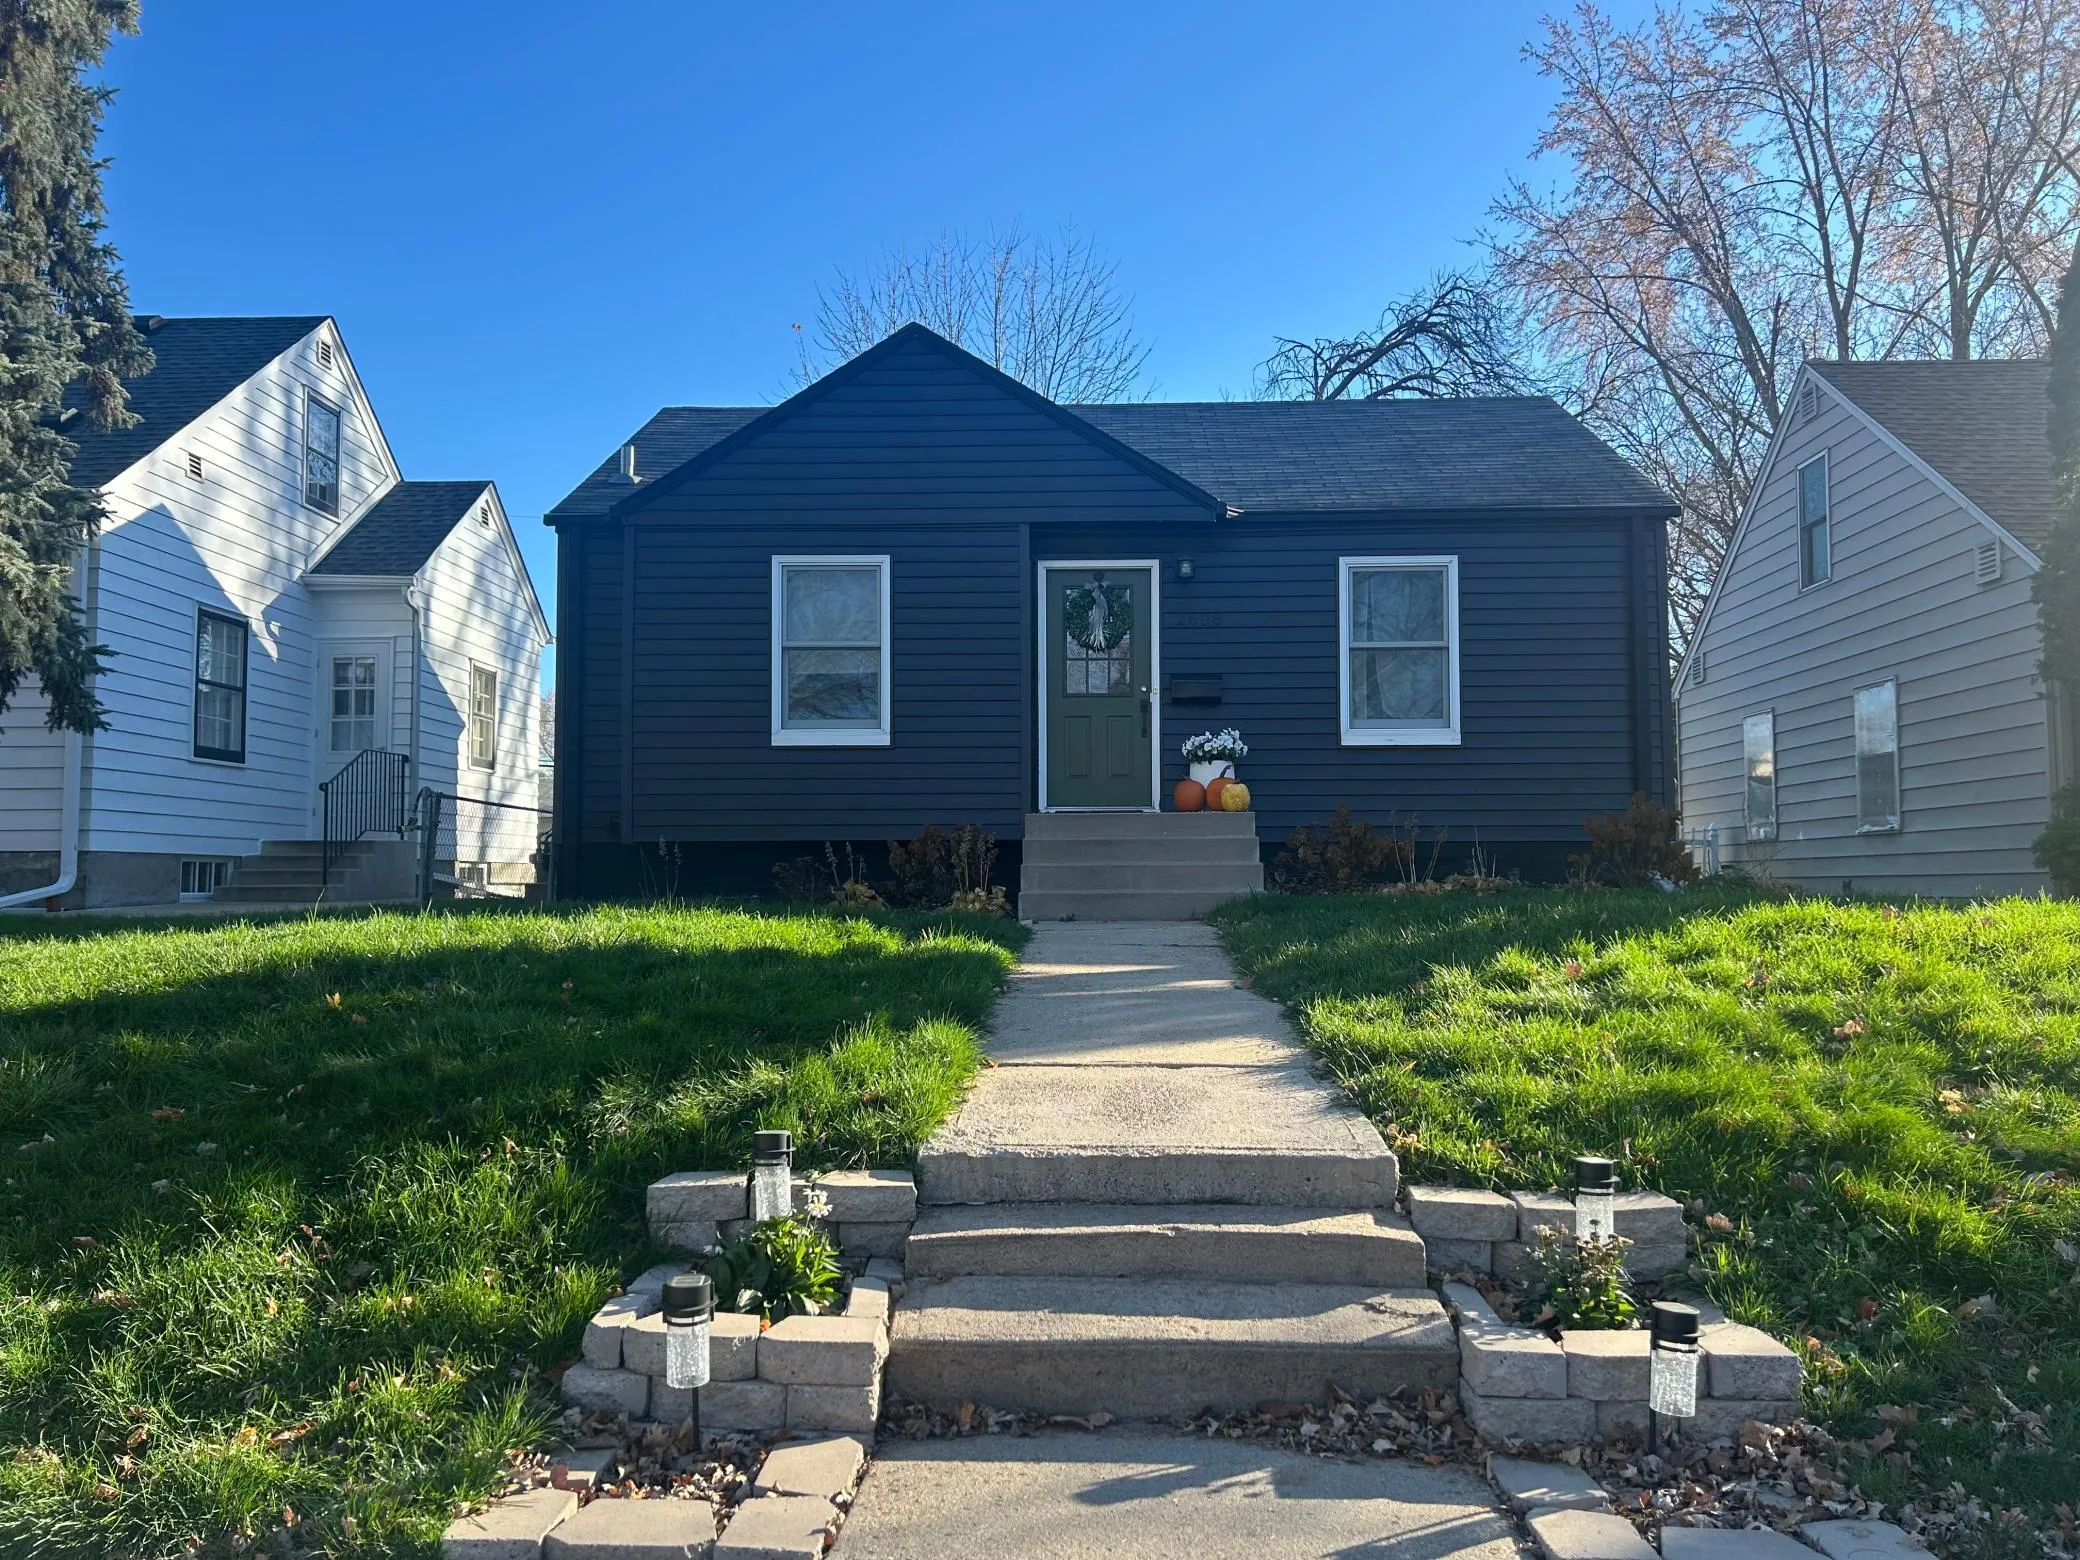 $310,000
3 bds | 1 ba | 1,240 sqft
2608 Abbott N Avenue, Robbinsdale, MN 55422
Listing courtesy of Keller Williams Classic Realty
-
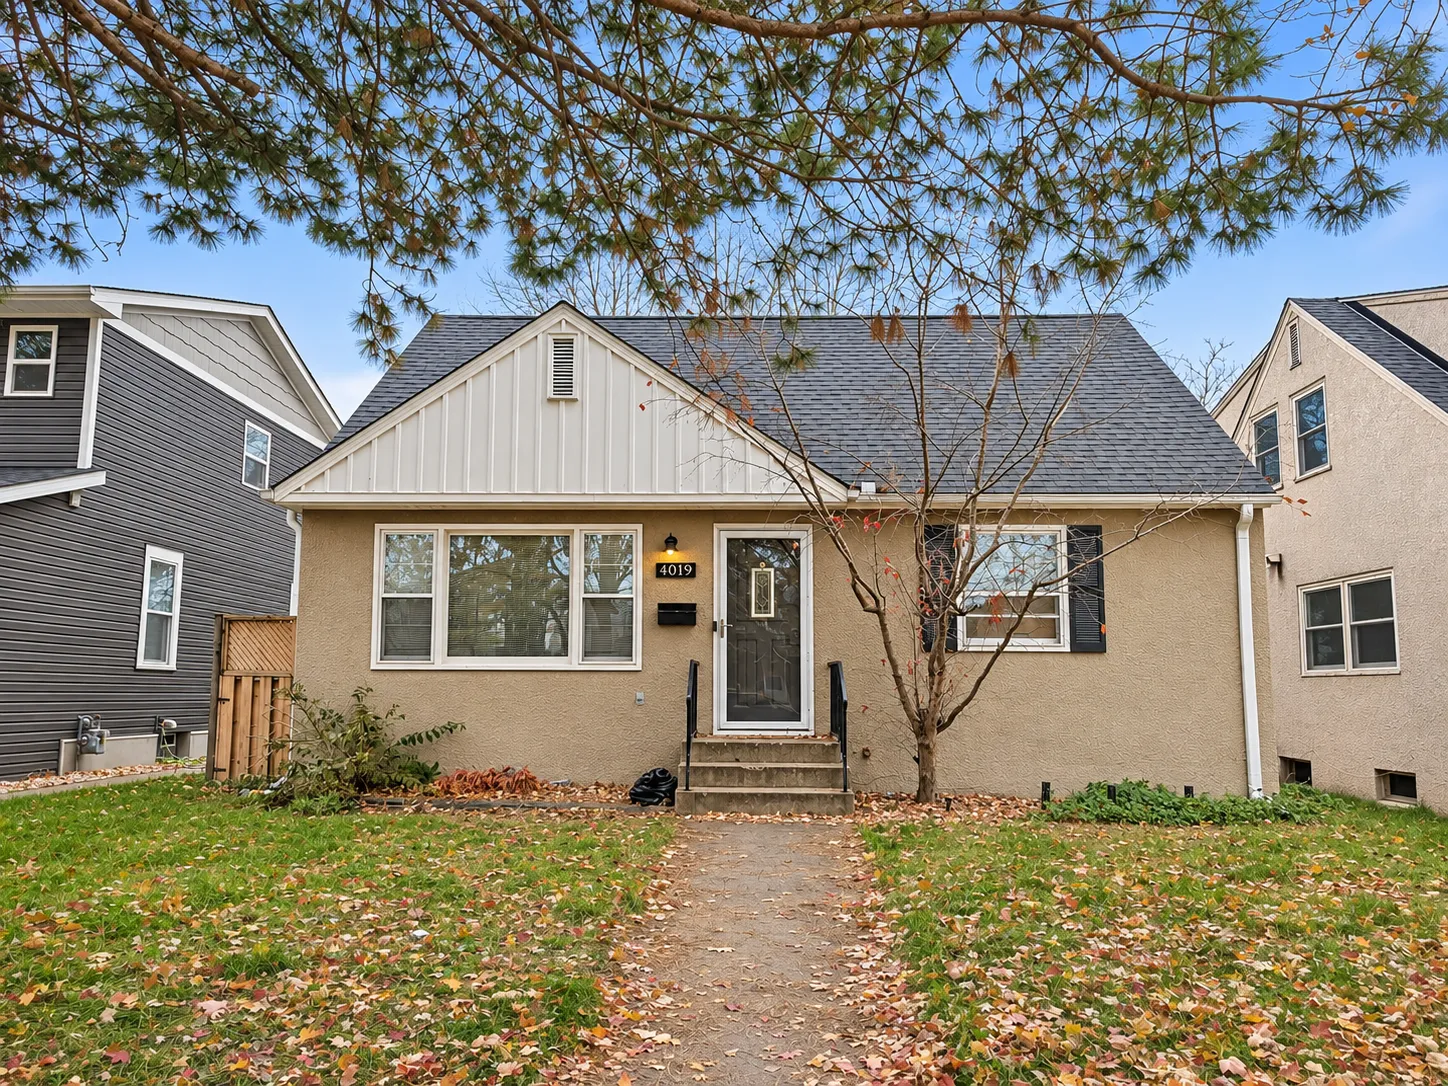 $229,900
3 bds | 2 ba | 1,687 sqft
4019 Queen N Avenue, Minneapolis, MN 55412
Listing courtesy of Ashworth Real Estate
-
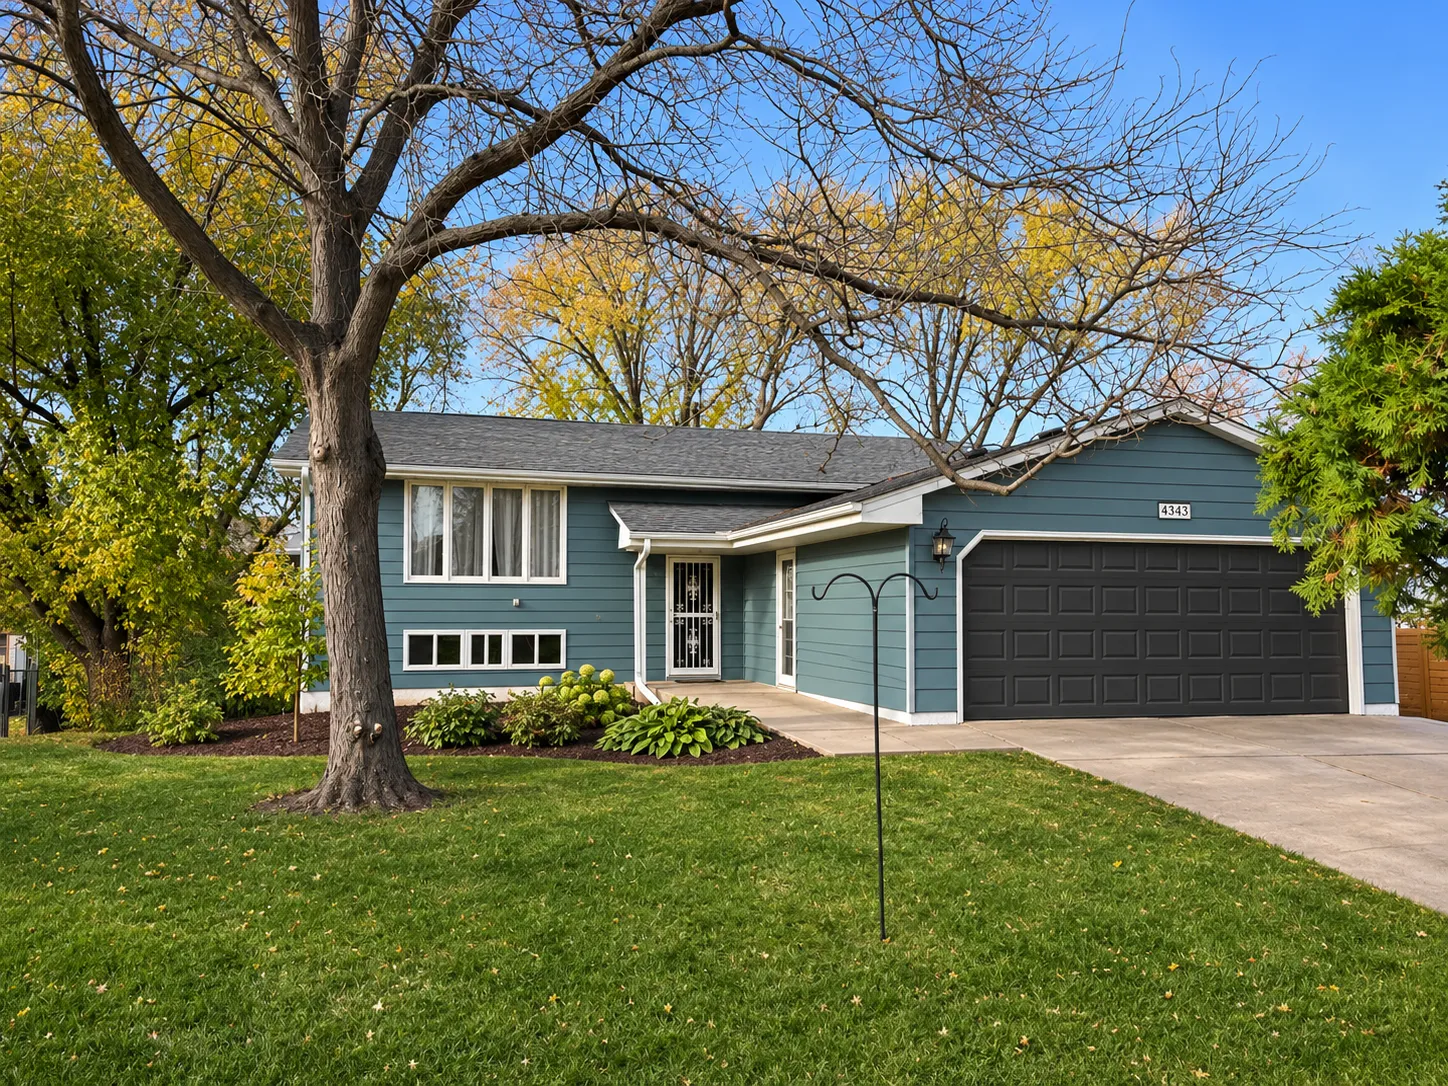 $340,000
3 bds | 2 ba | 1,856 sqft
4343 Drew N Avenue, Robbinsdale, MN 55422
Listing courtesy of Real Broker, LLC
-
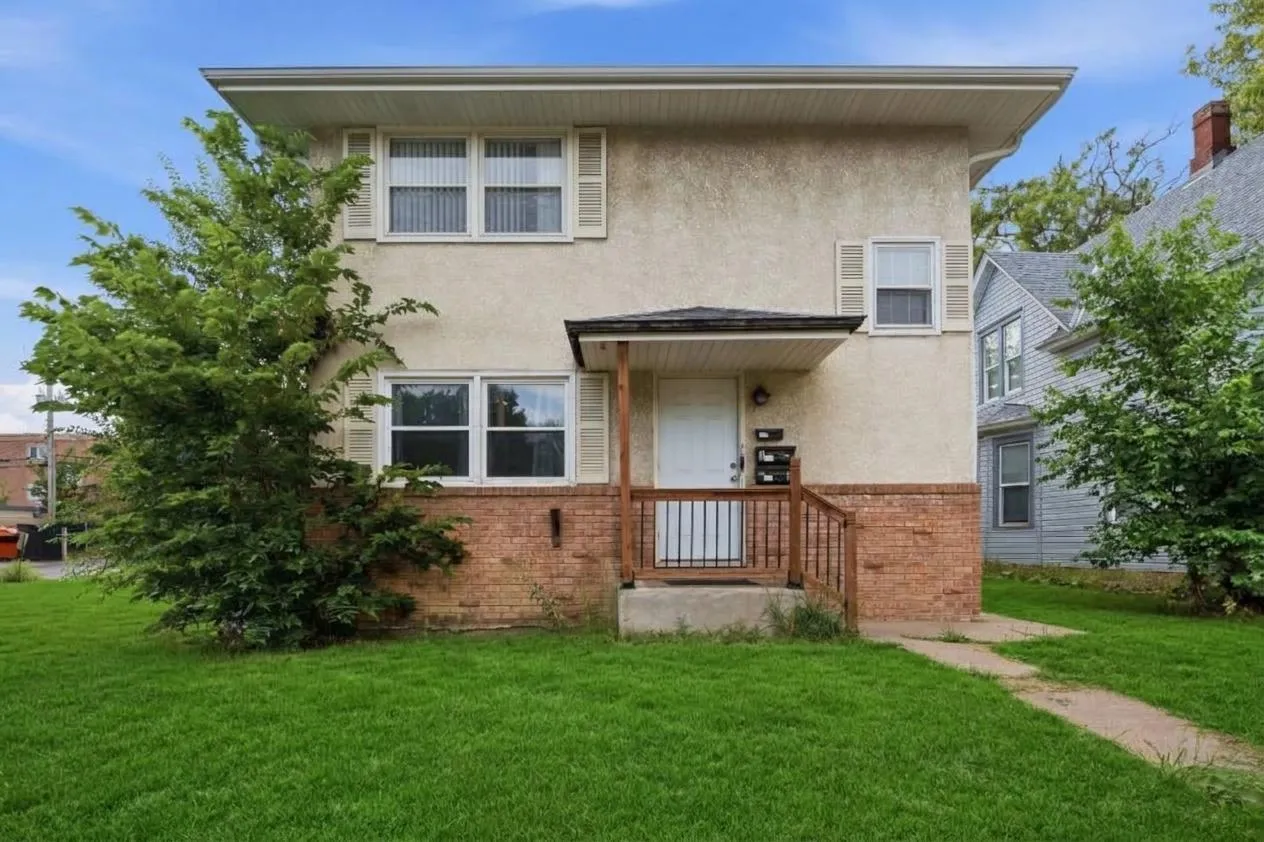 $339,900
2 bds | 2 ba | 4,032 sqft
3229 Penn N Avenue, Minneapolis, MN 55412
Listing courtesy of NAI Gateway Commercial
-
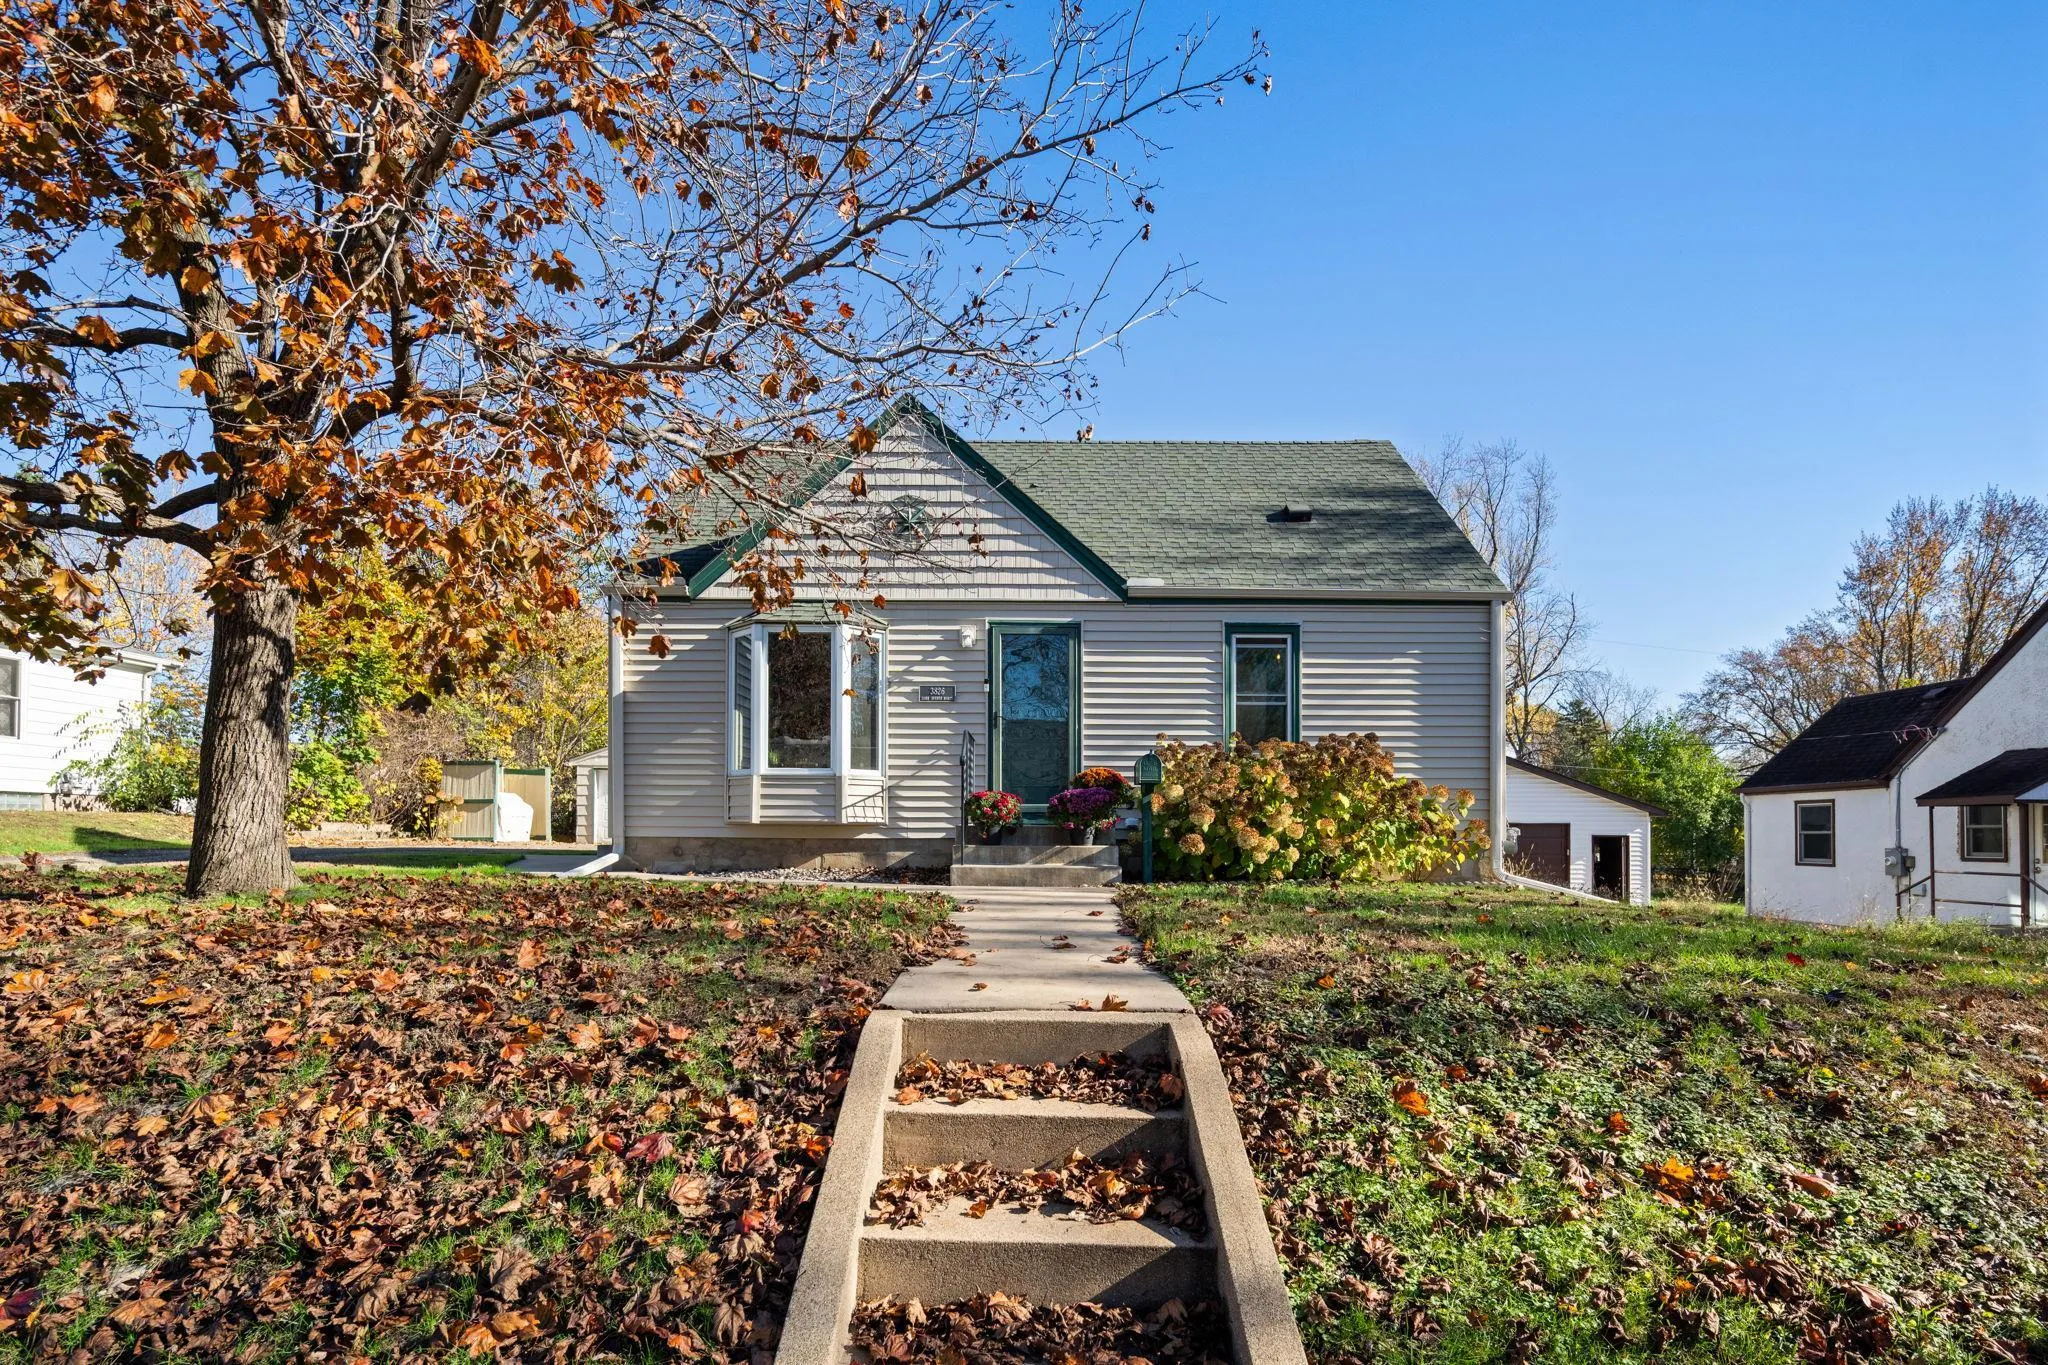 $299,900
3 bds | 1 ba | 1,151 sqft
3826 Zane N Avenue, Crystal, MN 55422
Listing courtesy of Prudden & Company
-
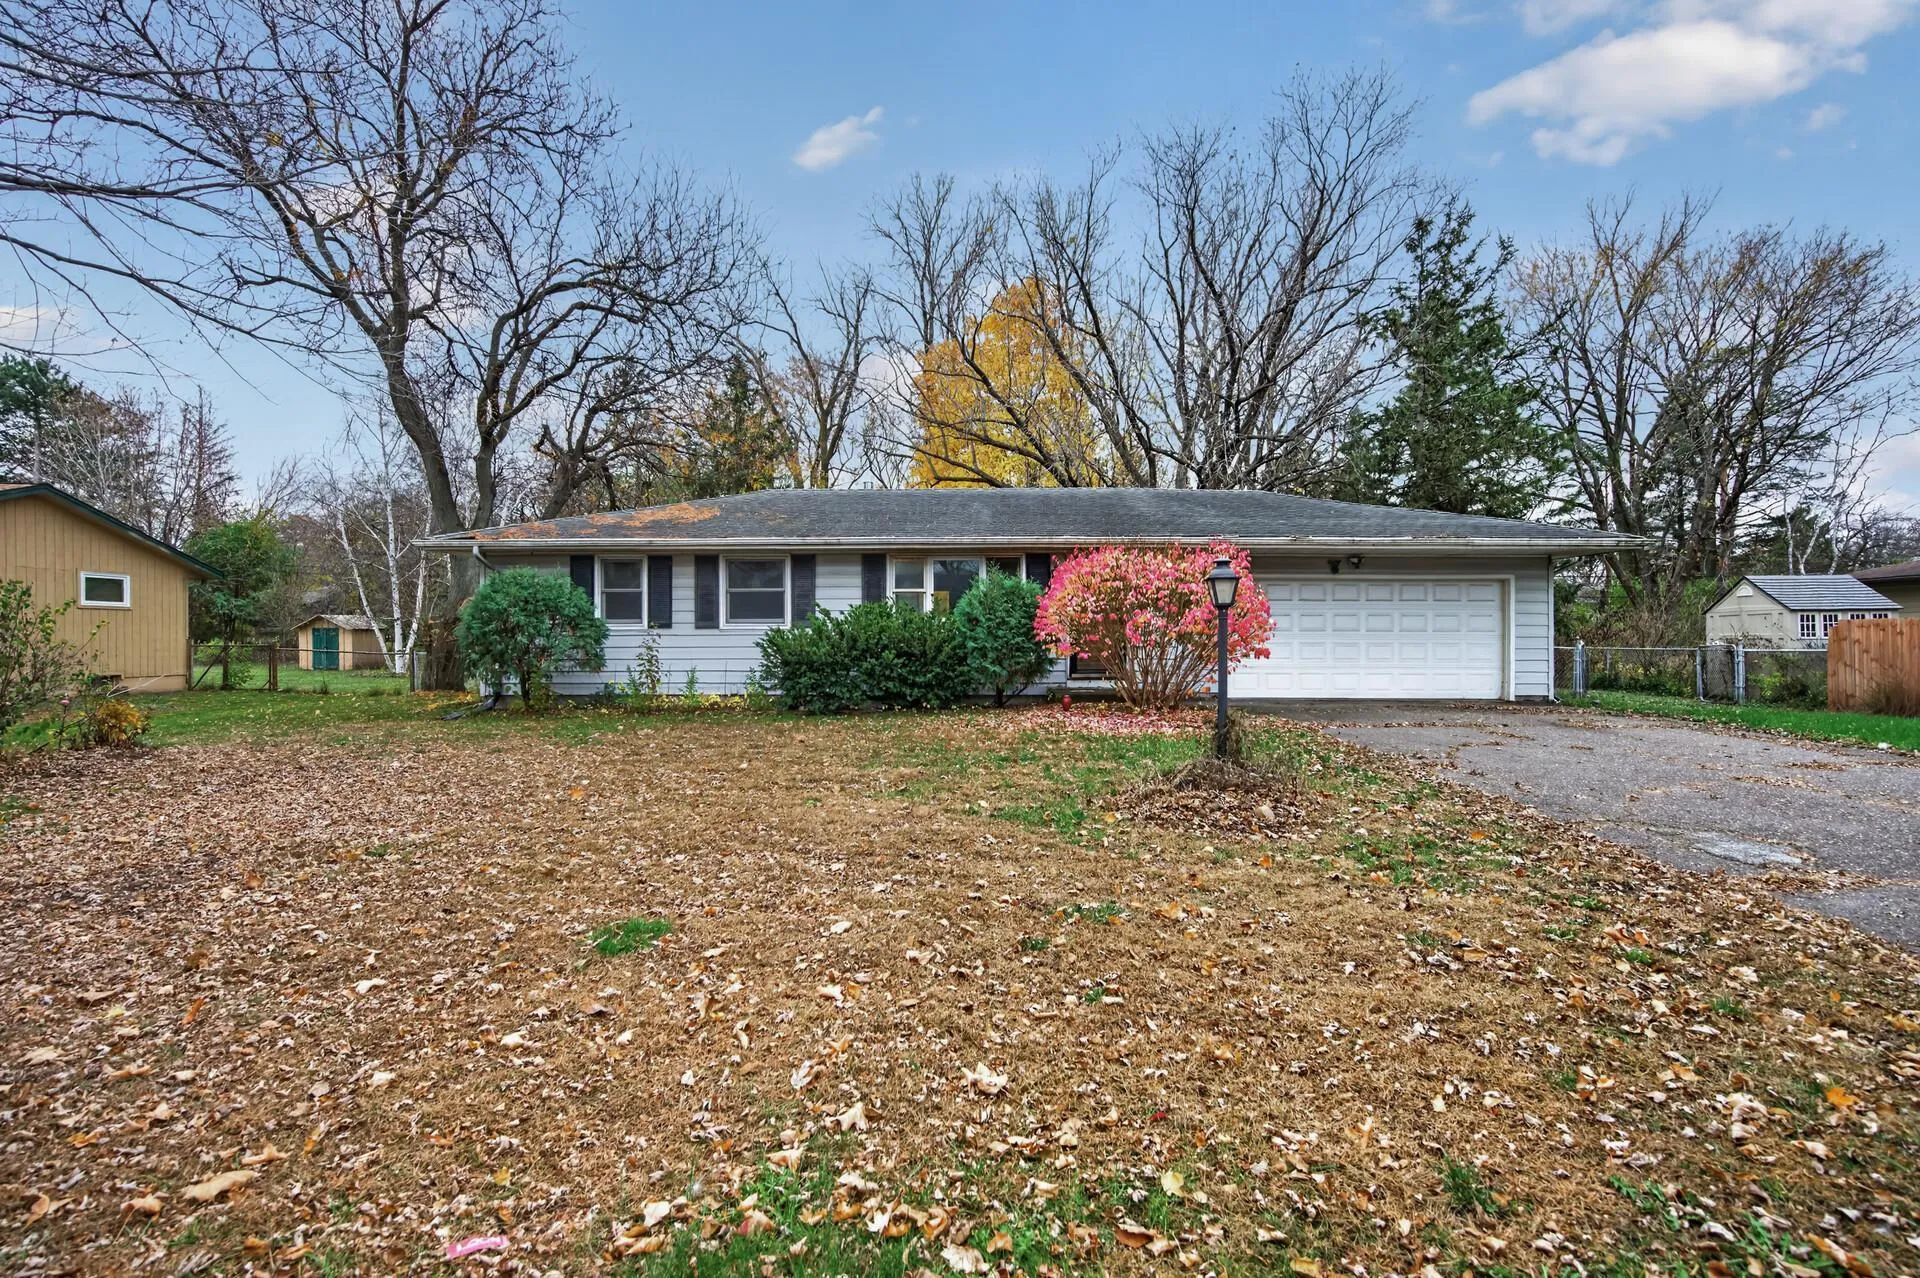 $250,000
3 bds | 2 ba | 1,014 sqft
8101 Modern Road, Brooklyn Park, MN 55428
Listing courtesy of Herman Realty, Inc
Request a tour
5117 Bernard N Avenue, Crystal, MN 55429