
1 / 52
$2,595,000
- 3 beds
- 4 baths
- 4,689 sqft
2158 Charlton Road, Sunfish Lake, MN 55118
For sale Est. —/mo
- House · Single Family
- Built in 1997
- 5.54 acres lot
- $553/sqft
- 4-car garage
Overview
Situated on over five acres along the shores of Sunfish Lake, this extraordinary residence designed by Charles Stinson and built by Streeter is a true architectural retreat. Expansive walls of glass frame breathtaking lake and nature views from every room filling the home with natural light. The thoughtfully designed main level offers effortless one-level living with soaring volume ceilings and inviting gathering spaces creating a home that is both striking and comfortable. The main floor den and sunroom provide quiet spaces to work or unwind. Enjoy the spacious main-level owner’s suite featuring a private maintenance-free deck overlooking the lake, a spa-inspired bath, and a generous walk-in closet. The walkout lower level is equally impressive, featuring floor-to-ceiling windows, a large family room with a wet bar, two additional bedrooms, and two baths—perfect for entertaining or hosting guests. Additional highlights include a heated four-car garage, a spacious shed, a stunning in-ground pool, and extensive exterior updates for peace of mind, including new roofs, gutters, stucco, maintenance-free decks and many new windows. 2158 Charlton Rd offers a rare opportunity to experience private lakeside living with year-round fun and is sure to impress!
Facts & features
Interior
- Bedrooms: 3
- Bathrooms: 4 (2 full, 1 three-quarter, 1 half)
- Finished sqft: 4,689
- Above grade sqft: 2,627
- Below grade sqft: 2,062
- Basement: Drain Tiled, Finished, Full, Sump Pump, Walkout
- Heating: Forced Air
- Cooling: Central Air
- Appliances: Air-To-Air Exchanger, Central Vacuum, Cooktop, Dishwasher, Dryer, Freezer, Microwave, Refrigerator, Wall Oven, Washer, Water Softener Owned
- Laundry: Laundry Room, Main Level, Sink
- Fireplaces: 2 (Family Room, Gas, Living Room)
Property
- Parking: Attached Garage, Heated Garage
- Garage spaces: 4
- Lot size: 5.54 acres
- Lot dimensions: 86 X 125 X 1043 X 219 X 1067 X 62
- Exterior features: Stucco
- Pool: Below Ground, Heated, Outdoor
- Waterfront: Lake Front
- View: Lake, South
Construction
- Home type: House (Single Family)
- Levels: One
- Year built: 1997
- Roof: Asphalt, Other, Rubber
Utilities
- Sewer: Private Sewer
- Water: Well
Taxes & location
- Annual taxes: $20,770 (2026)
- County: Dakota
- School district: West St. Paul-Mendota Hts.-Eagan
Listing
- Status: For sale
- Listed: Mar 10, 2026
- Days on market: 224
- MLS #: 6811928
Monthly payment
—/mo
An example, not a loan offer. Taxes and HOA dues come from the listing when known; home insurance is a rough estimate. Mortgage insurance is not included. Your rate depends on your lender and credit.
Location
Nearby homes
-
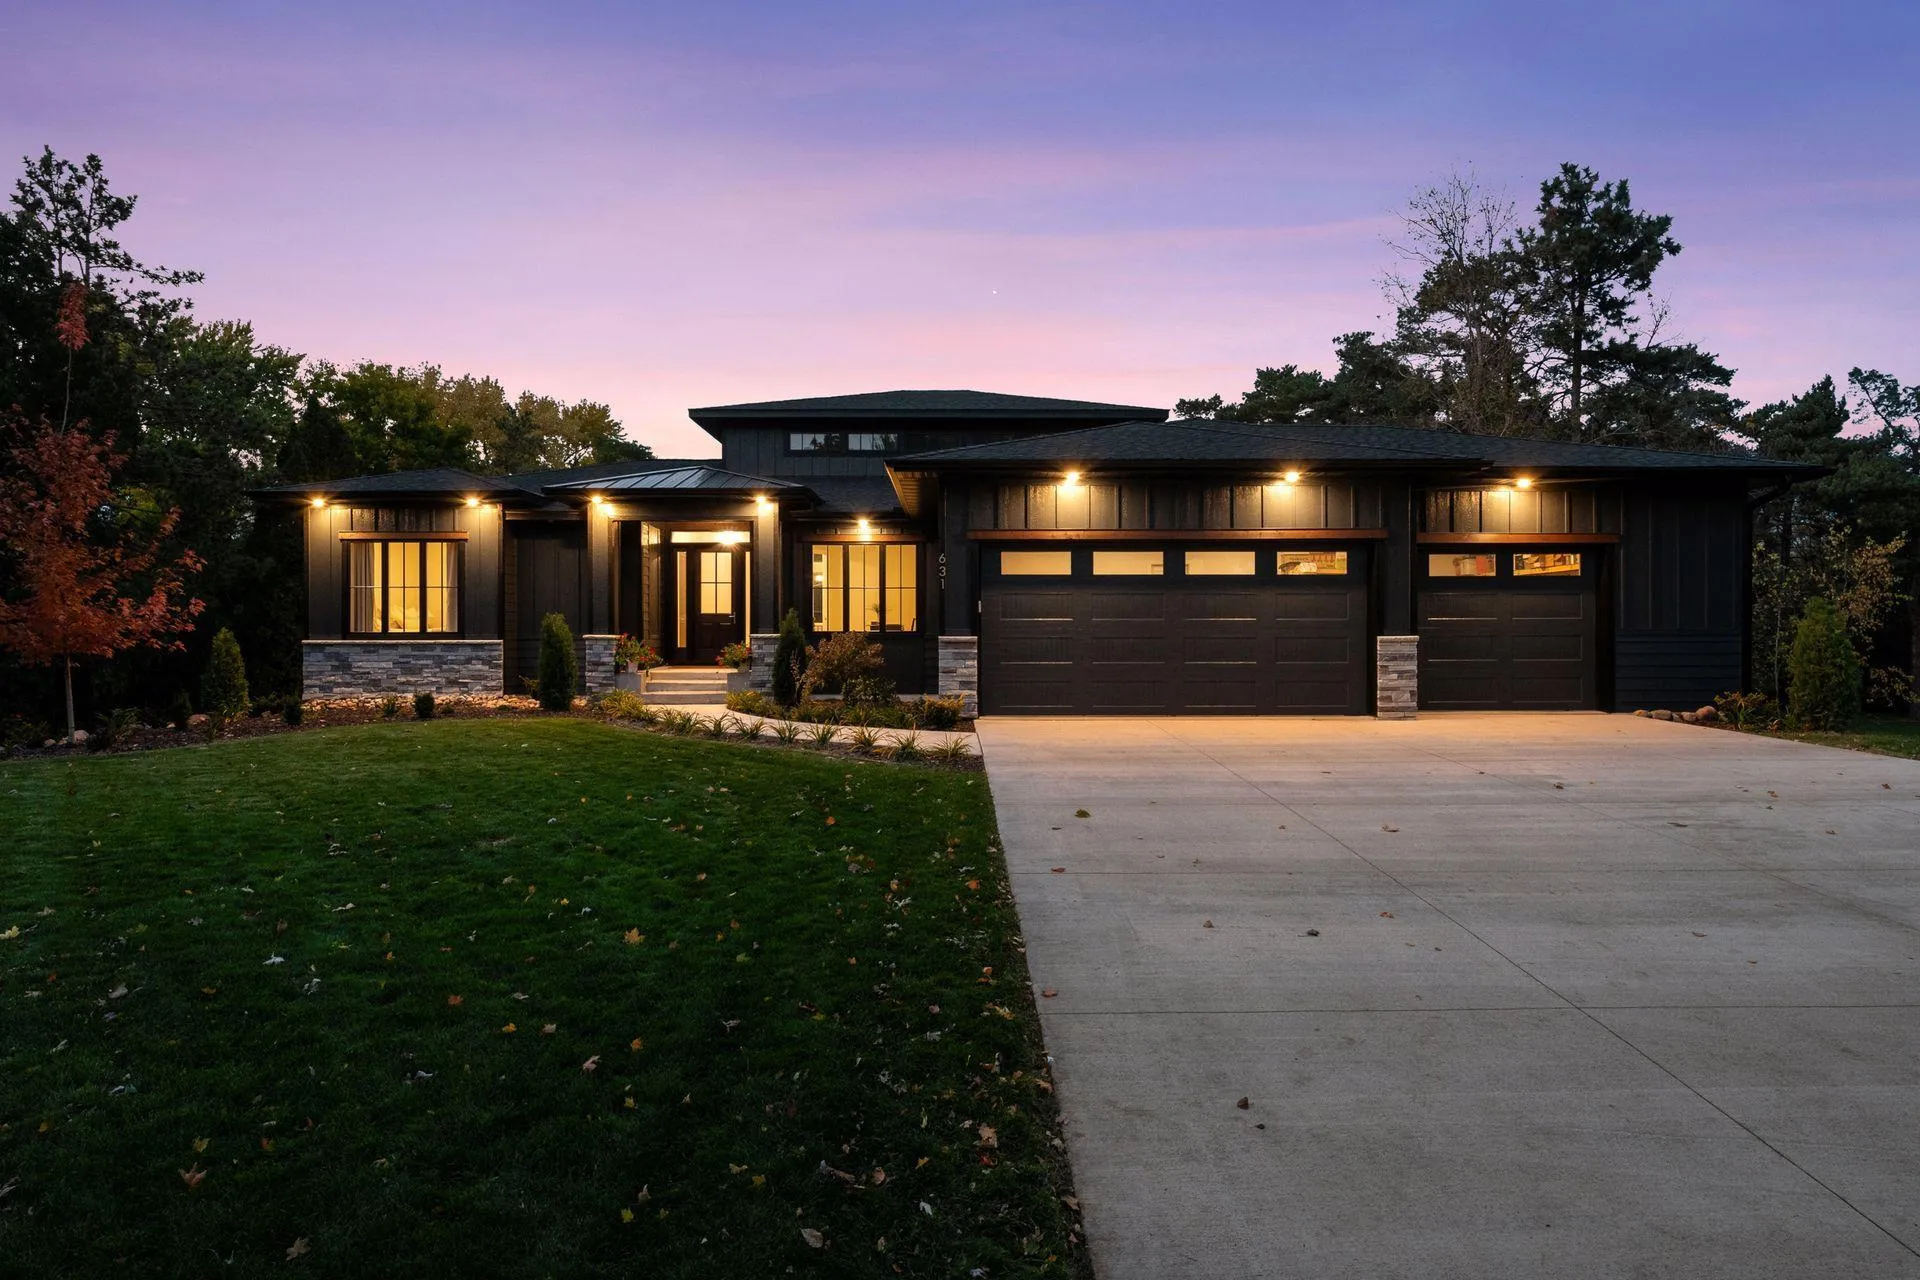 $2,195,000
4 bds | 4 ba | 4,300 sqft
631 Callahan Place, Mendota Heights, MN 55118
Listing courtesy of Eos Realty, LLC
-
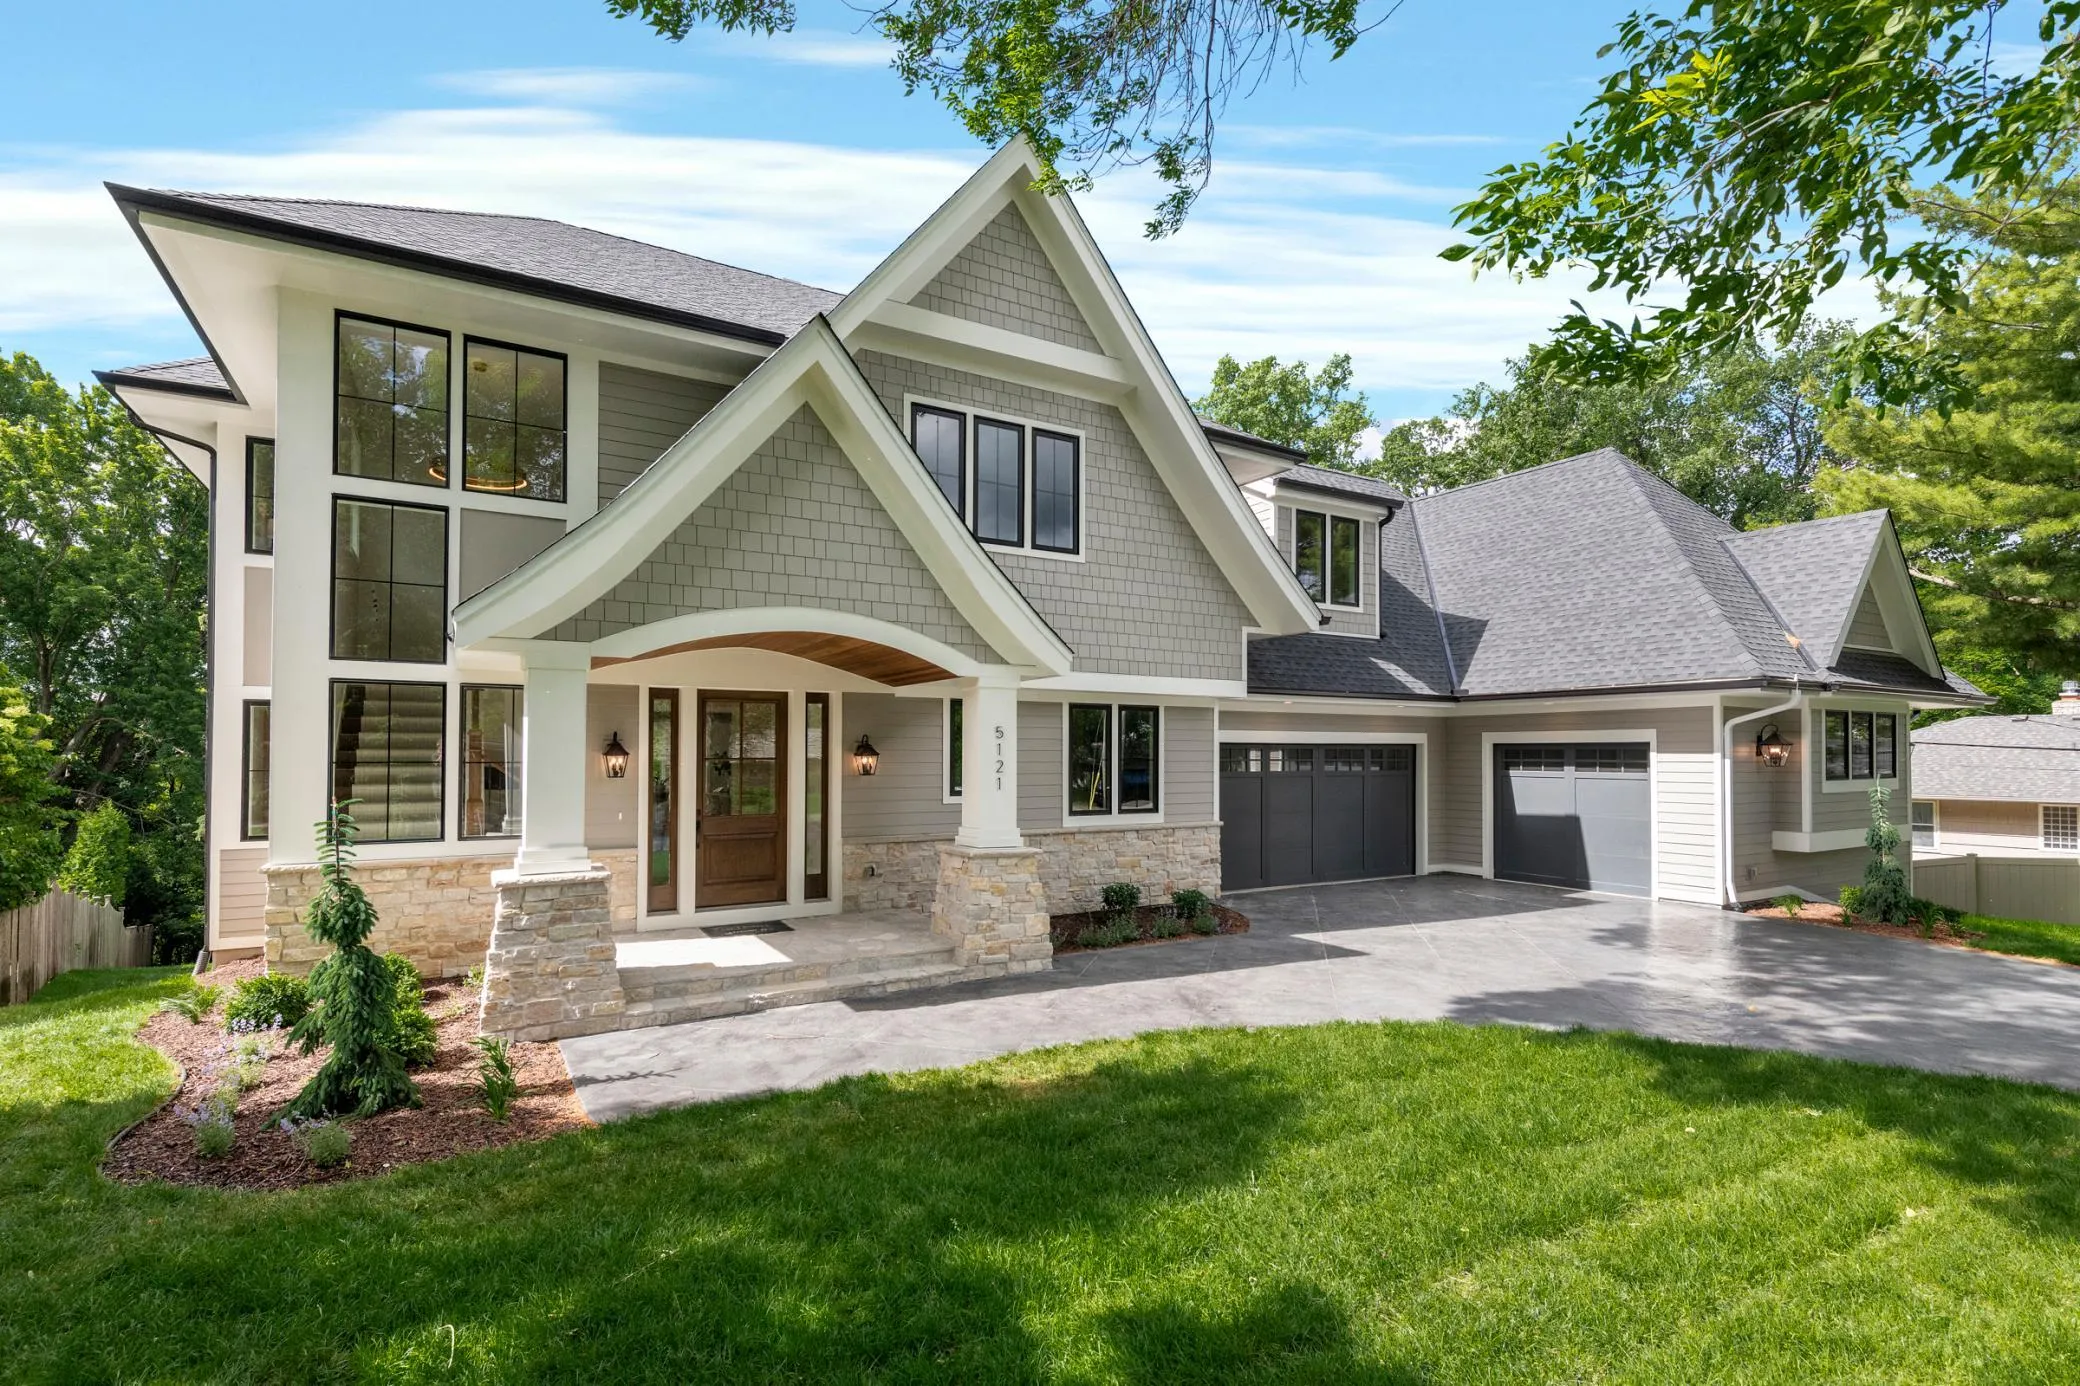 $2,995,000
5 bds | 5 ba | 5,360 sqft
2148 Delaware Avenue, Sunfish Lake, MN 55118
Listing courtesy of Coldwell Banker Realty
-
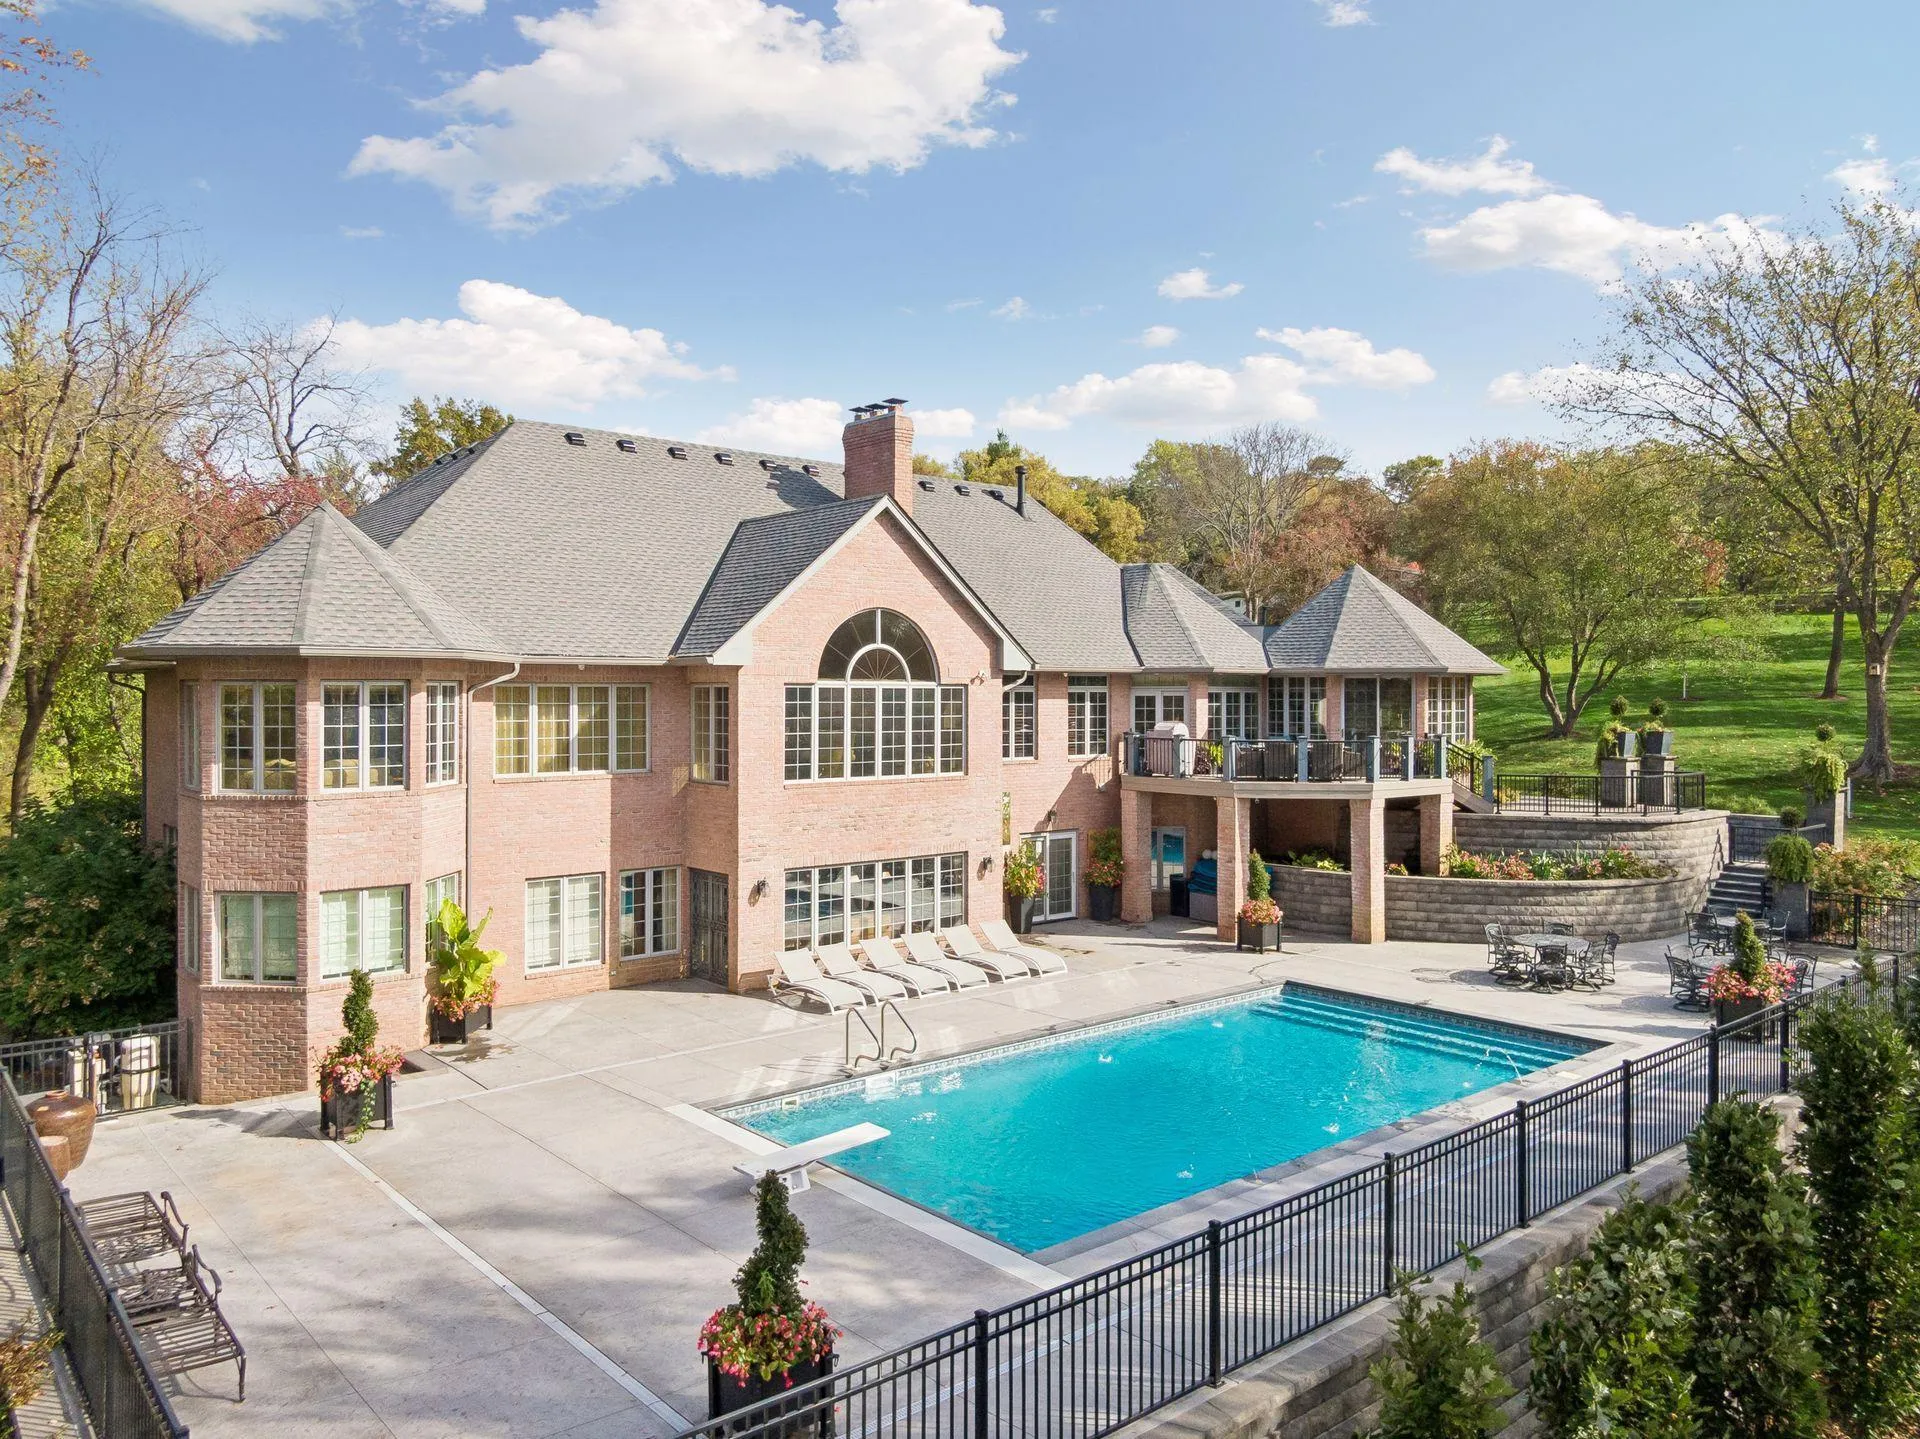 $2,950,000
3 bds | 5 ba | 6,953 sqft
300 Salem Church Road, Sunfish Lake, MN 55118
Listing courtesy of Coldwell Banker Realty
-
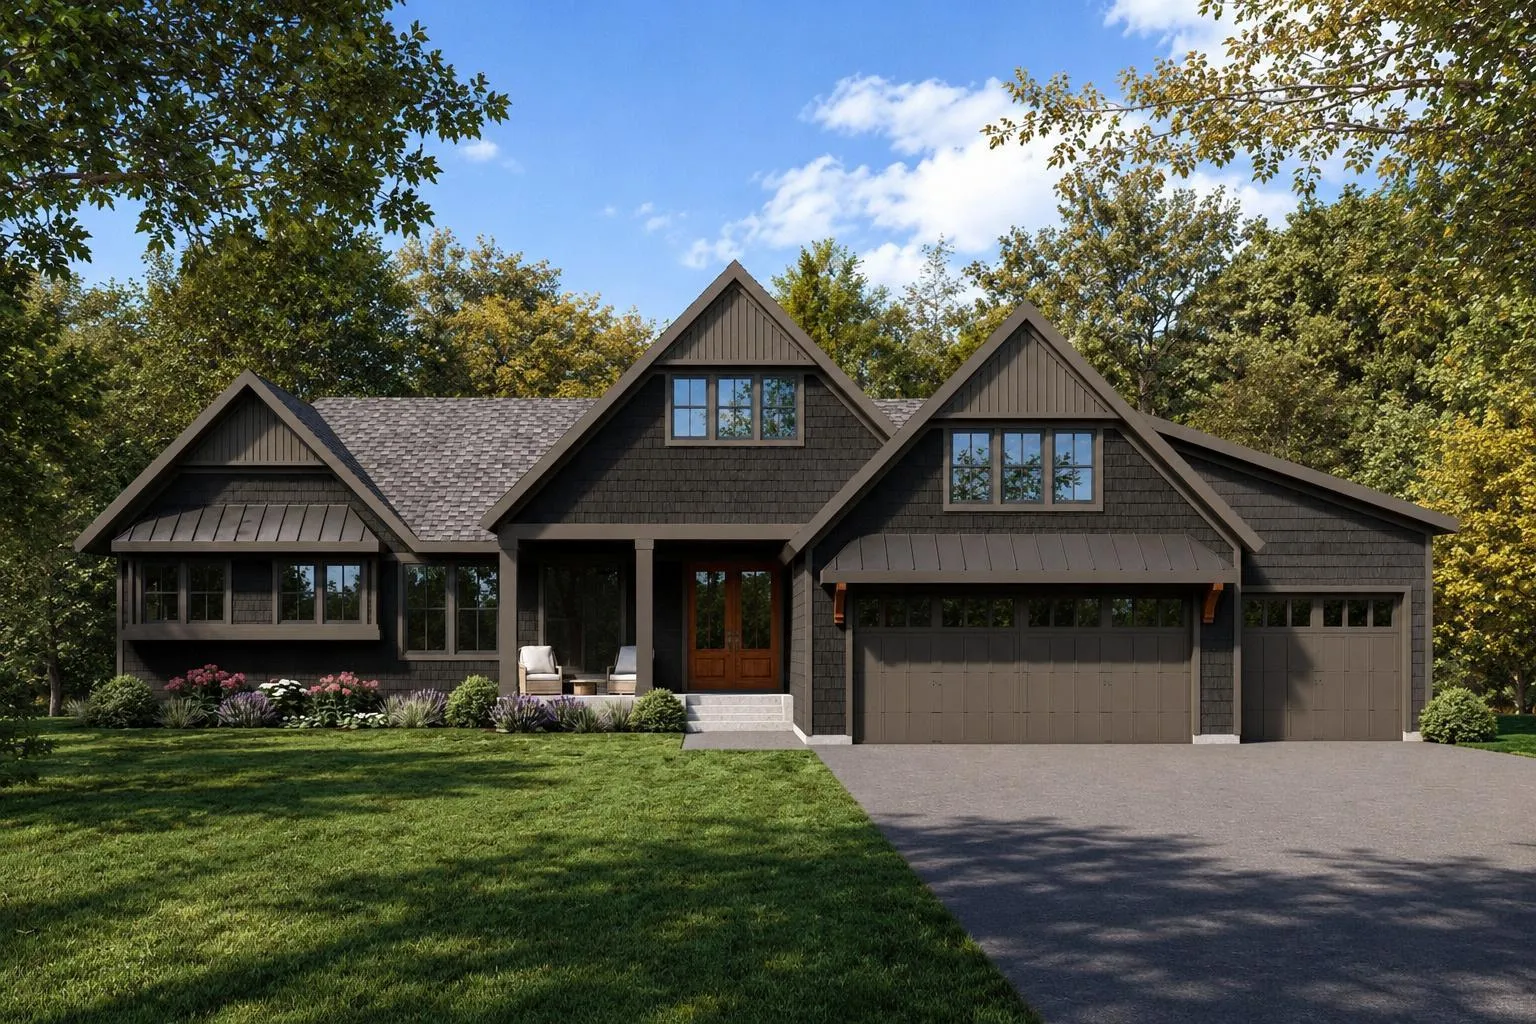 $2,695,000
4 bds | 6 ba | 4,520 sqft
655 Callahan Place, Mendota Heights, MN 55118
Listing courtesy of RE/MAX Results
-
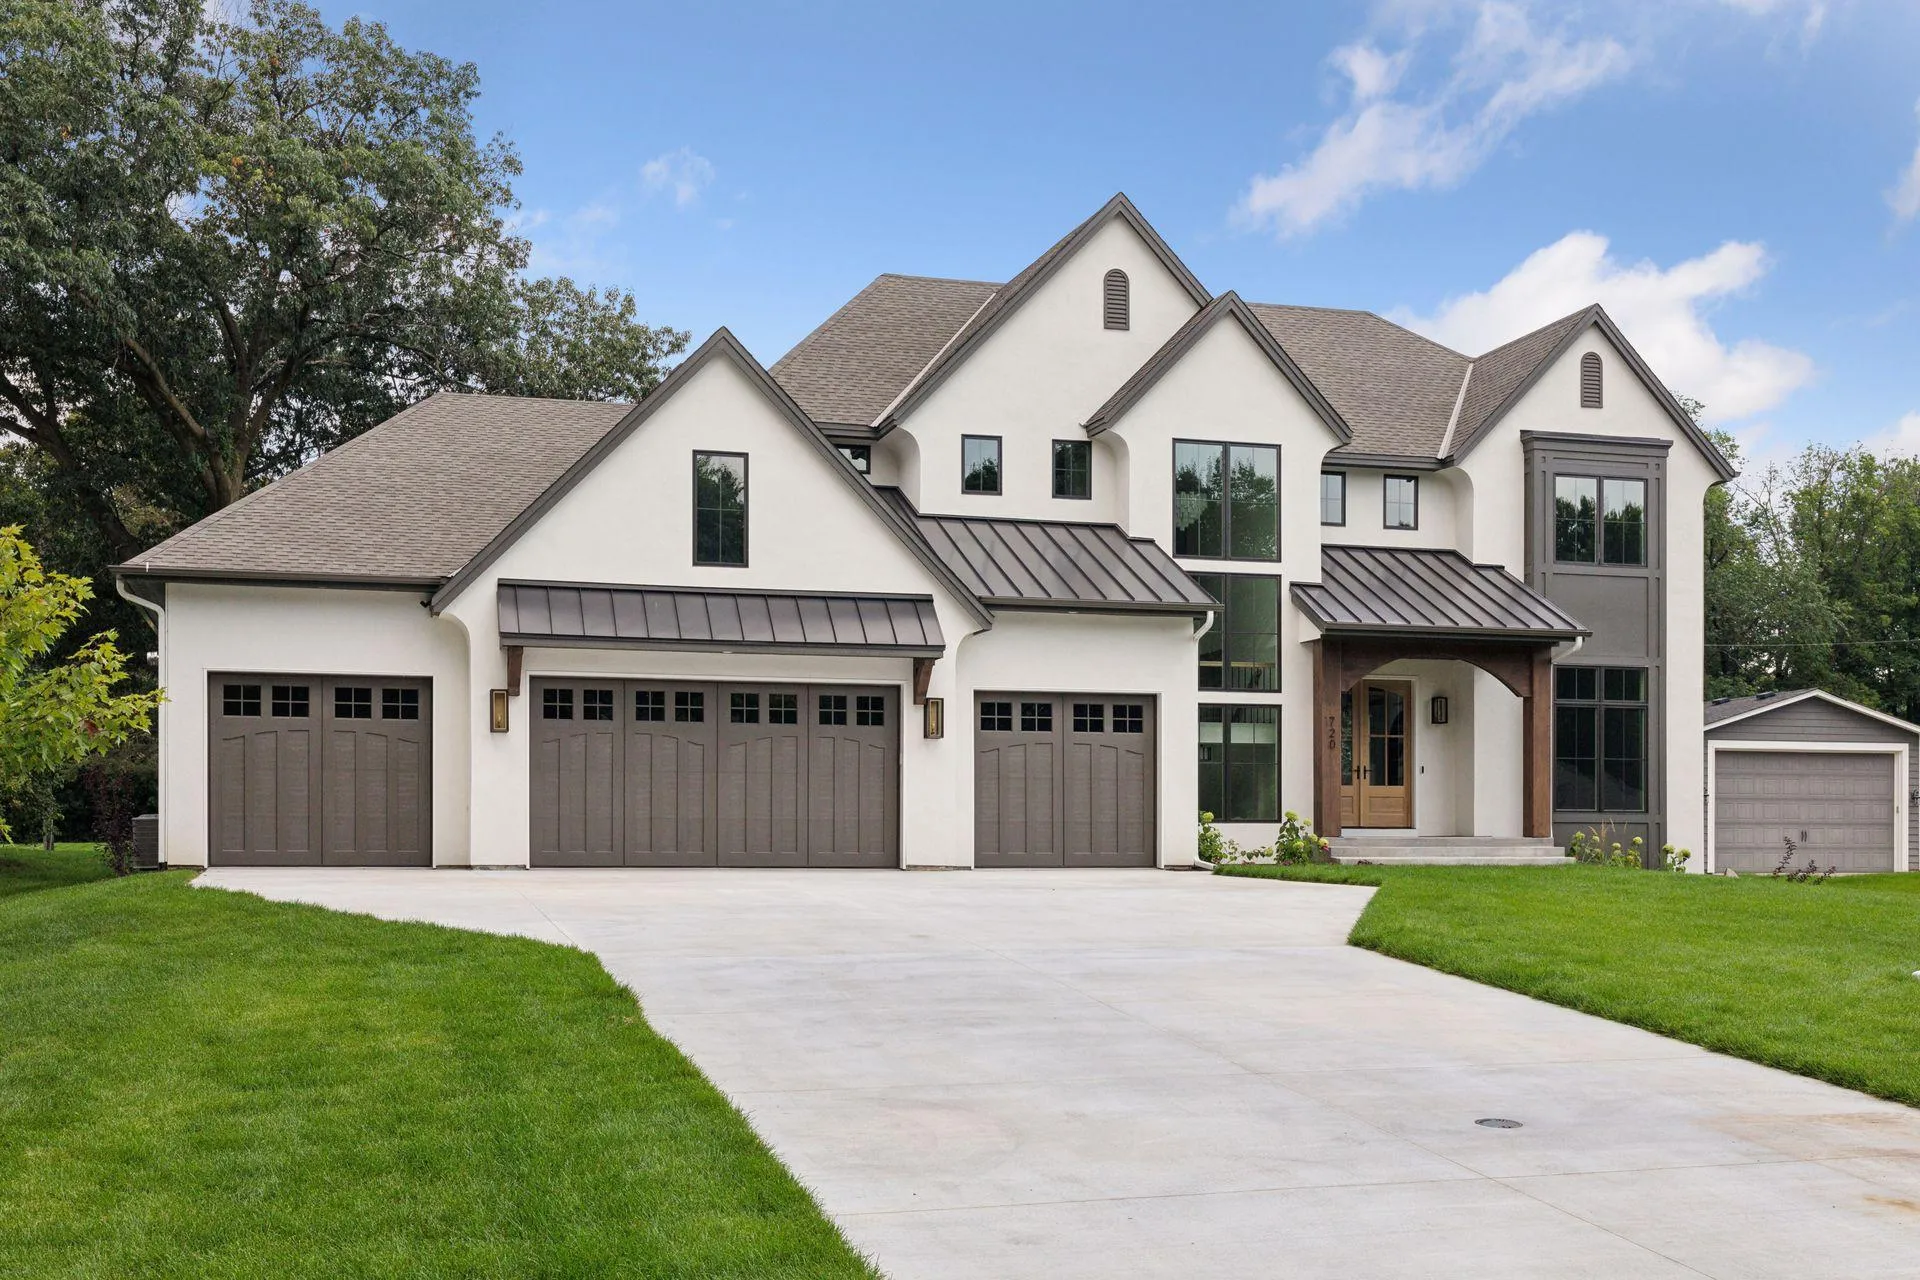 $2,675,000
5 bds | 5 ba | 5,539 sqft
10 Sunny Side Ln, Sunfish Lake, MN 55118
Listing courtesy of RE/MAX Results
-
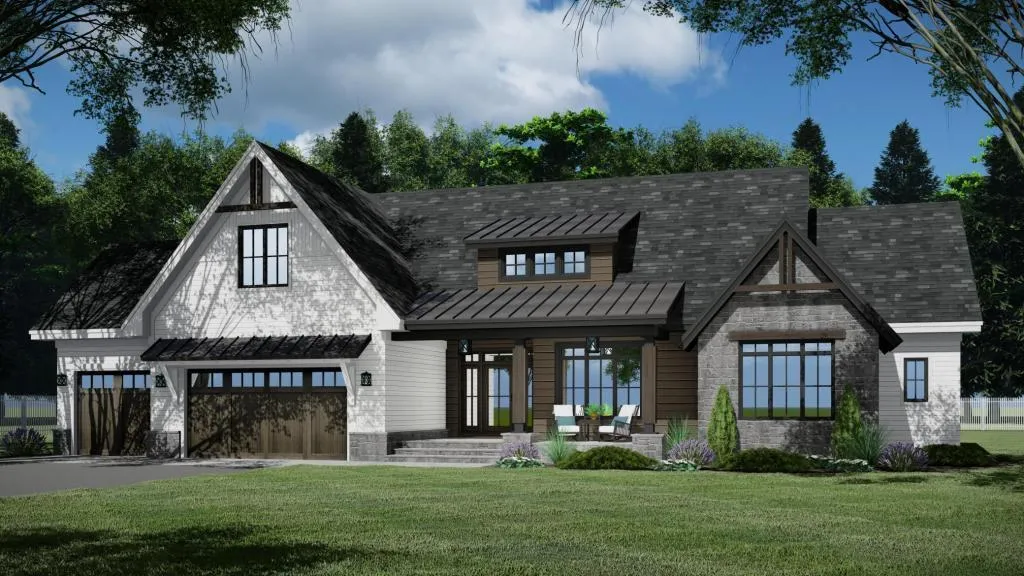 $2,500,000
4 bds | 3 ba | 4,100 sqft
1918 South Lane, Mendota Heights, MN 55118
Listing courtesy of RE/MAX Results
-
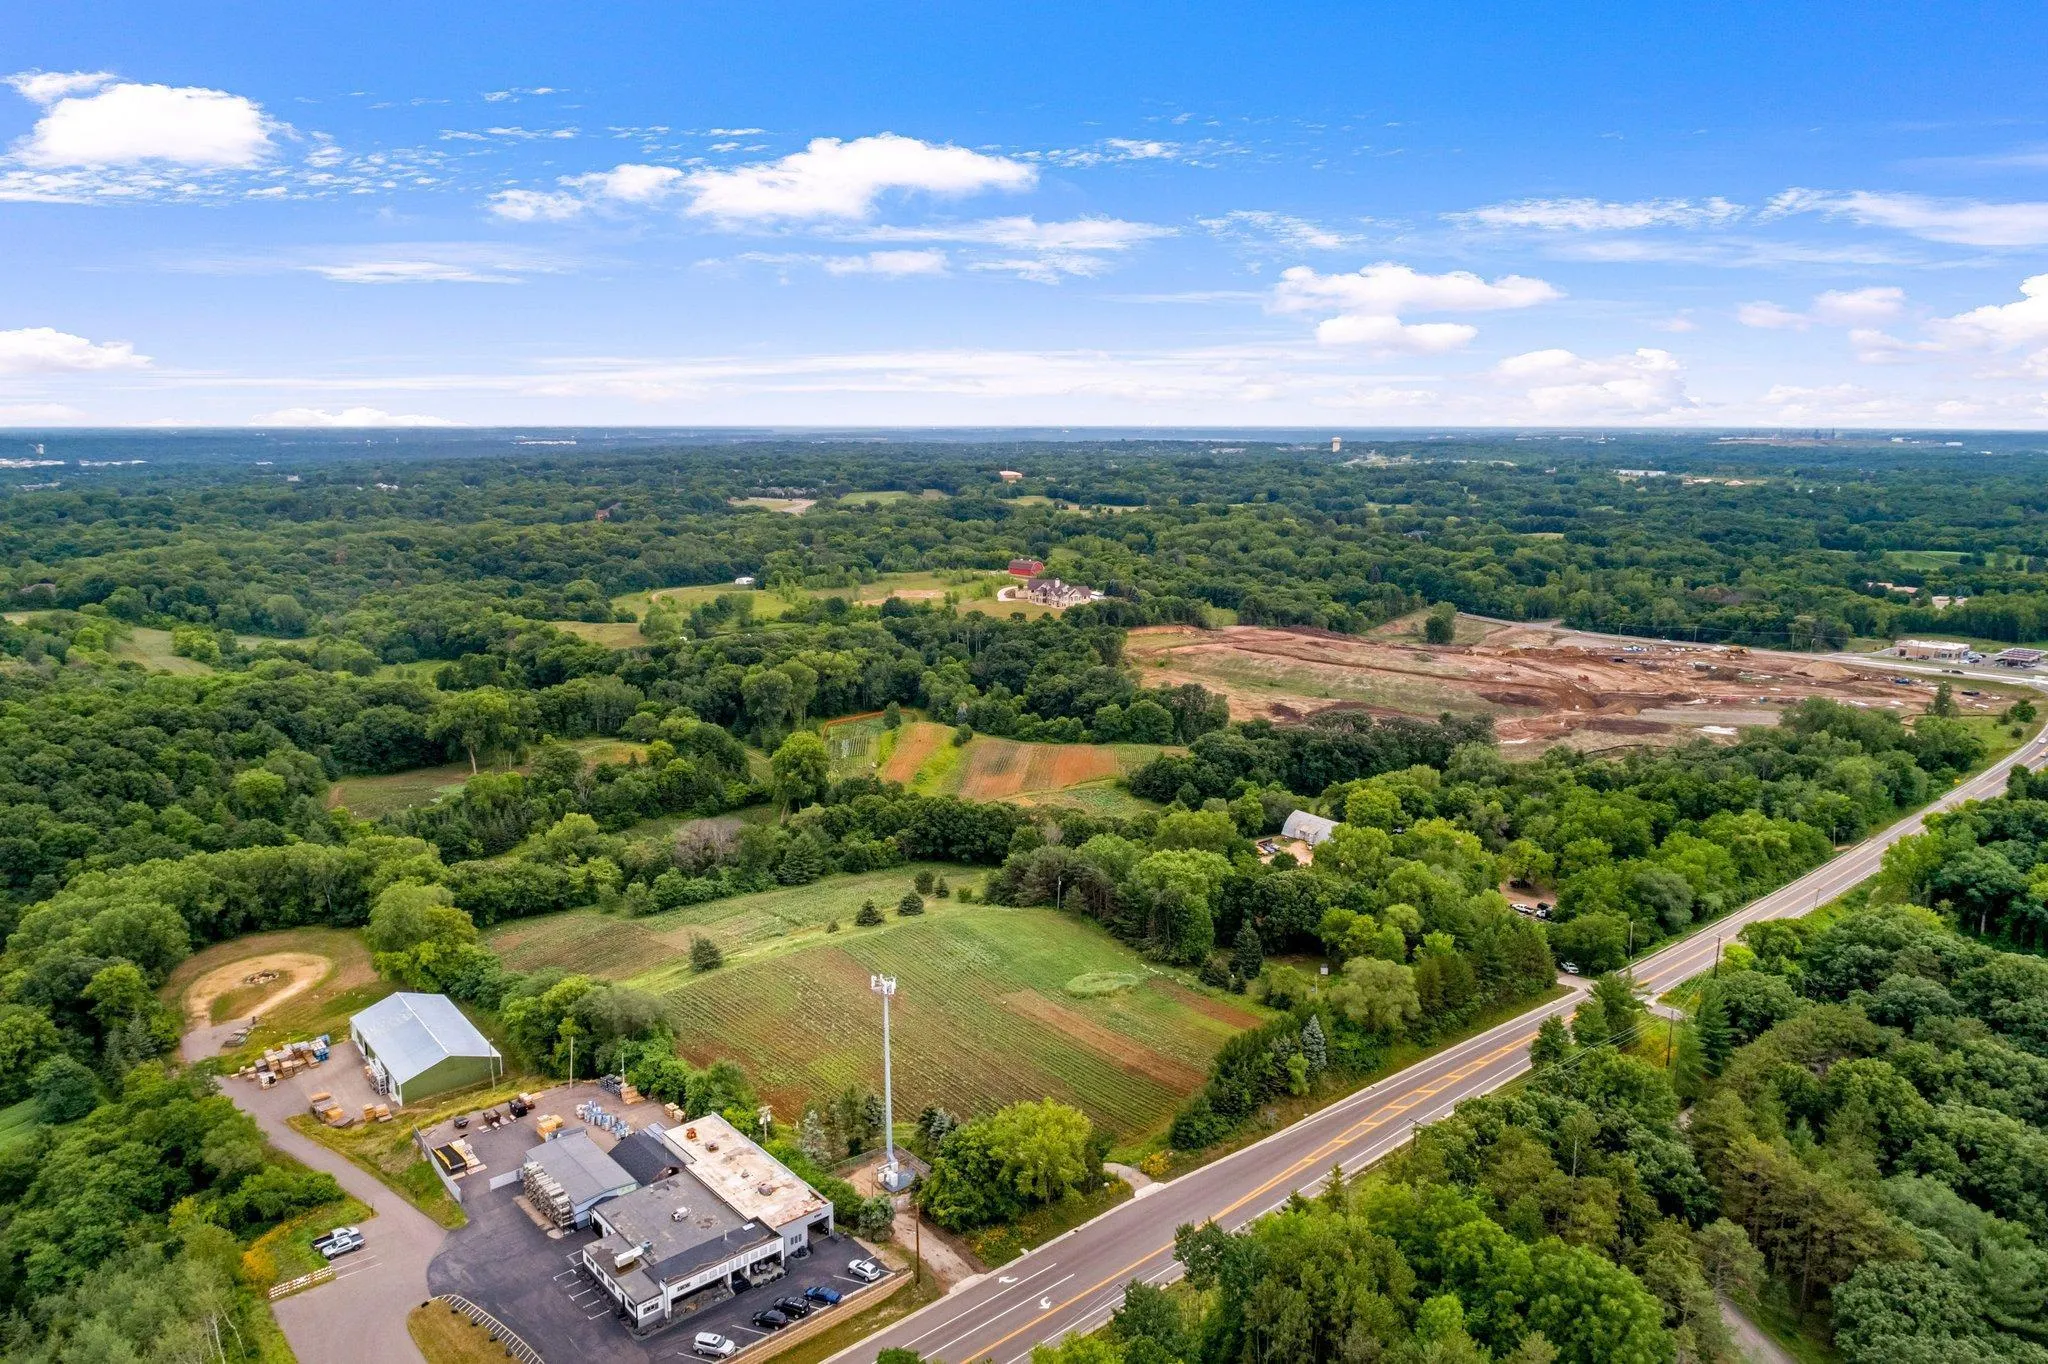 $2,850,000
0 bds | 0 ba
6680 S Robert Trail, Inver Grove Heights, MN 55077
Listing courtesy of RE/MAX Preferred
-
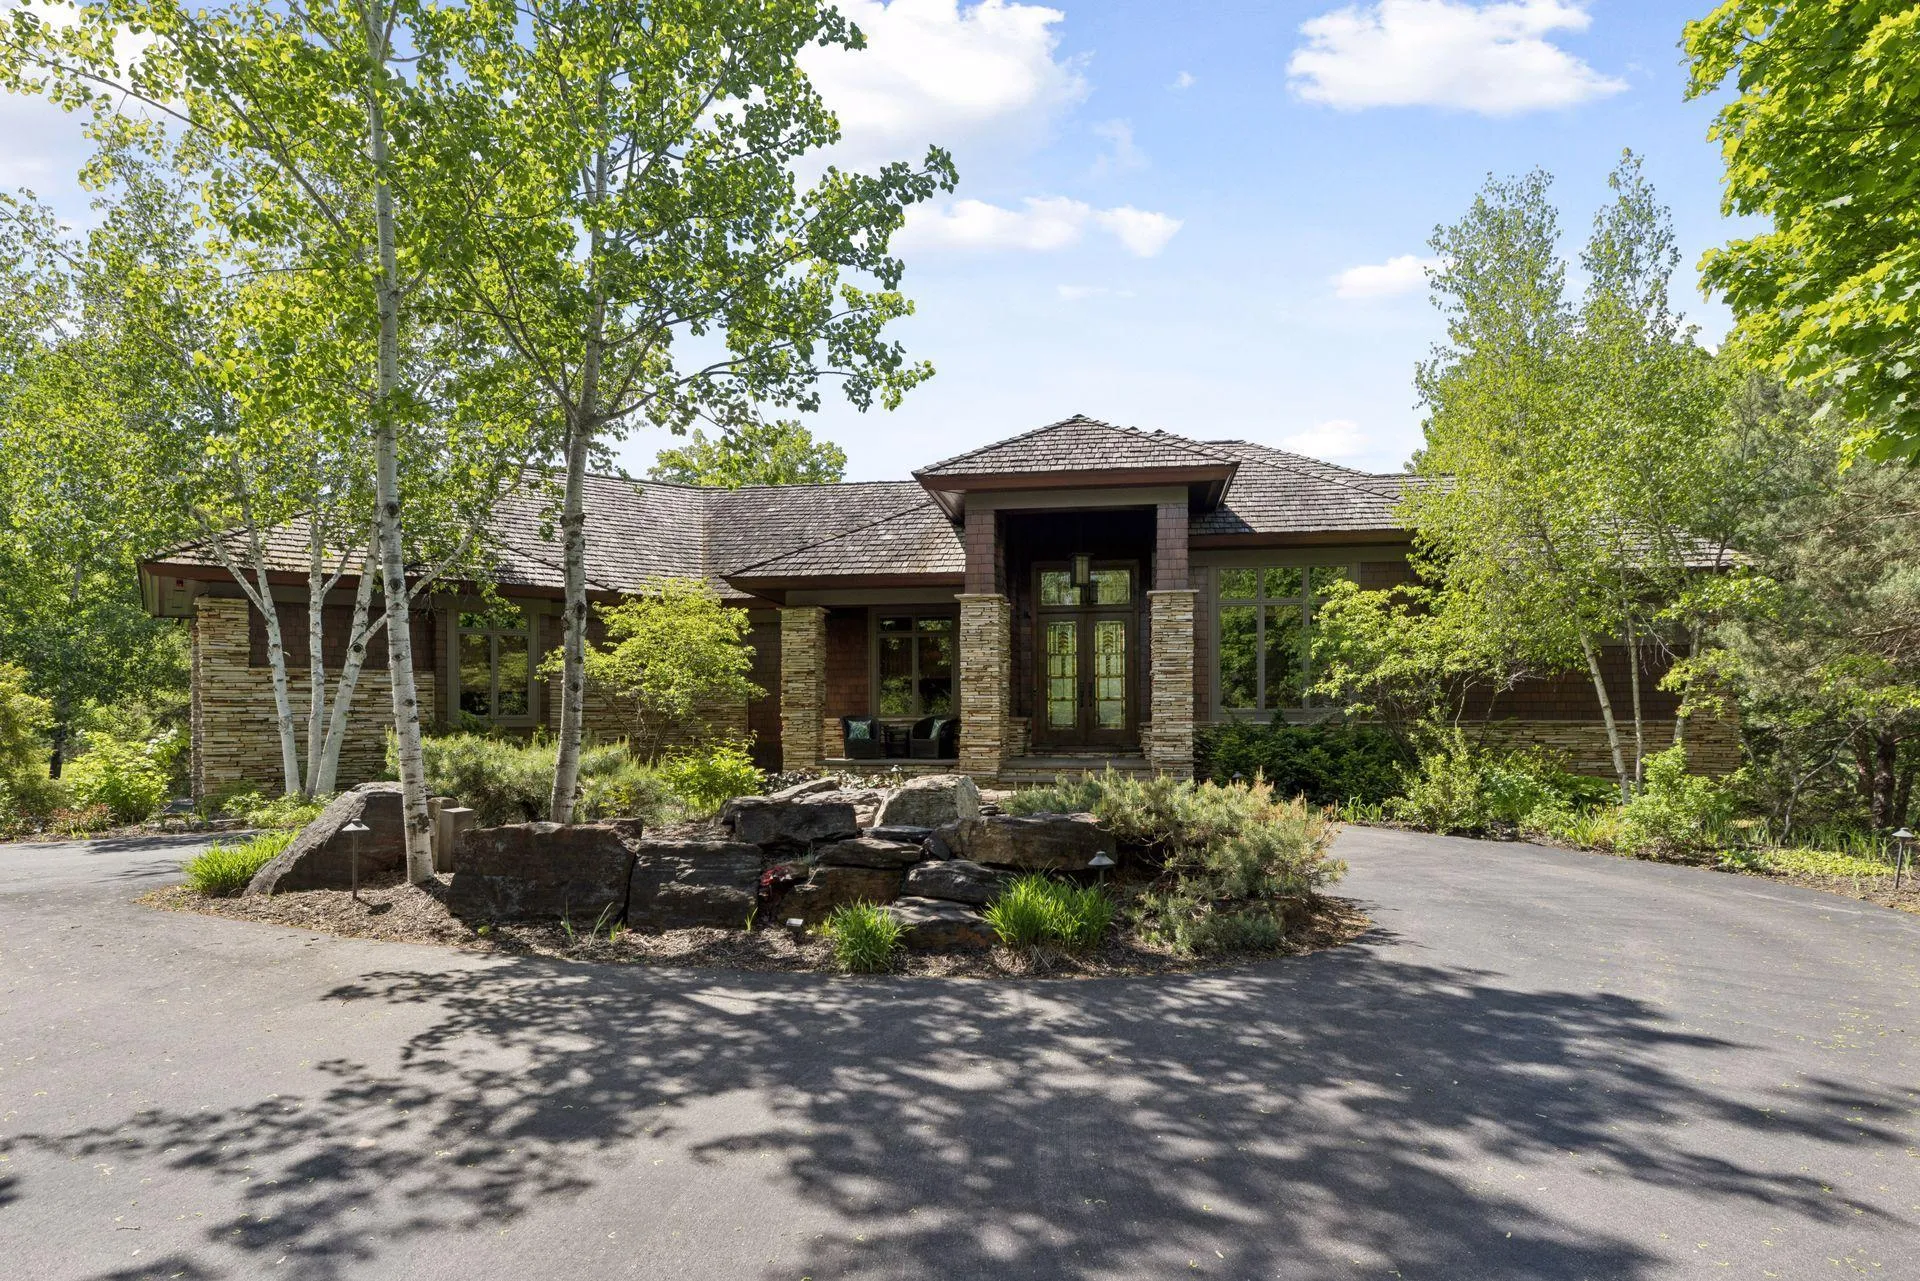 $1,995,000
3 bds | 3 ba | 4,650 sqft
700 Hidden Creek Trail, Mendota Heights, MN 55118
Listing courtesy of RE/MAX Results
Request a tour
2158 Charlton Road, Sunfish Lake, MN 55118