
1 / 52
$2,950,000
- 3 beds
- 5 baths
- 6,953 sqft
300 Salem Church Road, Sunfish Lake, MN 55118
For sale Est. —/mo
- House · Single Family
- Built in 1989
- 3 acres lot
- $424/sqft
- 3-car garage
Overview
Nestled in the exclusive Sunfish Lake community, this home redefines luxury and lifestyle living. Sprawling over 3-acres, the property offers endless privacy and picturesque views of the sweeping landscape. This home has been meticulously cared for and boasts a spacious light filled floor plan. Both the exterior and interior of the home underwent significant renovations.
The exterior updates include a new stamped concrete circle driveway, along with a complete landscape plan including new plantings, astro seeded-grass, trees and flower beds, new stone retaining walls and a breathtaking pool and pool deck.
Not to be outdone the interior boasts a brand new chef’s kitchen equipped with top-of-the-line appliances, custom cabinets, with specialized inserts, and high-end lighting. Find expansive countertop space, and a walk-in pantry. Steps from a composite grilling deck, outdoor dining and all of the backyard amenities.
The main floor also includes a primary suite, with a full ensuite bathroom, two walk-in closets and a separate sitting area overlooking the backyard. Enjoy the cozy four season porch off the kitchen or entertain family and guests in the living room and formal dining room. The lower level, offers two spacious bedrooms, including both ensuite and full bathrooms. The lower-level is an entertainer’s dream, featuring a wet bar, media area, family room, a wine room and an abundance of storage.
The property's resort-like amenities satiate all of your lifestyle needs without leaving home. Outdoors, a resort-like swimming pool with beautiful custom stone work. Evenings are perfected on the elegant stamped concrete patio with views of the pool and the meticulously cared for landscaping.
Enjoy a completely finished garage boasting three parking stalls, an epoxied floor with floor drains, and additional custom cabinetry extended from the kitchen.
Located with easy access to schools and shopping, this property combines exclusivity with convenience. Just minutes from major highways, it offers easy access to the Twin Cities and MSP Airport while maintaining a tranquil, private setting. Tour today!
Facts & features
Interior
- Bedrooms: 3
- Bathrooms: 5 (3 full, 2 half)
- Finished sqft: 6,953
- Above grade sqft: 3,666
- Below grade sqft: 3,287
- Basement: Drain Tiled, Drainage System, Finished, Full, In-Floor Heat, Kitchenette, Storage/Locker, Sump Pump, Tile Shower, Walkout
- Heating: Forced Air, In-Floor Heating
- Cooling: Central Air
- Appliances: Central Vacuum, Chandelier, Dishwasher, Disposal, Double Oven, Dryer, Exhaust Fan, Freezer, Humidifier, Water Filtration System, Water Osmosis System, Iron Filter, Microwave, Range, Refrigerator, Stainless Steel Appliances, Wall Oven, Washer, Water Softener Owned
- Laundry: Gas Dryer Hookup, Laundry Room, Main Level, Sink, Washer Hookup
- Fireplaces: 3 (Brick, Family Room, Gas, Living Room, Wood Burning)
Property
- Parking: Attached Garage, Concrete, Electric, Floor Drain, Finished Garage, Heated Garage, Insulated Garage, Storage
- Garage spaces: 3
- Lot size: 3 acres
- Lot dimensions: 266x130x341x402x330
- Lot features: Tree Coverage - Medium
- Exterior features: Stone
- Fencing: Partial, Split Rail
- Pool: Below Ground, Heated, Outdoor
Construction
- Home type: House (Single Family)
- Levels: One
- Year built: 1989
- Roof: Age 8 Years or Less, Asphalt
Utilities
- Sewer: Tank with Drainage Field
- Water: Private, Well
Taxes & location
- Annual taxes: $16,142 (2026)
- County: Dakota
- School district: West St. Paul-Mendota Hts.-Eagan
Listing
- Status: For sale
- Listed: Aug 3, 2026
- Days on market: 79
- MLS #: 7116245
Monthly payment
—/mo
An example, not a loan offer. Taxes and HOA dues come from the listing when known; home insurance is a rough estimate. Mortgage insurance is not included. Your rate depends on your lender and credit.
Location
Nearby homes
-
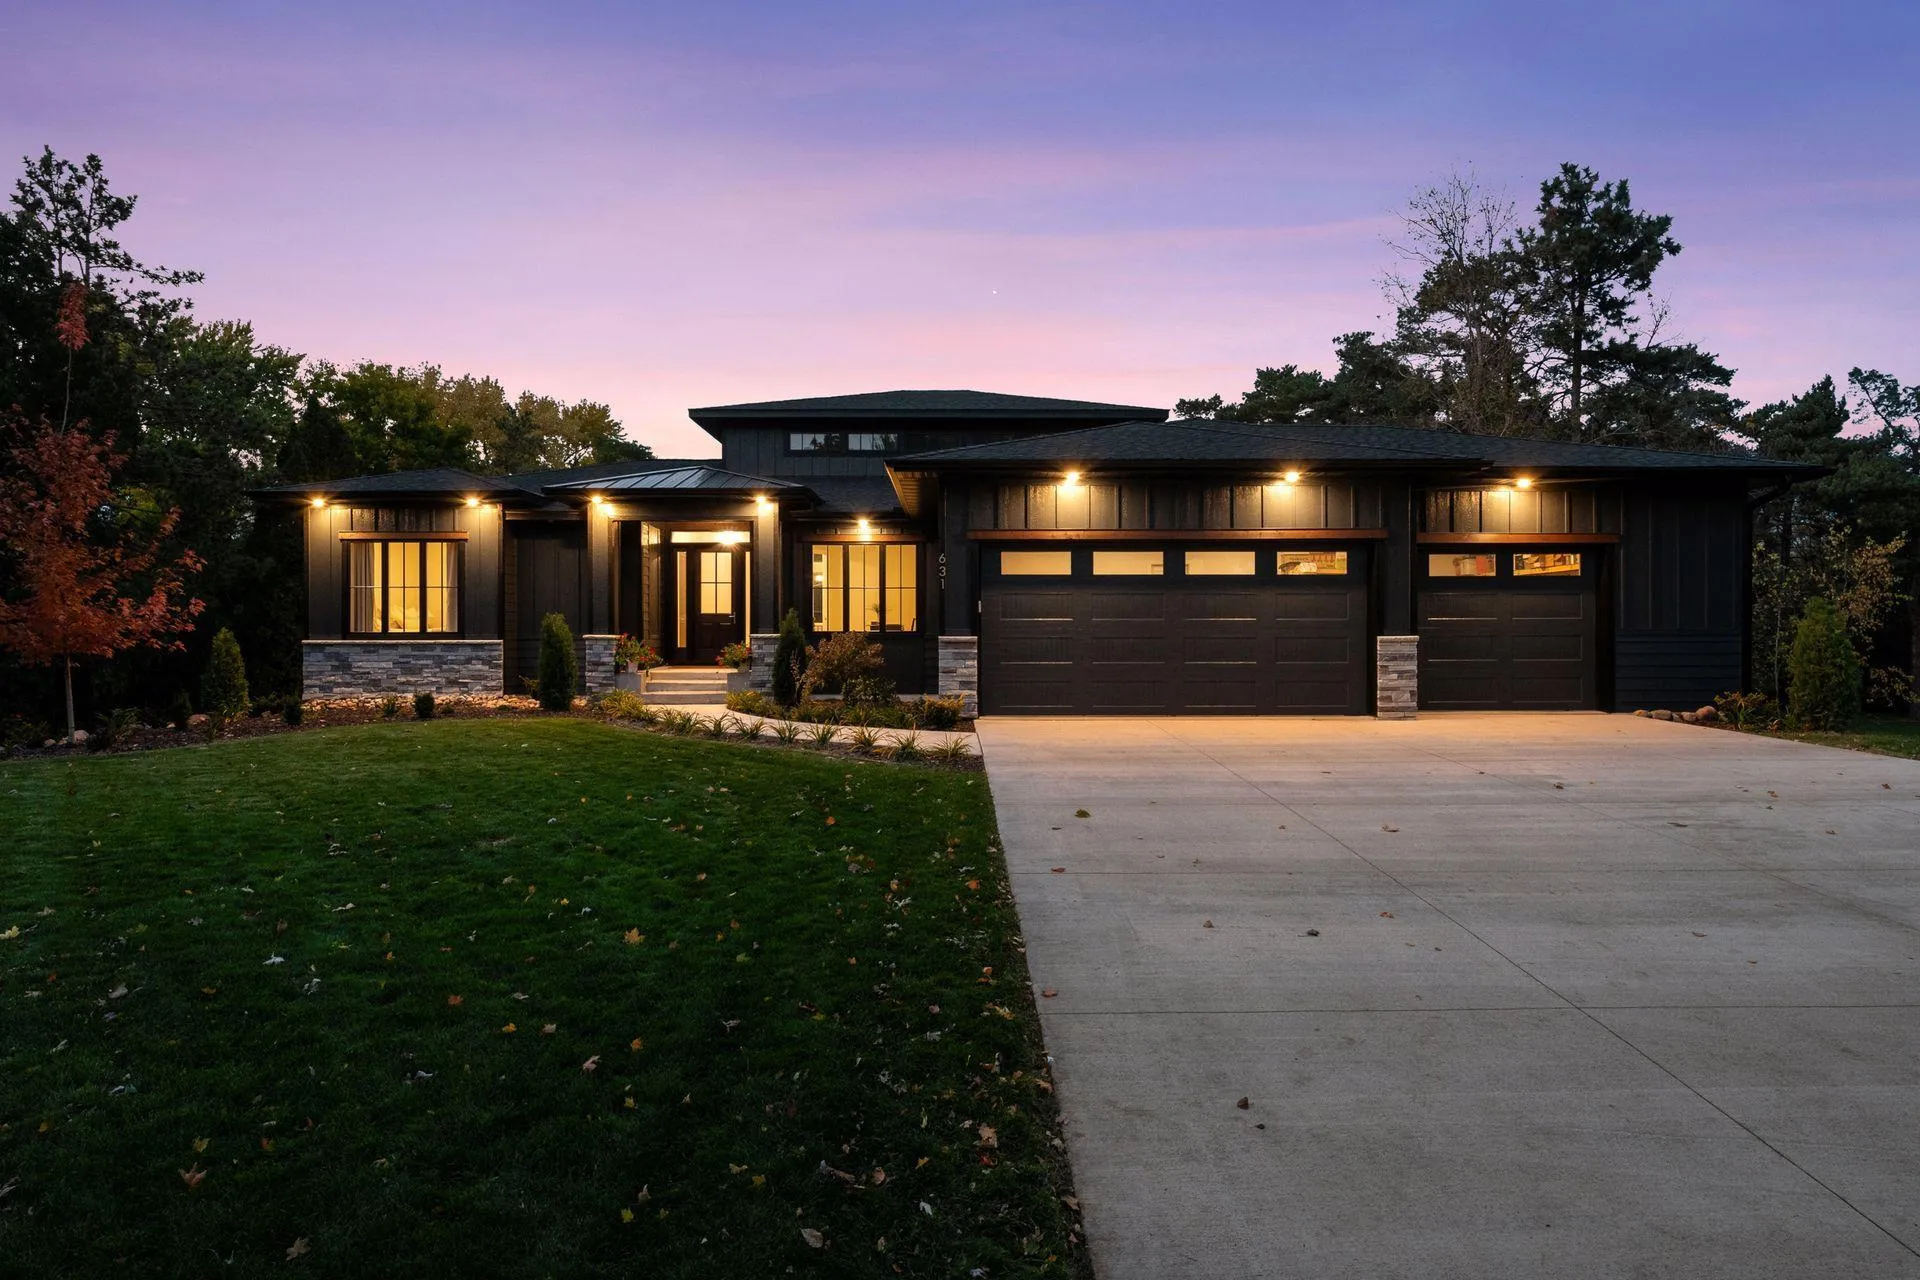 $2,195,000
4 bds | 4 ba | 4,300 sqft
631 Callahan Place, Mendota Heights, MN 55118
Listing courtesy of Eos Realty, LLC
-
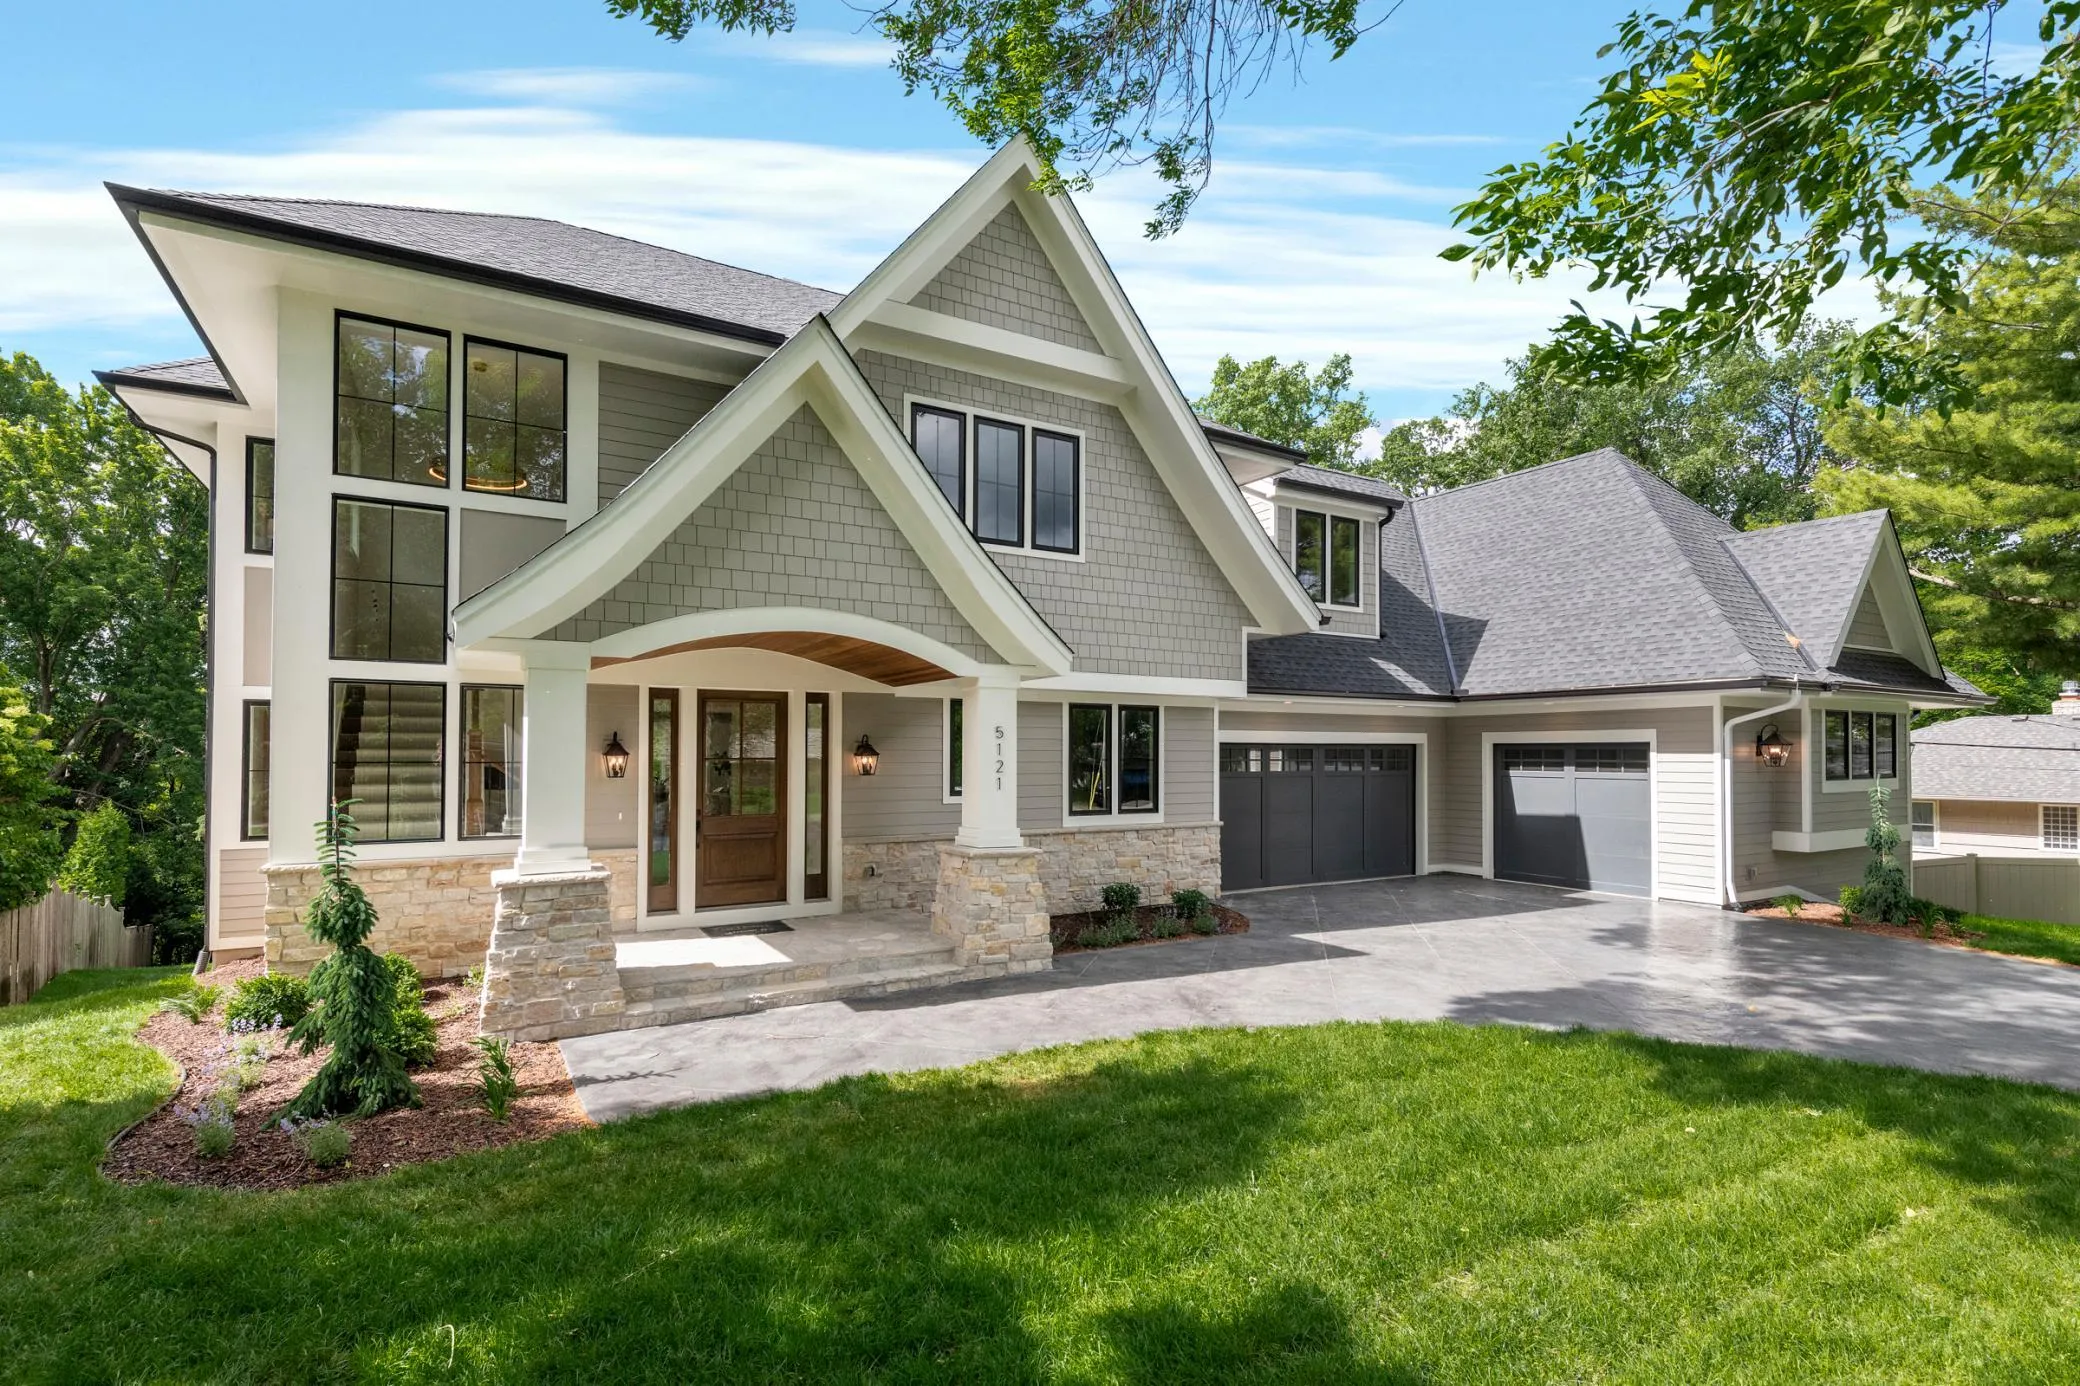 $2,995,000
5 bds | 5 ba | 5,360 sqft
2148 Delaware Avenue, Sunfish Lake, MN 55118
Listing courtesy of Coldwell Banker Realty
-
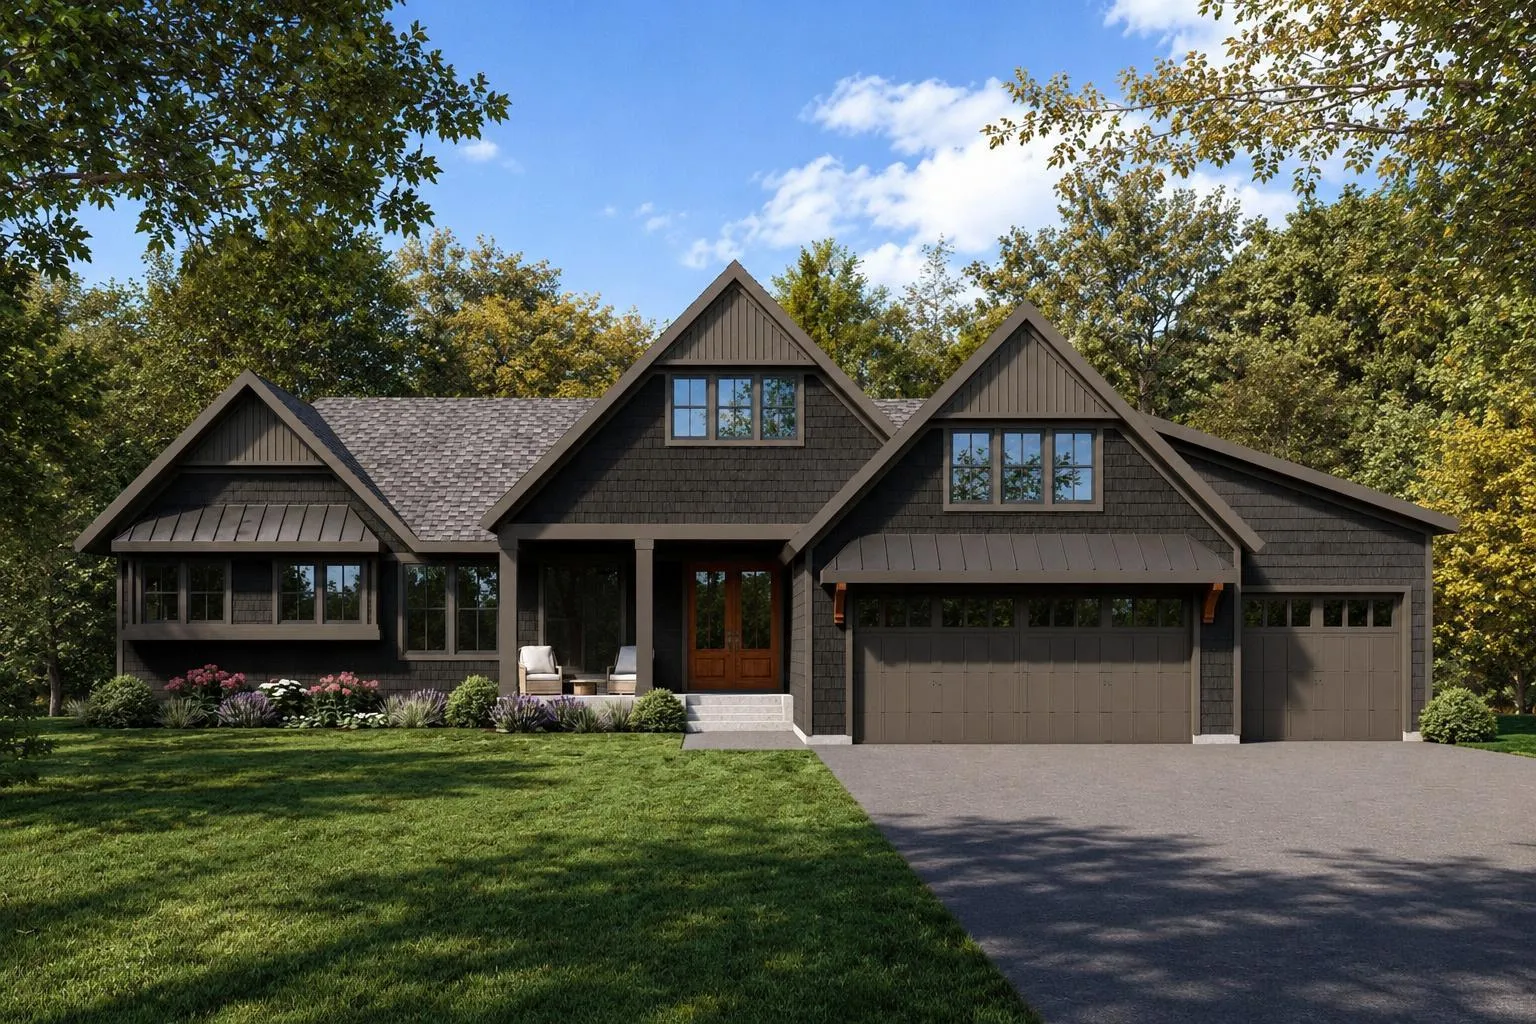 $2,695,000
4 bds | 6 ba | 4,520 sqft
655 Callahan Place, Mendota Heights, MN 55118
Listing courtesy of RE/MAX Results
-
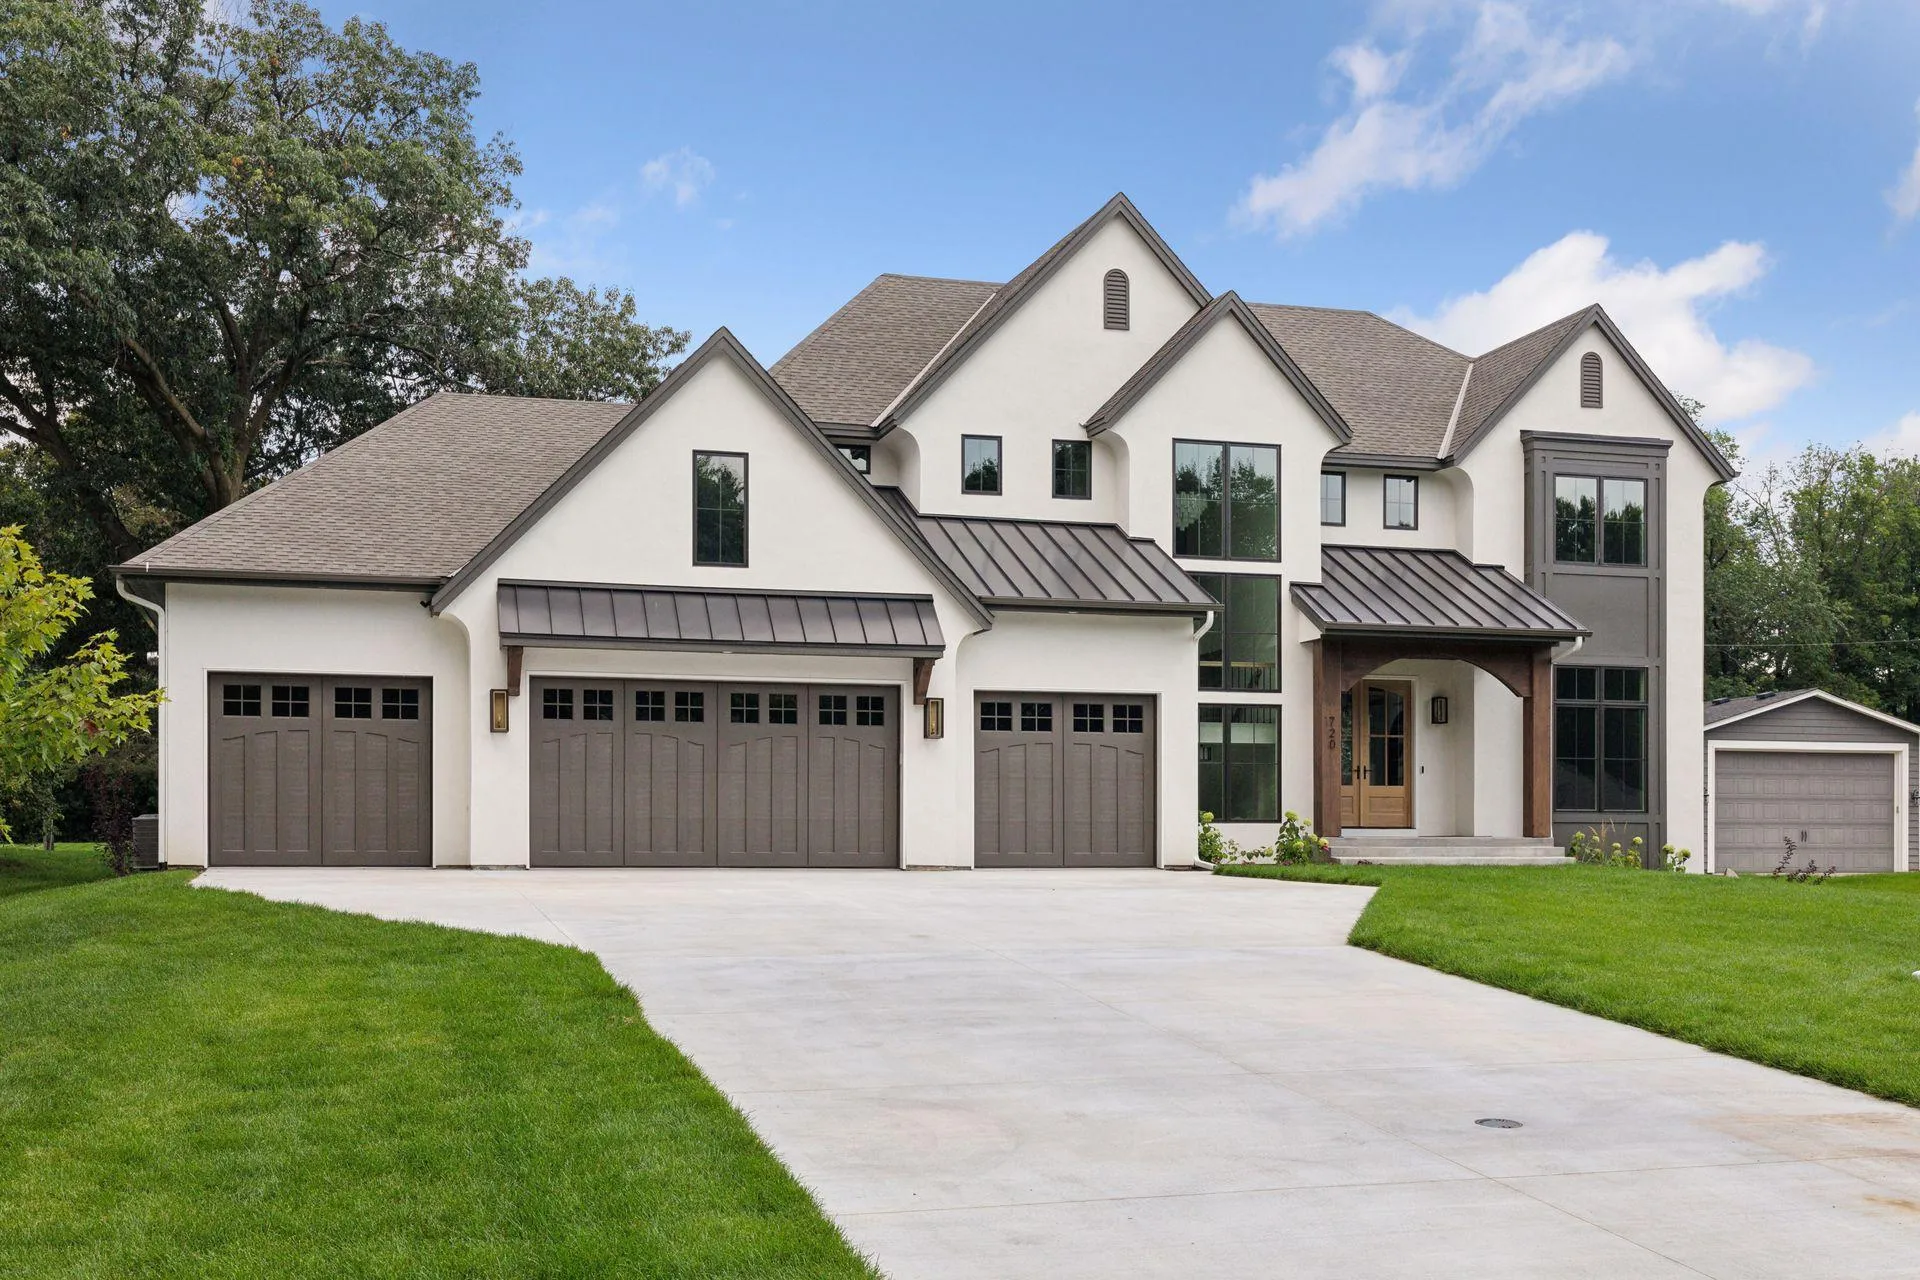 $2,675,000
5 bds | 5 ba | 5,539 sqft
10 Sunny Side Ln, Sunfish Lake, MN 55118
Listing courtesy of RE/MAX Results
-
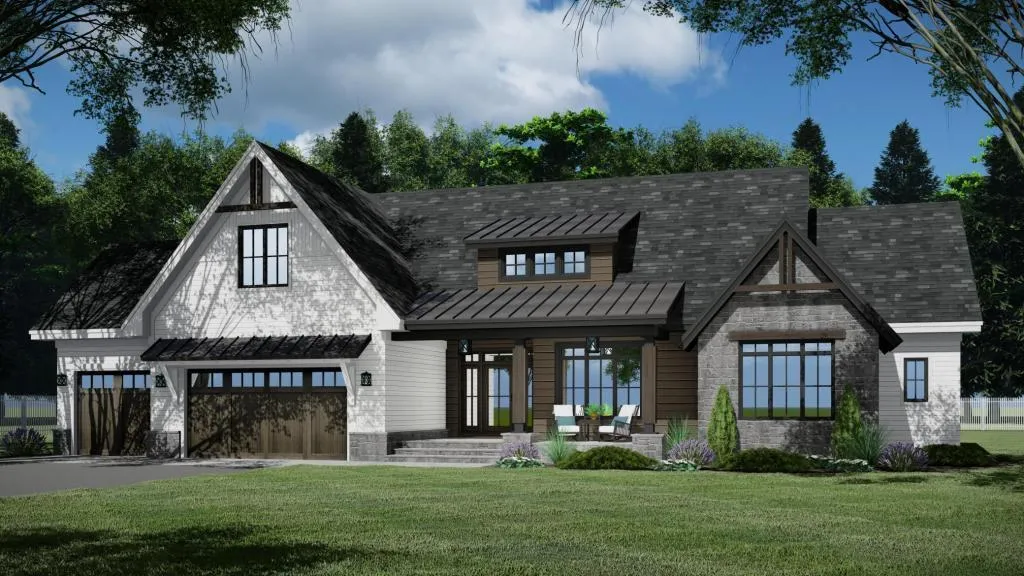 $2,500,000
4 bds | 3 ba | 4,100 sqft
1918 South Lane, Mendota Heights, MN 55118
Listing courtesy of RE/MAX Results
-
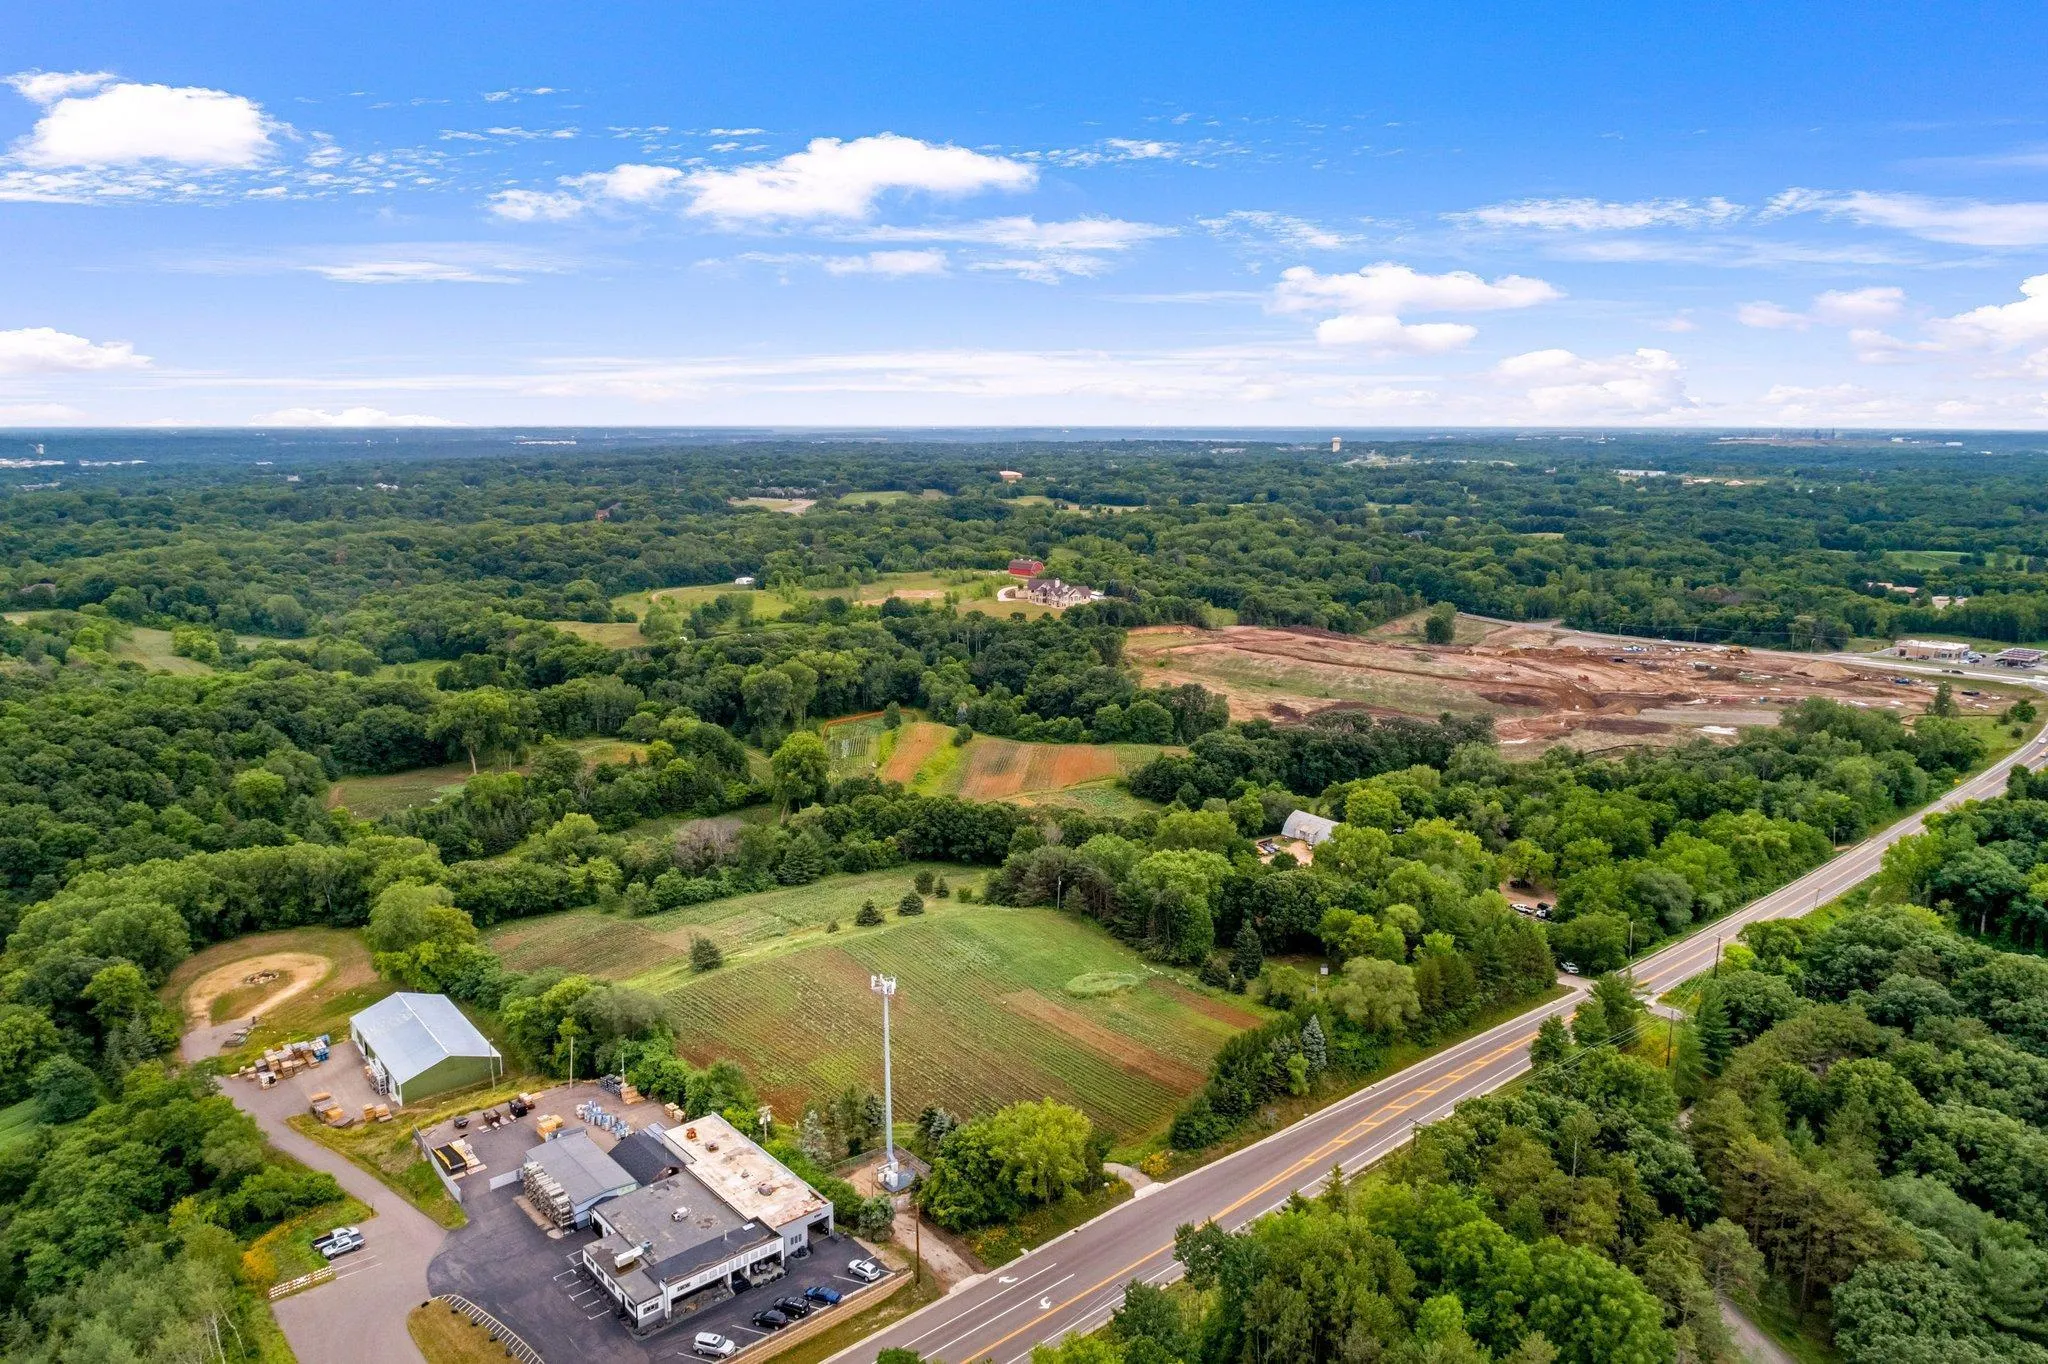 $2,850,000
0 bds | 0 ba
6680 S Robert Trail, Inver Grove Heights, MN 55077
Listing courtesy of RE/MAX Preferred
-
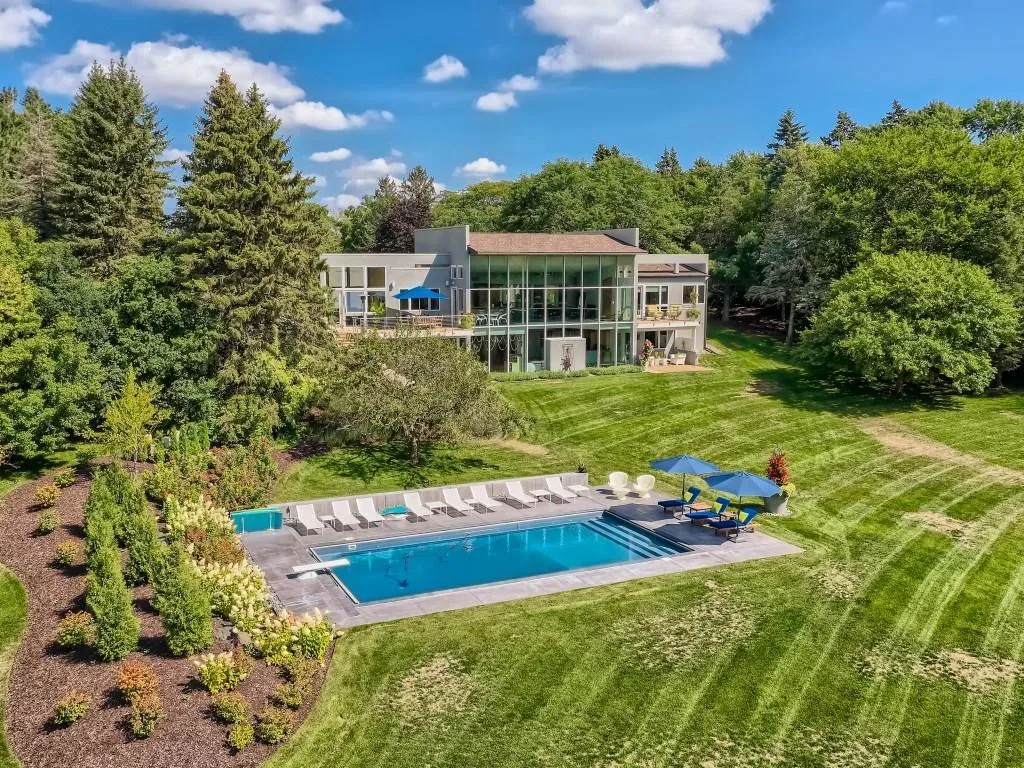 $2,595,000
3 bds | 4 ba | 4,689 sqft
2158 Charlton Road, Sunfish Lake, MN 55118
Listing courtesy of RE/MAX Results
-
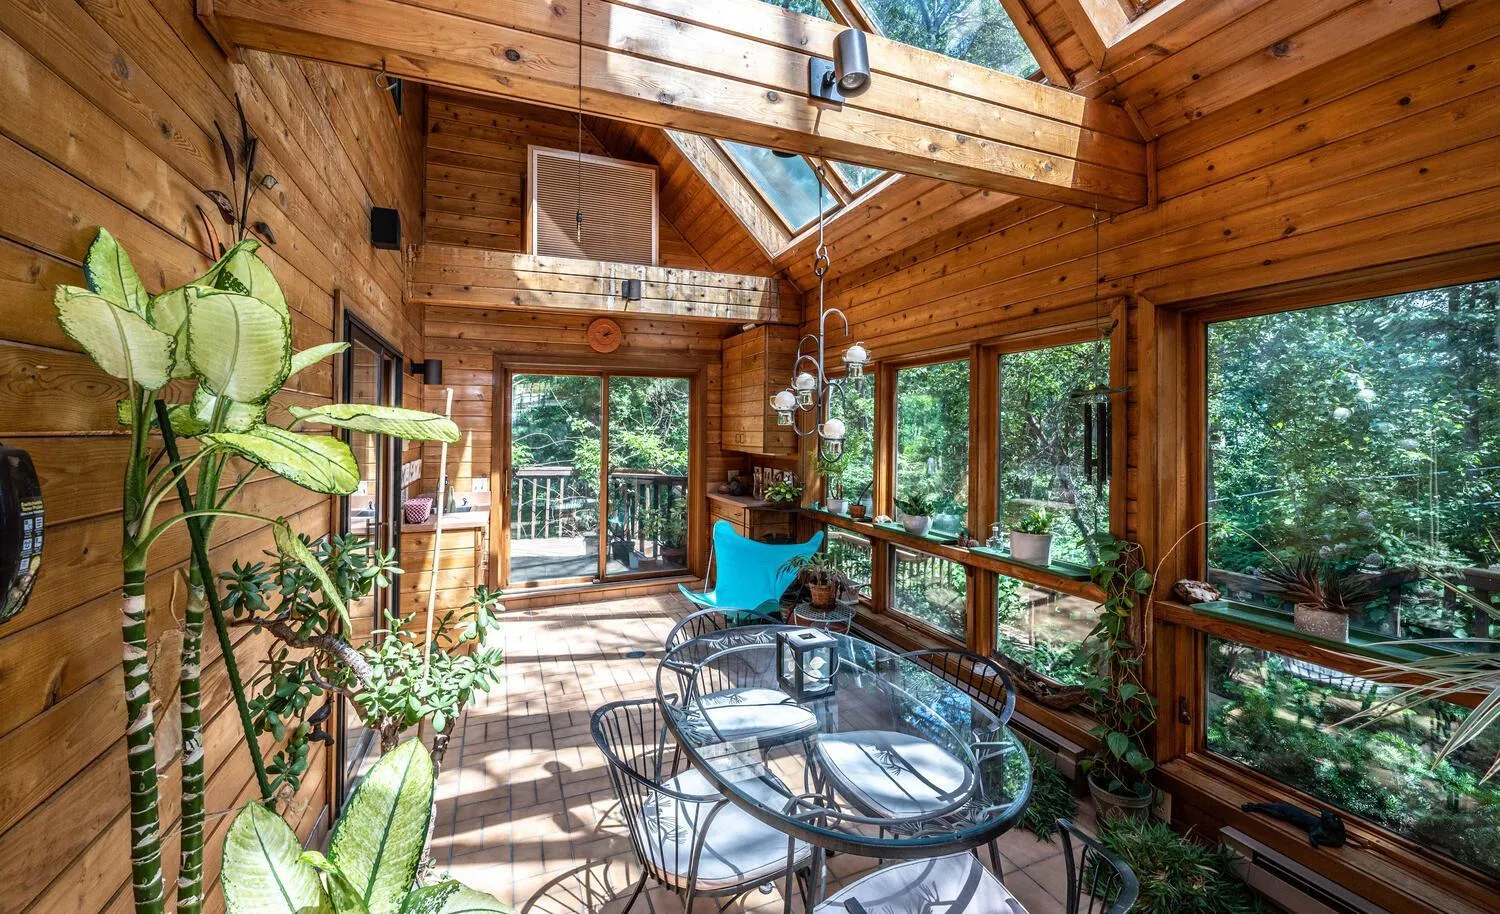 $2,975,000
3 bds | 4 ba | 5,871 sqft
750 Mohican Lane, Mendota Heights, MN 55120
Listing courtesy of eXp Realty
Request a tour
300 Salem Church Road, Sunfish Lake, MN 55118