
1 / 93
$995,000
- 5 beds
- 4 baths
- 4,351 sqft
9486 Olympia Drive, Eden Prairie, MN 55347
For sale Est. —/mo
- House · Single Family
- Built in 1988
- 0.37 acres lot
- $229/sqft
- 3-car garage
Overview
Open houses
- Saturday, Oct 24 12 pm–2 pm Open house
- Sunday, Oct 25 11 am–12:30 pm Open house
Times are Central.
Rare in Olympic Hills: a private, parklike setting complete with your own in-ground pool. Set on a prime corner lot, this two-story walkout offers mature landscaping and scenic views. The main level features hardwood floors, a chef’s kitchen with enameled cabinetry, quartz countertops, center island, butler’s pantry, and formal dining room. A light-filled vaulted sunroom opens to two newly refinished decks overlooking the lush backyard. Upstairs features four spacious bedrooms on one level, including a private owner’s suite. The newly renovated walkout lower level adds a large family room, billiards area, fifth bedroom, and remodeled ¾ bath, offering excellent flexibility for guests or multigenerational living. Outside, enjoy the in-ground pool with electric cover, aluminum fencing, and generous patio space. A heated, finished three-car garage with epoxy floors completes this standout Olympic Hills property.
Facts & features
Interior
- Bedrooms: 5
- Bathrooms: 4 (2 full, 1 three-quarter, 1 half)
- Finished sqft: 4,351
- Above grade sqft: 3,082
- Below grade sqft: 1,269
- Basement: Daylight/Lookout Windows, Drain Tiled, Egress Window(s), Finished, Full, Storage Space, Sump Pump, Walkout
- Heating: Forced Air
- Cooling: Central Air
- Appliances: Cooktop, Dishwasher, Double Oven, Dryer, Microwave, Range, Refrigerator, Stainless Steel Appliances, Wall Oven, Washer
- Laundry: Laundry Room, Main Level
- Fireplaces: 1 (Gas, Living Room)
Property
- Parking: Attached Garage, Heated Garage
- Garage spaces: 3
- Lot size: 0.37 acres
- Lot dimensions: 102x135x120x105
- Lot features: Tree Coverage - Medium
- Exterior features: Stone, Stucco, Wood
- Fencing: Full
- Pool: Below Ground, Heated, Outdoor
Construction
- Home type: House (Single Family)
- Levels: Two
- Year built: 1988
- Roof: Asphalt
Utilities
- Sewer: City Sewer/Connected
- Water: City Water/Connected
Community & HOA
- Subdivision: Welter Purgatory Acres 4th Add
Taxes & location
- Annual taxes: $9,968 (2026)
- County: Hennepin
- School district: Eden Prairie
Listing
- Status: For sale
- Listed: Aug 25, 2026
- Days on market: 57
- MLS #: 7018649
Monthly payment
—/mo
An example, not a loan offer. Taxes and HOA dues come from the listing when known; home insurance is a rough estimate. Mortgage insurance is not included. Your rate depends on your lender and credit.
Location
Nearby homes
-
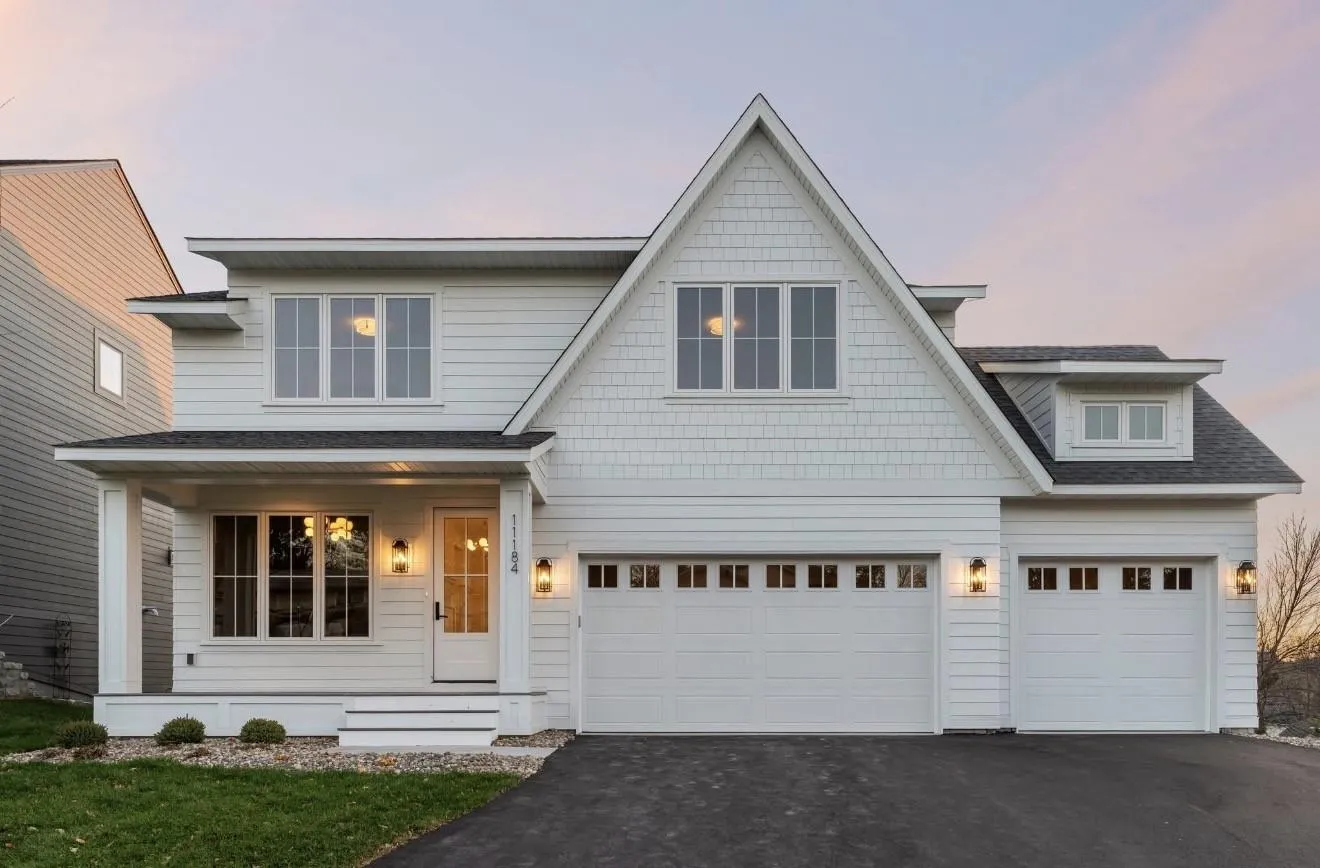 $1,250,000
5 bds | 5 ba | 3,991 sqft
11184 Johnson Ridge, Eden Prairie, MN 55347
Listing courtesy of Edina Realty, Inc.
-
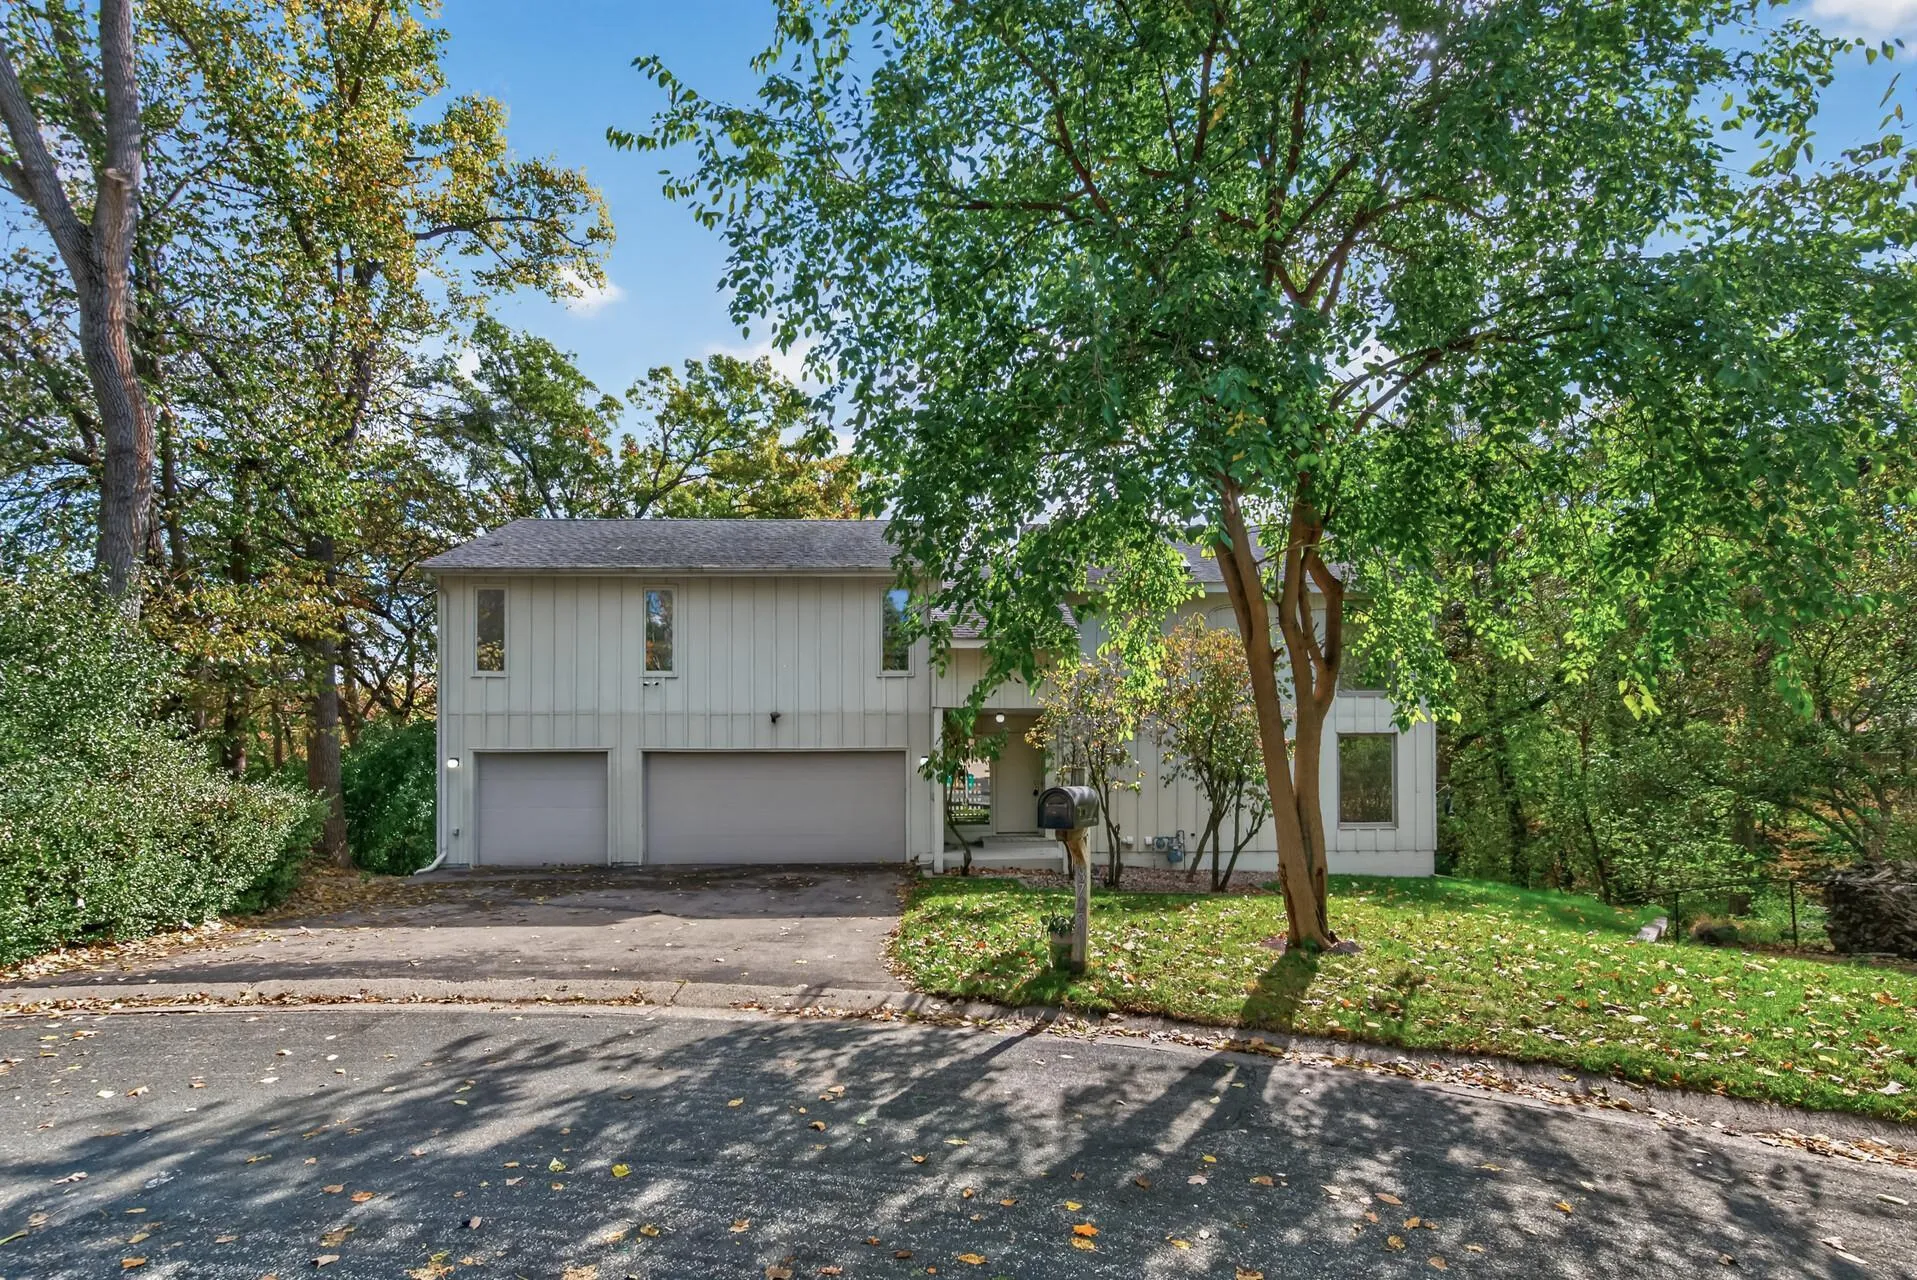 $725,000
3 bds | 4 ba | 3,220 sqft
8725 Walton Oaks Drive, Bloomington, MN 55438
Listing courtesy of Keller Williams Classic Realty
-
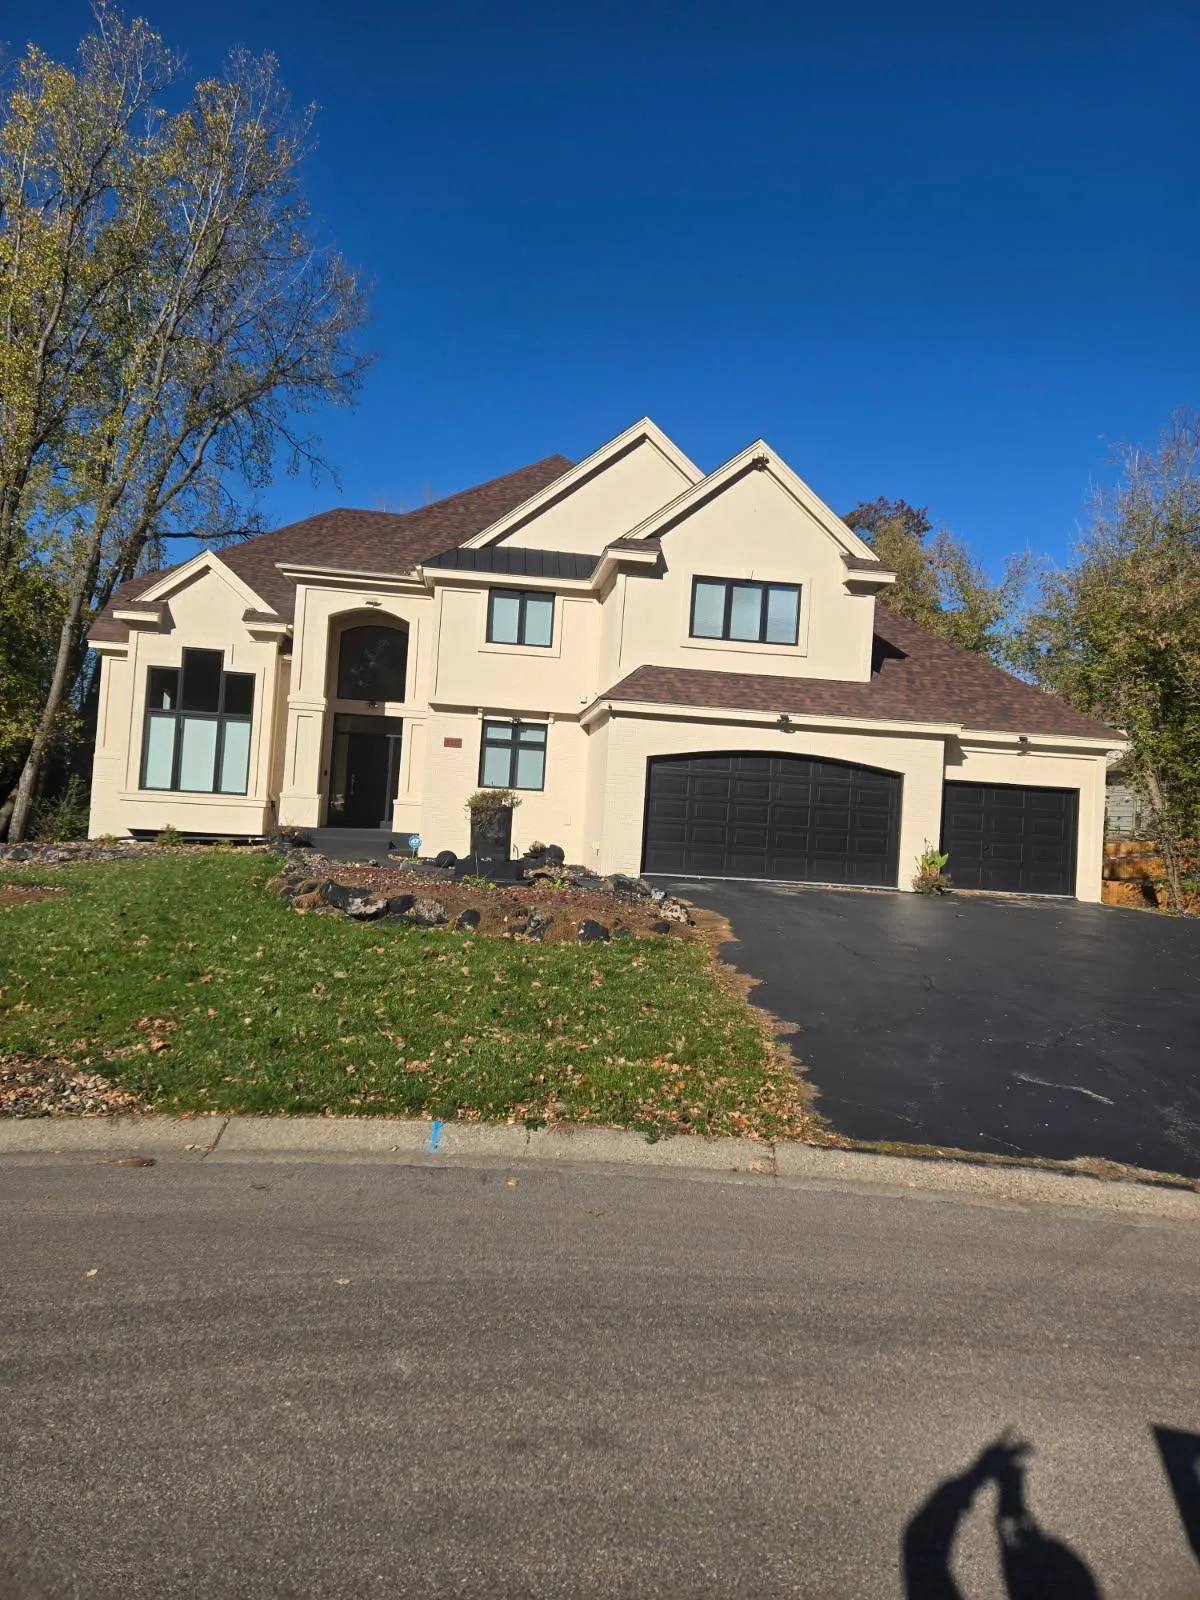 $915,000
5 bds | 5 ba | 5,078 sqft
8217 W 93rd Street Circle, Bloomington, MN 55438
Listing courtesy of BRIX Real Estate
-
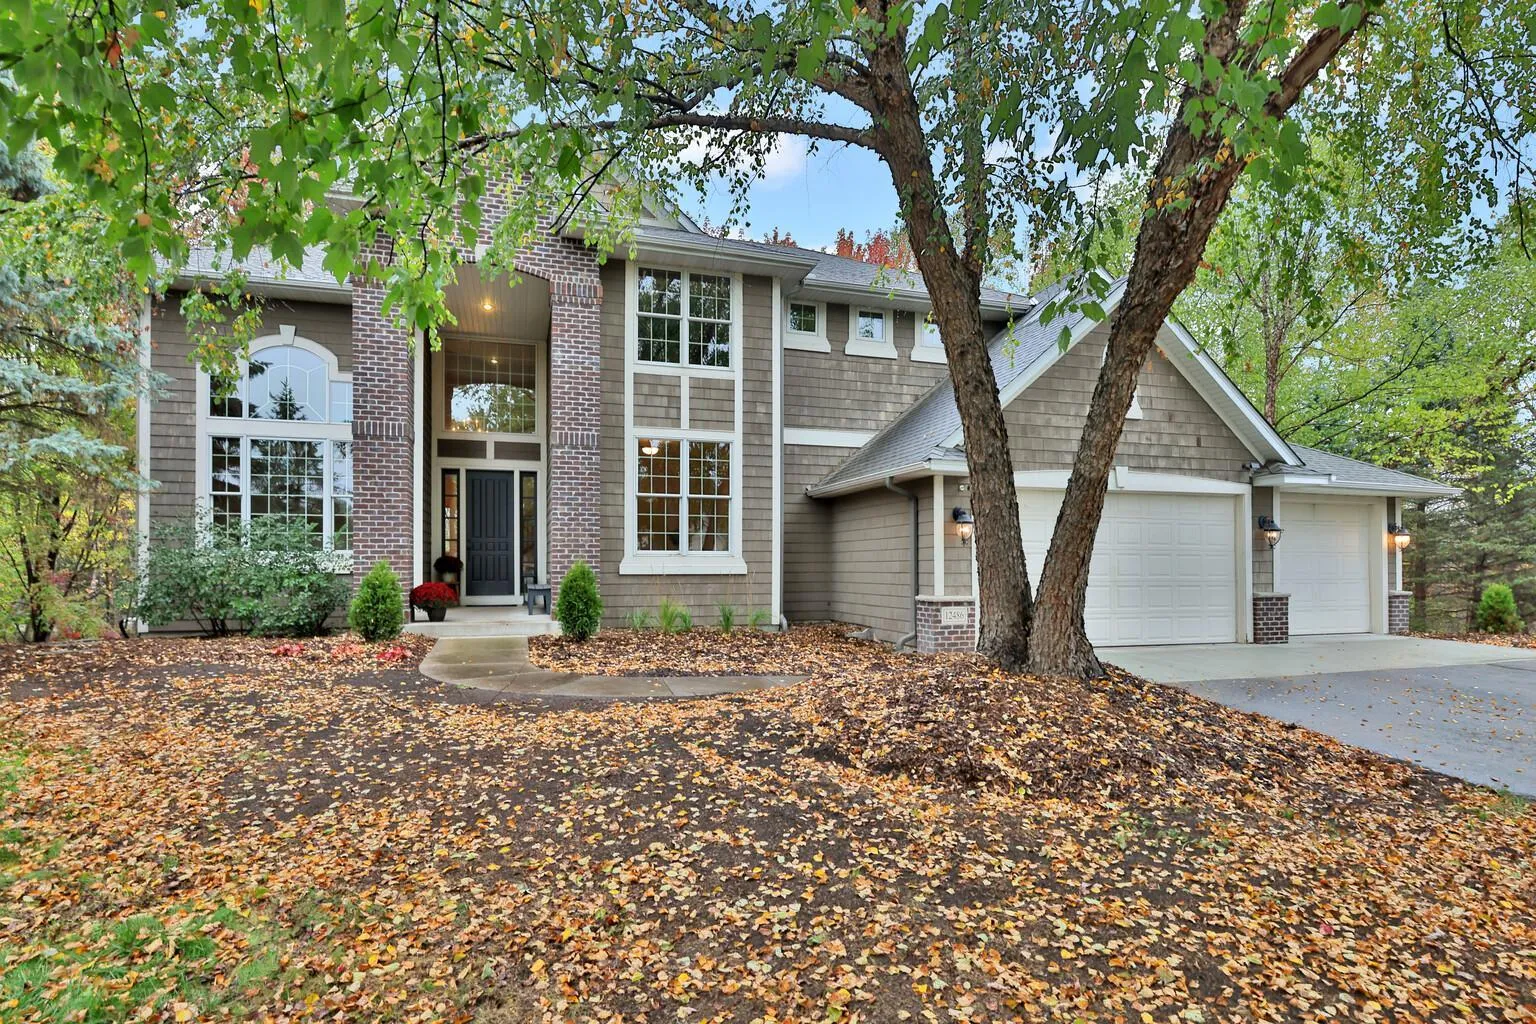 $885,000
4 bds | 4 ba | 3,702 sqft
12486 Cornell Court, Eden Prairie, MN 55347
Listing courtesy of Edina Realty, Inc.
-
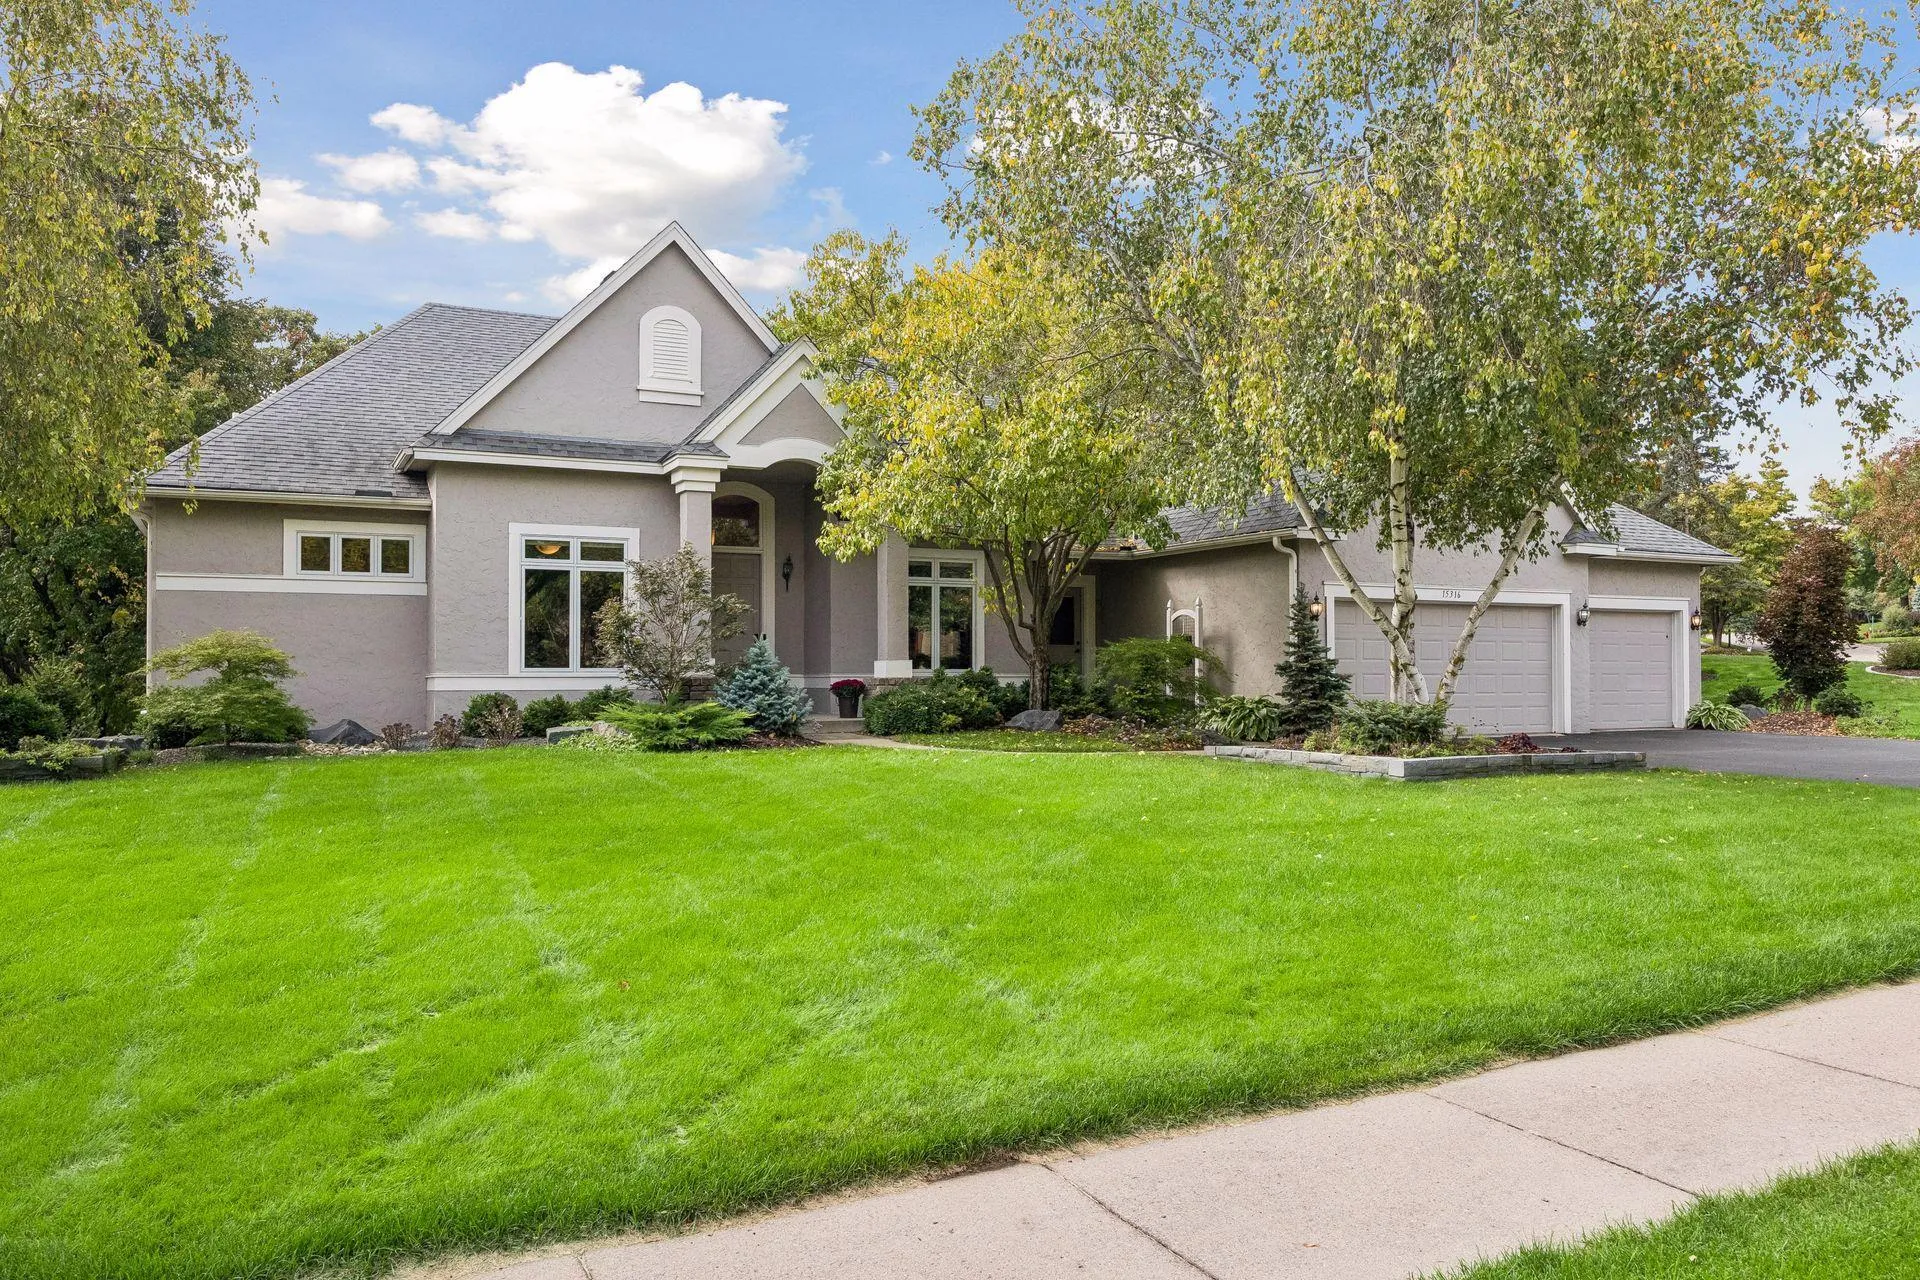 $1,050,000
3 bds | 4 ba | 3,782 sqft
15316 Boulder Pointe Road, Eden Prairie, MN 55347
Listing courtesy of Keller Williams Preferred Rlty
-
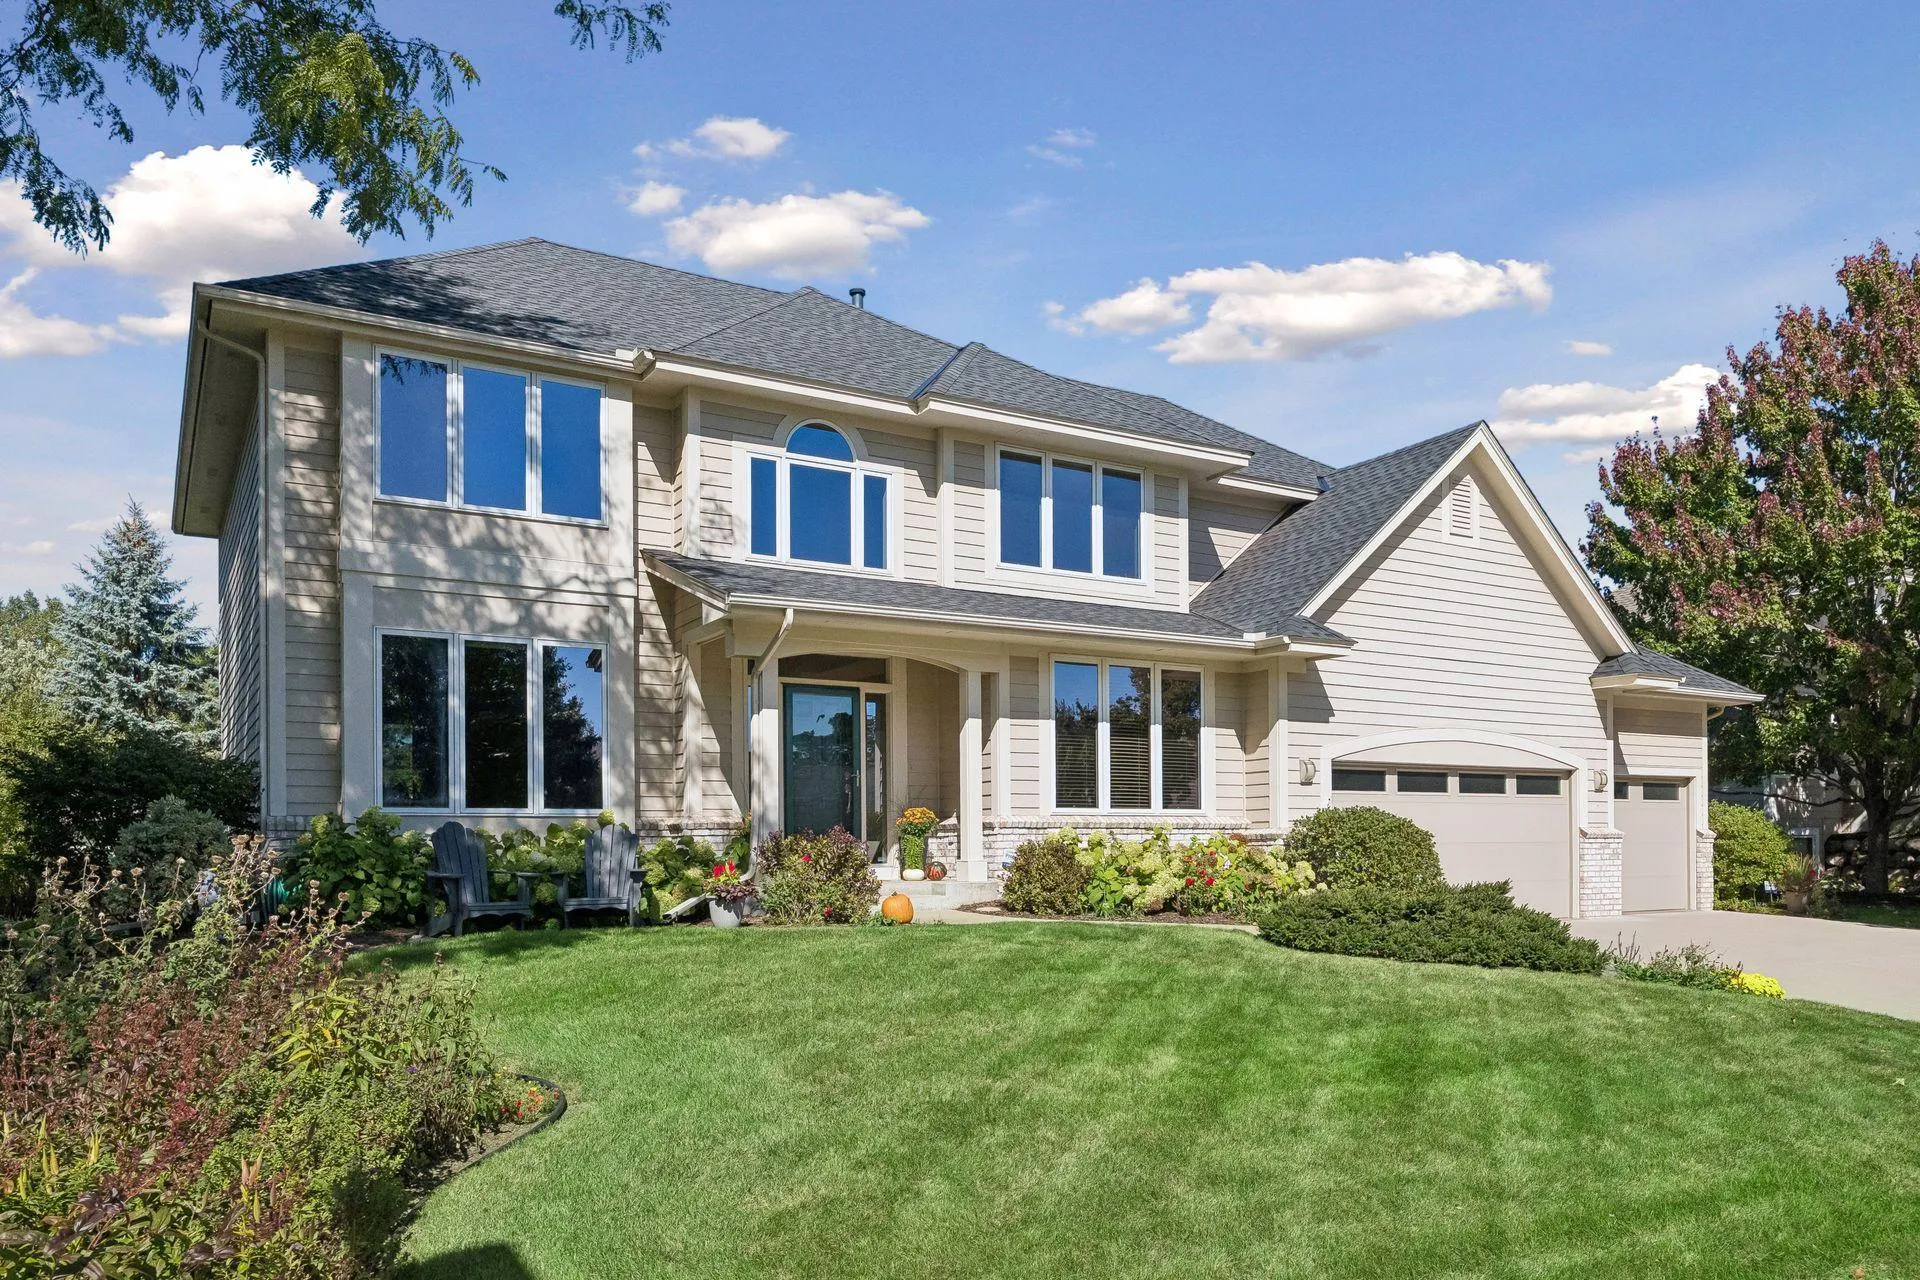 $825,000
4 bds | 3 ba | 3,185 sqft
14478 Boulder Pointe Road, Eden Prairie, MN 55347
Listing courtesy of Edina Realty, Inc.
-
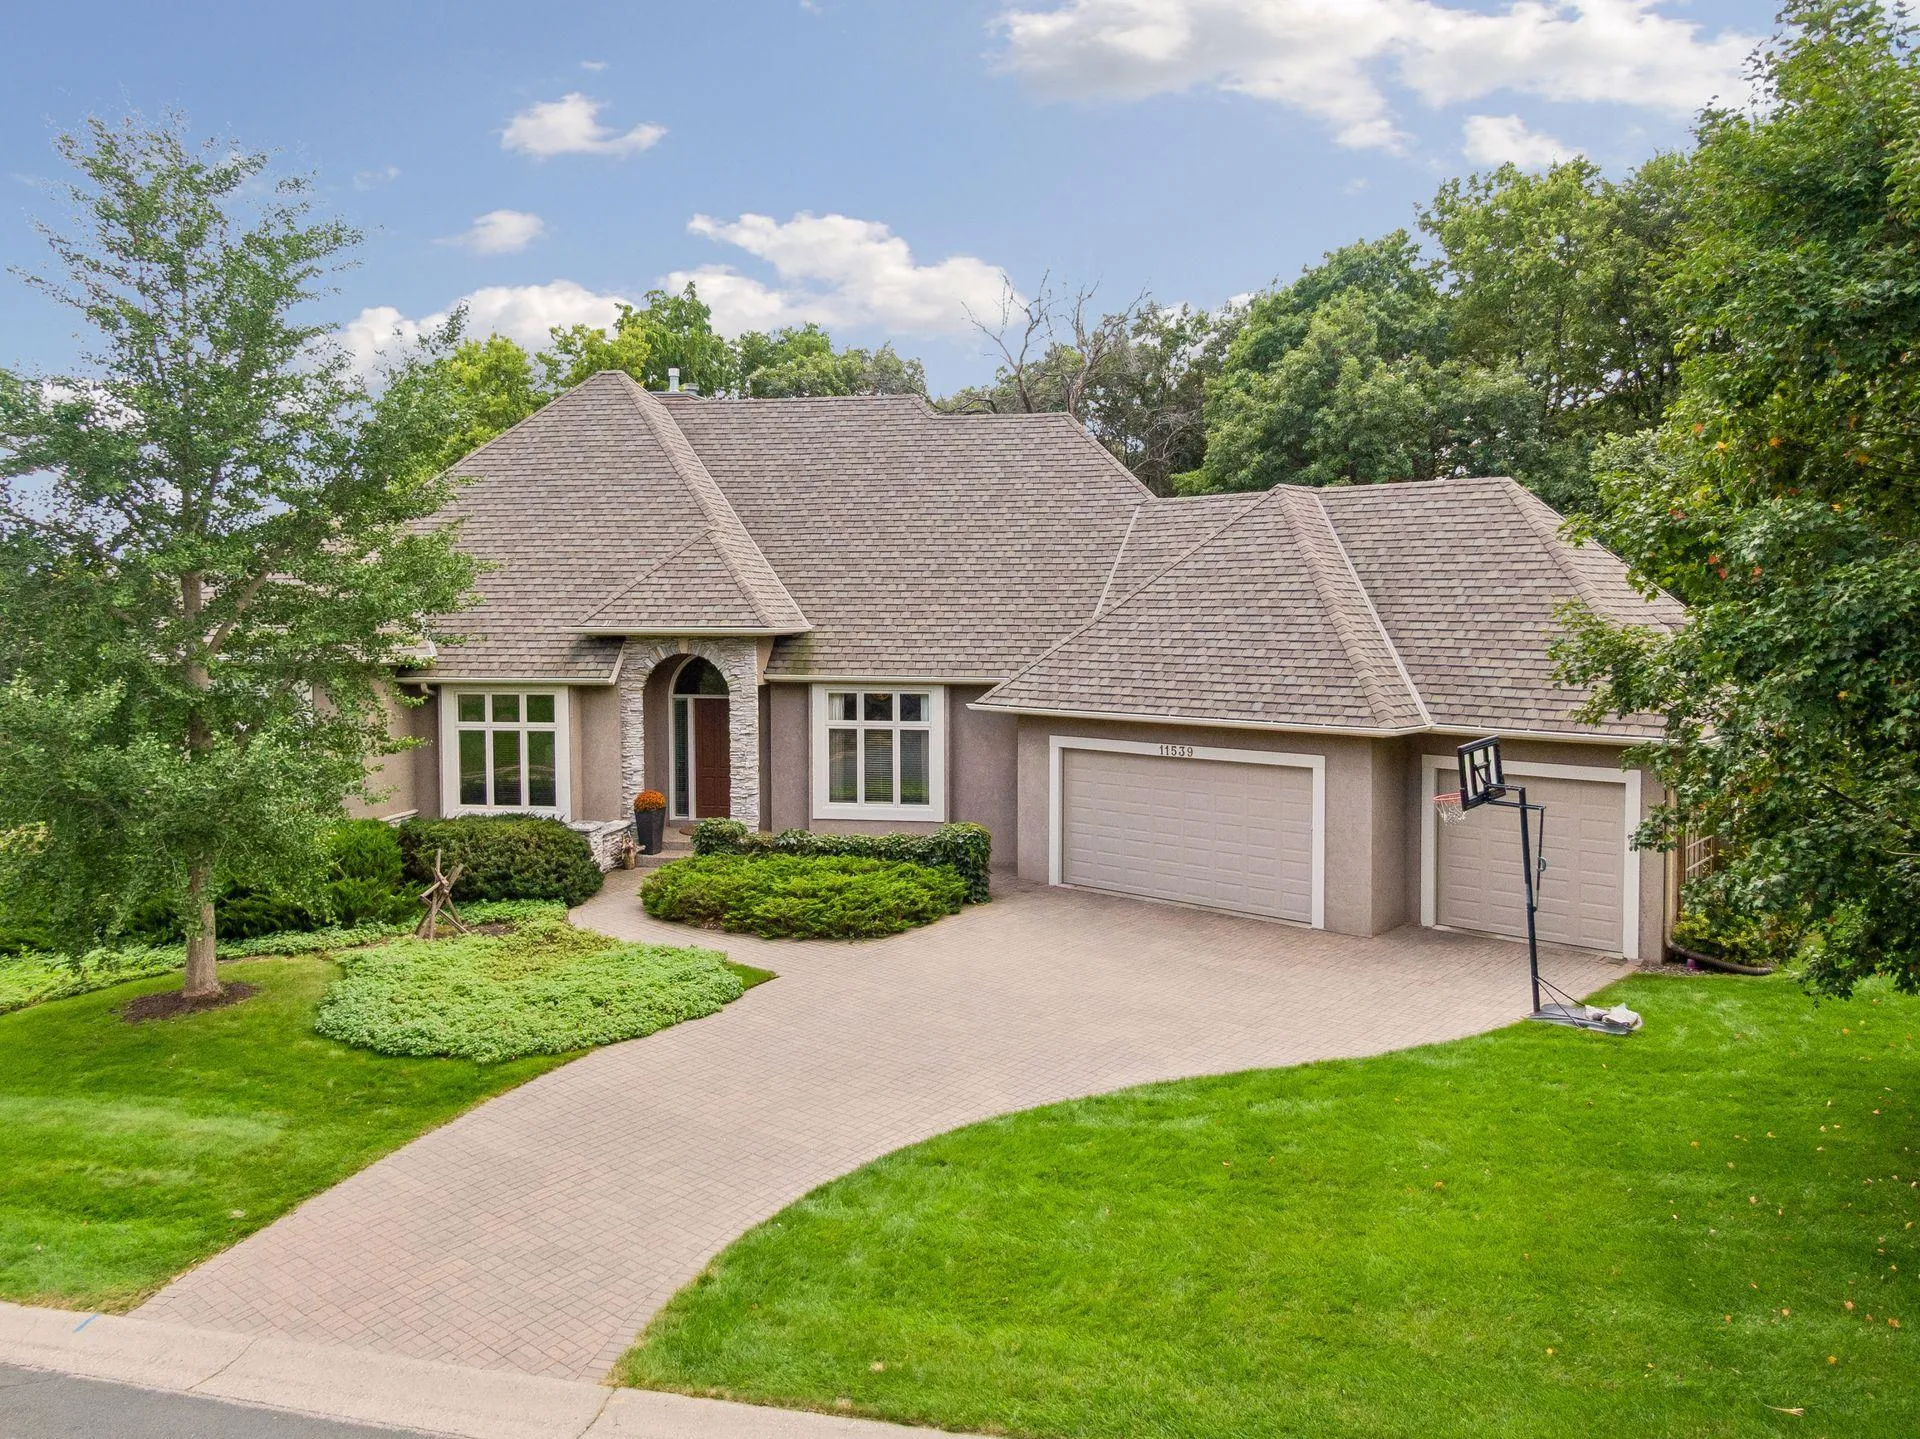 $1,199,900
4 bds | 4 ba | 5,482 sqft
11539 Landing Road, Eden Prairie, MN 55347
Listing courtesy of Edina Realty, Inc.
-
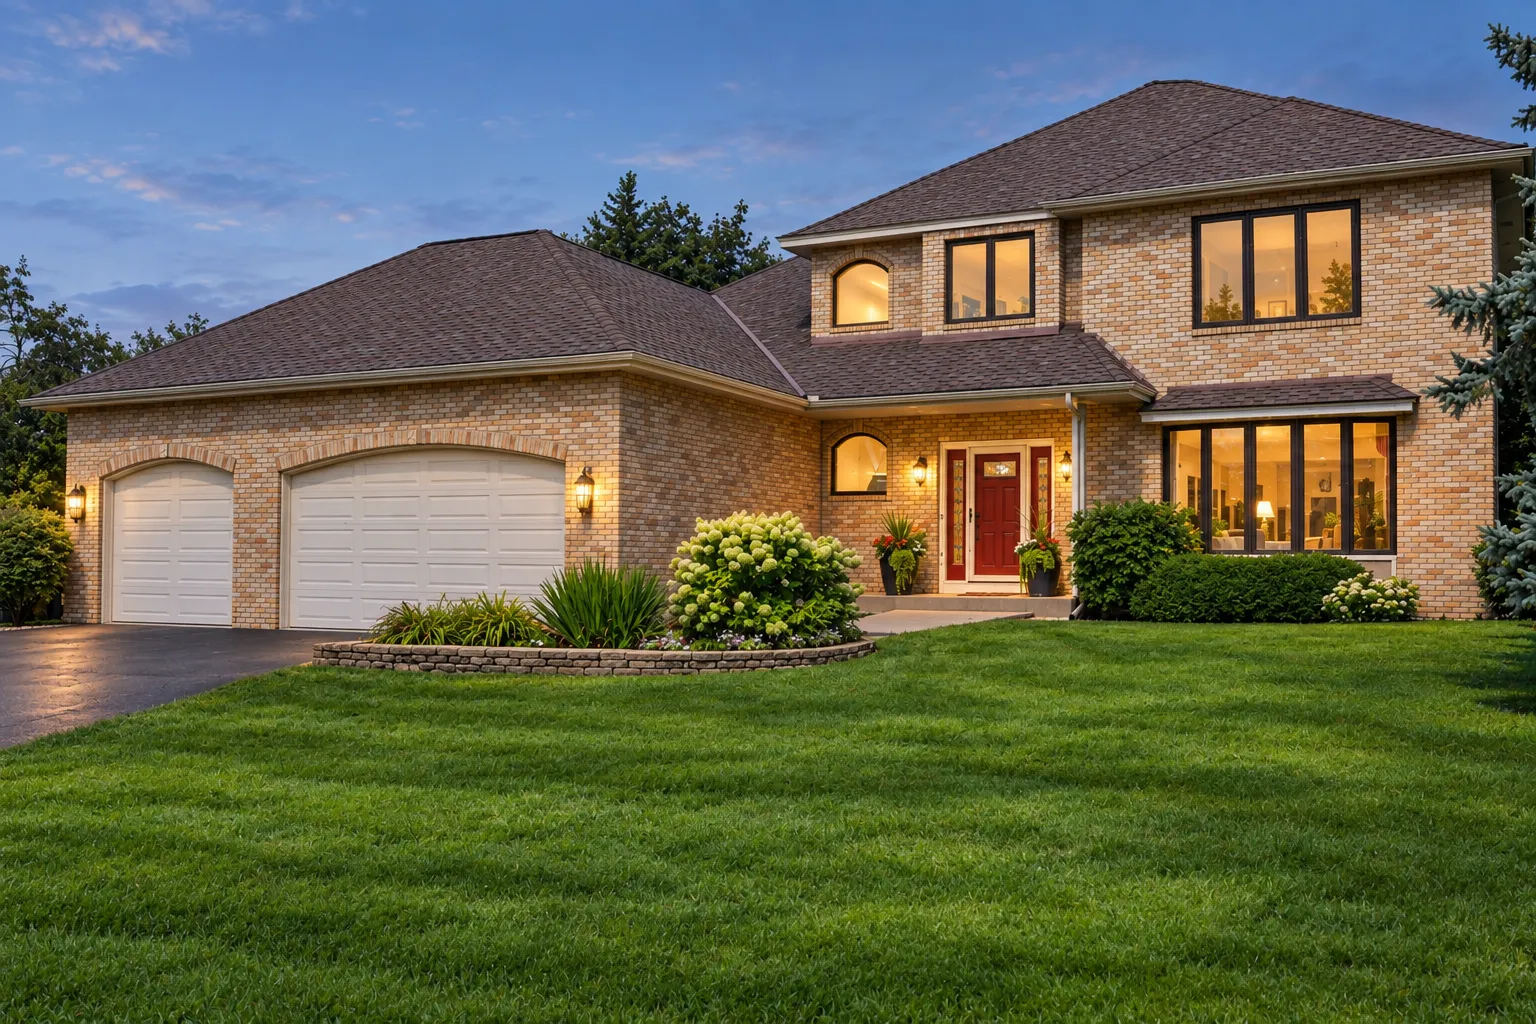 $745,000
4 bds | 4 ba | 3,764 sqft
14178 Mccoy Court, Eden Prairie, MN 55347
Listing courtesy of RE/MAX Results
Request a tour
9486 Olympia Drive, Eden Prairie, MN 55347