
1 / 48
$1,199,900
- 4 beds
- 4 baths
- 5,482 sqft
11539 Landing Road, Eden Prairie, MN 55347
For sale Est. —/mo
- House · Single Family
- Built in 1995
- 0.83 acres lot
- $219/sqft
- 3-car garage
Overview
Welcome to 11539 Landing Road. Step inside to impressive main level living where architectural details and abundant natural light immediately stand out. The great room features a coffered ceiling, fireplace, built-ins and a wall of windows overlooking the wooded backyard, while the kitchen offers a large center island, professional-style appliances and a striking window above the sink into the cozy sunroom. A formal dining room with columns and a detailed ceiling sits just off the main living space. The richly finished home office and vaulted sunroom, surrounded by windows and topped with a warm wood ceiling, give the main level even more character. The primary suite includes its own fireplace with custom mosaic details, backyard views, walkout to deck and a spacious bath and walk-in closet. Downstairs, the home opens to an expansive family and game area with a stone fireplace, full wet bar, additional bedrooms and flexible exercise or hobby space. Outside, mature landscaping surrounds a private backyard retreat with an infinity pool, patio and wooded backdrop. All of this in a sought-after Eden Prairie location with convenient access to parks, trails, shopping, dining and major routes.
Facts & features
Interior
- Bedrooms: 4
- Bathrooms: 4 (3 full, 1 half)
- Finished sqft: 5,482
- Above grade sqft: 3,154
- Below grade sqft: 2,328
- Basement: Drain Tiled, Finished, Full, Walkout
- Heating: Forced Air
- Cooling: Attic Fan, Central Air
- Appliances: Dishwasher
- Laundry: Laundry Room, Main Level
- Fireplaces: 3
Property
- Parking: Attached Garage, Finished Garage, Garage Door Opener
- Garage spaces: 3
- Lot size: 0.83 acres
- Lot dimensions: 343x299x178
- Lot features: Corner Lot, Tree Coverage - Medium
- Exterior features: Stone, Stucco, Wood
- Pool: Below Ground, Heated, Outdoor
Construction
- Home type: House (Single Family)
- Levels: One
- Year built: 1995
- Exterior: Frame
- Roof: Age Over 8 Years, Asphalt, Pitched
Utilities
- Sewer: City Sewer/Connected
- Water: City Water/Connected
Community & HOA
- Subdivision: Riverview Heights 2nd Add
Taxes & location
- Annual taxes: $15,585 (2026)
- County: Hennepin
- School district: Eden Prairie
Listing
- Status: For sale
- Listed: Sep 25, 2026
- Days on market: 25
- MLS #: 7149597
Monthly payment
—/mo
An example, not a loan offer. Taxes and HOA dues come from the listing when known; home insurance is a rough estimate. Mortgage insurance is not included. Your rate depends on your lender and credit.
Location
Nearby homes
-
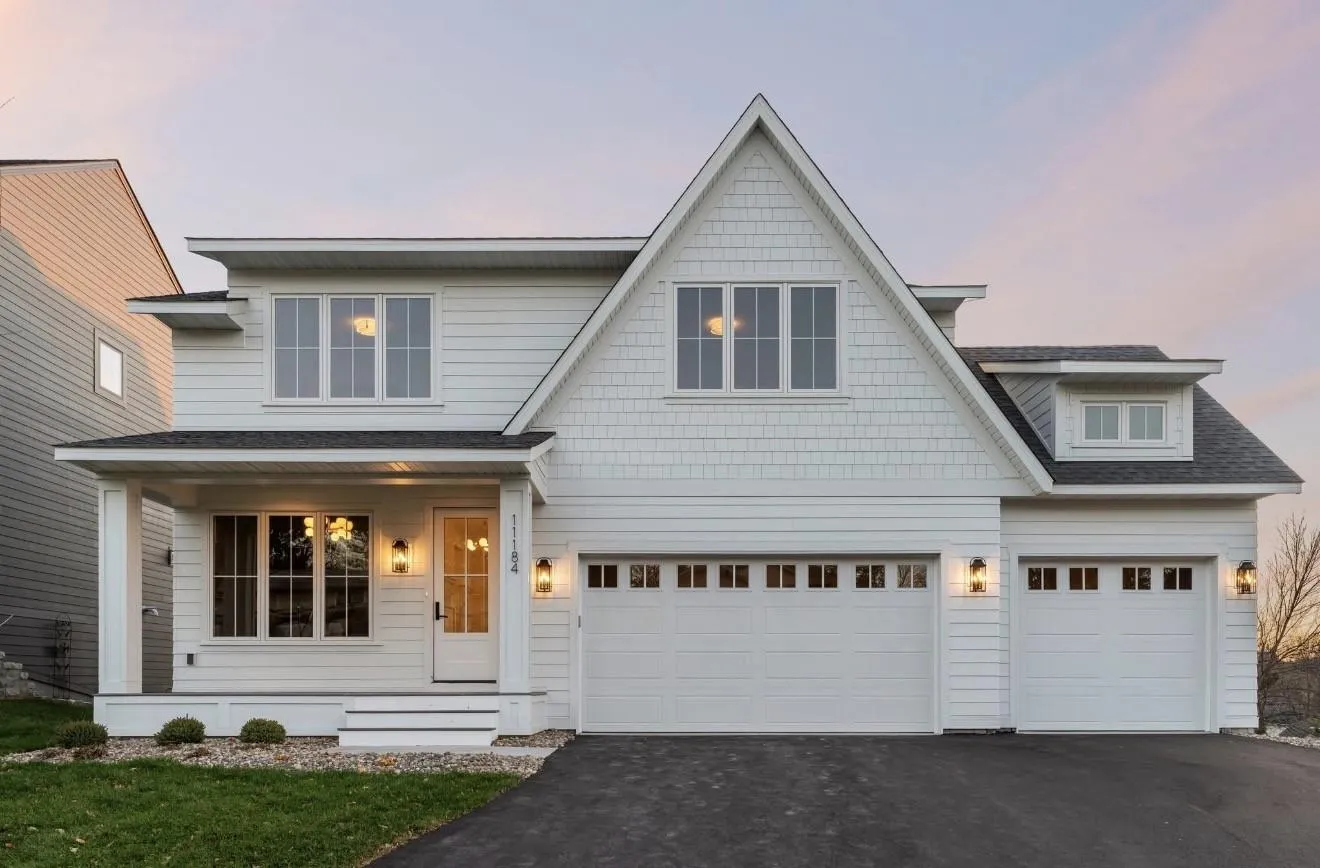 $1,250,000
5 bds | 5 ba | 3,991 sqft
11184 Johnson Ridge, Eden Prairie, MN 55347
Listing courtesy of Edina Realty, Inc.
-
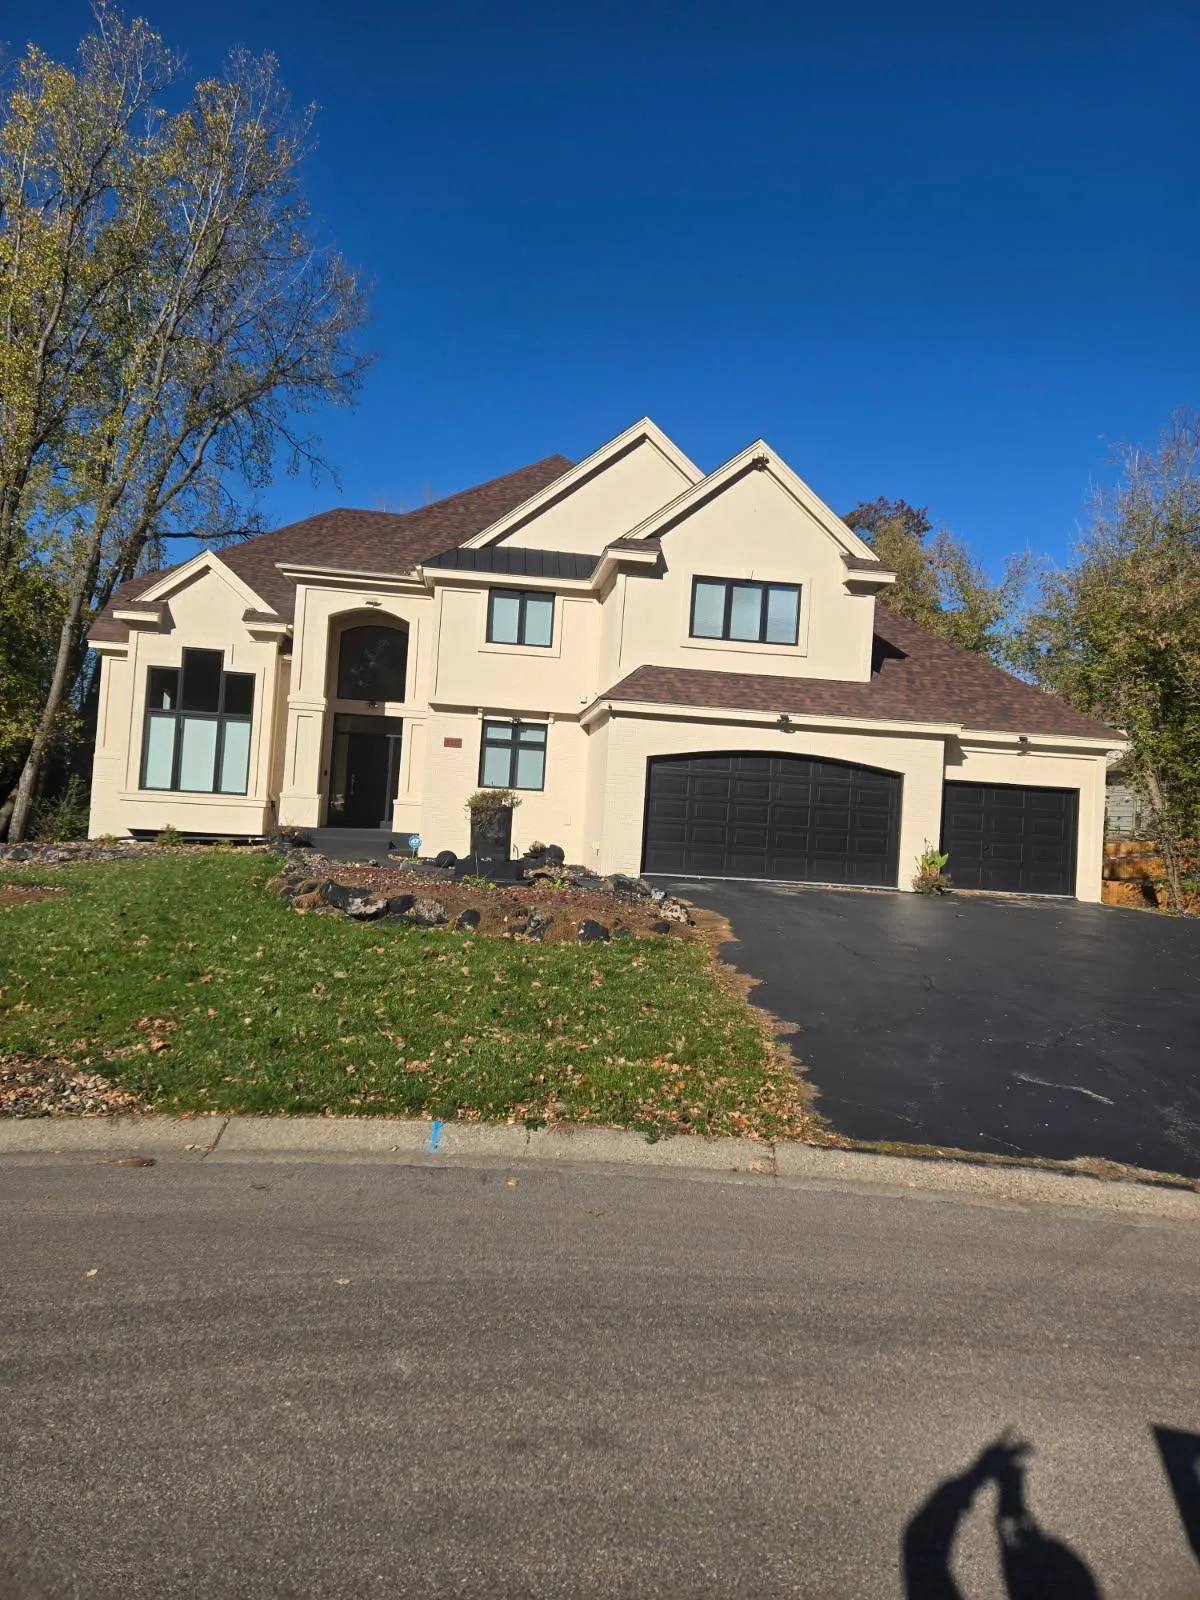 $915,000
5 bds | 5 ba | 5,078 sqft
8217 W 93rd Street Circle, Bloomington, MN 55438
Listing courtesy of BRIX Real Estate
-
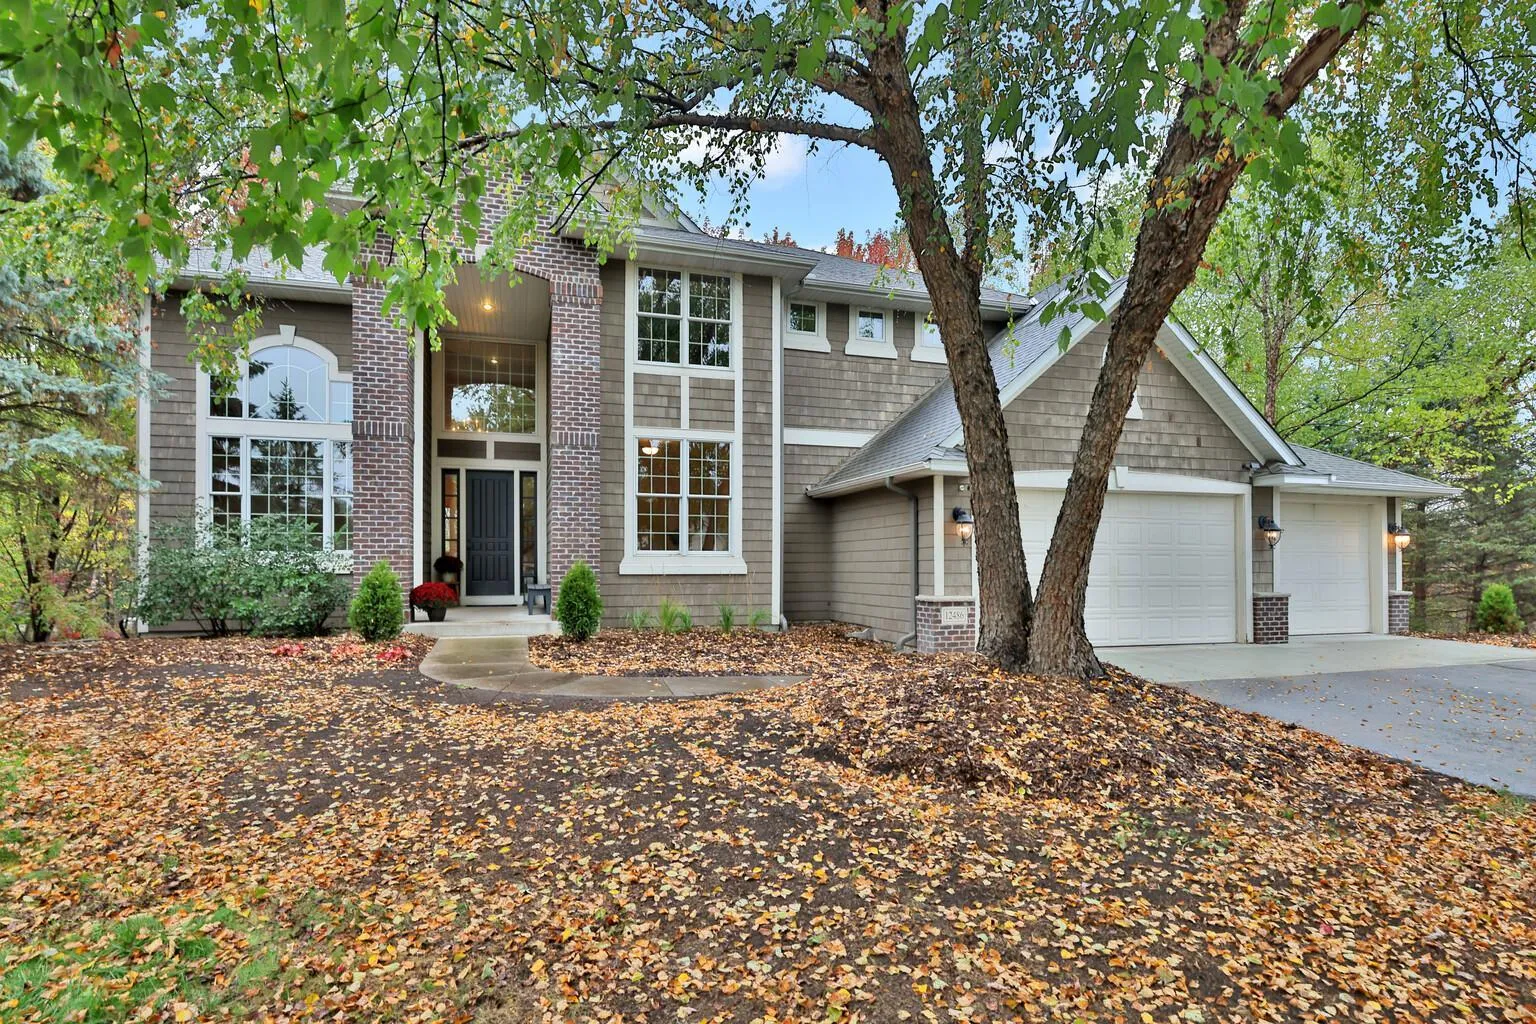 $885,000
4 bds | 4 ba | 3,702 sqft
12486 Cornell Court, Eden Prairie, MN 55347
Listing courtesy of Edina Realty, Inc.
-
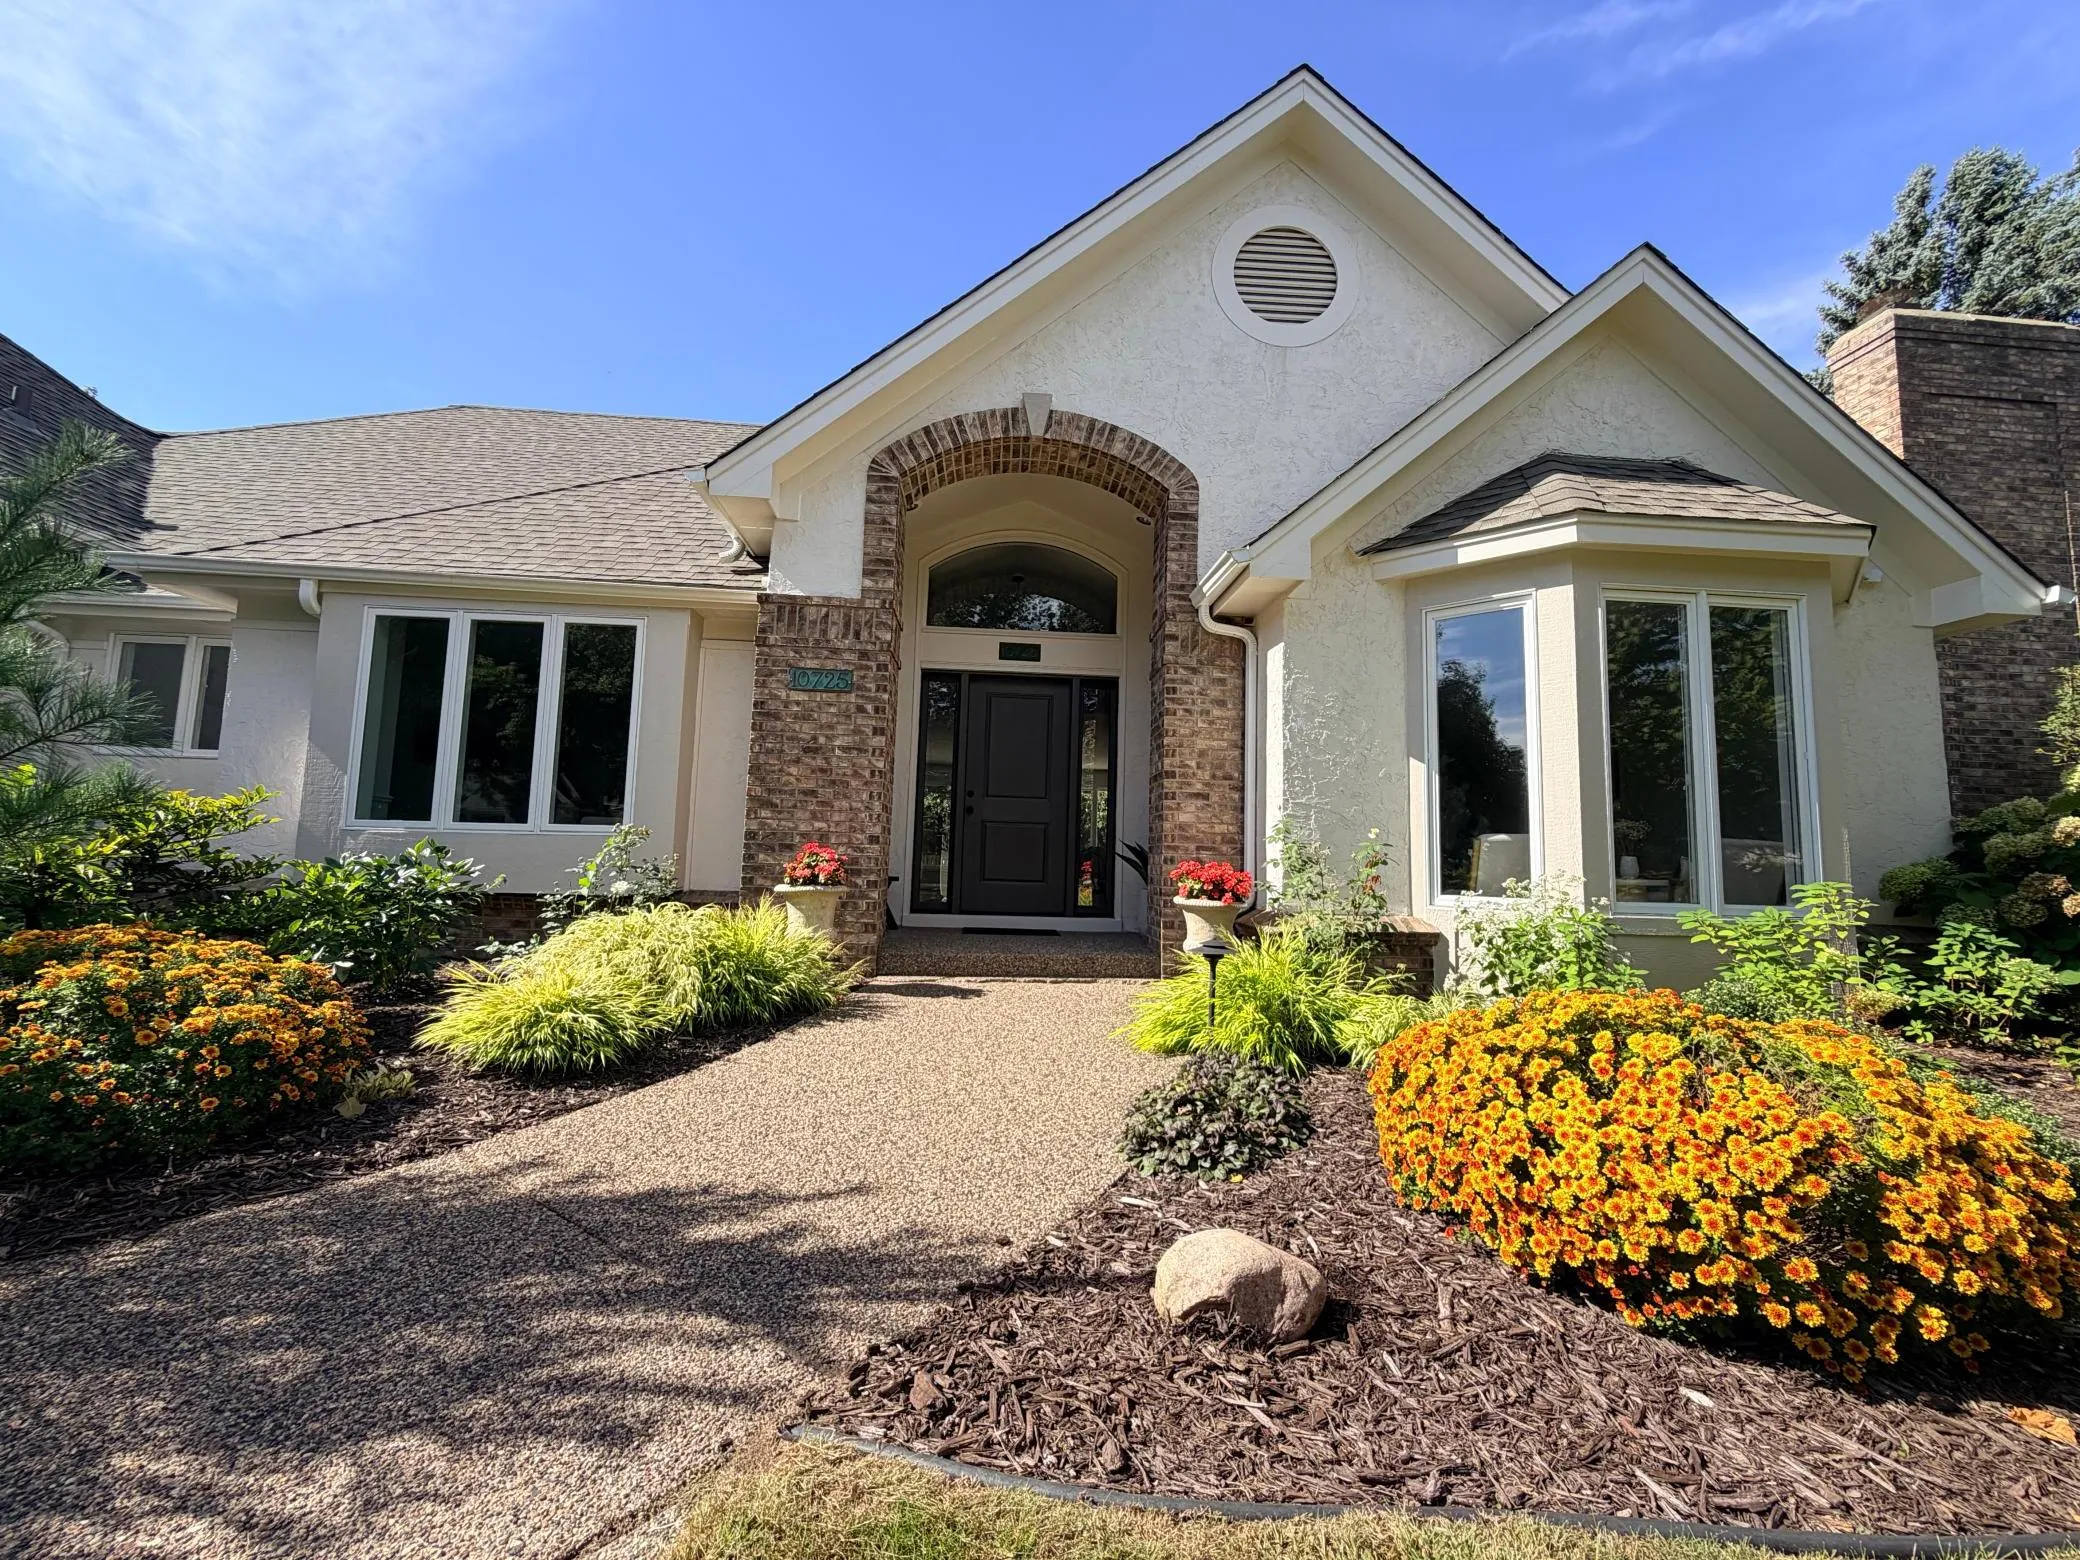 $1,320,000
5 bds | 5 ba | 5,024 sqft
10725 Purdey Road, Eden Prairie, MN 55347
Listing courtesy of Coldwell Banker Realty - Southwest Regional
-
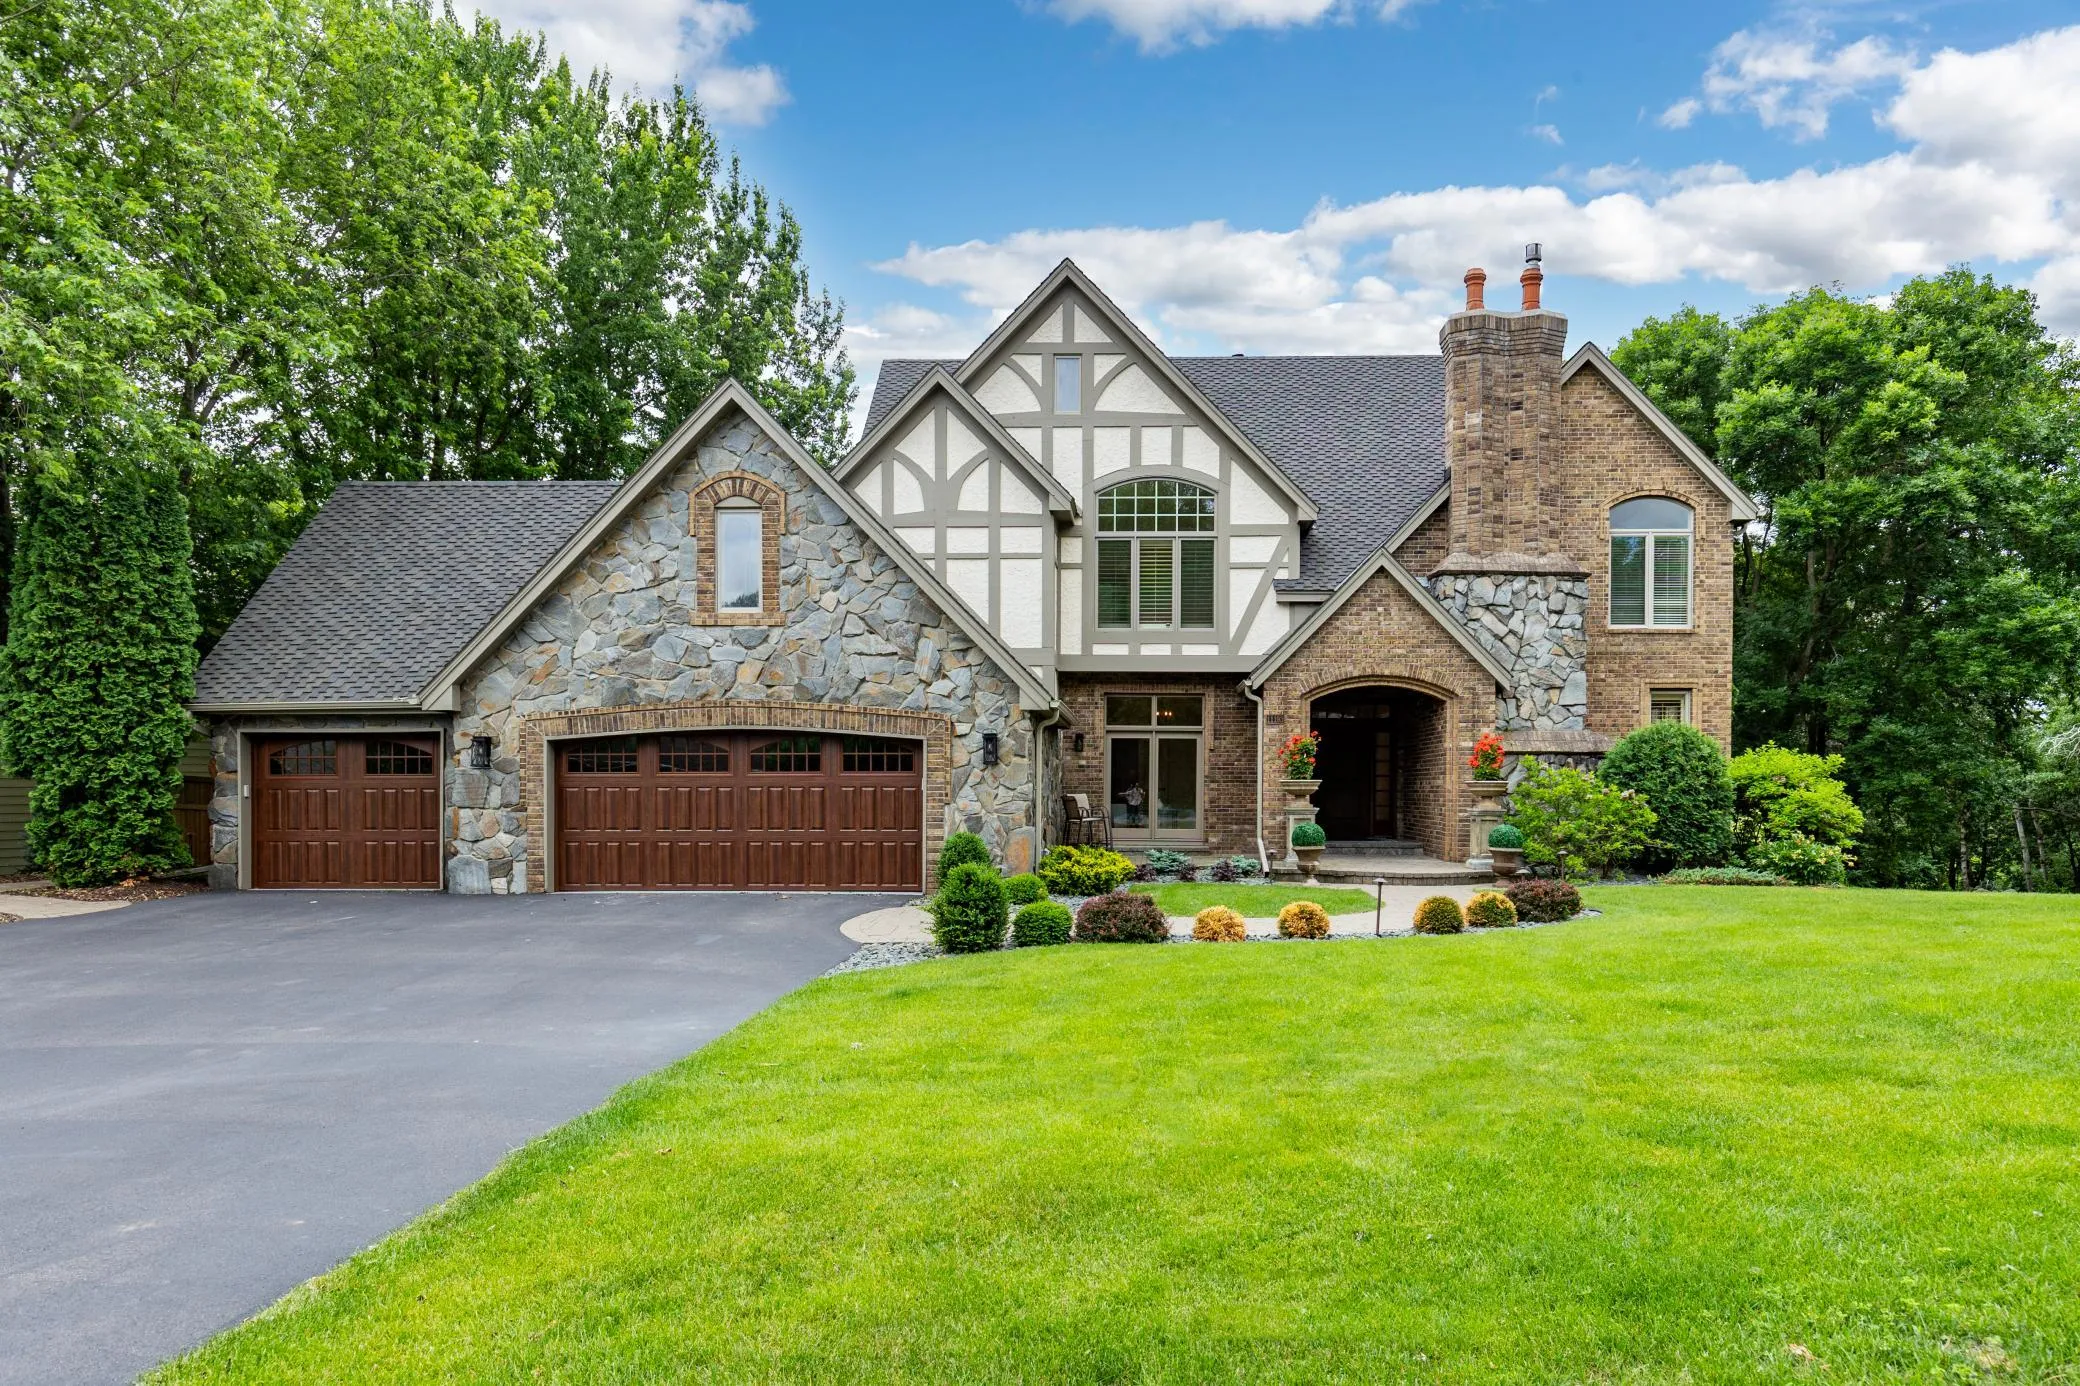 $1,325,000
5 bds | 6 ba | 6,596 sqft
11193 Bluestem Lane, Eden Prairie, MN 55347
Listing courtesy of Coldwell Banker Realty - Southwest Regional
-
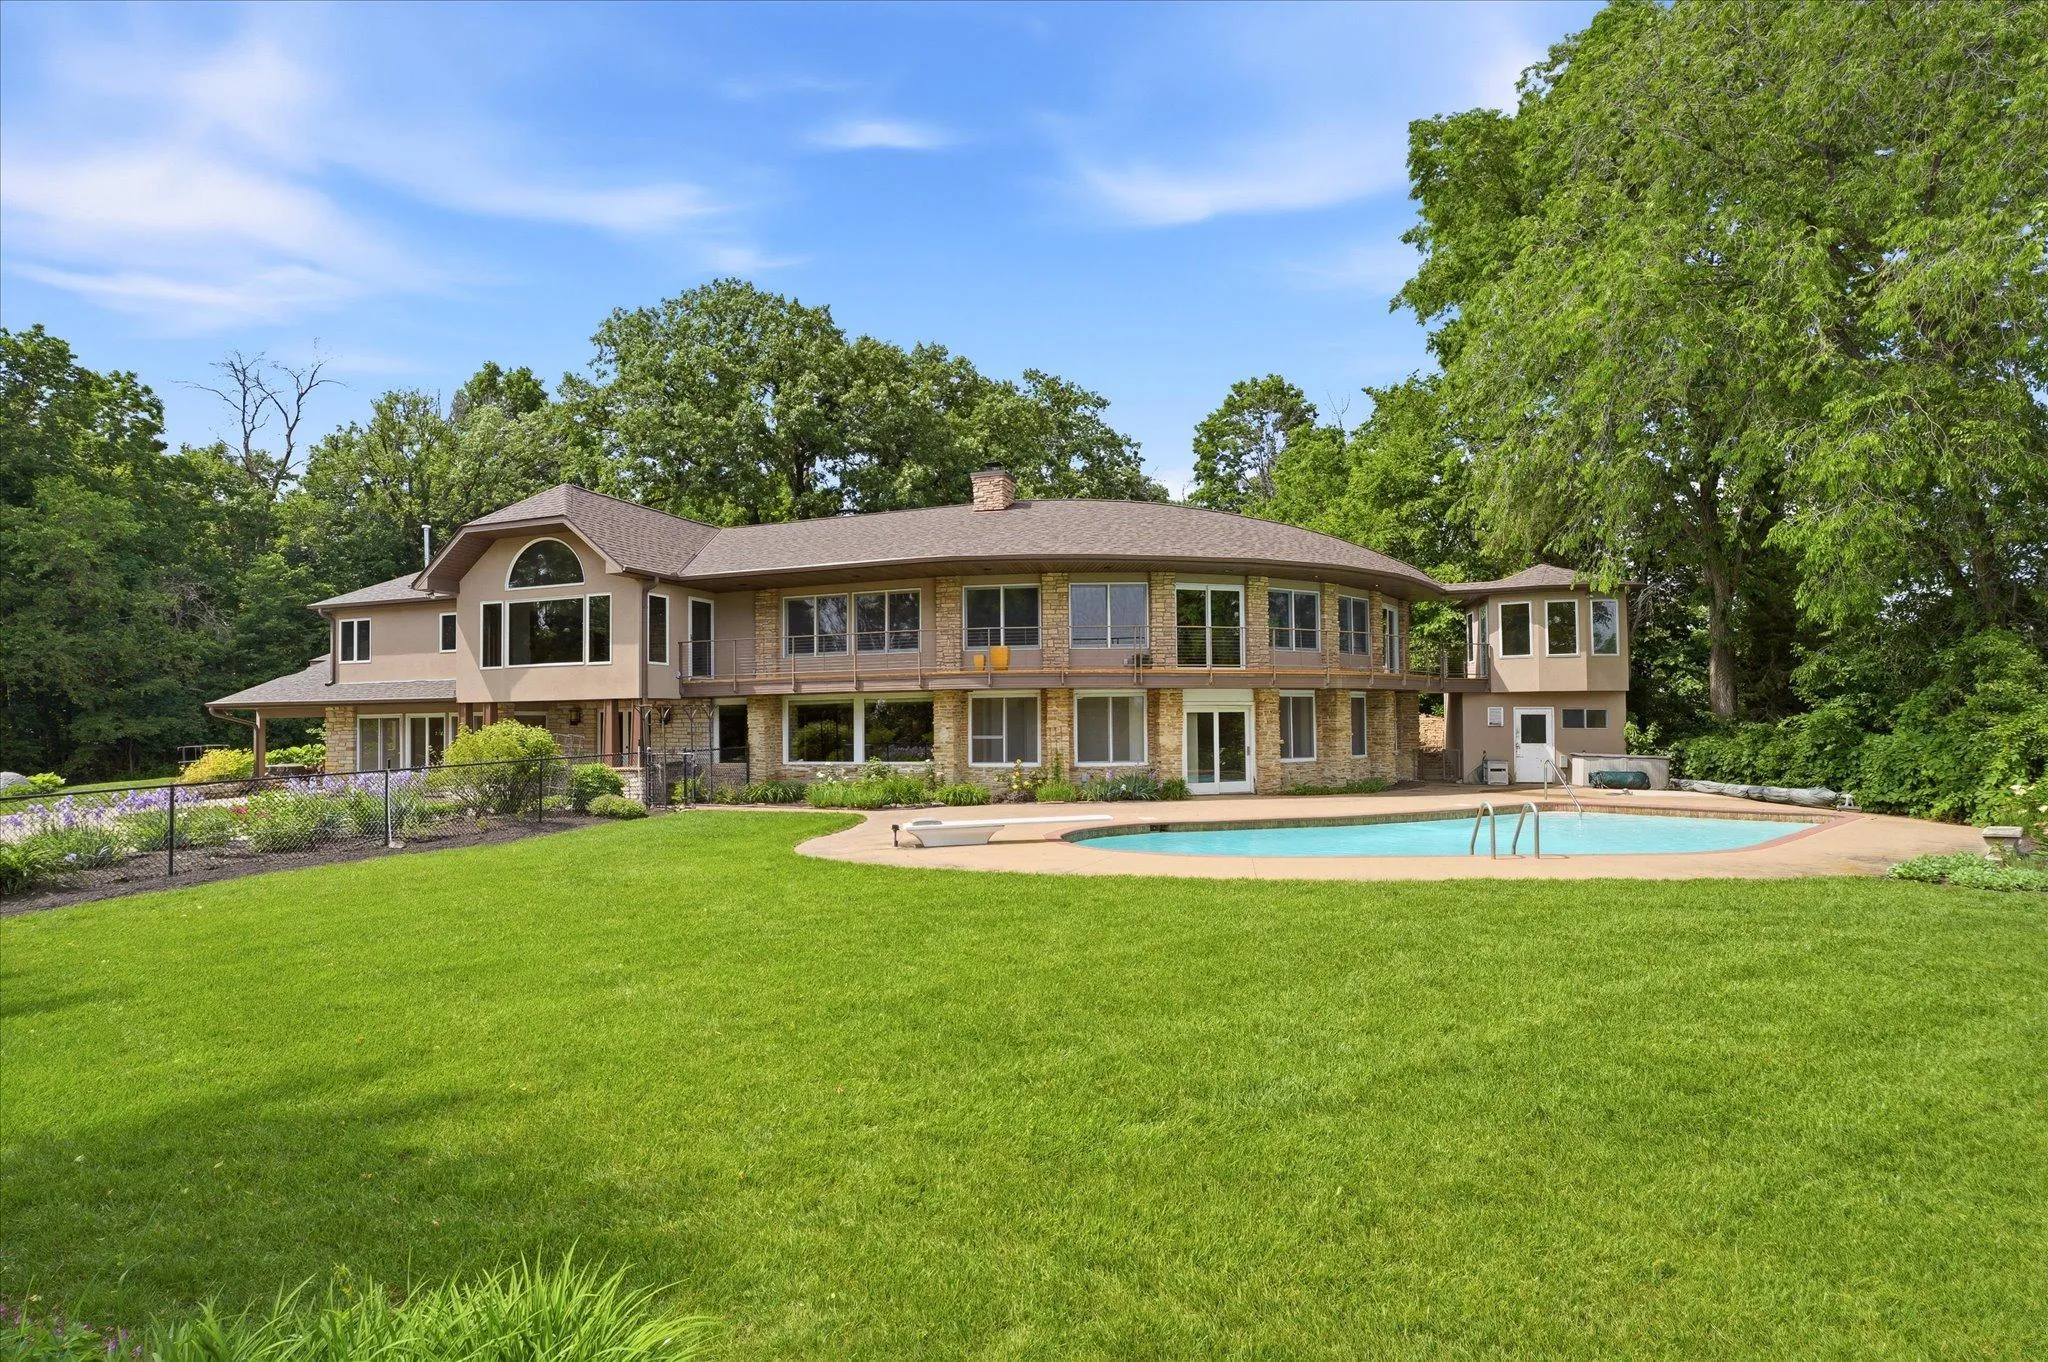 $1,000,000
4 bds | 4 ba | 5,641 sqft
10129 Eden Prairie Road, Eden Prairie, MN 55347
Listing courtesy of Edina Realty, Inc.
-
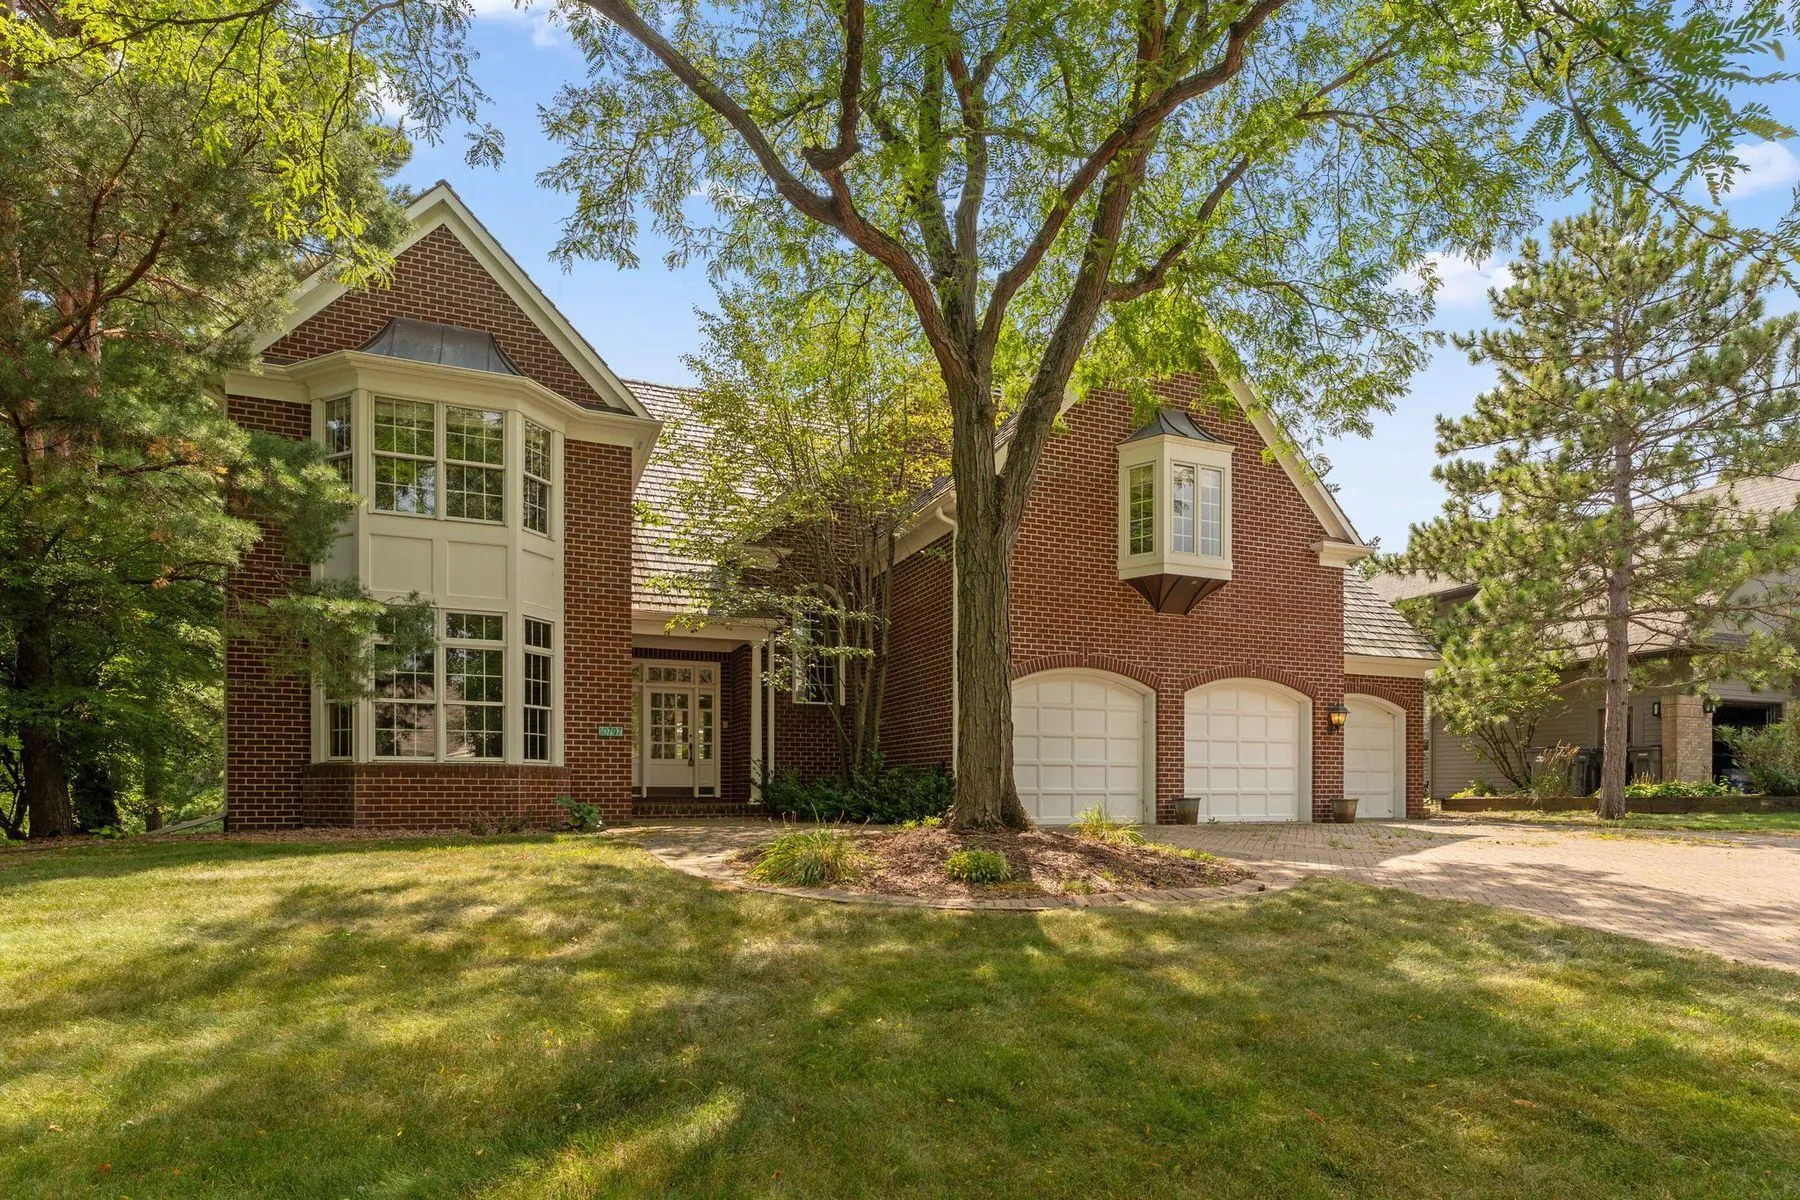 $999,000
5 bds | 6 ba | 5,938 sqft
10797 Purdey Road, Eden Prairie, MN 55347
Listing courtesy of Lakes Sotheby's International
-
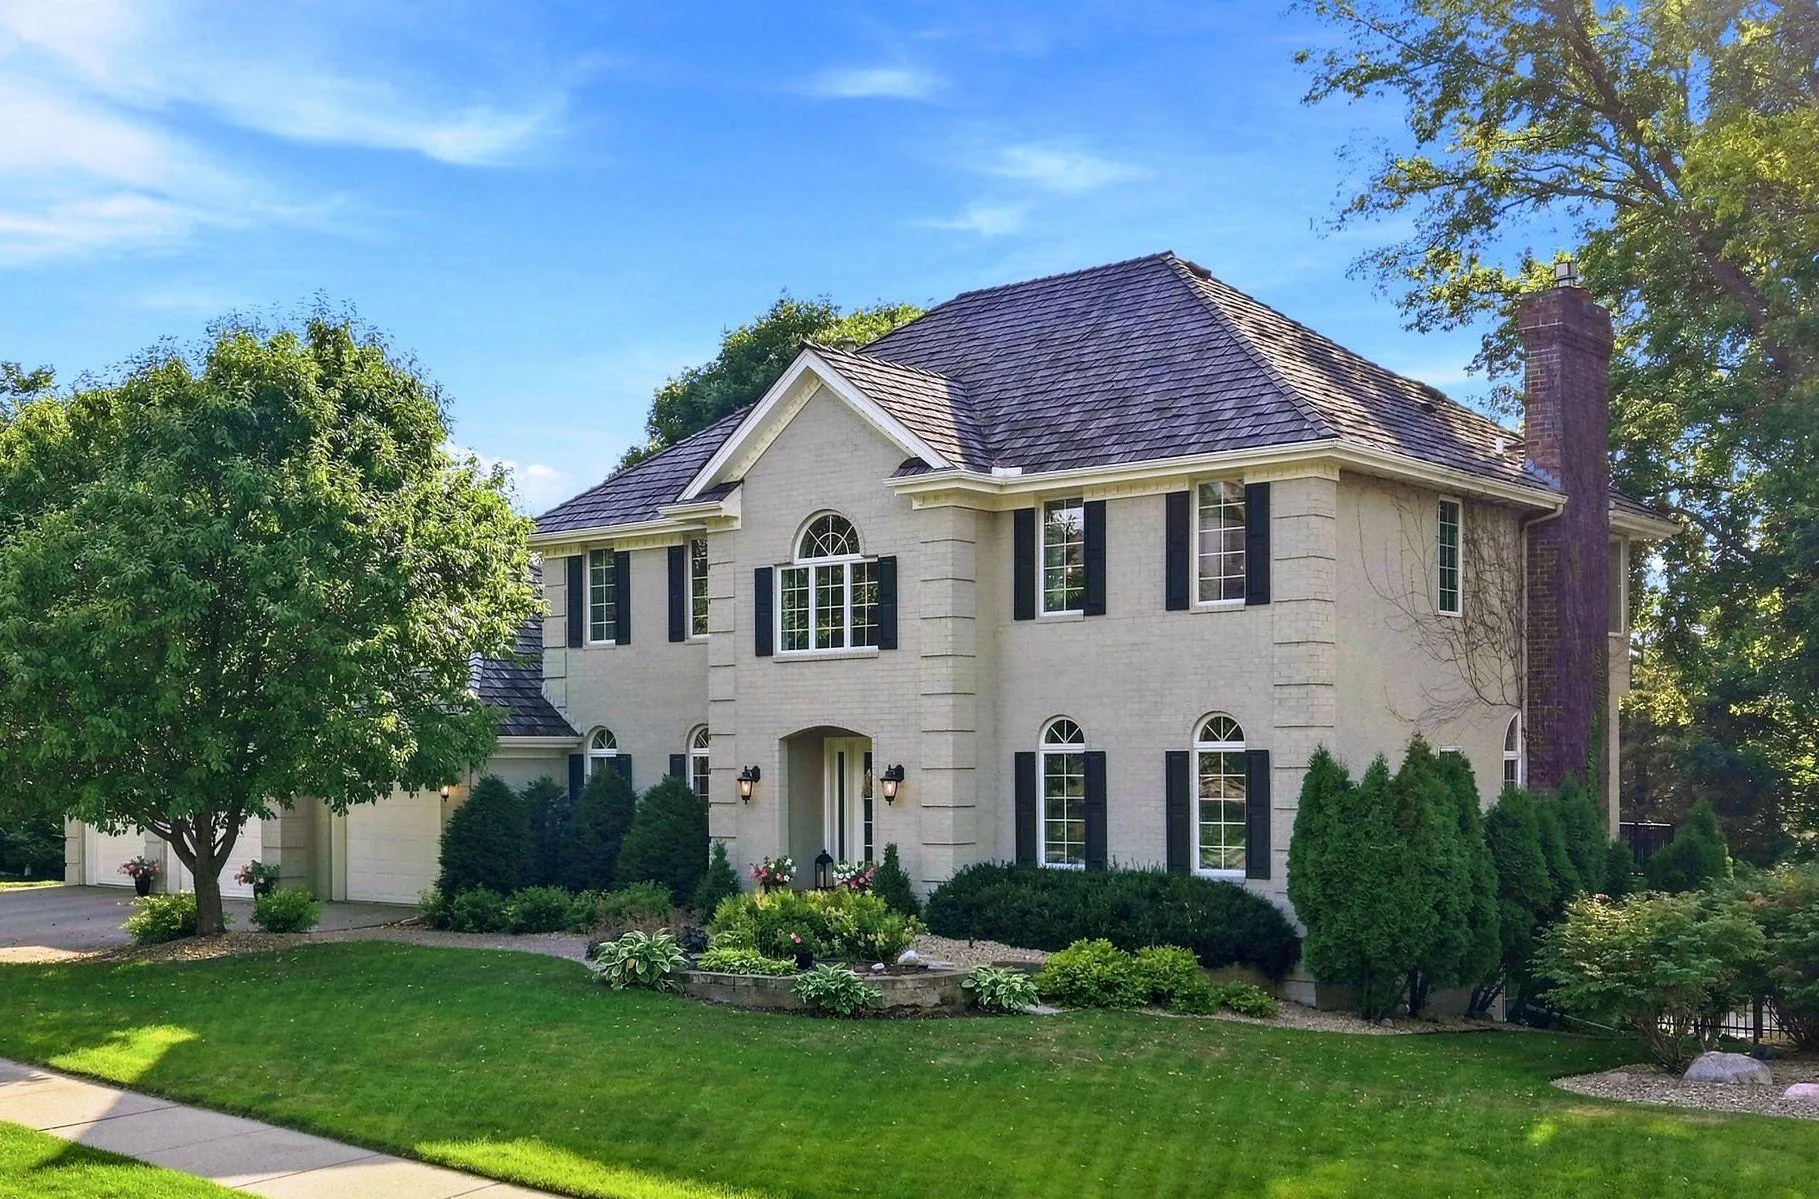 $995,000
5 bds | 4 ba | 4,351 sqft
9486 Olympia Drive, Eden Prairie, MN 55347
Listing courtesy of Edina Realty, Inc.
Request a tour
11539 Landing Road, Eden Prairie, MN 55347