
1 / 47
$699,000
- 3 beds
- 2 baths
- 2,258 sqft
13997 50th S Street, Afton, MN 55001
For sale Est. —/mo
- House · Single Family
- Built in 1966
- 5.96 acres lot
- $310/sqft
- 6-car garage
Overview
Tucked away on nearly 6 private acres in sought-after Afton, a long private driveway welcomes you to a charming 3-bedroom, 2-bath home that offers the rare combination of peaceful seclusion and everyday comfort.
The home welcomes you with a large screen porch — perfect for bug-free evenings soaking in the sounds of nature. The upper level is the heart of the home, featuring a stunning kitchen that opens to an oversized living room filled with sweeping views of the property, complete with a gas fireplace that adds warmth and ambiance. Step directly out to an expansive patio with multiple entertaining areas, where a Cal Spa hot tub awaits. Two bedrooms and a full bath complete the upper level.
The private lower-level primary suite is a true retreat, offering a new gas fireplace, a spacious layout with room for a sitting area, a large walk-in closet, and a private ¾ tiled bath.
Car enthusiasts and hobbyists will love the impressive 6-car garage setup — an attached 2-car tuck-under plus a detached 4-car garage, the rear of which has been converted into a heated workshop plumbed for in-floor heat. Whether it's classic cars, a woodshop, or a home business, the space is ready for it.
Additional highlights include a new 22kW Generac generator, Starlink internet, Kinetico water softener, water filtration system, newer water heater, refrigerator, dishwasher, vinyl plank flooring, and cosmetic updates throughout. This is private country living with all the modern conveniences — welcome home.
Facts & features
Interior
- Bedrooms: 3
- Bathrooms: 2 (1 full, 1 three-quarter)
- Finished sqft: 2,258
- Above grade sqft: 1,693
- Below grade sqft: 565
- Basement: Block, Finished, Tile Shower, Walkout
- Heating: Forced Air
- Cooling: Central Air
- Appliances: Chandelier, Dishwasher, Dryer, Fuel Tank - Rented, Gas Water Heater, Water Filtration System, Microwave, Range, Refrigerator, Stainless Steel Appliances, Washer
- Laundry: Lower Level, Laundry Room
- Fireplaces: 2 (Family Room, Gas, Primary Bedroom)
Property
- Parking: Attached Garage, Detached Garage, Garage Door Opener, Heated Garage, Insulated Garage, Tuckunder Garage
- Garage spaces: 6
- Lot size: 5.96 acres
- Lot dimensions: 328x793x327x789
- Lot features: Tree Coverage - Heavy
- Exterior features: Wood
- Other structures: Garage(s), Storage Shed
Construction
- Home type: House (Single Family)
- Levels: One
- Year built: 1966
- Exterior: Block, Concrete
Utilities
- Sewer: Private Sewer, Septic System Compliant - Yes, Tank with Drainage Field
- Water: Private, Well
Taxes & location
- Annual taxes: $4,929 (2025)
- County: Washington
- School district: Stillwater
Listing
- Status: For sale
- Listed: May 12, 2026
- Days on market: 83
- MLS #: 7044231
Monthly payment
—/mo
An example, not a loan offer. Taxes and HOA dues come from the listing when known; home insurance is a rough estimate. Mortgage insurance is not included. Your rate depends on your lender and credit.
Location
Nearby homes
-
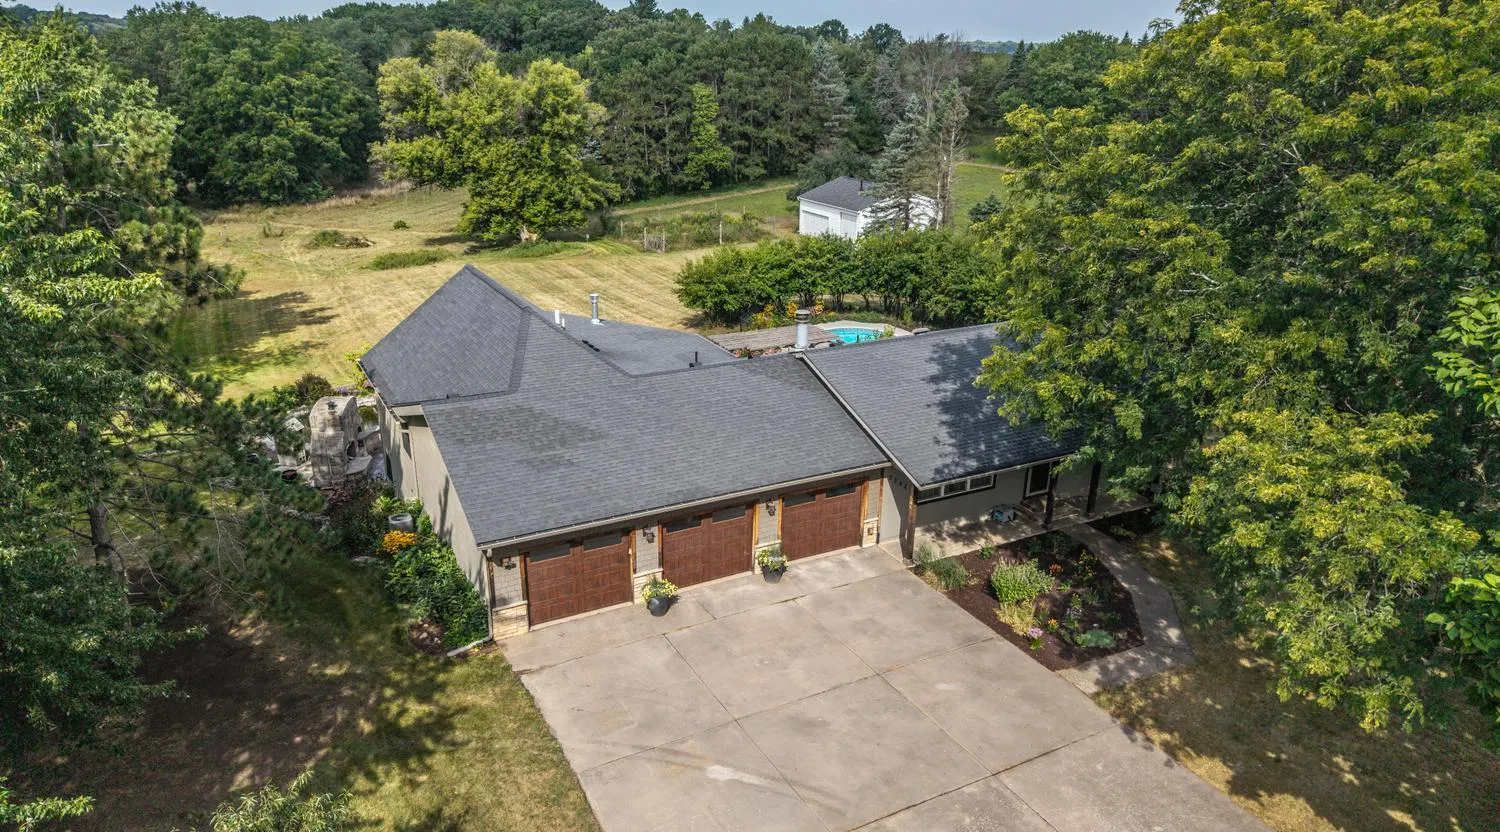 $824,999
4 bds | 4 ba | 2,838 sqft
3242 Nybeck S Avenue, Afton, MN 55001
Listing courtesy of Keller Williams Premier Realty
-
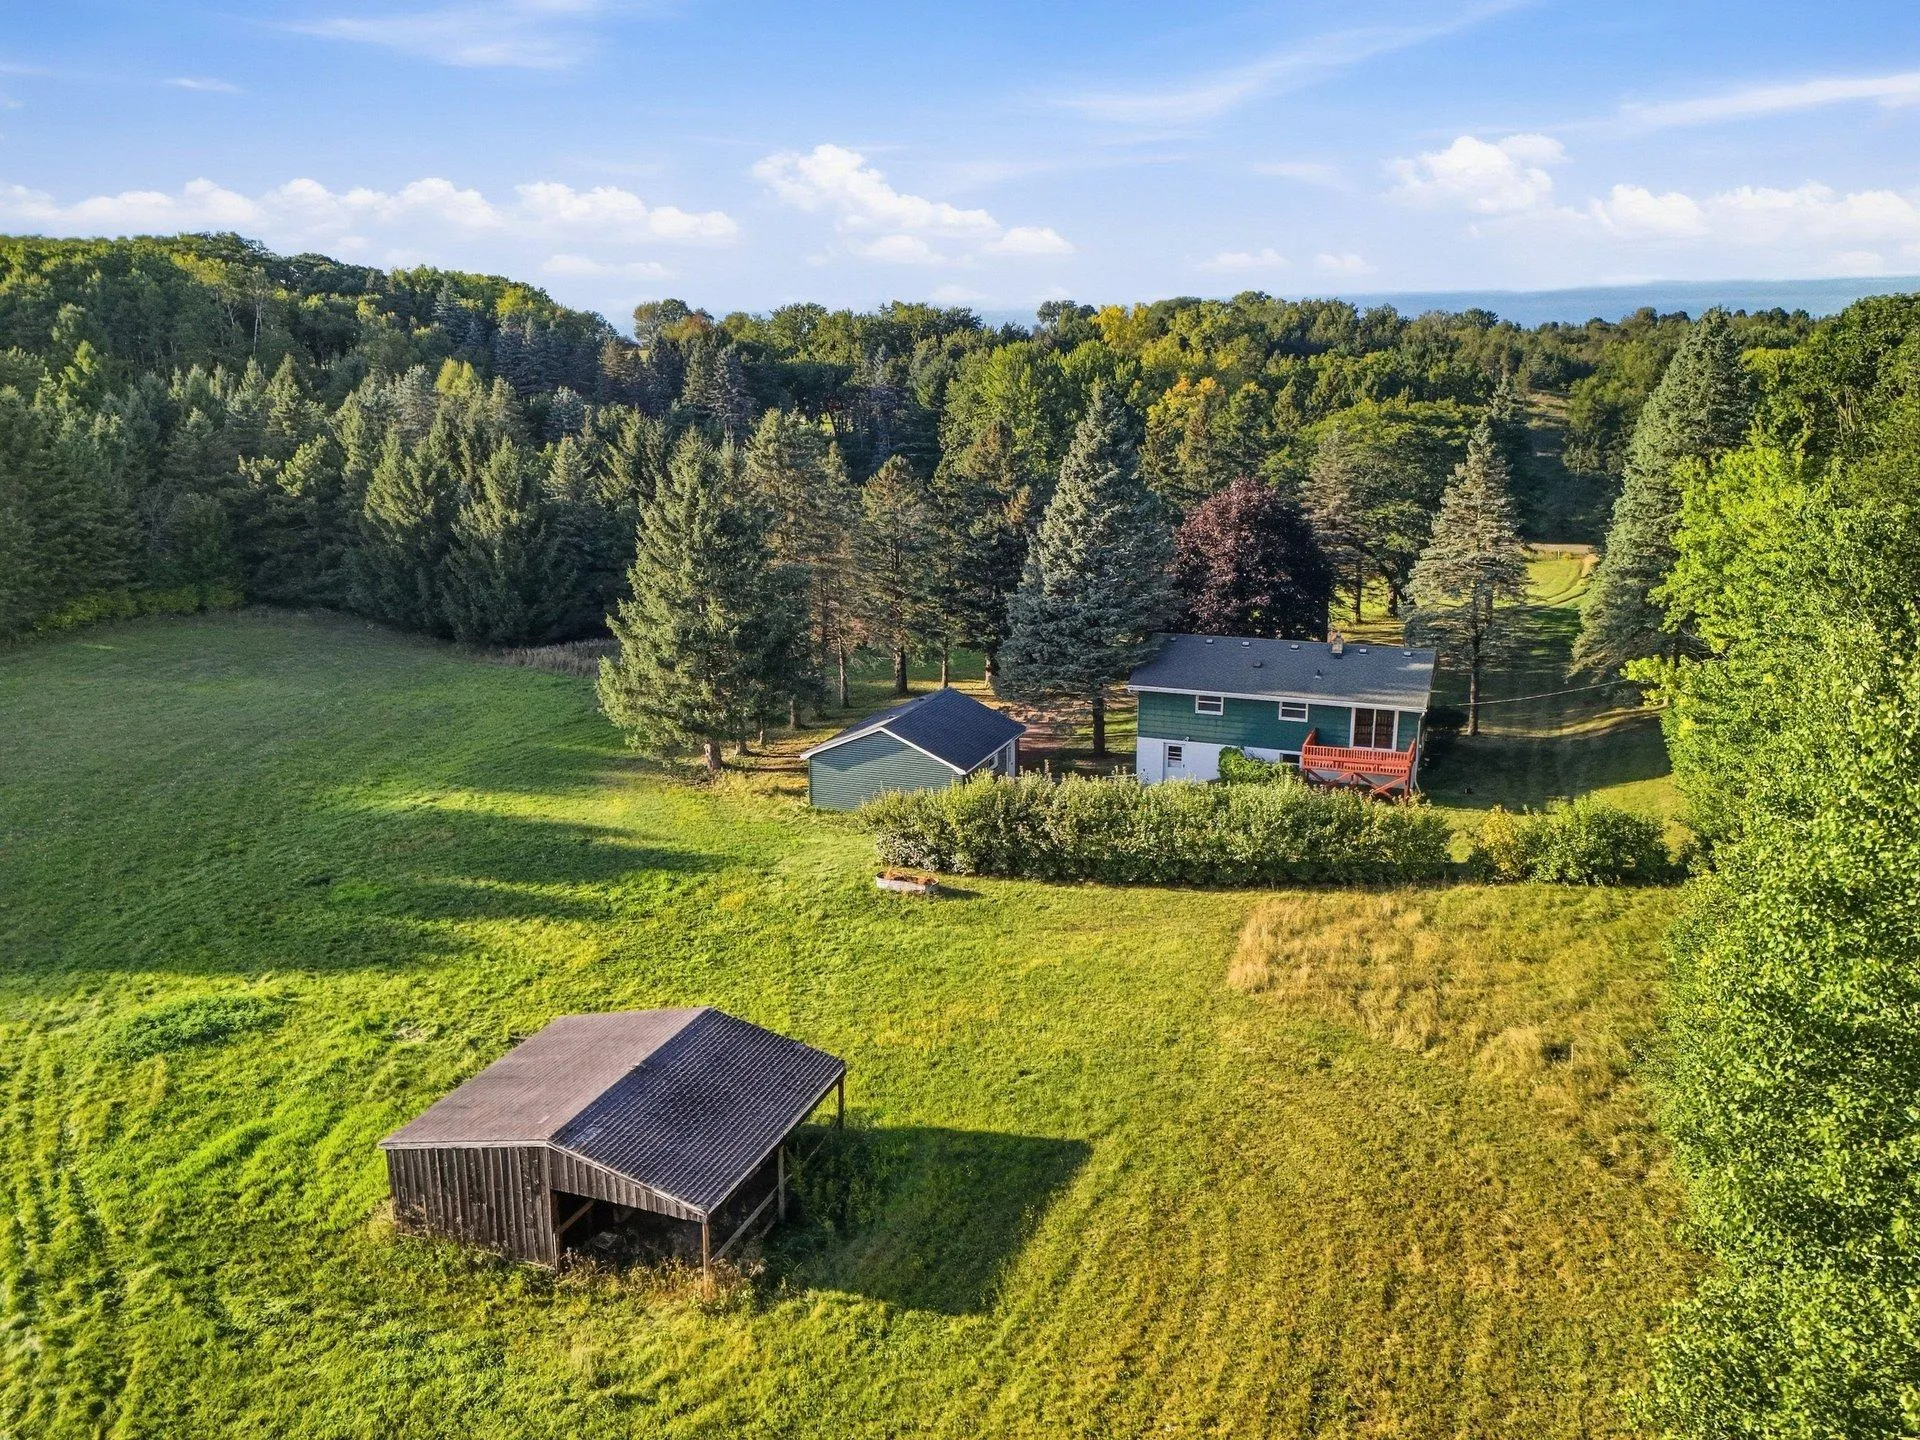 $599,900
3 bds | 3 ba | 1,718 sqft
13925 44th S Street, Afton, MN 55001
Listing courtesy of RE/MAX Advantage Plus
-
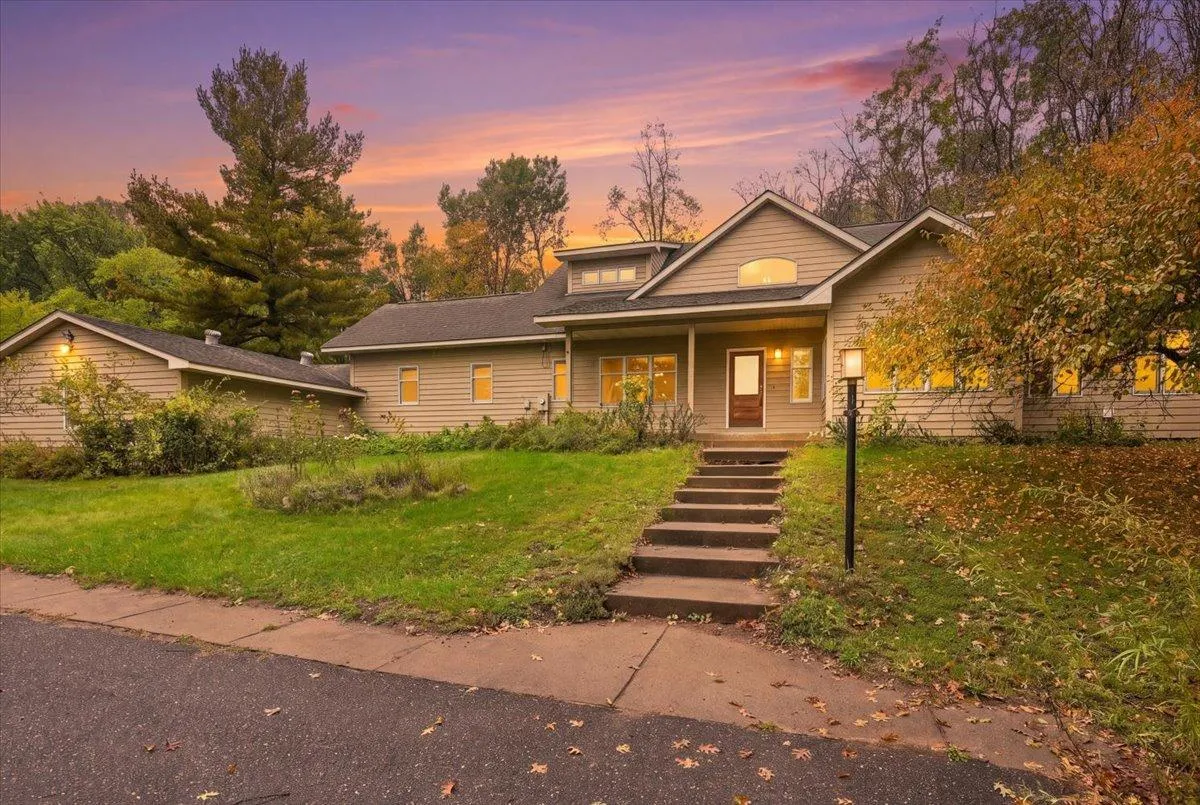 $800,000
3 bds | 4 ba | 4,232 sqft
5150 Trading Post S Trail, Afton, MN 55001
Listing courtesy of Property Executives Realty
-
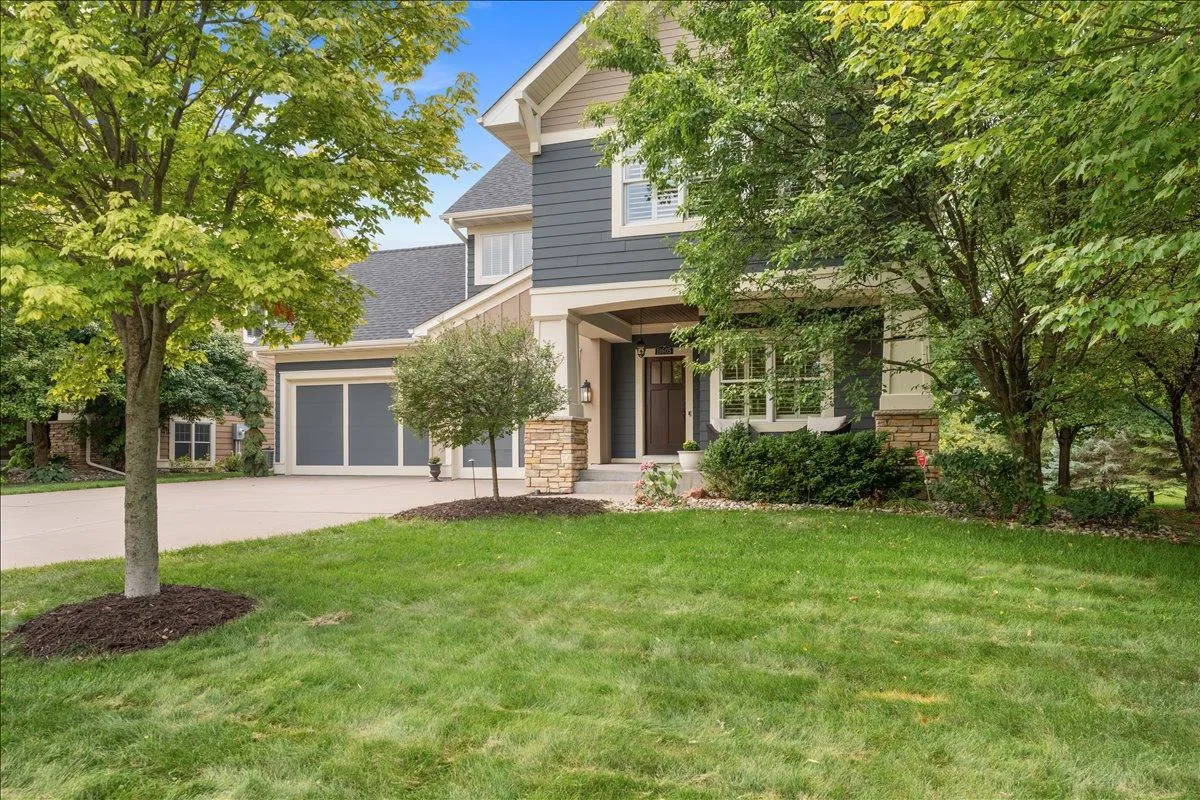 $669,900
5 bds | 4 ba | 3,465 sqft
11605 Ivywood Trail, Woodbury, MN 55129
Listing courtesy of RE/MAX Results
-
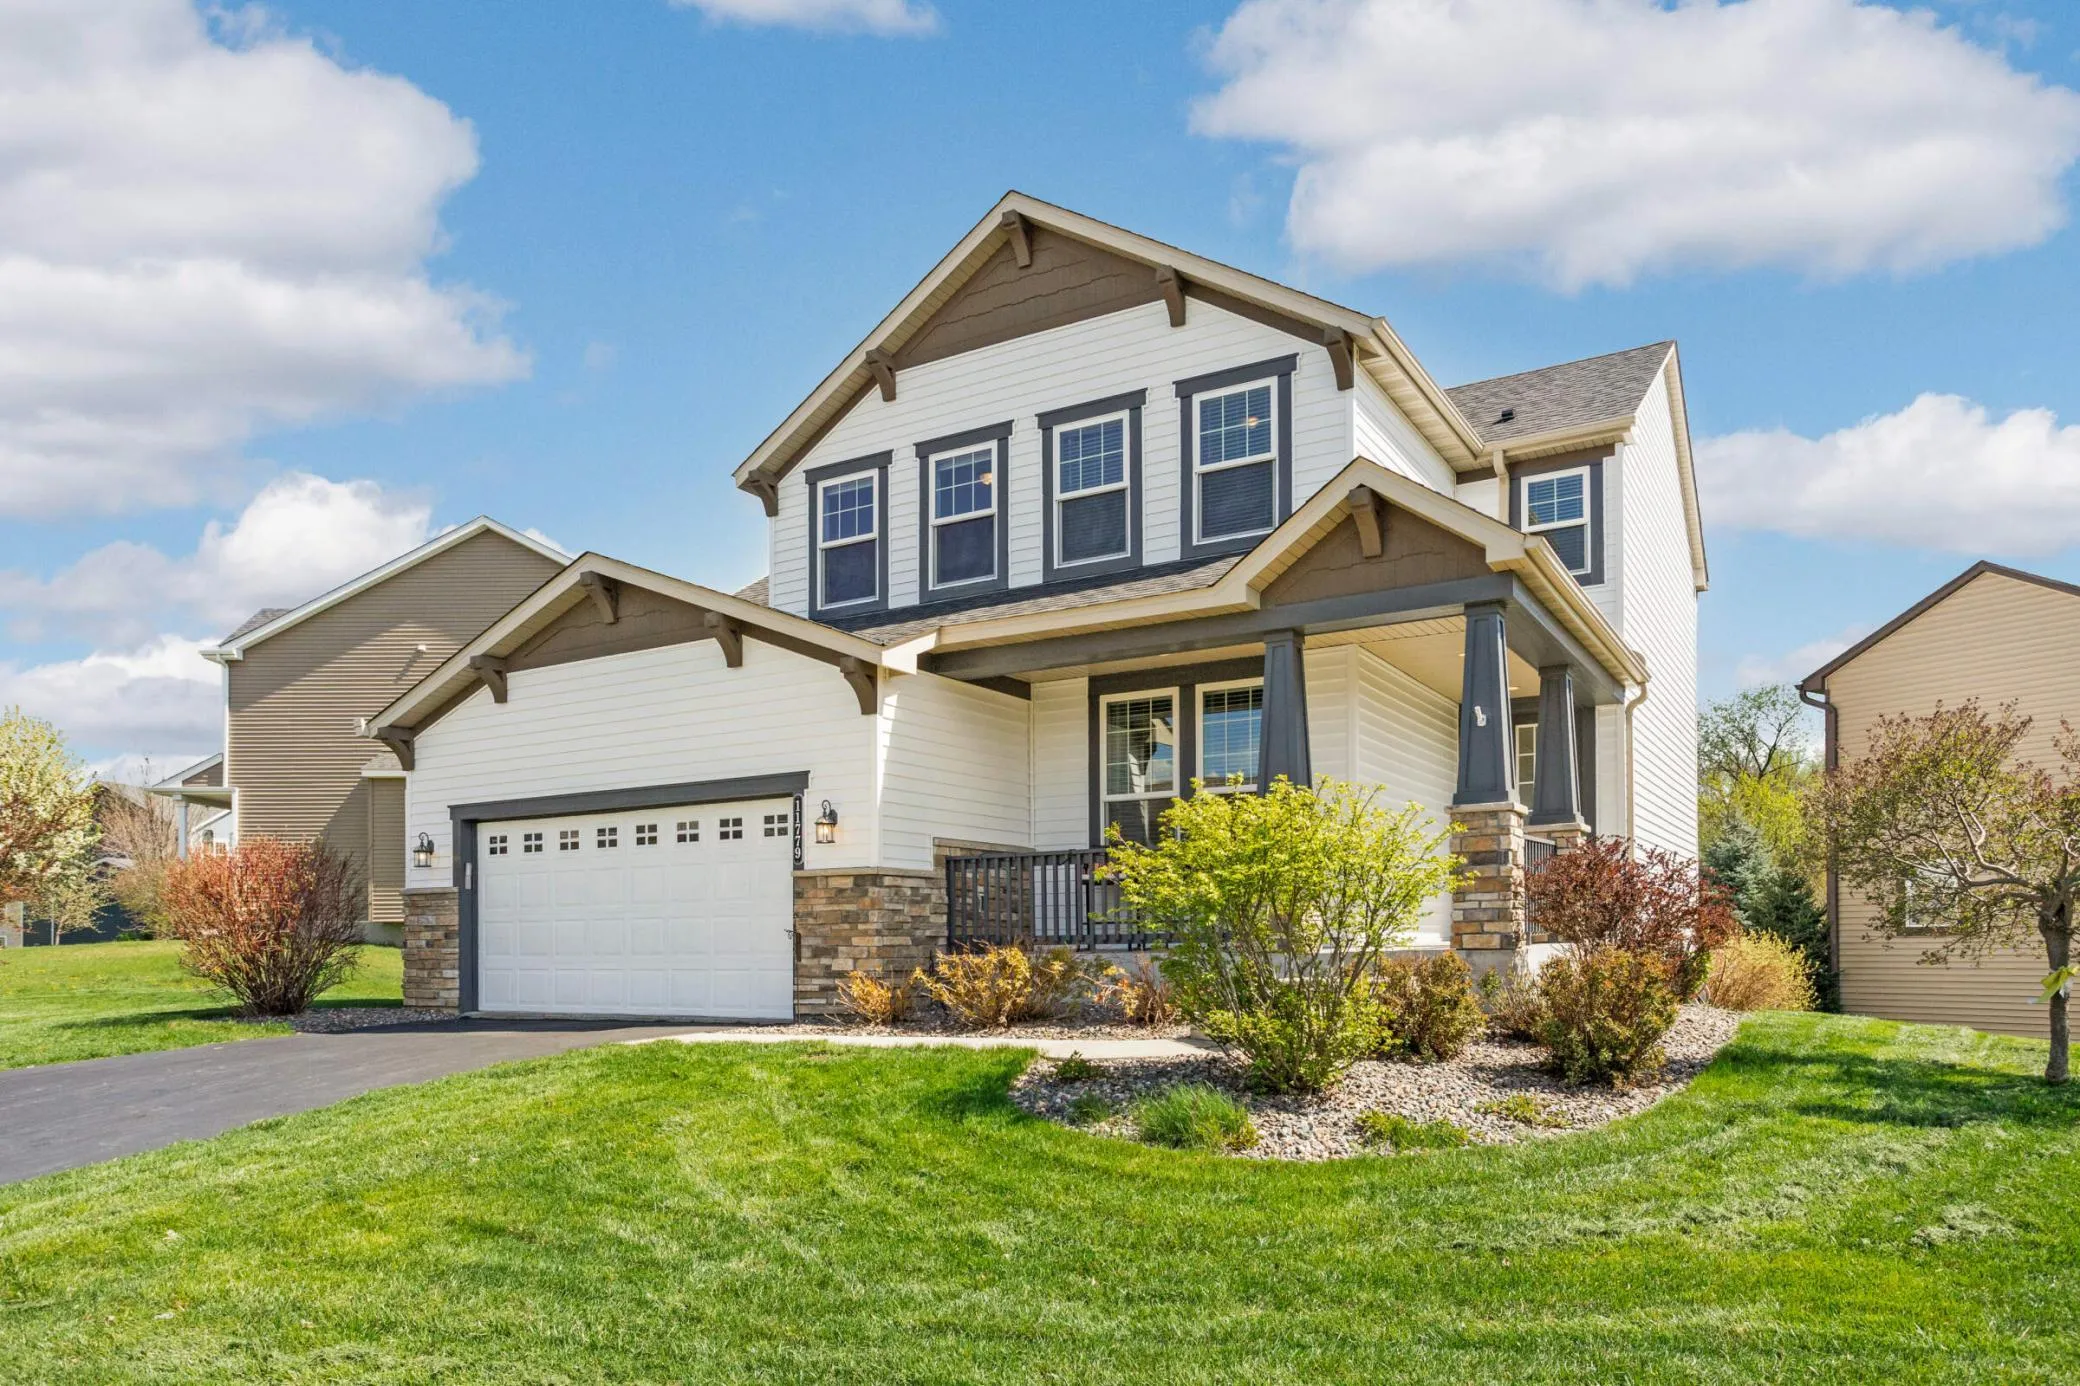 $509,900
4 bds | 4 ba | 2,865 sqft
11779 Harvest Path, Woodbury, MN 55129
Listing courtesy of VIBE Realty
-
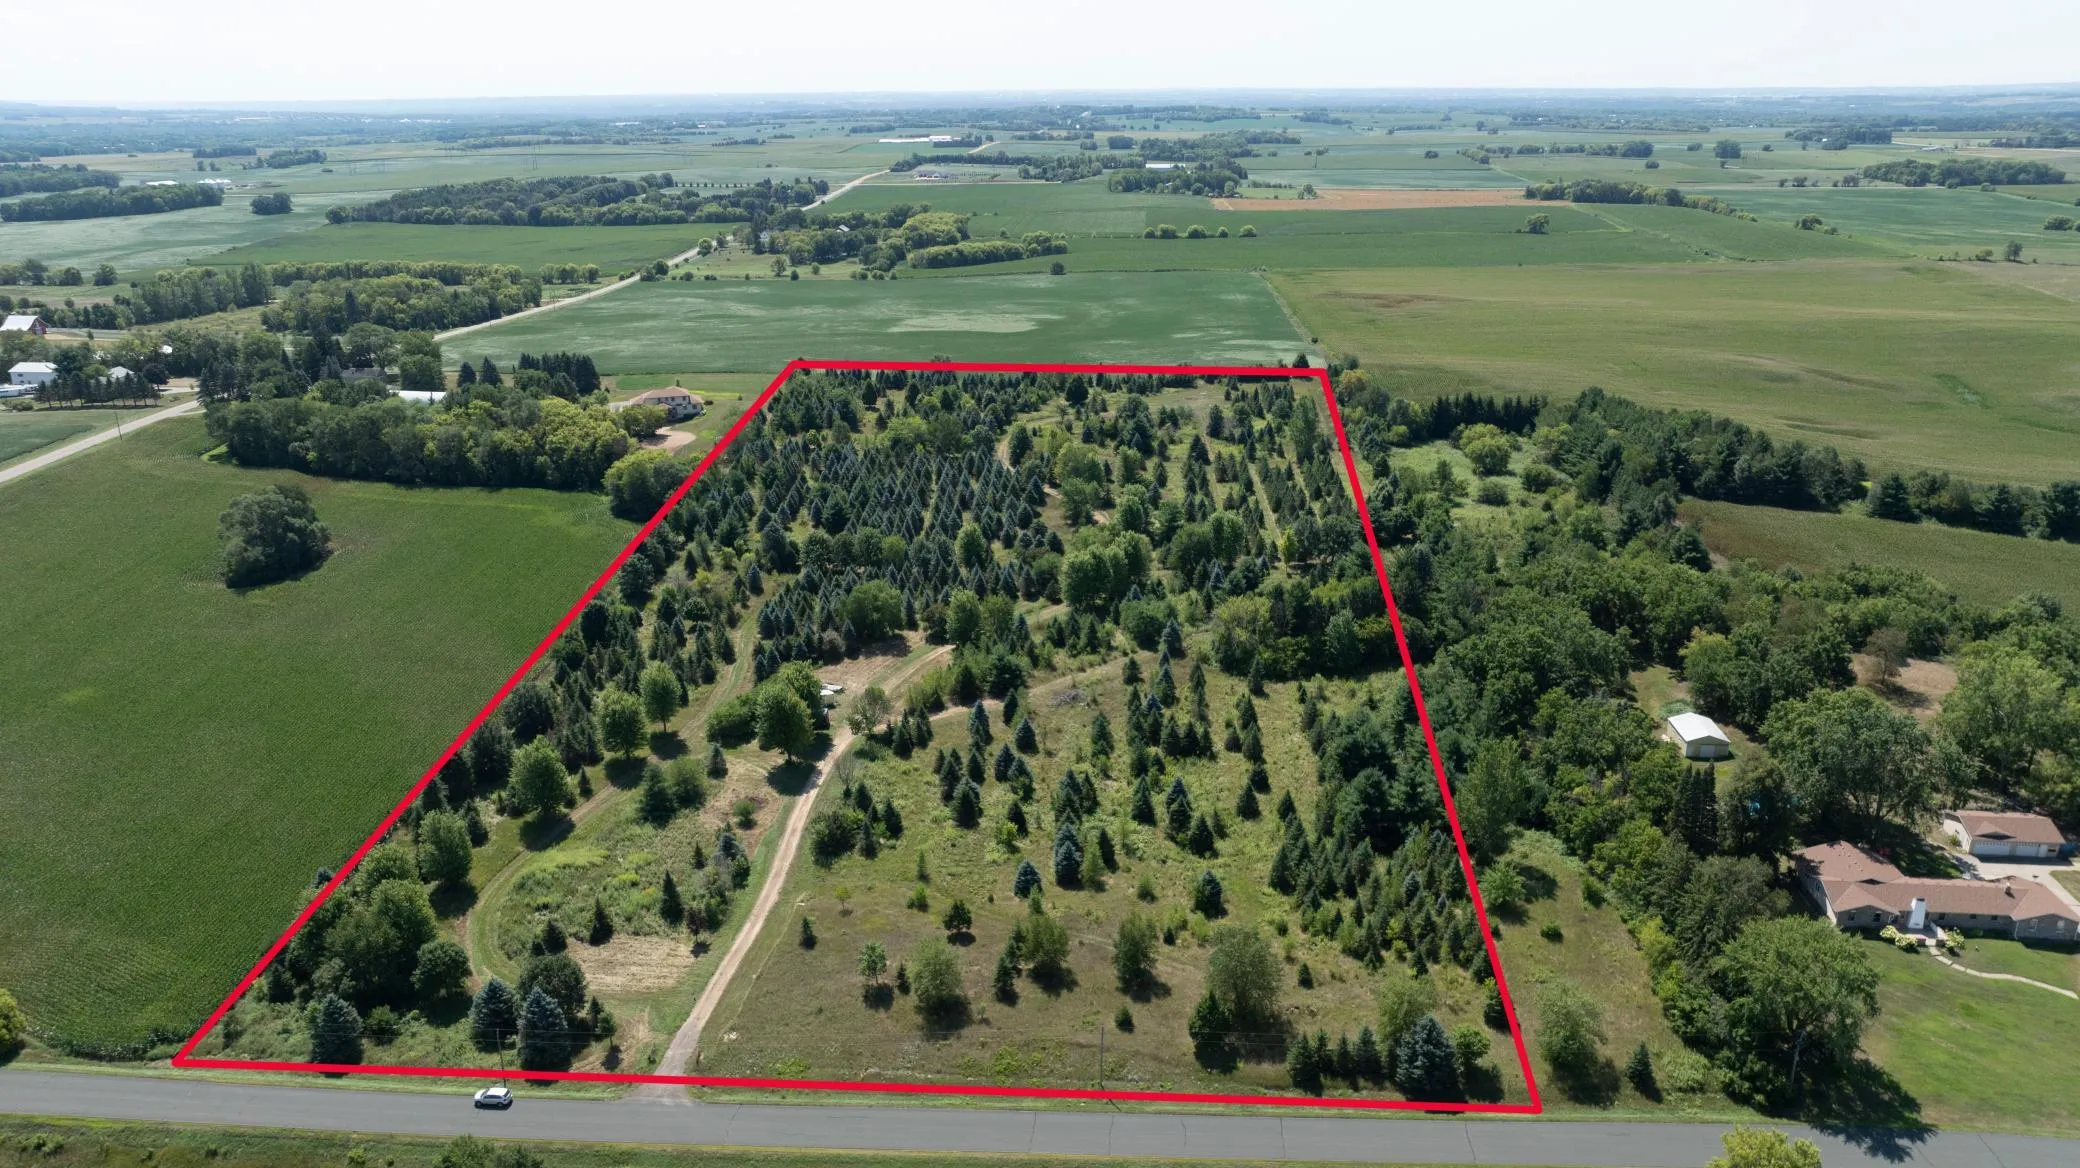 $650,000
0 bds | 0 ba
12843 80th S Street, Hastings, MN 55033
Listing courtesy of Morgan And Trust Realty
-
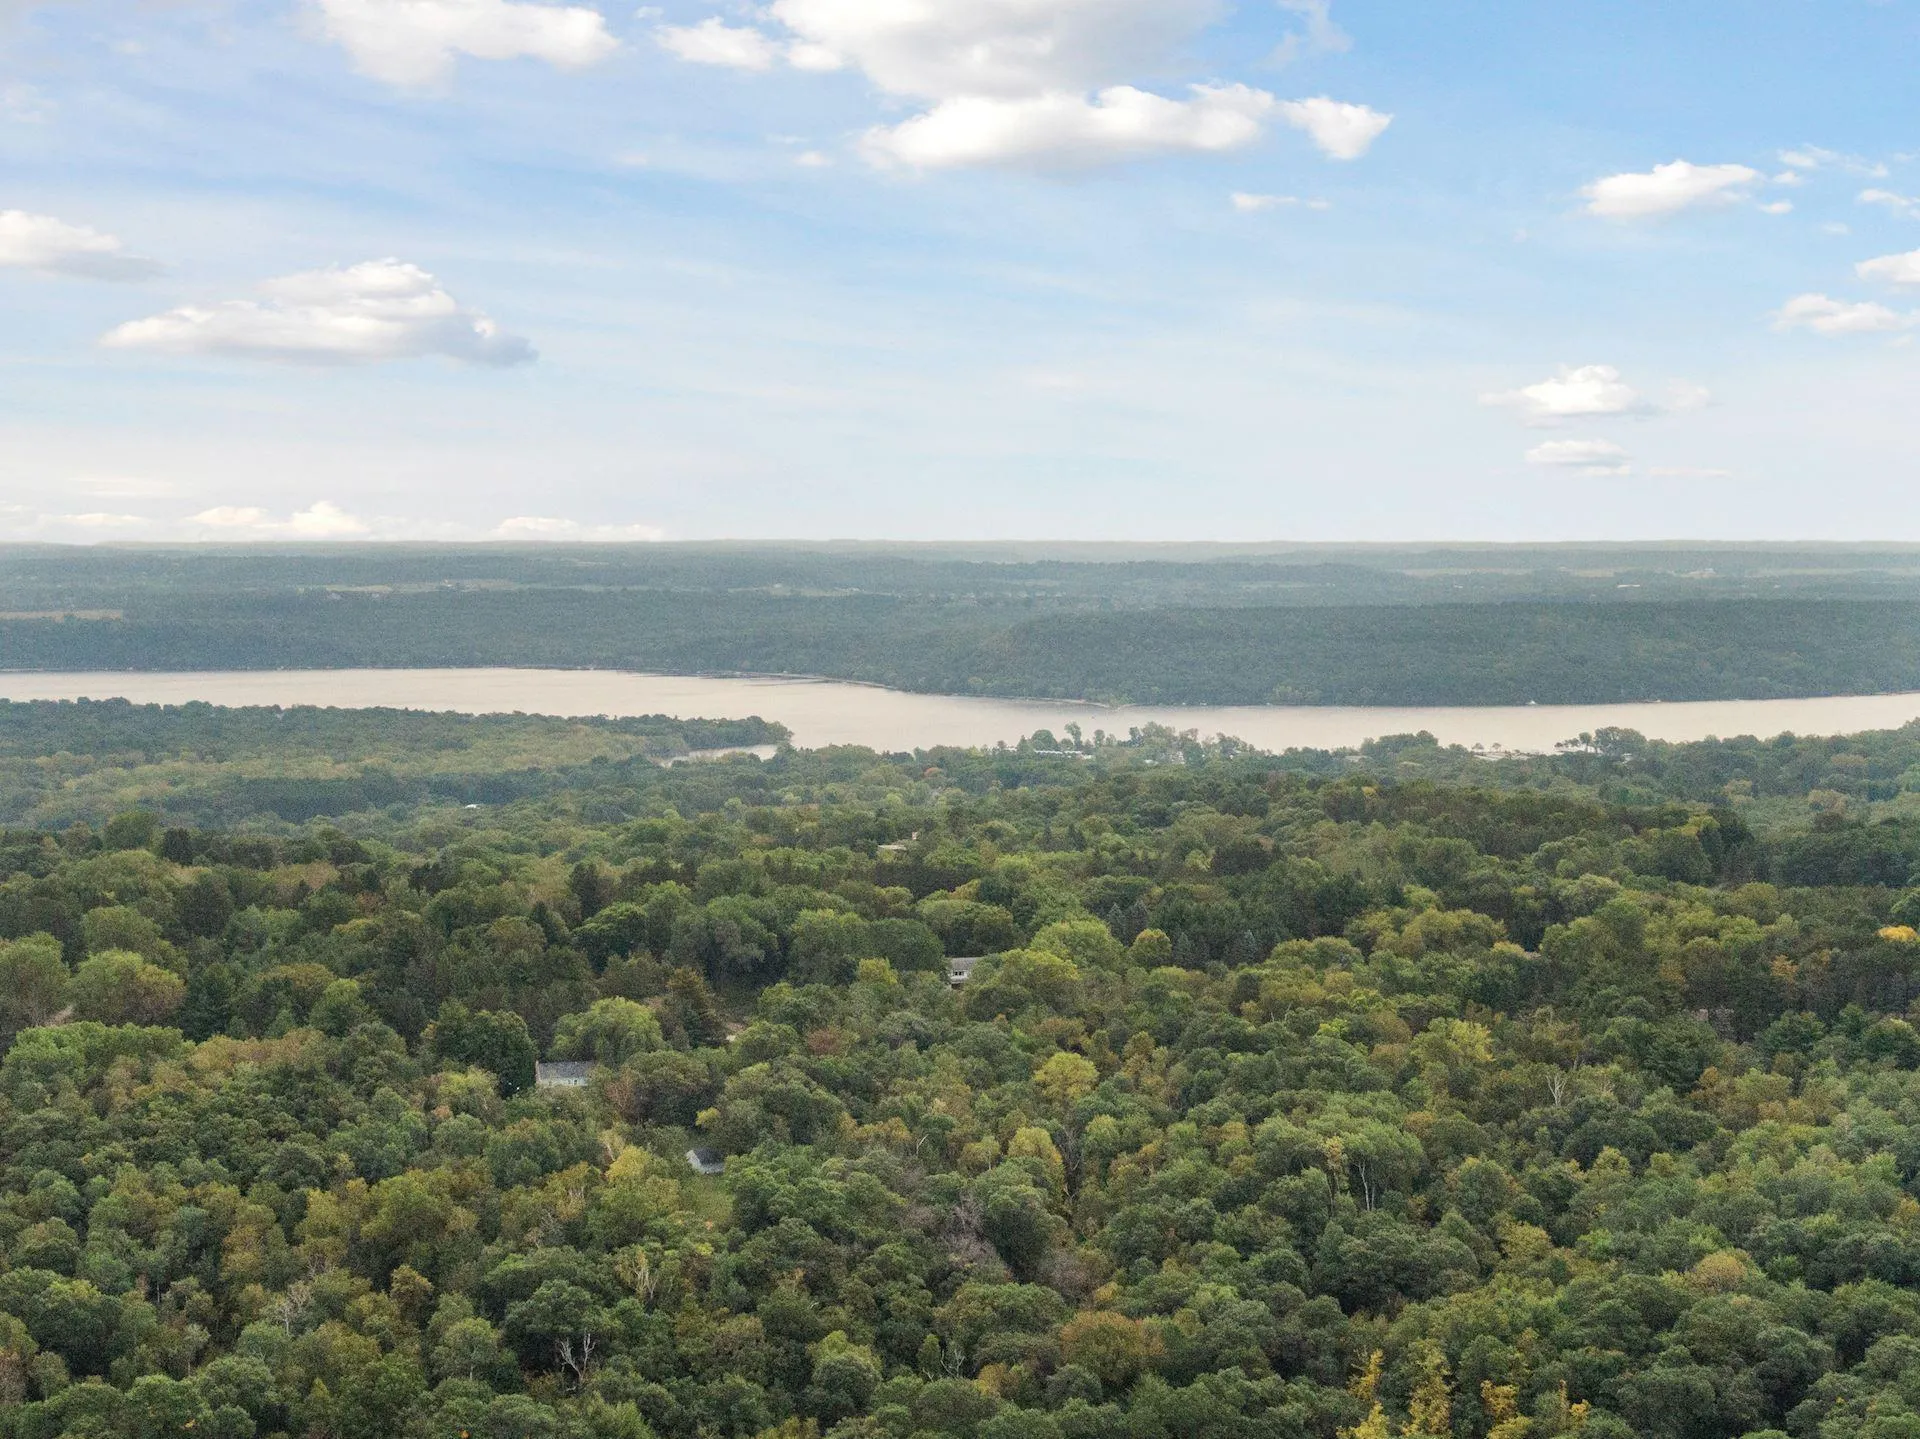 $495,000
0 bds | 0 ba
2555 Trading Post S Trail, Afton, MN 55001
Listing courtesy of Edina Realty, Inc.
-
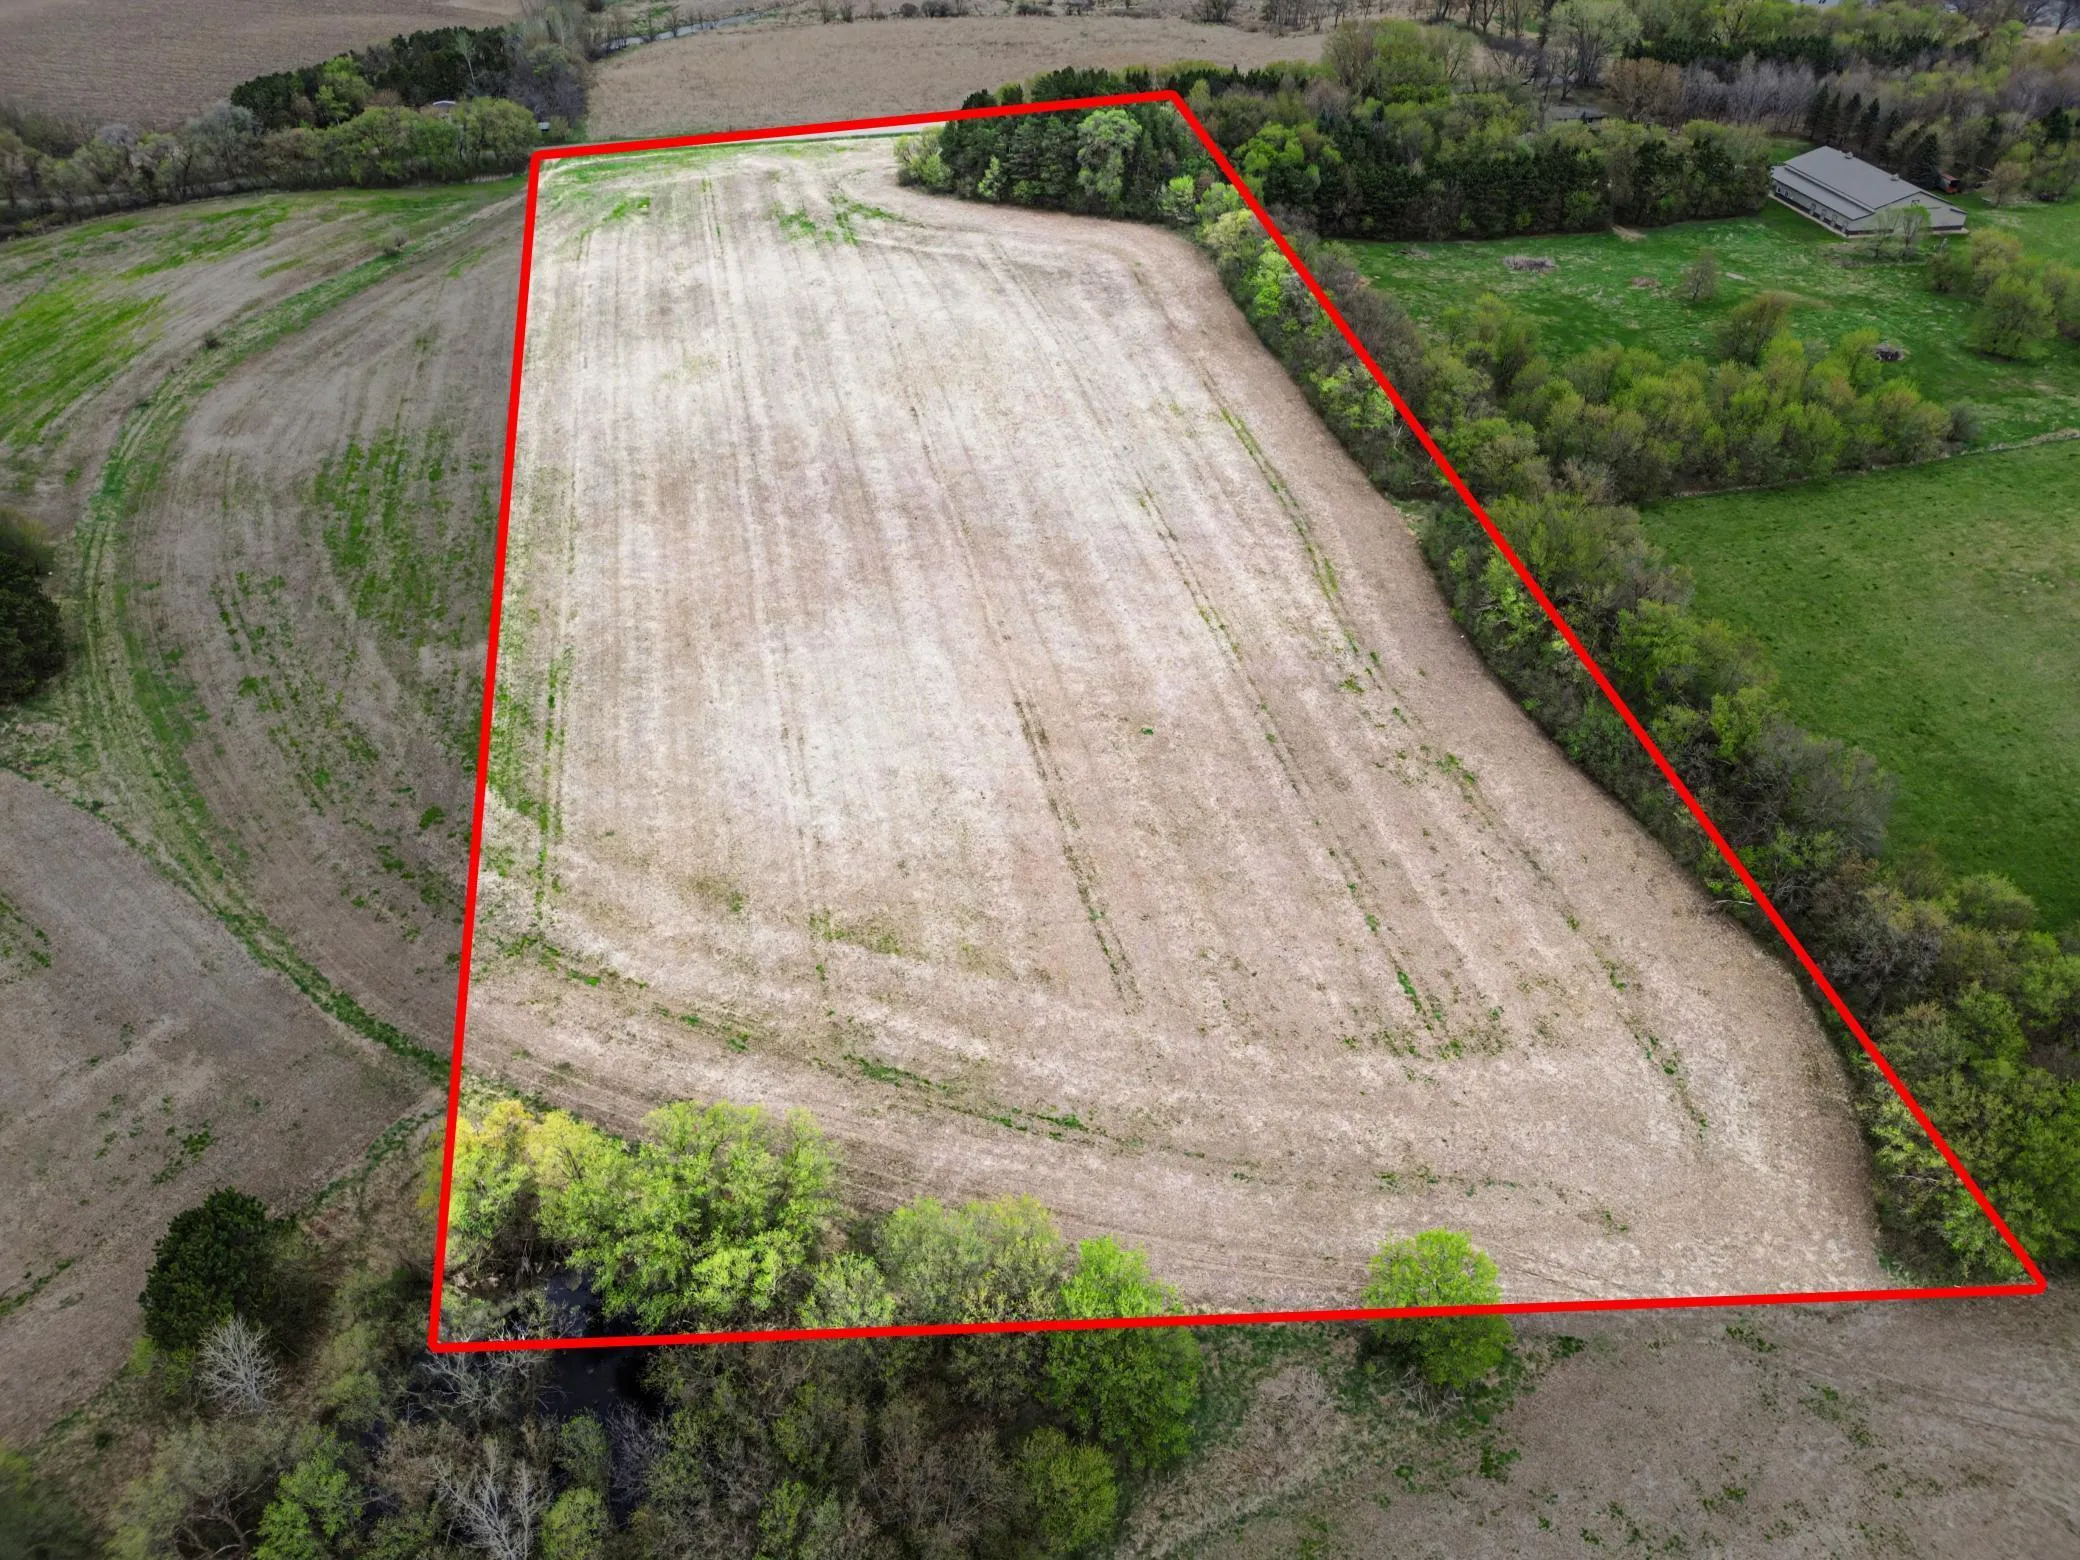 $499,950
0 bds | 0 ba
Tbd 60th S Street, Denmark Twp, MN 55033
Listing courtesy of Keller Williams Premier Realty
Request a tour
13997 50th S Street, Afton, MN 55001