
1 / 65
$824,999
- 4 beds
- 4 baths
- 2,838 sqft
3242 Nybeck S Avenue, Afton, MN 55001
For sale Est. —/mo
- House · Single Family
- Built in 1976
- 5.42 acres lot
- $291/sqft
- 3-car garage
Overview
Open houses
- Saturday, Oct 24 9 am–10:30 am Open house
- Saturday, Oct 24 2 pm–3:30 pm Open house
Times are Central.
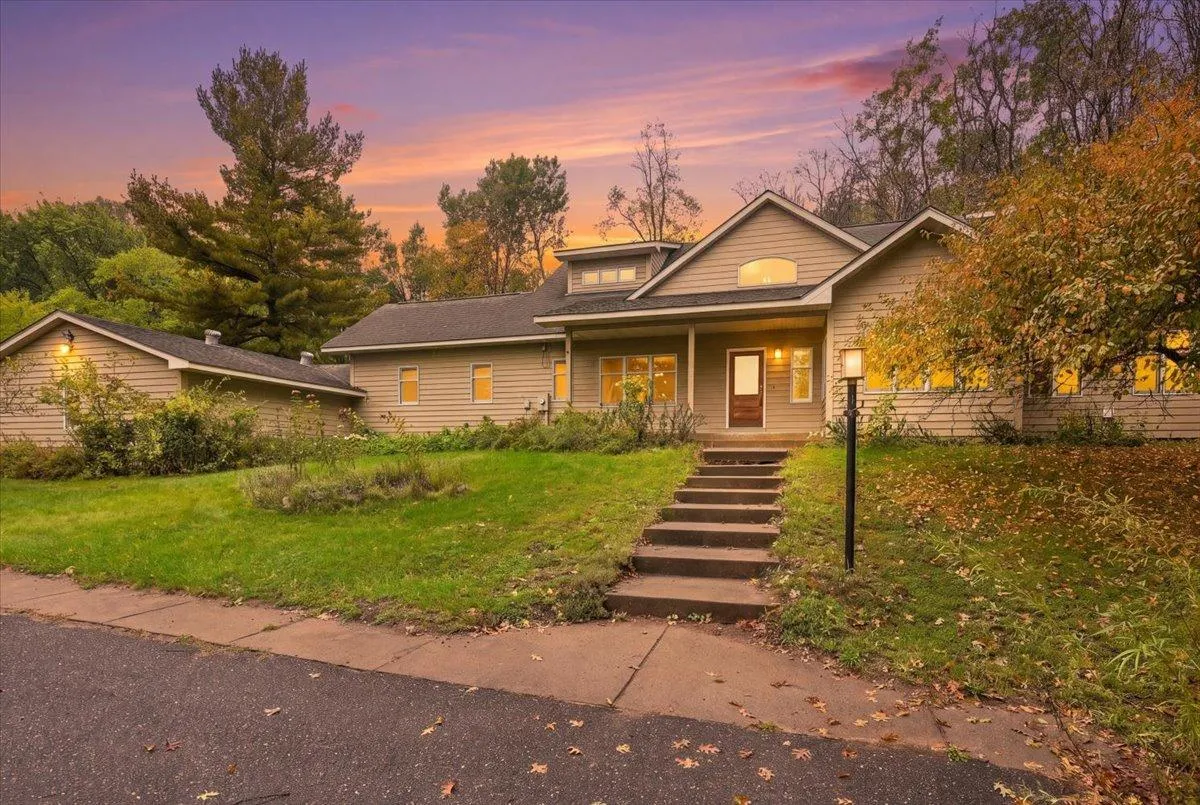
Escape to Your Private Nature Retreat in Afton! This property sits on 5.42 picturesque acres, this 4-bedroom, 4-bath rambler offers a peaceful retreat surrounded by mature trees, beautifully designed landscaping, a large garden, a pool, and an outbuilding—perfect for embracing the outdoors and enjoying the privacy of your own acreage.
The main level features four bedrooms, including a spacious primary suite with a gas fireplace, spa-inspired ensuite bath with a soaking tub, and walk-in closet. The open, eat-in kitchen showcases maple hardwood floors, a wood-burning fireplace, and newer appliances, creating a warm and inviting gathering space. A spacious sunroom, mudroom, laundry room, and updated full bath add to the home’s comfort and functionality.
The walkout lower level offers a versatile blend of finished living space, including an exercise/theater room, recreation room, bathroom, and workshop area. An additional approximately 1,200 square feet awaits your vision, with the potential to add another bedroom and bathroom.
Whether you’re relaxing on the deck while taking in beautiful sunsets, enjoying the thoughtfully designed gardens, large custom patio with fireplace and pizza oven. Enjoy the pool on a warm summer day, this property offers a wonderful balance of comfort, recreation, and room to roam.
In 2017, this home had a large addition adding primary bedroom, ensuite bath & walk-in closet, sunroom, and laundry room with dog washing station. The home also had a new roof, septic, furnace and AC installed at that time. New appliances: Stove, fridge in 2025, microwave in 2026. Dishwasher and washer/dryer are newer as well.
Located within the Stillwater Public Schools district and just a short drive from Afton State Park, local restaurants, shopping, and the scenic St. Croix River, this is a special opportunity to enjoy the tranquility of country living with convenient access to nearby amenities! This home comes with a 1-yr home warranty.
Facts & features
Interior
- Bedrooms: 4
- Bathrooms: 4 (2 full, 2 three-quarter)
- Finished sqft: 2,838
- Above grade sqft: 2,080
- Below grade sqft: 758
- Basement: Block, Finished, Full, Partially Finished, Walkout
- Heating: Forced Air
- Cooling: Central Air
- Appliances: Dishwasher, Dryer, Range, Refrigerator, Stainless Steel Appliances, Water Softener Owned
- Laundry: Laundry Room, Main Level, Sink
- Fireplaces: 2 (Two Sided, Gas, Wood Burning)
Property
- Parking: Attached Garage, Concrete, Floor Drain, Garage Door Opener, Heated Garage, Insulated Garage
- Garage spaces: 3
- Lot size: 5.42 acres
- Lot dimensions: 220x380x163x408x374
- Lot features: Suitable for Horses, Tree Coverage - Medium
- Exterior features: Brick Veneer, Engineered Wood
- Pool: Below Ground, Heated, Outdoor
- Other structures: Pole Building
Construction
- Home type: House (Single Family)
- Levels: One
- Year built: 1976
- Roof: Age Over 8 Years, Asphalt
Utilities
- Sewer: Private Sewer, Septic System Compliant - Yes
- Water: Well
Community & HOA
- Subdivision: Meadow Ridge
Taxes & location
- Annual taxes: $7,405 (2026)
- County: Washington
- School district: Stillwater
Listing
- Status: For sale
- Listed: Oct 14, 2026
- Days on market: 7
- MLS #: 7096021
Monthly payment
—/mo
An example, not a loan offer. Taxes and HOA dues come from the listing when known; home insurance is a rough estimate. Mortgage insurance is not included. Your rate depends on your lender and credit.
Location
Nearby homes
-
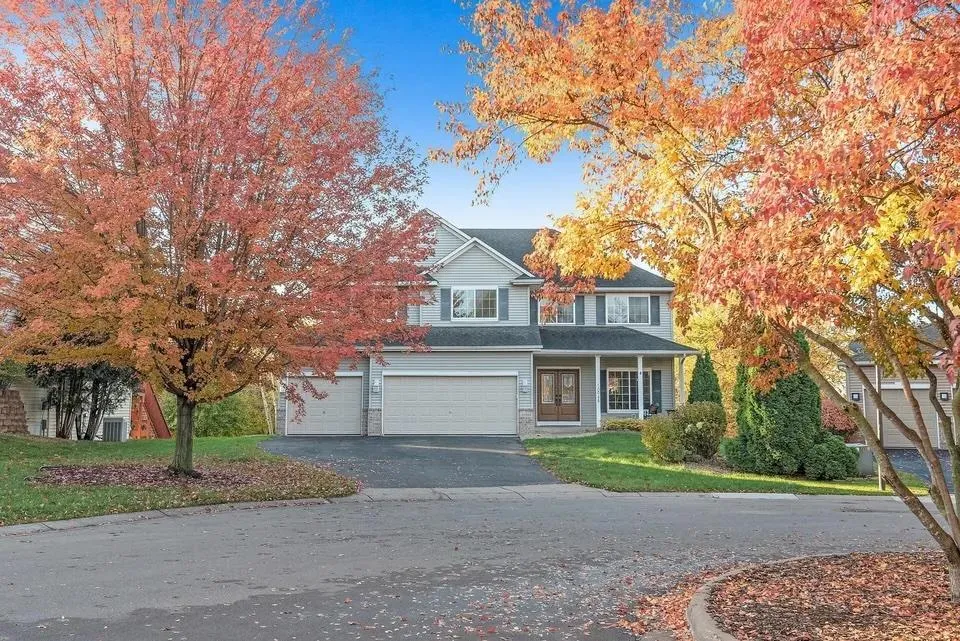 $715,000
5 bds | 4 ba | 3,868 sqft
10948 Eagle View Circle, Woodbury, MN 55129
Listing courtesy of Pemberton RE
-
 $595,000
4 bds | 3 ba | 2,619 sqft
3471 Ridgestone Circle, Woodbury, MN 55129
Listing courtesy of Edina Realty, Inc.
-
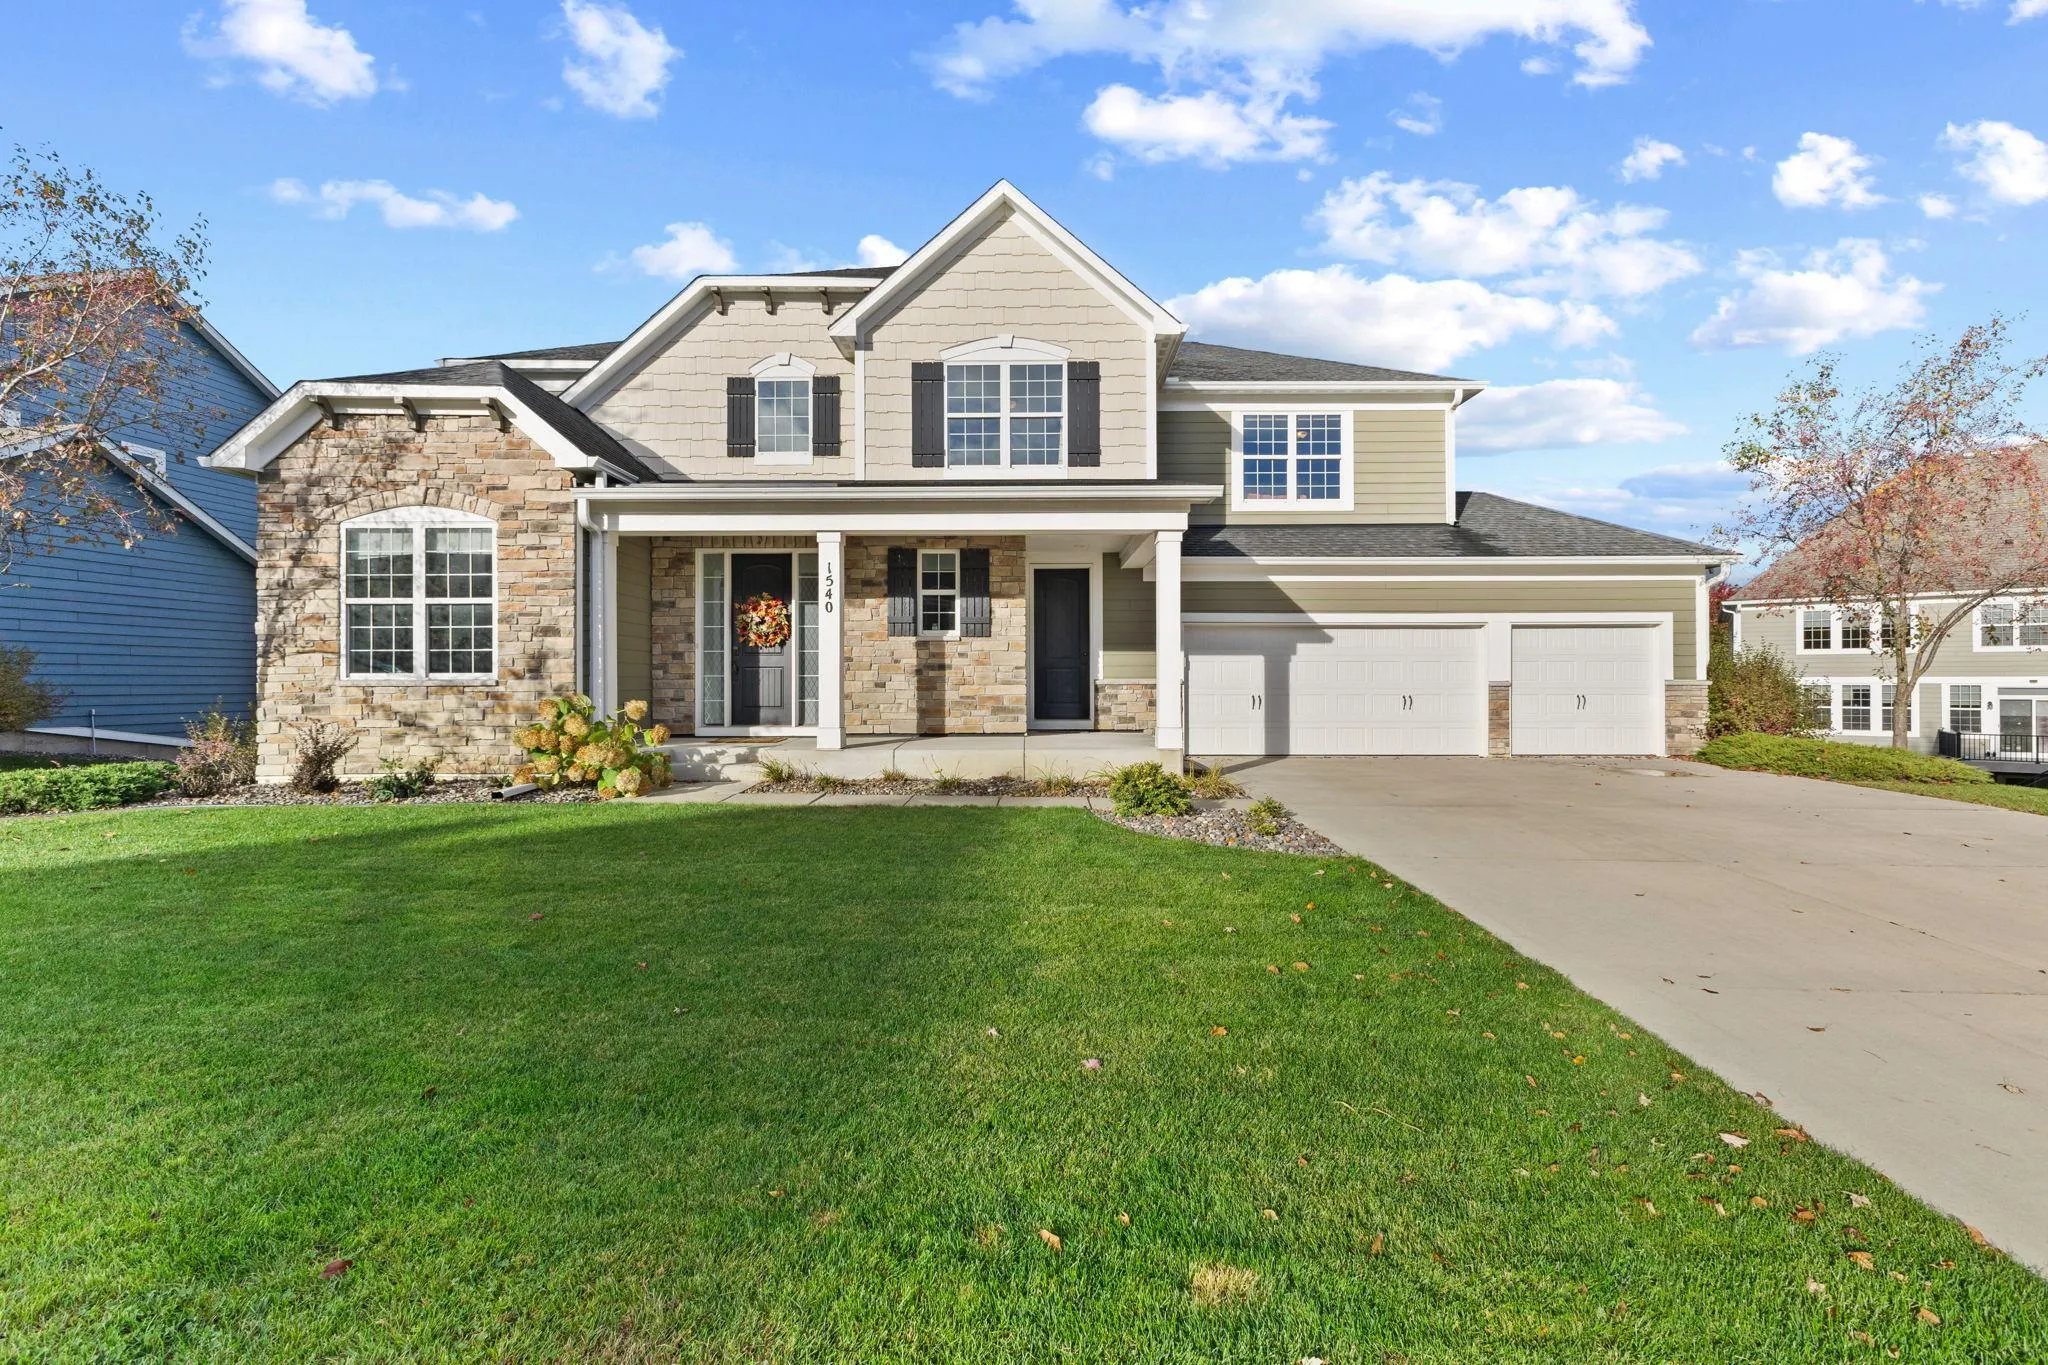 $770,000
4 bds | 4 ba | 4,028 sqft
1540 Deephaven Drive, Woodbury, MN 55129
Listing courtesy of Pro Flat Fee Realty LLC
-
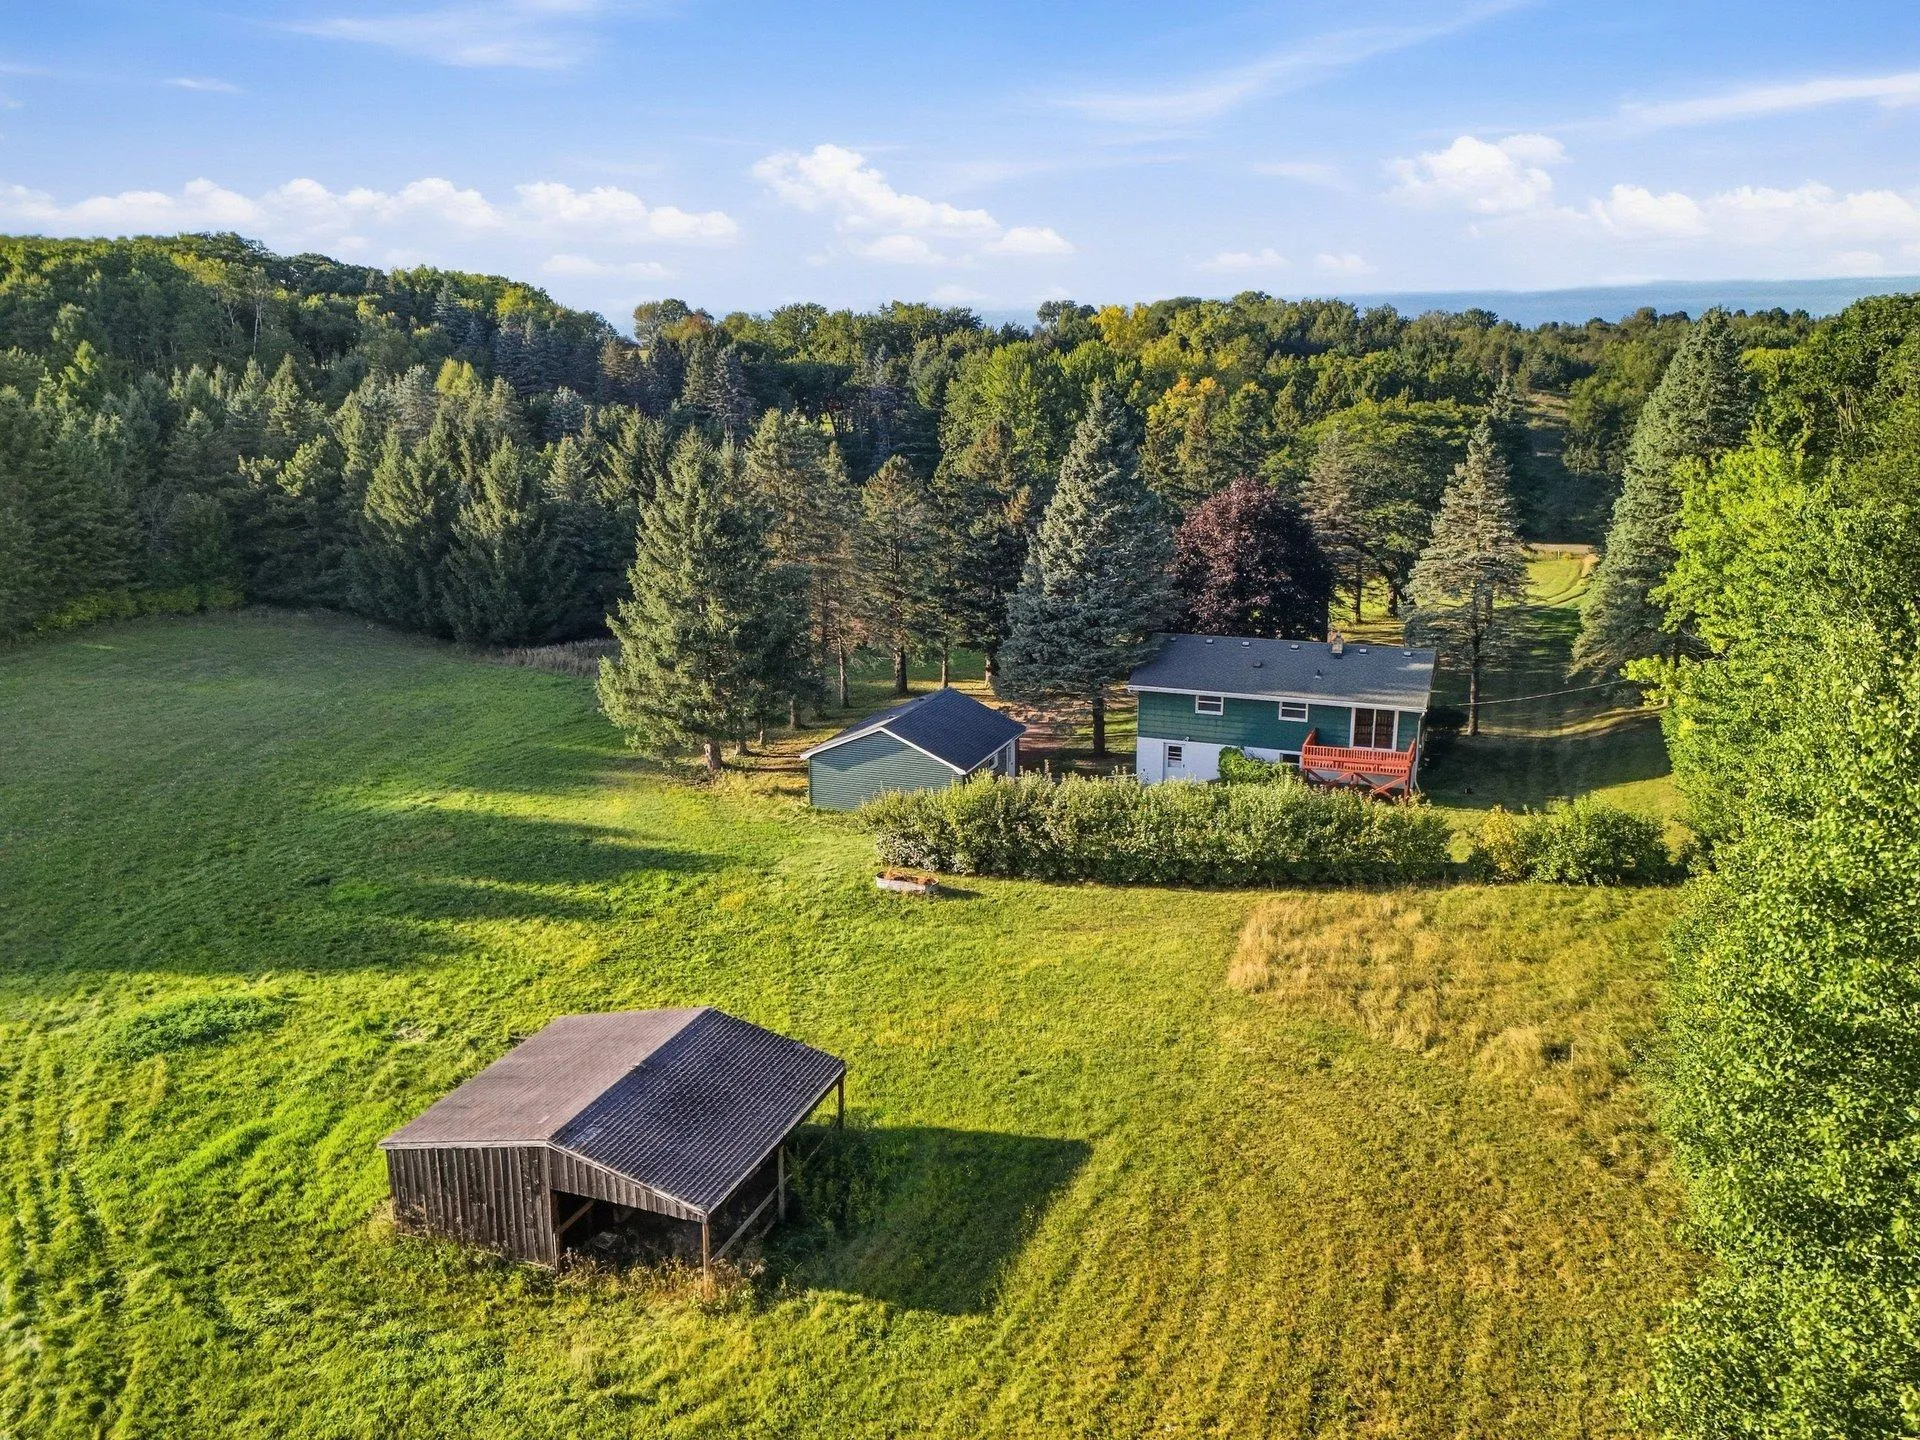 $599,900
3 bds | 3 ba | 1,718 sqft
13925 44th S Street, Afton, MN 55001
Listing courtesy of RE/MAX Advantage Plus
-
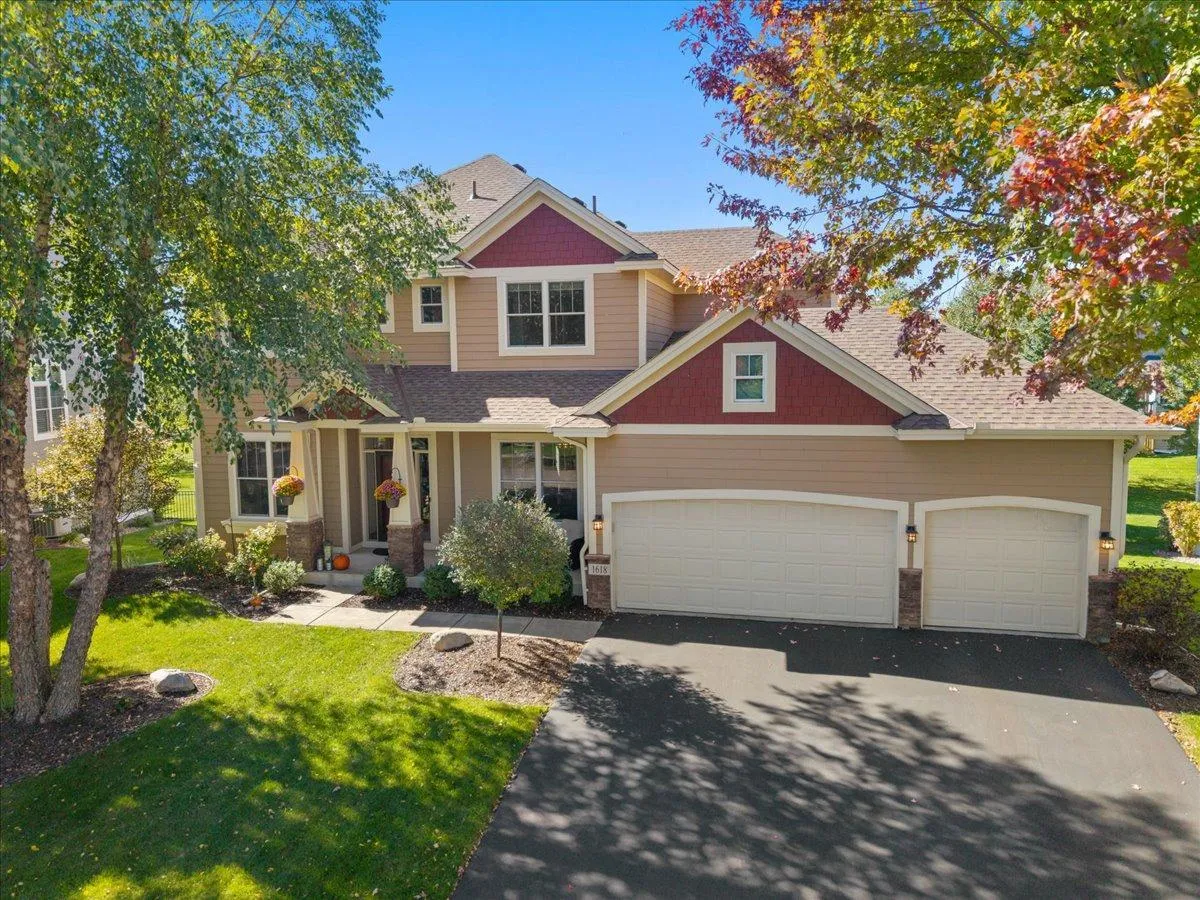 $675,000
5 bds | 4 ba | 3,656 sqft
1618 Headwaters Lane, Woodbury, MN 55129
Listing courtesy of Edina Realty, Inc.
-
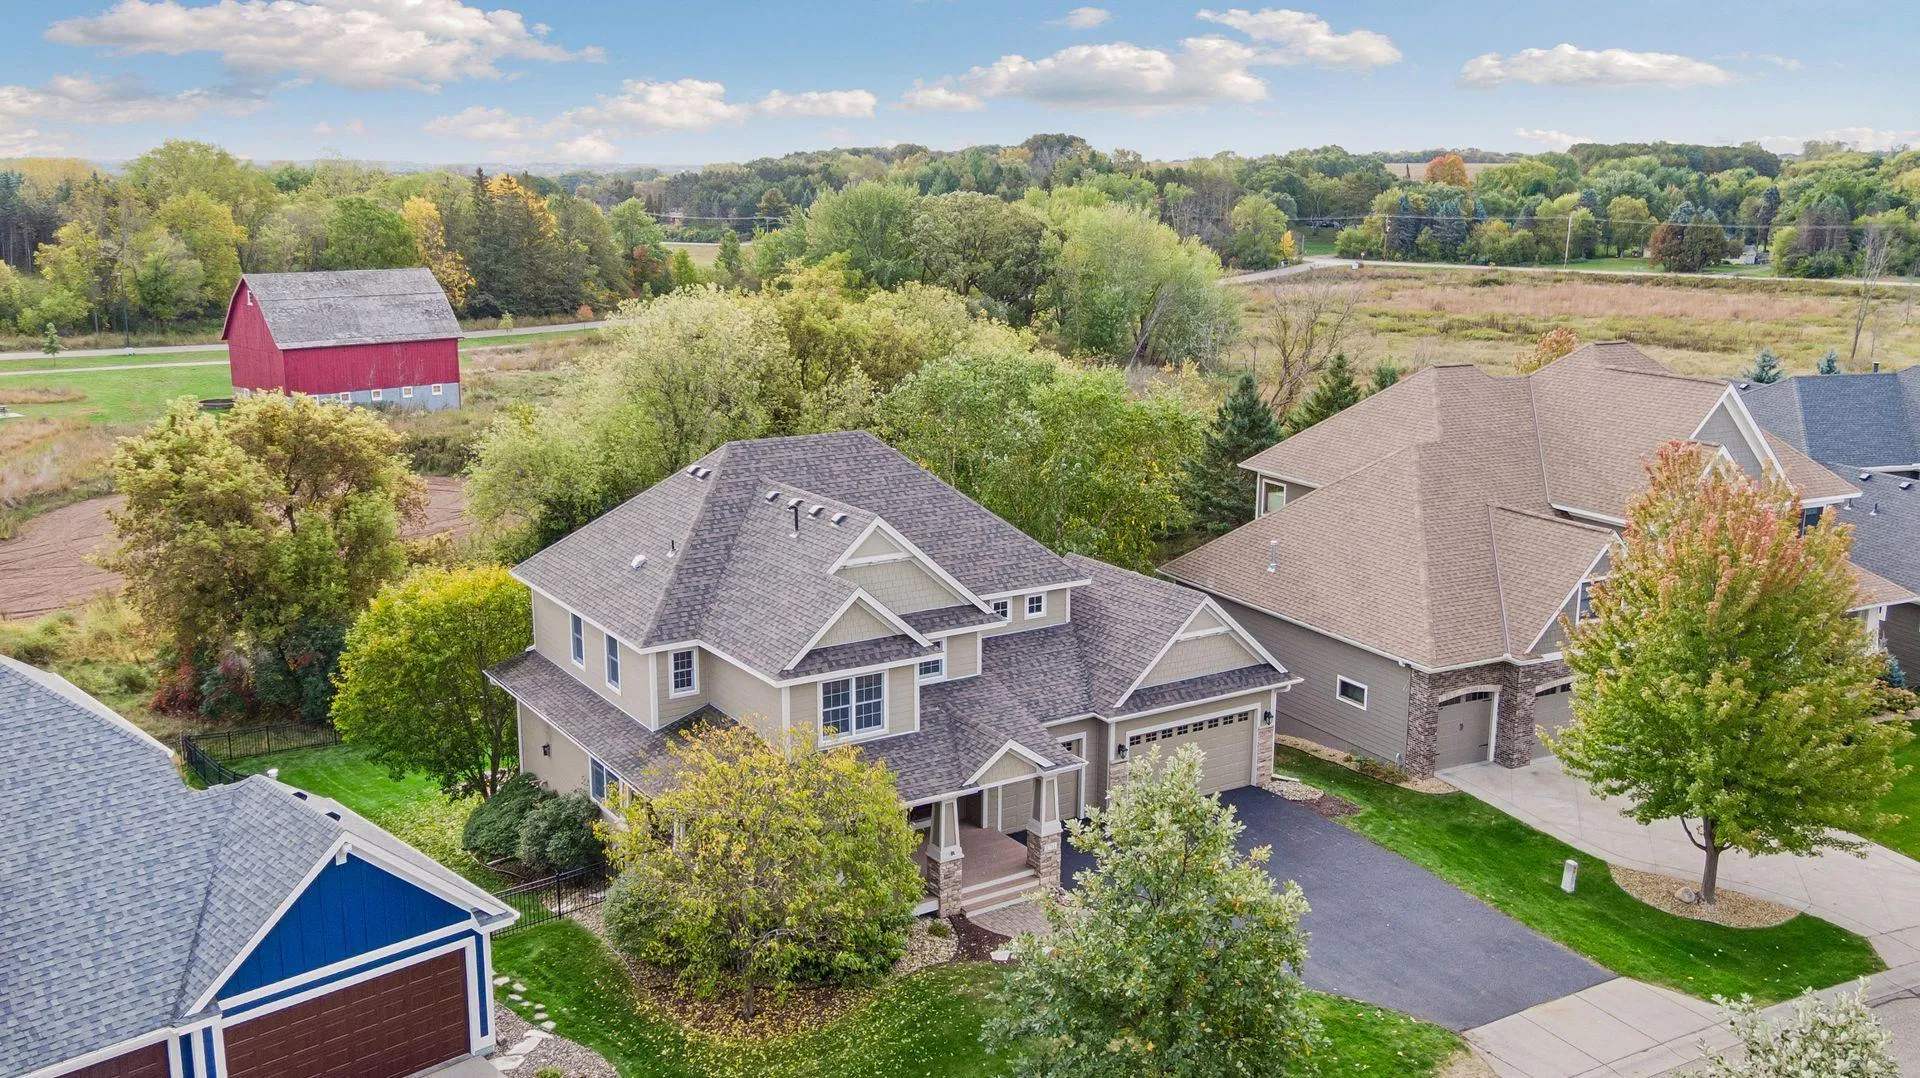
 $800,000
3 bds | 4 ba | 4,232 sqft
5150 Trading Post S Trail, Afton, MN 55001
Listing courtesy of Property Executives Realty
-
 $775,000
5 bds | 4 ba | 4,234 sqft
1711 Deephaven Drive, Woodbury, MN 55129
Listing courtesy of Lakes Sotheby's International Realty
-
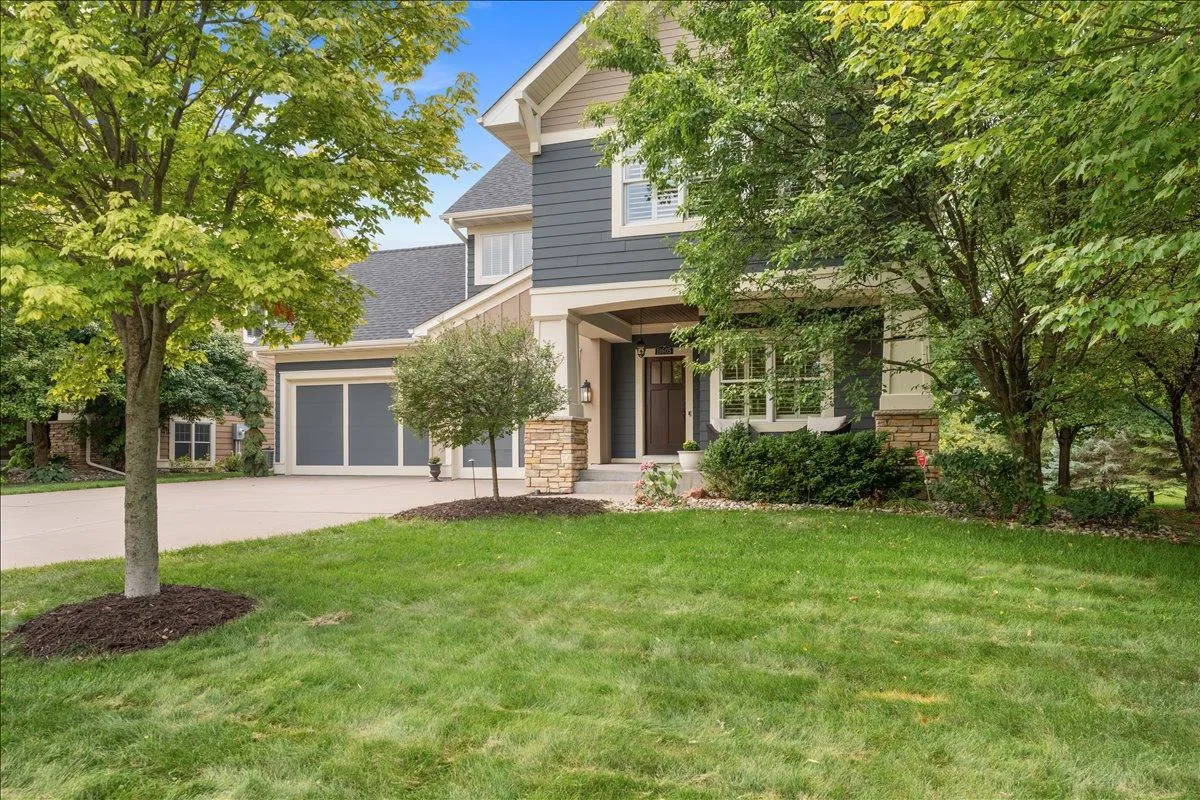 $669,900
5 bds | 4 ba | 3,465 sqft
11605 Ivywood Trail, Woodbury, MN 55129
Listing courtesy of RE/MAX Results
Request a tour
3242 Nybeck S Avenue, Afton, MN 55001