
1 / 29
$889,900
- 4 beds
- 4 baths
- 4,511 sqft
18130 Robinson Circle, Dayton, MN 55327
For sale Est. —/mo
- House · Single Family
- Built in 1993
- 1.9 acres lot
- $197/sqft
- 5-car garage
Overview
Experience refined riverfront living with this exceptional luxury rambler set on an impressive 350 feet of pristine shoreline along the Mississippi River. Nestled on 1.9 private acres, this remarkable property offers a rare blend of tranquility, natural beauty, and upscale comfort—where you can enjoy breathtaking views and even watch bald eagles nesting right from your own home.
Designed for both everyday living and entertaining, this meticulously maintained four-bedroom, four-bath residence showcases a pristine interior and exterior, truly move-in ready. The thoughtfully designed rambler layout offers seamless flow, combining elegance with functionality throughout.
Step outside to a stunning 12x50 deck, perfectly positioned to capture panoramic river views—an ideal setting for hosting guests or enjoying peaceful mornings surrounded by nature. The expansive grounds provide privacy and space rarely found in riverfront properties.
Additional highlights include an additional spacious 3 1/2 car garage along with a shop area, perfect for hobbies, storage, or year-round projects.
This is a rare opportunity to own a turn-key luxury home where breathtaking scenery, privacy, and quality craftsmanship come together along one of the most iconic riverfront settings.
Facts & features
Interior
- Bedrooms: 4
- Bathrooms: 4 (3 full, 1 half)
- Finished sqft: 4,511
- Above grade sqft: 2,445
- Below grade sqft: 2,066
- Basement: Block, Daylight/Lookout Windows, Drain Tiled, Drainage System, Egress Window(s), Finished, Storage Space, Sump Basket, Tile Shower, Walkout
- Heating: Forced Air, Fireplace(s)
- Cooling: Central Air
- Appliances: Central Vacuum, Cooktop, Dishwasher, Disposal, Dryer, Electric Water Heater, ENERGY STAR Qualified Appliances, Exhaust Fan, Humidifier, Microwave, Refrigerator, Stainless Steel Appliances, Tankless Water Heater, Wall Oven, Washer, Water Softener Owned, Wine Cooler
- Laundry: Gas Dryer Hookup, Laundry Room, Main Level, Washer Hookup
- Fireplaces: 1 (Gas, Living Room)
Property
- Parking: Attached Garage, Detached Garage, Asphalt, Finished Garage, Garage Door Opener, Heated Garage, Insulated Garage, Storage
- Garage spaces: 5
- Lot size: 1.9 acres
- Lot dimensions: 205x295x350x285
- Lot features: Accessible Shoreline, Tree Coverage - Heavy, Underground Utilities
- Exterior features: Stone, Cement Board, Vinyl
- Waterfront: River Front, River View
- Other structures: Garage(s), Workshop, Storage Shed
Construction
- Home type: House (Single Family)
- Levels: One
- Year built: 1993
- Exterior: Block
- Roof: Age Over 8 Years, Asphalt
Utilities
- Sewer: City Sewer/Connected
- Water: City Water/Connected
Community & HOA
- Subdivision: Bethkes Riverview
Taxes & location
- Annual taxes: $9,825 (2026)
- County: Hennepin
- School district: Elk River
Listing
- Status: For sale
- Listed: Apr 24, 2026
- Days on market: 180
- MLS #: 7047743
Monthly payment
—/mo
An example, not a loan offer. Taxes and HOA dues come from the listing when known; home insurance is a rough estimate. Mortgage insurance is not included. Your rate depends on your lender and credit.
Location
Nearby homes
-
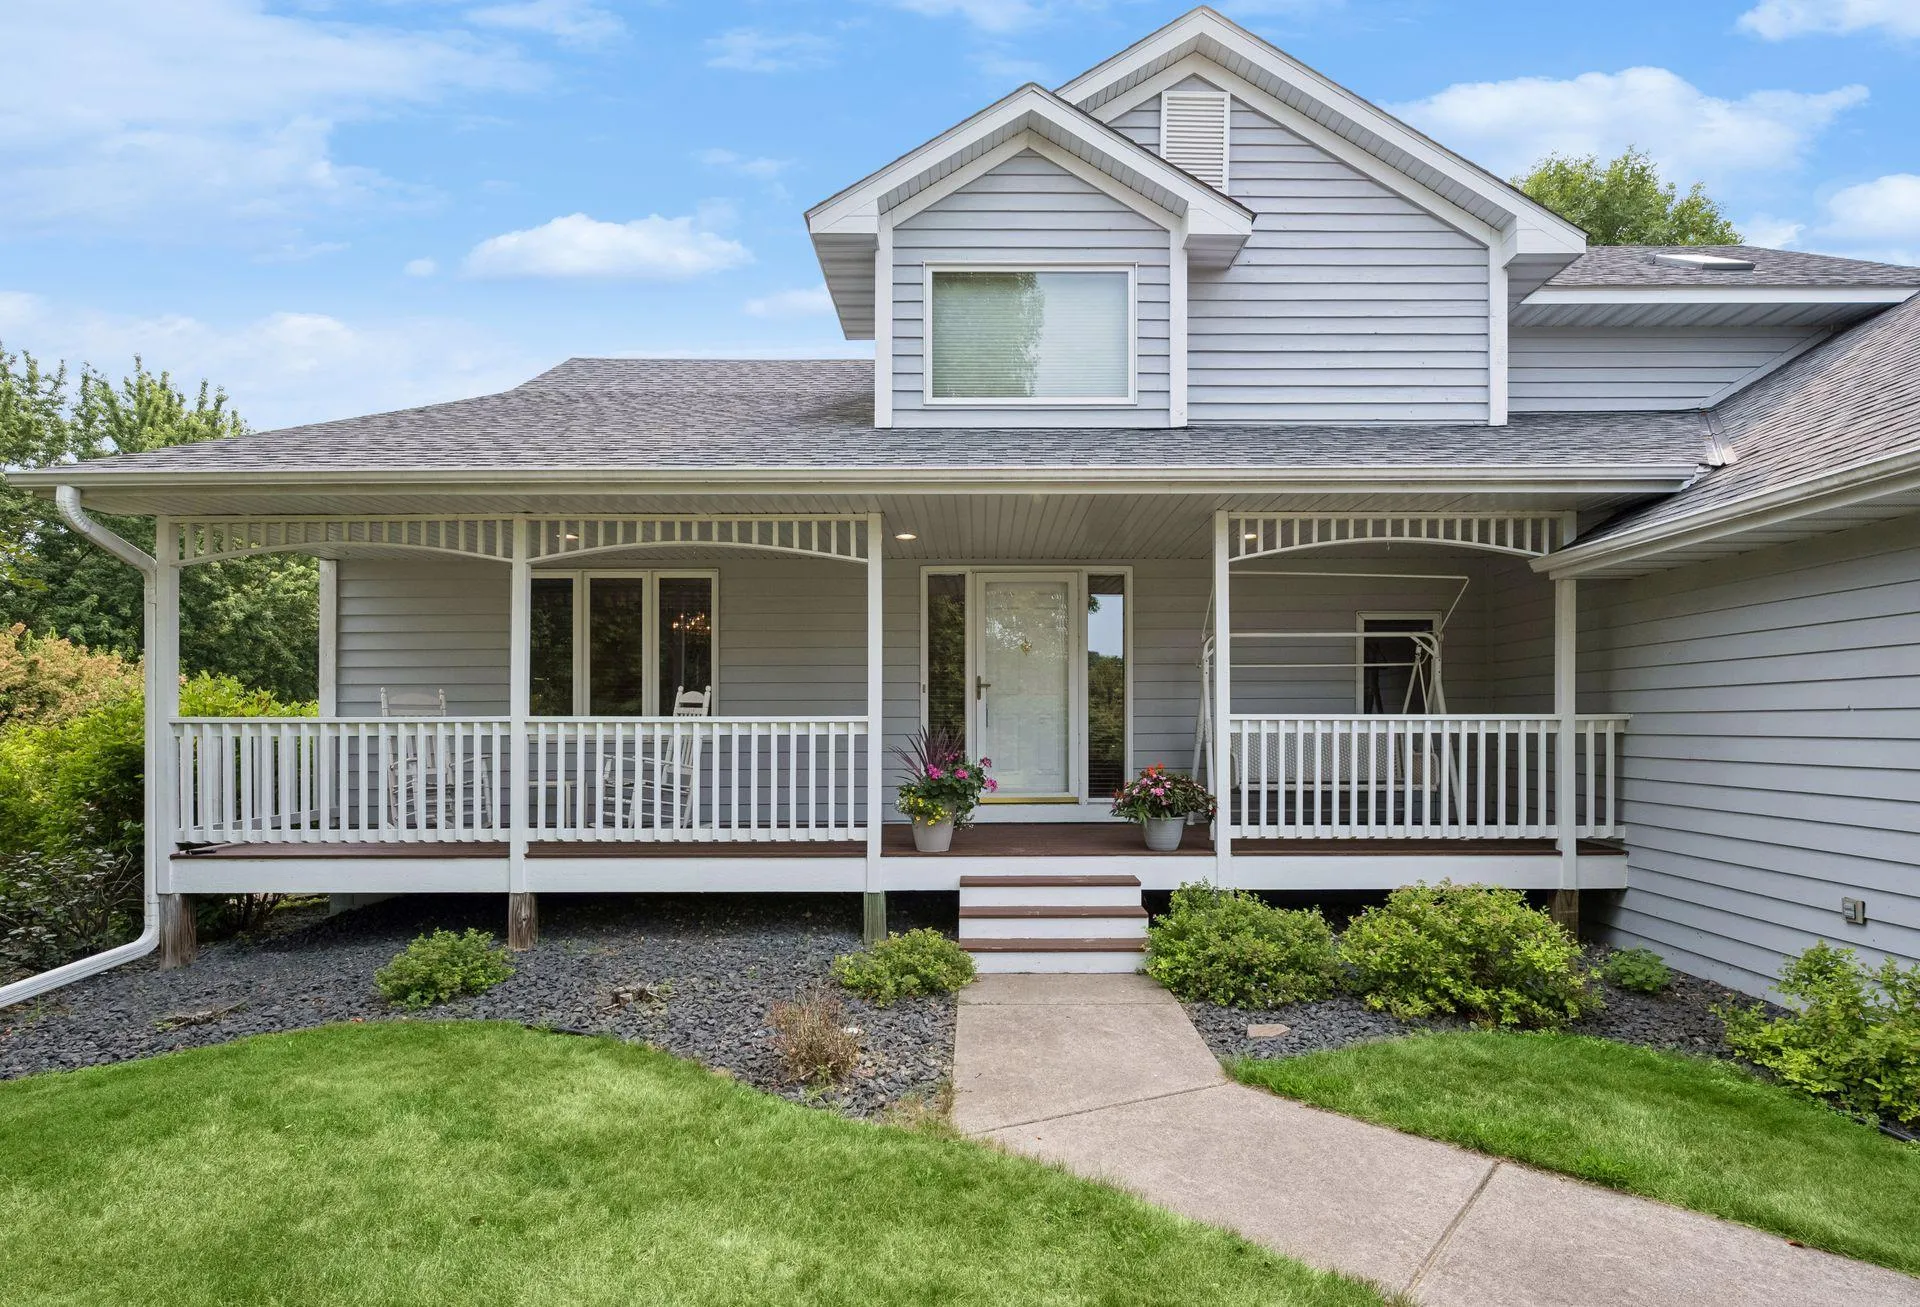 $674,900
5 bds | 4 ba | 4,262 sqft
14180 Dehnsfield Road, Rogers, MN 55374
Listing courtesy of RE/MAX Results
-
 $899,900
4 bds | 4 ba | 3,836 sqft
8100 142nd Nw Avenue, Ramsey, MN 55303
Listing courtesy of RE/MAX Results
-
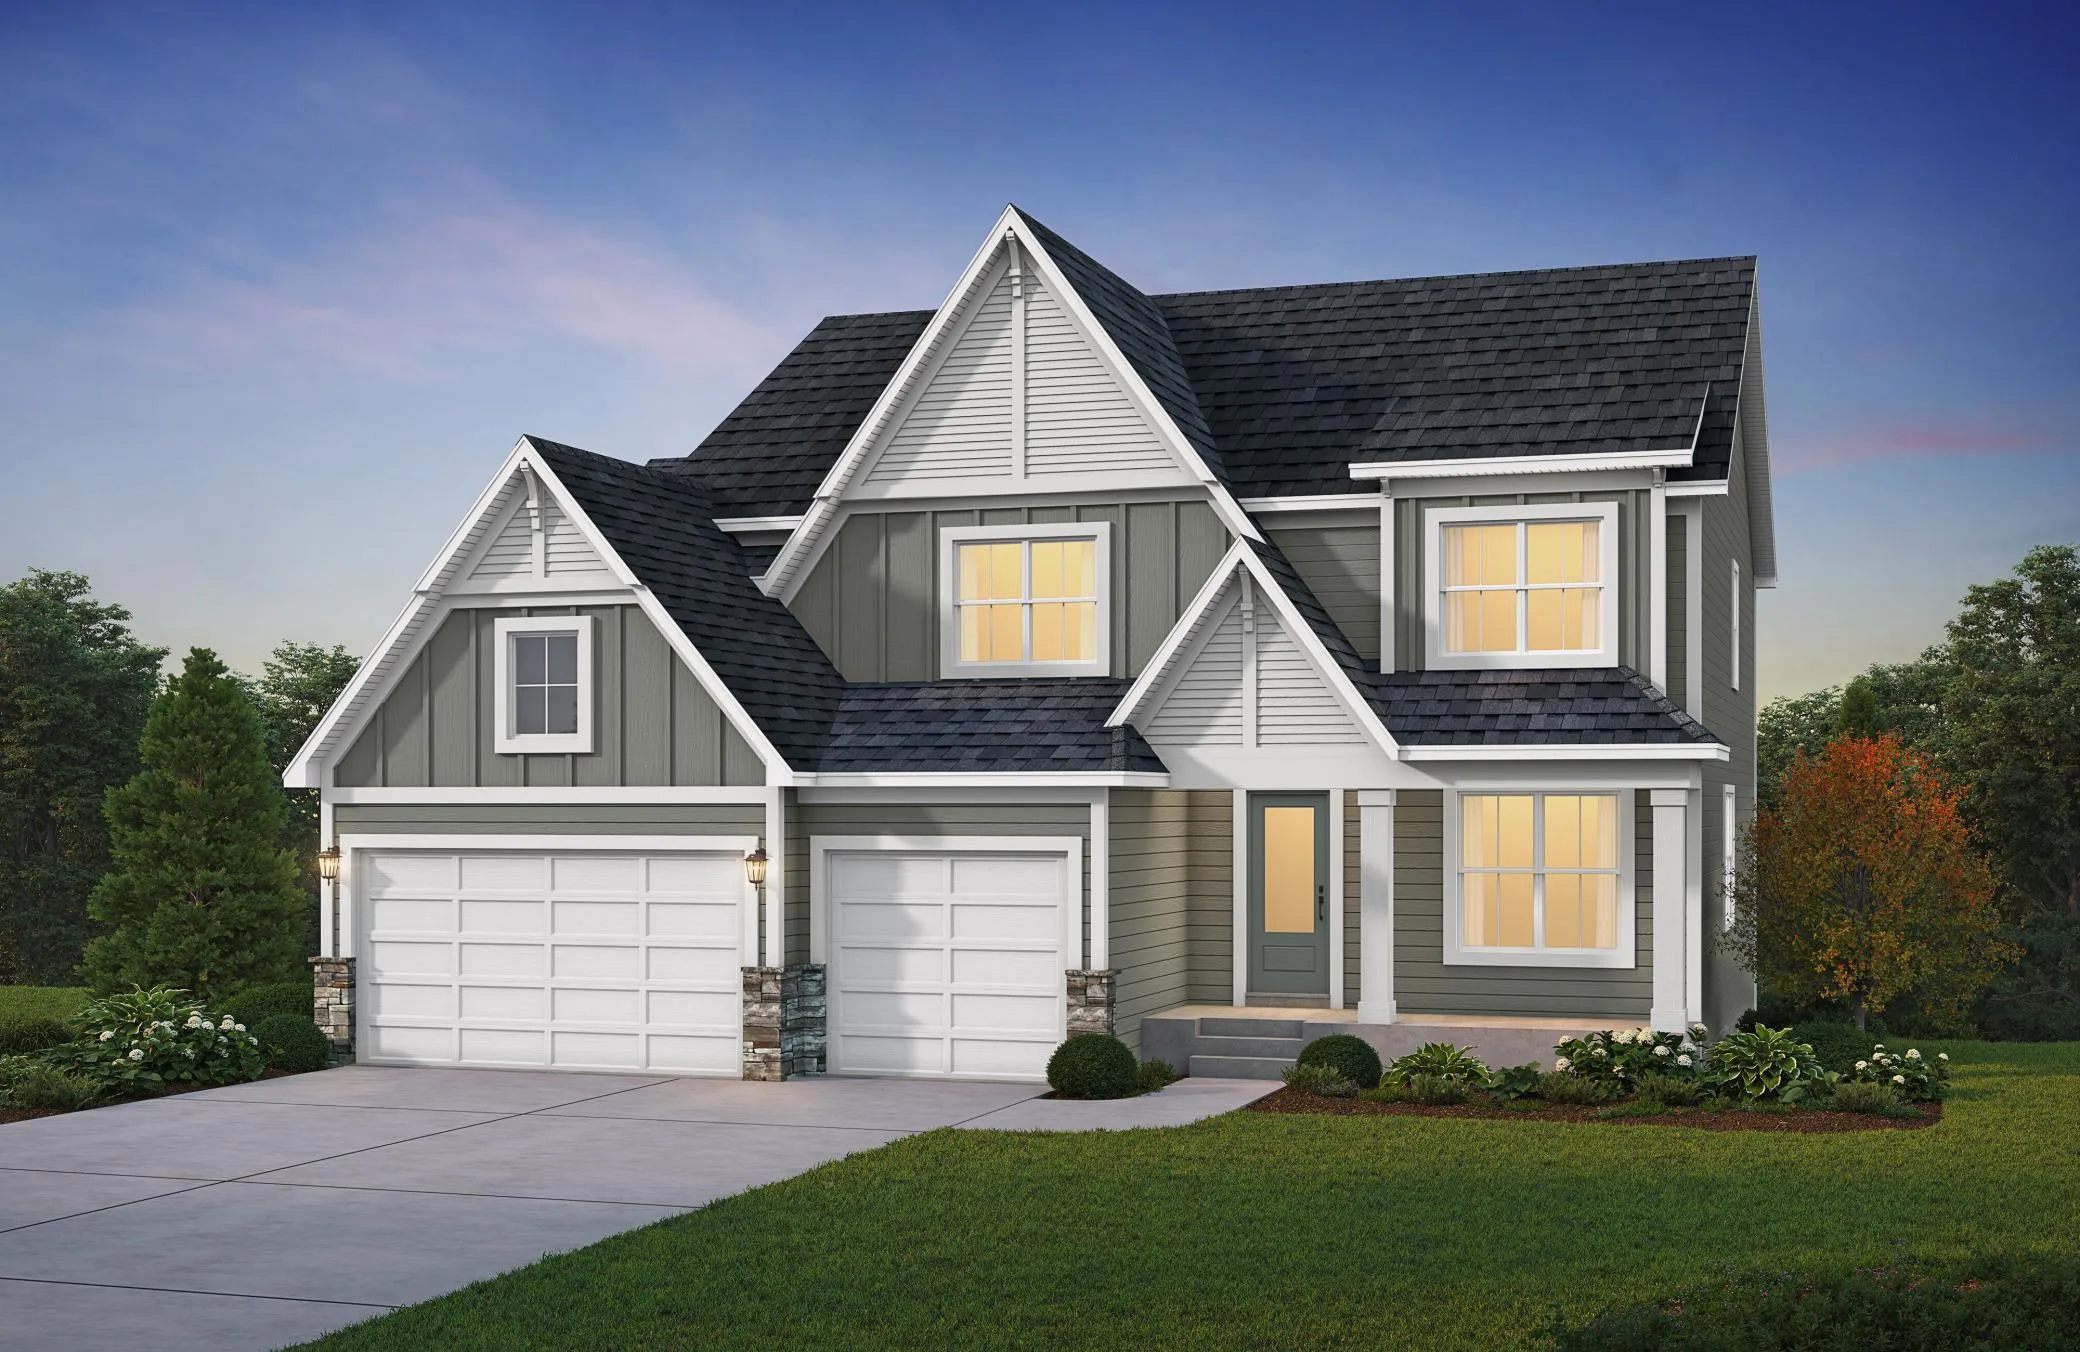 $930,400
4 bds | 5 ba | 4,583 sqft
14844 Kingsview N Court, Dayton, MN 55327
Listing courtesy of Coldwell Banker Realty
-
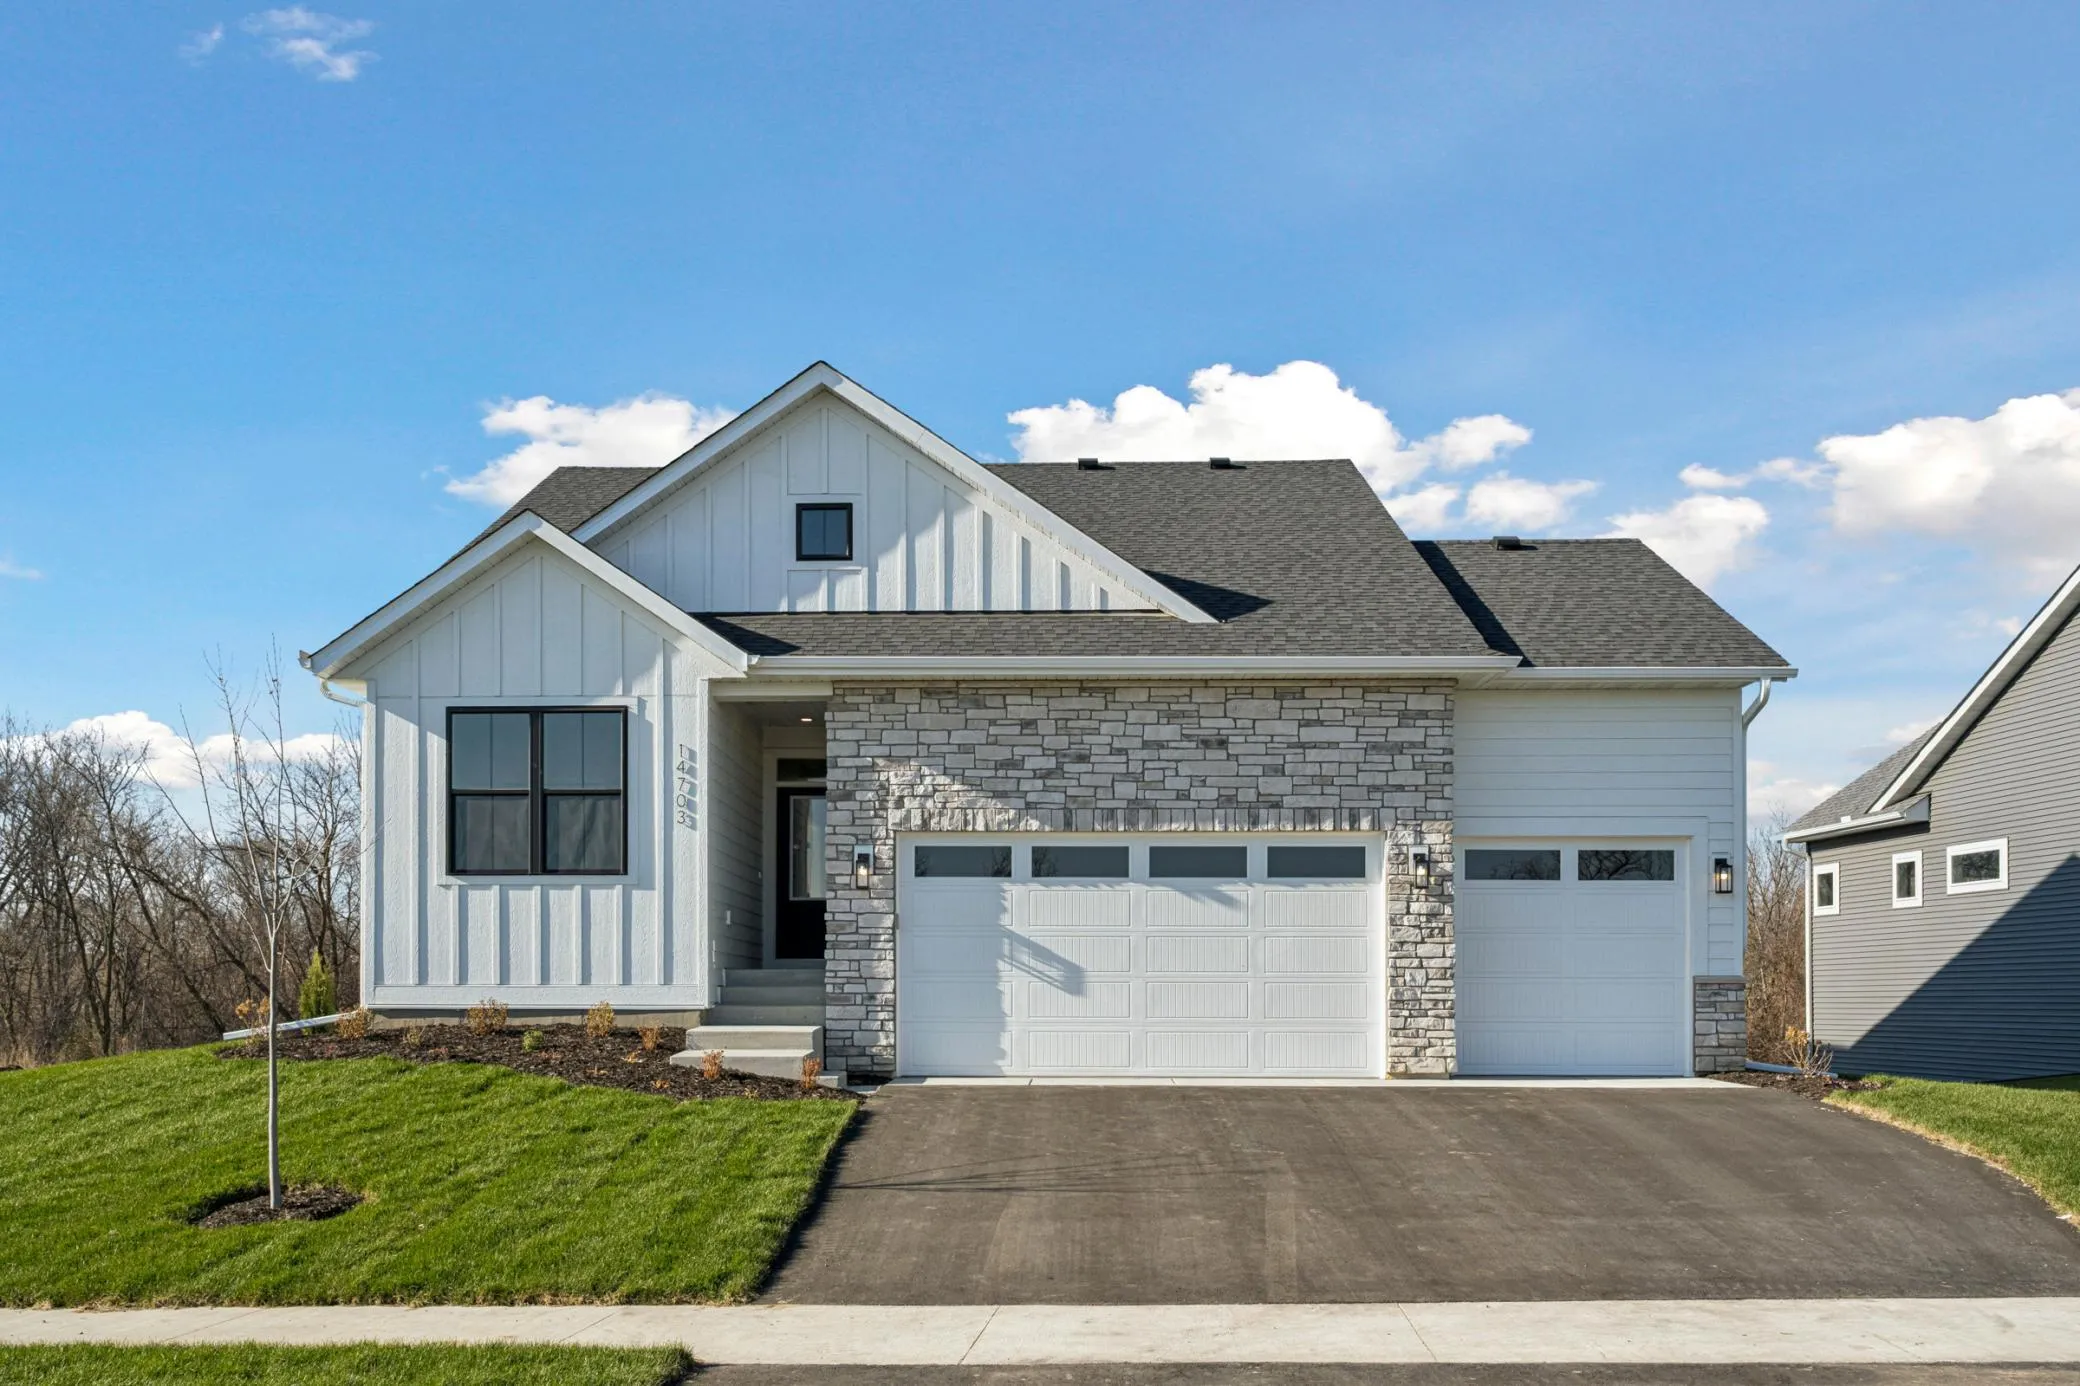 $639,900
3 bds | 3 ba | 2,897 sqft
14703 Kingsview N Lane, Dayton, MN 55327
Listing courtesy of Robert Thomas Homes, Inc.
-
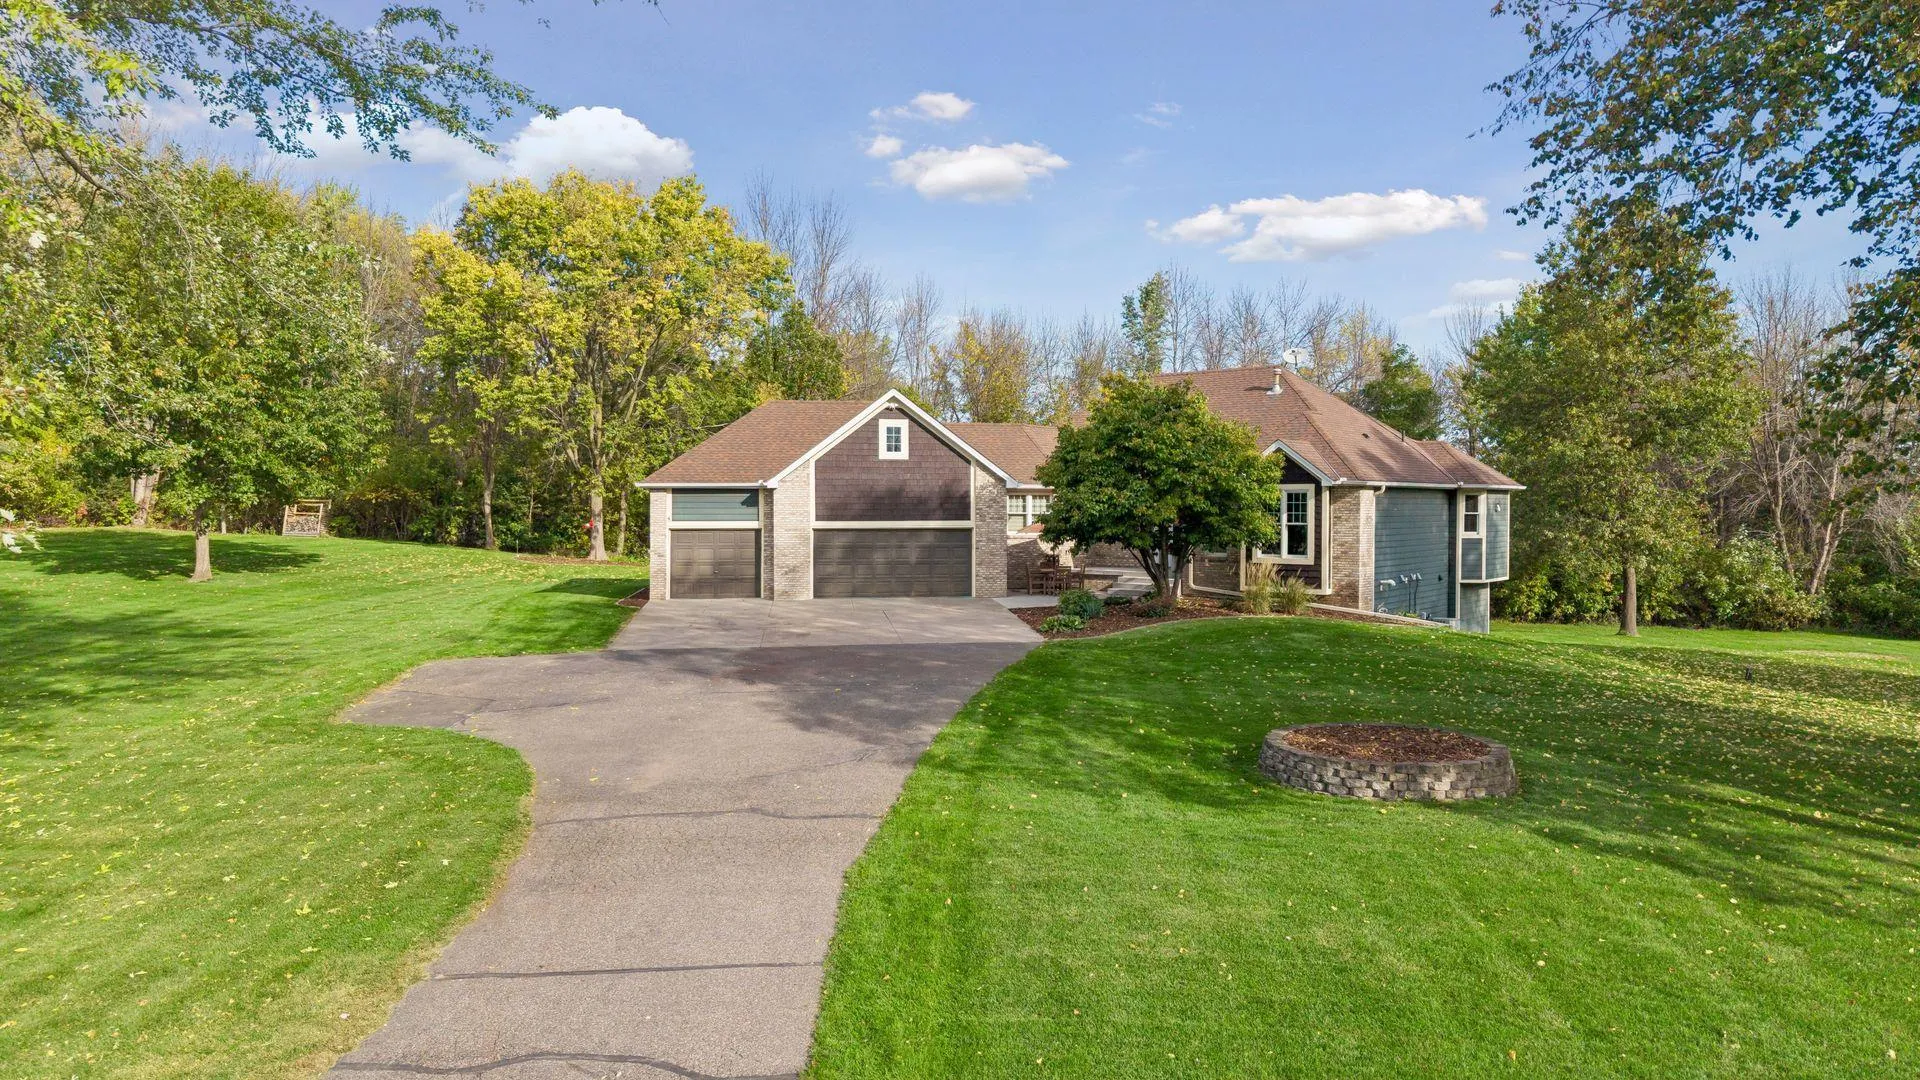 $675,000
4 bds | 3 ba | 2,985 sqft
17830 N Diamond Lake Road, Dayton, MN 55327
Listing courtesy of Edina Realty, Inc.
-
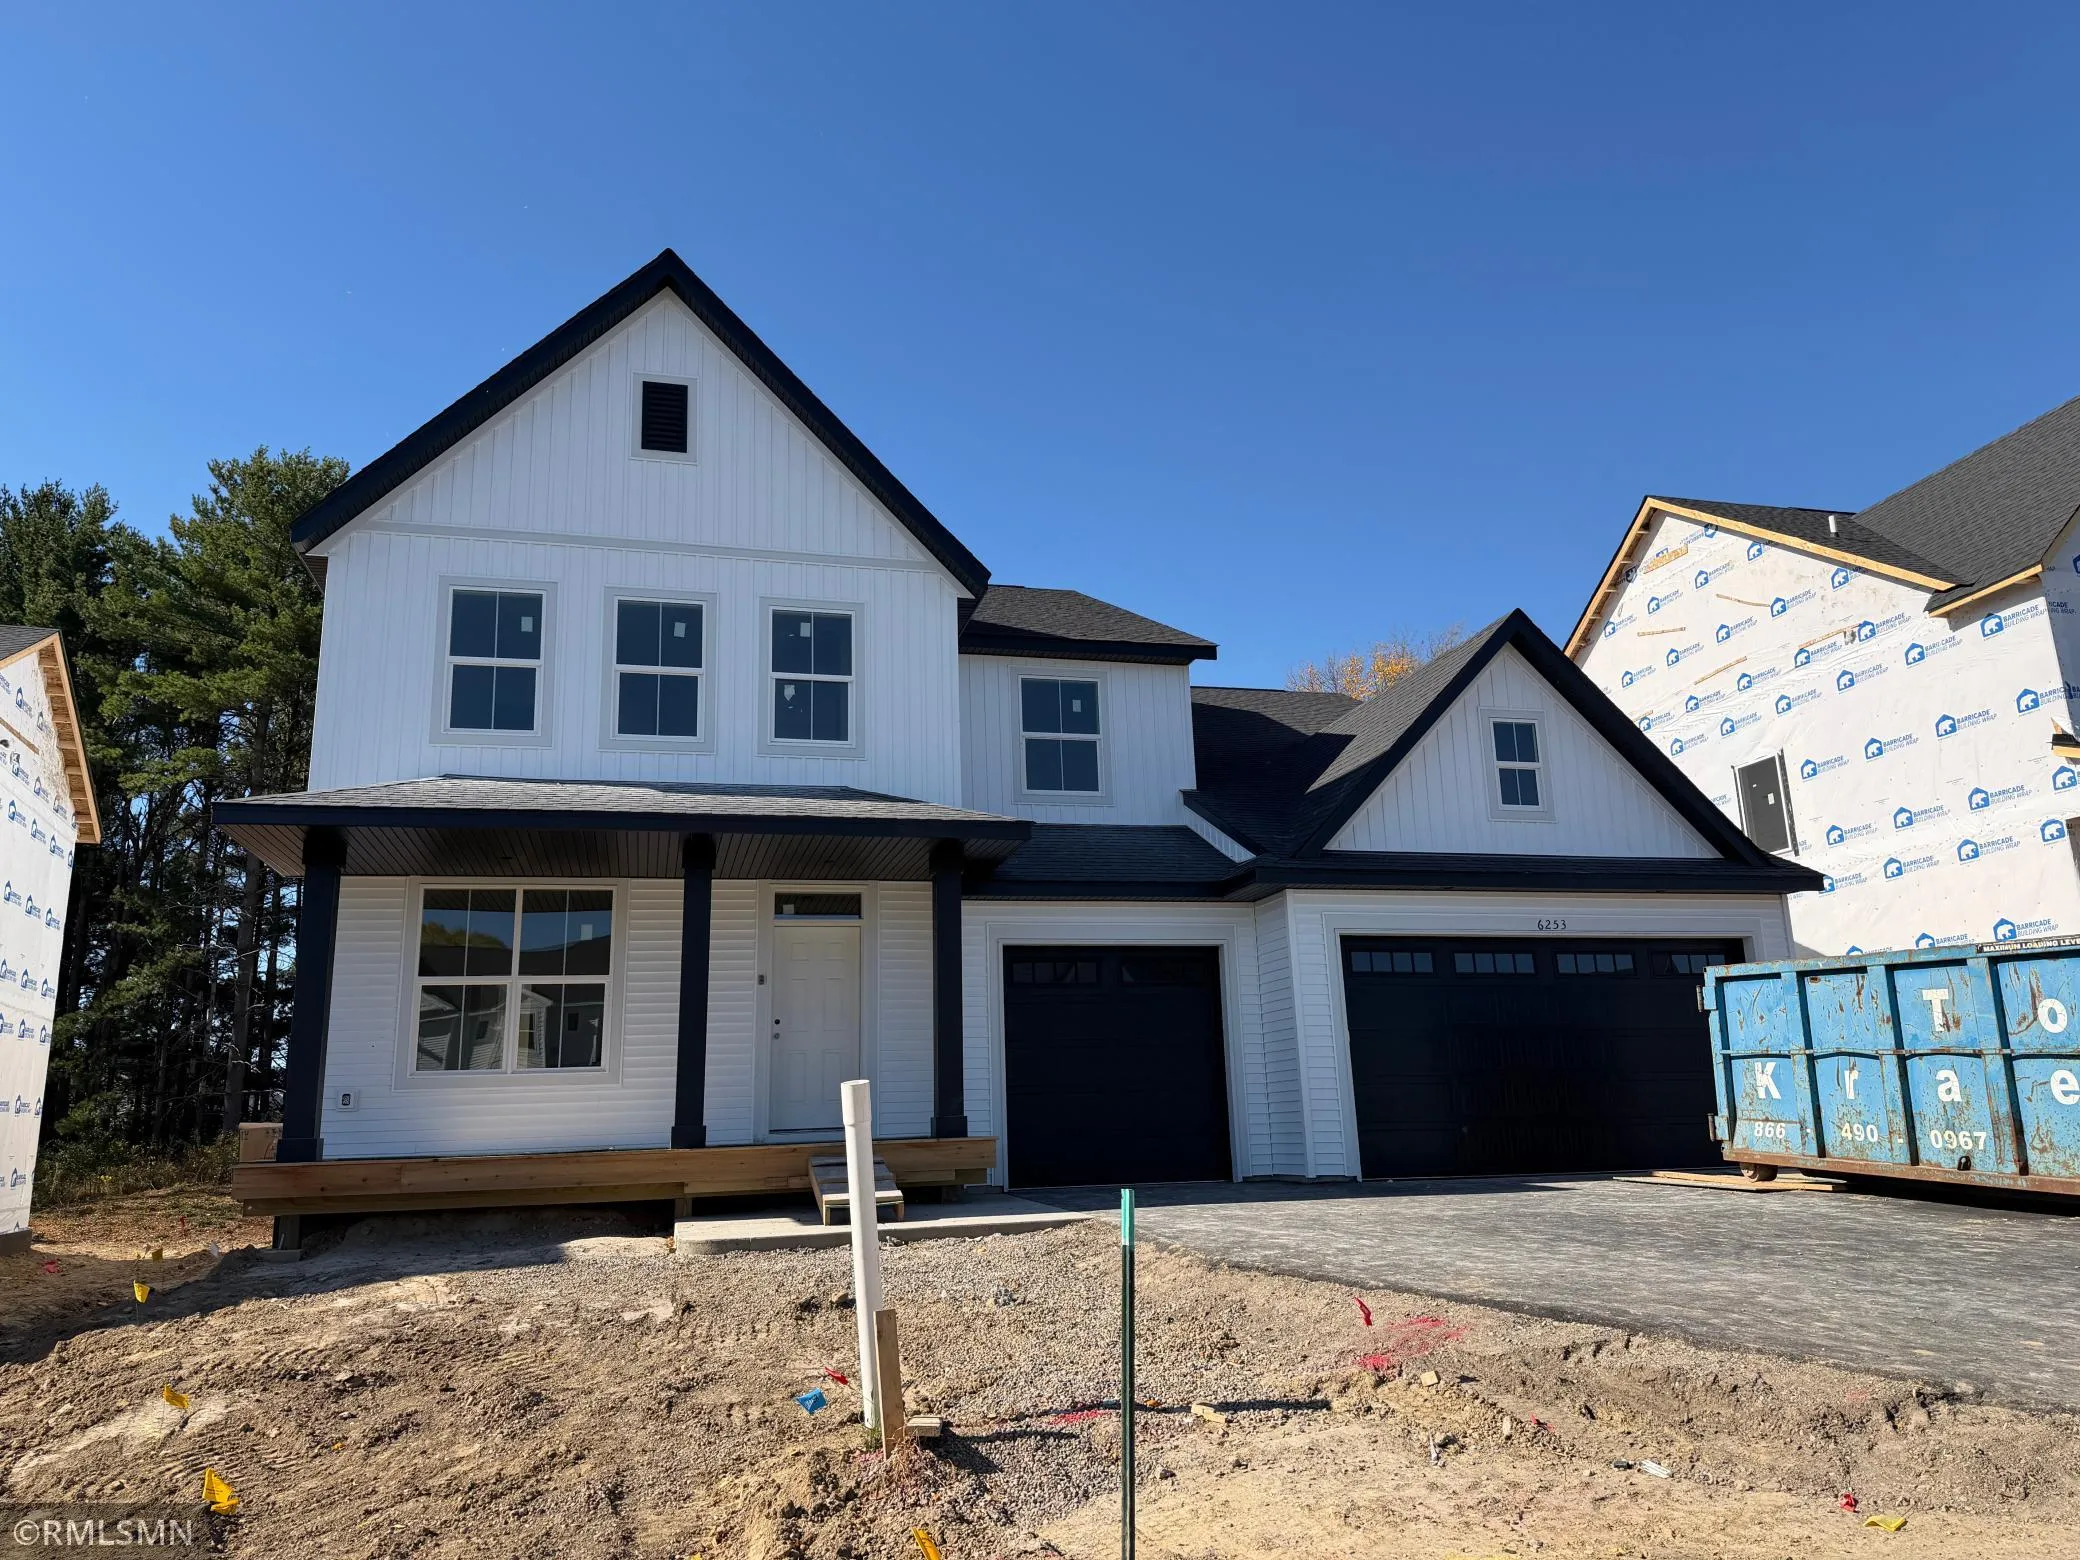 $649,900
6 bds | 5 ba | 5,017 sqft
6253 Rachele Ne Avenue, Otsego, MN 55330
Listing courtesy of Capstone Realty, LLC
-
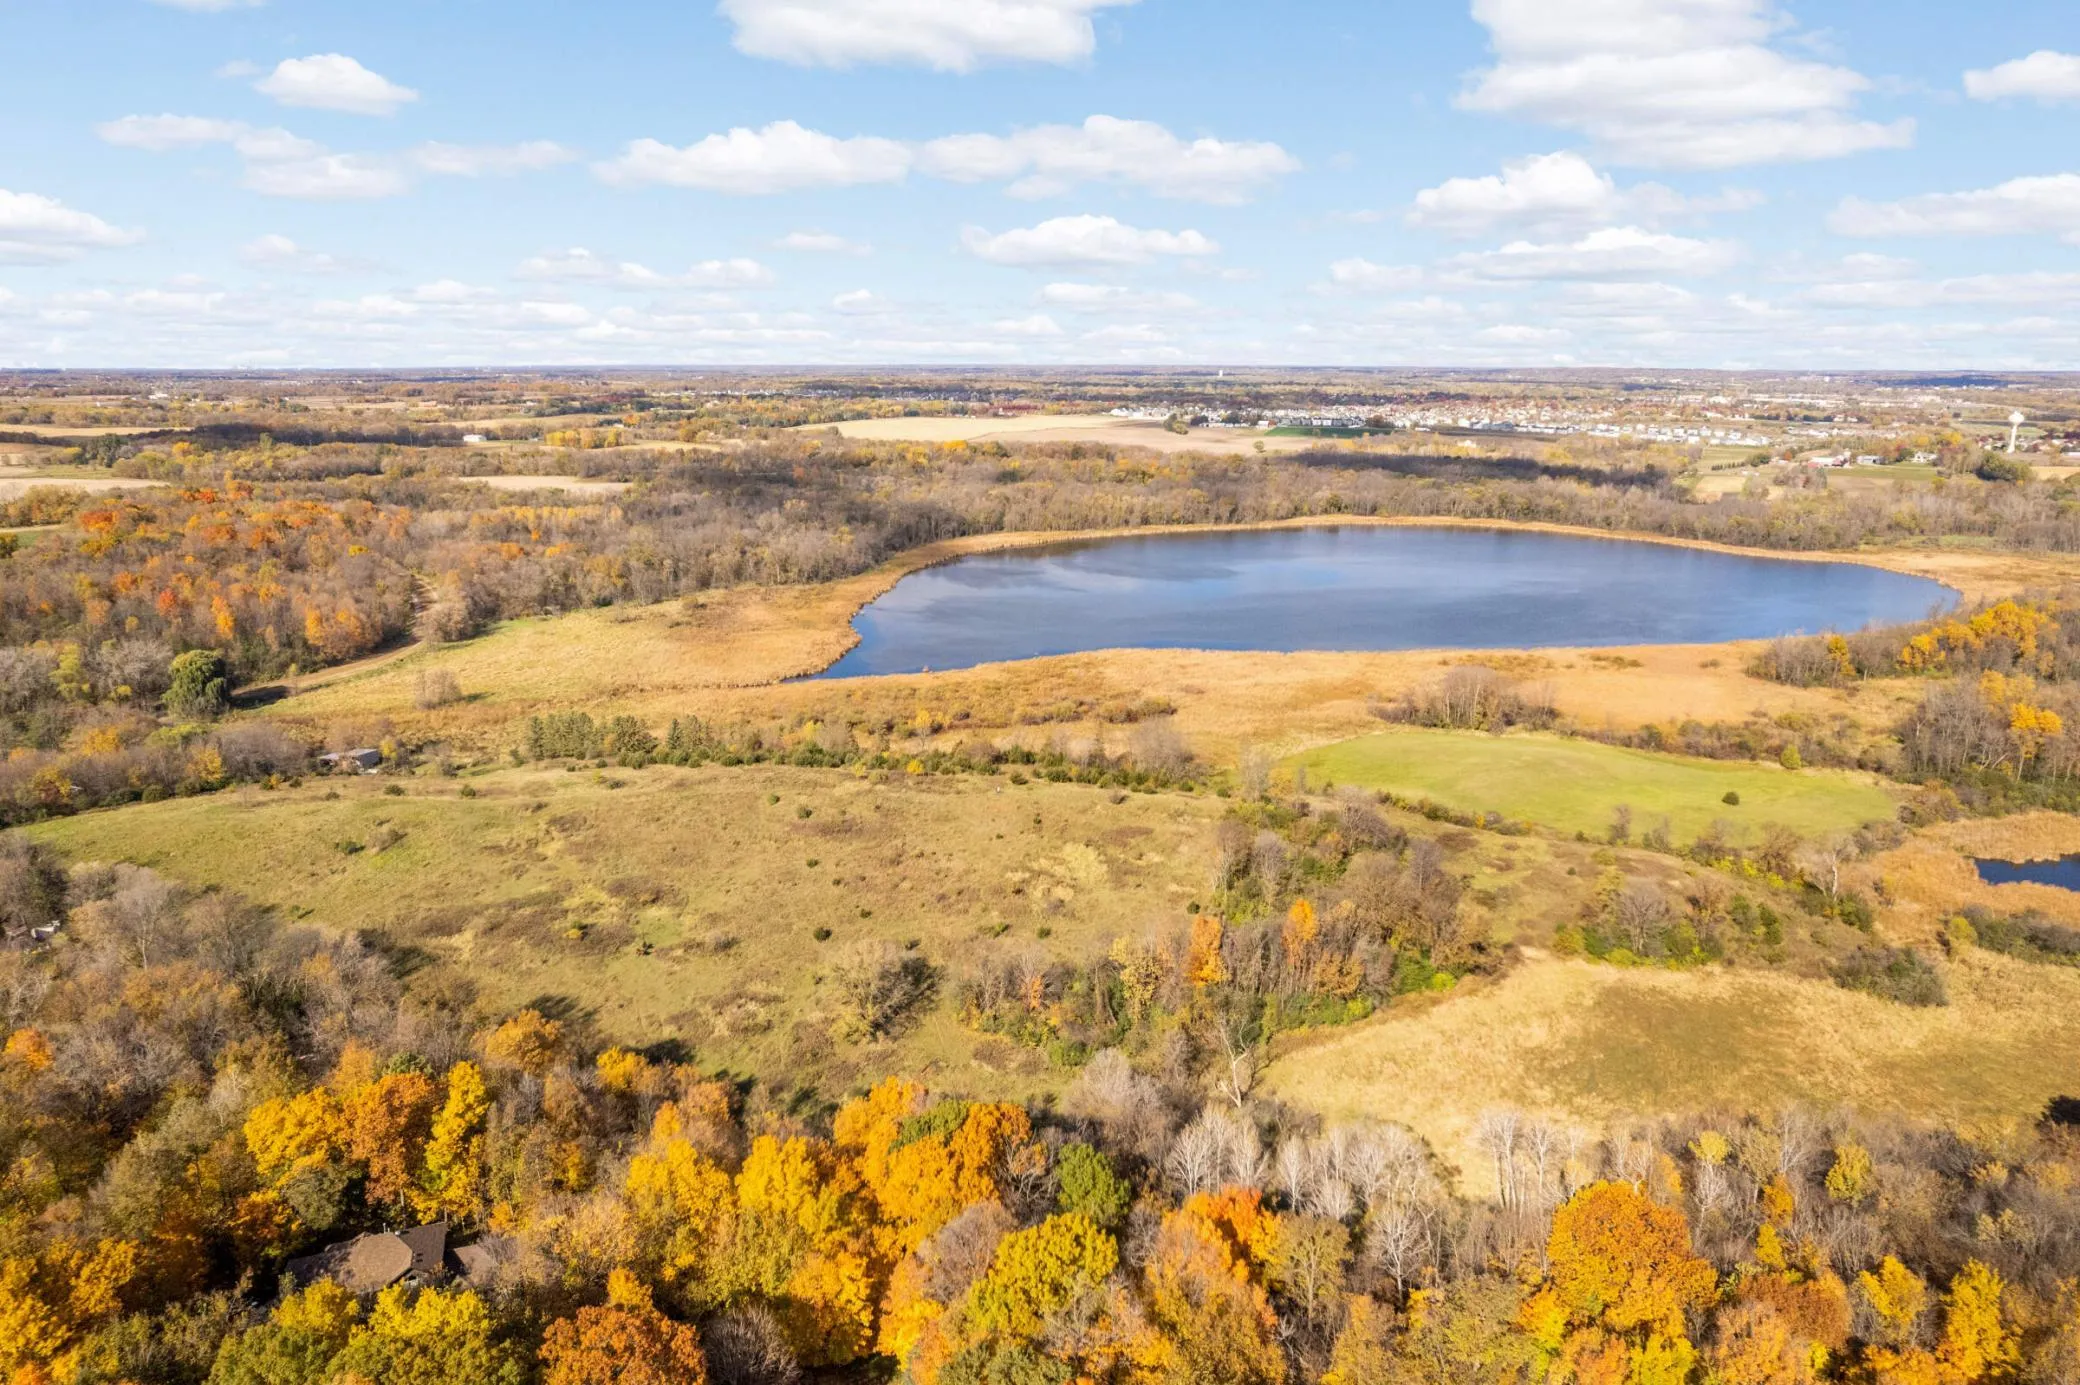 $700,000
0 bds | 0 ba
Lot 2 Baysinger Green, Saint Michael, MN 55376
Listing courtesy of Edina Realty, Inc.
-
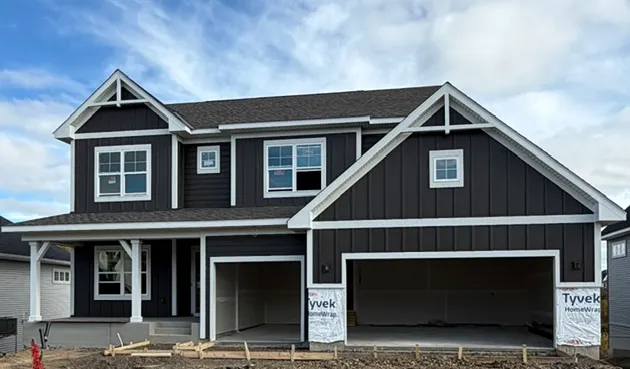 $702,990
5 bds | 4 ba | 3,992 sqft
14560 Minnesota N Lane, Dayton, MN 55327
Listing courtesy of M/I Homes
Request a tour
18130 Robinson Circle, Dayton, MN 55327