
1 / 41
$649,900
- 4 beds
- 3 baths
- 2,745 sqft
1575 Applegate Road, New Richmond, WI 54017
For sale Est. —/mo
- House · Single Family
- Built in 2026
- 0.3 acres lot
- $237/sqft
- $10/mo HOA
- 3-car garage
Overview
Welcome to this stunning New Construction rambler on a premium corner lot backing up to protected wetlands. Enjoy peace, privacy, and natural beauty right in your backyard. This thoughtfully designed Riley Floor Plan is a 4-bedroom, 3-bathroom home with a 3-car garage checks every box.
The main level features a walkthrough primary suite conveniently connected to the main floor laundry — a layout detail that makes everyday living effortless. The kitchen stands out with a uniquely angled island, walk-in pantry, backsplash and a full suite of Whirlpool stainless steel appliances, including a gas range.
The finished lower level adds a 4th bedroom, full bathroom, and a large family room — perfect for guests or entertaining. An unfinished flex space offers immediate value as a storage or workout space, with the potential to build future equity.
The lot will be fully sodded and irrigated by closing. Estimated completion late June 2026. Interior photos coming soon! Sheetrock mudding and taping begins the week of 5/18.
Ask about available builder incentives that can help you secure this home!
Facts & features
Interior
- Bedrooms: 4
- Bathrooms: 3 (3 full)
- Finished sqft: 2,745
- Above grade sqft: 1,811
- Below grade sqft: 934
- Basement: Daylight/Lookout Windows, Drain Tiled, Finished, Partially Finished, Storage Space, Sump Pump
- Heating: Forced Air
- Cooling: Central Air
- Appliances: Chandelier, Dishwasher, Disposal, Exhaust Fan, Humidifier, Gas Water Heater, Microwave, Range, Refrigerator, Water Softener Owned
- Laundry: Laundry Room, Main Level
- Fireplaces: 1 (Stone)
Property
- Parking: Attached Garage, Asphalt, Finished Garage, Insulated Garage
- Garage spaces: 3
- Lot size: 0.3 acres
- Lot dimensions: 105 X 199.65 X 80 X 141
- Lot features: Corner Lot, Sod Included in Price
- Exterior features: Stone, Shakes, Vinyl
Construction
- Home type: House (Single Family)
- Levels: One
- Year built: 2026
- New construction: Yes
- Exterior: Concrete, Frame, Stone
Utilities
- Sewer: City Sewer/Connected
- Water: City Water/Connected
Community & HOA
- Subdivision: Gloverdale
- HOA fee: $10/mo ($125 annually)
- HOA includes: Professional Mgmt, Shared Amenities
Taxes & location
- County: St. Croix
- School district: New Richmond
Listing
- Status: For sale
- Listed: May 17, 2026
- Days on market: 26
- MLS #: 7075615
Monthly payment
—/mo
An example, not a loan offer. Taxes and HOA dues come from the listing when known; home insurance is a rough estimate. Mortgage insurance is not included. Your rate depends on your lender and credit.
Location
Nearby homes
-
 $525,000
3 bds | 2 ba | 2,317 sqft
1416 County Road K, New Richmond, MN 54017
Listing courtesy of Edina Realty, Inc.
-
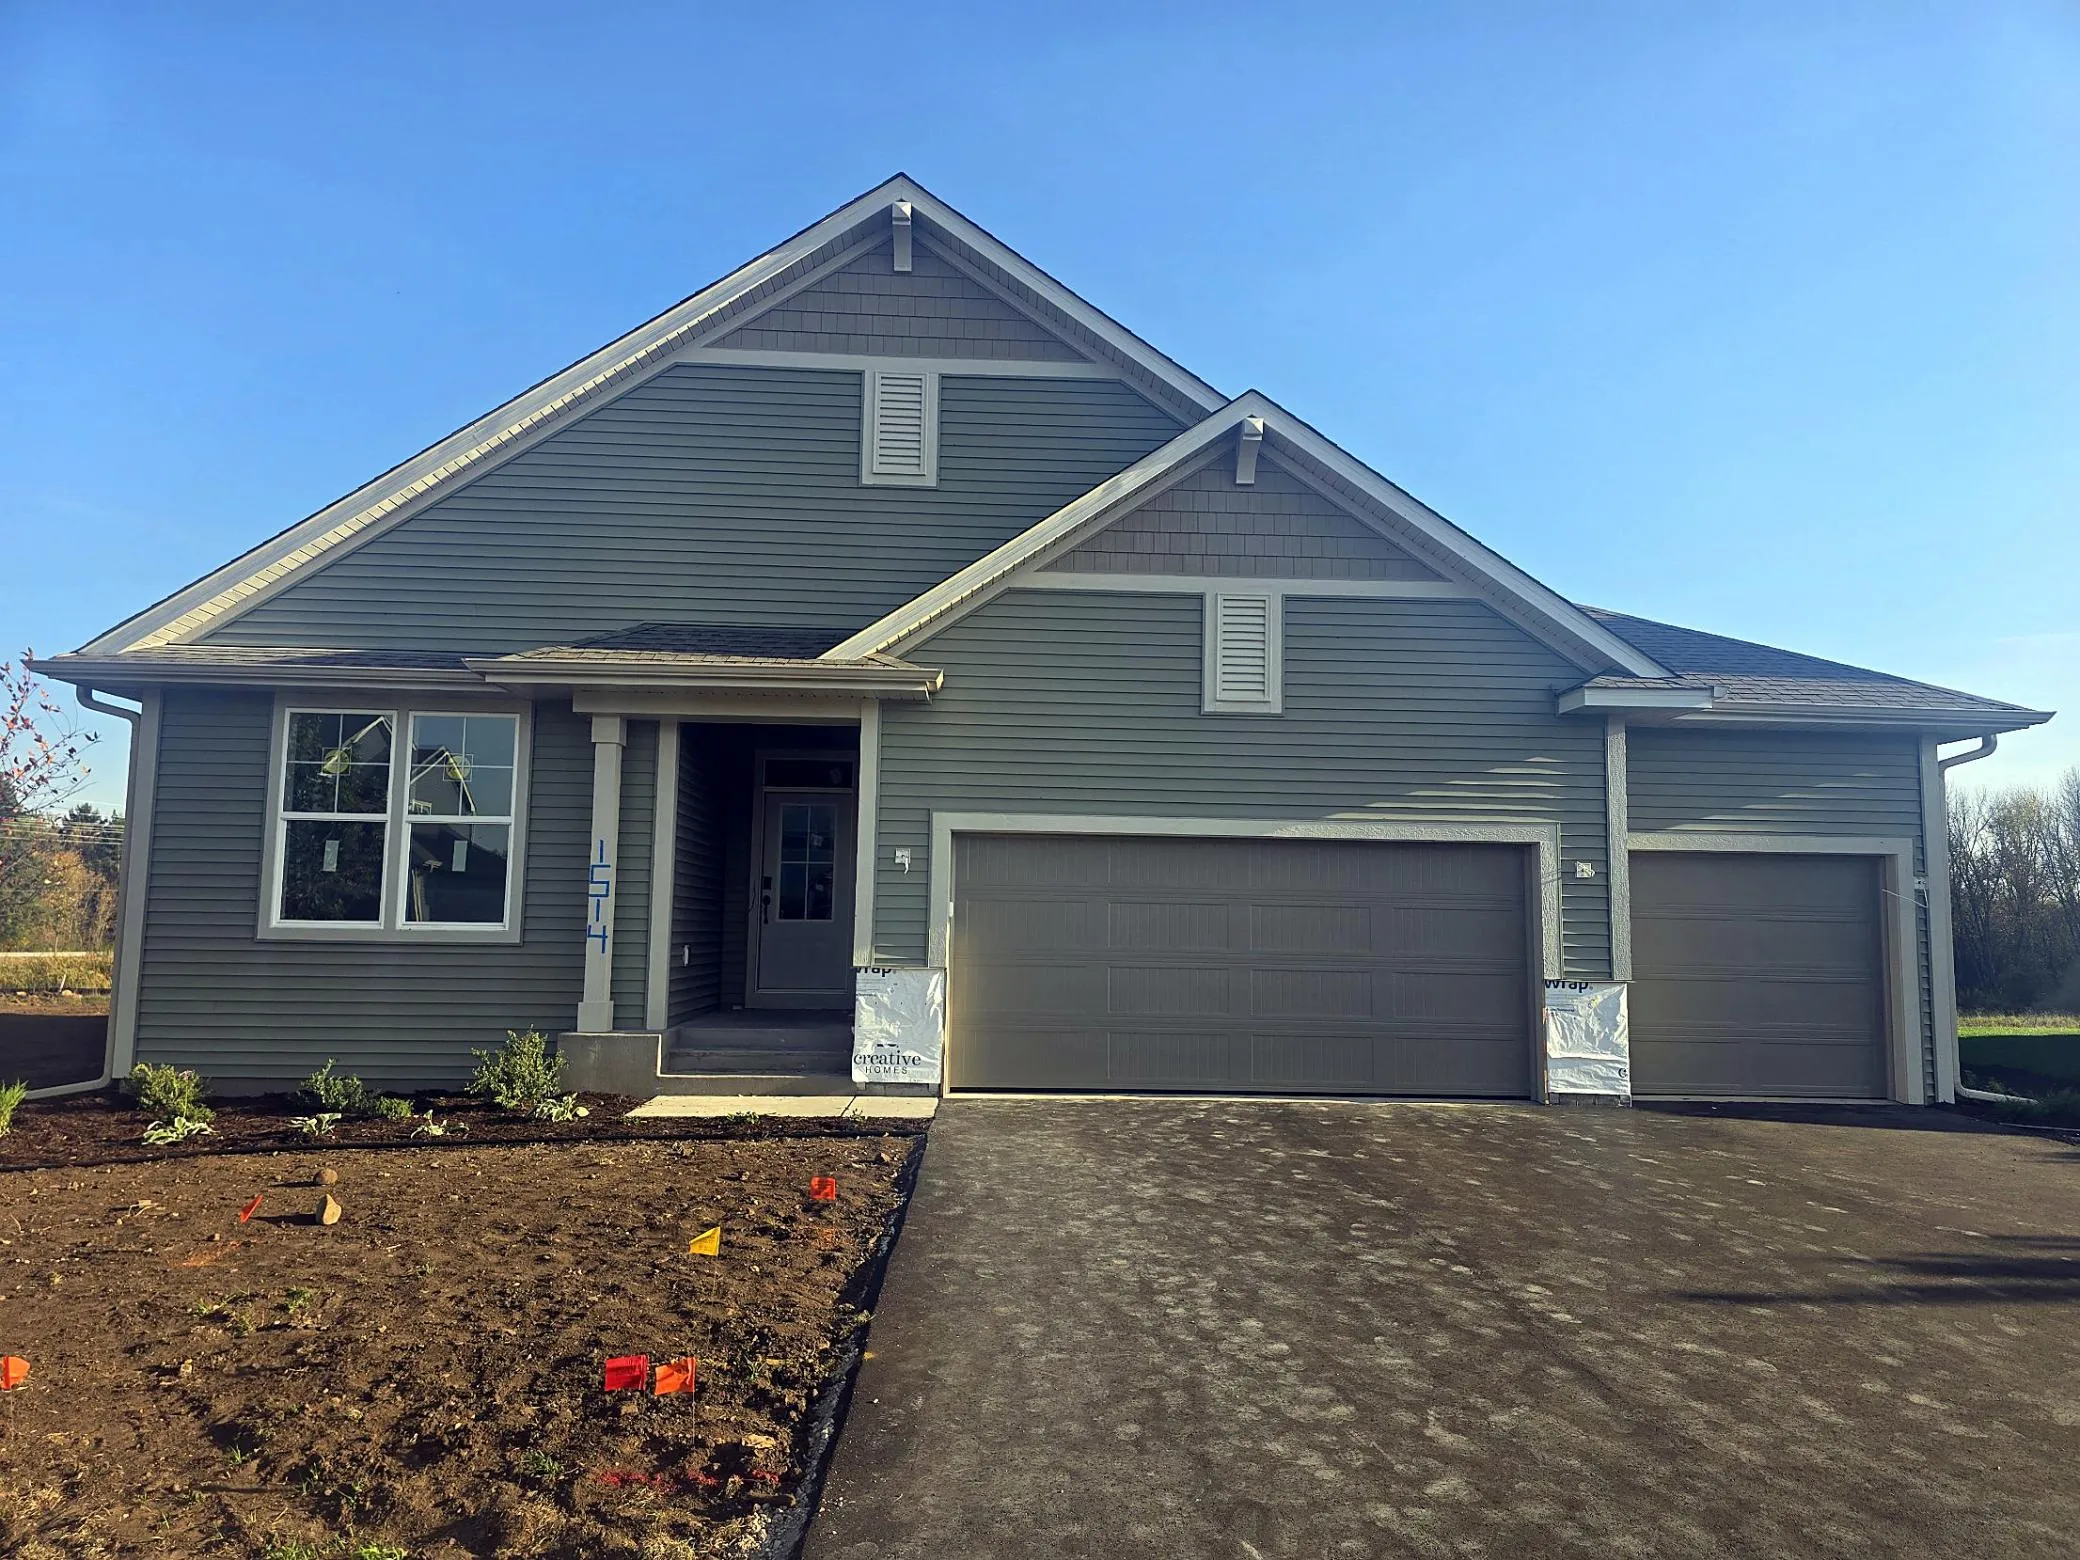 $629,900
3 bds | 3 ba | 3,036 sqft
1514 Creekwood Drive, New Richmond, MN 54017
Listing courtesy of New Home Star Wisconsin
-
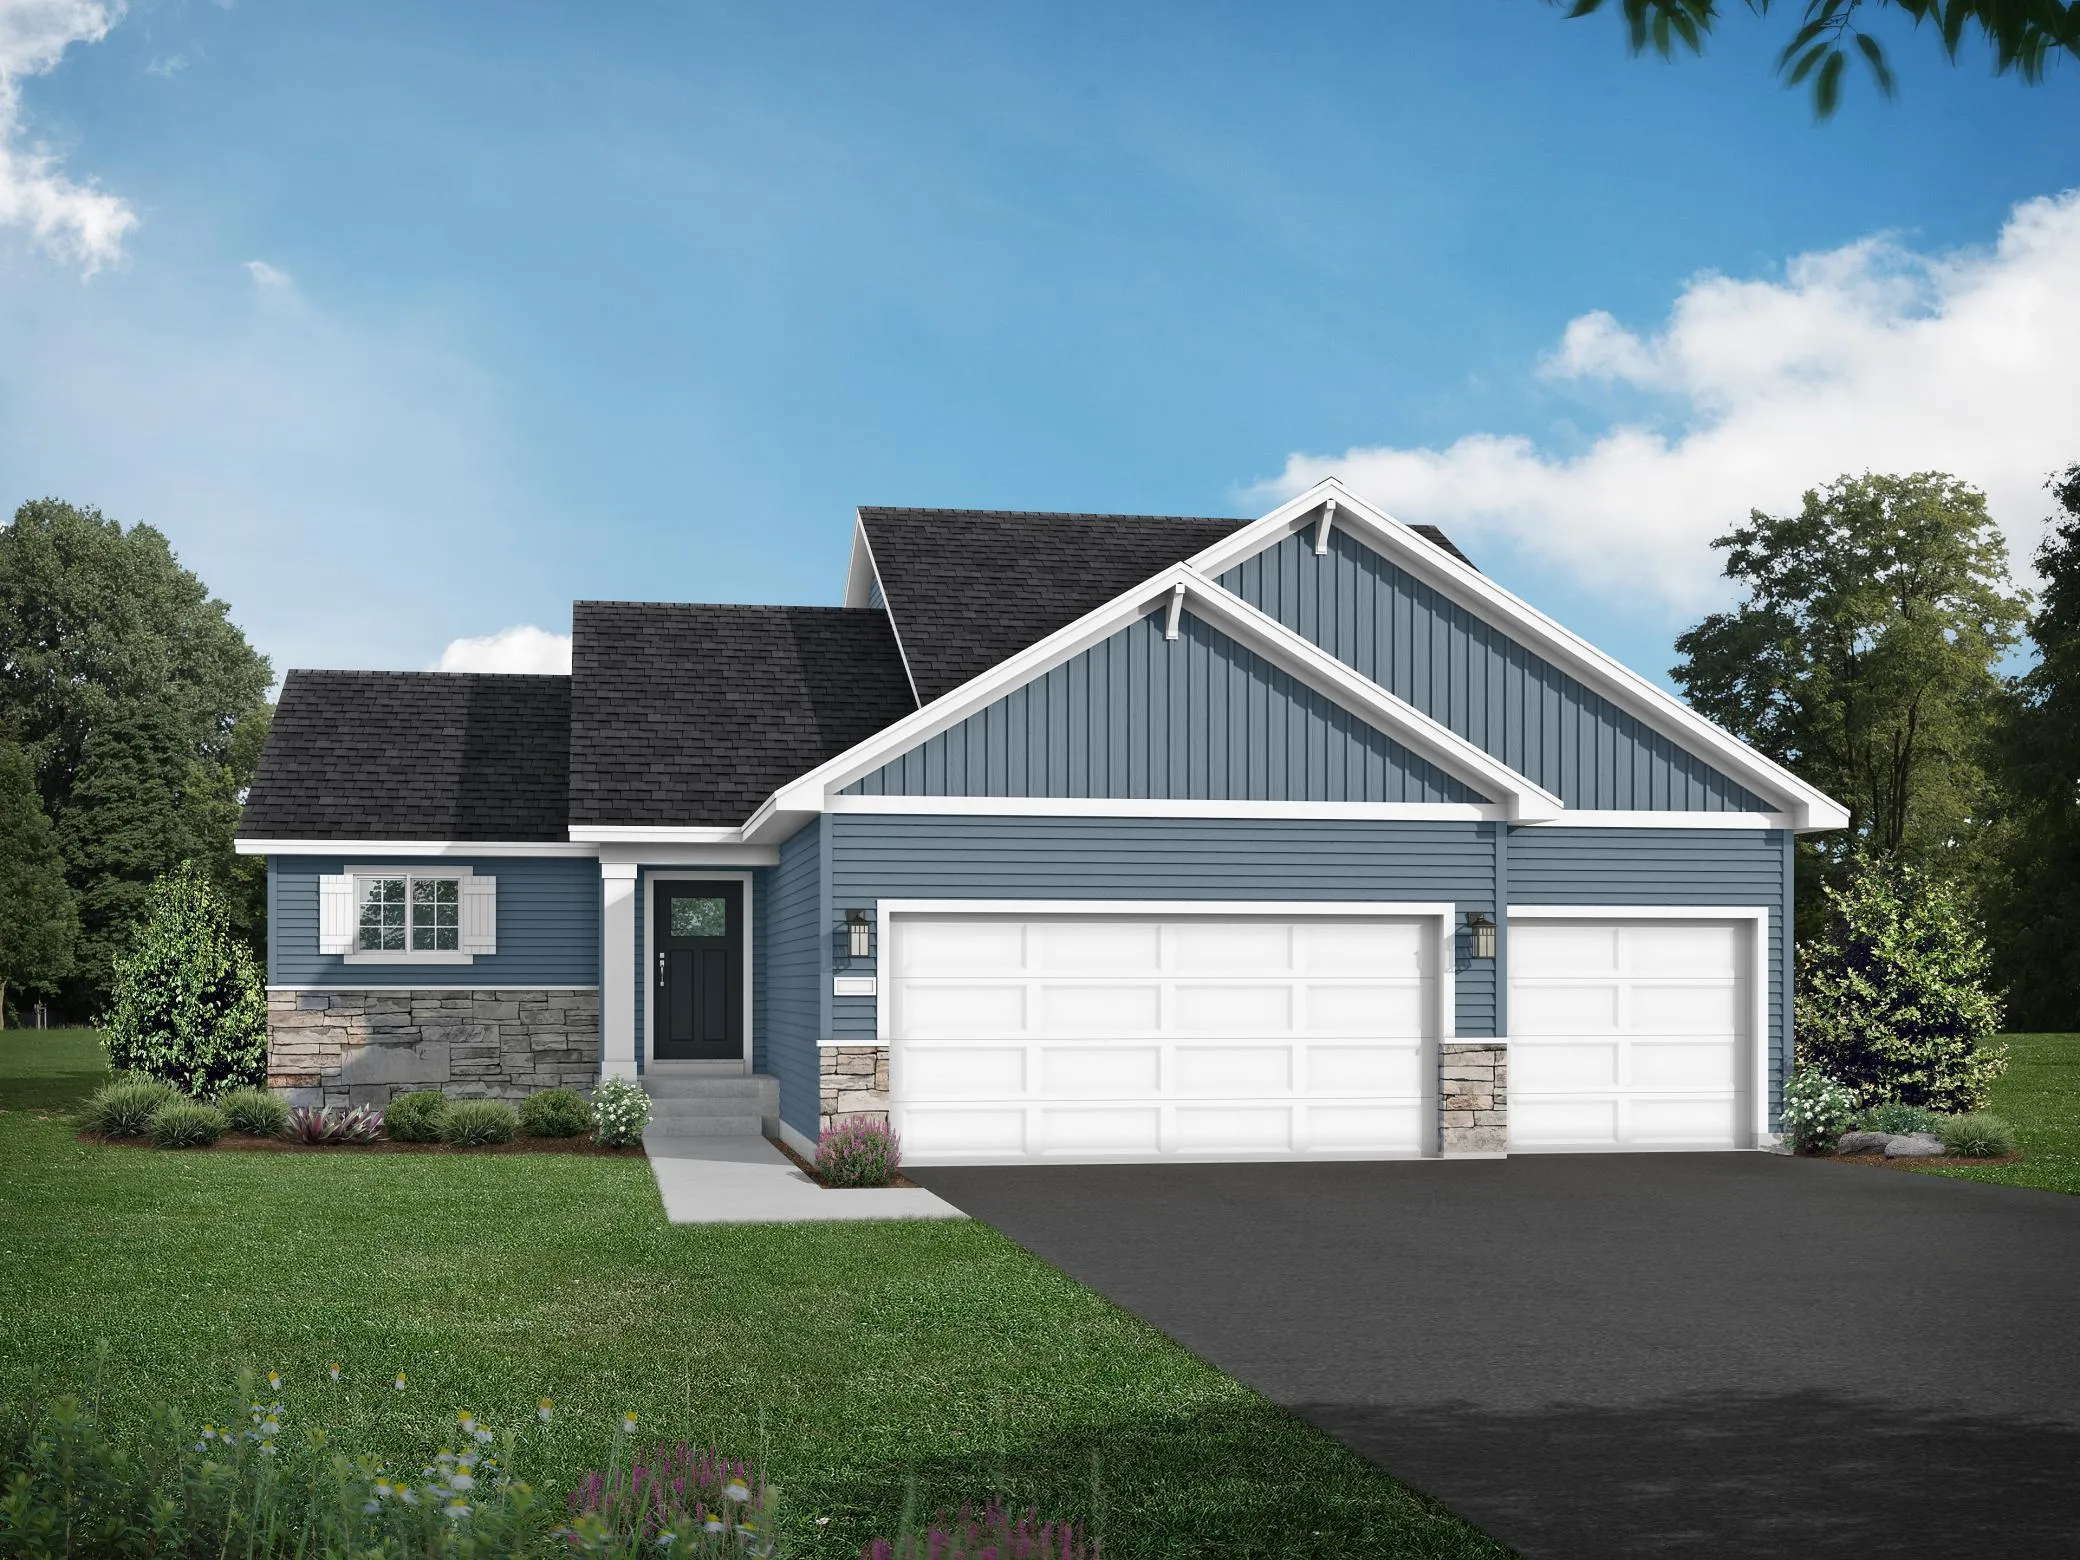 $469,900
4 bds | 3 ba | 2,289 sqft
612 Grouse Way, New Richmond, MN 54017
Listing courtesy of JPW Realty
-
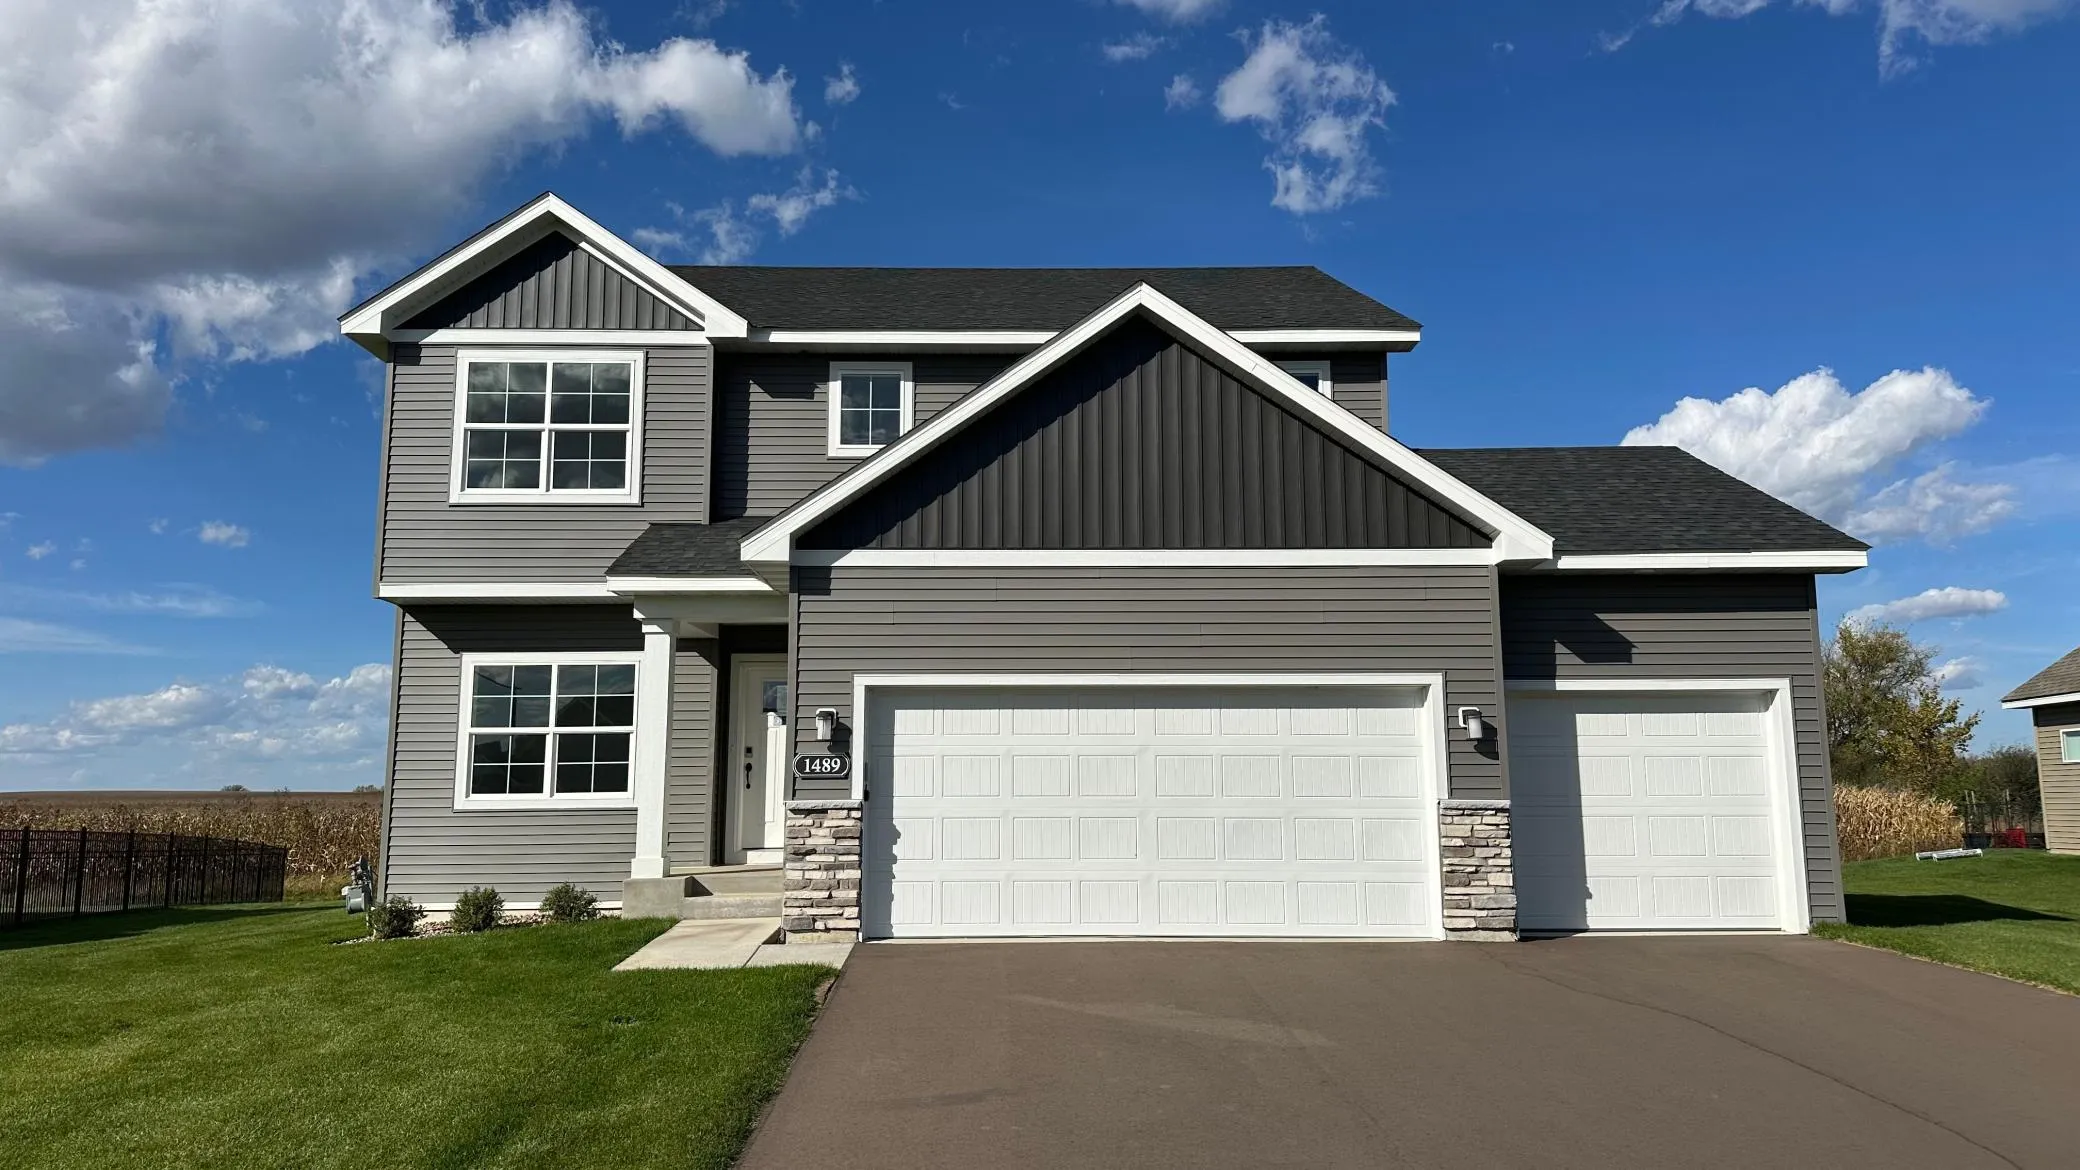 $524,900
5 bds | 4 ba | 3,082 sqft
1489 Raccoon Lane, New Richmond, MN 54017
Listing courtesy of JPW Realty
-
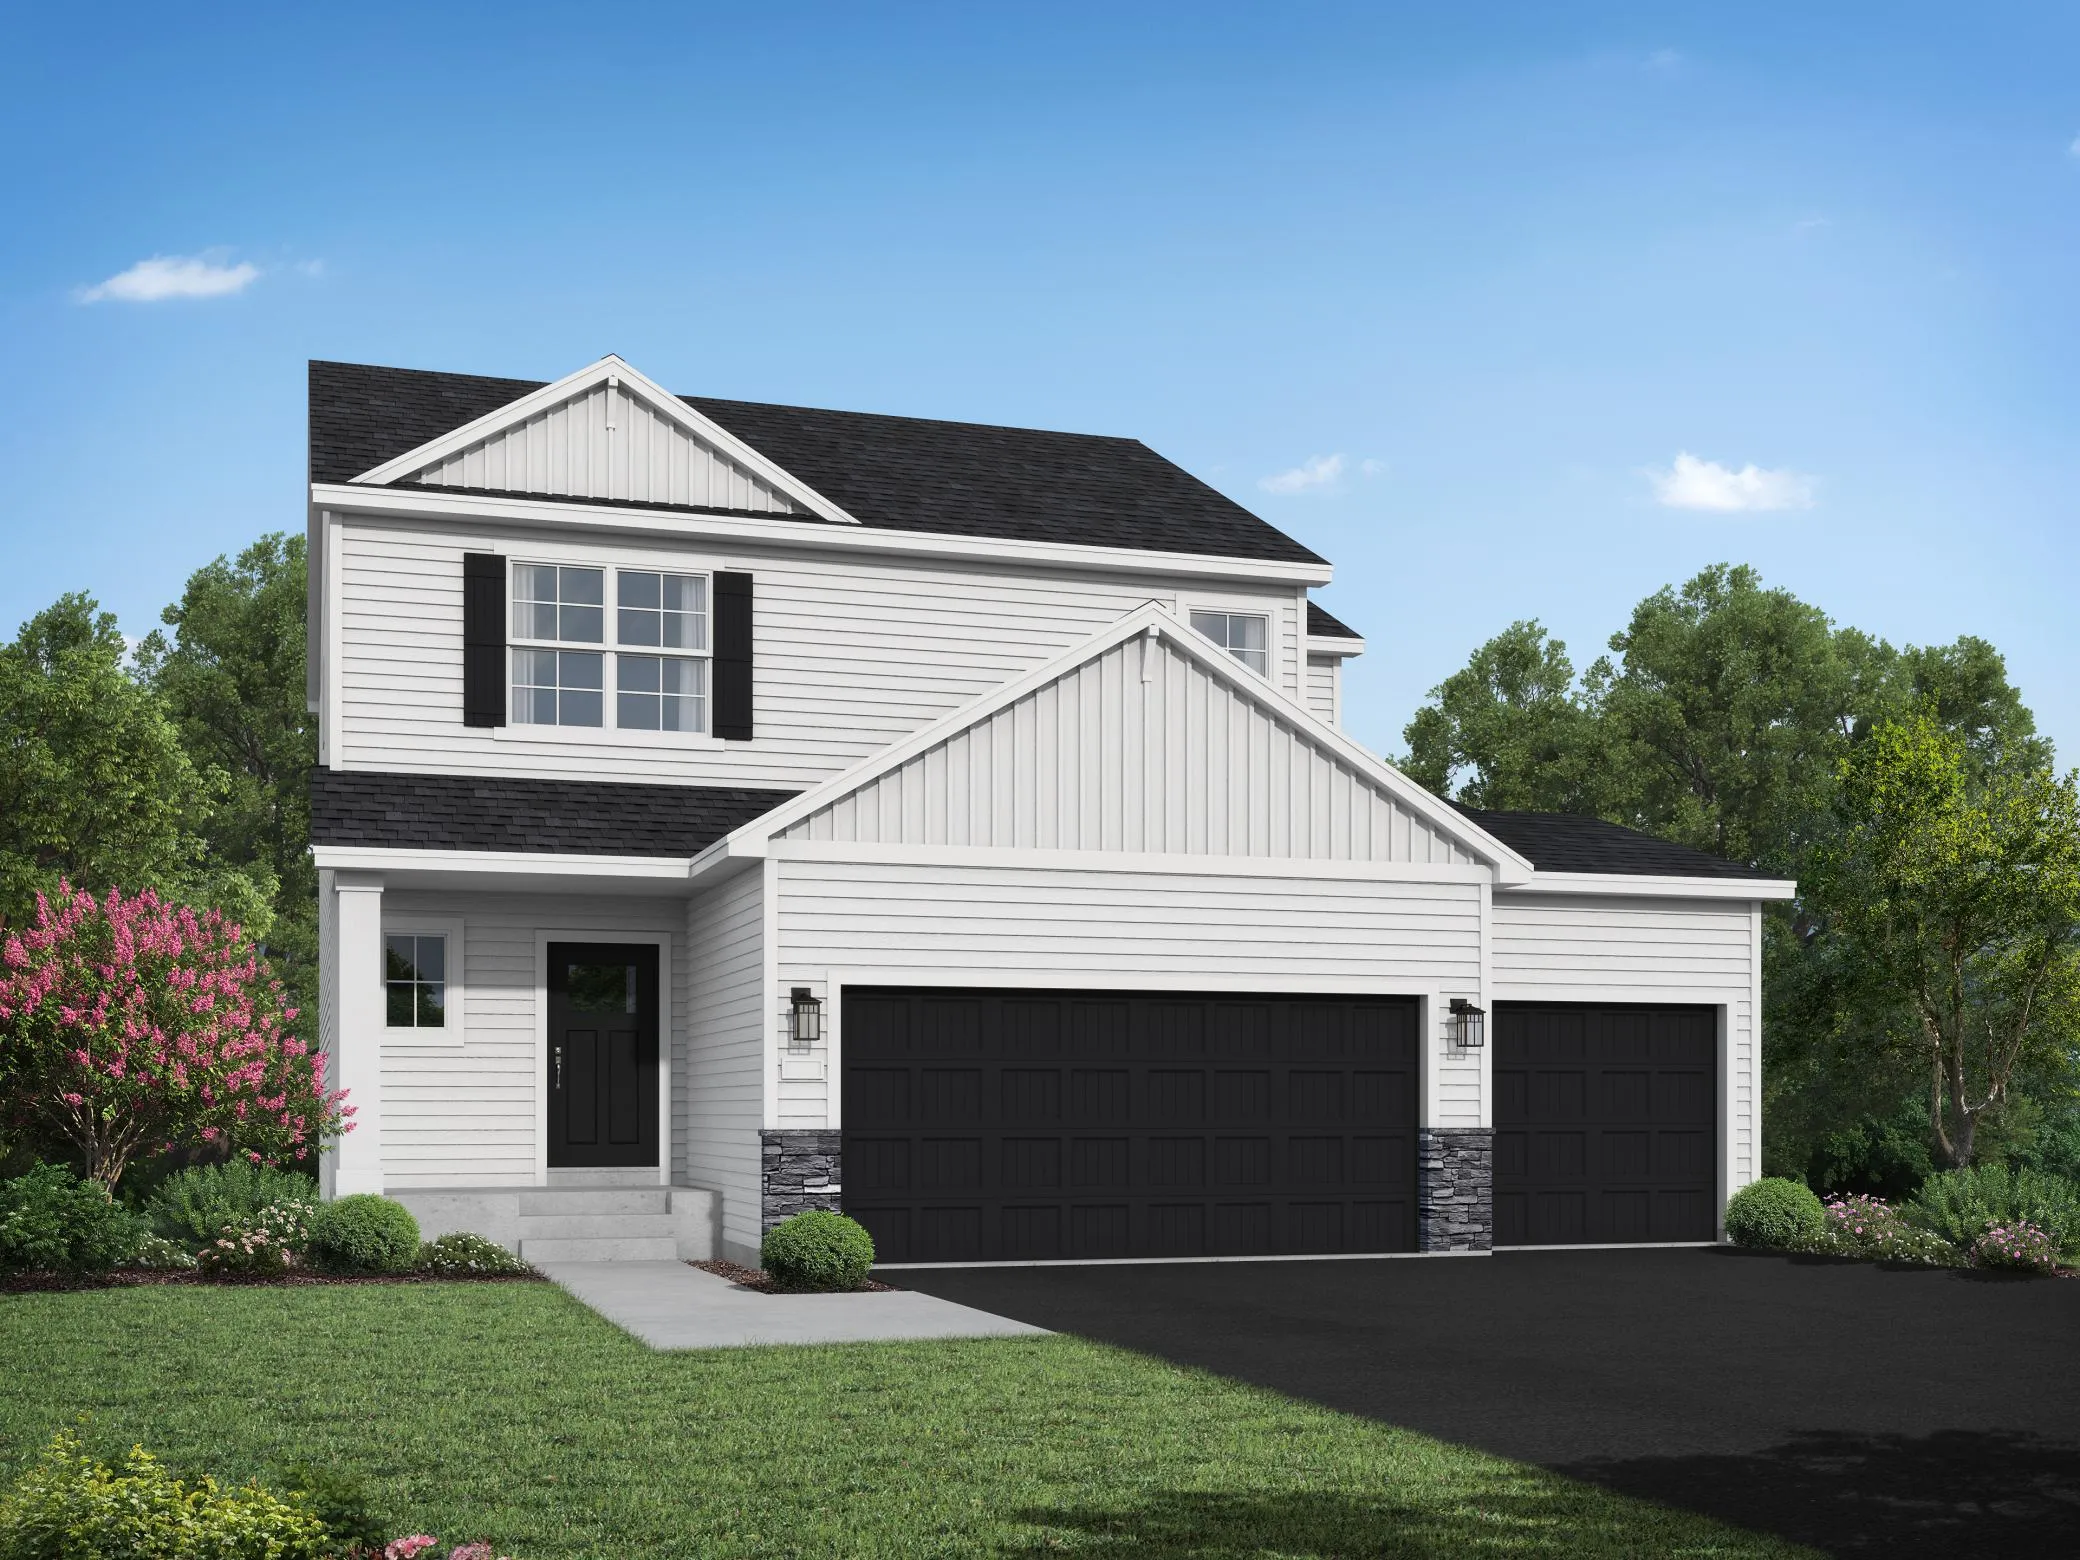 $474,900
5 bds | 4 ba | 2,133 sqft
1737 Bobcat Way, New Richmond, MN 54017
Listing courtesy of JPW Realty
-
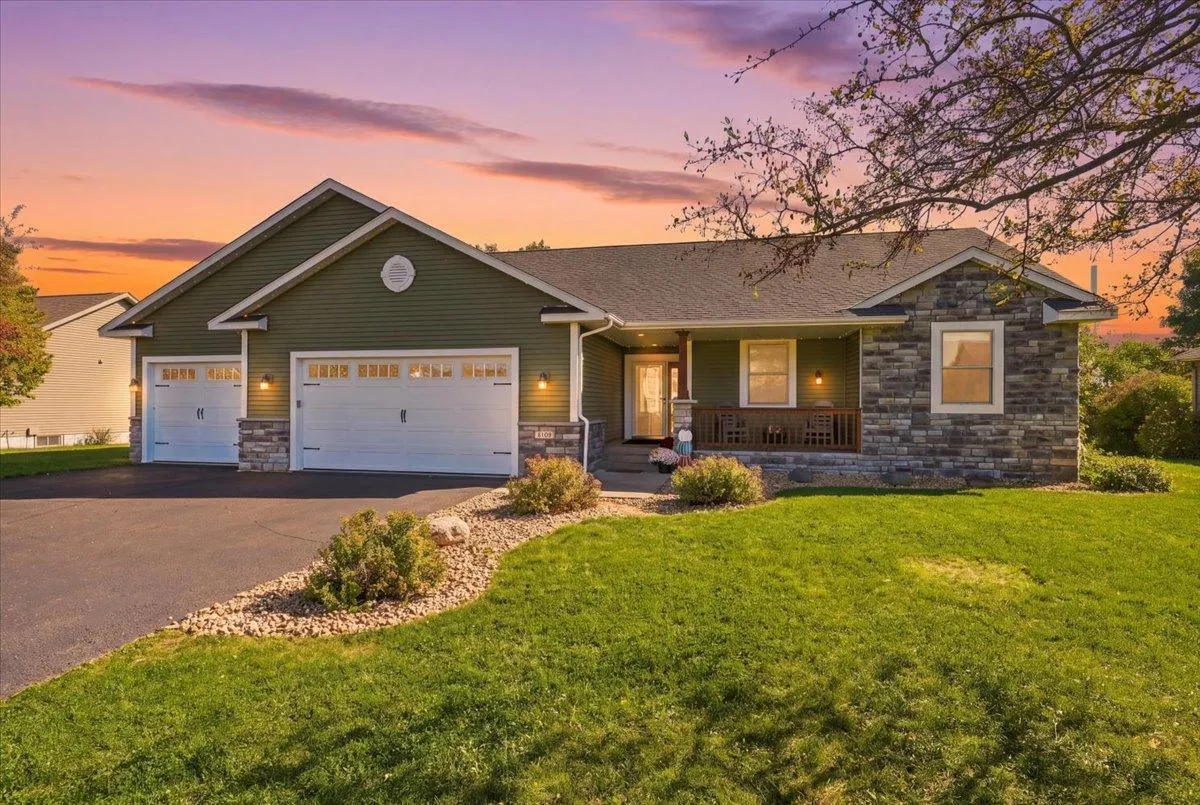 $575,000
5 bds | 3 ba | 3,880 sqft
1328 Creekwood Drive, New Richmond, MN 54017
Listing courtesy of Compass Realty Group
-
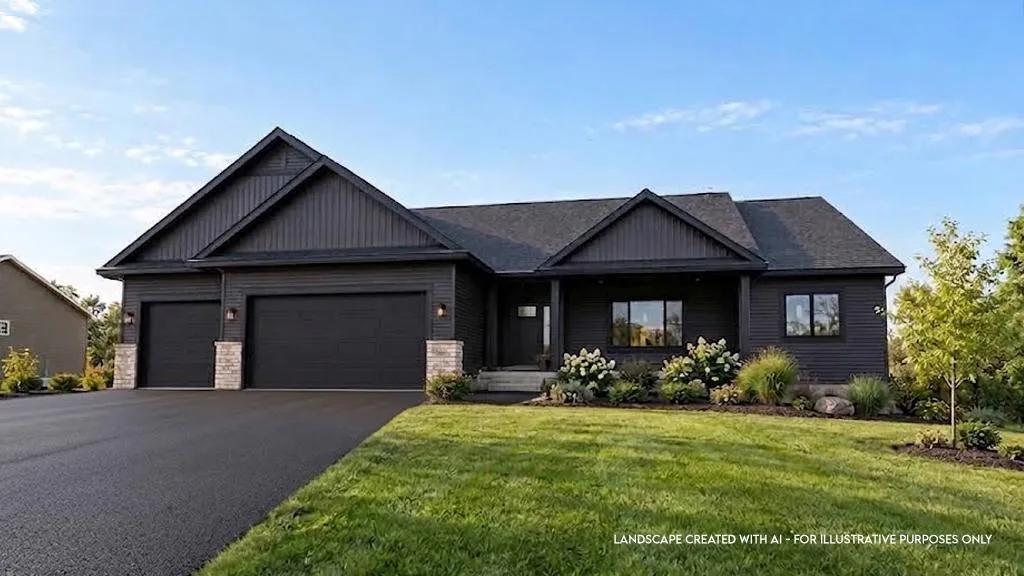 $679,900
3 bds | 2 ba | 1,832 sqft
995 152nd Avenue, New Richmond, MN 54017
Listing courtesy of Coldwell Banker Realty
-
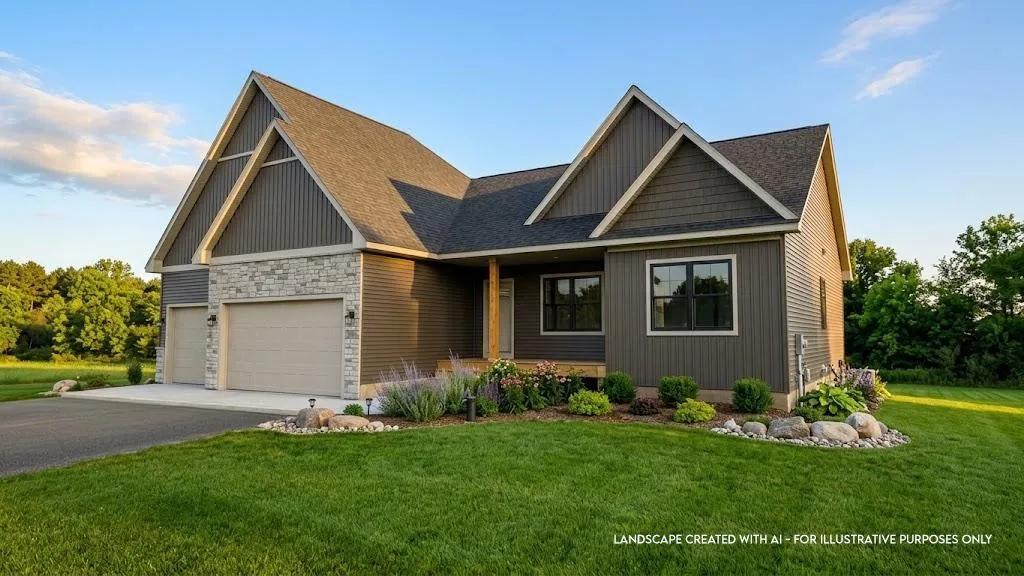 $709,900
3 bds | 2 ba | 1,813 sqft
997 152nd Avenue, New Richmond, MN 54017
Listing courtesy of Coldwell Banker Realty
Request a tour
1575 Applegate Road, New Richmond, WI 54017