
1 / 41
$699,999
- 7 beds
- 4 baths
- 4,953 sqft
19407 Yukon Nw Street, Cedar, MN 55011
For sale Est. —/mo
- House · Single Family
- Built in 2007
- 2.15 acres lot
- $141/sqft
- 3-car garage
Overview
Welcome to this beautiful two-story home in Oak Grove offering space, privacy, and a peaceful setting in a desirable
neighborhood. As you enter the home, you are greeted by a large foyer with soaring ceilings open to the second
story and a stunning staircase that creates a grand first impression. The main level features a bedroom or office, a
3/4 bath, a spacious coat closet, and a large mudroom/laundry room conveniently located just off the garage. The
heart of the home is the expansive kitchen with abundant counter space and tons of cabinet storage. Just off the
kitchen is a large family room, while the formal dining room and living room on the opposite side create an ideal
layout for entertaining.
The lower level offers a huge rec room, two additional bedrooms, a full bath, and plenty of storage space. Upstairs is
where this home truly shines with four bedrooms, including the immense primary suite featuring a huge walk-in
closet and a spacious private bath with dual vanities, a corner tub, and a walk-in shower. Outdoors, you will enjoy the
large 3-car garage and the very private yard setting with no future building behind the home, creating a quiet and
peaceful place to relax and enjoy nature.
Facts & features
Interior
- Bedrooms: 7
- Bathrooms: 4 (3 full, 1 three-quarter)
- Finished sqft: 4,953
- Above grade sqft: 3,578
- Below grade sqft: 1,375
- Basement: Block, Daylight/Lookout Windows, Egress Window(s), Finished, Full, Storage Space
- Heating: Forced Air
- Cooling: Central Air
- Appliances: Dishwasher, Microwave, Range, Refrigerator
- Laundry: Laundry Room, Main Level, Sink
- Fireplaces: 2 (Family Room, Gas, Living Room)
Property
- Parking: Attached Garage, Concrete
- Garage spaces: 3
- Lot size: 2.15 acres
- Lot dimensions: 42x47x203x289x347x323
- Lot features: Tree Coverage - Heavy, Tree Coverage - Medium
- Exterior features: Engineered Wood
- Pool: None
- Other structures: Storage Shed
Construction
- Home type: House (Single Family)
- Levels: Two
- Year built: 2007
- Exterior: Block, Concrete
Utilities
- Sewer: Tank with Drainage Field
- Water: Well
Community & HOA
- Subdivision: Fox Cove 2nd Add
Taxes & location
- Annual taxes: $7,064 (2026)
- County: Anoka
- School district: St. Francis
Listing
- Status: For sale
- Listed: Jun 5, 2026
- Days on market: 137
- MLS #: 7075983
Monthly payment
—/mo
An example, not a loan offer. Taxes and HOA dues come from the listing when known; home insurance is a rough estimate. Mortgage insurance is not included. Your rate depends on your lender and credit.
Location
Nearby homes
-
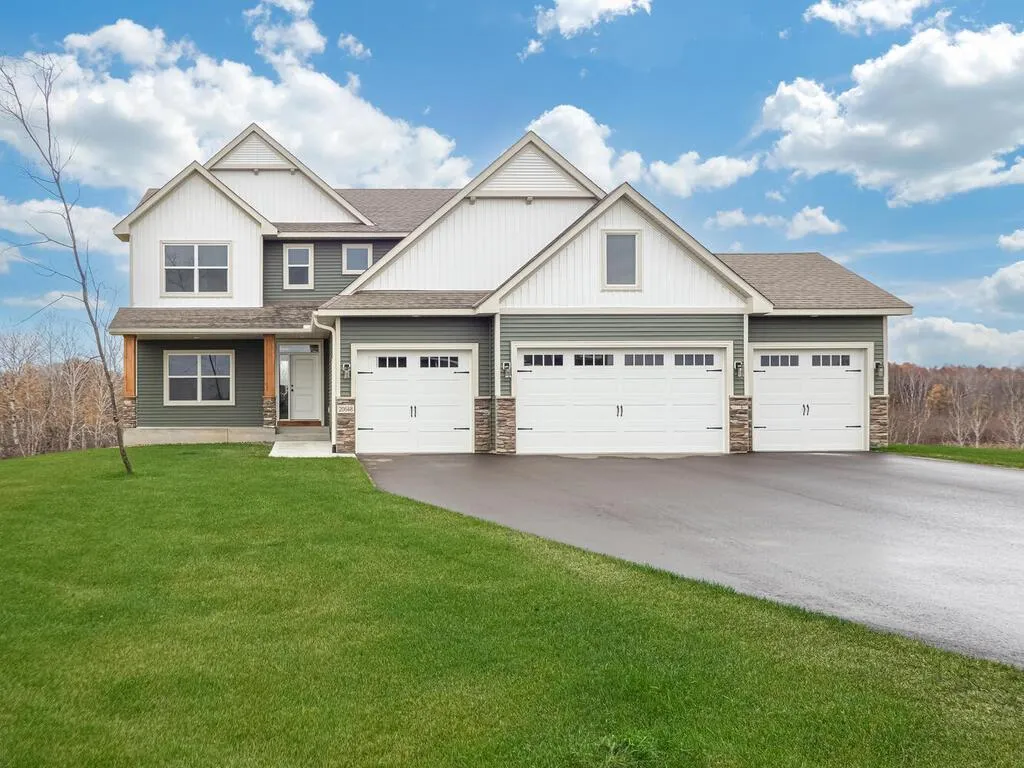 $800,000
4 bds | 3 ba | 2,514 sqft
20648 Tamarack Nw Street, Oak Grove, MN 55011
Listing courtesy of RE/MAX Results
-
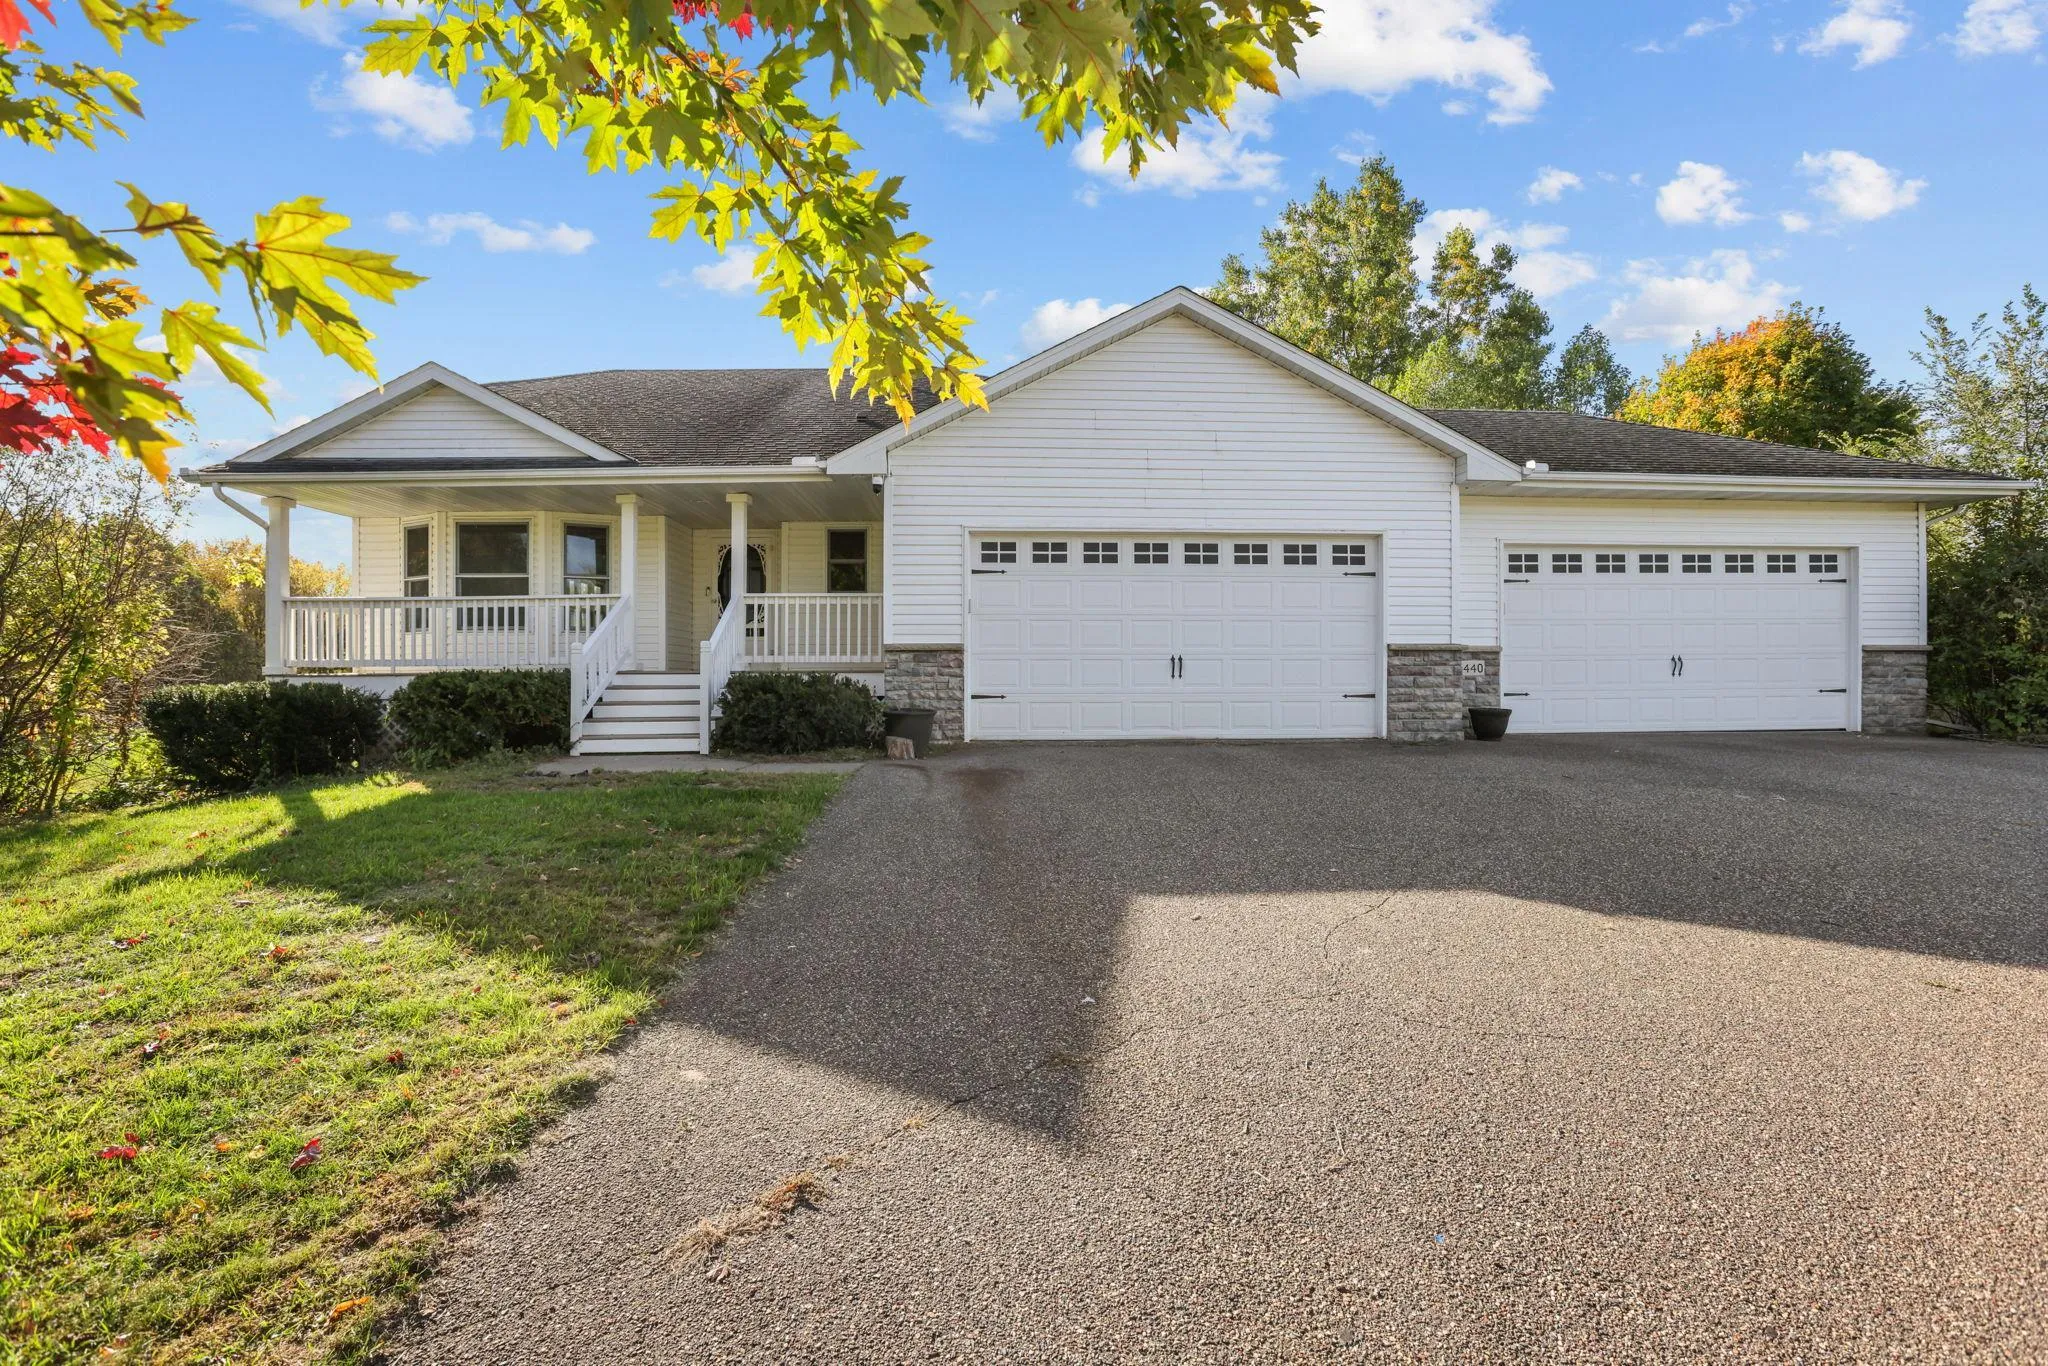 $525,000
4 bds | 3 ba | 2,900 sqft
4440 198th Nw Lane, Oak Grove, MN 55303
Listing courtesy of Keller Williams Integrity NW
-
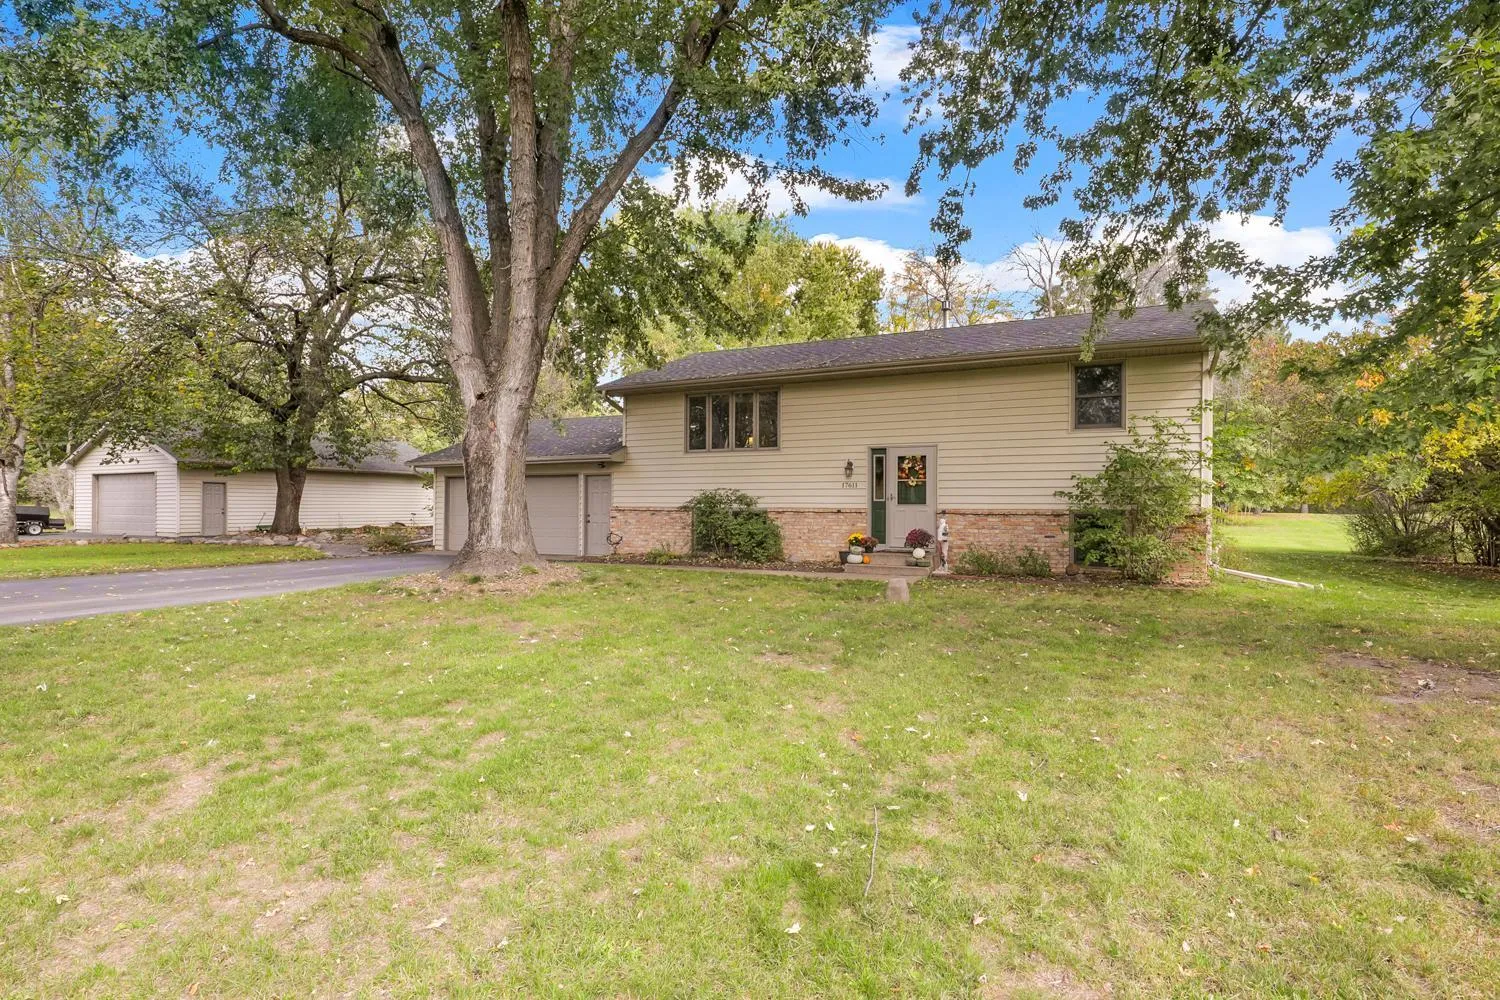 $499,900
4 bds | 2 ba | 2,109 sqft
17611 Orchid Nw Street, Andover, MN 55304
Listing courtesy of RE/MAX Preferred
-
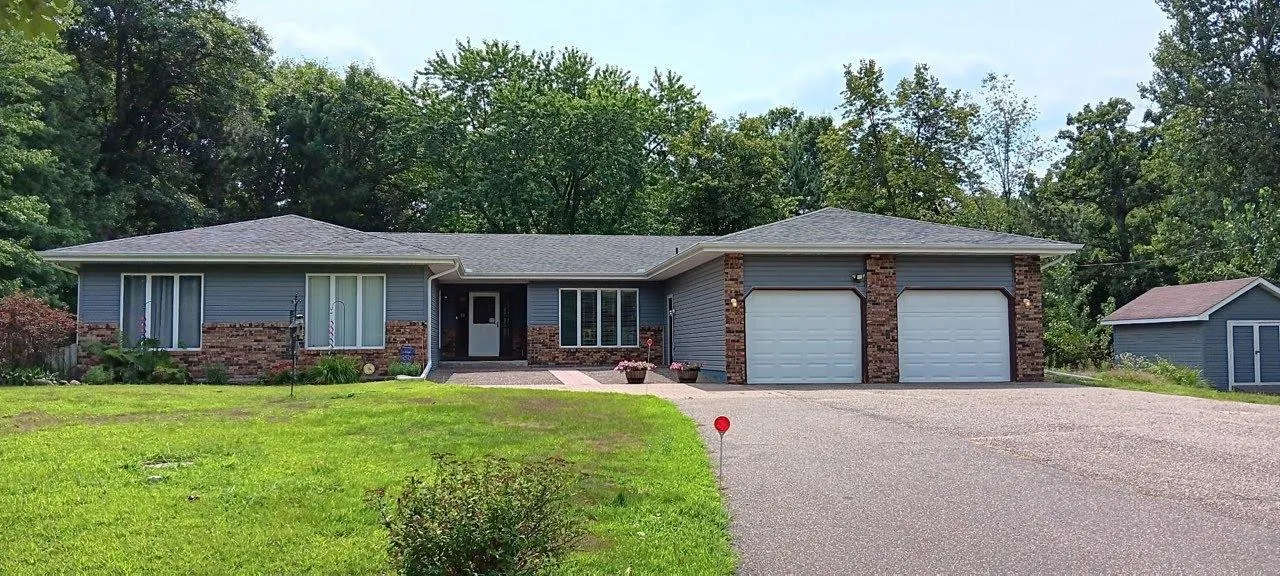 $588,000
5 bds | 4 ba | 4,682 sqft
3370 191st Nw Lane, Oak Grove, MN 55303
Listing courtesy of Redfin Corporation
-
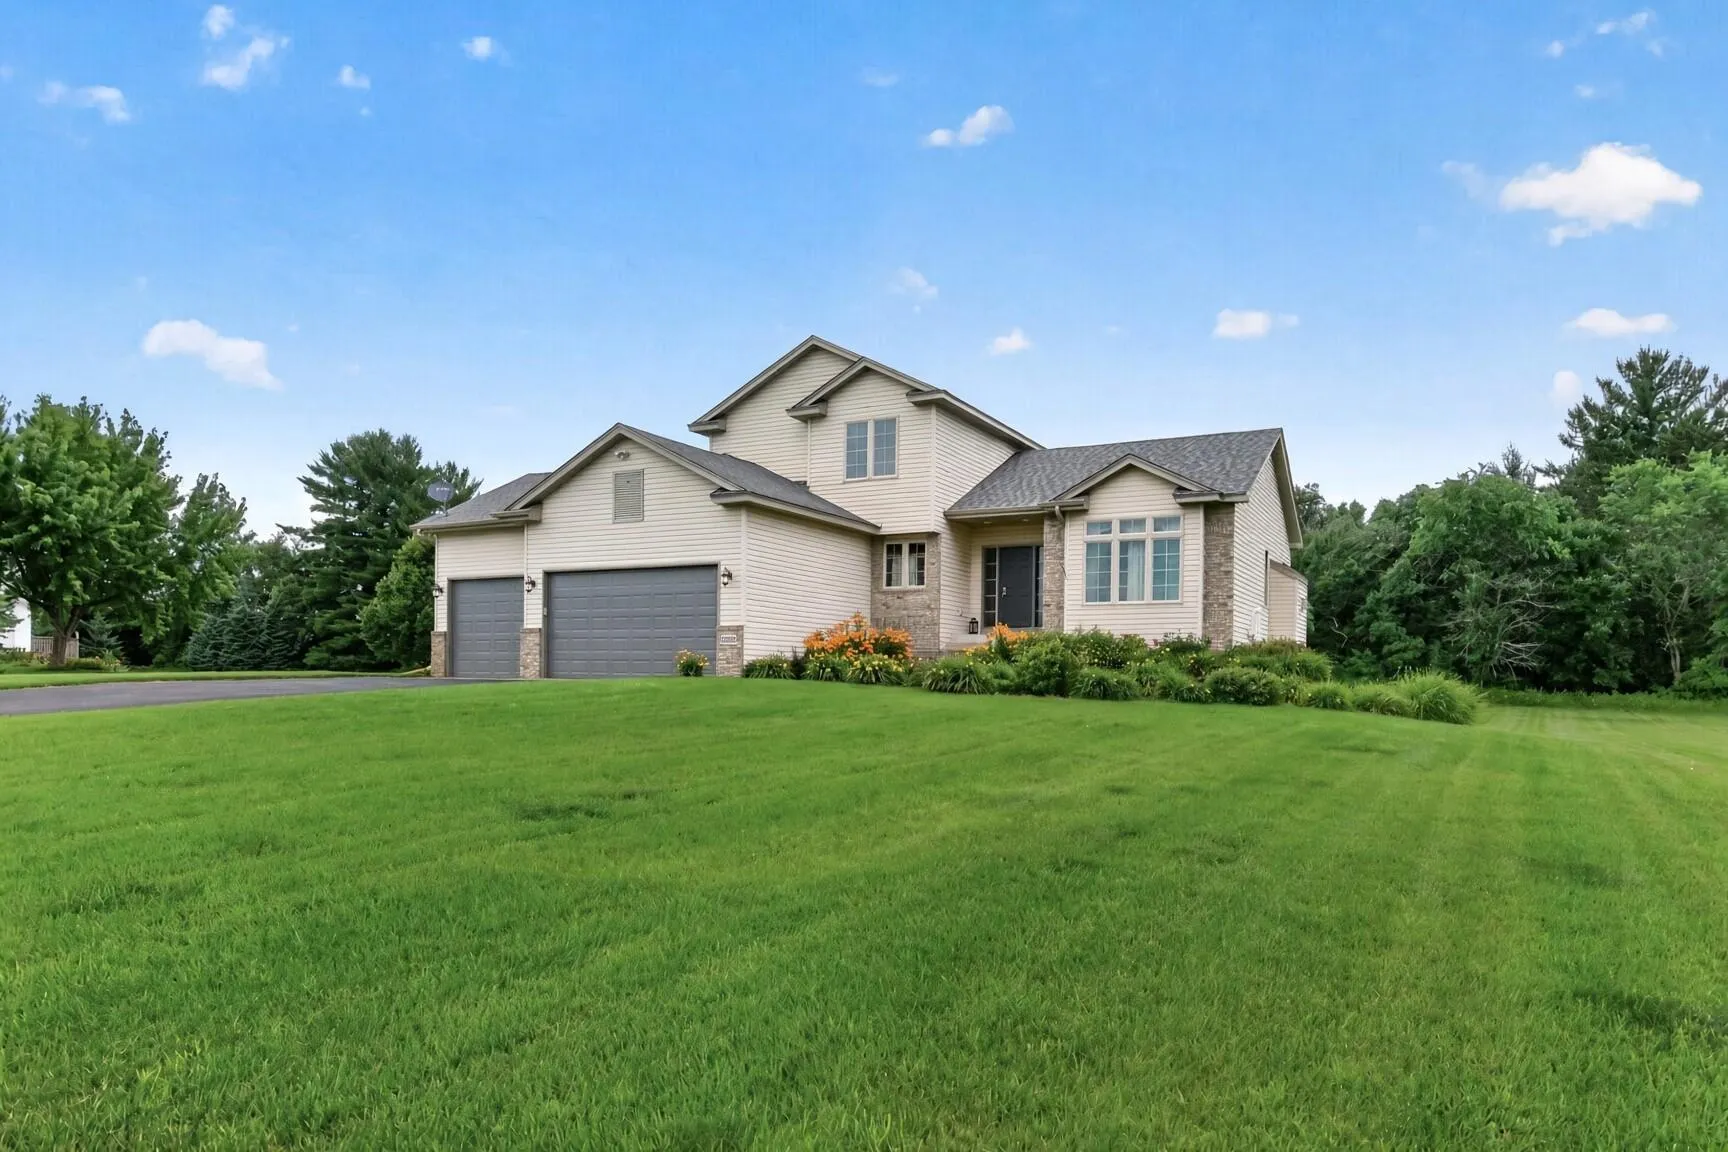 $549,900
5 bds | 4 ba | 2,894 sqft
20365 Eidelweiss Nw Street, Oak Grove, MN 55011
Listing courtesy of Keller Williams Classic Realty
-
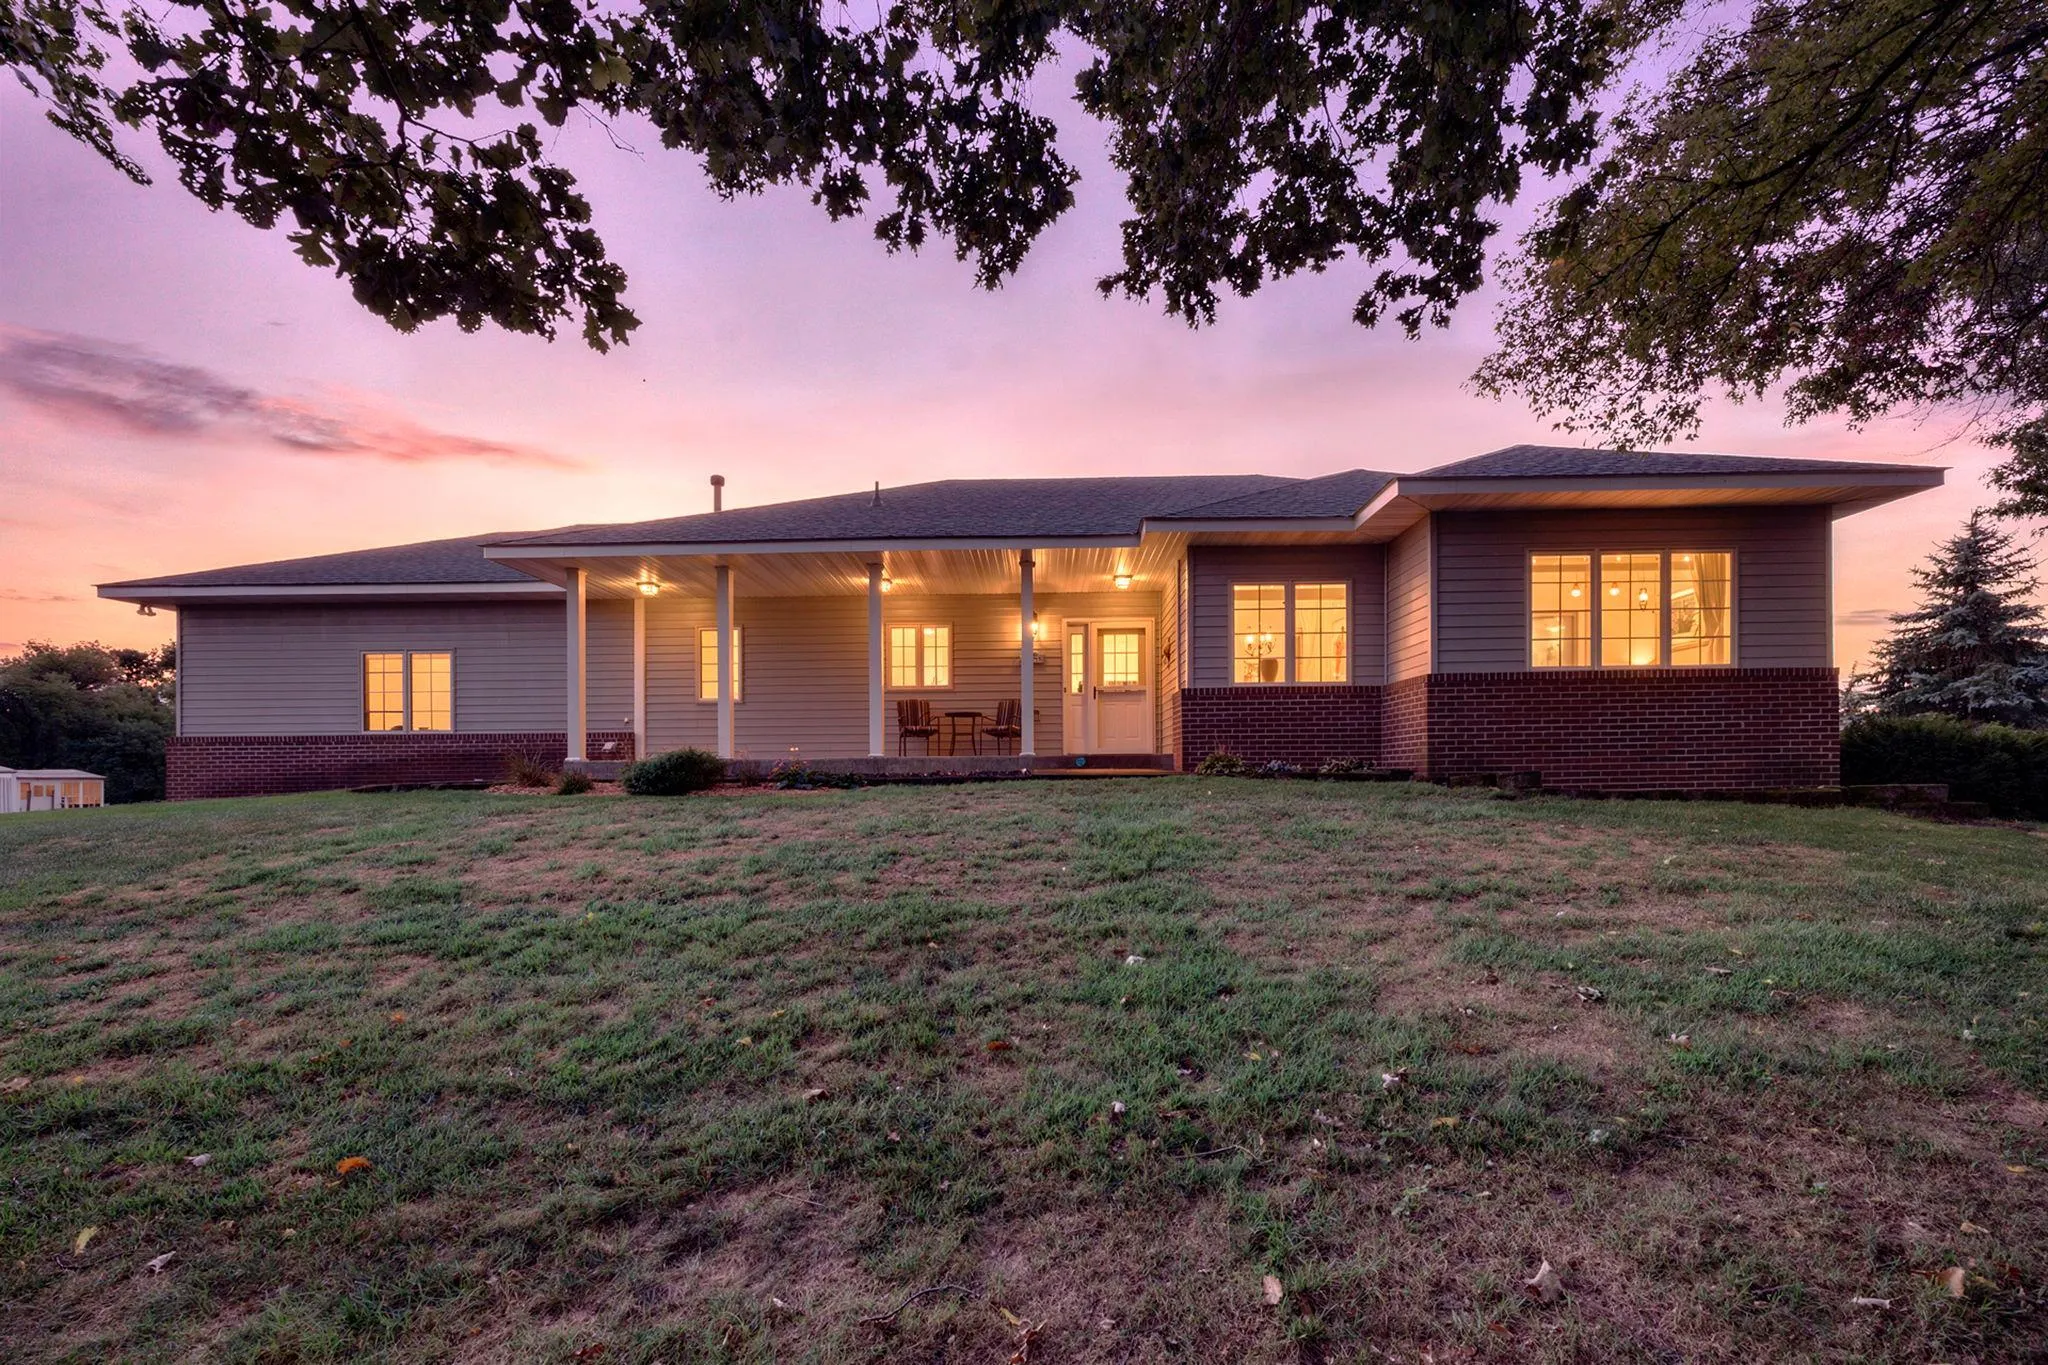 $549,000
4 bds | 3 ba | 2,698 sqft
1820 Sims Nw Road, Oak Grove, MN 55011
Listing courtesy of Keller Williams Integrity NW
-
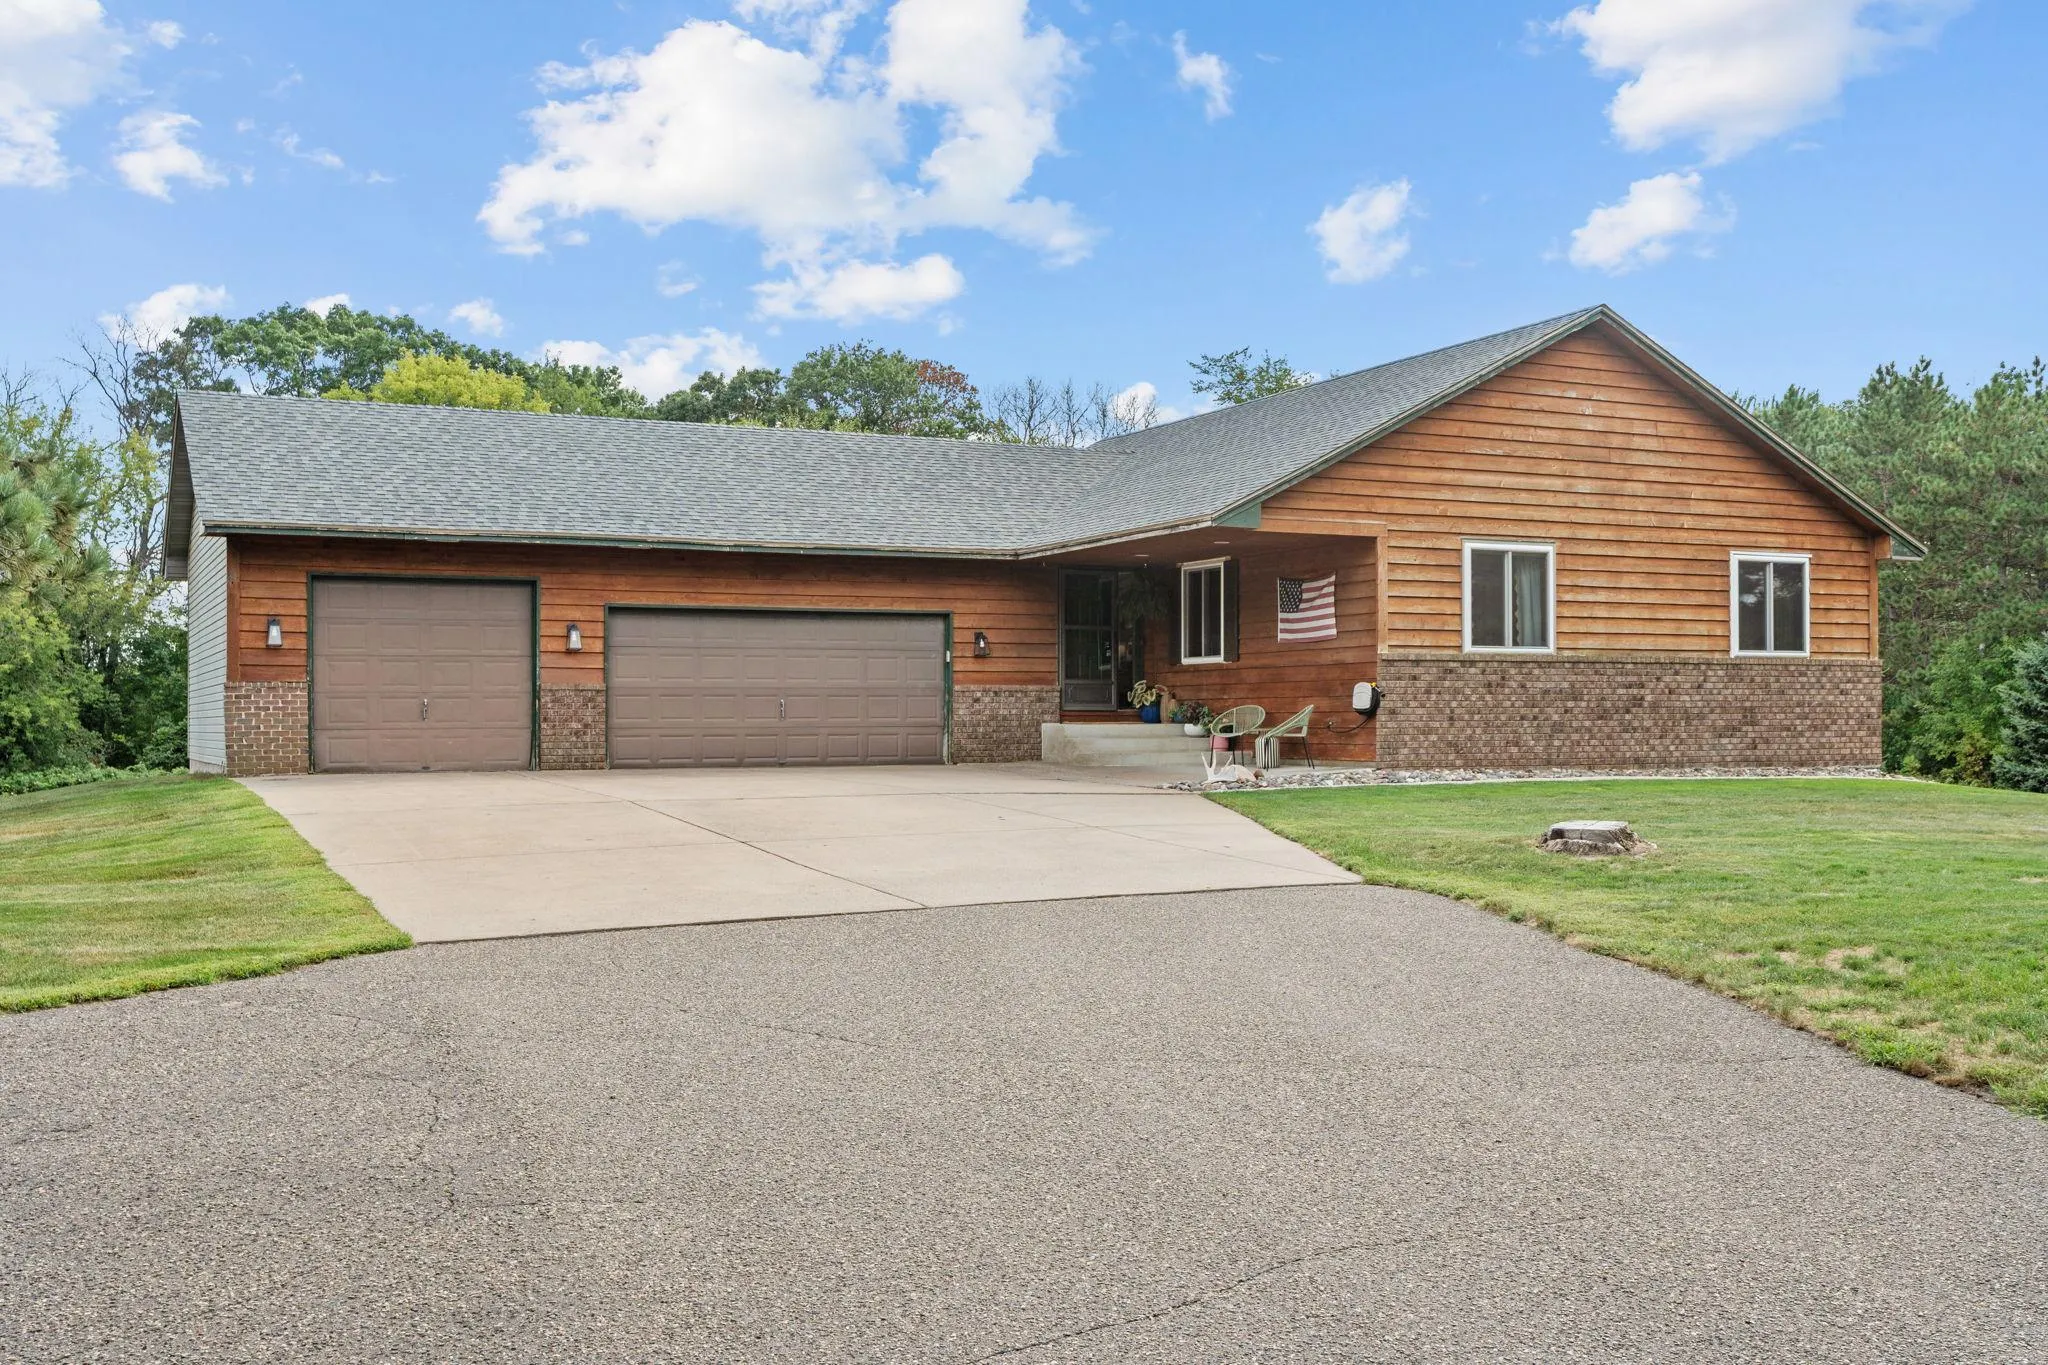 $599,900
3 bds | 3 ba | 2,142 sqft
2450 177th Nw Lane, Andover, MN 55304
Listing courtesy of LPT Realty, LLC
-
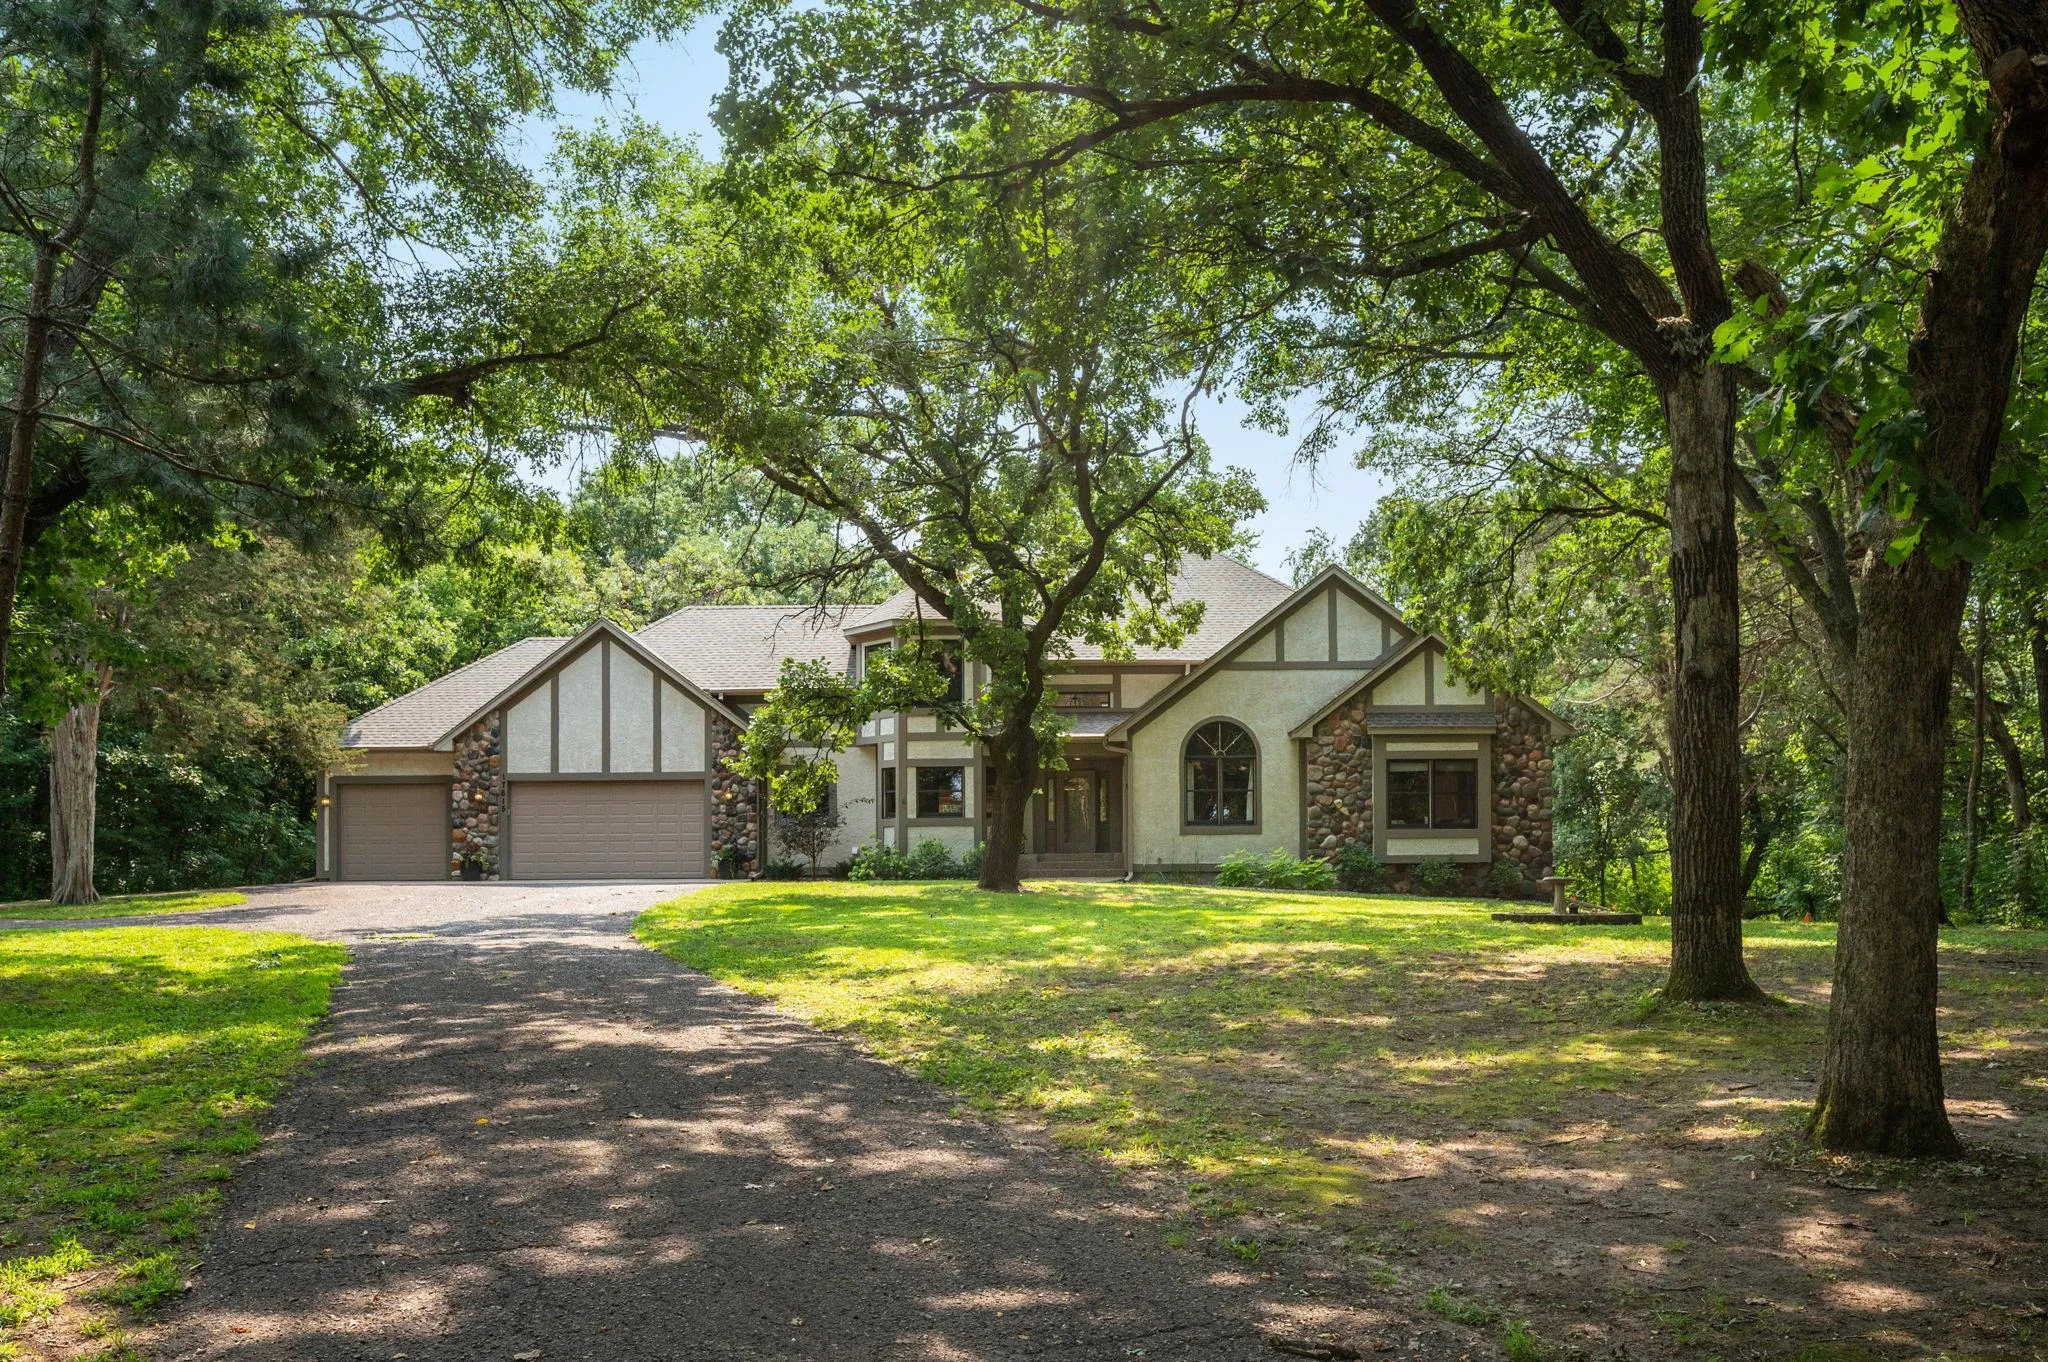 $849,900
4 bds | 4 ba | 4,461 sqft
17615 Xenia Nw Street, Andover, MN 55304
Listing courtesy of Fish MLS Realty
Request a tour
19407 Yukon Nw Street, Cedar, MN 55011