
1 / 42
$2,889,000
- 5 beds
- 6 baths
- 7,003 sqft
4731 140th Ne Lane, Ham Lake, MN 55005
For sale Est. —/mo
- House · Single Family
- Built in 2026
- 1.3 acres lot
- $413/sqft
- $100/mo HOA
- 4-car garage
Overview
Open houses
- Friday, Oct 23 12 pm–6 pm Open house
- Saturday, Oct 24 12 pm–6 pm Open house
- Sunday, Oct 25 12 pm–6 pm Open house
Times are Central.
Discover the new Gonyea Custom Homes luxury house for sale, located in the sought-after Elwell Farms community. This 5-bedroom, 6-bathroom home offers over 7,000 square feet of thoughtfully designed living spaces on a private wooded lot-blending timeless Tudor-inspired architecture with elevated modern finishes. The home is over 7,000 of finished square feet with 5 beds and 6 baths. A oversized 4-car garage, heated with drains and utility sink. The main level includes a spacious foyer that opens to one of the home’s most breathtaking features a vaulted two-story dining room and sunroom. A striking stone fireplace, framed by stacked windows and soft architectural curves, draws your eye upward while filling the space with natural light. At the heart of the home, the kitchen is designed to feel both elevated and inviting. Warm wood tones, creamy quartz countertops, and carefully selected fixtures create a space that is equally suited for everyday living and entertaining. Just beyond, a charming scullery adds character and function, featuring soft blue cabinetry and intricate detailing that sets this home apart. A private study, mudroom, and powder bath, all thoughtfully designed with elevated finishes that bring beauty to everyday routines. Upstairs, the home continues to impress with a layout that balances openness and privacy. The primary suite is a true retreat featuring timeless design, refined details, and a sense of calm that makes it easy to unwind. Three additional bedrooms, each with their own ensuite bathrooms, provide comfort and privacy for family or guests. A spacious laundry room, bonus room, and loft complete the upper level, offering flexible spaces to fit your lifestyle. The adjacent great room offers a cozy yet refined gathering space, anchored by a fireplace with detailed millwork—perfect for hosting or unwinding at the end of the day. The finished lower level with athletic court & entertaining spaces The lower level is designed for both relaxation and recreation. Here, you’ll find a large family room with a stone fireplace, a full bar for entertaining & game room and lounge space with dedicated exercise room that leads to a private athletic court. A second mudroom provides convenient access after time spent outdoors, along with an additional bedroom and guest bath, making this level as functional as it is fun. The home is in the fall Artisan Home Tour and can be occupied November 13, 2026. Community Highlights - Clubhouse and resort-style pool, pickleball and basketball courts, Playground and multi-use fields, private lake with fishing pier, walking trails and gathering spaces.
Facts & features
Interior
- Bedrooms: 5
- Bathrooms: 6 (2 full, 3 three-quarter, 1 half)
- Finished sqft: 7,003
- Above grade sqft: 4,476
- Below grade sqft: 2,527
- Basement: Drain Tiled, Drainage System, Finished, Storage Space, Sump Basket, Sump Pump, Tile Shower, Walkout
- Heating: Forced Air, Fireplace(s), In-Floor Heating, Zoned
- Cooling: Central Air
- Appliances: Air-To-Air Exchanger, Cooktop, Dishwasher, Disposal, Dryer, ENERGY STAR Qualified Appliances, Exhaust Fan, Humidifier, Water Filtration System, Iron Filter, Microwave, Range, Refrigerator, Stainless Steel Appliances, Tankless Water Heater, Washer, Water Softener Owned
- Laundry: Gas Dryer Hookup, Laundry Room, Upper Level, Washer Hookup
- Fireplaces: 3 (Family Room, Full Masonry, Gas, Living Room, Stone)
Property
- Parking: Attached Garage, Asphalt, Floor Drain, Finished Garage, Garage Door Opener, Heated Garage, Insulated Garage
- Garage spaces: 4
- Lot size: 1.3 acres
- Lot dimensions: s134*249*210*323
- Lot features: Sod Included in Price, Tree Coverage - Medium, Underground Utilities
- Exterior features: Cement Board
- Fencing: None
- Pool: Shared
Construction
- Home type: House (Single Family)
- Levels: Two
- Year built: 2026
- New construction: Yes
- Exterior: Concrete, Frame
- Roof: Age 8 Years or Less, Architectural Shingle, Asphalt
Utilities
- Sewer: Mound Septic, Septic System Compliant - Yes
- Water: Well
Community & HOA
- Subdivision: Elwell Farms 1st Addition
- HOA fee: $100/mo
- HOA includes: Other, Professional Mgmt, Shared Amenities
Taxes & location
- Annual taxes: $113 (2026)
- County: Anoka
- School district: Anoka-Hennepin
Listing
- Status: For sale
- Listed: Jun 2, 2026
- Days on market: 140
- MLS #: 7085284
Monthly payment
—/mo
An example, not a loan offer. Taxes and HOA dues come from the listing when known; home insurance is a rough estimate. Mortgage insurance is not included. Your rate depends on your lender and credit.
Location
Nearby homes
-
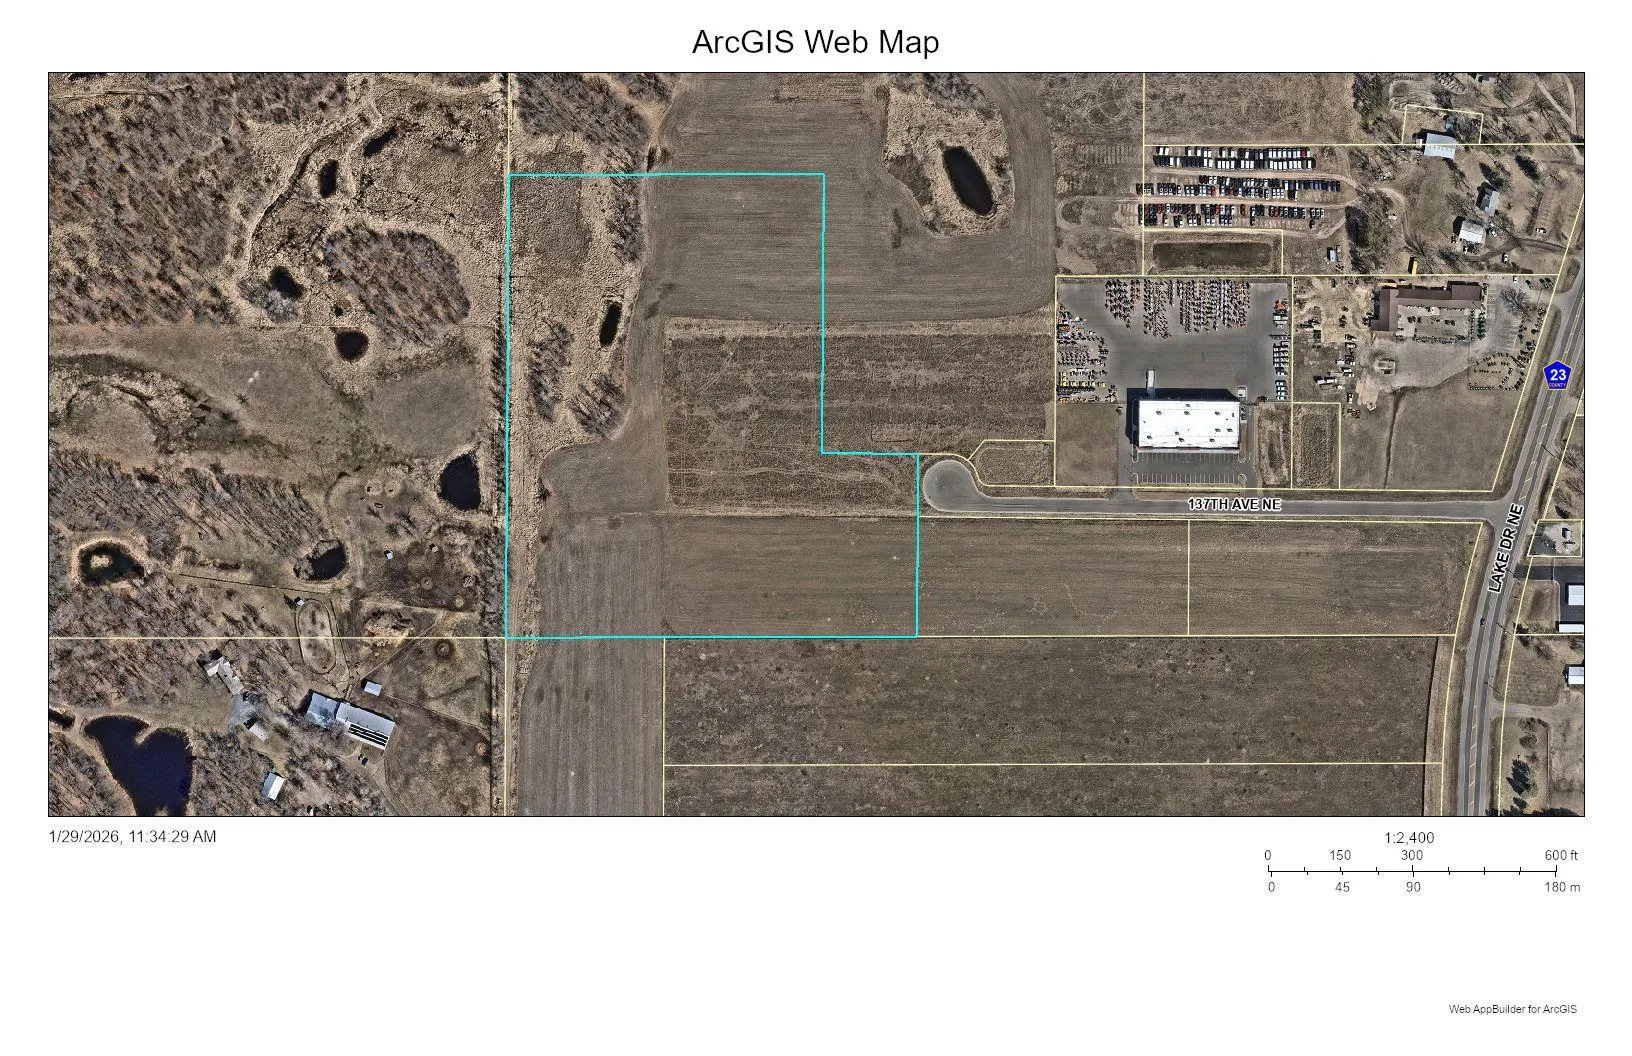 $2,125,000
0 bds | 0 ba
Xxx 137th Ne Avenue, Columbus, MN 55025
Listing courtesy of Cetra Partners
-
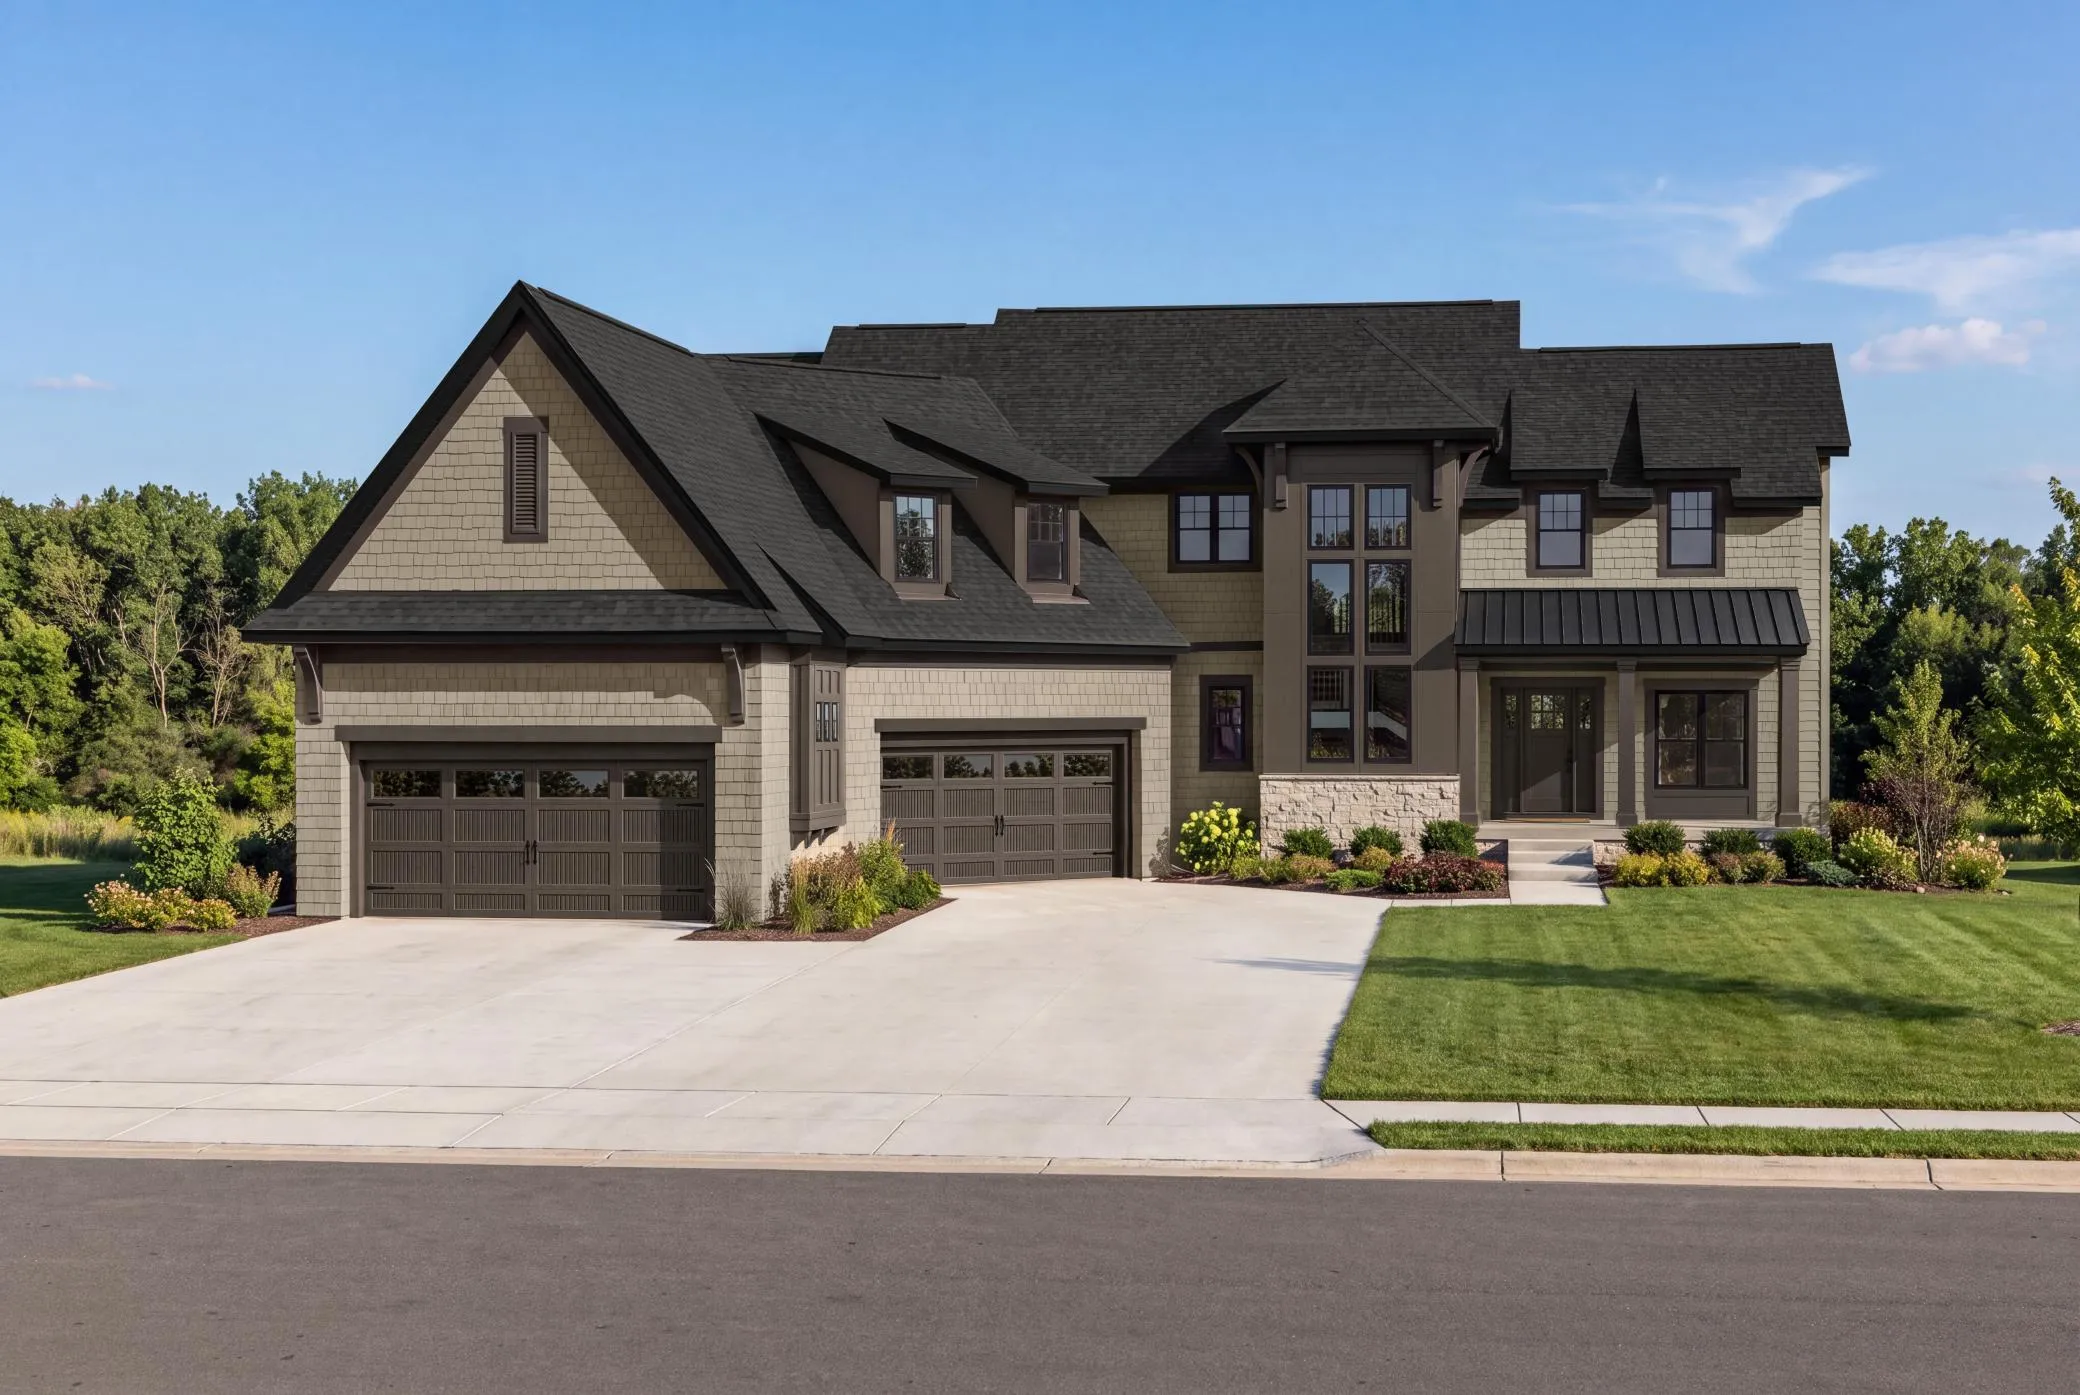 $3,195,000
5 bds | 6 ba | 7,482 sqft
4771 140th Ne Lane, Ham Lake, MN 55304
Listing courtesy of Keller Williams Classic Rlty NW
-
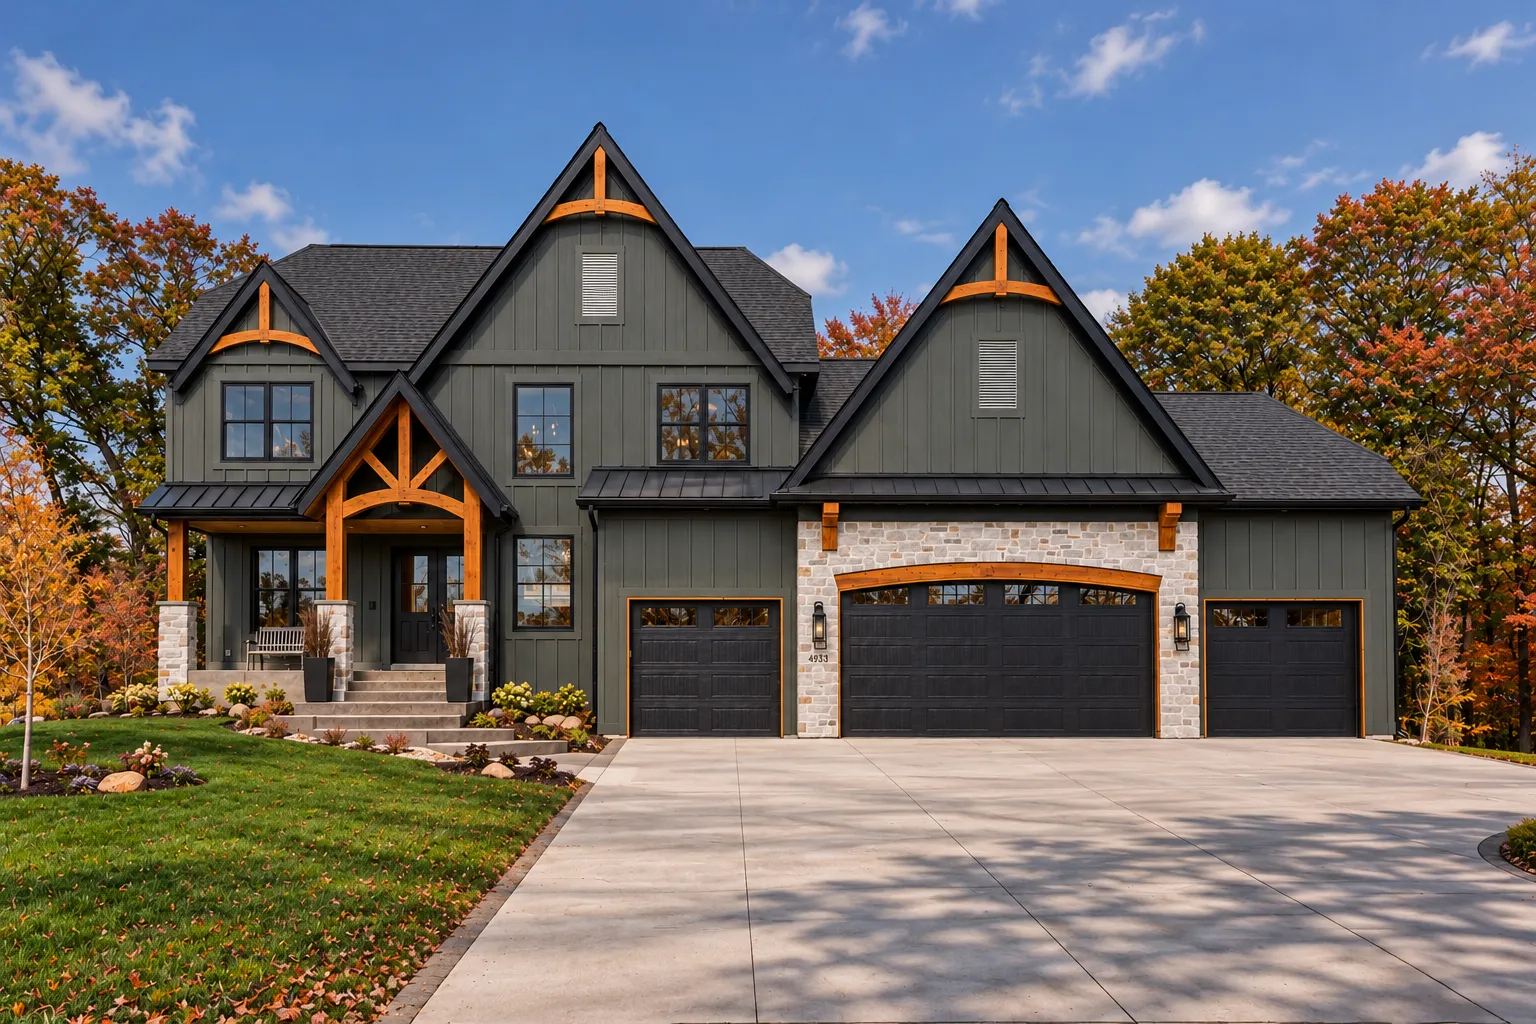 $2,395,000
5 bds | 5 ba | 5,132 sqft
4933 149th Ne Avenue, Ham Lake, MN 55304
Listing courtesy of Homes USA Realty, Inc.
-
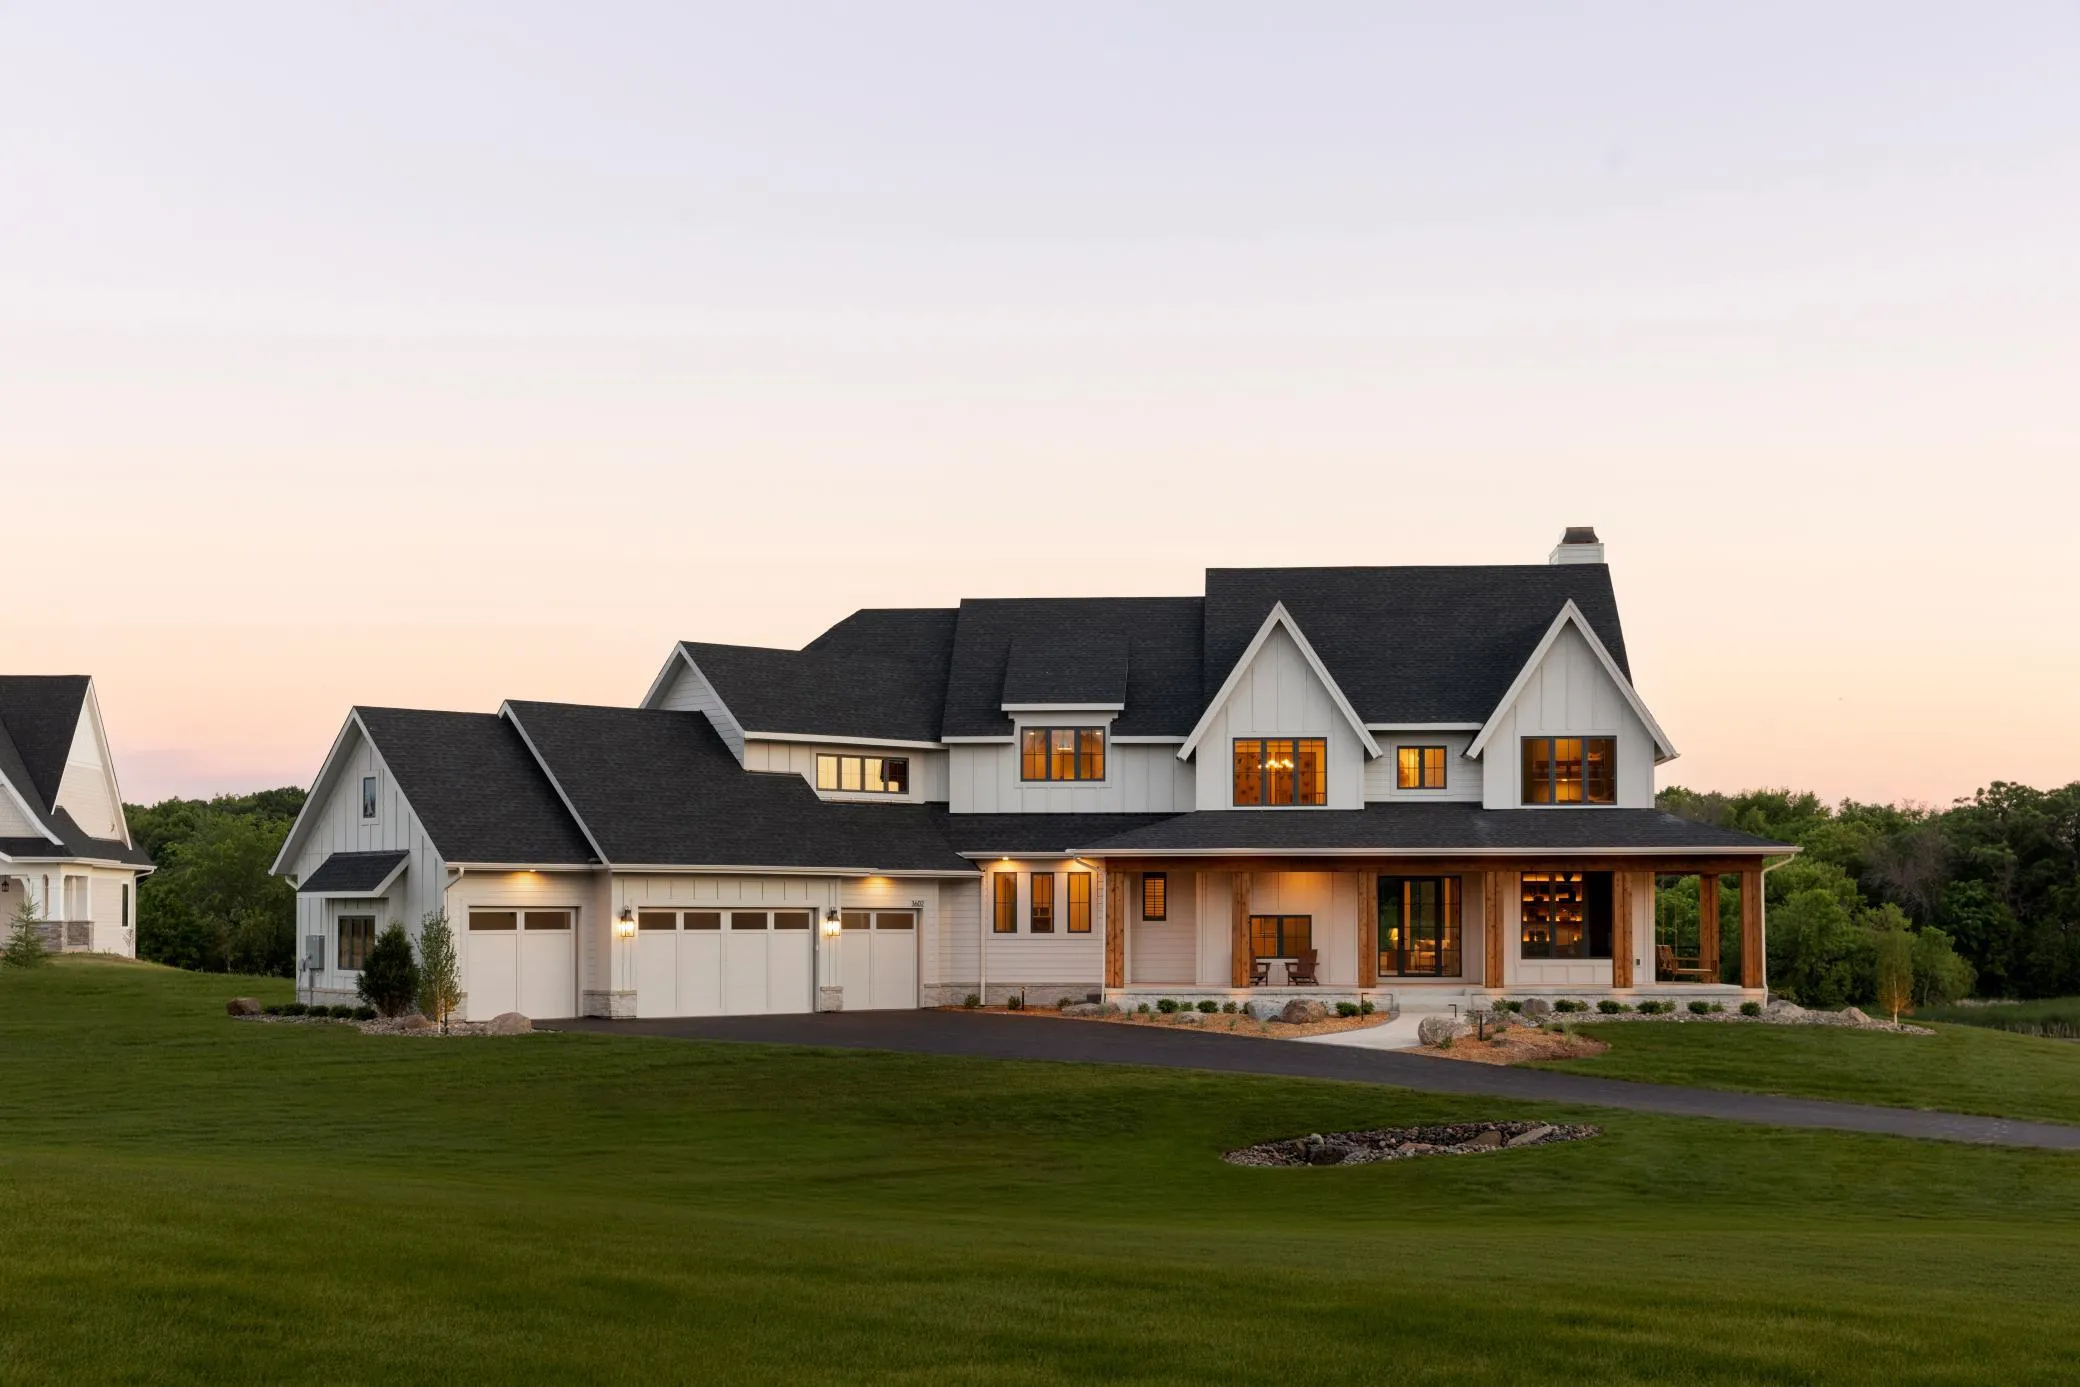 $3,095,000
5 bds | 7 ba | 7,347 sqft
4862 139th Ne Avenue, Ham Lake, MN 55304
Listing courtesy of Edina Realty, Inc.
Request a tour
4731 140th Ne Lane, Ham Lake, MN 55005