
1 / 24
$2,395,000
- 5 beds
- 5 baths
- 5,132 sqft
4933 149th Ne Avenue, Ham Lake, MN 55304
For sale Est. —/mo
- House · Single Family
- Built in 2026
- 1.7 acres lot
- $467/sqft
- 4-car garage
Overview
Move-in Ready! Quick possession available. Welcome to The Madison, TJB Homes’ newest luxury residence, set on a private 1.7-acre wooded homesite in the highly sought-after Hidden Forest East neighborhood of Ham Lake. Featured in the Fall Artisan Home Tour, this thoughtfully designed two-story home blends elevated family living with warm, organic interiors, natural materials, custom millwork, and timeless finishes. The chef-inspired kitchen features an oversized island and spacious walk-in butler pantry with prep sink, dedicated appliance station, and abundant storage. Walls of windows capture scenic wetland and wooded views, while the inviting four-season porch offers a beautiful space to enjoy the setting year-round. Upstairs, you’ll find four bedrooms, including the spa-inspired primary suite with soaking tub, walk-in shower, and dual vanities. Secondary bedrooms feature ensuite or Jack-and-Jill bath access, with laundry conveniently located on the same level. The finished walkout lower level is designed for entertaining and everyday living with a full bar, expansive recreation area, dedicated indoor athletic court, exercise room, plus a fifth bedroom and bath. Additional highlights include a covered outdoor living area, Andersen 400 Series windows and doors throughout, and a four-car heated and insulated garage. The future-ready homesite offers space for a pool and/or accessory building—bringing together privacy, craftsmanship, thoughtful design, and exceptional amenities in one remarkable property.
Agent to verify measurements.
Facts & features
Interior
- Bedrooms: 5
- Bathrooms: 5 (2 full, 2 three-quarter, 1 half)
- Finished sqft: 5,132
- Above grade sqft: 3,186
- Below grade sqft: 1,946
- Basement: Drain Tiled, Drainage System, Finished, Full, Sump Basket, Sump Pump, Tile Shower, Walkout
- Heating: Forced Air, Fireplace(s), In-Floor Heating, Zoned
- Cooling: Central Air, Zoned
- Appliances: Air-To-Air Exchanger, Dishwasher, Double Oven, Dryer, Exhaust Fan, Freezer, Gas Water Heater, Microwave, Range, Refrigerator, Wall Oven, Washer, Water Softener Owned
- Laundry: Laundry Room, Sink, Upper Level
- Fireplaces: 2 (Family Room, Gas, Stone)
Property
- Parking: Attached Garage, Concrete, Floor Drain, Finished Garage, Heated Garage, Insulated Garage
- Garage spaces: 4
- Lot size: 1.7 acres
- Lot dimensions: 298.79 x 332.72 x 129.58 x 333
- Lot features: Corner Lot, Sod Included in Price, Tree Coverage - Medium
- Exterior features: Stone, Cement Board
Construction
- Home type: House (Single Family)
- Levels: Two
- Year built: 2026
- New construction: Yes
- Exterior: Concrete, Frame
- Roof: Asphalt, Pitched
Utilities
- Sewer: Septic System Compliant - Yes
- Water: Well
Community & HOA
- Subdivision: Hidden Forest East 4th Addition
Taxes & location
- Annual taxes: $2,029 (2026)
- County: Anoka
- School district: Forest Lake
Listing
- Status: For sale
- Listed: Sep 14, 2026
- Days on market: 37
- MLS #: 7136351
Monthly payment
—/mo
An example, not a loan offer. Taxes and HOA dues come from the listing when known; home insurance is a rough estimate. Mortgage insurance is not included. Your rate depends on your lender and credit.
Location
Nearby homes
-
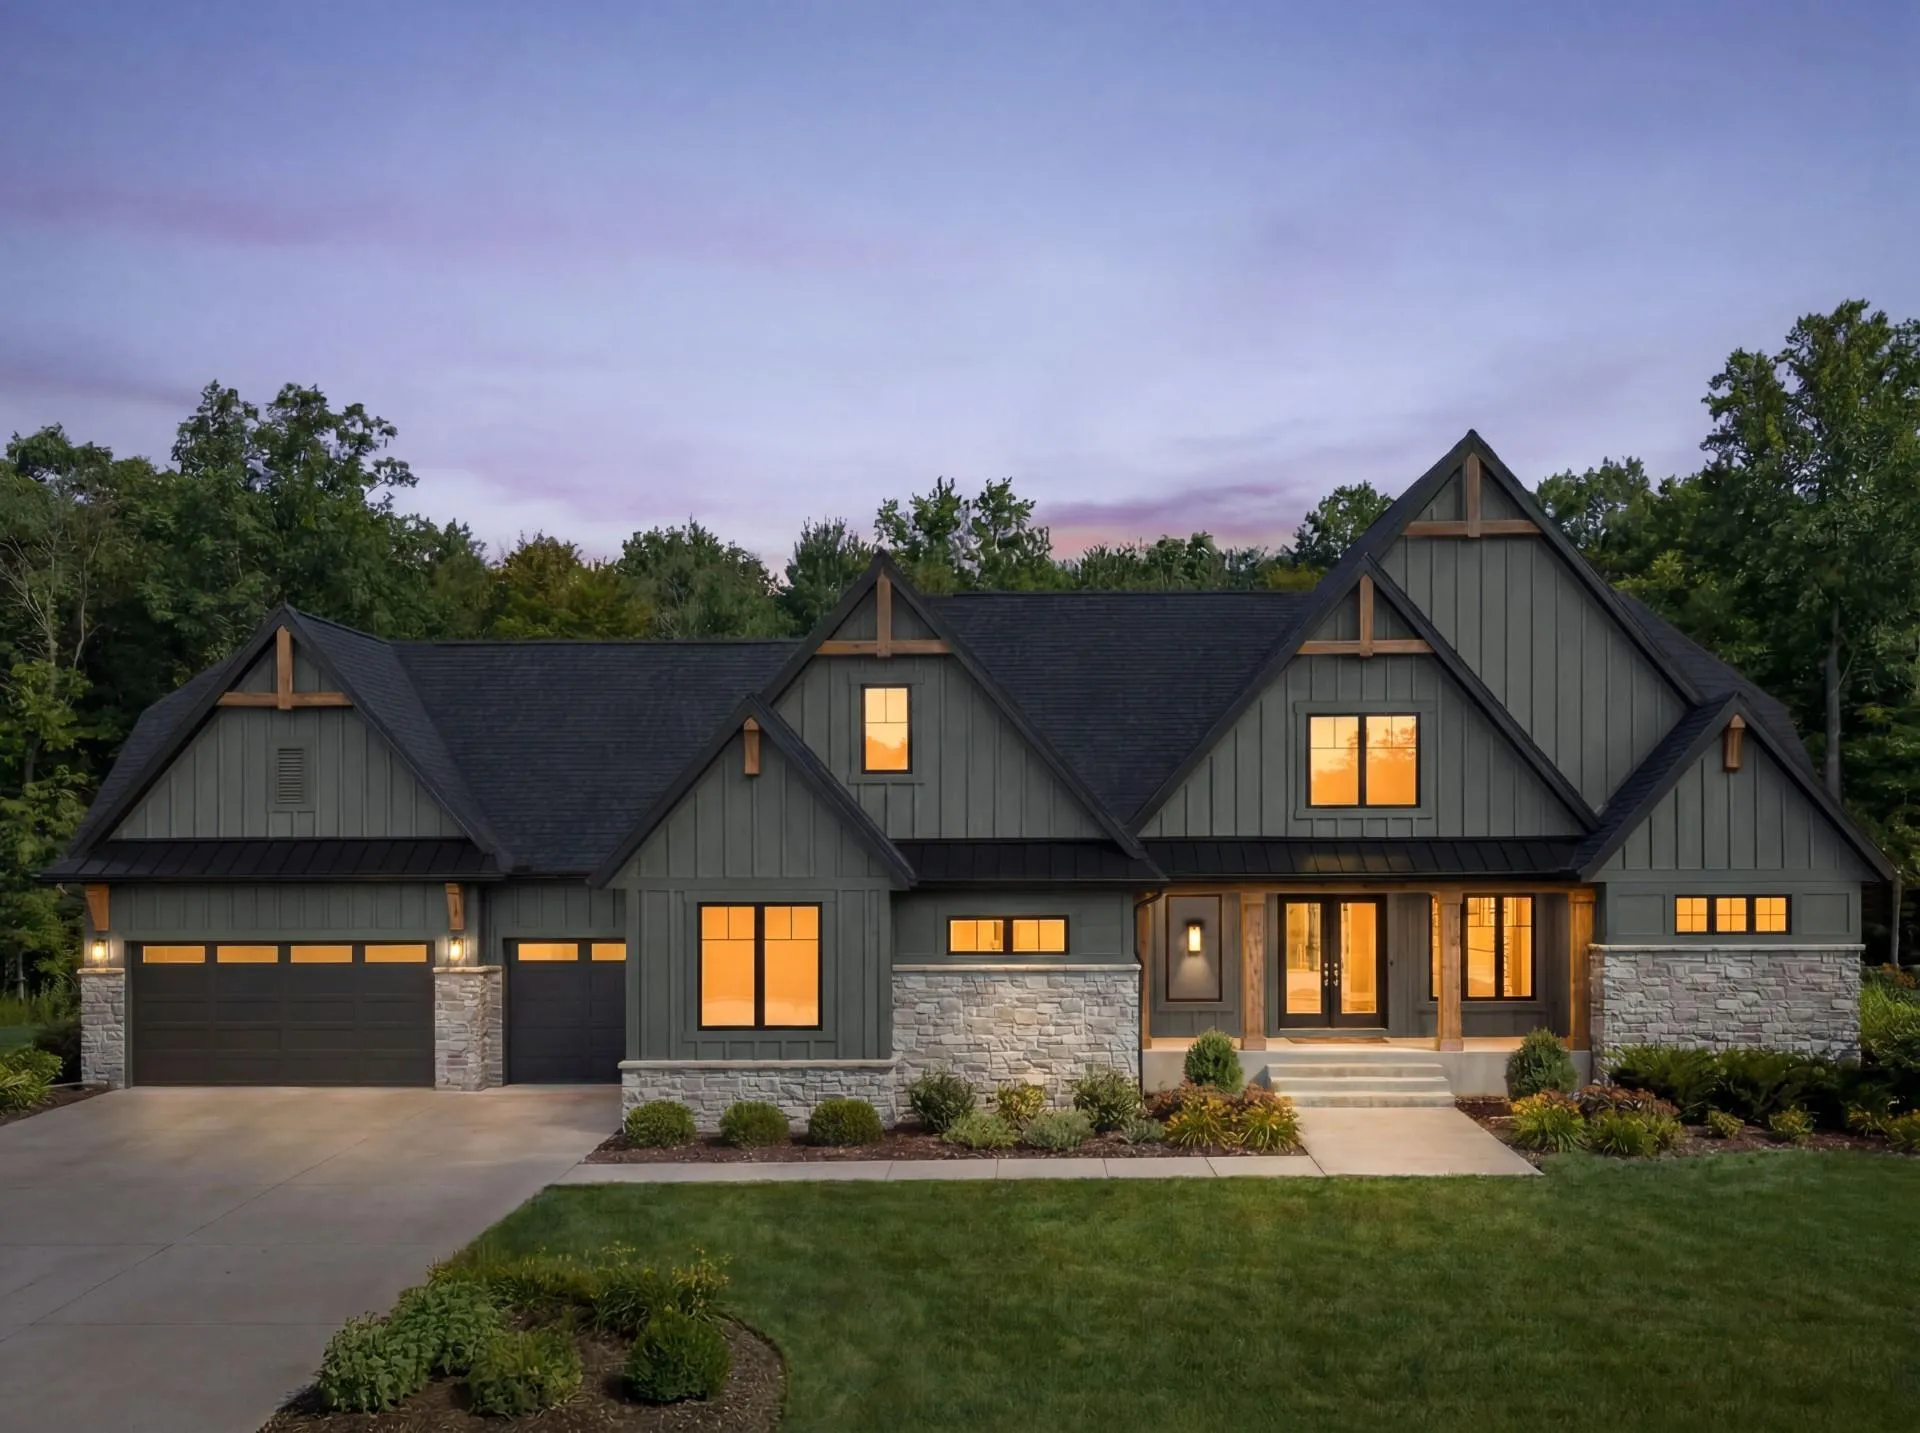 $1,698,000
6 bds | 6 ba | 4,772 sqft
15897 Fraizer Ne Street, Ham Lake, MN 55304
Listing courtesy of Homes USA Realty, Inc.
-
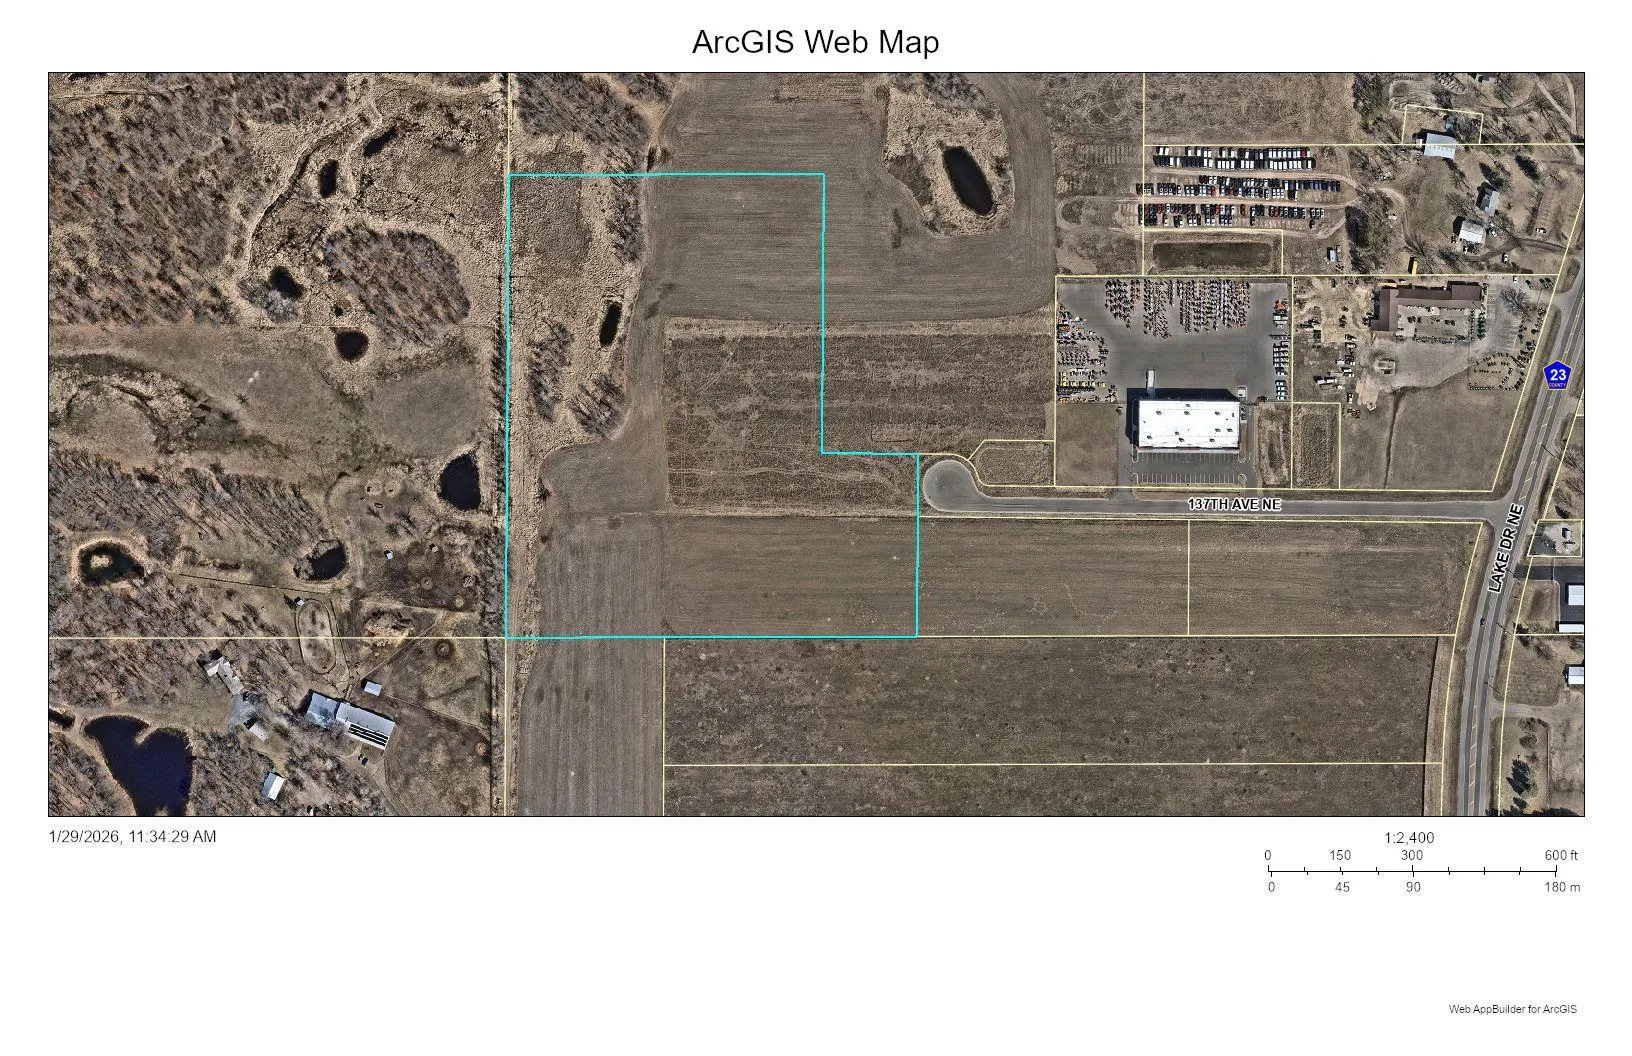 $2,125,000
0 bds | 0 ba
Xxx 137th Ne Avenue, Columbus, MN 55025
Listing courtesy of Cetra Partners
-
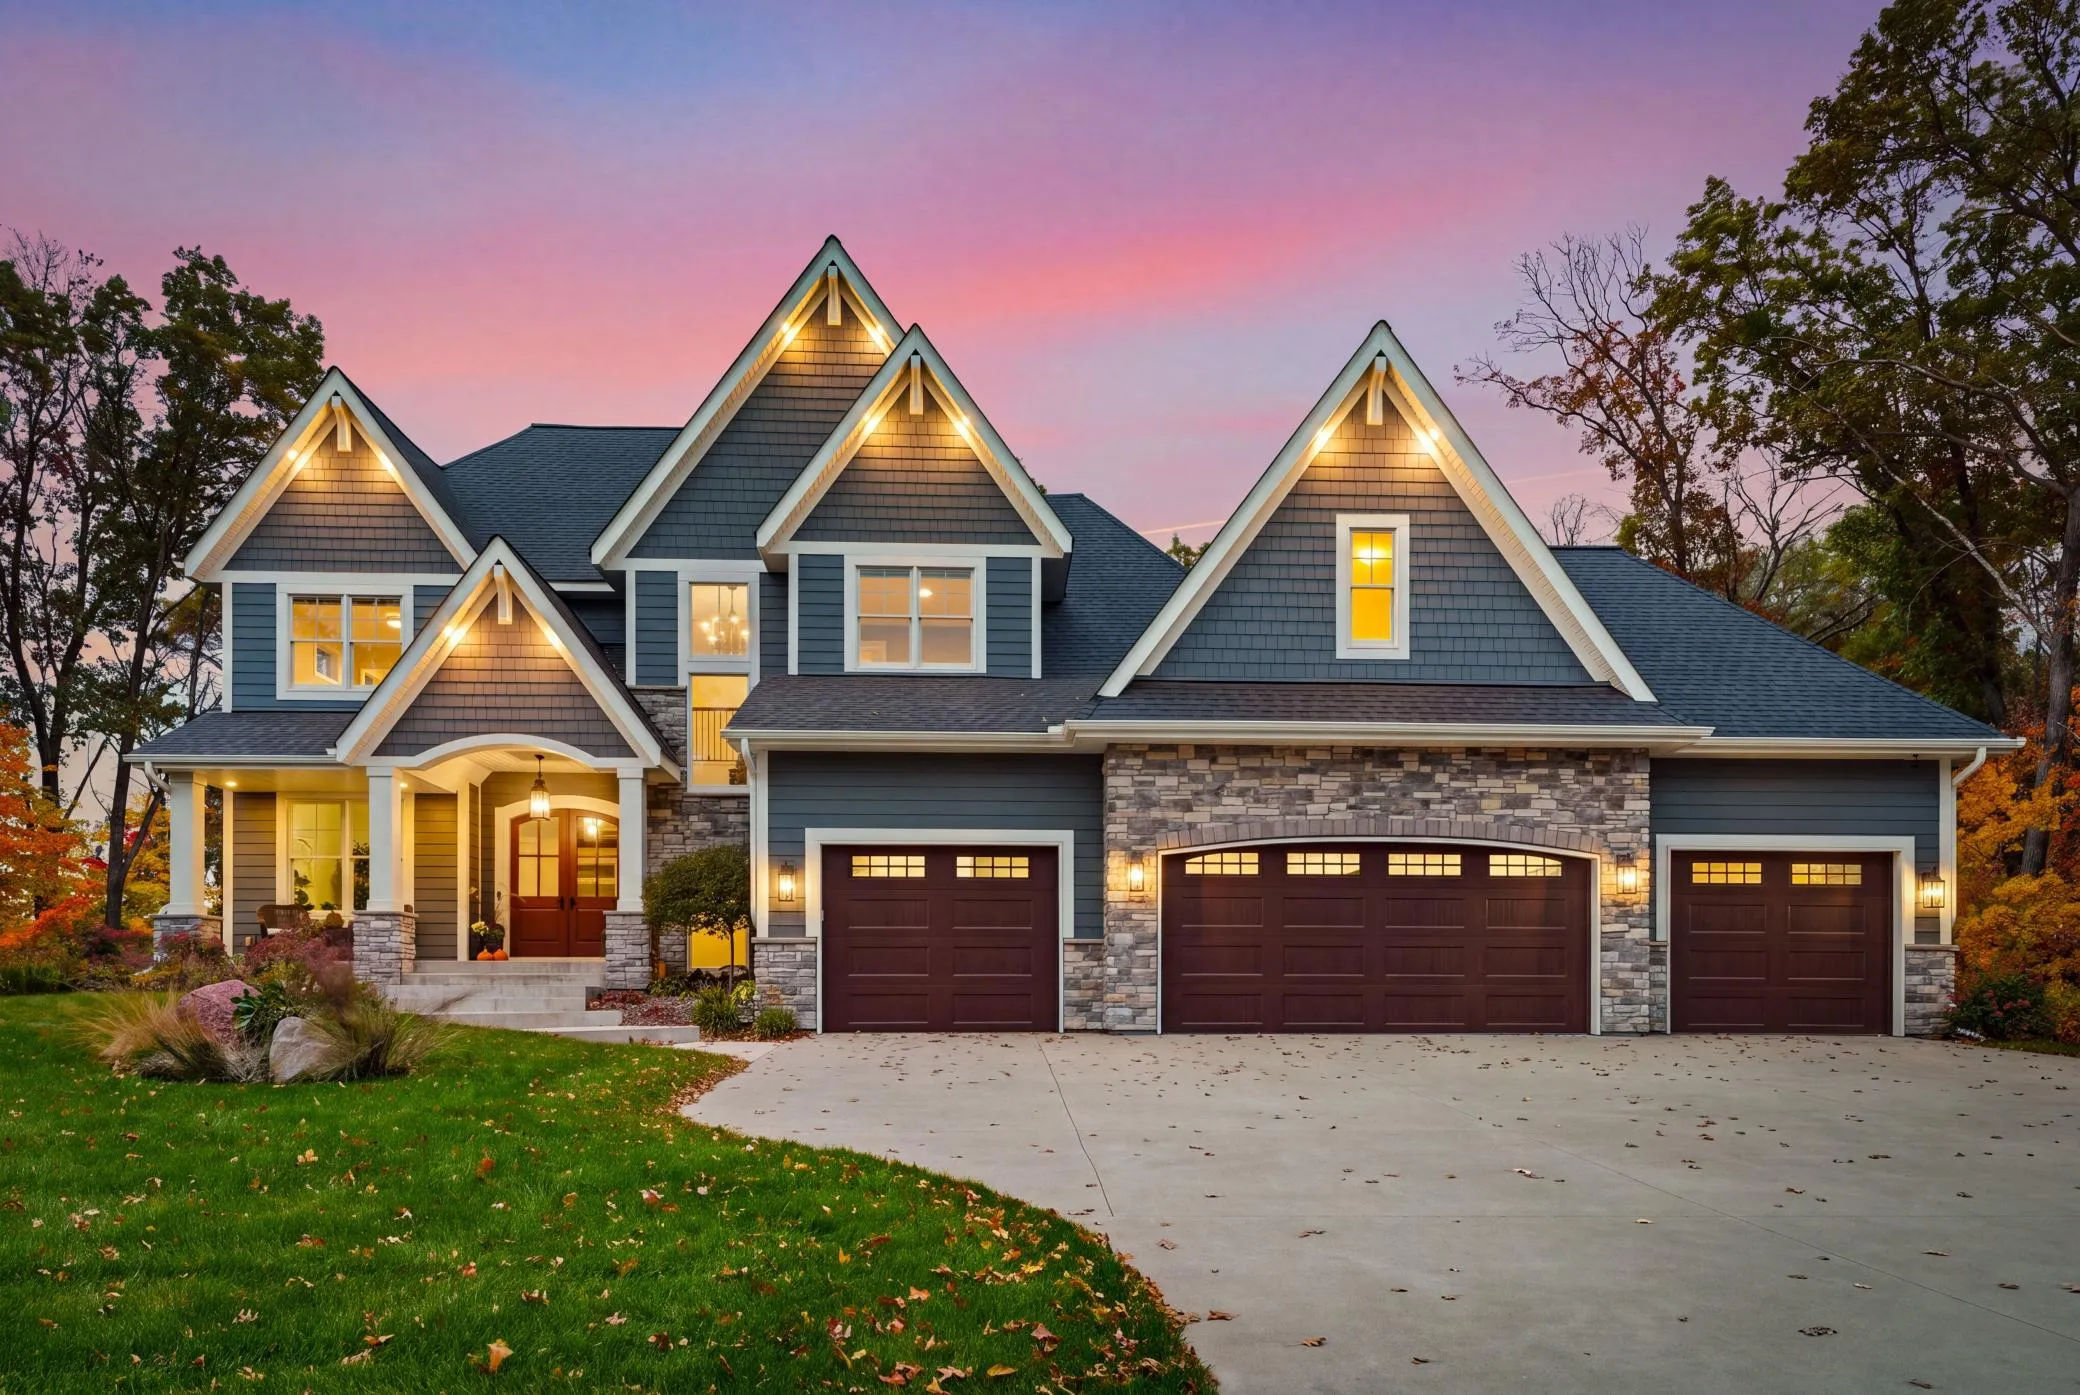 $1,749,000
5 bds | 5 ba | 4,755 sqft
14680 Stutz Ne Street, Ham Lake, MN 55304
Listing courtesy of RE/MAX Advantage Plus
-
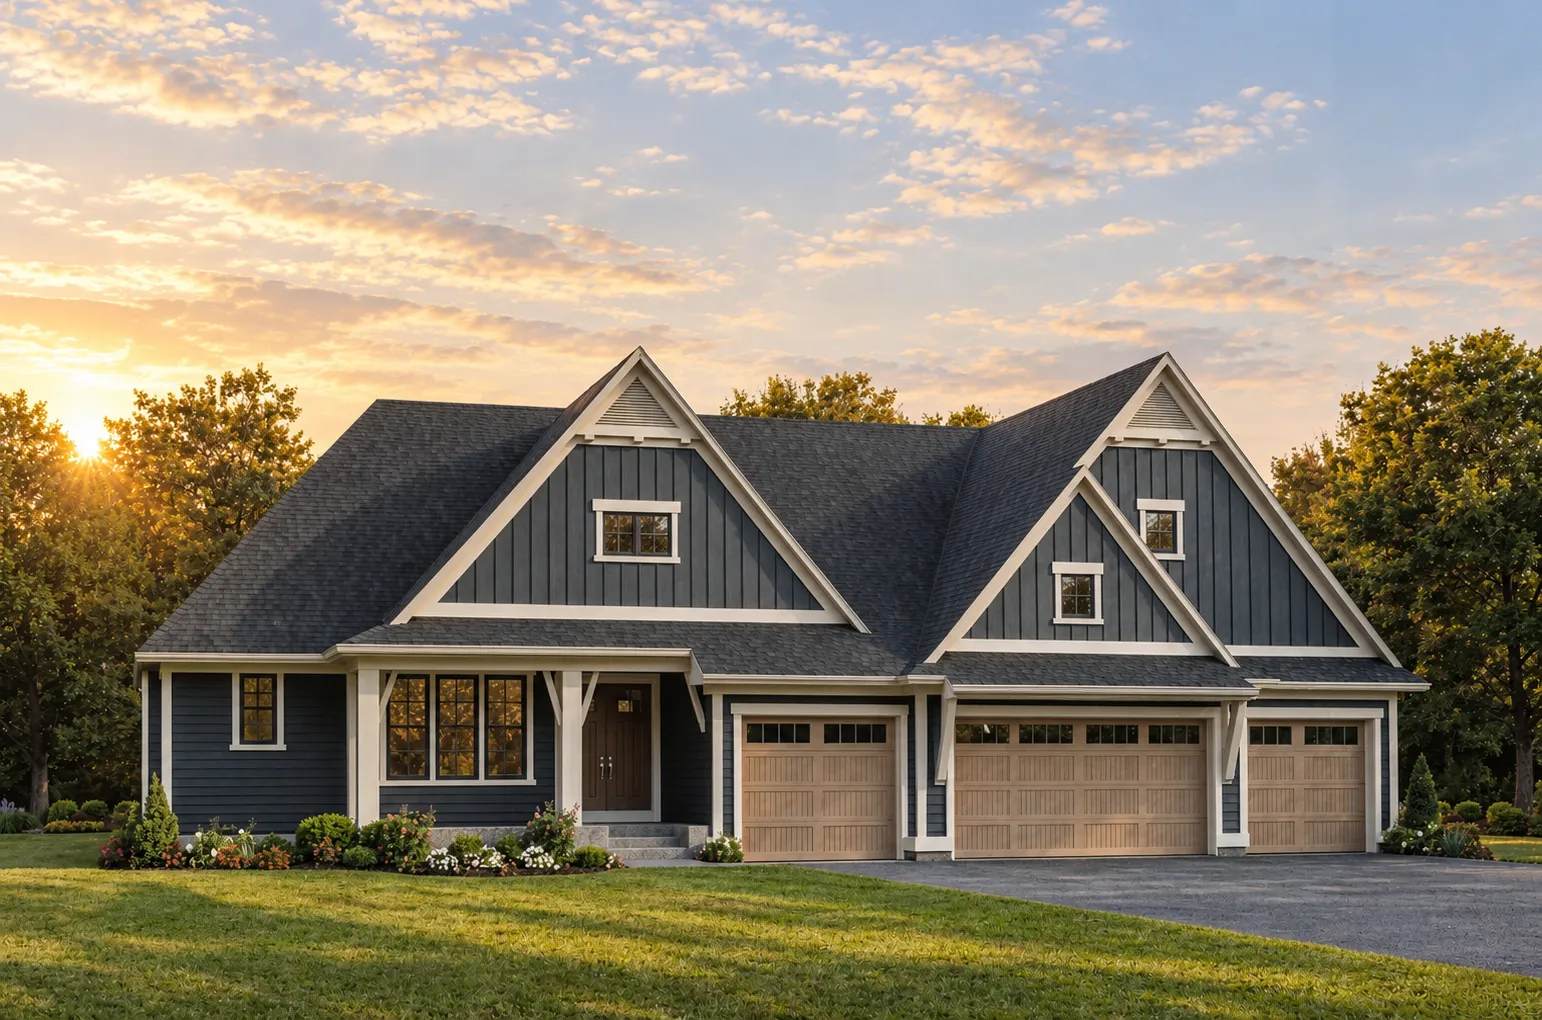 $1,774,900
4 bds | 4 ba | 4,827 sqft
13882 Packard Ne Street, Ham Lake, MN 55304
Listing courtesy of Edina Realty, Inc.
-
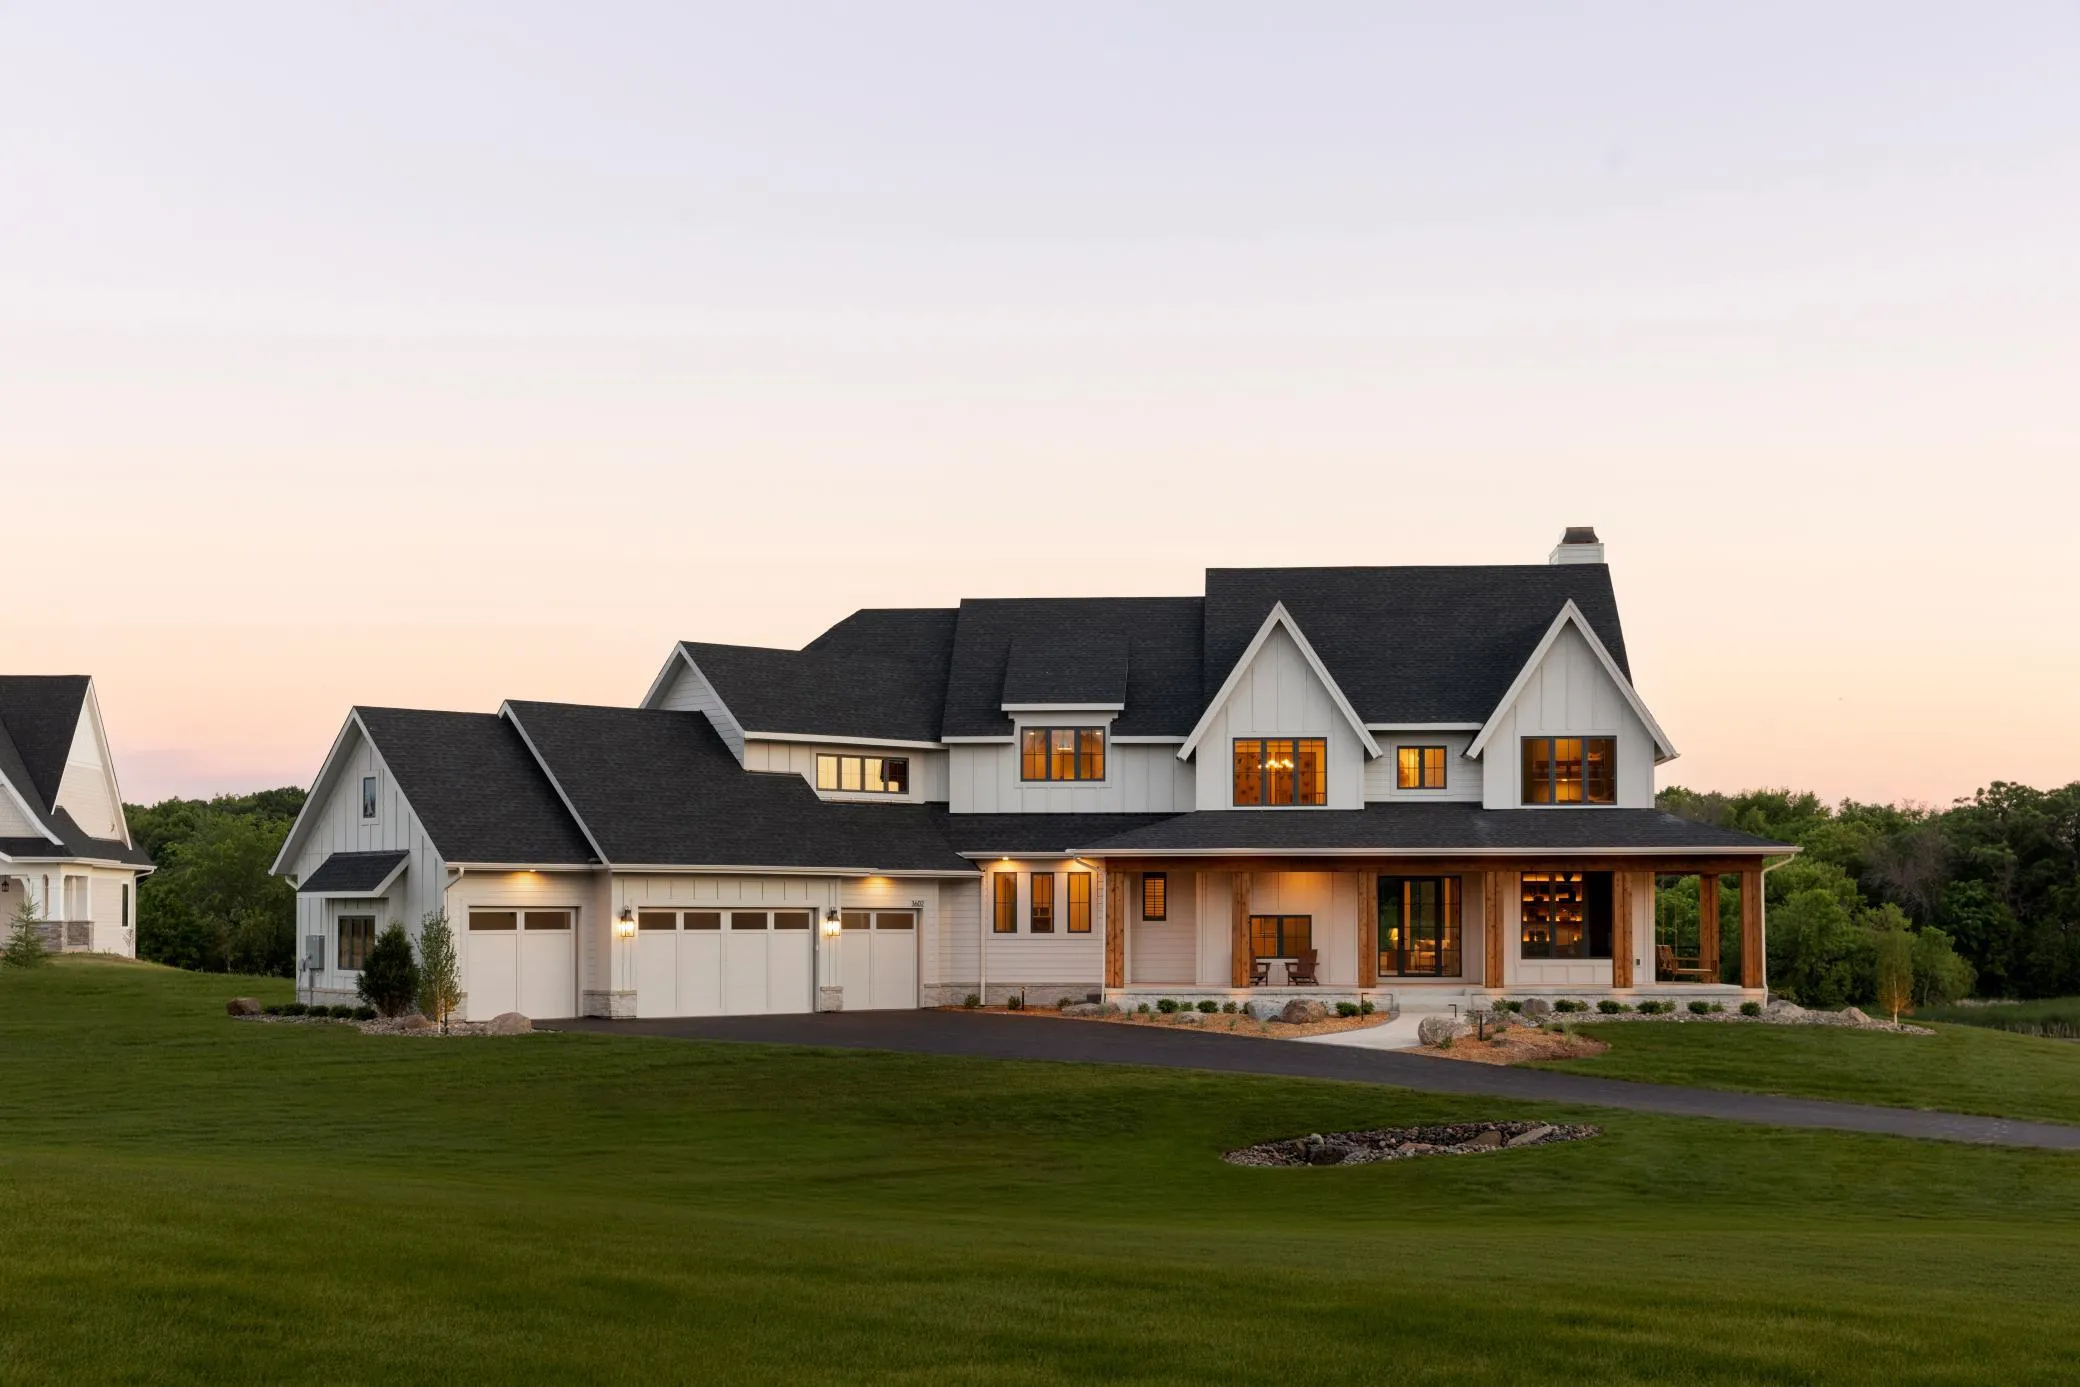 $3,095,000
5 bds | 7 ba | 7,347 sqft
4862 139th Ne Avenue, Ham Lake, MN 55304
Listing courtesy of Edina Realty, Inc.
-
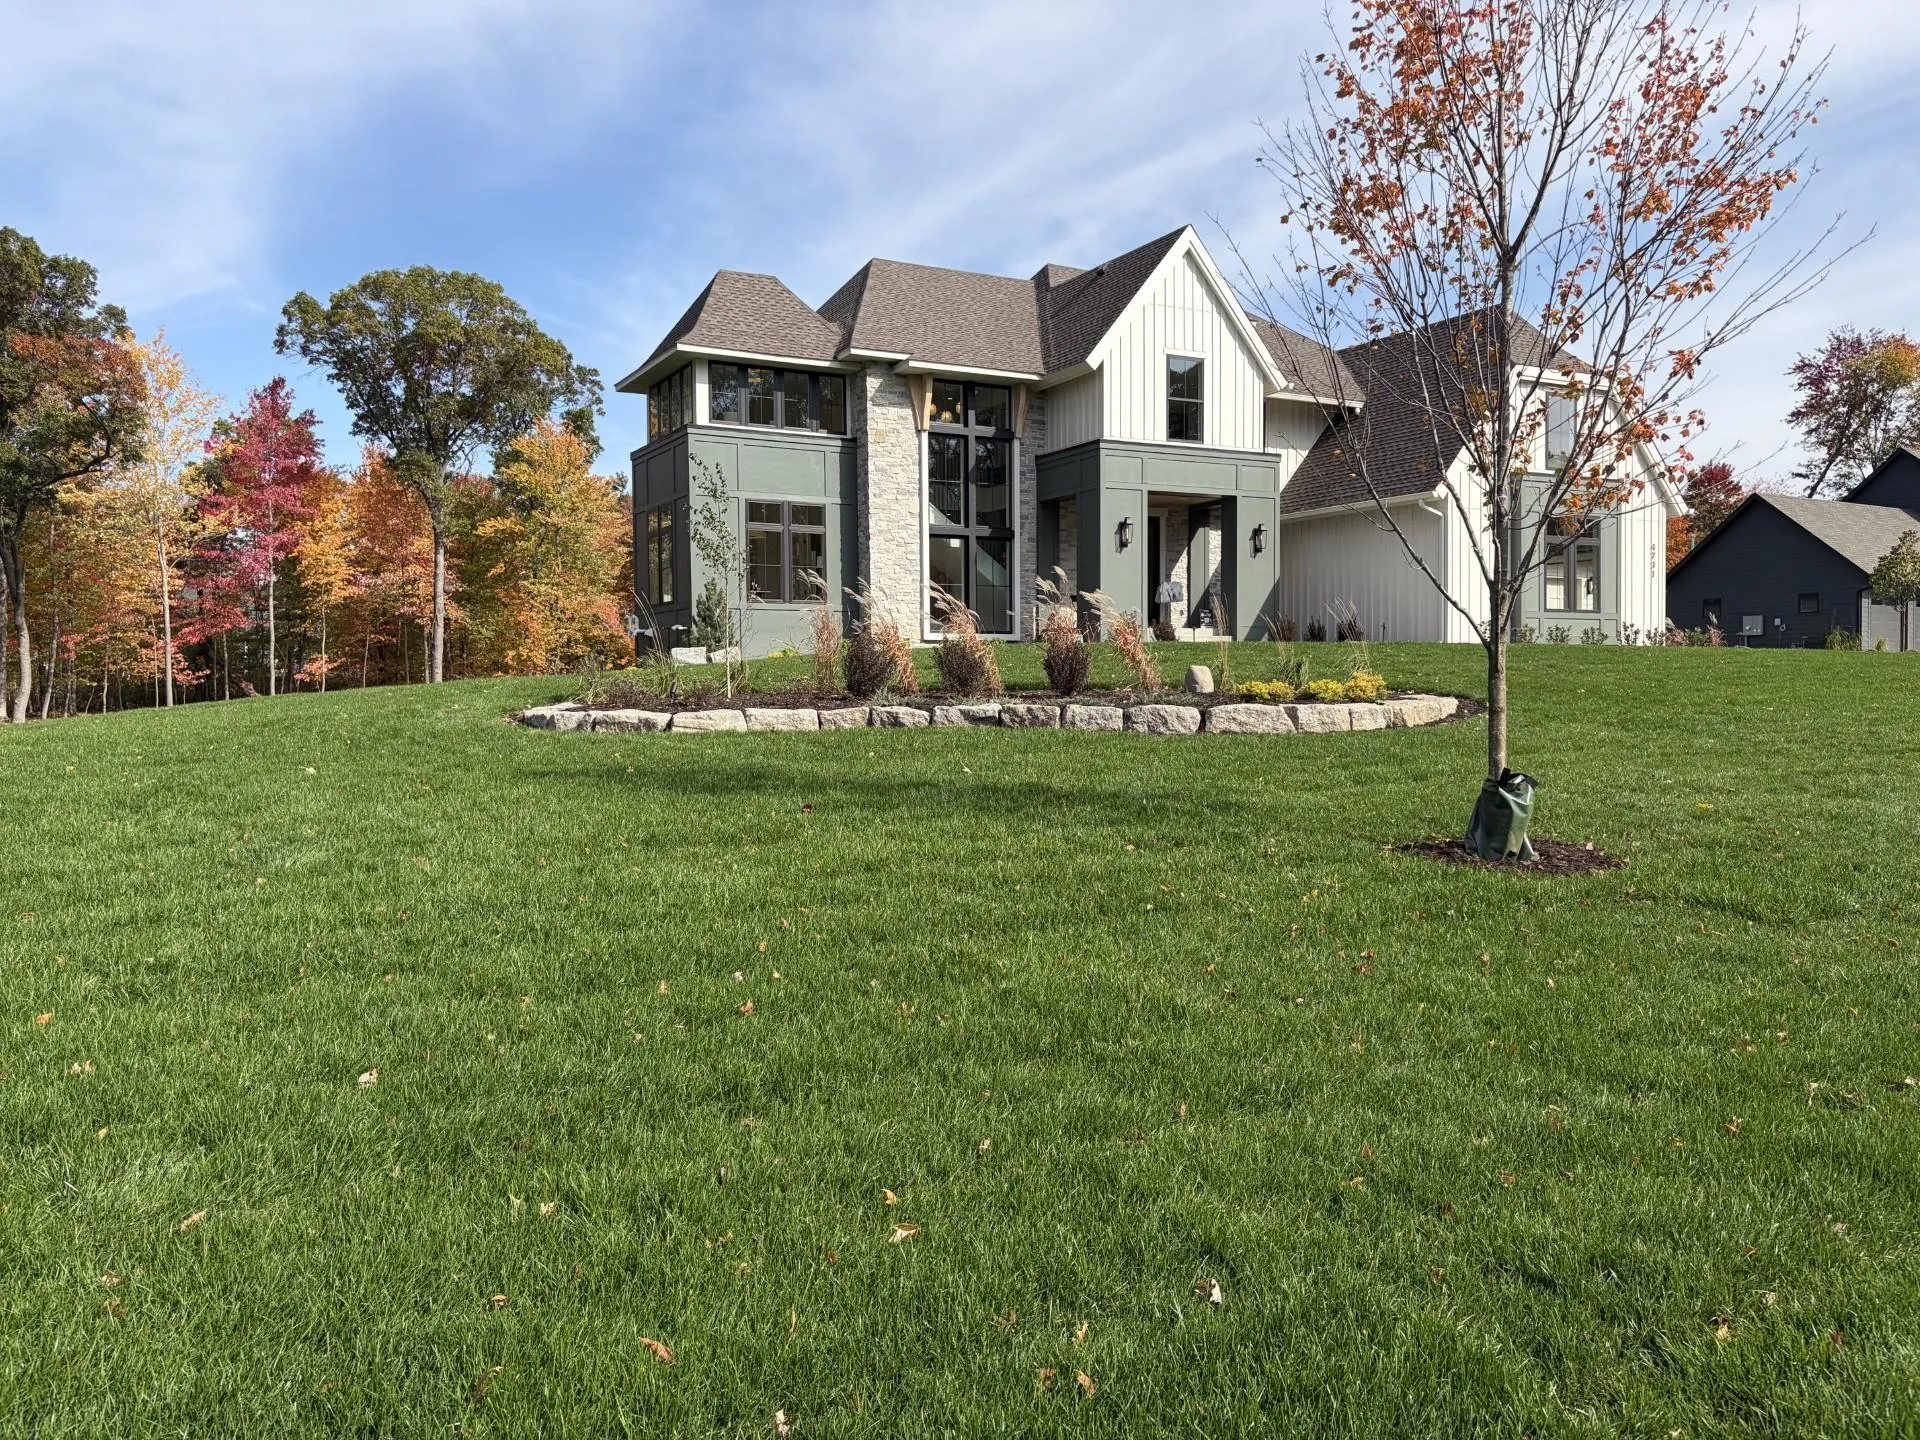 $2,889,000
5 bds | 6 ba | 7,003 sqft
4731 140th Ne Lane, Ham Lake, MN 55005
Listing courtesy of Coldwell Banker Realty
-
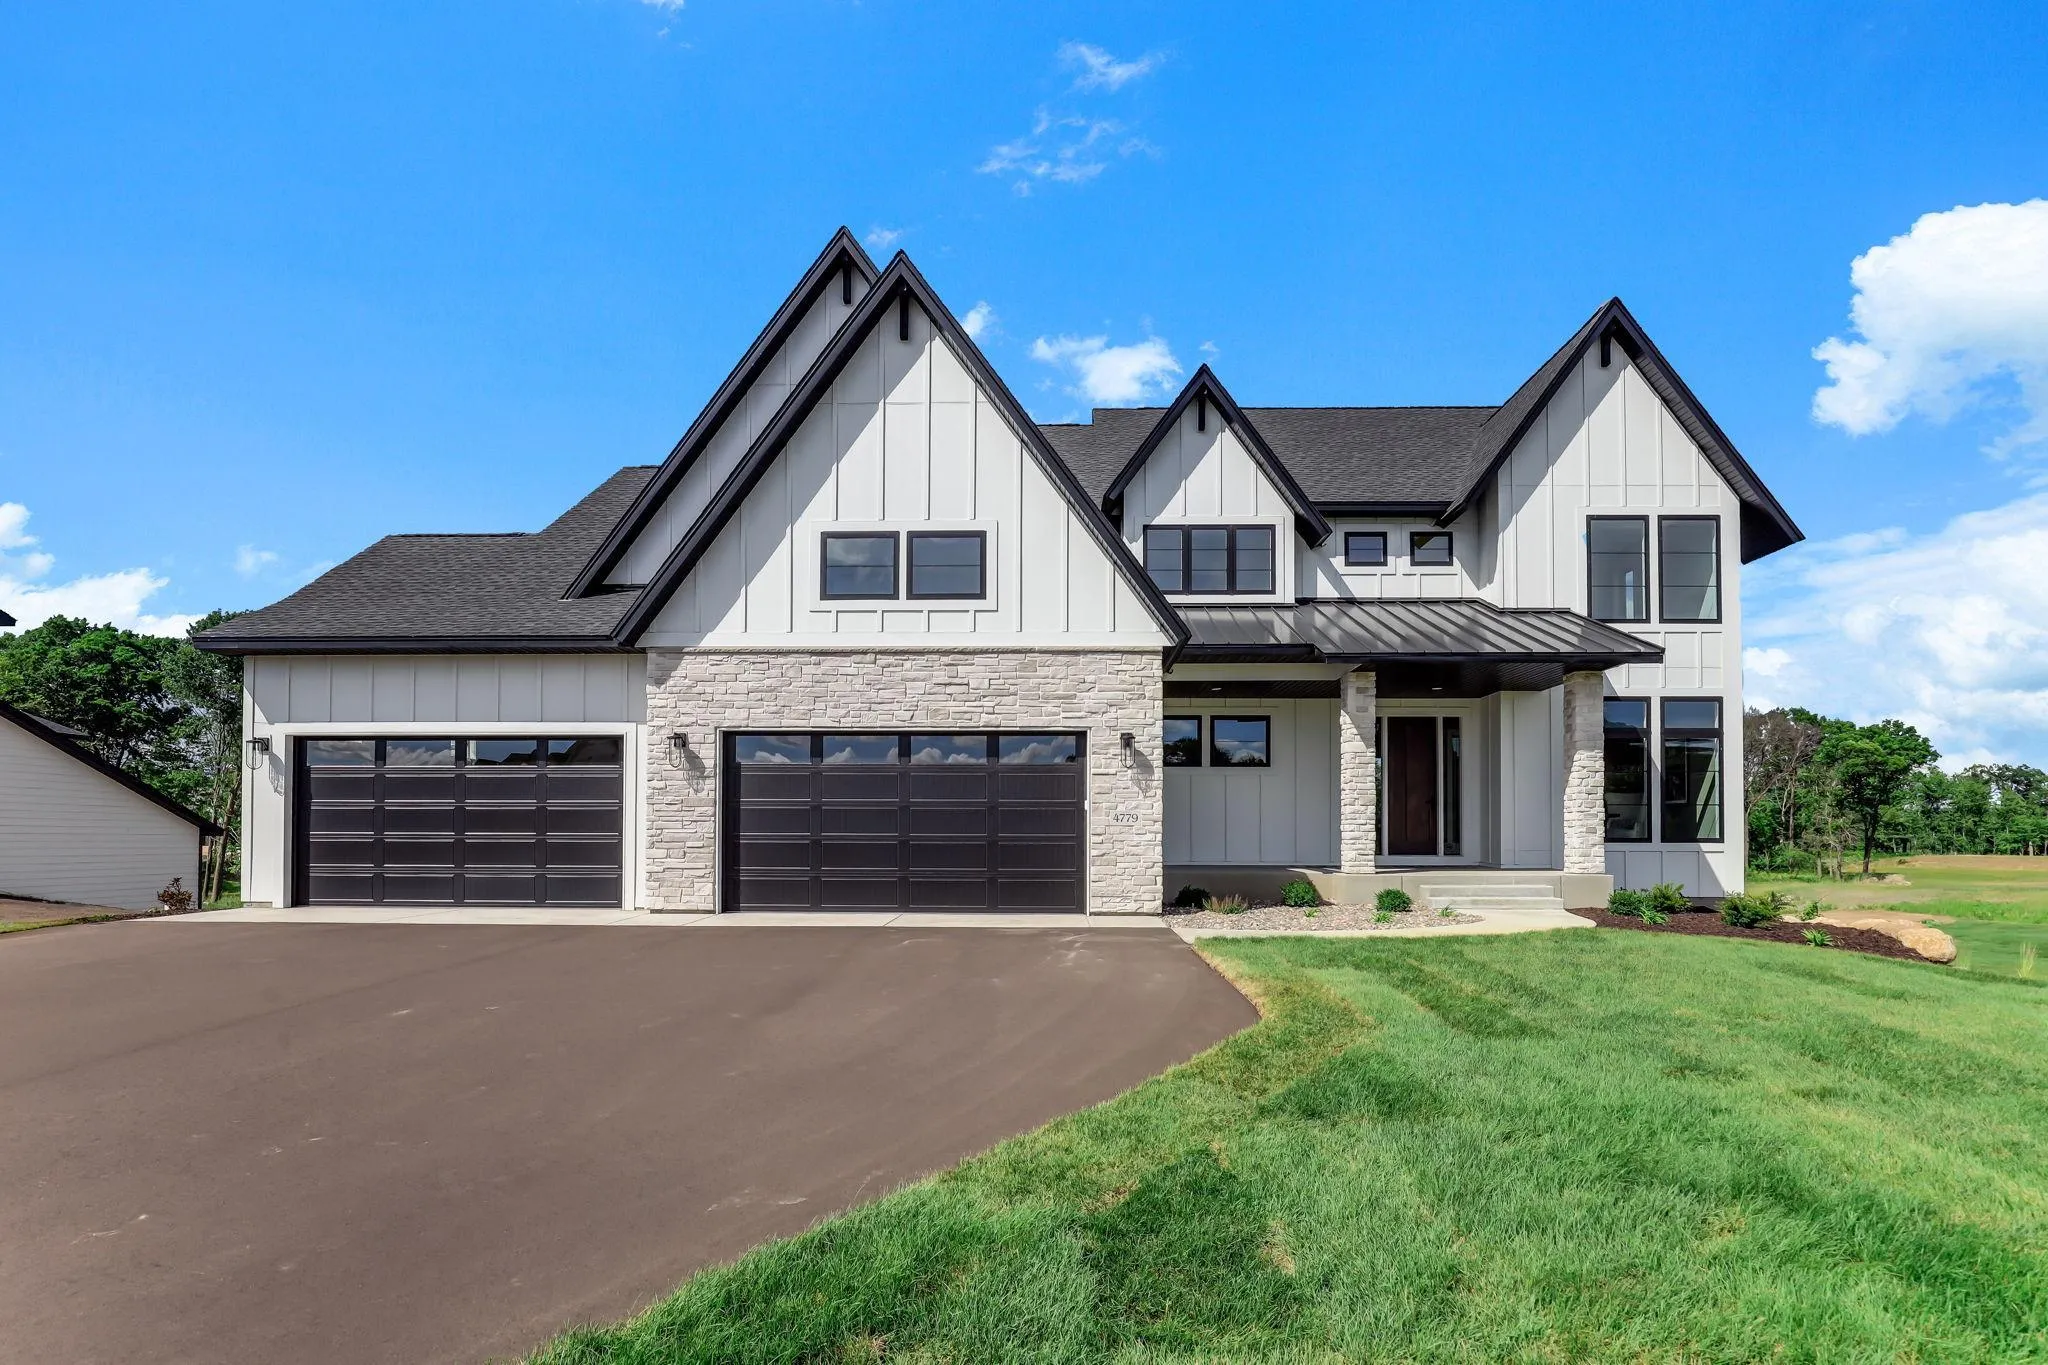 $1,900,000
5 bds | 5 ba | 6,782 sqft
4779 139th Ne Avenue, Ham Lake, MN 55304
Listing courtesy of Keller Williams Classic Rlty NW
-
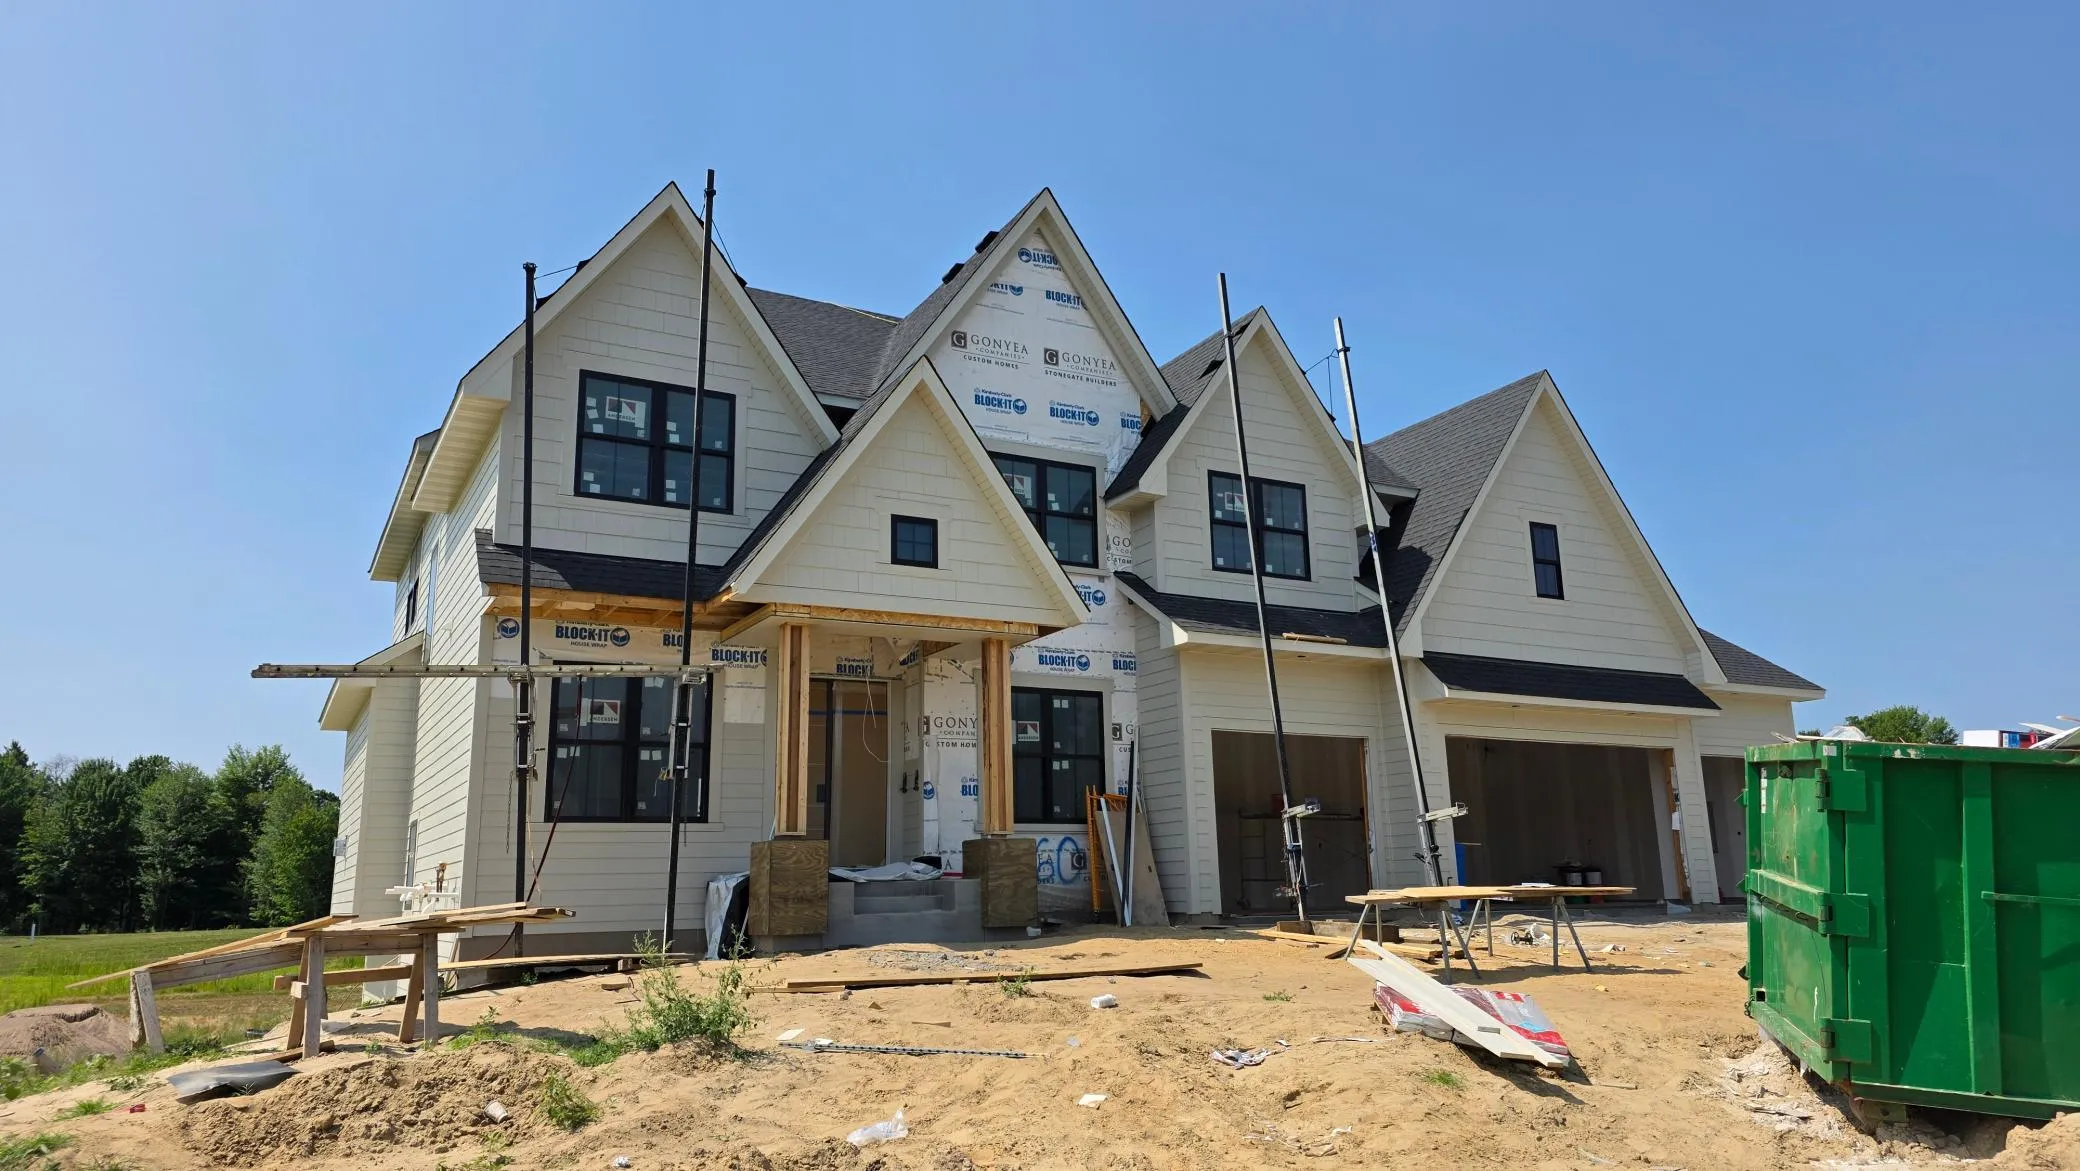 $1,749,900
5 bds | 5 ba | 5,189 sqft
4760 139th Ne Avenue, Ham Lake, MN 55304
Listing courtesy of Edina Realty, Inc.
Request a tour
4933 149th Ne Avenue, Ham Lake, MN 55304