
1 / 4
$3,195,000
- 5 beds
- 6 baths
- 7,482 sqft
4771 140th Ne Lane, Ham Lake, MN 55304
For sale Est. —/mo
- House · Single Family
- Built in 2027
- 2.44 acres lot
- $427/sqft
- 4-car garage
Overview
Experience exceptional design and craftsmanship in NIH Homes’ 2027 Artisan model at Elwell Farms. Situated on a cul-de-sac, this impressive two-story home offers approximately 7,500 finished square feet, five bedrooms, and thoughtfully designed spaces for entertaining, recreation, and everyday living.
The expansive main level features a welcoming foyer, a spacious great room, a private office, and a beautifully appointed kitchen and dining area connected by a walk-through butler’s pantry. A four-season porch provides an inviting retreat throughout the year.
Upstairs, the oversized primary suite offers a luxurious escape, complemented by three additional bedrooms, each with its own en suite bath. A generous bonus room above the garage adds flexible space for gathering, hobbies, or play.
The walkout lower level brings recreation and relaxation together with a sport court, golf simulator, exercise and wellness area, and a spacious media and recreation room featuring a wet bar and billiards area. A fifth bedroom provides comfortable guest accommodations. The four-car garage offers more than 1,500 square feet of space.
Discover Elwell Farms, a community spanning more than 500 acres bordering the Carlos Avery Wildlife Management Area, with executive and Artisan-level homes, a community clubhouse, pool, and shared green spaces.
Facts & features
Interior
- Bedrooms: 5
- Bathrooms: 6 (2 full, 3 three-quarter, 1 half)
- Finished sqft: 7,482
- Above grade sqft: 4,784
- Below grade sqft: 2,698
- Basement: Drain Tiled, Finished, Full, Walkout
- Heating: Forced Air
- Cooling: Central Air, Zoned
- Appliances: Air-To-Air Exchanger, Chandelier, Cooktop, Dishwasher, Double Oven, Dryer, ENERGY STAR Qualified Appliances, Exhaust Fan, Gas Water Heater, Water Filtration System, Microwave, Refrigerator, Wall Oven, Washer
- Laundry: Laundry Room, Sink, Upper Level
- Fireplaces: 1 (Gas, Living Room)
Property
- Parking: Attached Garage, Electric Vehicle Charging Station(s), Floor Drain, Finished Garage, Garage Door Opener, Heated Garage, Insulated Garage
- Garage spaces: 4
- Lot size: 2.44 acres
- Lot dimensions: 505x370x407X106
- Lot features: Sod Included in Price, Tree Coverage - Medium
- Exterior features: Stone, Metal
- Fencing: None
- Pool: Below Ground, Heated, Shared
Construction
- Home type: House (Single Family)
- Levels: Two
- Year built: 2027
- New construction: Yes
- Exterior: Concrete, Frame
- Roof: Age 8 Years or Less, Architectural Shingle, Asphalt, Metal
Utilities
- Sewer: Mound Septic, Private Sewer, Septic System Compliant - Yes
- Water: Drilled, Private, Well
Community & HOA
- Subdivision: Elwell Farms
- HOA includes: Professional Mgmt, Recreation Facility
Taxes & location
- Annual taxes: $333 (2026)
- County: Anoka
- School district: Anoka-Hennepin
Listing
- Status: For sale
- Listed: Oct 7, 2026
- Days on market: 13
- MLS #: 7156479
Monthly payment
—/mo
An example, not a loan offer. Taxes and HOA dues come from the listing when known; home insurance is a rough estimate. Mortgage insurance is not included. Your rate depends on your lender and credit.
Location
Nearby homes
-
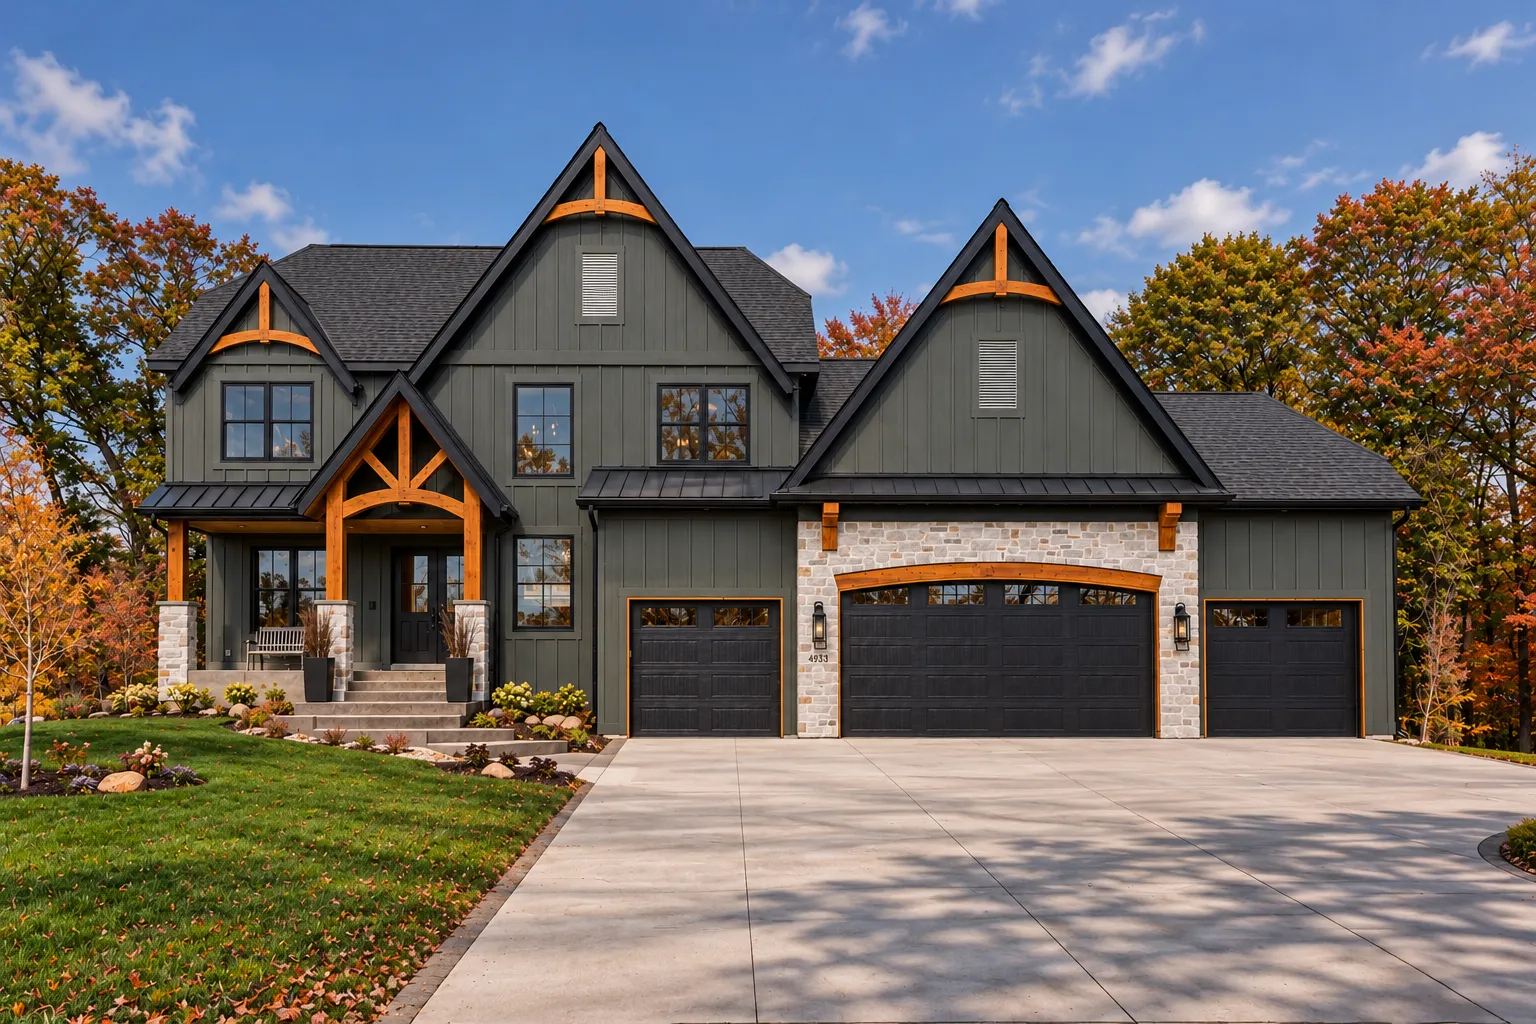 $2,395,000
5 bds | 5 ba | 5,132 sqft
4933 149th Ne Avenue, Ham Lake, MN 55304
Listing courtesy of Homes USA Realty, Inc.
-
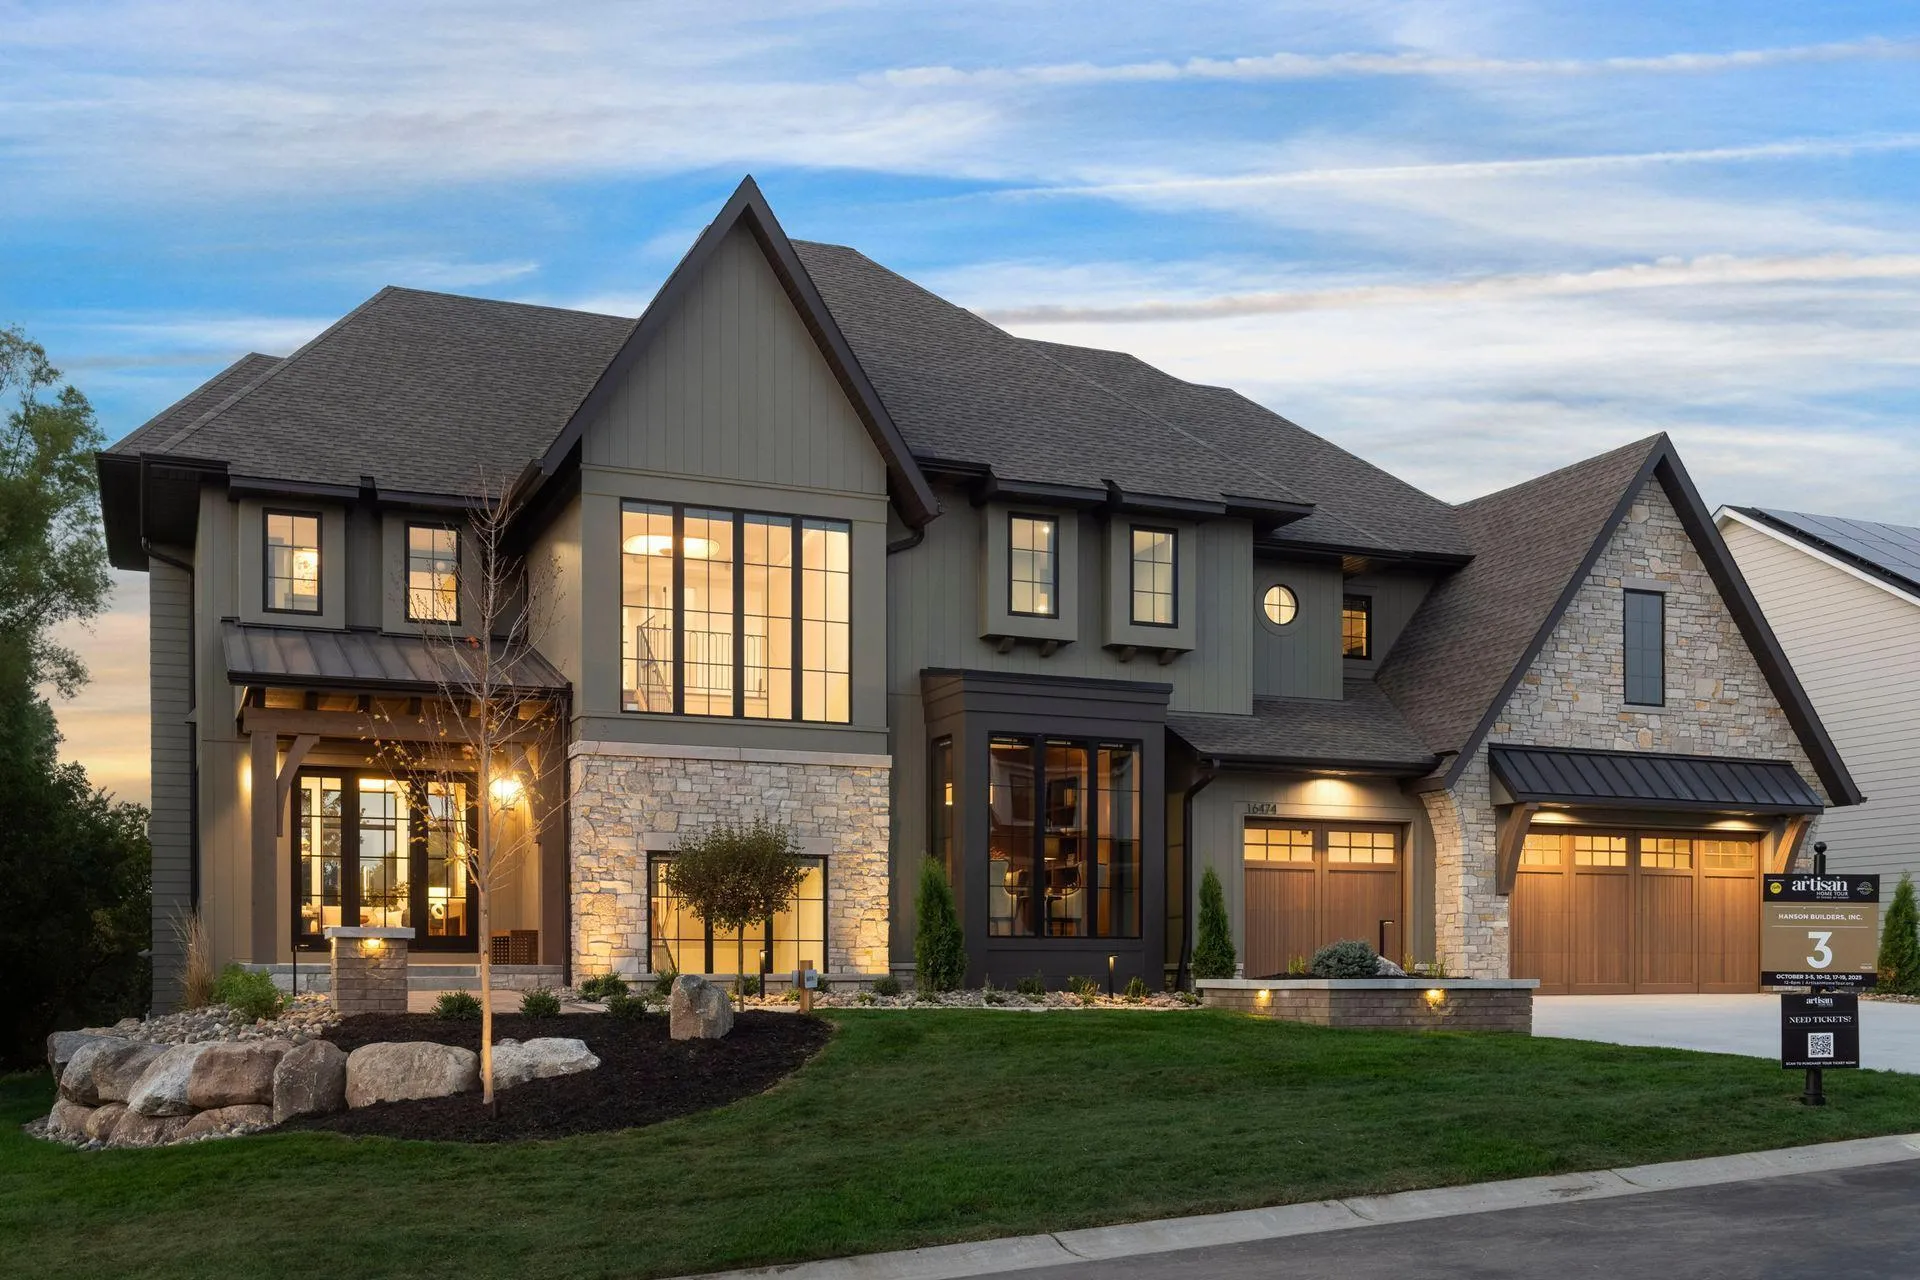 $3,995,000
5 bds | 7 ba | 8,396 sqft
4780 140th Ne Lane, Ham Lake, MN 55304
Listing courtesy of Edina Realty, Inc.
-
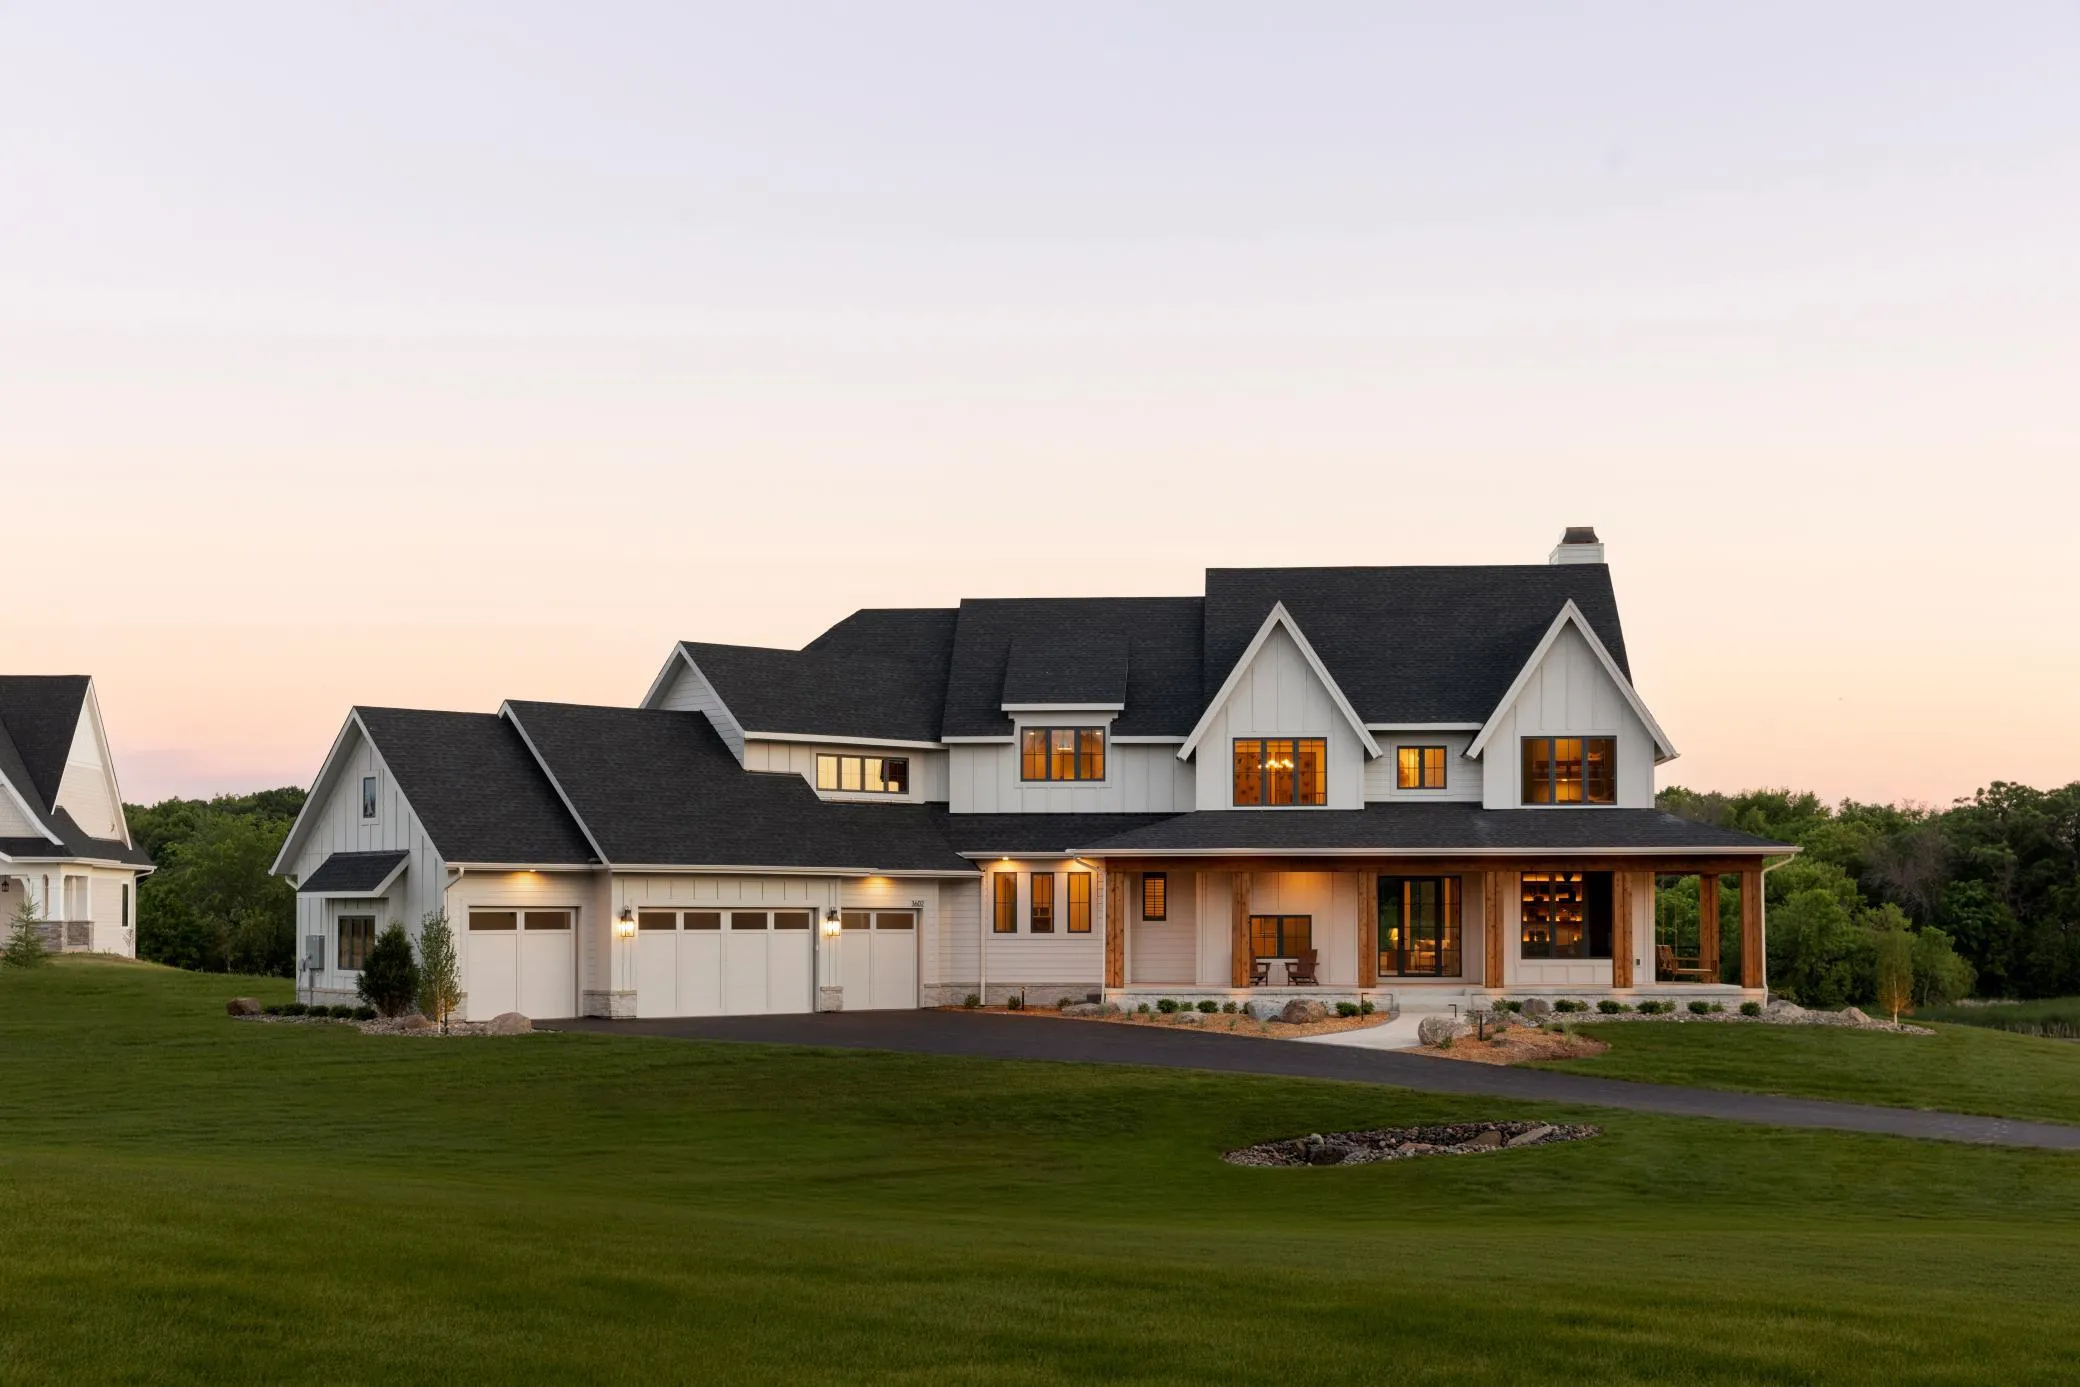 $3,095,000
5 bds | 7 ba | 7,347 sqft
4862 139th Ne Avenue, Ham Lake, MN 55304
Listing courtesy of Edina Realty, Inc.
-
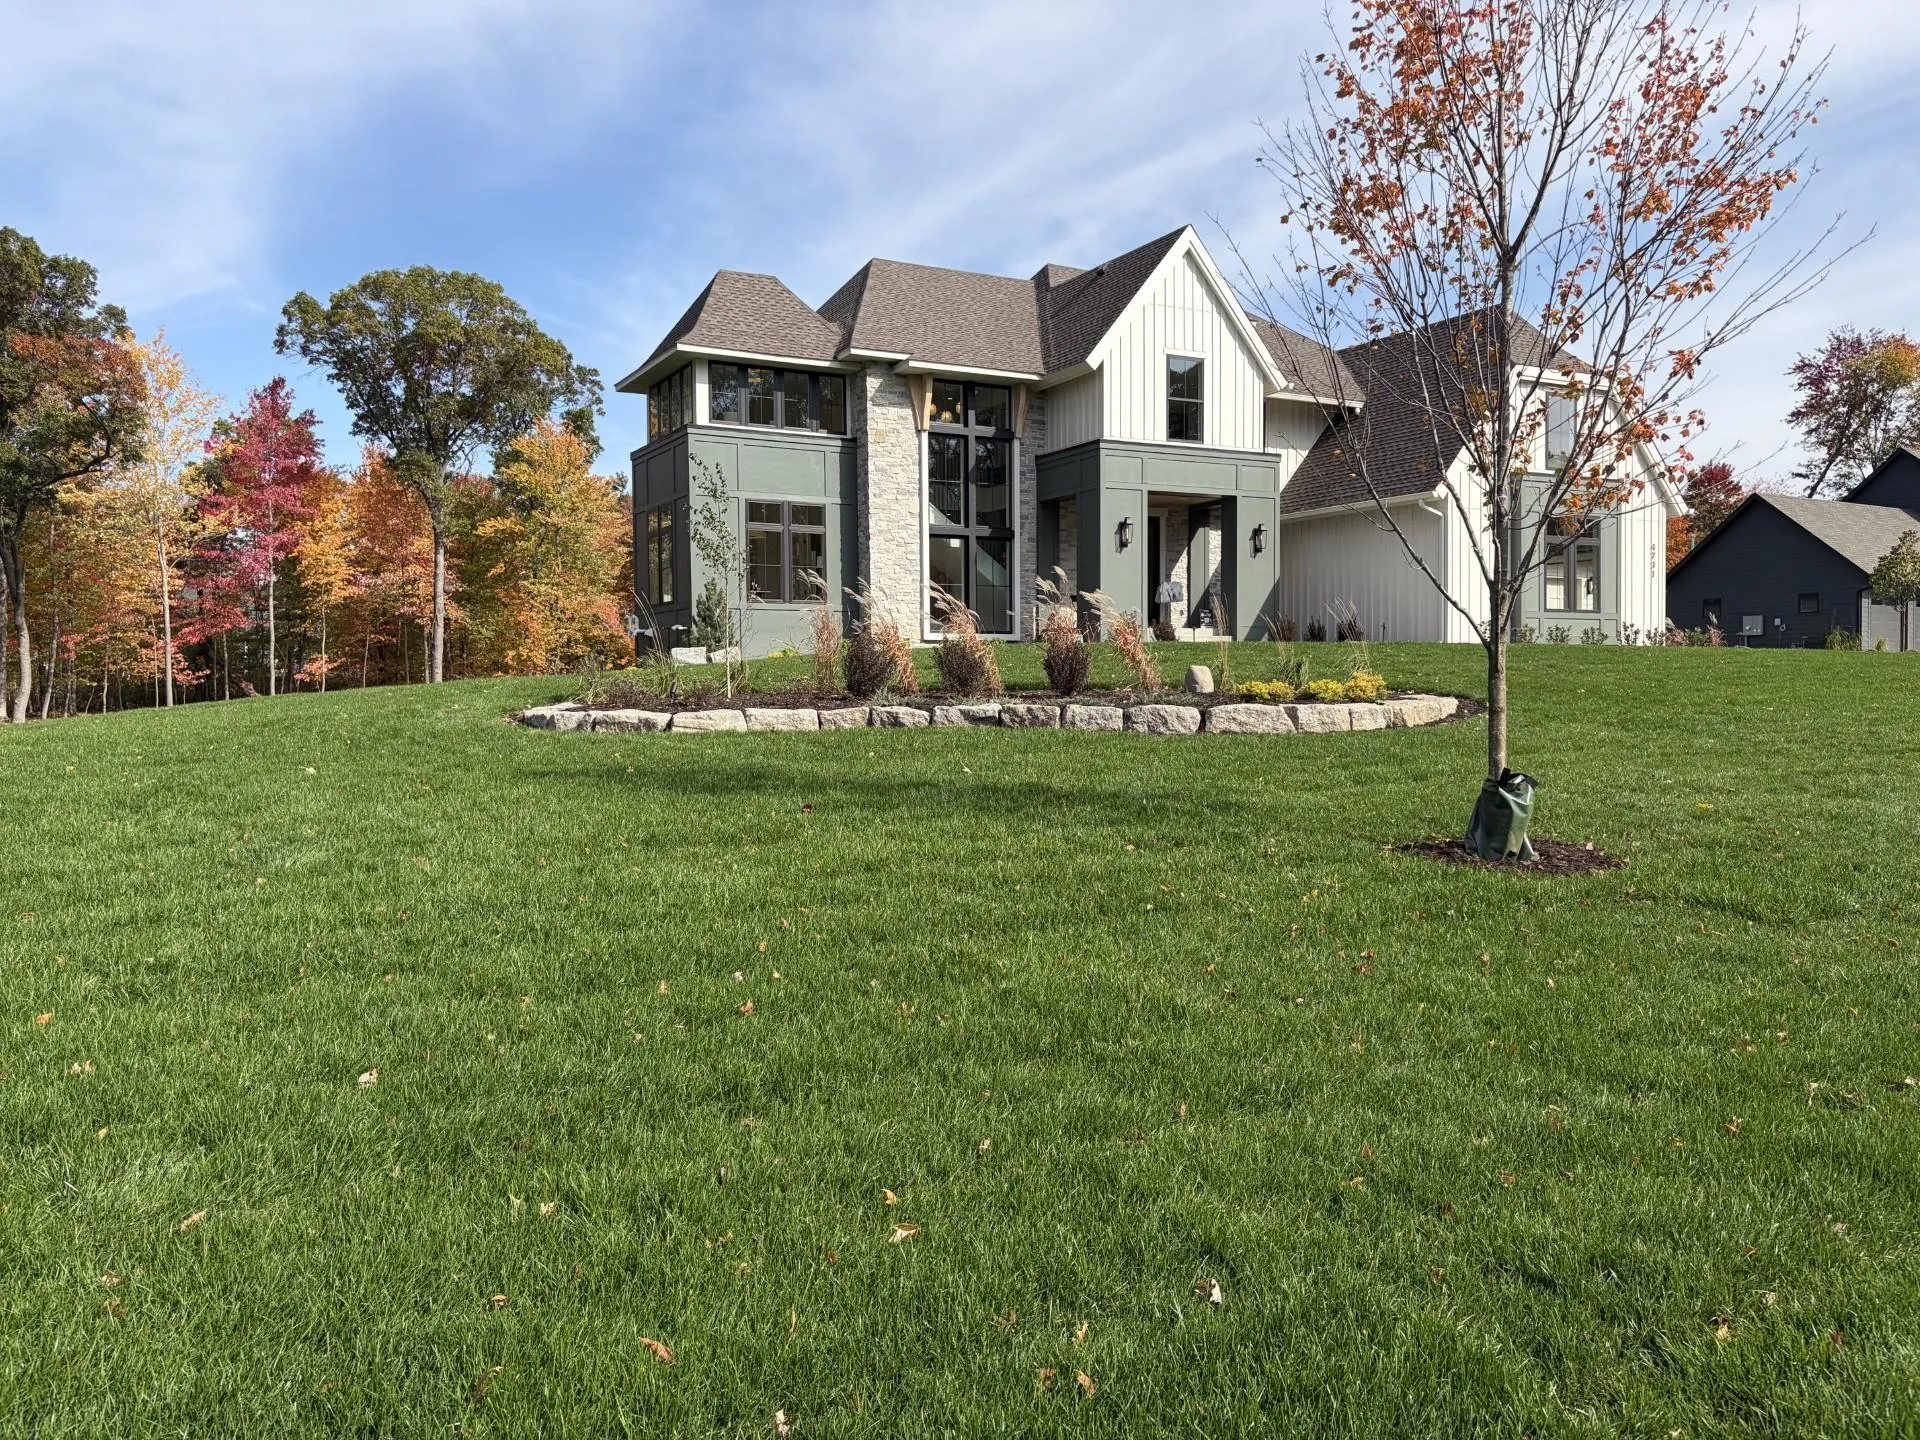 $2,889,000
5 bds | 6 ba | 7,003 sqft
4731 140th Ne Lane, Ham Lake, MN 55005
Listing courtesy of Coldwell Banker Realty
Request a tour
4771 140th Ne Lane, Ham Lake, MN 55304