
1 / 100
$1,799,900
- 2 beds
- 3 baths
- 2,028 sqft
880 Wild Oak Trail, Independence, MN 55359
For sale Est. —/mo
- House · Single Family
- Built in 2024
- 31.6 acres lot
- $888/sqft
- 18-car garage
Overview
A Rare Opportunity for Car Collectors, Hobbyists, Business Owners, and Those Seeking the Perfect Blend of Country Living and Modern Convenience. Welcome to an extraordinary 31-acre estate where luxury living, unmatched storage, and endless possibilities come together in one remarkable property. Built in 20042024, this impressive barndominium offers exceptional functionality combined with comfortable, spacious living quarters, making it a dream property for automotive enthusiasts, collectors, entrepreneurs, contractors, small business owners, and anyone needing significant space for vehicles, equipment, and
recreational toys. The centerpiece of this property is the incredible heated and insulated 18-car
garage/shop featuring floor drains, soaring ceilings, and oversized access designed to accommodate large boats, RVs, motorhomes, trailers, heavy equipment, classic car collections, commercial vehicles, and machinery with ease. Whether you’re restoring collector vehicles, operating a business, storing valuable equipment, or simply seeking the ultimate workshop, this exceptional space delivers flexibility rarely found on the market. The expansive shop area offers room for vehicle lifts, fabrication equipment, inventory storage, hobby spaces, and future customization tailored to your specific needs. Inside, the residence offers a spacious and inviting layout with 3 bedrooms, 3 bathrooms, and generous living areas designed for both everyday comfort and entertaining. The open-concept design features large gathering spaces, abundant natural light, and a thoughtfully designed floor plan that seamlessly connects the kitchen, dining, and living areas. The beautifully appointed kitchen showcases quartz countertops, ample cabinetry, expansive workspace, and room to host family, friends, or clients with ease. The primary suite provides a private retreat, while the additional bedrooms and bathrooms offer comfortable accommodations for family members and guests. Every aspect of the home has been designed with practicality and comfort in mind, creating a unique balance between residential living and commercial-grade functionality. Outside, the possibilities are virtually endless. Set on 31 picturesque acres, the property
offers privacy, room to roam, recreational opportunities, and stunning countryside views while remaining conveniently close to city amenities, shopping, dining, and major transportation routes. Whether you envision riding trails, adding additional outbuildings, creating a hobby farm, expanding business operations, or simply enjoying wide-open spaces, this property provides the flexibility to bring your vision to life. An added bonus is the significant future development potential. The property includes additional acreage that may offer buildable opportunities with city approval, creating long-term value for investors, developers, or owners looking to expand. This unique feature opens the door for a future homesites, additional structures, or other possibilities subject to municipal approvals.
Properties offering this combination of acreage, spacious living, commercial-grade luxury storage, development potential, and proximity to the city are exceptionally rare. Whether you’re a classic car collector seeking the ultimate showroom, a business owner needing secure space for equipment, a contractor looking for operational headquarters, or simply someone who values privacy, freedom, and room for every hobby imaginable, this one-of a-kind estate presents an opportunity unlike any other. Bring your collection. Bring your business. Bring your vision. This is the property where it all fits.
Facts & features
Interior
- Bedrooms: 2
- Bathrooms: 3 (2 three-quarter, 1 half)
- Finished sqft: 2,028
- Above grade sqft: 2,028
- Basement: None
- Heating: Forced Air, In-Floor Heating
- Cooling: Central Air, Dual, Zoned
- Appliances: Air-To-Air Exchanger, Dishwasher, Disposal, Exhaust Fan, Humidifier, Water Filtration System, Iron Filter, Microwave, Range, Refrigerator, Stainless Steel Appliances, Tankless Water Heater, Washer, Water Softener Owned
- Laundry: Gas Dryer Hookup, Laundry Room, Washer Hookup
Property
- Parking: Attached Garage, Electric, Electric Vehicle Charging Station(s), Floor Drain, Finished Garage, Garage Door Opener, Heated Garage, Insulated Garage, RV Access/Parking, Storage
- Garage spaces: 18
- Lot size: 31.6 acres
- Lot dimensions: Irregular
- Lot features: Cleared, Suitable for Horses, Tillable, Tree Coverage - Medium, Underground Utilities
- Exterior features: Aluminum Siding, Cement Board
- Pool: None
Construction
- Home type: House (Single Family)
- Levels: One
- Year built: 2024
- Exterior: Concrete, Frame
- Roof: Metal, Other
Utilities
- Sewer: Mound Septic, Private Sewer
- Water: City Water/Connected, Well
Taxes & location
- Annual taxes: $12,972 (2025)
- County: Hennepin
- School district: Orono
Listing
- Status: For sale
- Listed: Jun 15, 2026
- Days on market: 127
- MLS #: 7093202
Monthly payment
—/mo
An example, not a loan offer. Taxes and HOA dues come from the listing when known; home insurance is a rough estimate. Mortgage insurance is not included. Your rate depends on your lender and credit.
Location
Nearby homes
-
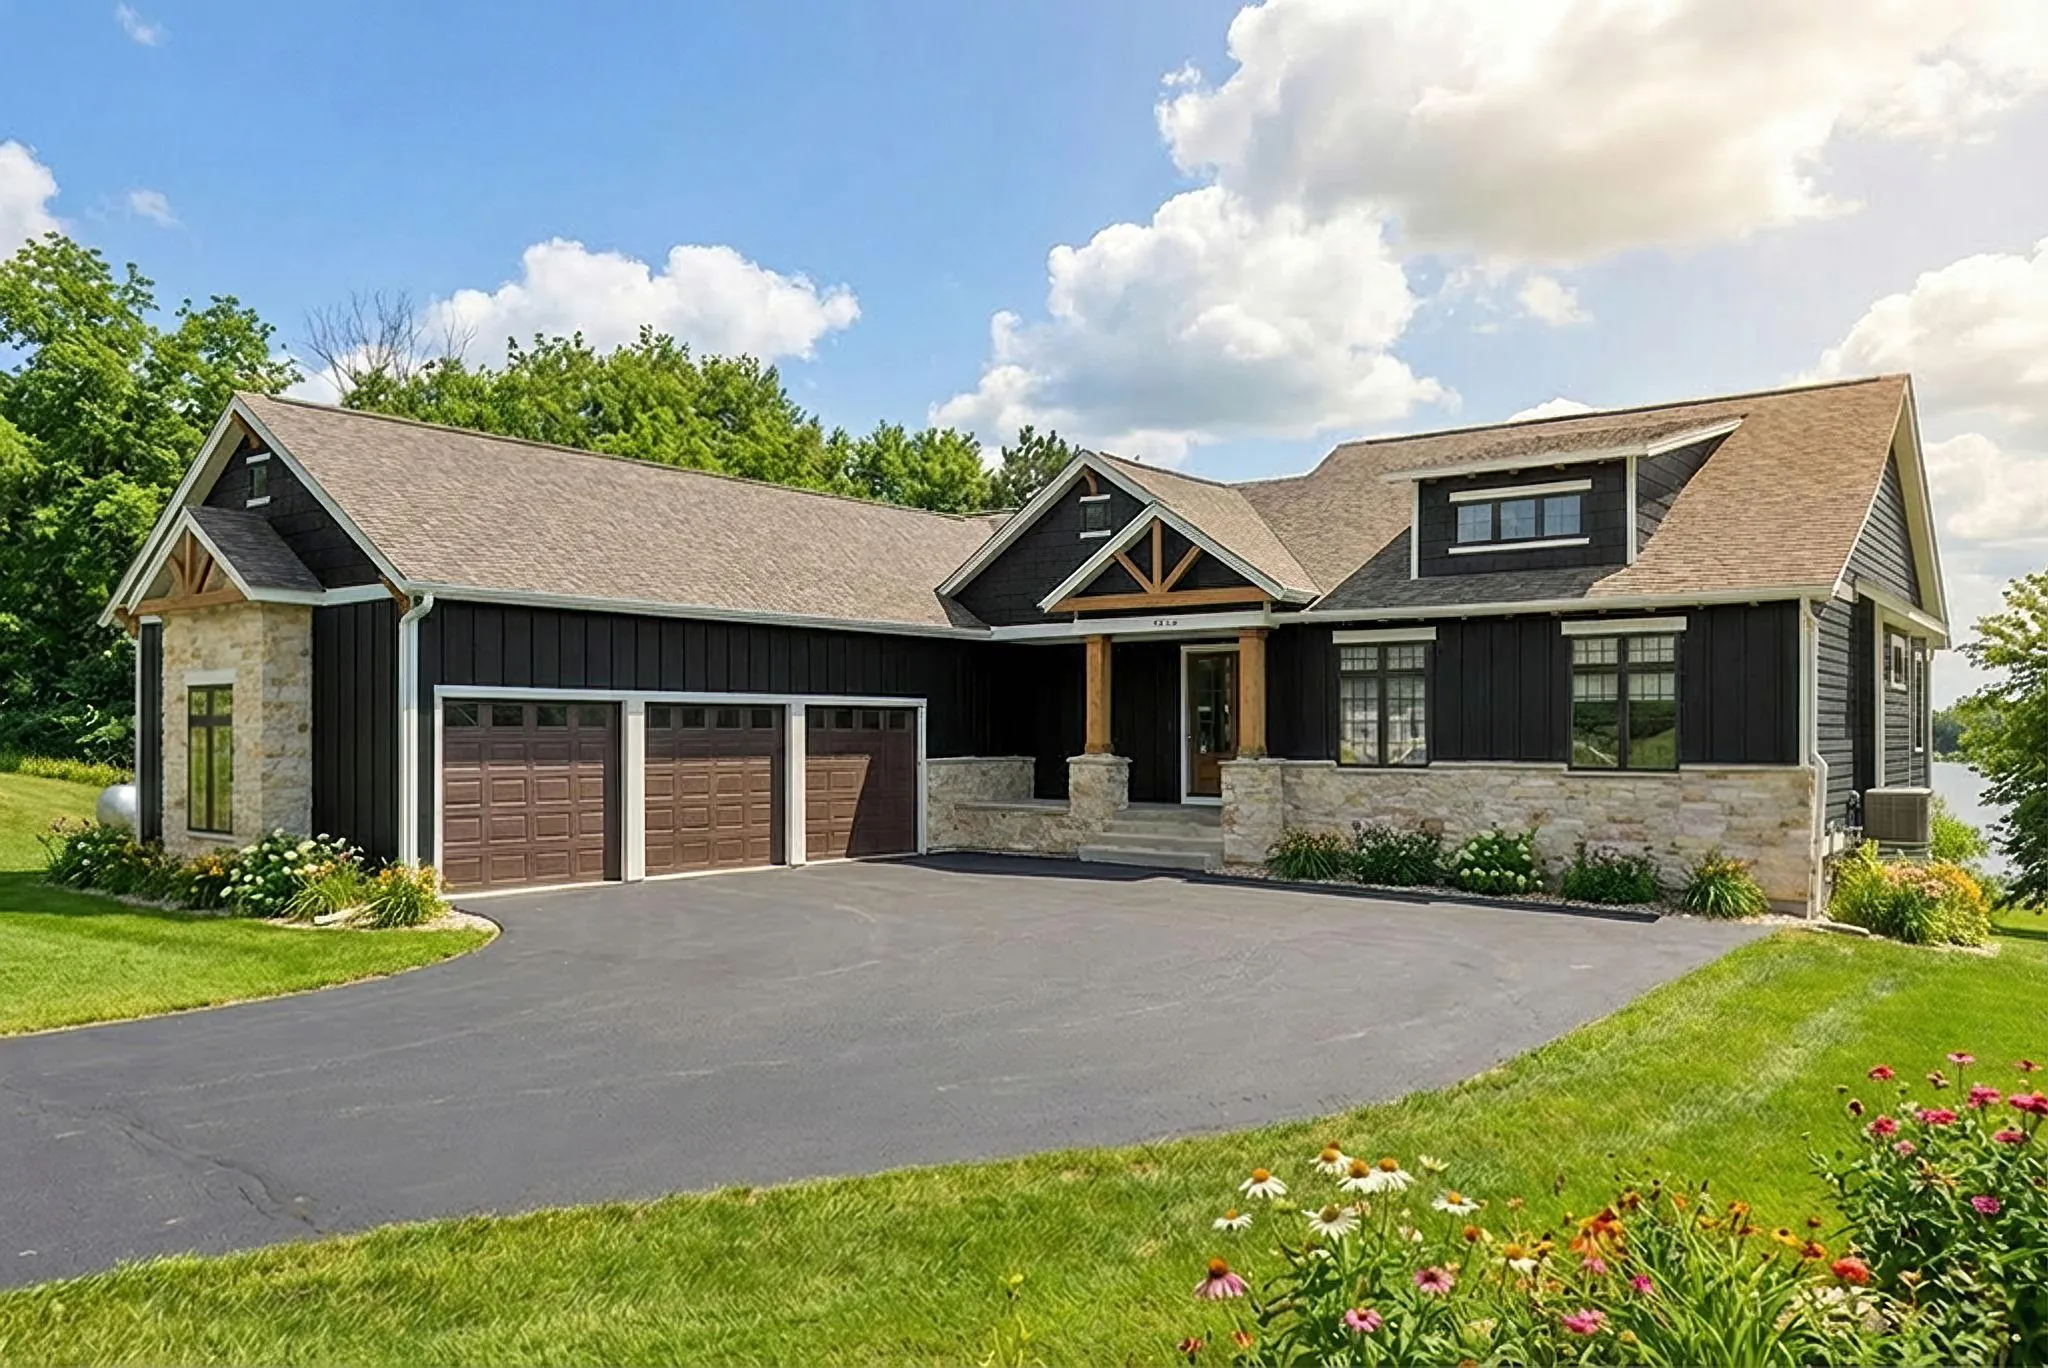 $1,595,000
4 bds | 4 ba | 3,335 sqft
6611 County Road 6, Independence, MN 55359
Listing courtesy of Coldwell Banker Realty
-
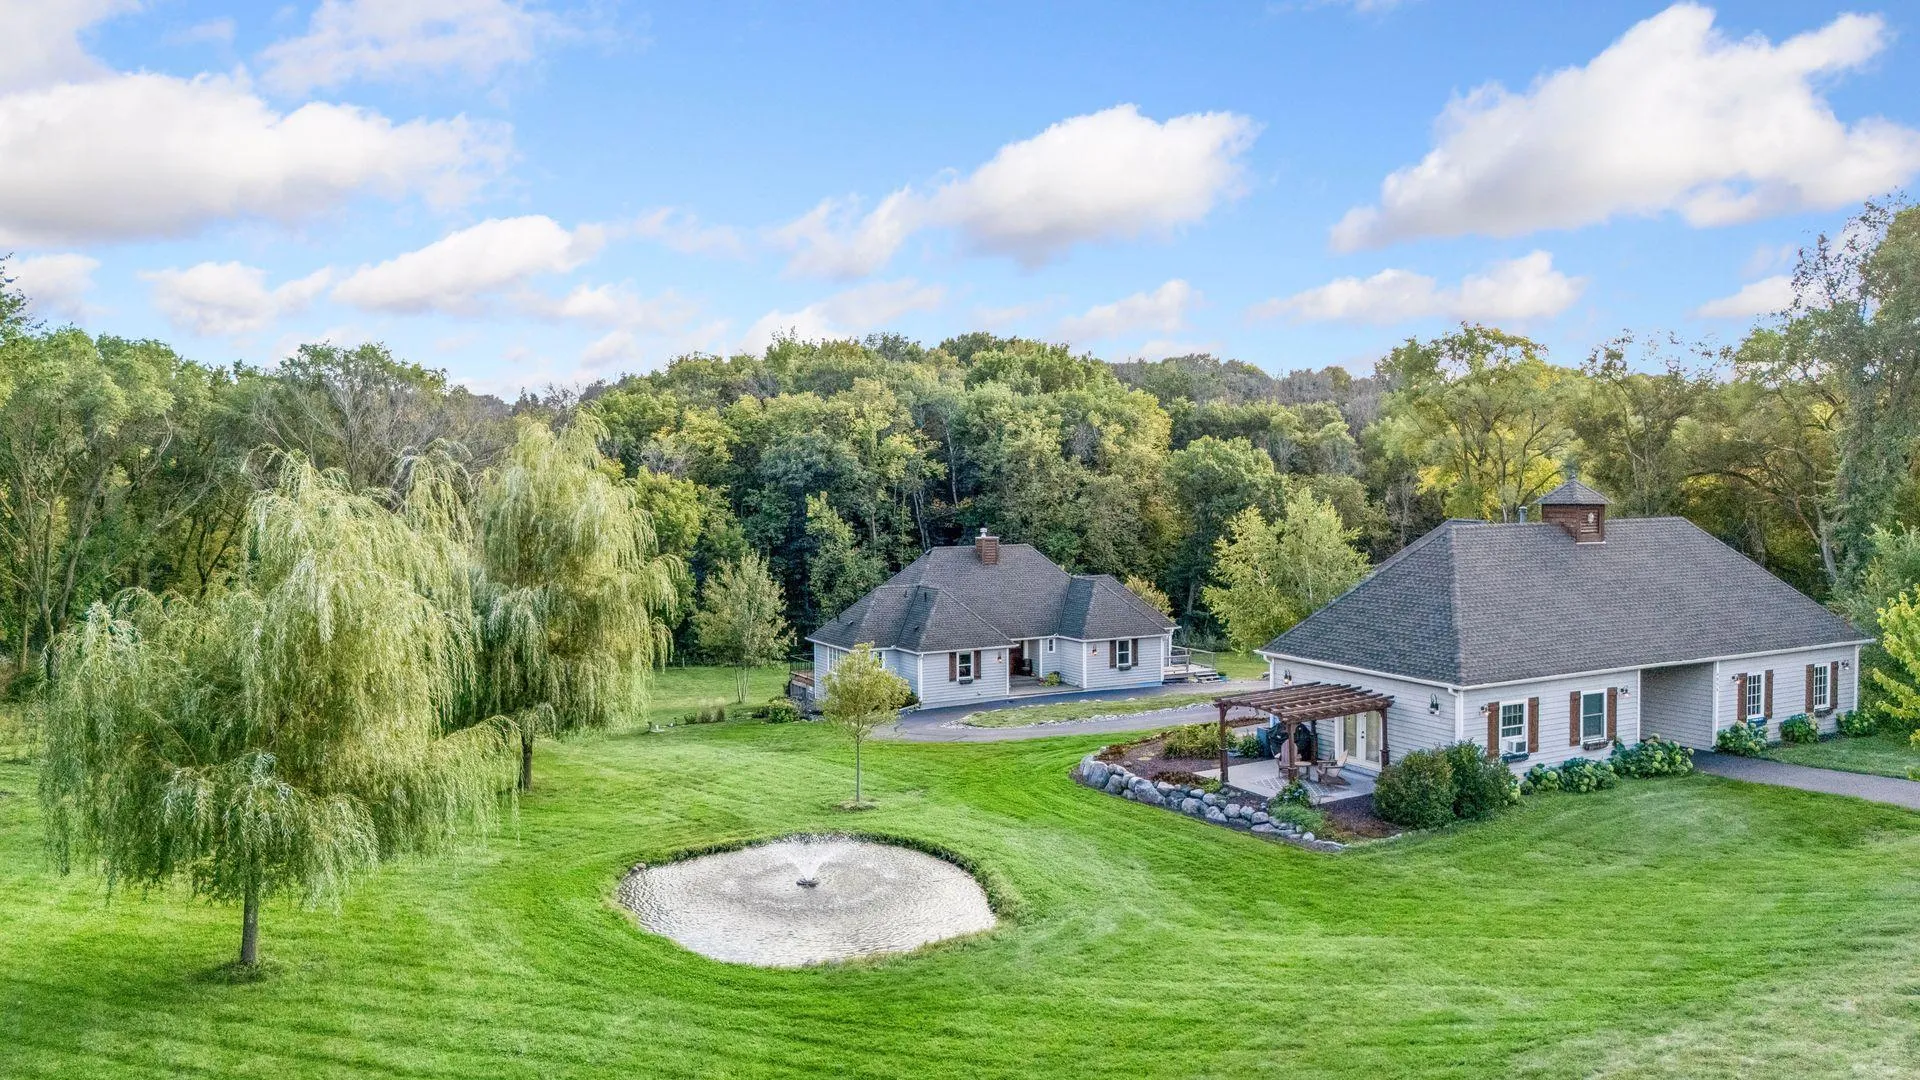 $1,499,900
3 bds | 6 ba | 4,224 sqft
6055 Painter Road, Minnetrista, MN 55364
Listing courtesy of Coldwell Banker Realty
-
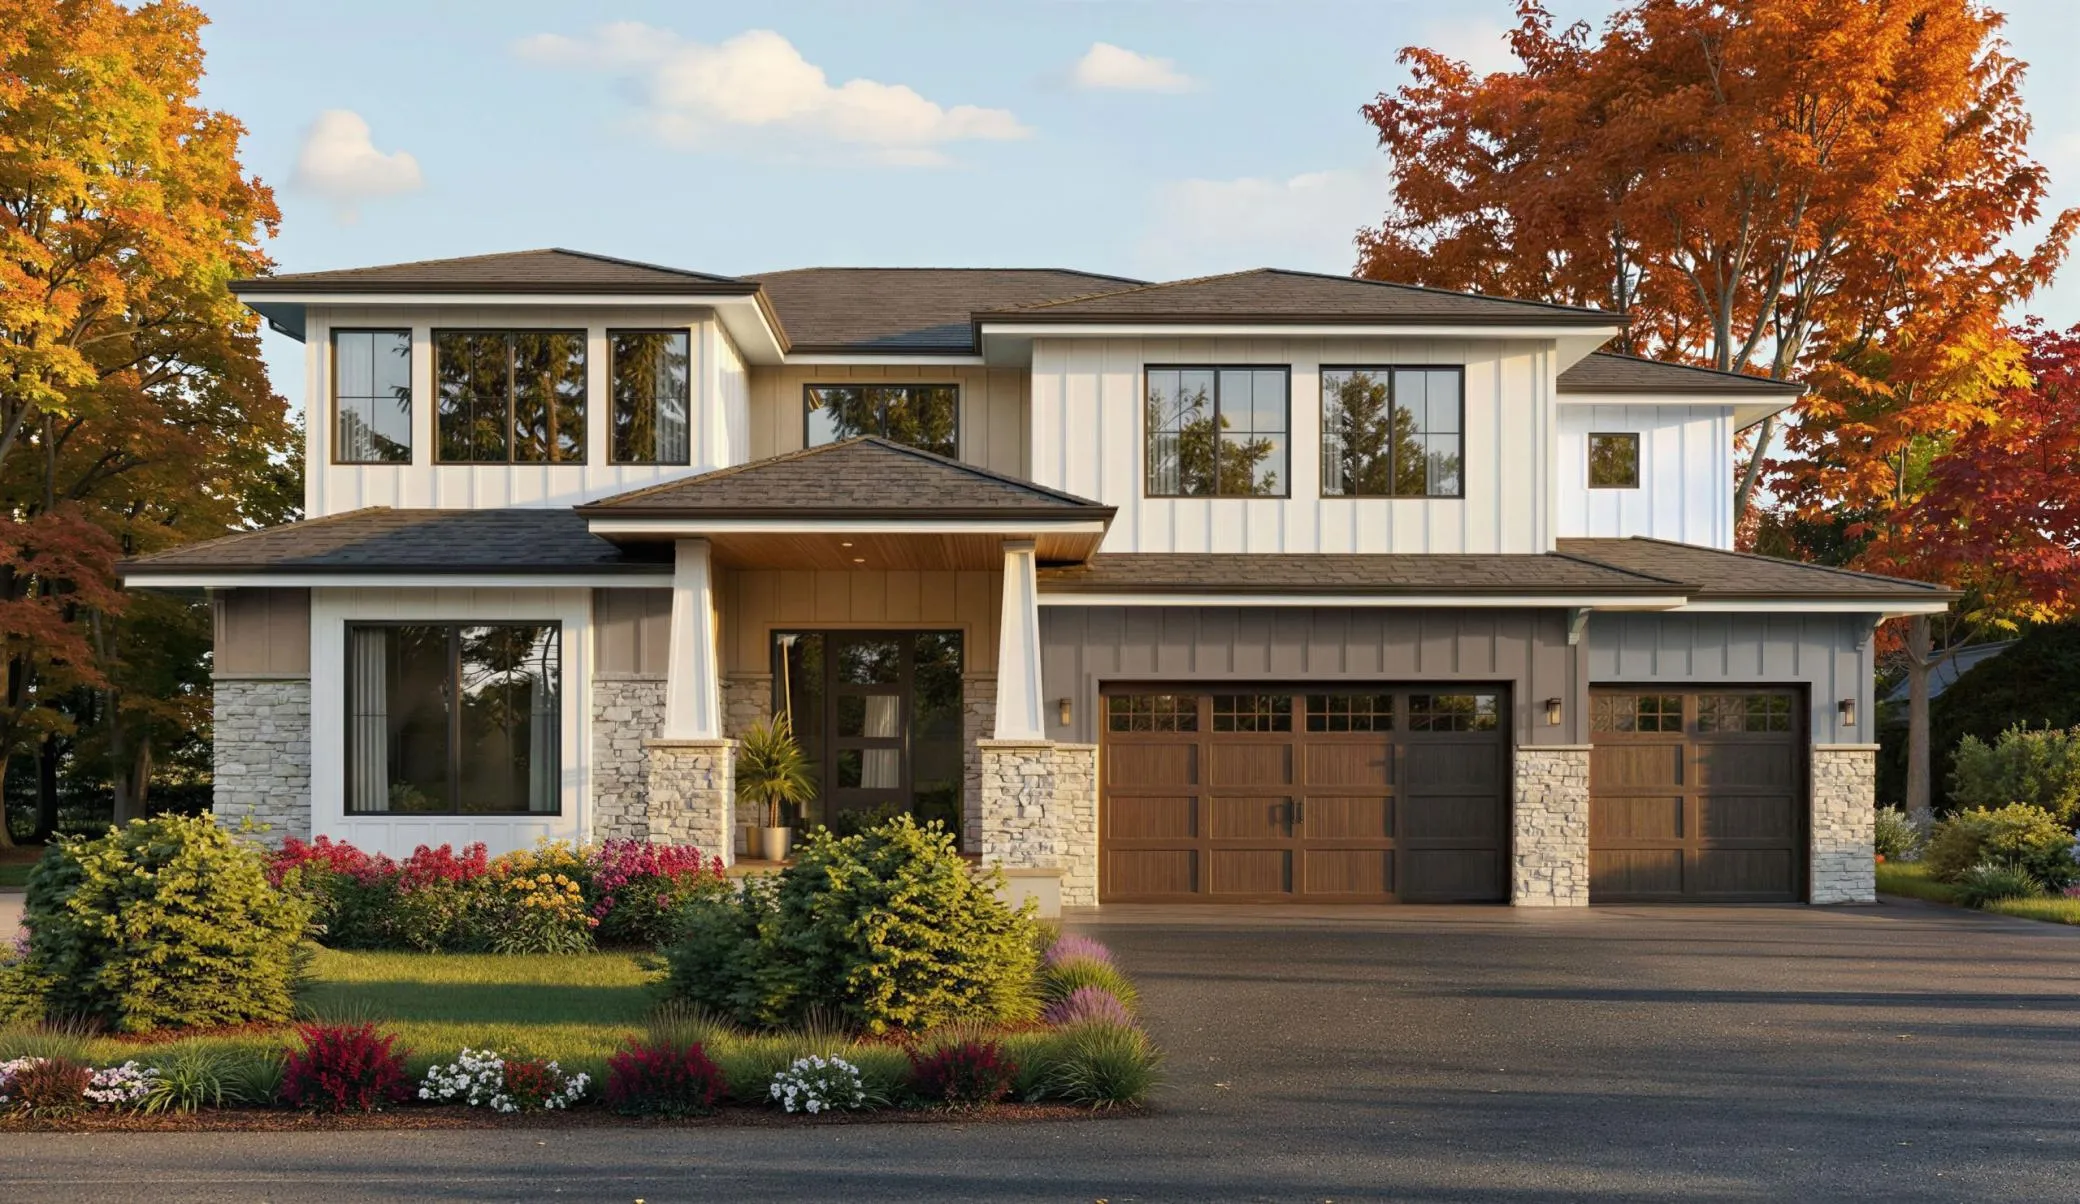 $2,000,000
5 bds | 5 ba | 4,882 sqft
5990 Painter Road, Minnetrista, MN 55364
Listing courtesy of RE/MAX Results
Request a tour
880 Wild Oak Trail, Independence, MN 55359