
1 / 91
$3,750,000
- 4 beds
- 6 baths
- 8,314 sqft
1492 Homestead Trail, Medina, MN 55356
For sale Est. —/mo
- House · Single Family
- Built in 1994
- 5.39 acres lot
- $451/sqft
- 4-car garage
Overview
Set atop a commanding 5+ acre homesite and perched nearly 30 feet above the surrounding landscape, this Stinson-designed/Streeter-built Prairie signature estate is a study in architecture, light, and place. Expansive walls of glass capture unobstructed, permanent western views across the natural beauty of Baker Park, filling the home with ever-changing light and spectacular sunsets. Richly detailed throughout, the residence showcases an extraordinary palette of natural materials including heart pine, Douglas fir, maple, and knotty pine tongue-and-groove ceilings, complemented by substantial Douglas fir beams that lend warmth, character, and timeless authenticity.
Designed to capture both everyday living and grand-scale entertaining, more than 8,000 square feet of thoughtfully crafted living space offers five bedrooms, seven baths, a luxurious main-level primary suite, and a custom-built guest house. Every detail reflects a commitment to enduring craftsmanship, architectural integrity, and exceptional comfort. An extraordinary estate where privacy, beauty, and timeless design exist in perfect balance.
Facts & features
Interior
- Bedrooms: 4
- Bathrooms: 6 (2 full, 2 three-quarter, 2 half)
- Finished sqft: 8,314
- Above grade sqft: 4,911
- Below grade sqft: 3,403
- Basement: Daylight/Lookout Windows, Finished, Walkout
- Heating: Forced Air
- Cooling: Central Air
- Appliances: Air-To-Air Exchanger, Cooktop, Dishwasher, Disposal, Double Oven, Dryer, Electric Water Heater, Freezer, Humidifier, Water Filtration System, Water Osmosis System, Iron Filter, Microwave, Other, Range, Refrigerator, Wall Oven, Washer, Water Softener Owned, Wine Cooler
- Laundry: Lower Level, Main Level
- Fireplaces: 2 (Amusement Room, Family Room, Gas, Living Room, Stone)
Property
- Parking: Attached Garage, Asphalt, Finished Garage, Heated Garage, Storage
- Garage spaces: 4
- Lot size: 5.39 acres
- Lot dimensions: 235, 224
- Lot features: Tree Coverage - Medium
- Exterior features: Stone, Wood
- Other structures: Kennel/Dog Run, Guest House, Workshop, Storage Shed
Construction
- Home type: House (Single Family)
- Levels: One
- Year built: 1994
- Exterior: Frame
- Roof: Shake
Utilities
- Sewer: Private Sewer
- Water: Well
Taxes & location
- Annual taxes: $31,982 (2026)
- County: Hennepin
- School district: Orono
Listing
- Status: For sale
- Listed: Jun 27, 2026
- Days on market: 115
- MLS #: 7096936
Monthly payment
—/mo
An example, not a loan offer. Taxes and HOA dues come from the listing when known; home insurance is a rough estimate. Mortgage insurance is not included. Your rate depends on your lender and credit.
Location
Nearby homes
-
 $2,685,000
5 bds | 6 ba | 5,690 sqft
575 Kokesh Farm Road, Orono, MN 55359
Listing courtesy of Coldwell Banker Realty
-
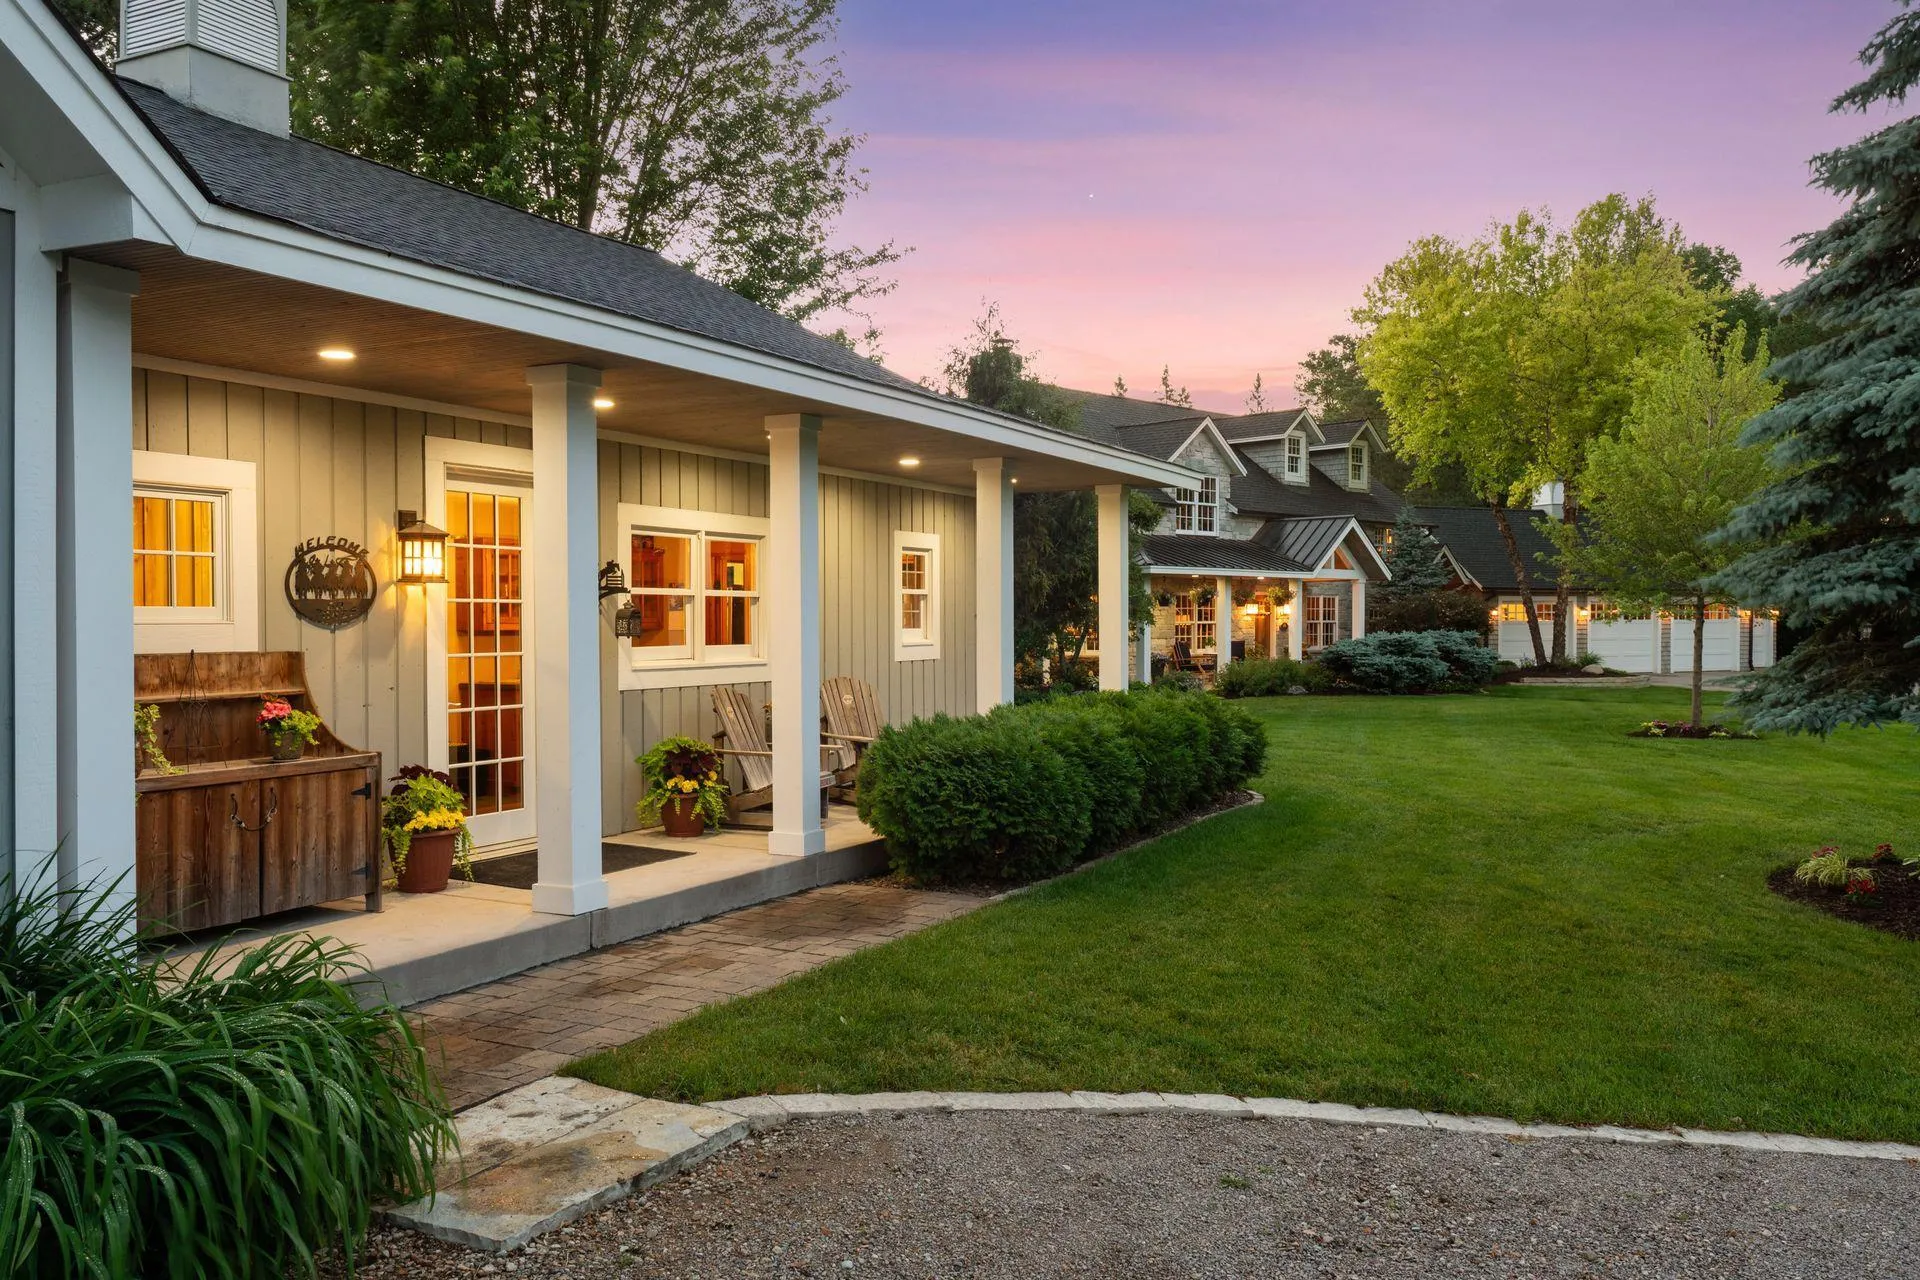 $4,750,000
4 bds | 4 ba | 4,441 sqft
355 Stubbs Bay N Road, Orono, MN 55356
Listing courtesy of Compass
-
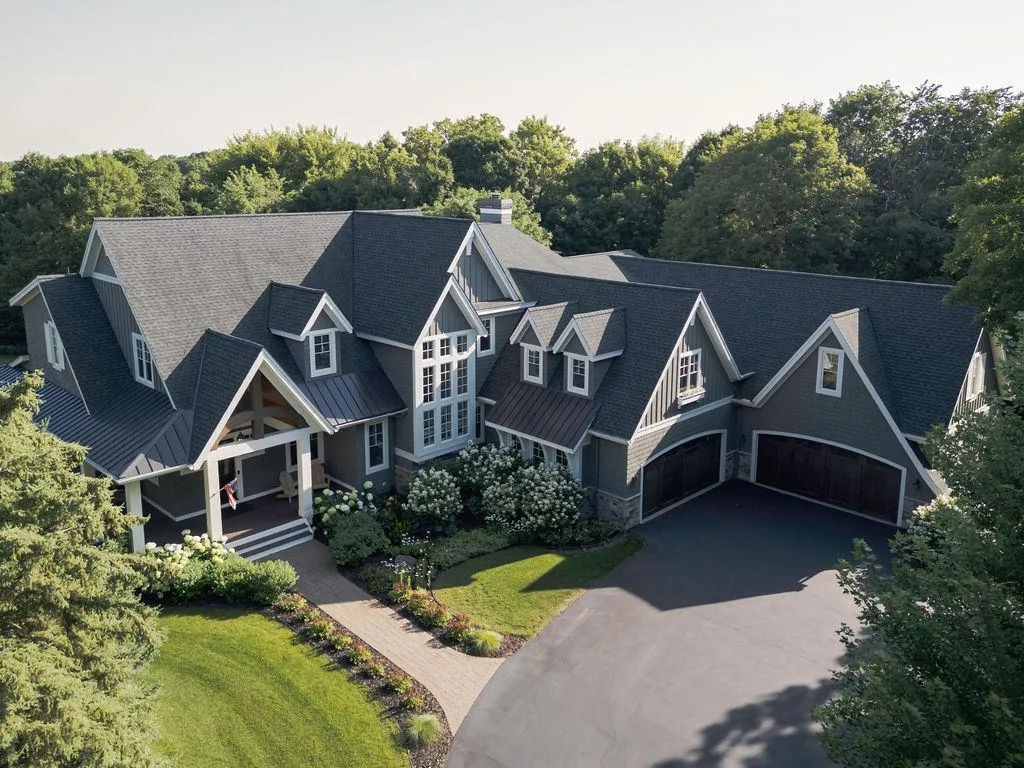 $2,999,000
5 bds | 6 ba | 8,351 sqft
4565 Bayside Road, Orono, MN 55359
Listing courtesy of Lakes Sotheby's International
-
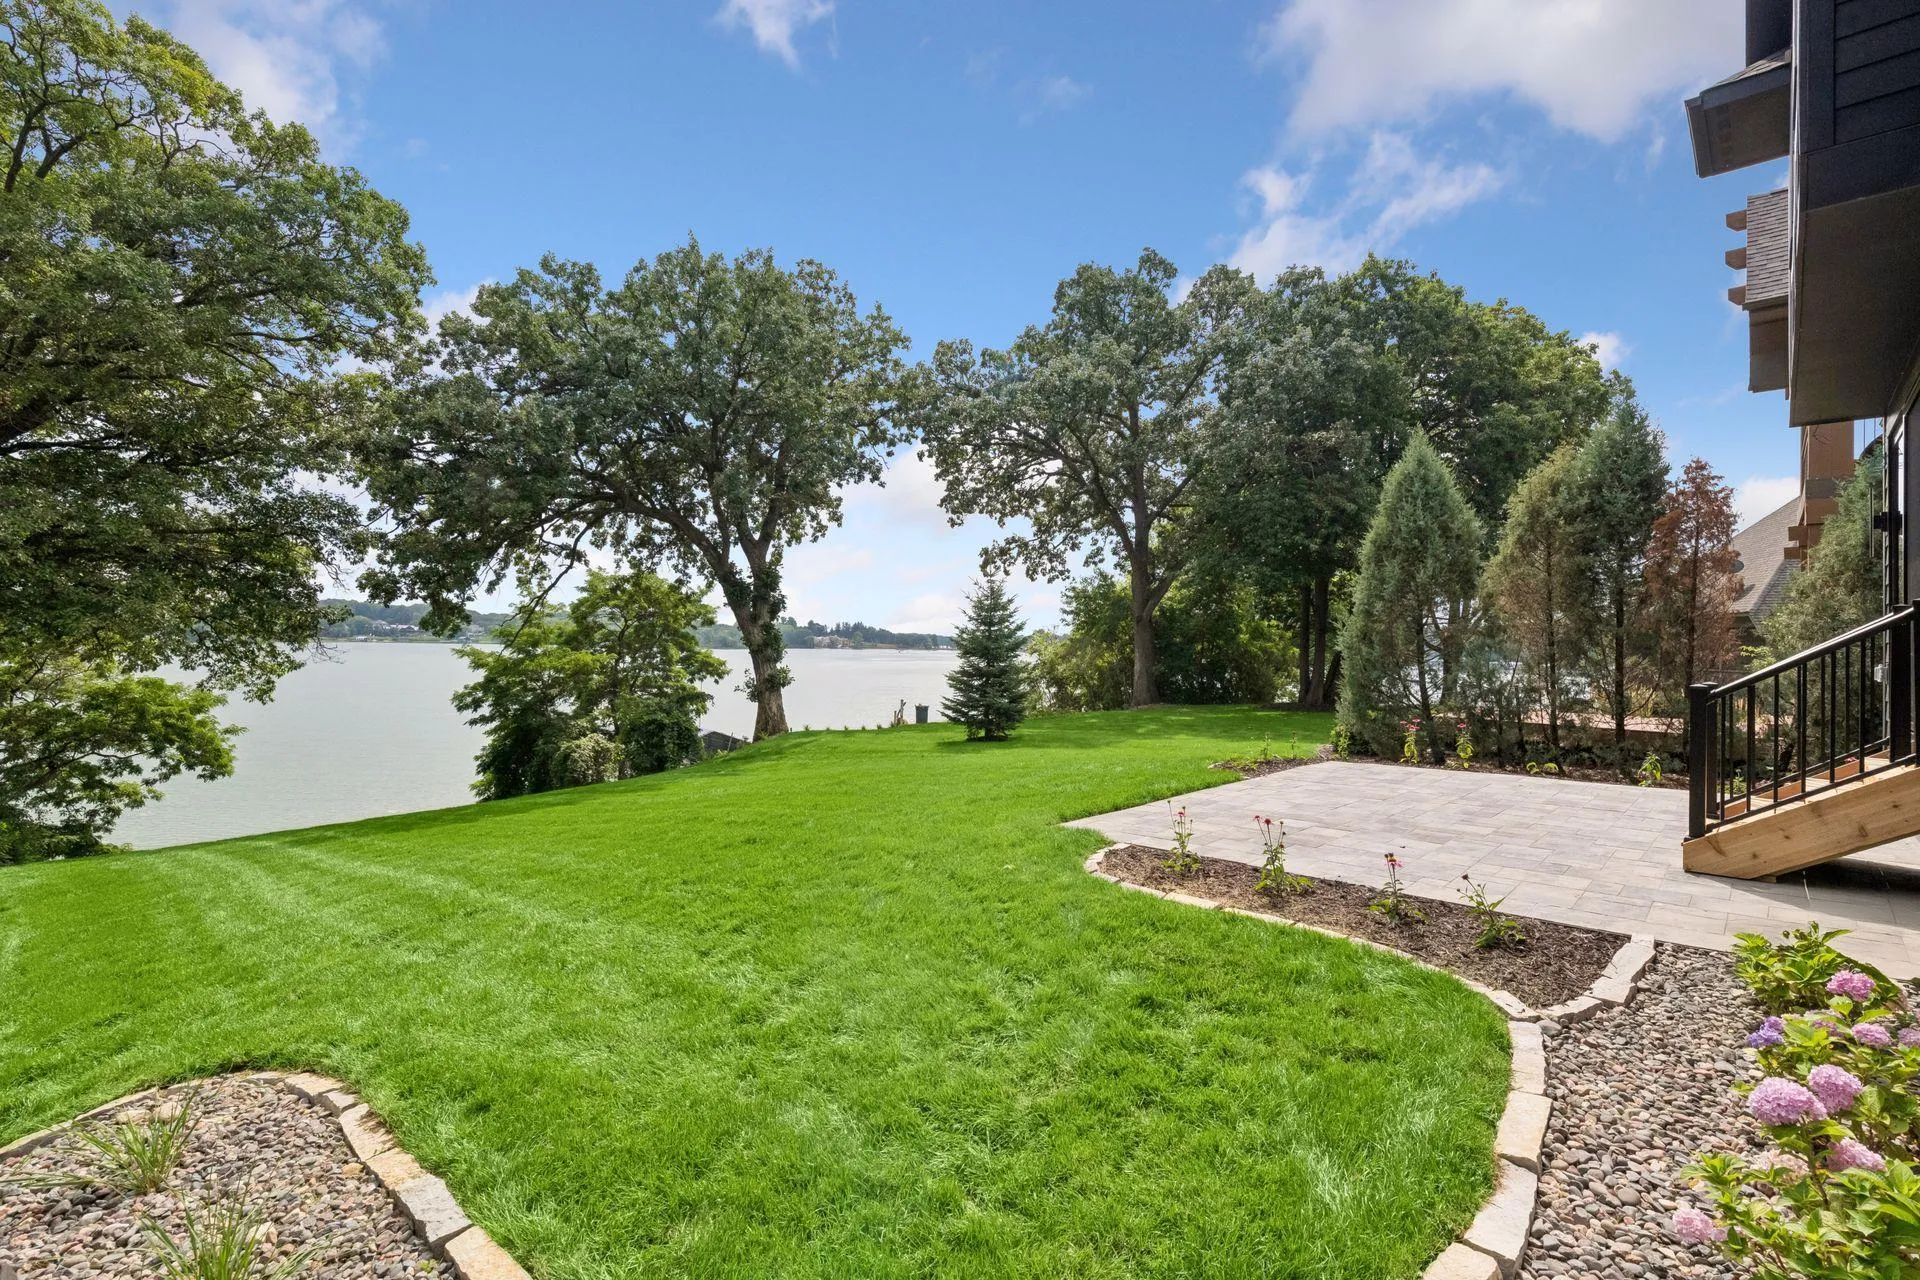 $3,495,000
4 bds | 5 ba | 5,193 sqft
348 W Lake Street, Orono, MN 55356
Listing courtesy of Keller Williams Premier Realty Lake Minnetonka
-
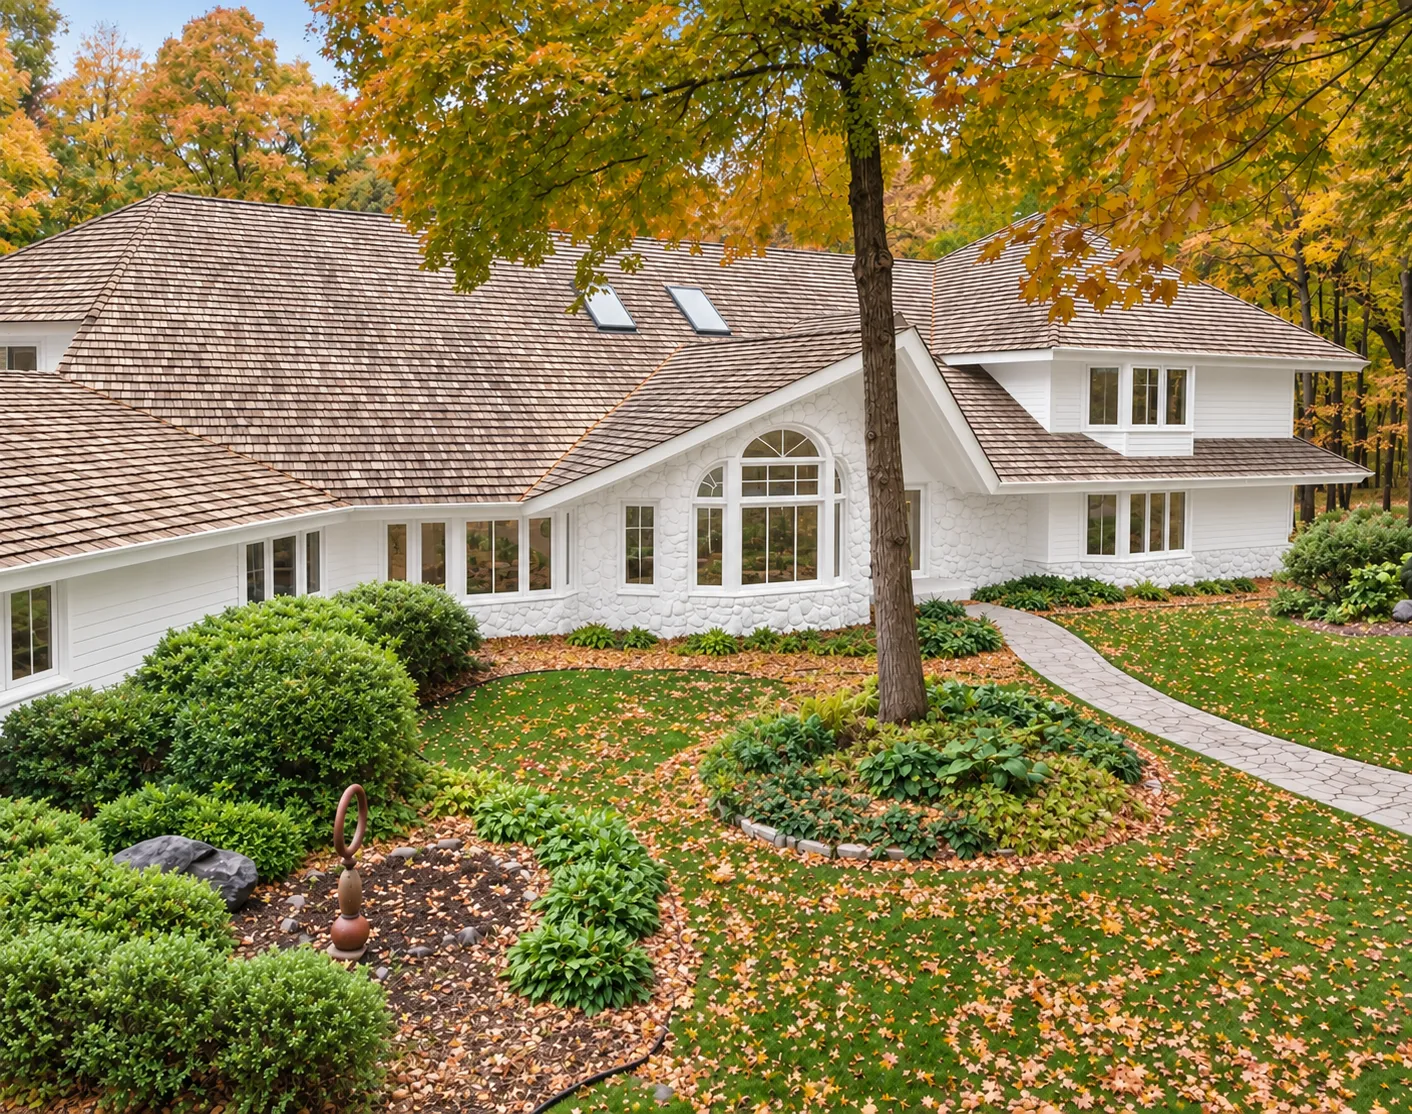 $2,995,000
5 bds | 7 ba | 11,267 sqft
1420 Tamarack Drive, Medina, MN 55356
Listing courtesy of Compass
-
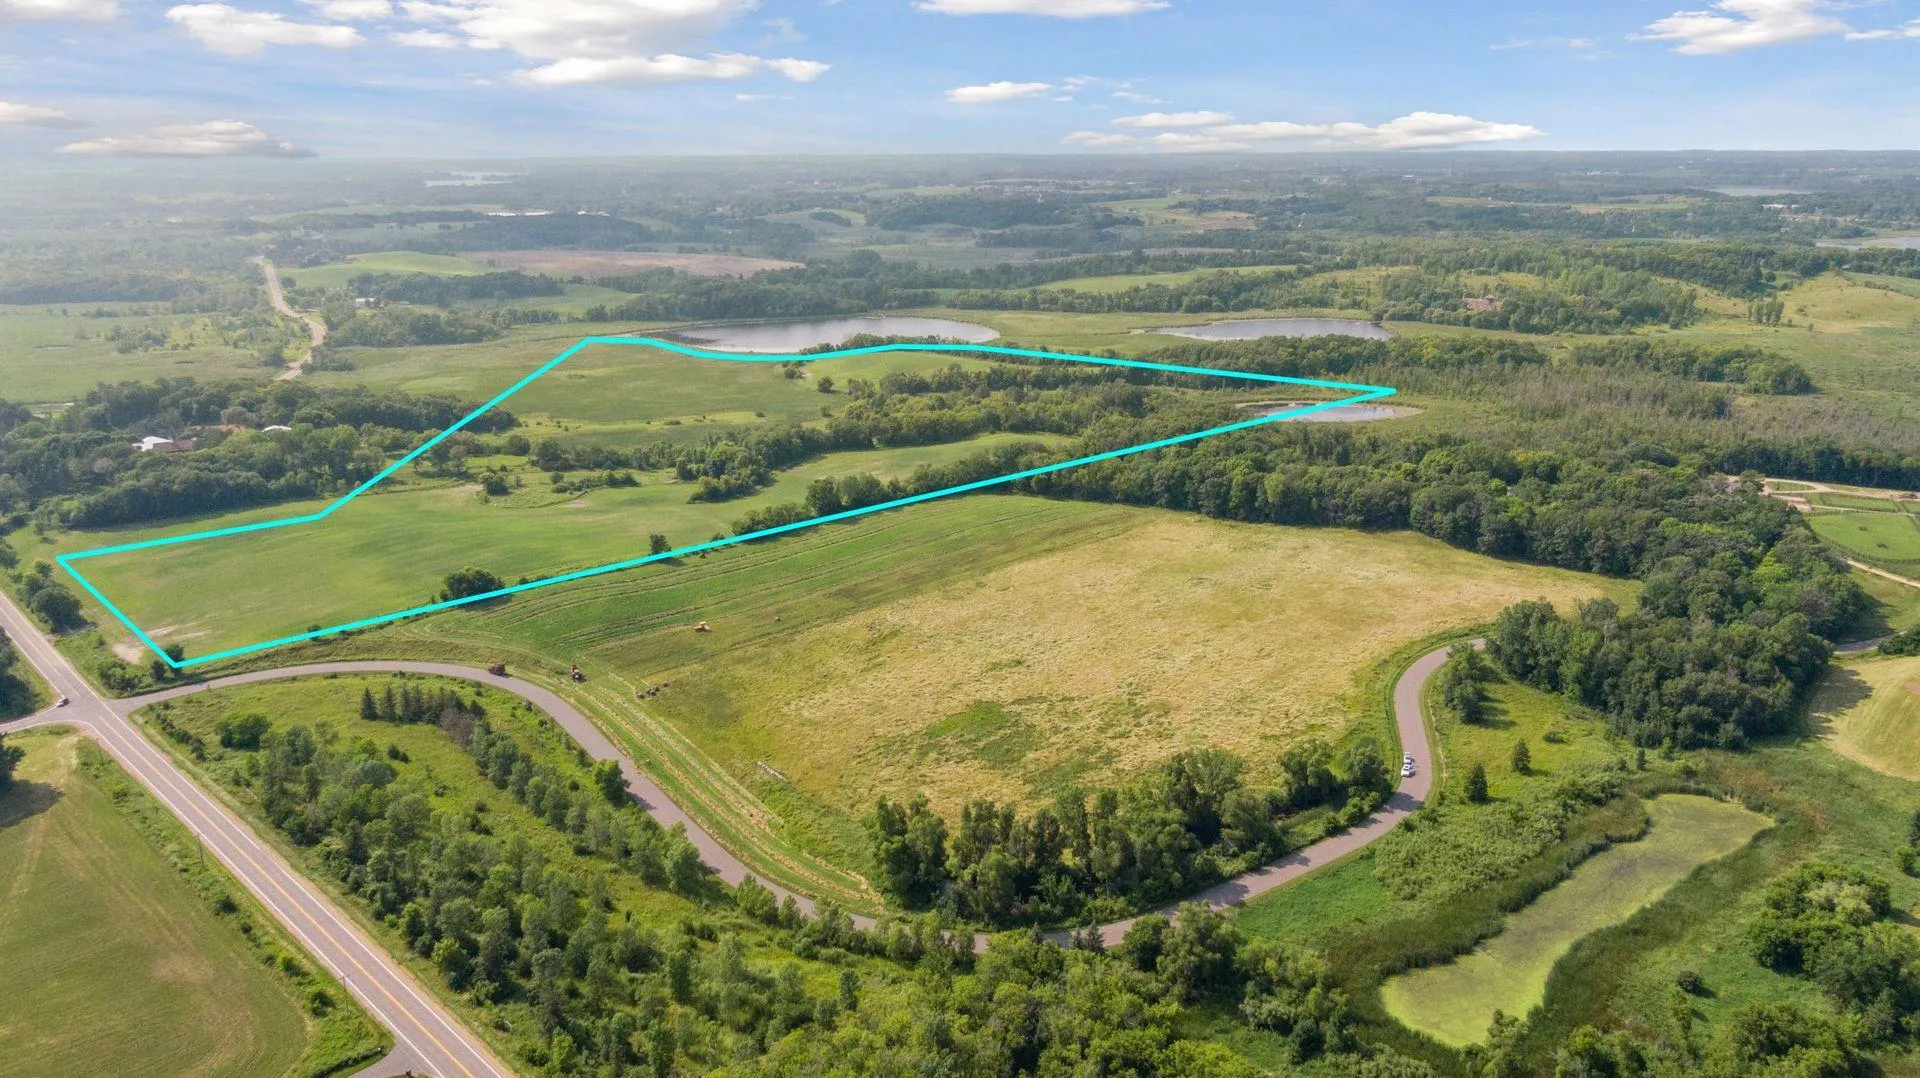 $3,250,000
0 bds | 0 ba
Tbd Hamel Road, Medina, MN 55340
Listing courtesy of Compass
-
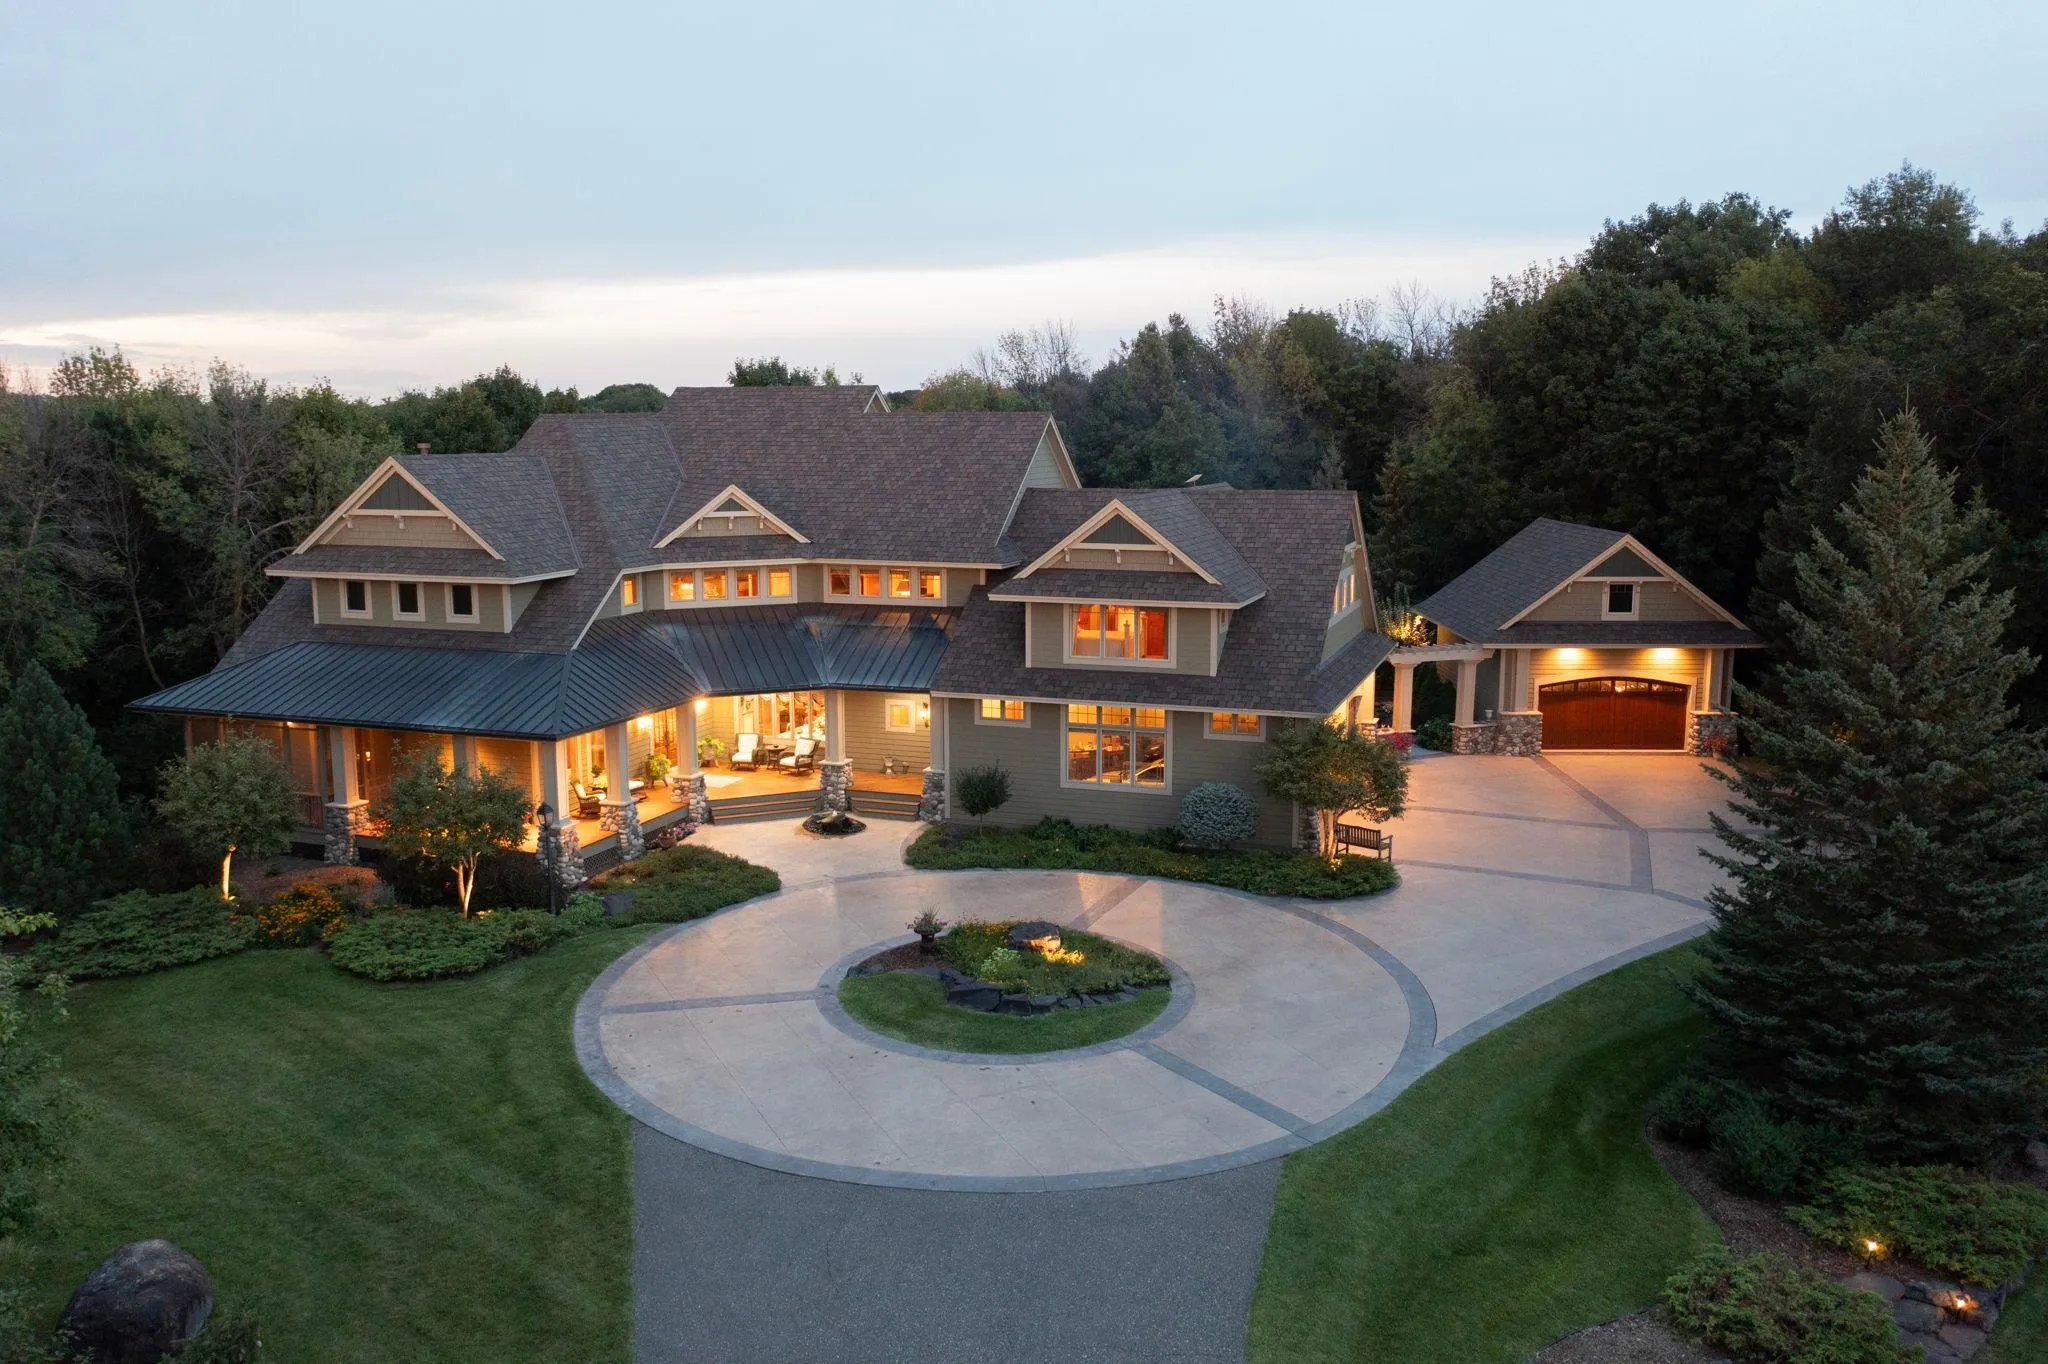 $3,190,000
5 bds | 7 ba | 8,123 sqft
270 N Shore W Drive, Orono, MN 55364
Listing courtesy of Prudden & Company
-
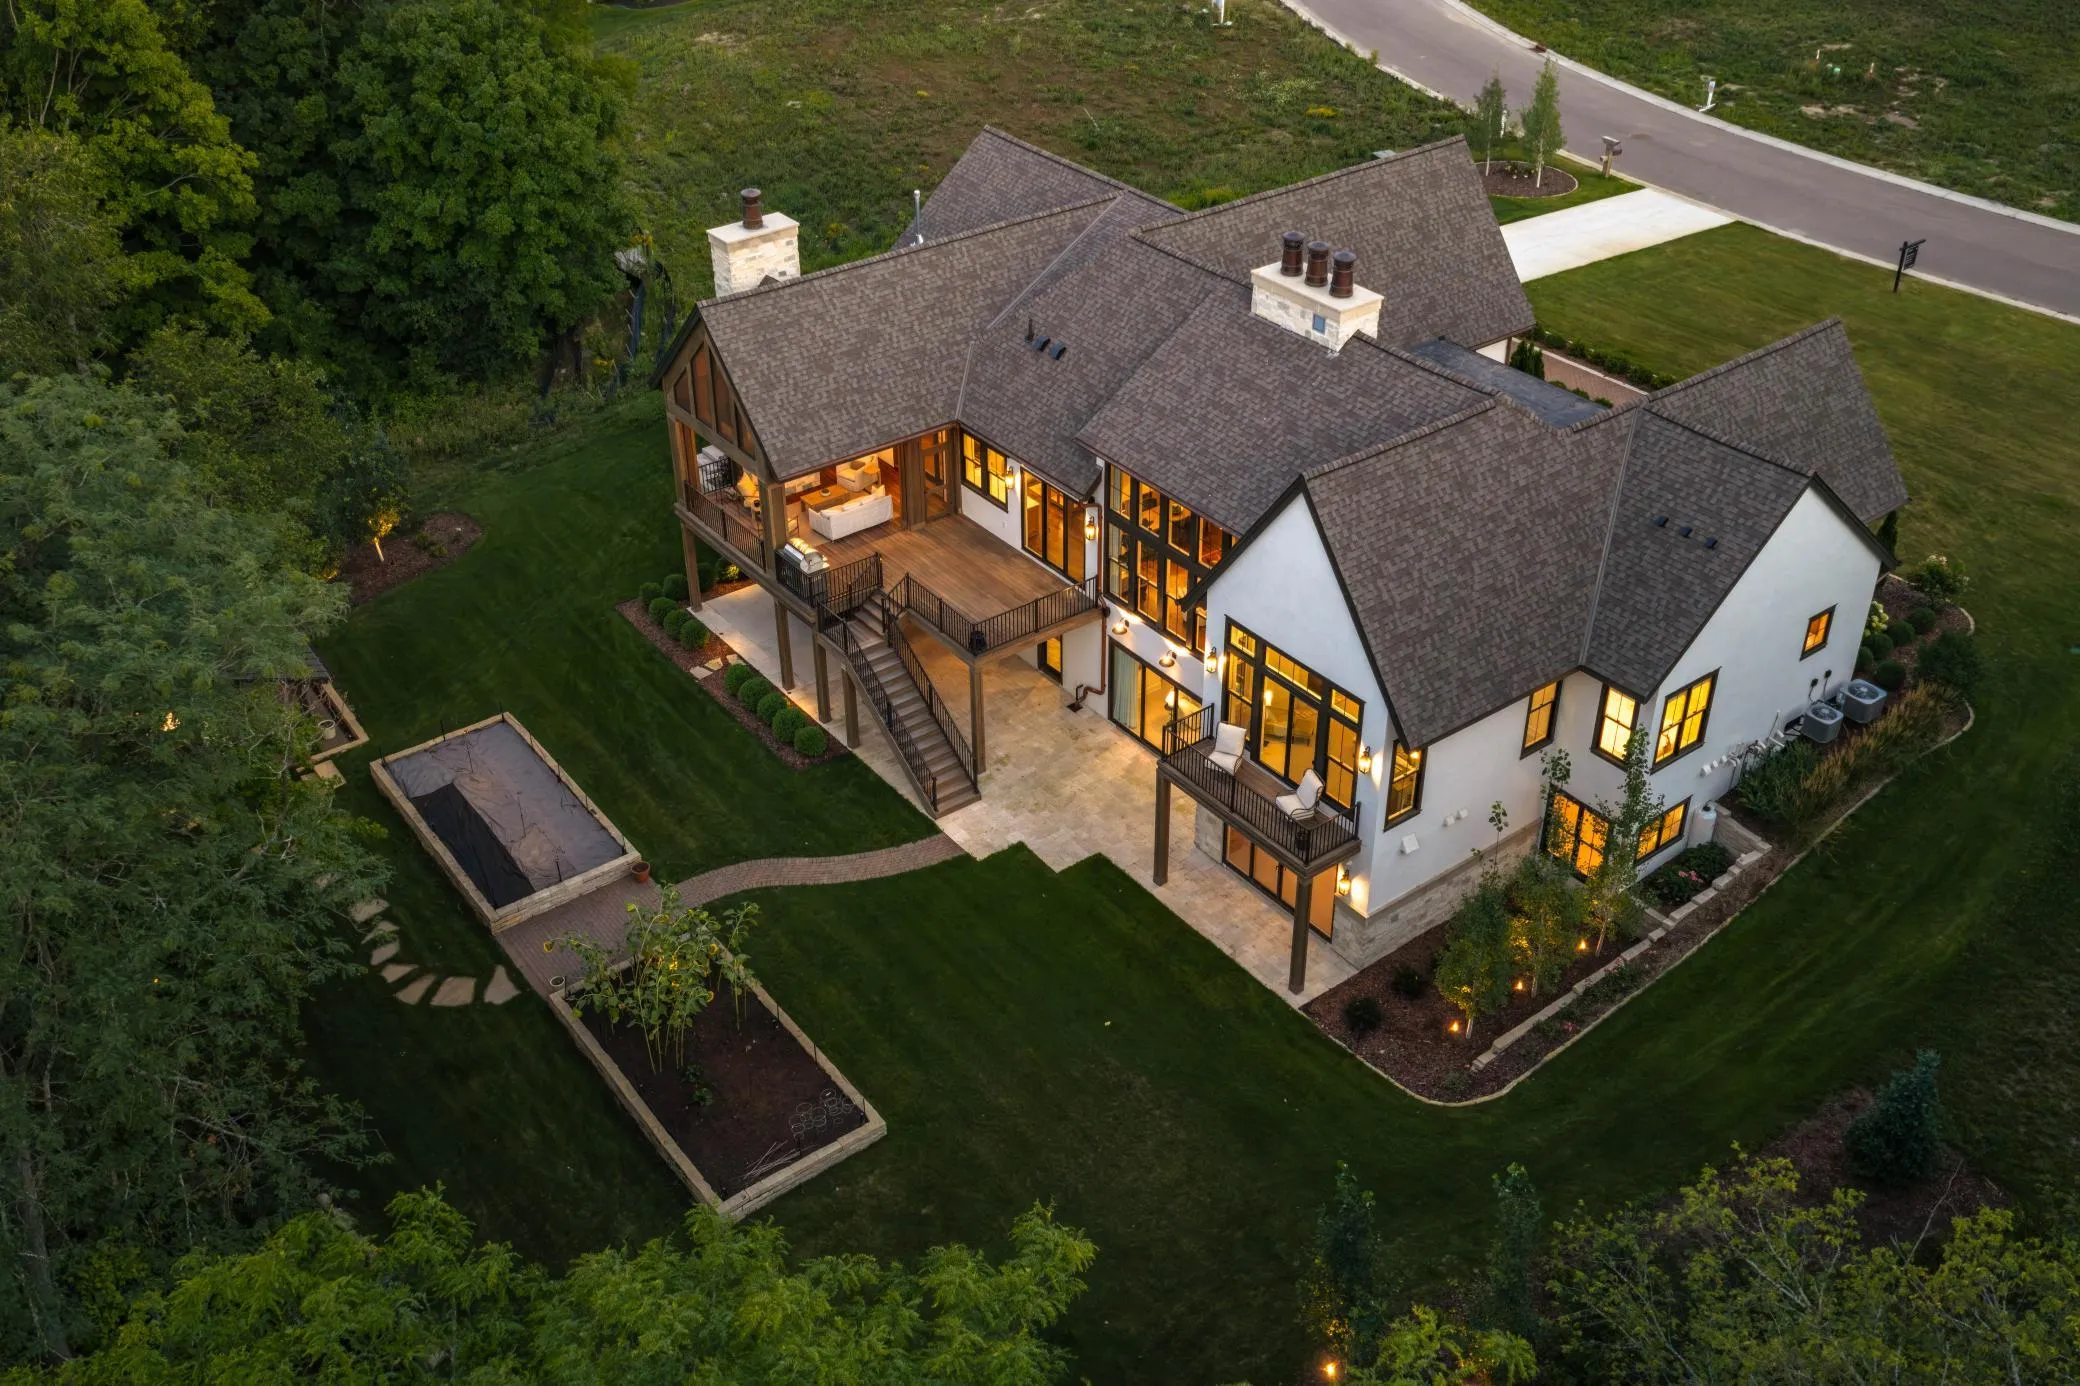 $2,995,000
4 bds | 4 ba | 4,980 sqft
4972 4972 Bridgevine Way, Independence, MN 55359
Listing courtesy of Compass
Request a tour
1492 Homestead Trail, Medina, MN 55356