
1 / 34
$399,900
- 3 beds
- 3 baths
- 2,502 sqft
10703 Karston Ne Avenue, Albertville, MN 55301
For sale Est. —/mo
- House · Single Family
- Built in 1998
- 0.36 acres lot
- $160/sqft
- 3-car garage
Overview
This home checks every box! It features an open floor plan with vaulted ceilings, ship-lap accents, an electric fireplace, and an updated kitchen with a center island. The dining room opens directly to the deck and yard. Three bedrooms are on the main level including a primary suite with a private 3/4 bath and walk-in closet, plus an updated main full bath with tile. Don't miss the awesome sunroom off of the dining area! Perfect for morning coffee. Can be used as a flex room- office, playroom, etc. The spacious foyer leads to a finished walkout lower level with a massive family room, a flex/recreation room (easy potential for a 4th/5th bedroom), a 3/4 bath, and a laundry room with a utility sink and an exercise area. It includes a high-efficiency furnace, a newer washer and water softener, and a 3-car garage (30x22) with insulated doors and attic storage. Prime location near parks, trails, shopping, restaurants, the Albertville Premium Outlets, and Costco, plus quick, easy access to I-94 for smooth commuting!
Facts & features
Interior
- Bedrooms: 3
- Bathrooms: 3 (1 full, 2 three-quarter)
- Finished sqft: 2,502
- Above grade sqft: 1,388
- Below grade sqft: 1,114
- Basement: Block, Daylight/Lookout Windows, Drain Tiled, Finished, Full, Sump Basket, Sump Pump, Walkout
- Heating: Forced Air
- Cooling: Central Air
- Appliances: Air-To-Air Exchanger, Dishwasher, Disposal, Dryer, Gas Water Heater, Range, Refrigerator, Washer, Water Softener Owned
- Laundry: Electric Dryer Hookup, Lower Level, Laundry Room, Sink
- Fireplaces: 1 (Electric, Living Room)
Property
- Parking: Attached Garage, Asphalt, Finished Garage, Garage Door Opener, Insulated Garage, Storage
- Garage spaces: 3
- Lot size: 0.36 acres
- Lot dimensions: 68x151x141x168
- Lot features: Irregular Lot, Tree Coverage - Heavy, Tree Coverage - Medium
- Exterior features: Stone, Vinyl
- Fencing: None
- Pool: None
Construction
- Home type: House (Single Family)
- Levels: Split Entry (Bi-Level)
- Year built: 1998
- Exterior: Block, Concrete, Frame
- Roof: Age Over 8 Years, Architectural Shingle, Asphalt
Utilities
- Sewer: City Sewer/Connected
- Water: City Water - In Street
Community & HOA
- Subdivision: Center Oaks 3rd Add
Taxes & location
- Annual taxes: $4,694 (2026)
- County: Wright
- School district: St. Michael-Albertville
Listing
- Status: For sale
- Listed: Oct 16, 2026
- Days on market: 5
- MLS #: 7109622
Monthly payment
—/mo
An example, not a loan offer. Taxes and HOA dues come from the listing when known; home insurance is a rough estimate. Mortgage insurance is not included. Your rate depends on your lender and credit.
Location
Nearby homes
-
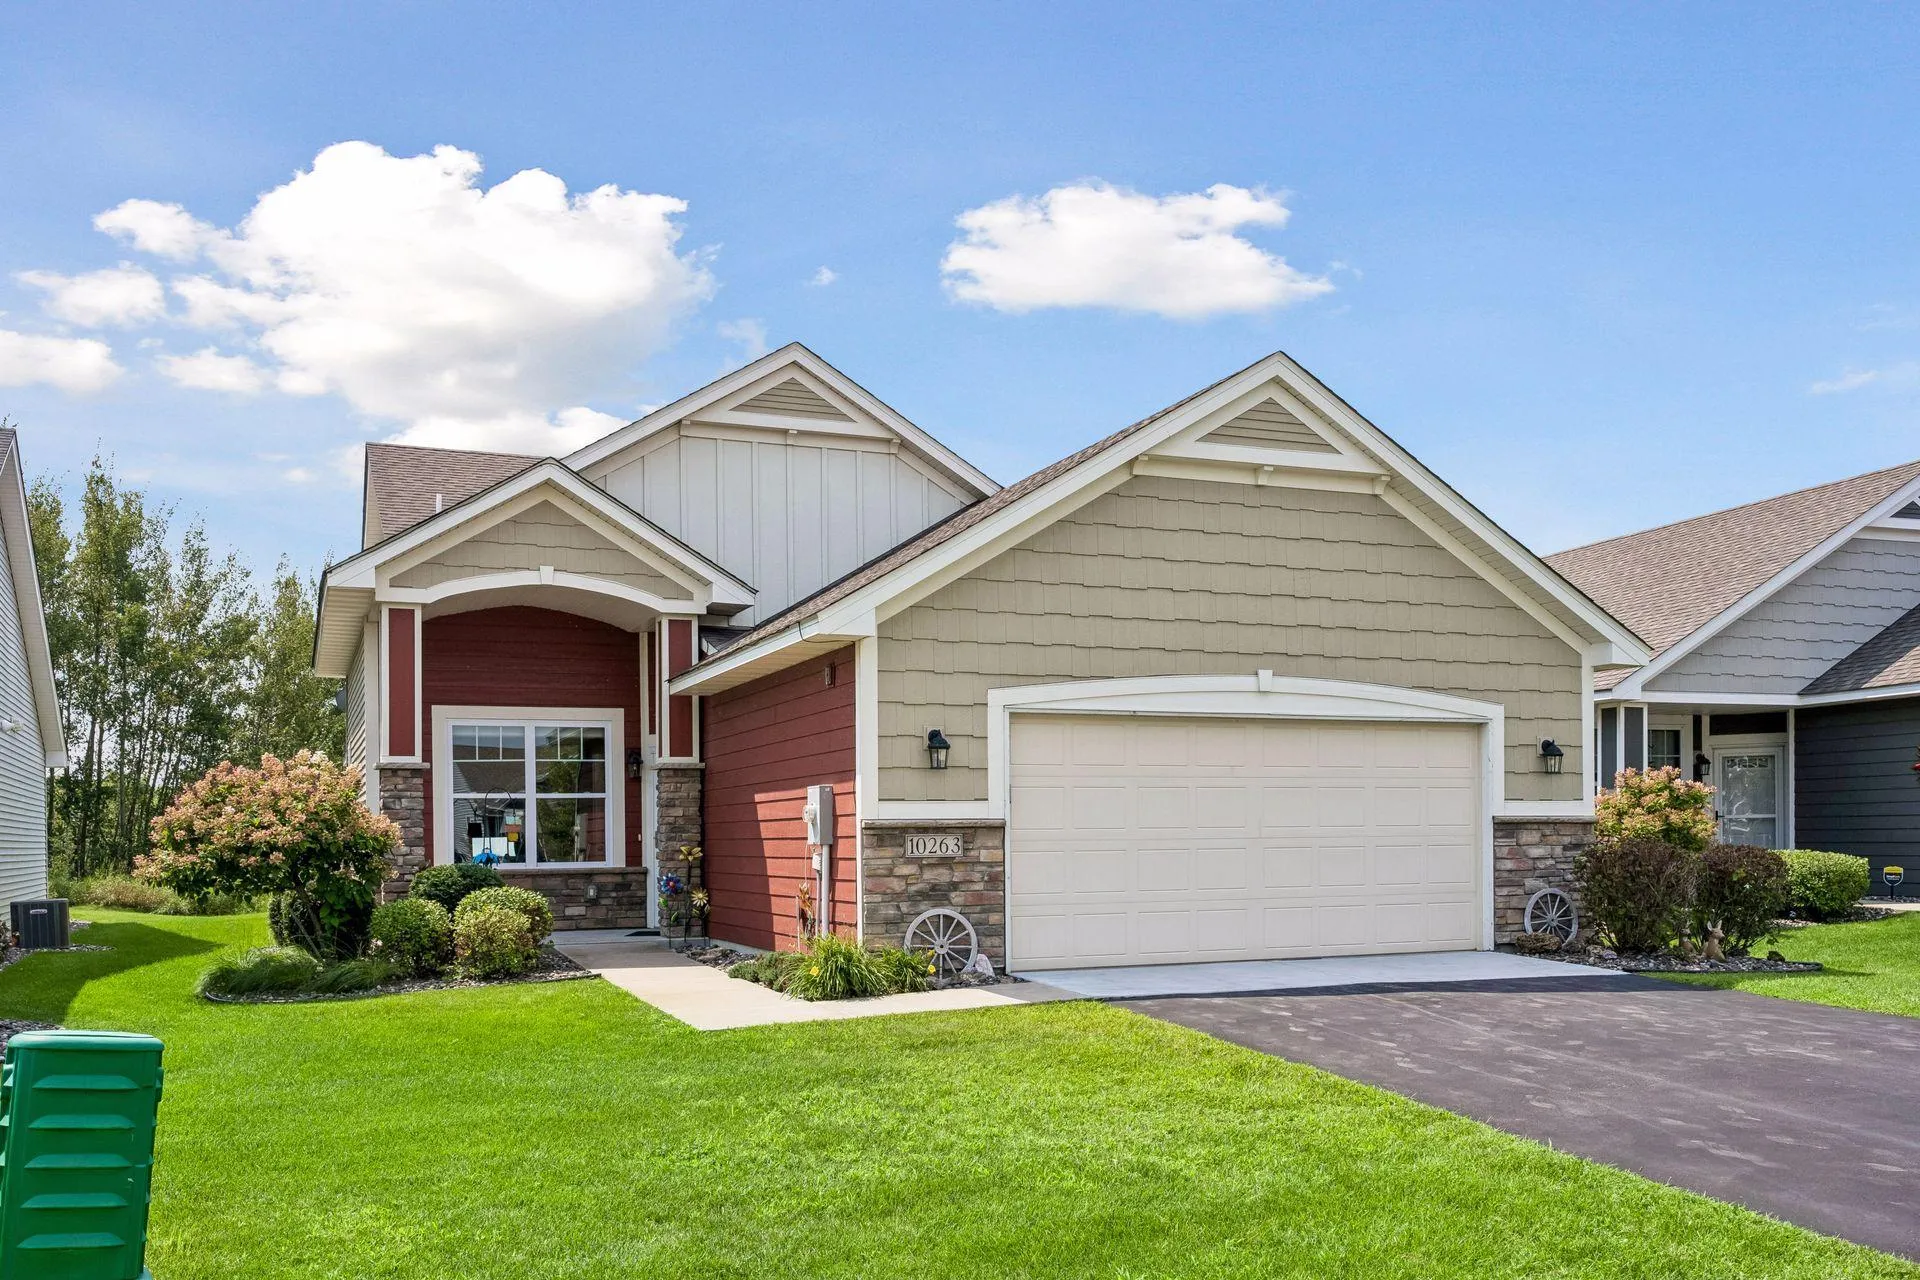 $394,900
2 bds | 2 ba | 1,654 sqft
10263 Kittredge Ne Parkway, Otsego, MN 55301
Listing courtesy of RE/MAX Results
-
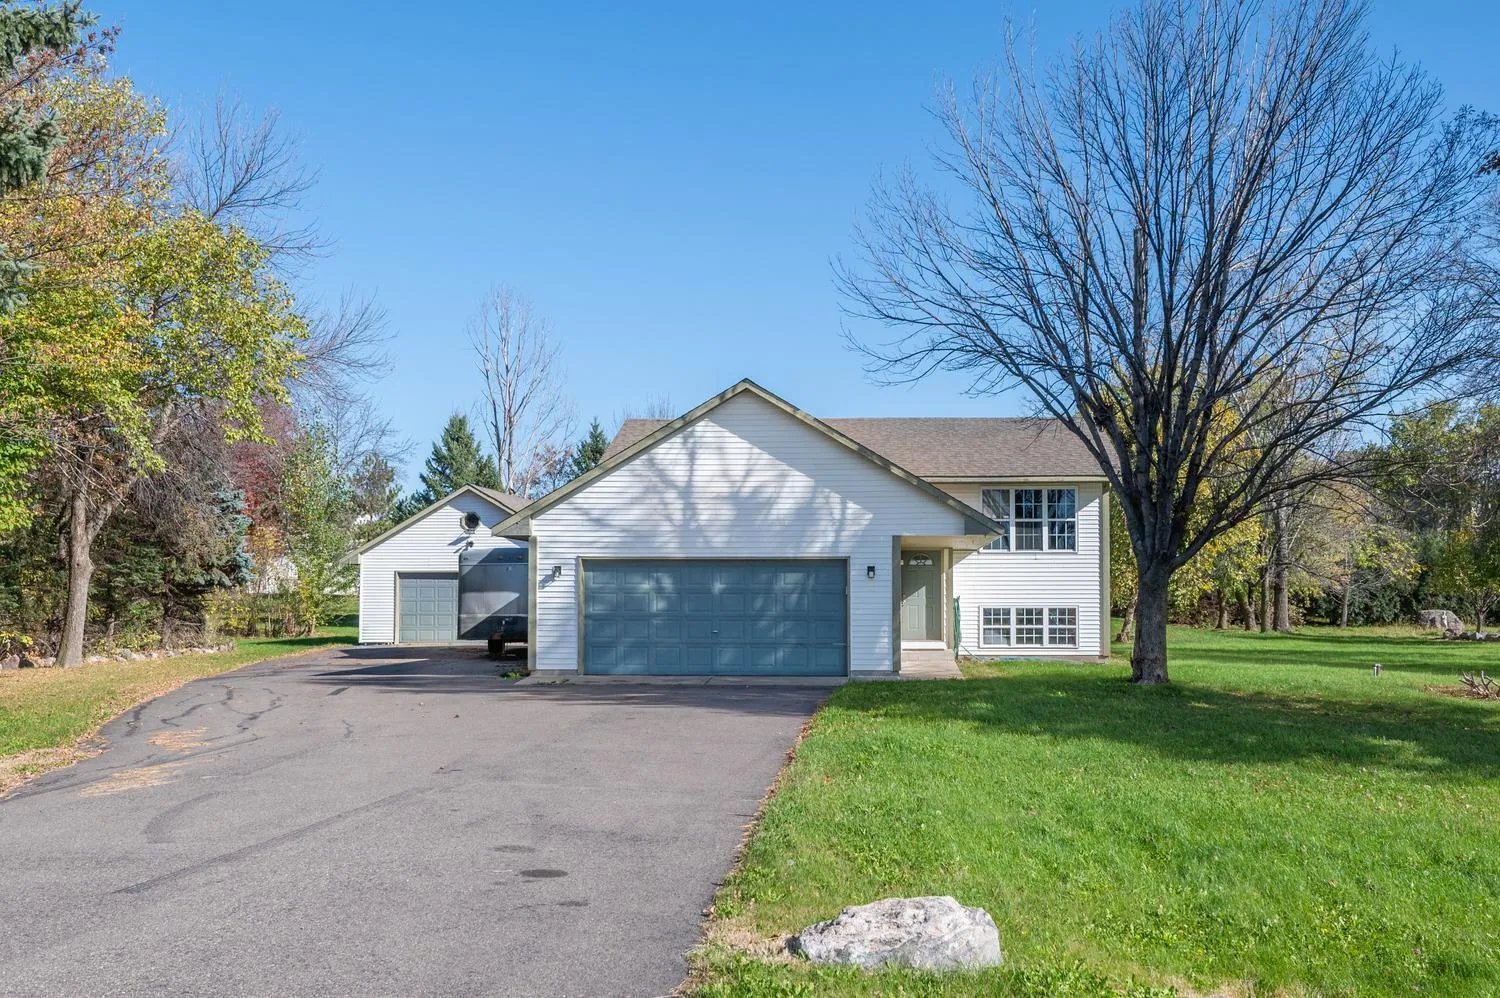 $389,900
4 bds | 2 ba | 1,904 sqft
7614 Labeaux Ne Avenue, Otsego, MN 55301
Listing courtesy of RE/MAX Advantage Plus
-
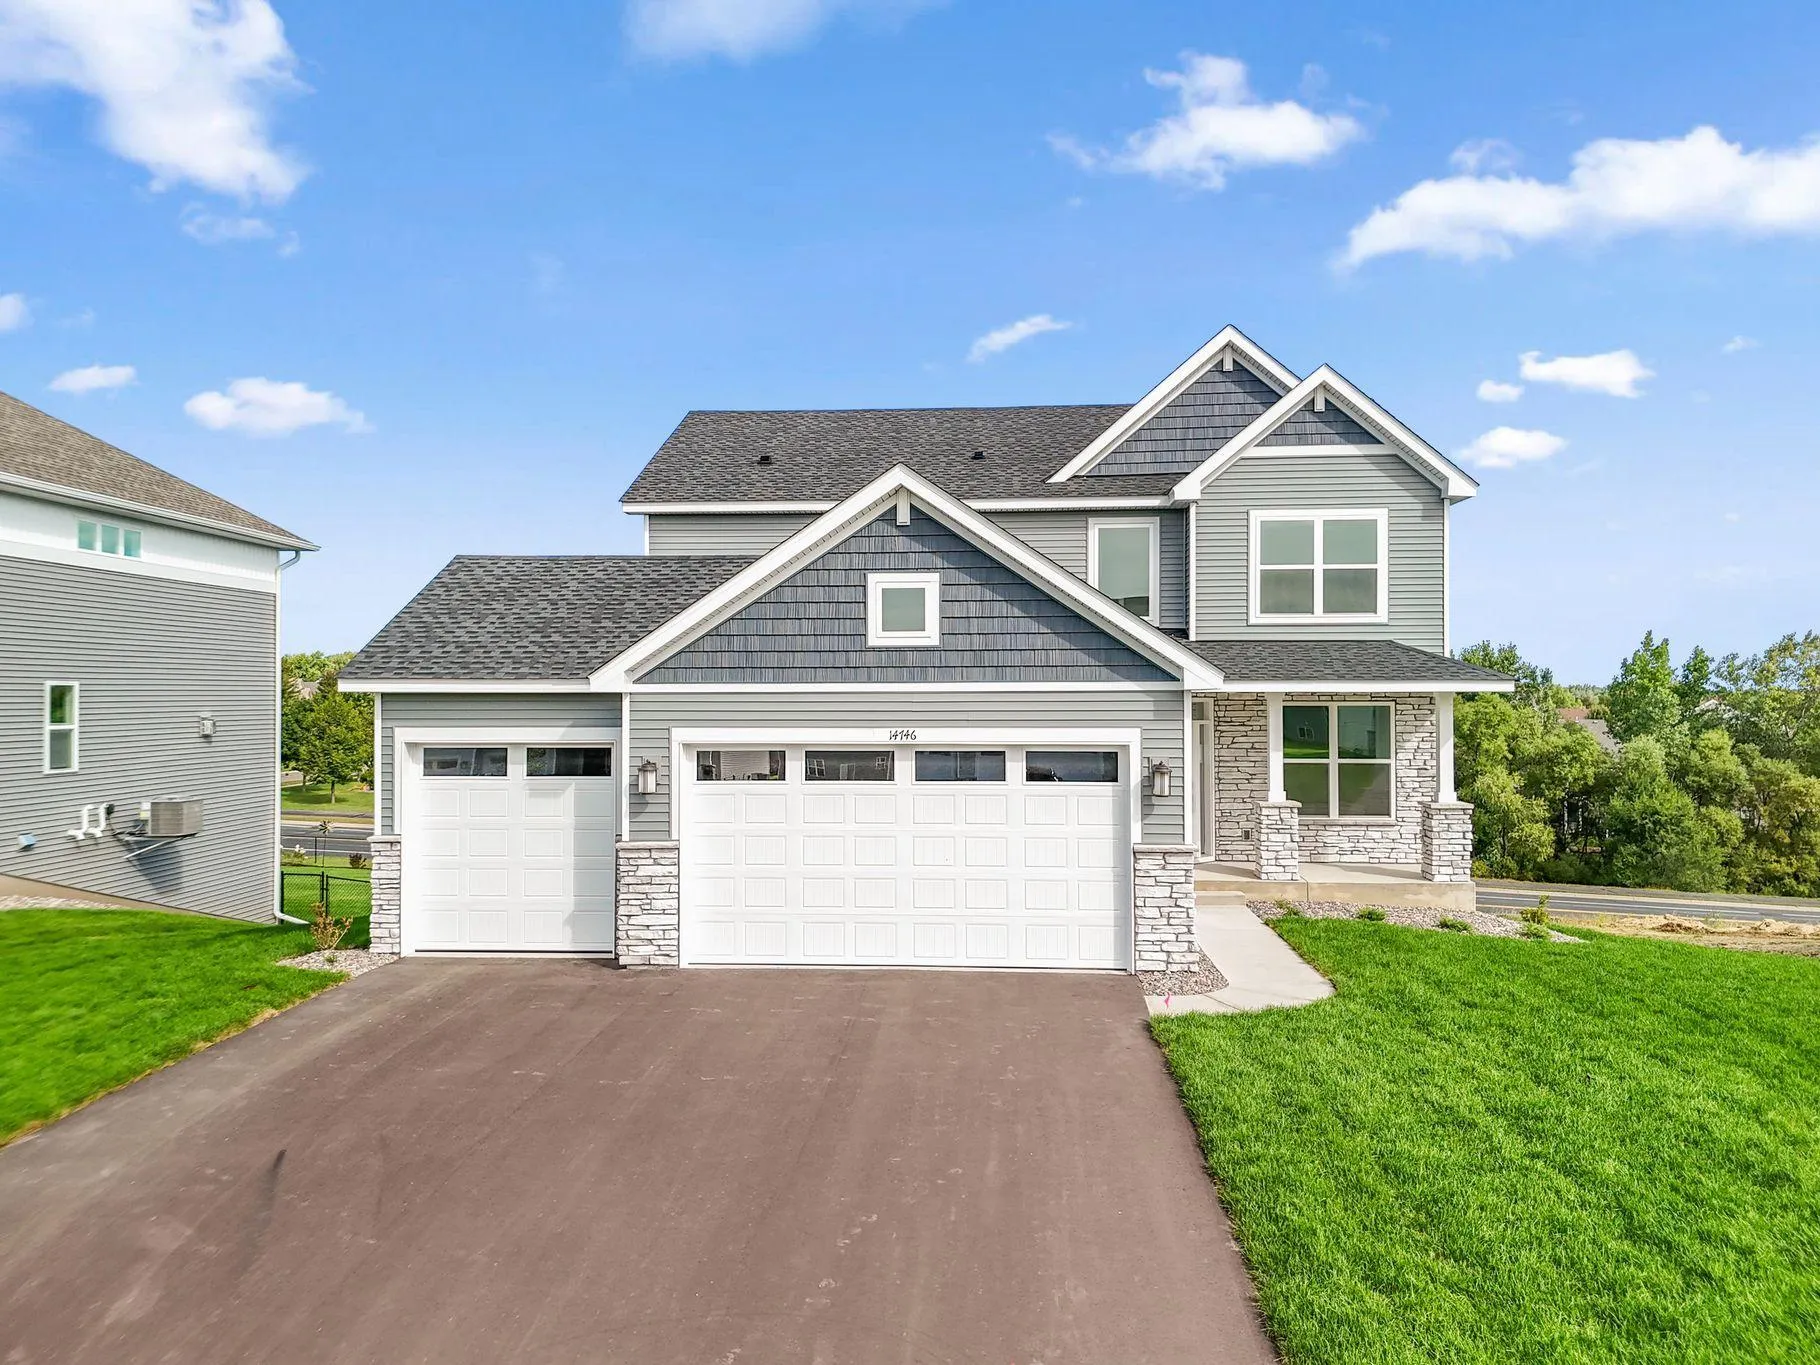 $499,990
4 bds | 3 ba | 2,439 sqft
14746 74th Ne Lane, Otsego, MN 55330
Listing courtesy of Lennar Sales Corp
-
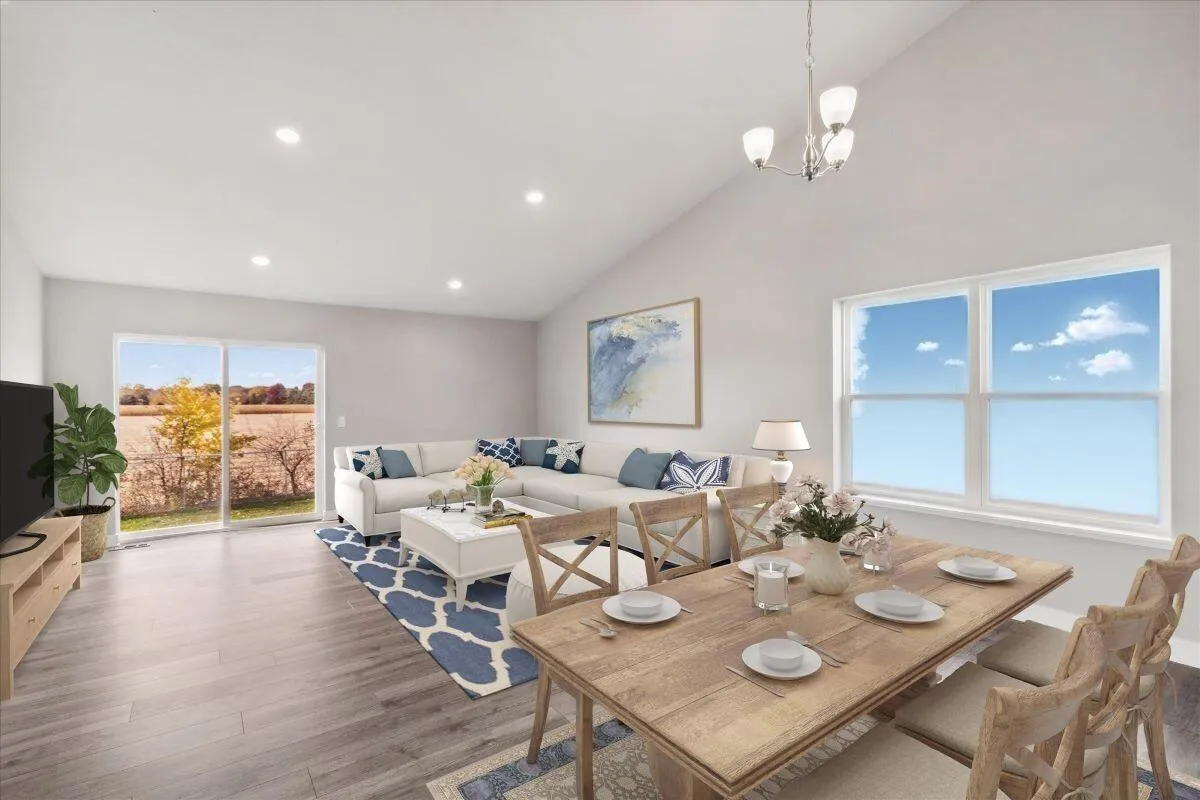 $439,990
4 bds | 3 ba | 1,988 sqft
12353 71st Ne Street, Otsego, MN 55330
Listing courtesy of D.R. Horton, Inc.
-
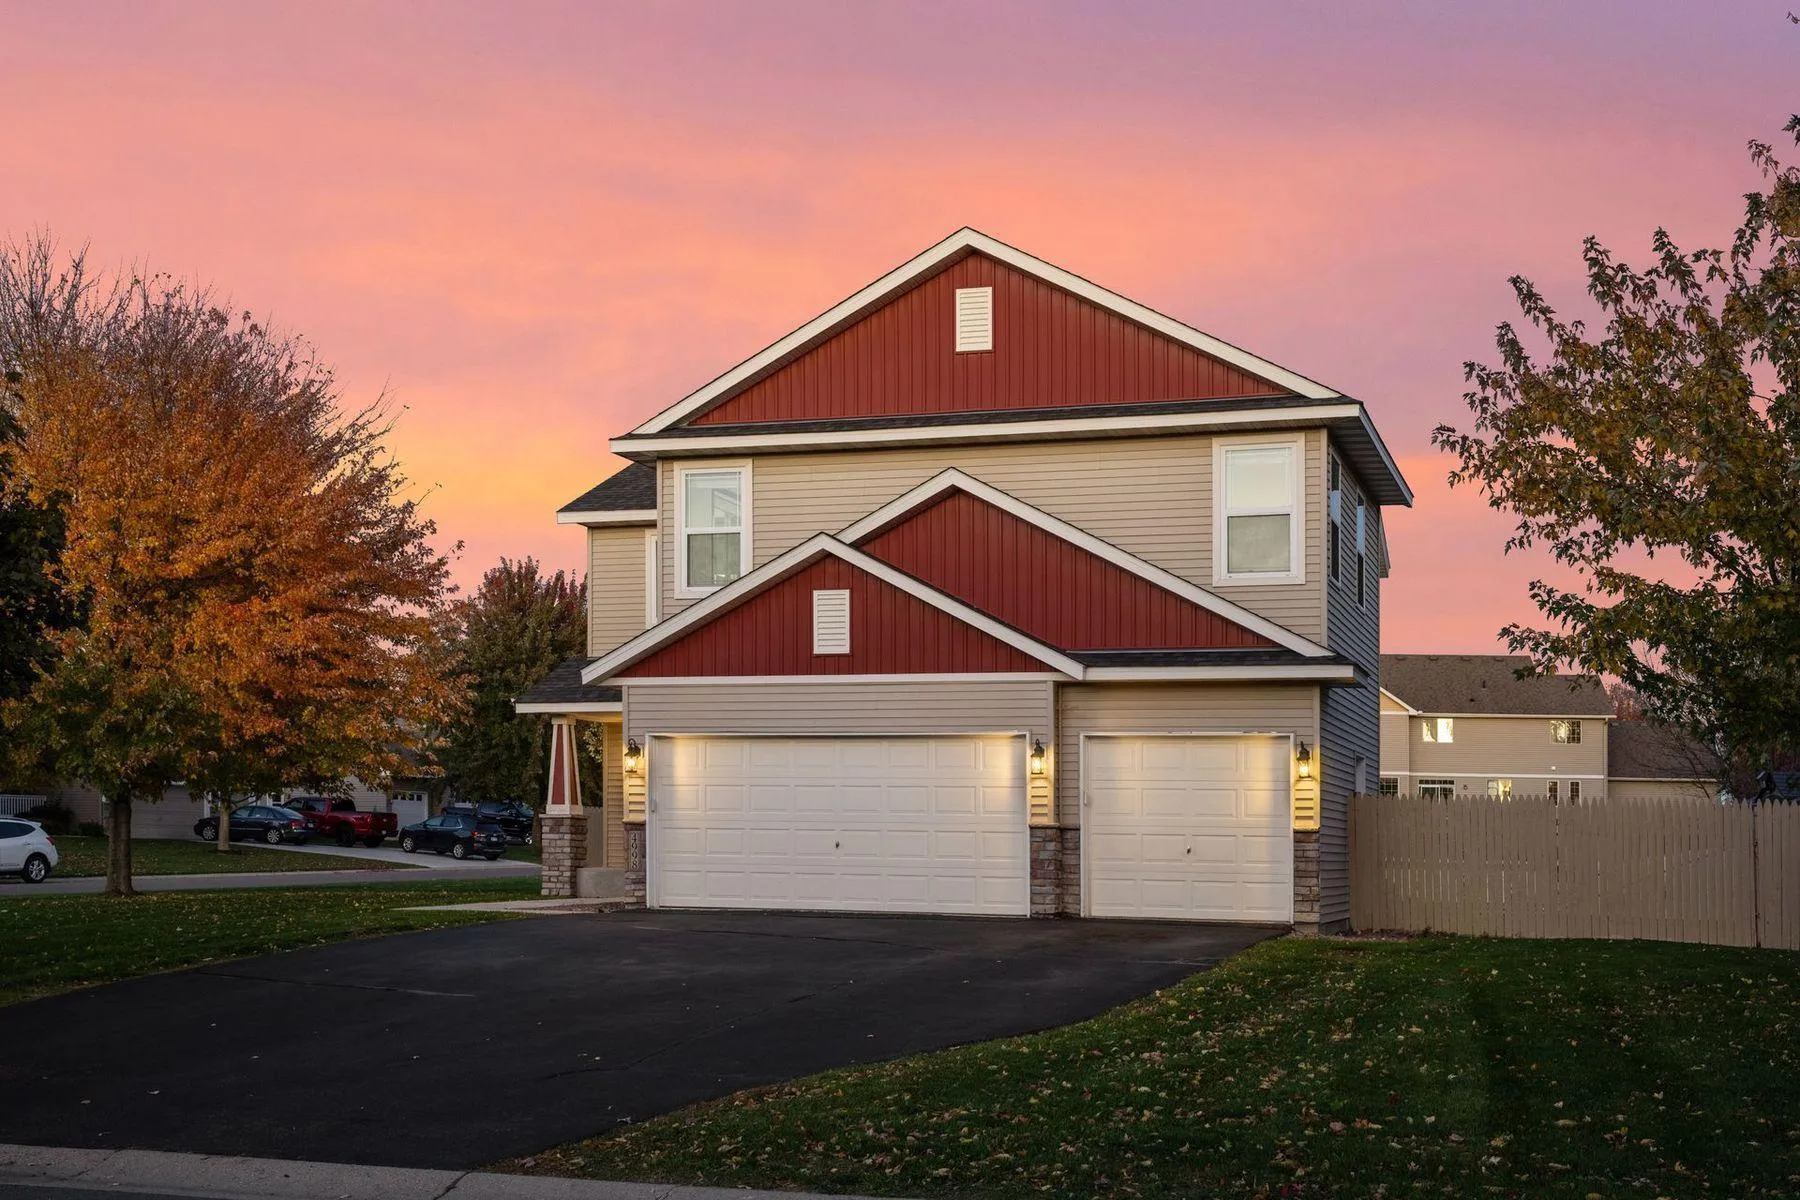 $419,000
4 bds | 4 ba | 2,630 sqft
4998 Kama Ne Lane, Albertville, MN 55301
Listing courtesy of Lakes Sotheby's International
-
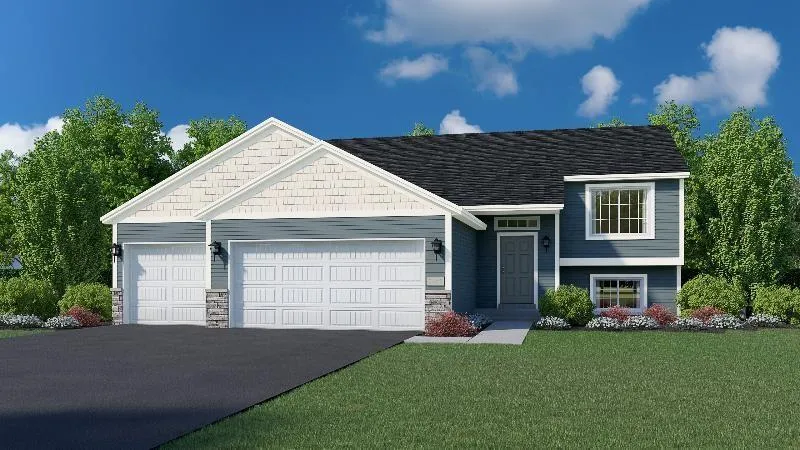 $399,900
3 bds | 2 ba | 1,350 sqft
9754 31st Ne Street, Saint Michael, MN 55376
Listing courtesy of NextHome West Metro
-
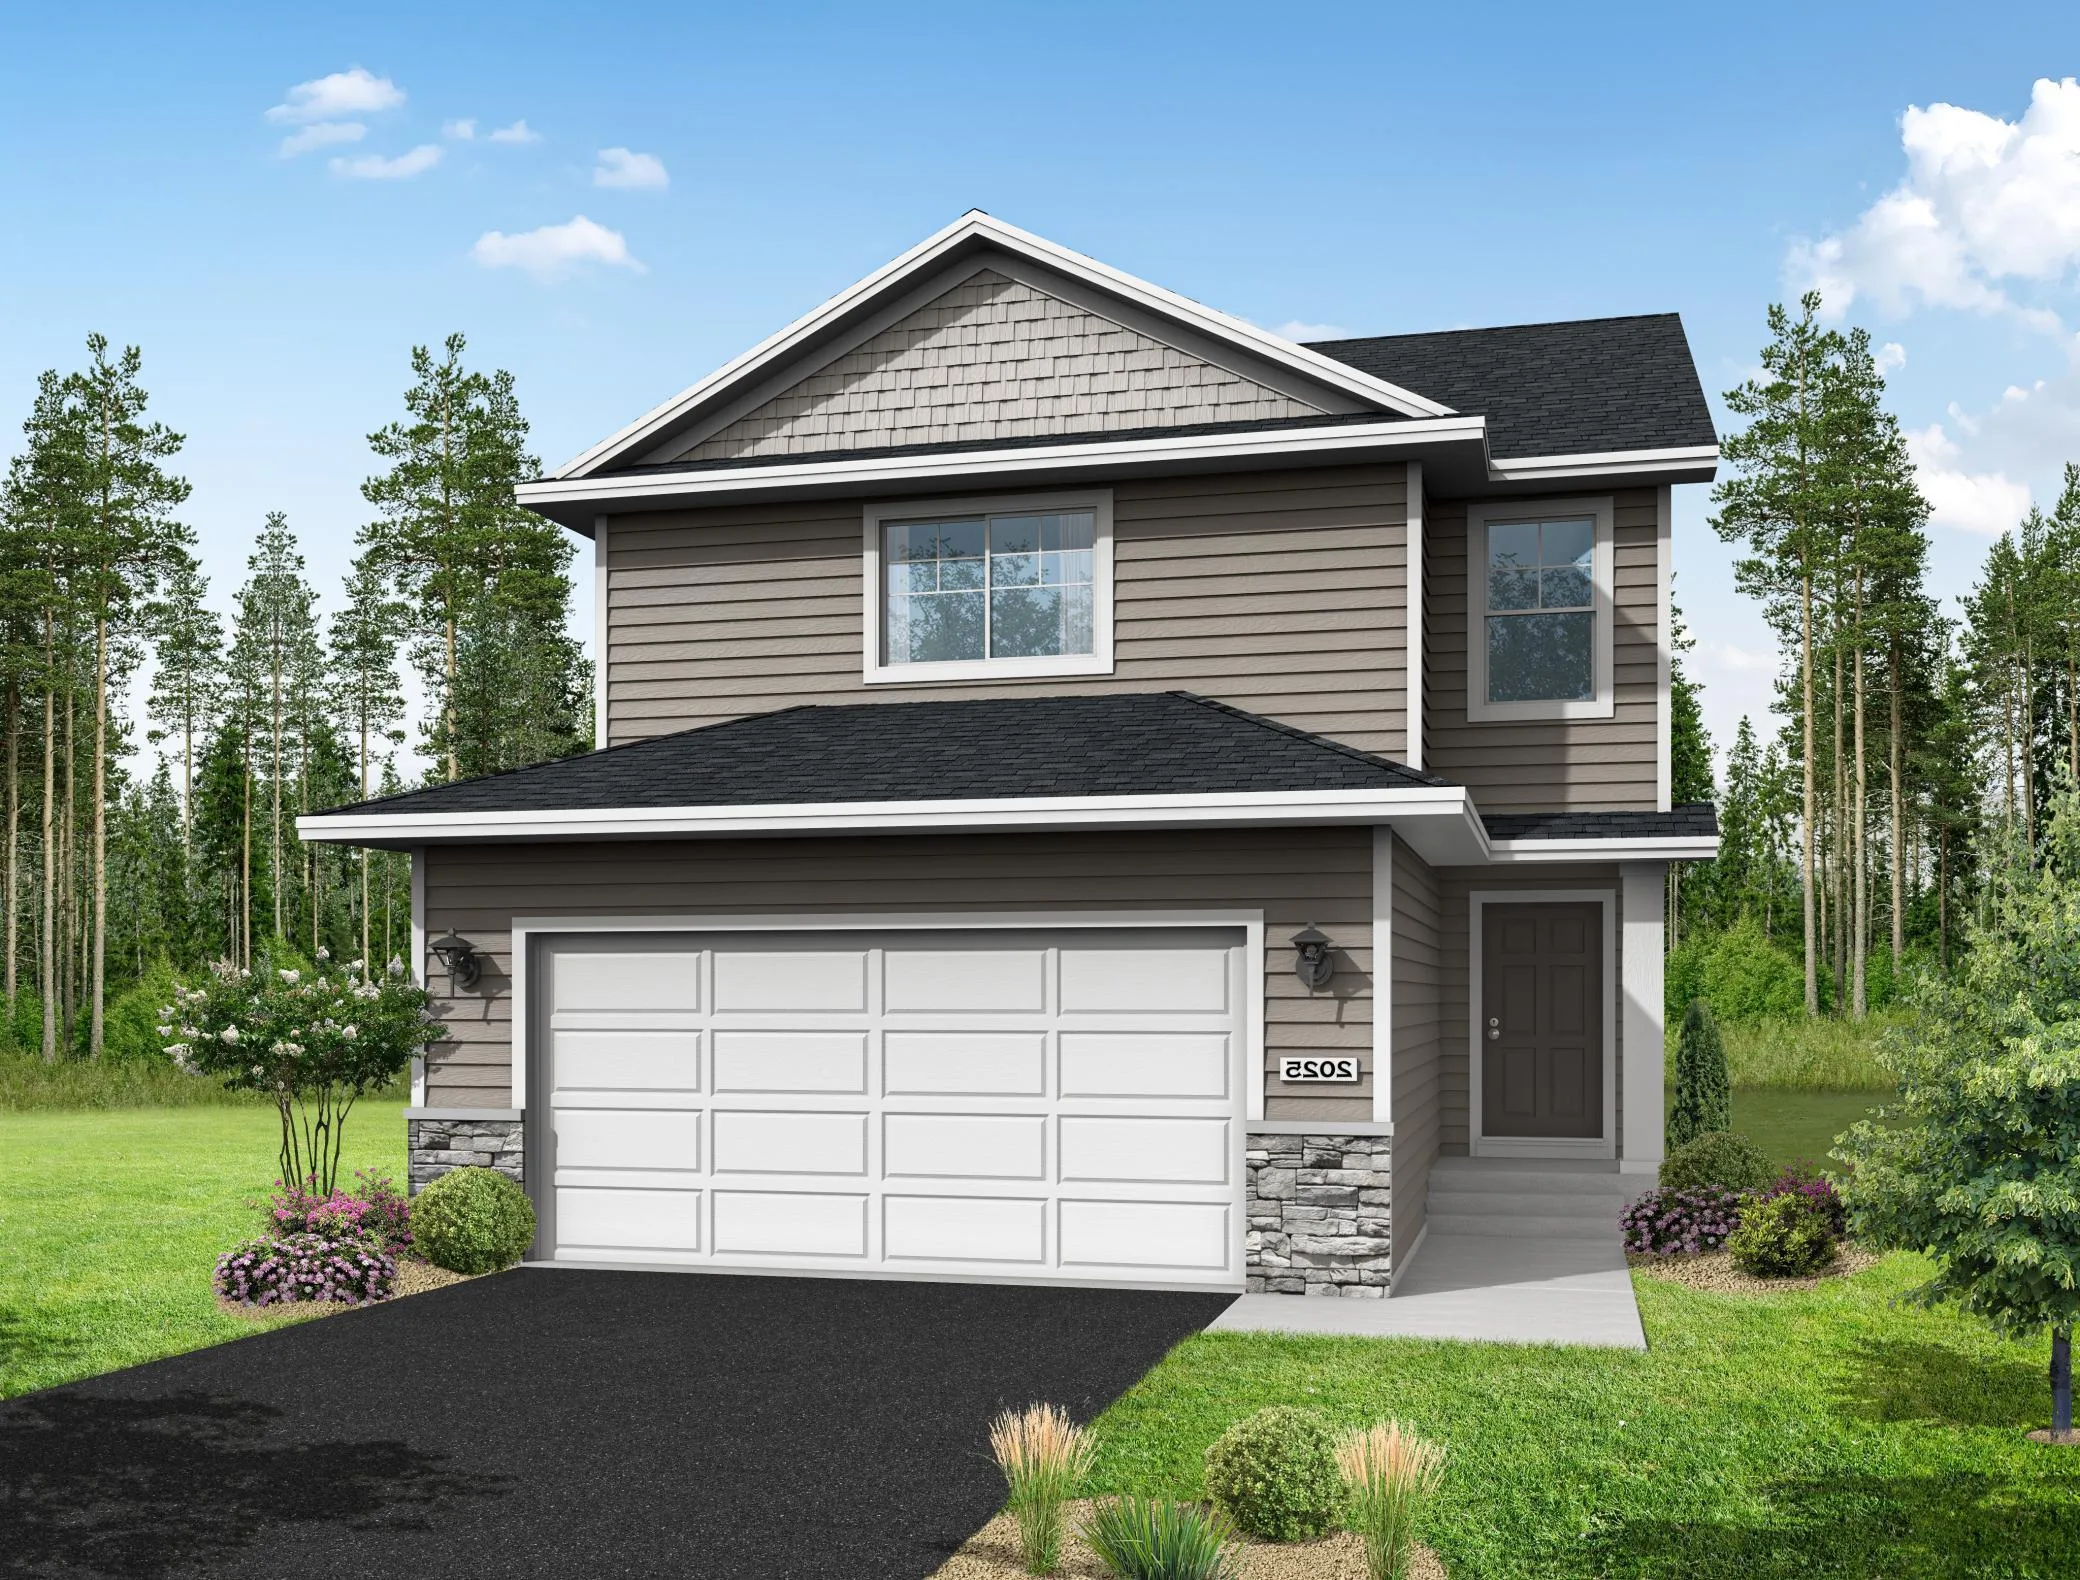 $389,900
3 bds | 3 ba | 1,831 sqft
9745 31st Ne Street, Saint Michael, MN 55376
Listing courtesy of NextHome West Metro
-
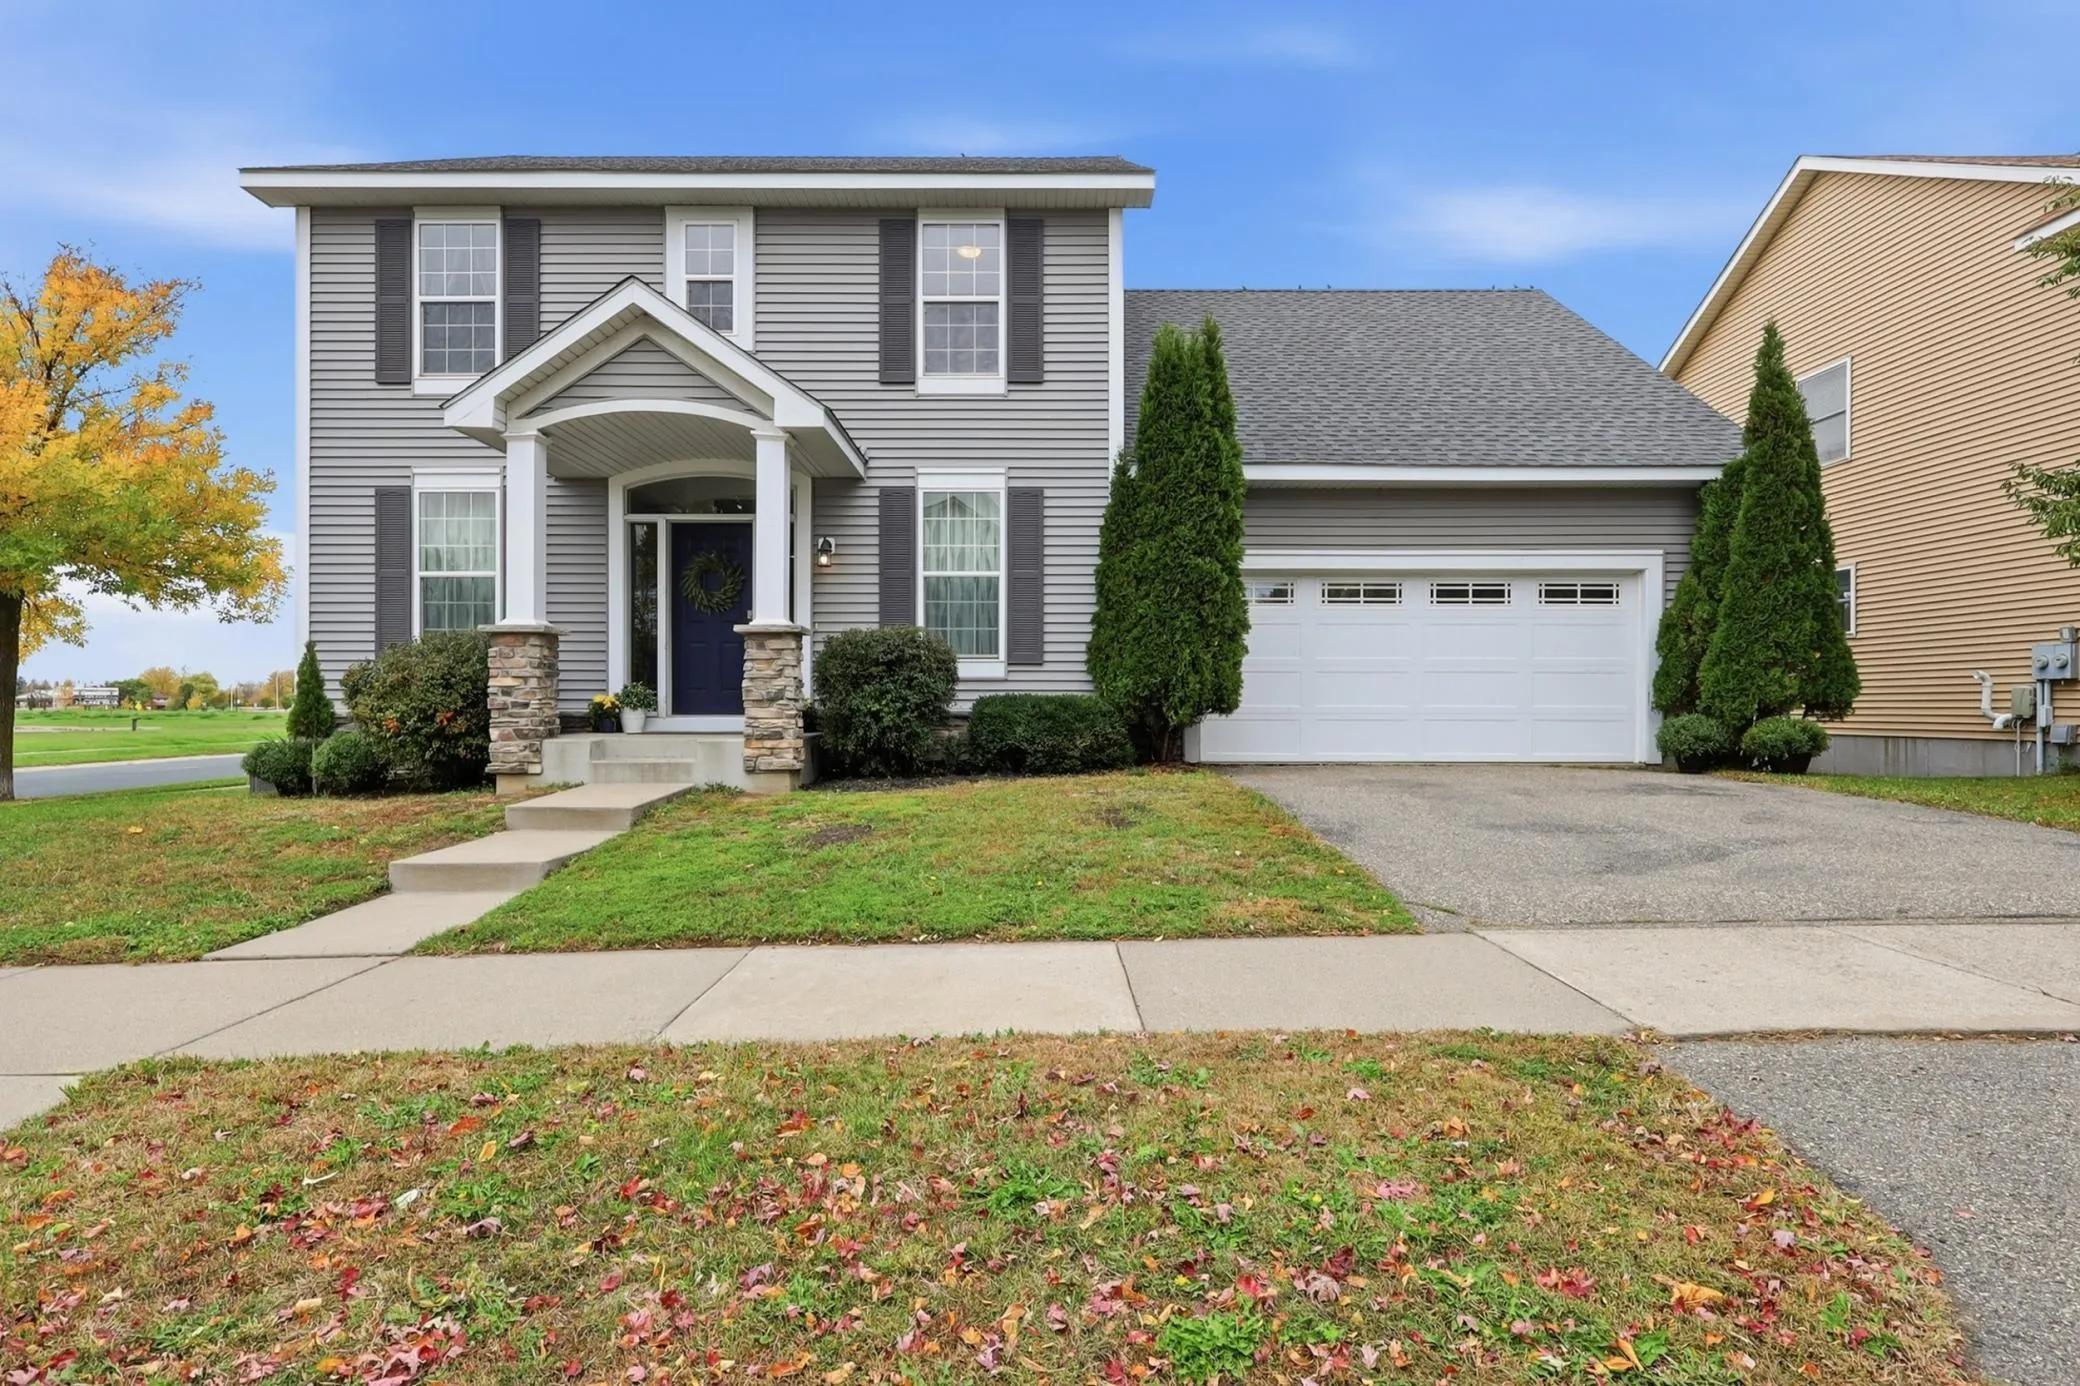 $410,000
3 bds | 3 ba | 2,512 sqft
11170 68th Ne Street, Albertville, MN 55301
Listing courtesy of NOW Realty
Request a tour
10703 Karston Ne Avenue, Albertville, MN 55301