
1 / 28
$389,900
- 4 beds
- 2 baths
- 1,904 sqft
7614 Labeaux Ne Avenue, Otsego, MN 55301
For sale Est. —/mo
- House · Single Family
- Built in 1994
- 1 acres lot
- $205/sqft
- 4-car garage
Overview
Excellent location just a few minutes drive away from the shopping center and Costco! One full acre with 24x26 detached heated and insulated garage makes this home a great choice if you have been looking for workshop space! Long driveway gives ample parking when working on multiple projects or guests are coming over. Partially fenced backyard to let the furry friends run! Updated kitchen appliances with plenty of cabinetry and three season porch with Andersen doors that can be opened up to create a space where you can hang out year round. Spacious upper level bedroom is perfect for your primary bedroom or turn the lower level family room into a large bedroom as it has its own walk in closet! Large upper level bath with dual sink vanity. If you choose to keep the family room as a living area, you will enjoy the electric fireplace with the perfect spot to place a TV above. Two more lower level bedrooms are great for the older child, home office, or guests. Close proximity to shopping and dining!
Facts & features
Interior
- Bedrooms: 4
- Bathrooms: 2 (1 full, 1 three-quarter)
- Finished sqft: 1,904
- Above grade sqft: 1,004
- Below grade sqft: 900
- Basement: Block, Daylight/Lookout Windows, Drain Tiled, Finished, Sump Basket, Sump Pump
- Heating: Forced Air
- Cooling: Central Air
- Appliances: Air-To-Air Exchanger, Dishwasher, Dryer, Gas Water Heater, Microwave, Range, Refrigerator, Stainless Steel Appliances, Washer, Water Softener Owned
- Laundry: Lower Level, Laundry Room
- Fireplaces: 1 (Electric)
Property
- Parking: Attached Garage, Detached Garage, Asphalt, Garage Door Opener, Heated Garage, Insulated Garage, Multiple Garages, RV Access/Parking
- Garage spaces: 4
- Lot size: 1 acres
- Lot dimensions: 150x300
- Lot features: Tree Coverage - Light
- Exterior features: Fiber Board, Shakes, Vinyl
- Fencing: Wood
- Other structures: Garage(s)
Construction
- Home type: House (Single Family)
- Levels: Split Entry (Bi-Level)
- Year built: 1994
- Exterior: Block
- Roof: Age Over 8 Years, Asphalt
Utilities
- Sewer: Private Sewer
- Water: Well
Community & HOA
- Subdivision: Beaudrys Add
Taxes & location
- Annual taxes: $4,208 (2026)
- County: Wright
- School district: Elk River
Listing
- Status: For sale
- Listed: Oct 20, 2026
- Days on market: 1
- MLS #: 7144157
Monthly payment
—/mo
An example, not a loan offer. Taxes and HOA dues come from the listing when known; home insurance is a rough estimate. Mortgage insurance is not included. Your rate depends on your lender and credit.
Location
Nearby homes
-
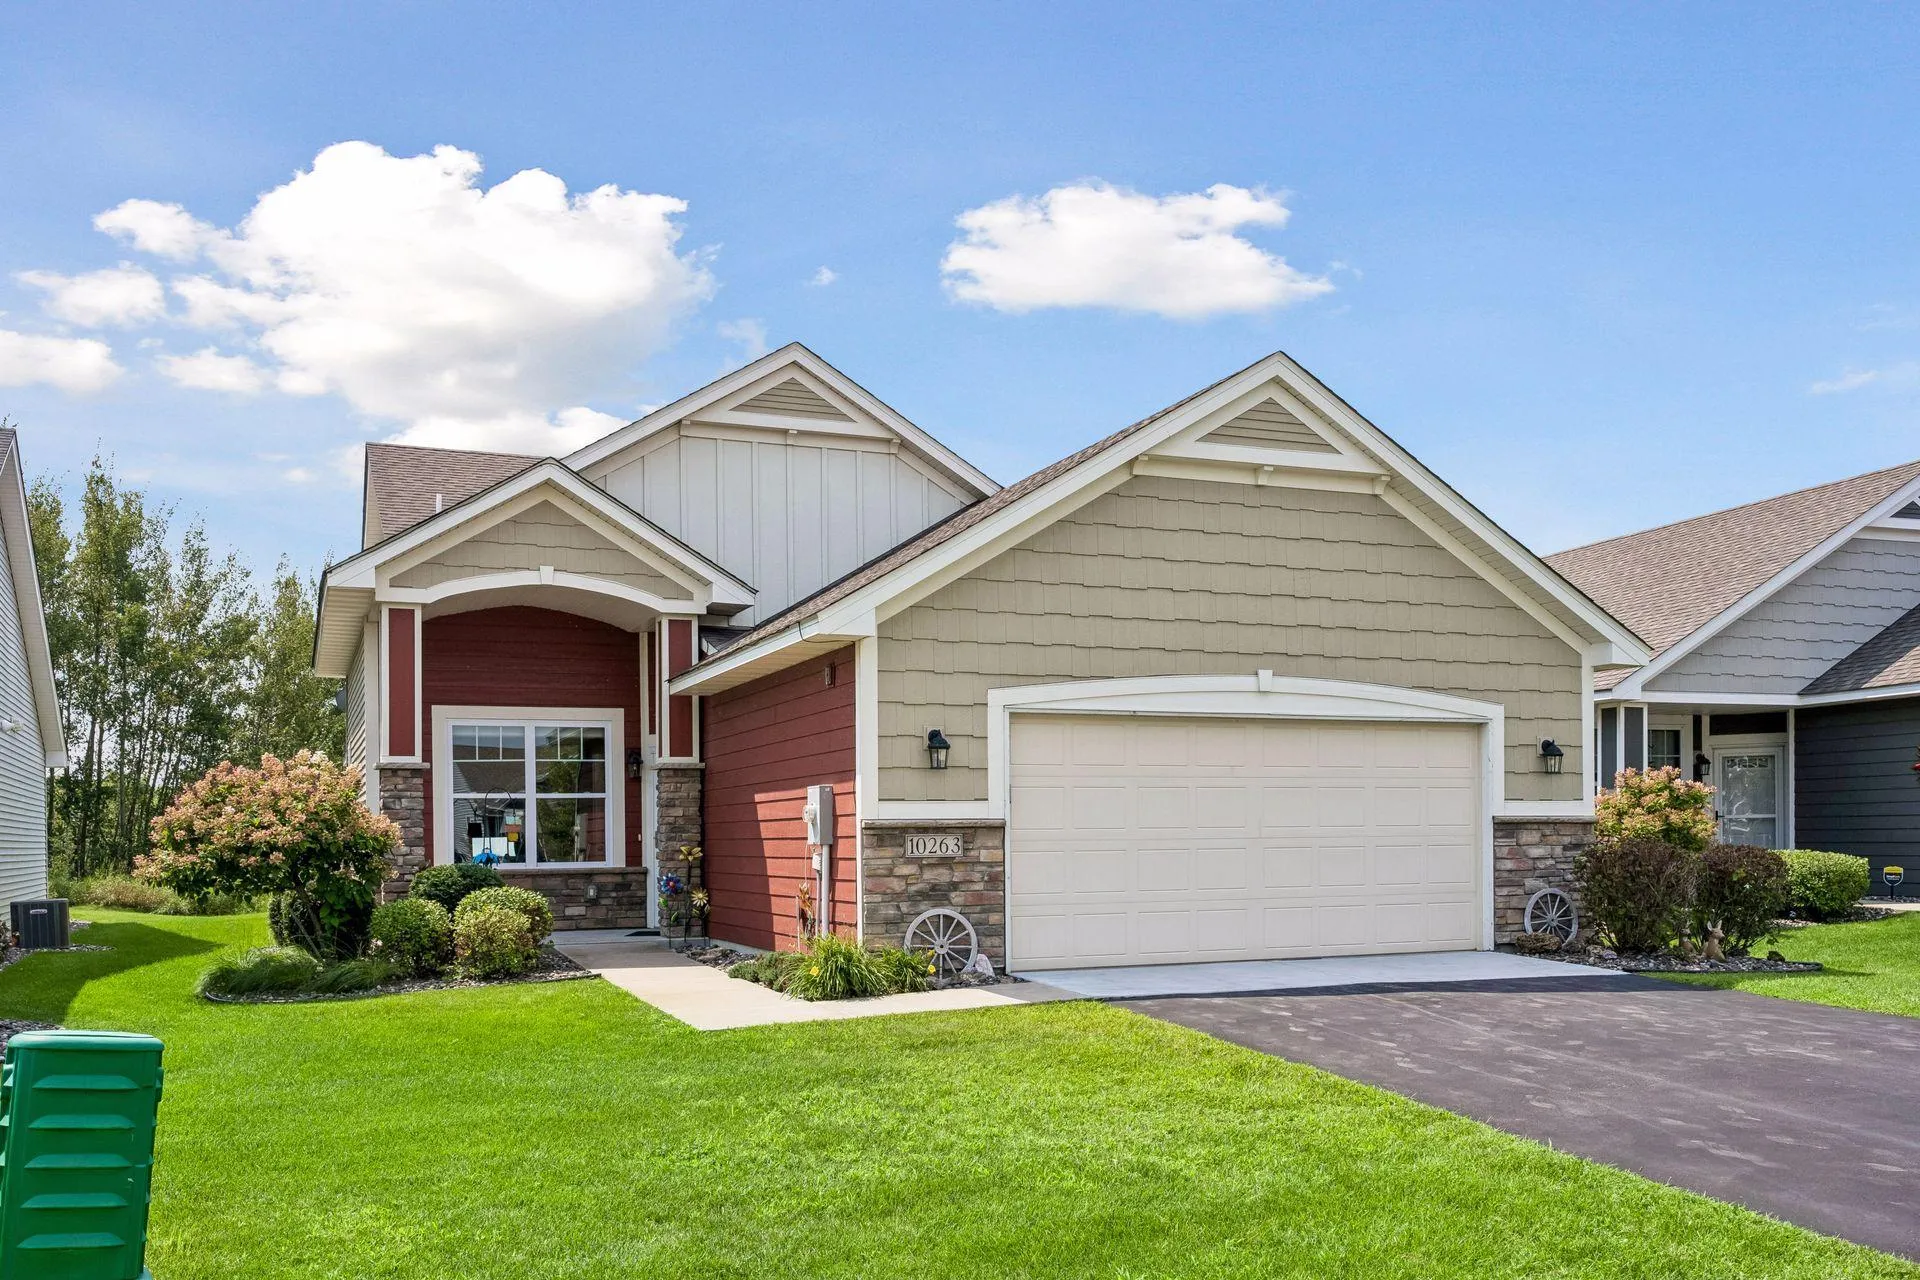 $394,900
2 bds | 2 ba | 1,654 sqft
10263 Kittredge Ne Parkway, Otsego, MN 55301
Listing courtesy of RE/MAX Results
-
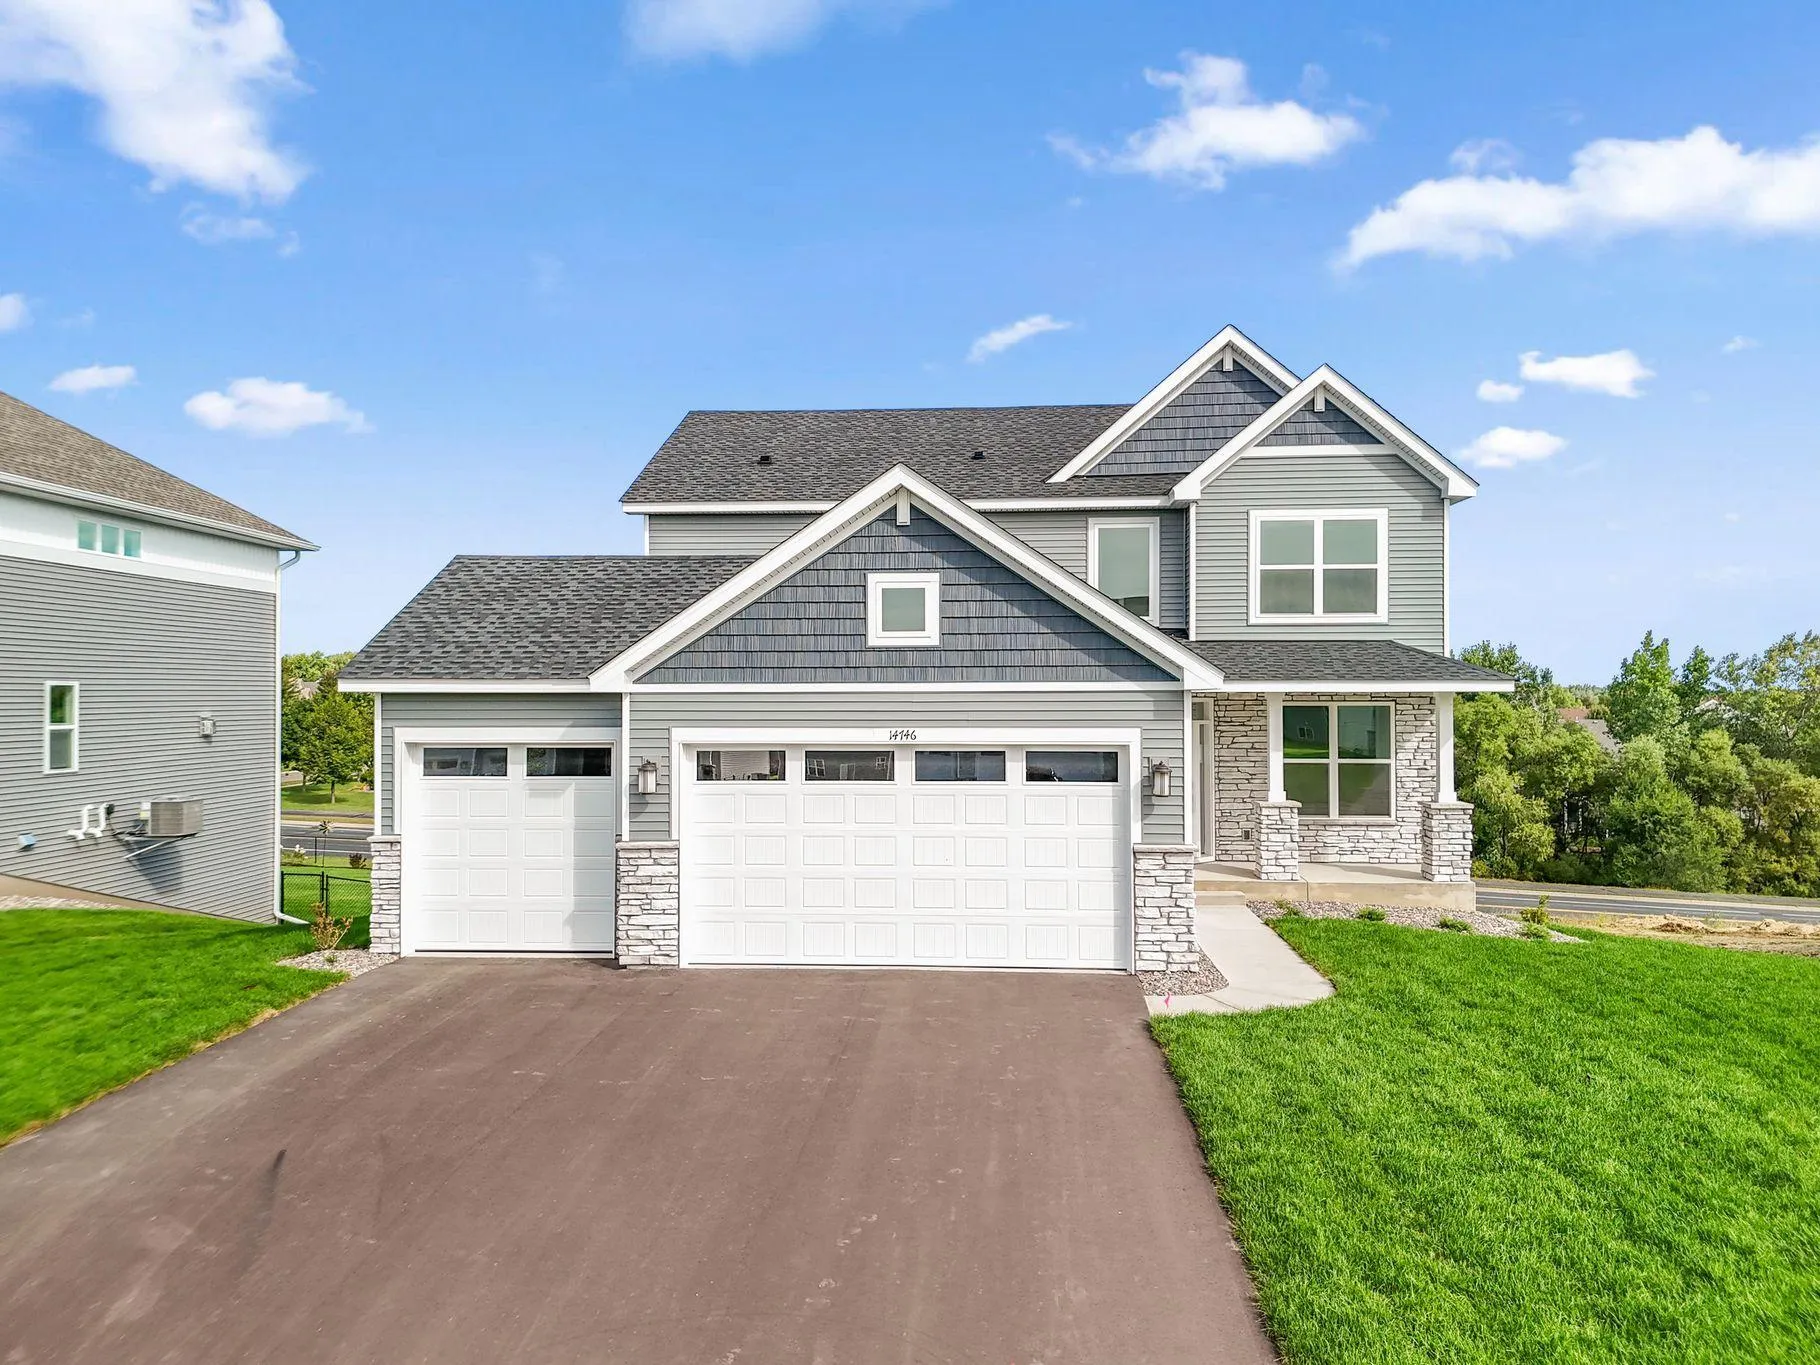 $499,990
4 bds | 3 ba | 2,439 sqft
14746 74th Ne Lane, Otsego, MN 55330
Listing courtesy of Lennar Sales Corp
-
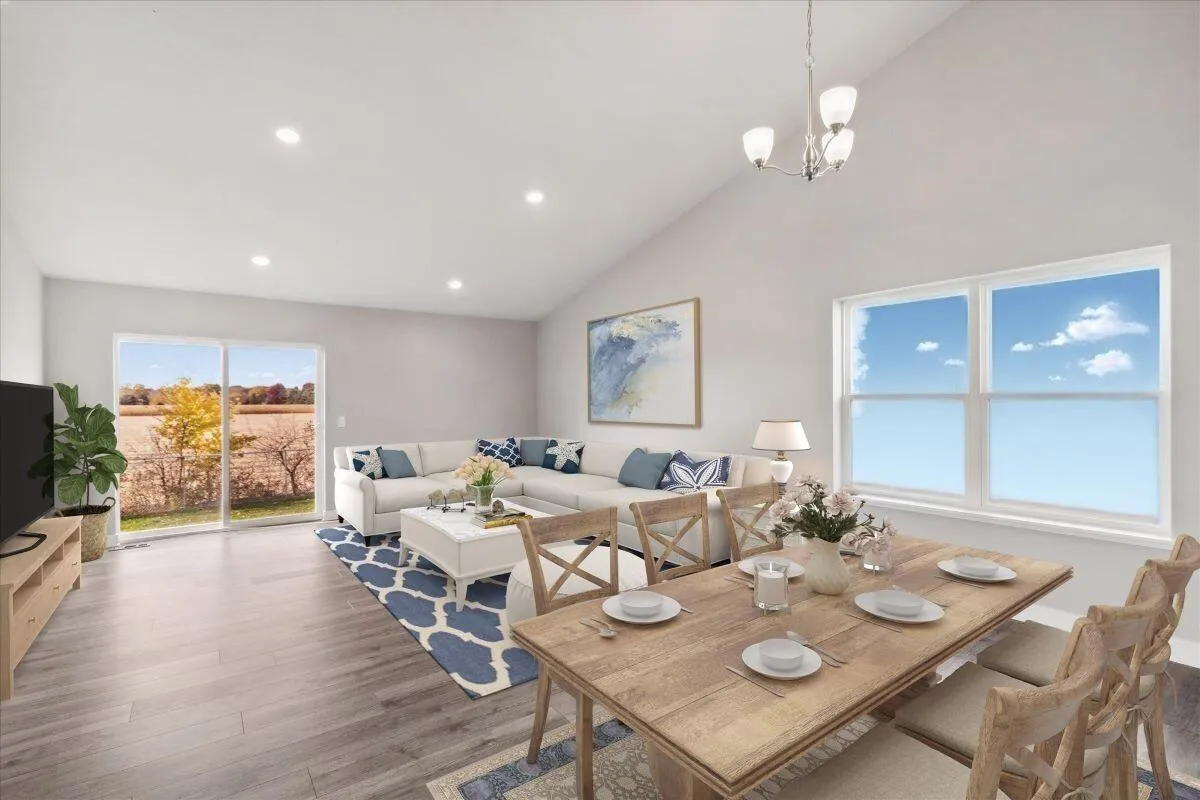 $439,990
4 bds | 3 ba | 1,988 sqft
12353 71st Ne Street, Otsego, MN 55330
Listing courtesy of D.R. Horton, Inc.
-
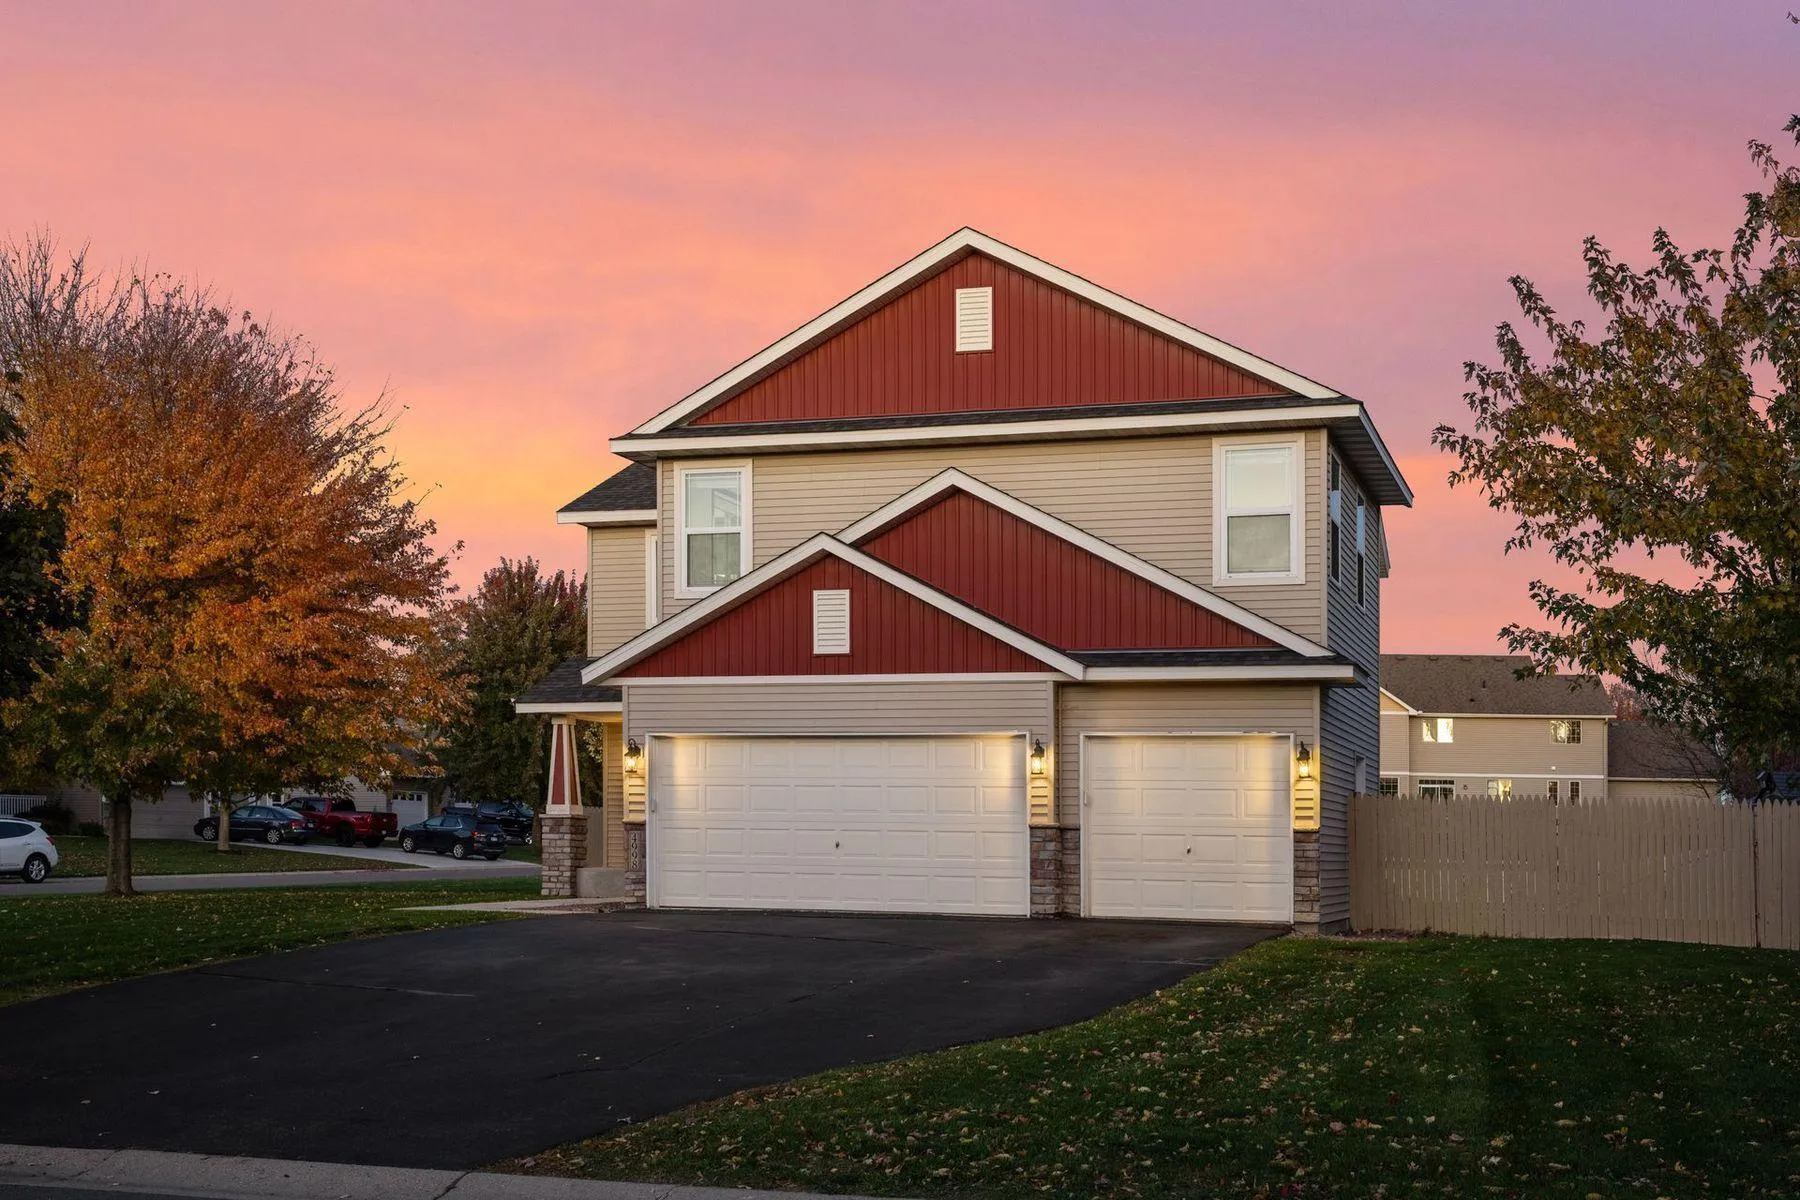 $419,000
4 bds | 4 ba | 2,630 sqft
4998 Kama Ne Lane, Albertville, MN 55301
Listing courtesy of Lakes Sotheby's International
-
 $500,000
3 bds | 2 ba | 2,544 sqft
15283 County Road 30, Elk River, MN 55330
Listing courtesy of Edina Realty, Inc.
-
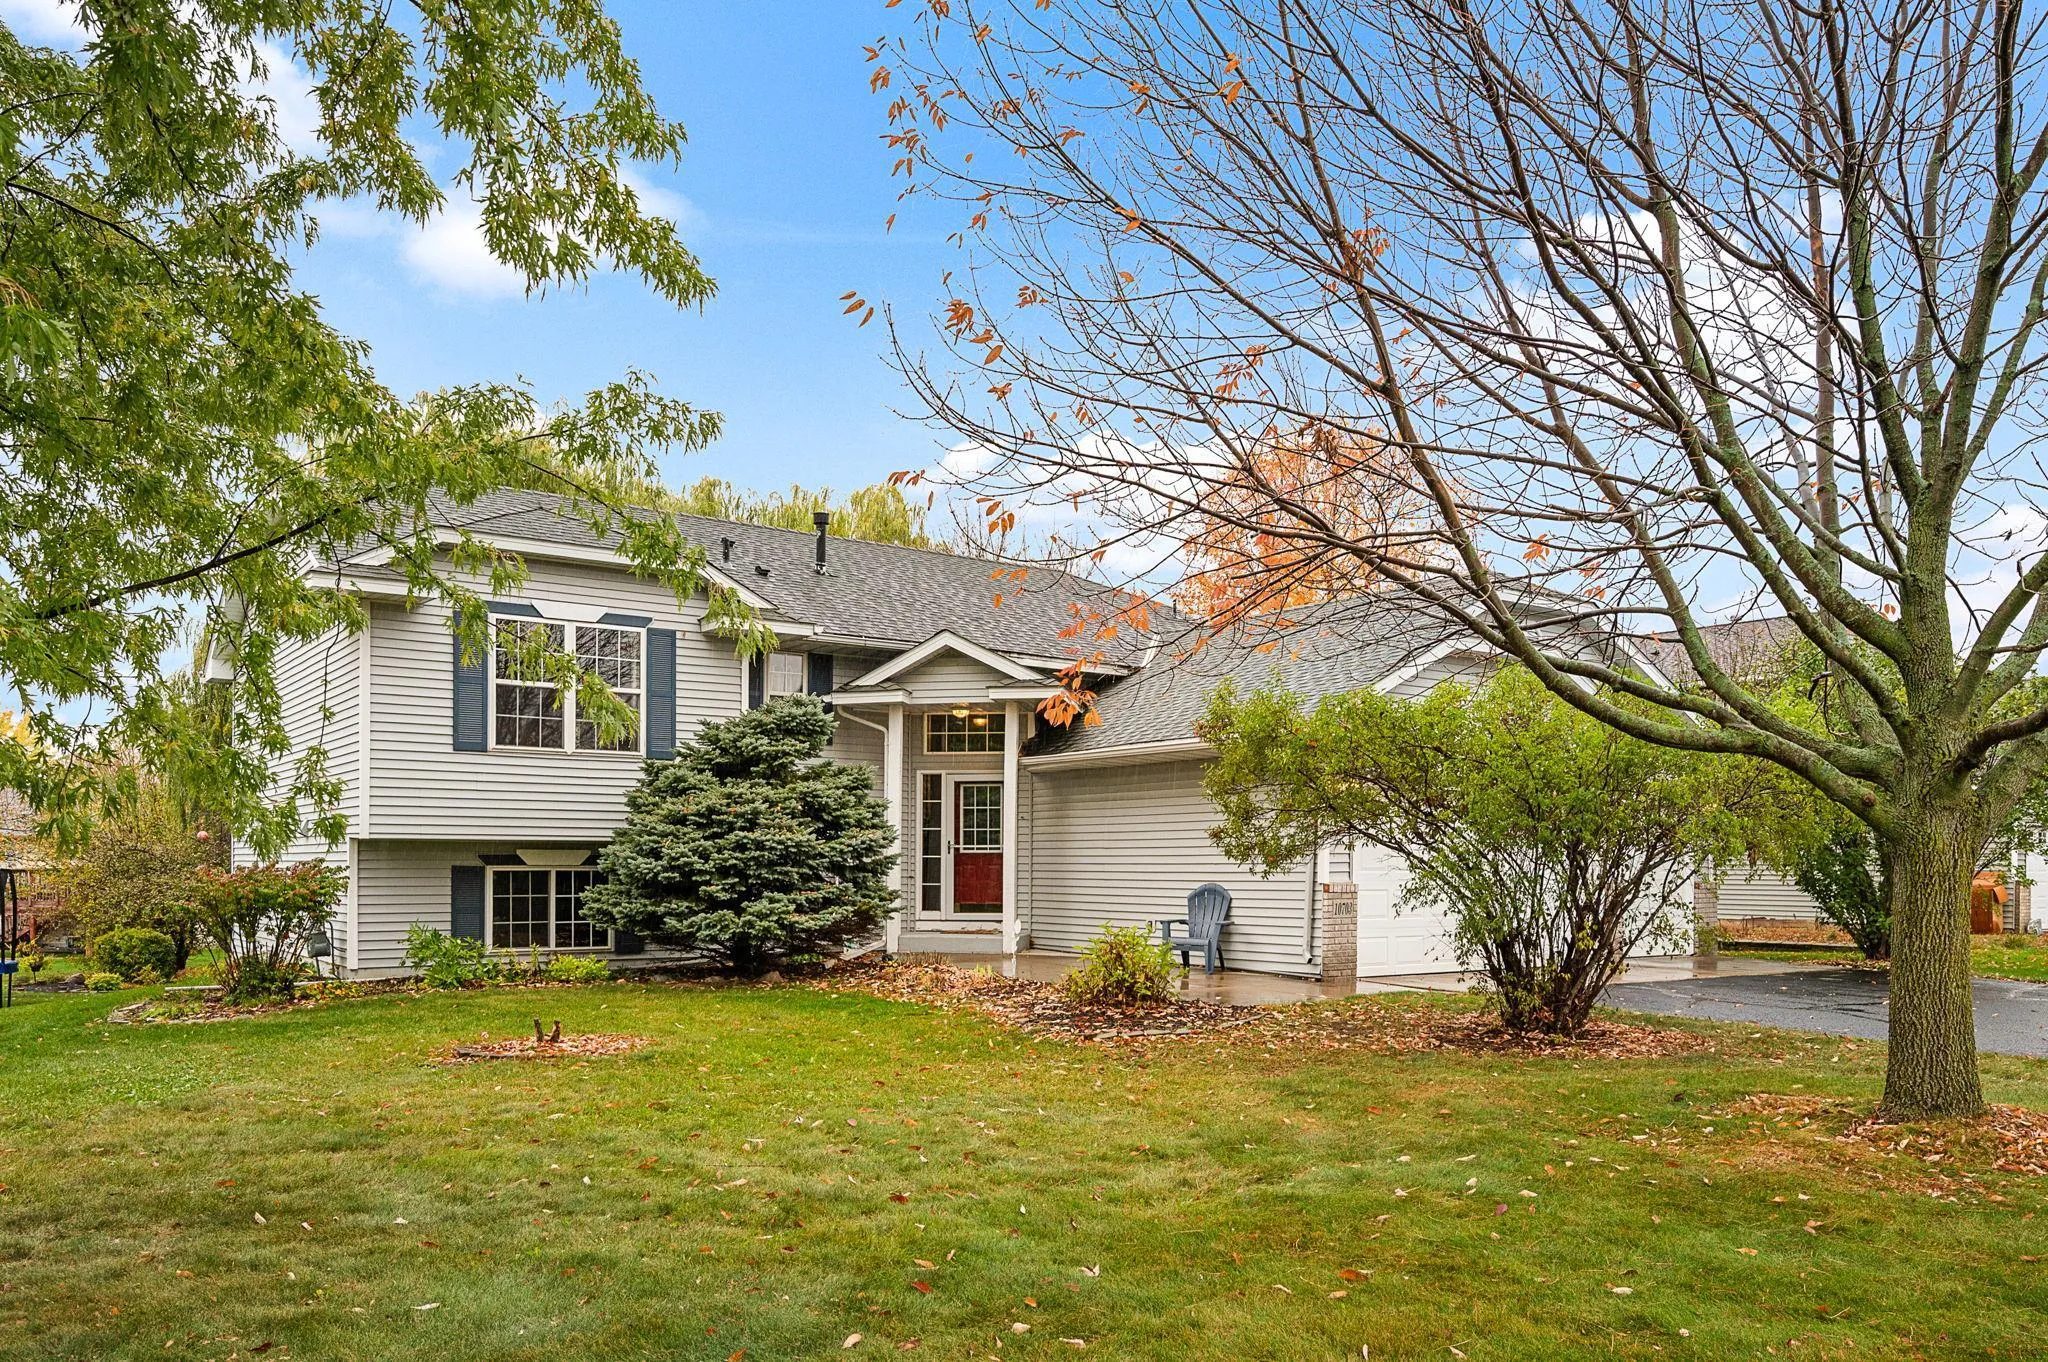 $399,900
3 bds | 3 ba | 2,502 sqft
10703 Karston Ne Avenue, Albertville, MN 55301
Listing courtesy of RE/MAX Results
-
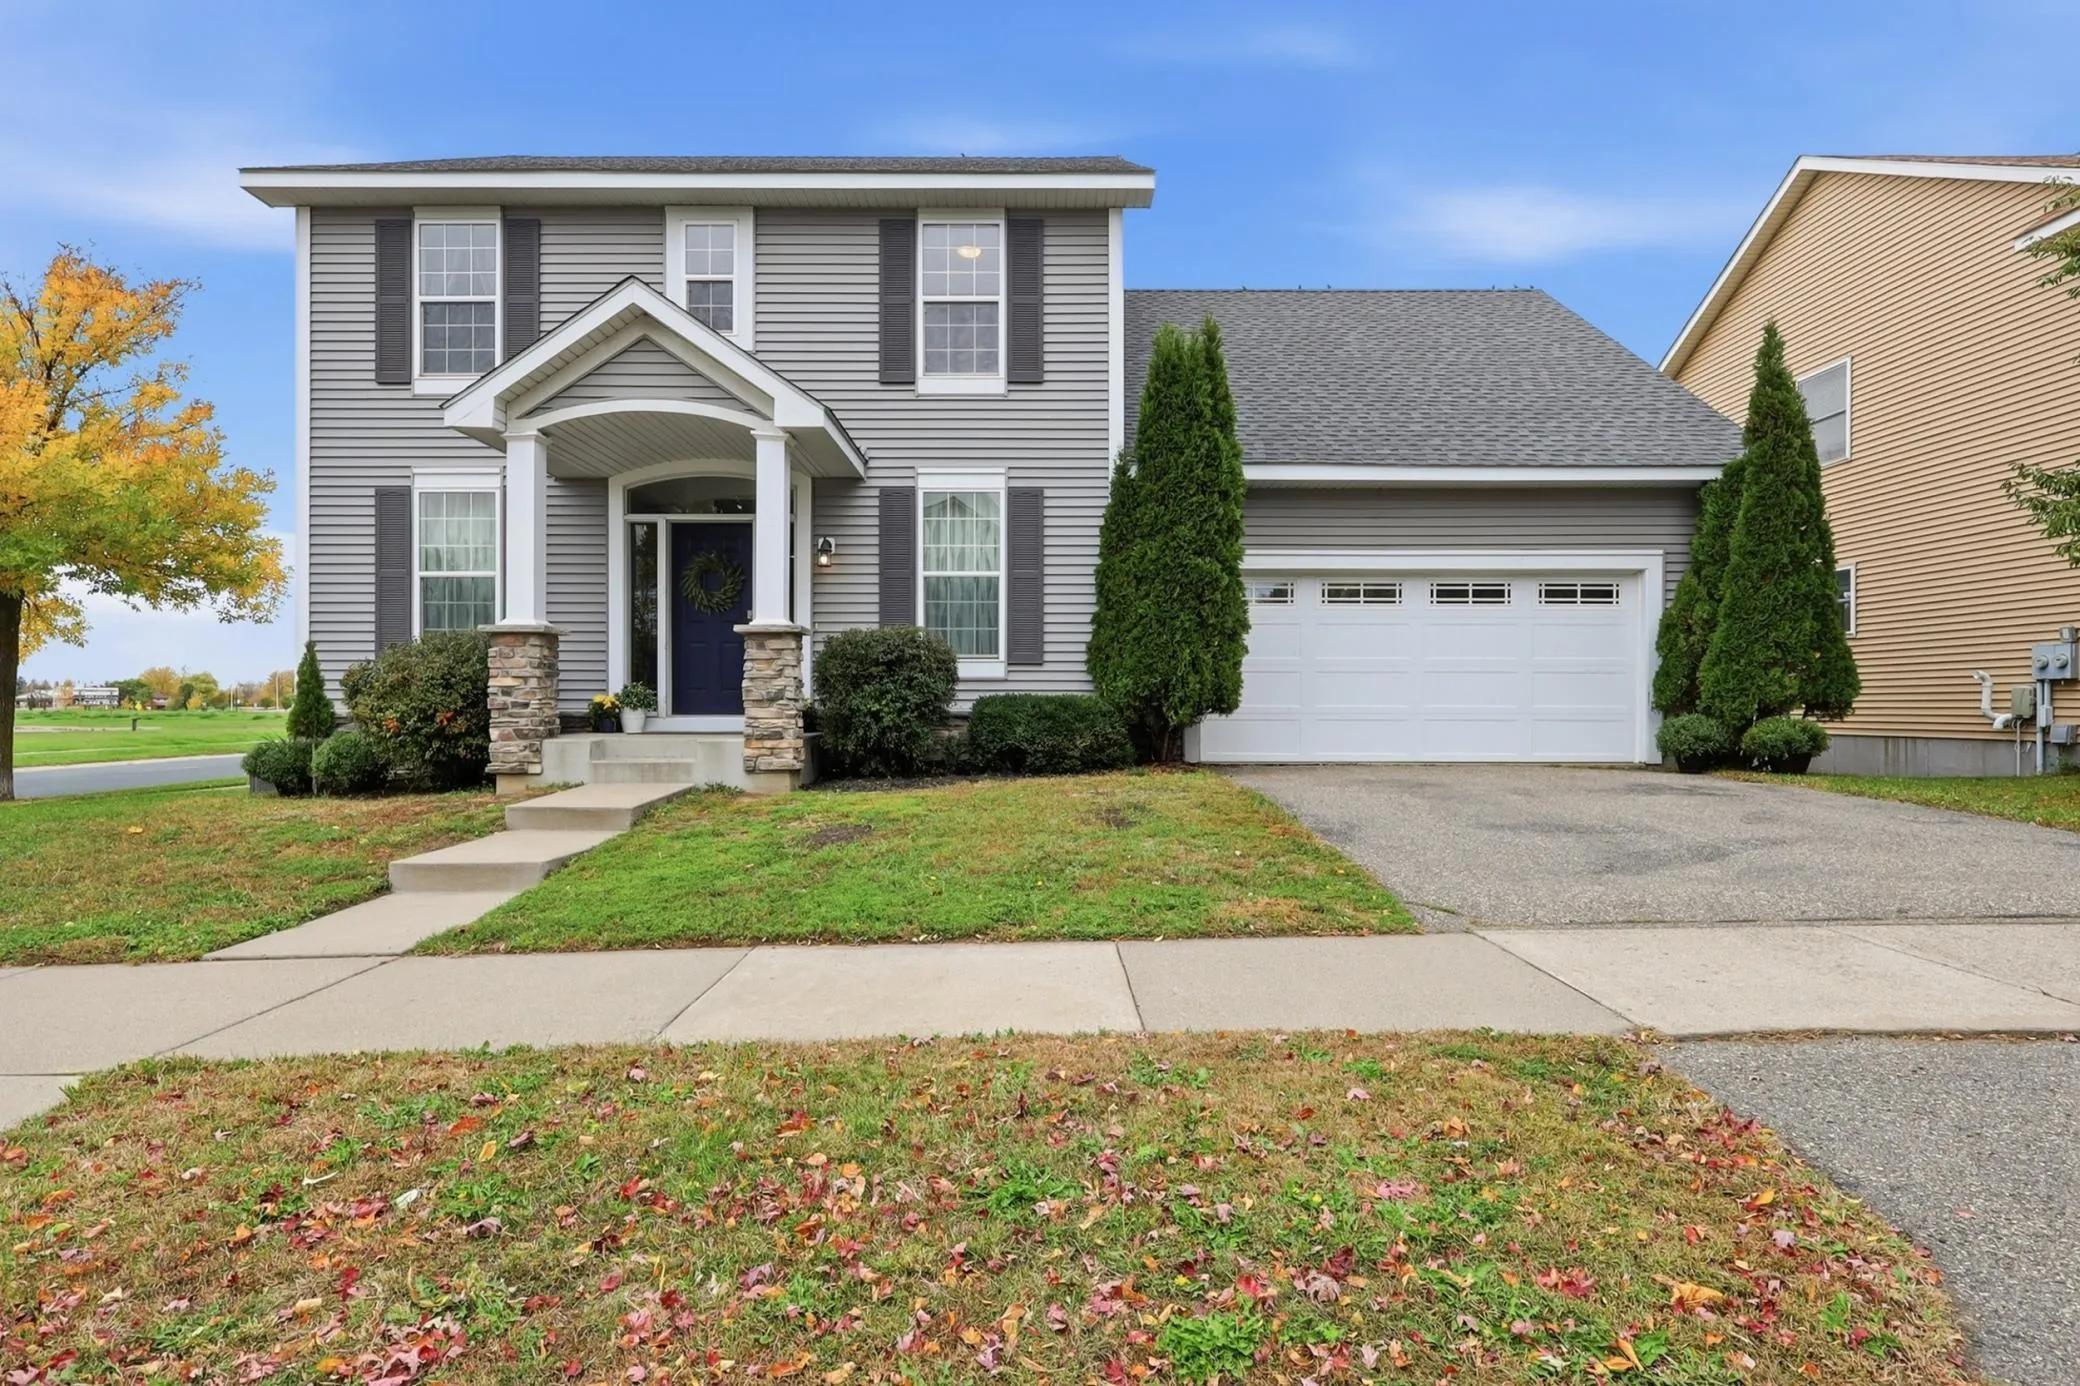 $410,000
3 bds | 3 ba | 2,512 sqft
11170 68th Ne Street, Albertville, MN 55301
Listing courtesy of NOW Realty
-
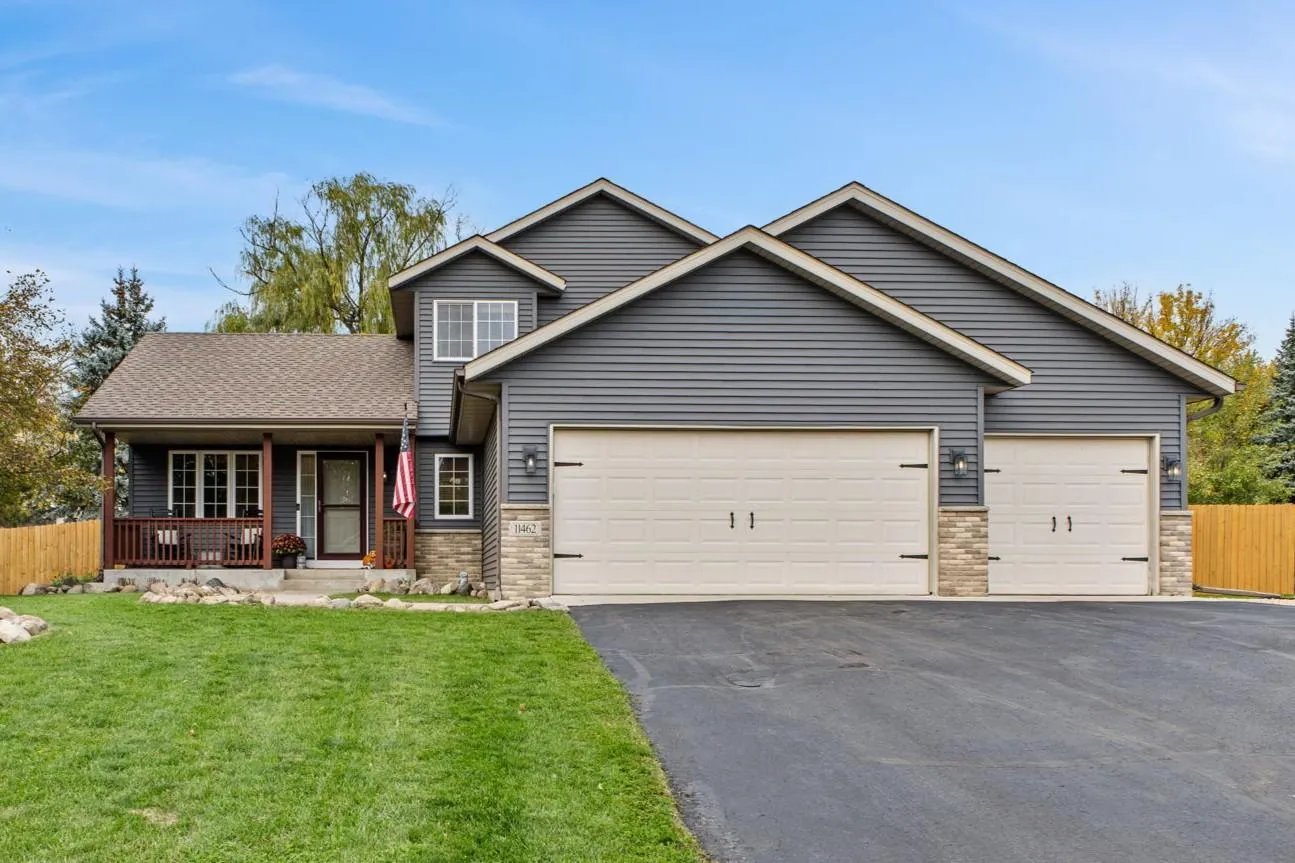 $429,900
4 bds | 3 ba | 2,506 sqft
11462 53rd Ne Street, Albertville, MN 55301
Listing courtesy of Coldwell Banker Realty
Request a tour
7614 Labeaux Ne Avenue, Otsego, MN 55301