
1 / 66
$749,900
- 5 beds
- 4 baths
- 3,160 sqft
1747 198th Nw Street, Oak Grove, MN 55011
For sale Est. —/mo
- House · Single Family
- Built in 2022
- 2.68 acres lot
- $237/sqft
- 4-car garage
Overview
THIS is the acreage home buyers wait for! Set on 2.68 private acres at the end of a quiet cul-de-sac, this beautifully finished custom home combines mature trees, a wooded backyard and incredible privacy with the convenience of neighborhood living.
Offering 5 bedrooms, 4 bathrooms and over 3,100 finished square feet, the home is filled with natural light from dramatic floor to ceiling windows and an oversized sliding glass door overlooking the private backyard. The open concept main level features 9 foot ceilings, a dedicated home office, knotty alder cabinetry, granite countertops, stainless steel appliances, double ovens, LVP flooring and a stunning floor to ceiling stone gas fireplace. Upstairs offers the highly sought after layout of 4 bedrooms on one level plus upper level laundry.
The newly finished walkout lower level (2026) adds a spacious family room, 5th bedroom, flex room and ¾ bath, giving you even more space to entertain, work, relax or host guests.
Outside is where this property truly sets itself apart. Enjoy the wooded views from the new 24x14 maintenance free deck (2025), explore the private trails or spend summer days in the new 80x20 garden (2026). The property also features a new 20x10 storage shed (2025), mature apple and plum trees, irrigation and an oversized insulated 4 car garage with rough in for heat.
Major updates are already complete with a new roof (2025), new deck (2025), new shed (2025), newly finished basement (2026), new garden (2026), brand new A/C (2026), fresh interior paint (2026) and professionally cleaned carpets (2026).
Private acreage, mature trees, incredible natural light, a finished walkout and a 4 car garage. This is one you need to experience in person!
Facts & features
Interior
- Bedrooms: 5
- Bathrooms: 4 (1 full, 2 three-quarter, 1 half)
- Finished sqft: 3,160
- Above grade sqft: 2,286
- Below grade sqft: 874
- Basement: Daylight/Lookout Windows, Finished, Full, Tile Shower, Walkout
- Heating: Forced Air
- Cooling: Central Air
- Appliances: Air-To-Air Exchanger, Cooktop, Dishwasher, Double Oven, Dryer, Electric Water Heater, Microwave, Refrigerator, Stainless Steel Appliances, Washer
- Laundry: Sink, Upper Level
- Fireplaces: 1 (Gas, Living Room)
Property
- Parking: Attached Garage, Asphalt, Garage Door Opener, Insulated Garage
- Garage spaces: 4
- Lot size: 2.68 acres
- Lot dimensions: 350x301x300x350
- Exterior features: Stone, Vinyl
- Fencing: None
- Pool: None
- Other structures: Storage Shed
Construction
- Home type: House (Single Family)
- Levels: Two
- Year built: 2022
- Exterior: Block, Concrete, Frame
- Roof: Age 8 Years or Less, Asphalt
Utilities
- Sewer: Private Sewer
- Water: Private, Well
Community & HOA
- Subdivision: Collins Corner
Taxes & location
- Annual taxes: $2,222 (2026)
- County: Anoka
- School district: St. Francis
Listing
- Status: For sale
- Listed: Jul 21, 2026
- Days on market: 91
- MLS #: 7110178
Monthly payment
—/mo
An example, not a loan offer. Taxes and HOA dues come from the listing when known; home insurance is a rough estimate. Mortgage insurance is not included. Your rate depends on your lender and credit.
Location
Nearby homes
-
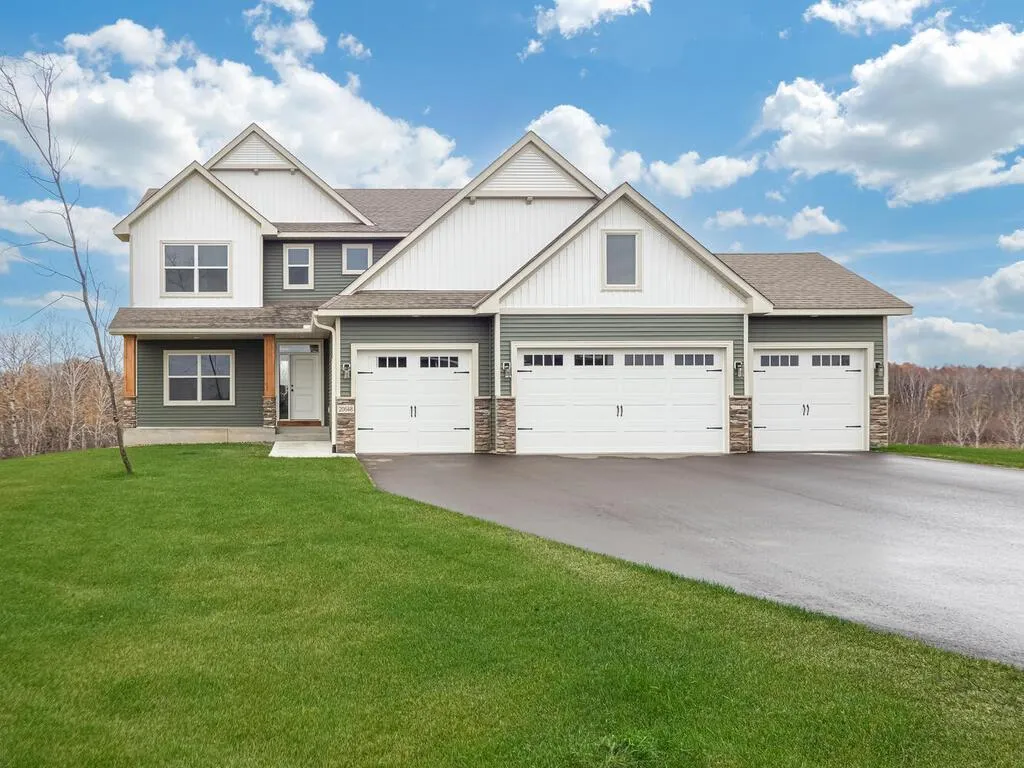 $800,000
4 bds | 3 ba | 2,514 sqft
20648 Tamarack Nw Street, Oak Grove, MN 55011
Listing courtesy of RE/MAX Results
-
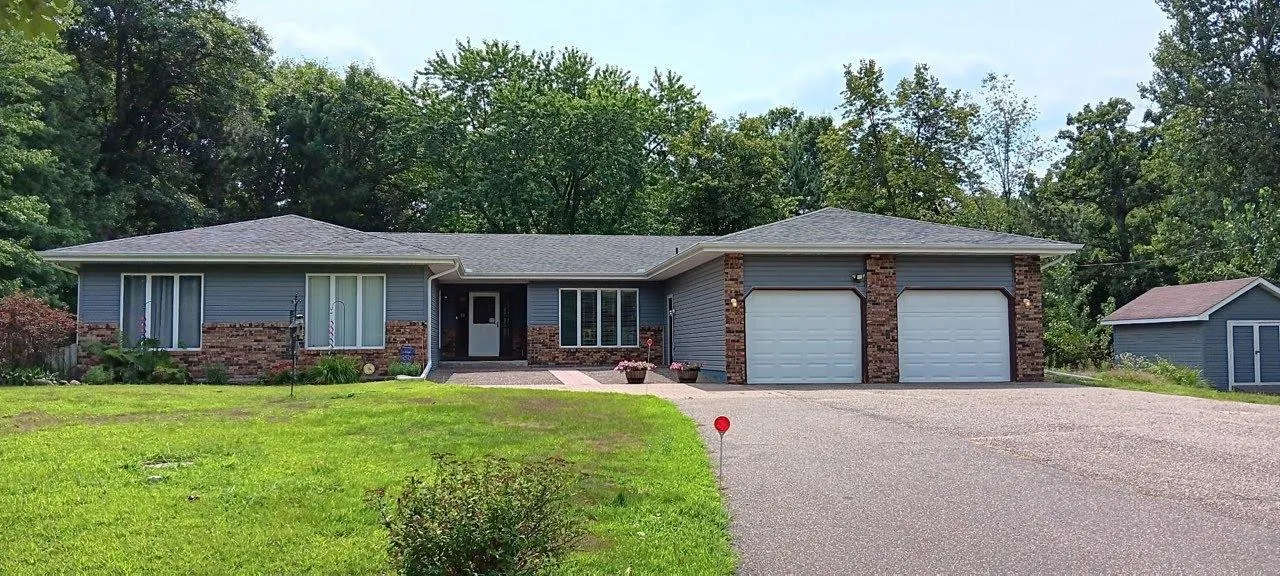 $588,000
5 bds | 4 ba | 4,682 sqft
3370 191st Nw Lane, Oak Grove, MN 55303
Listing courtesy of Redfin Corporation
-
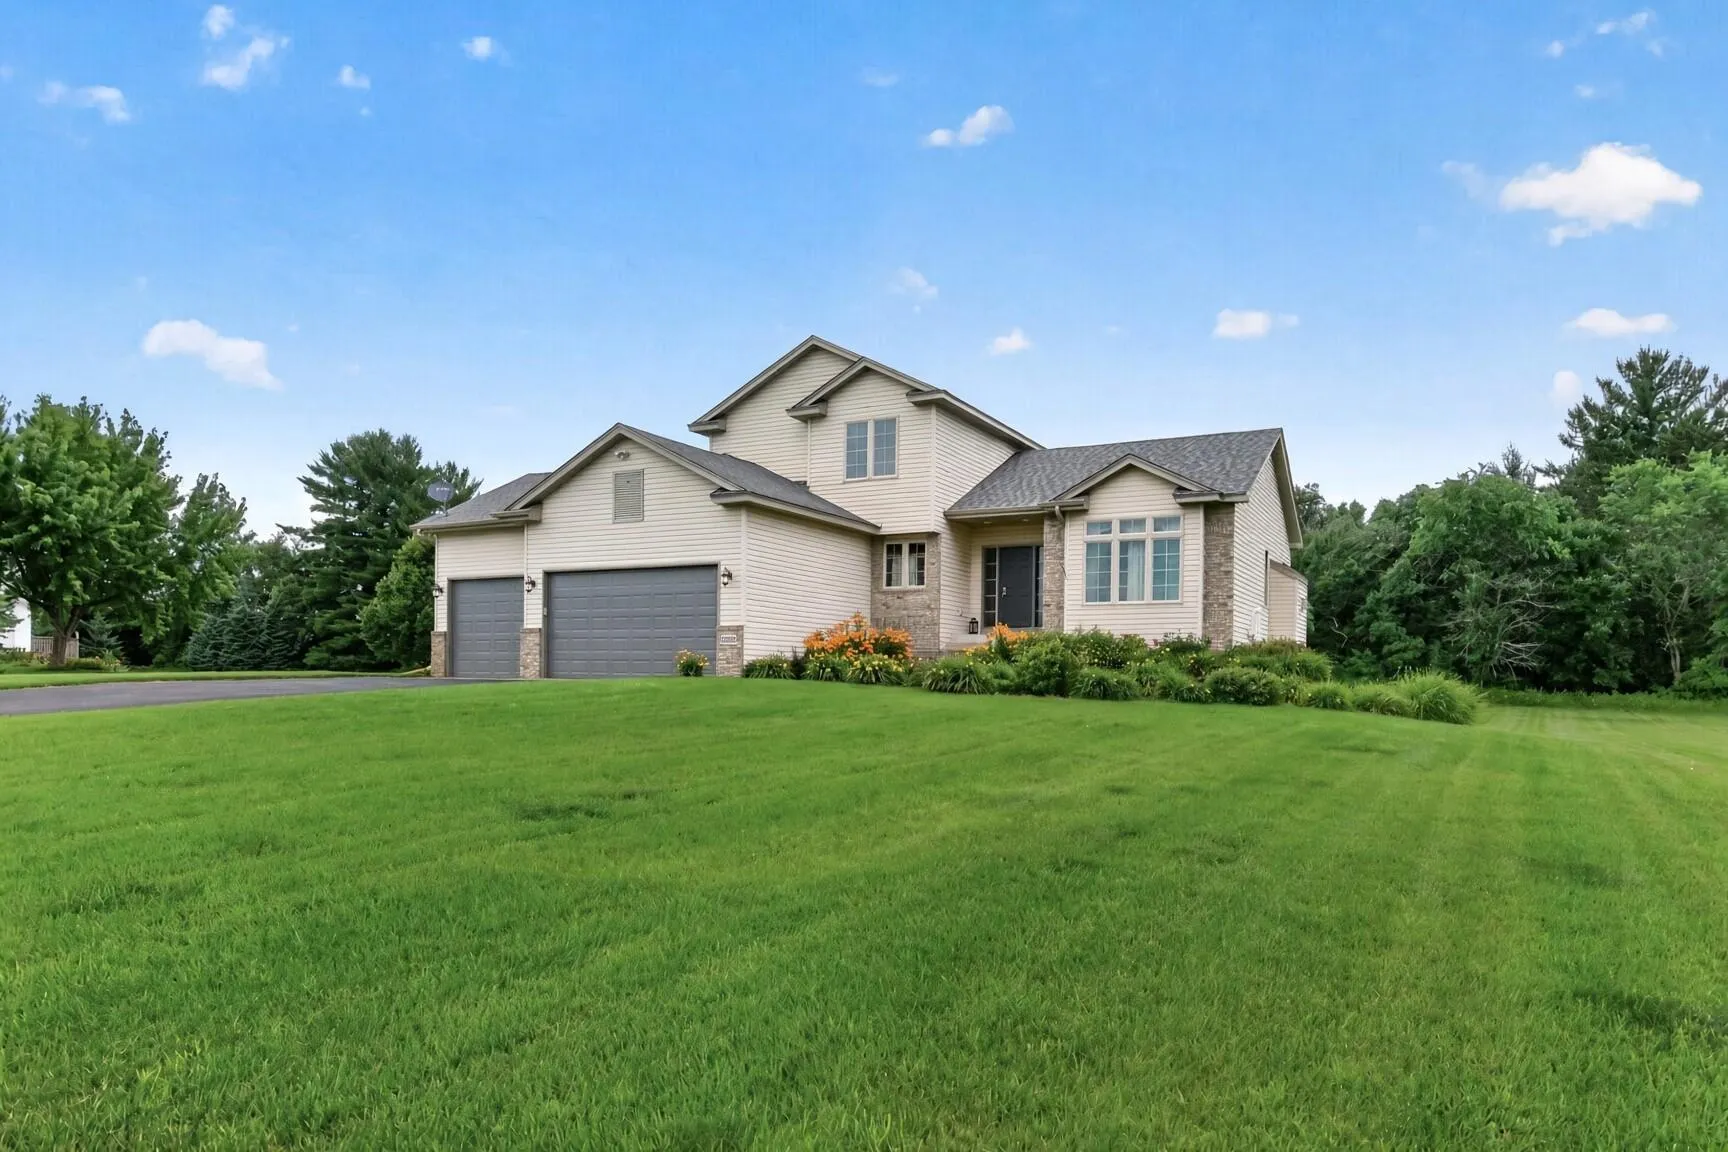 $549,900
5 bds | 4 ba | 2,894 sqft
20365 Eidelweiss Nw Street, Oak Grove, MN 55011
Listing courtesy of Keller Williams Classic Realty
-
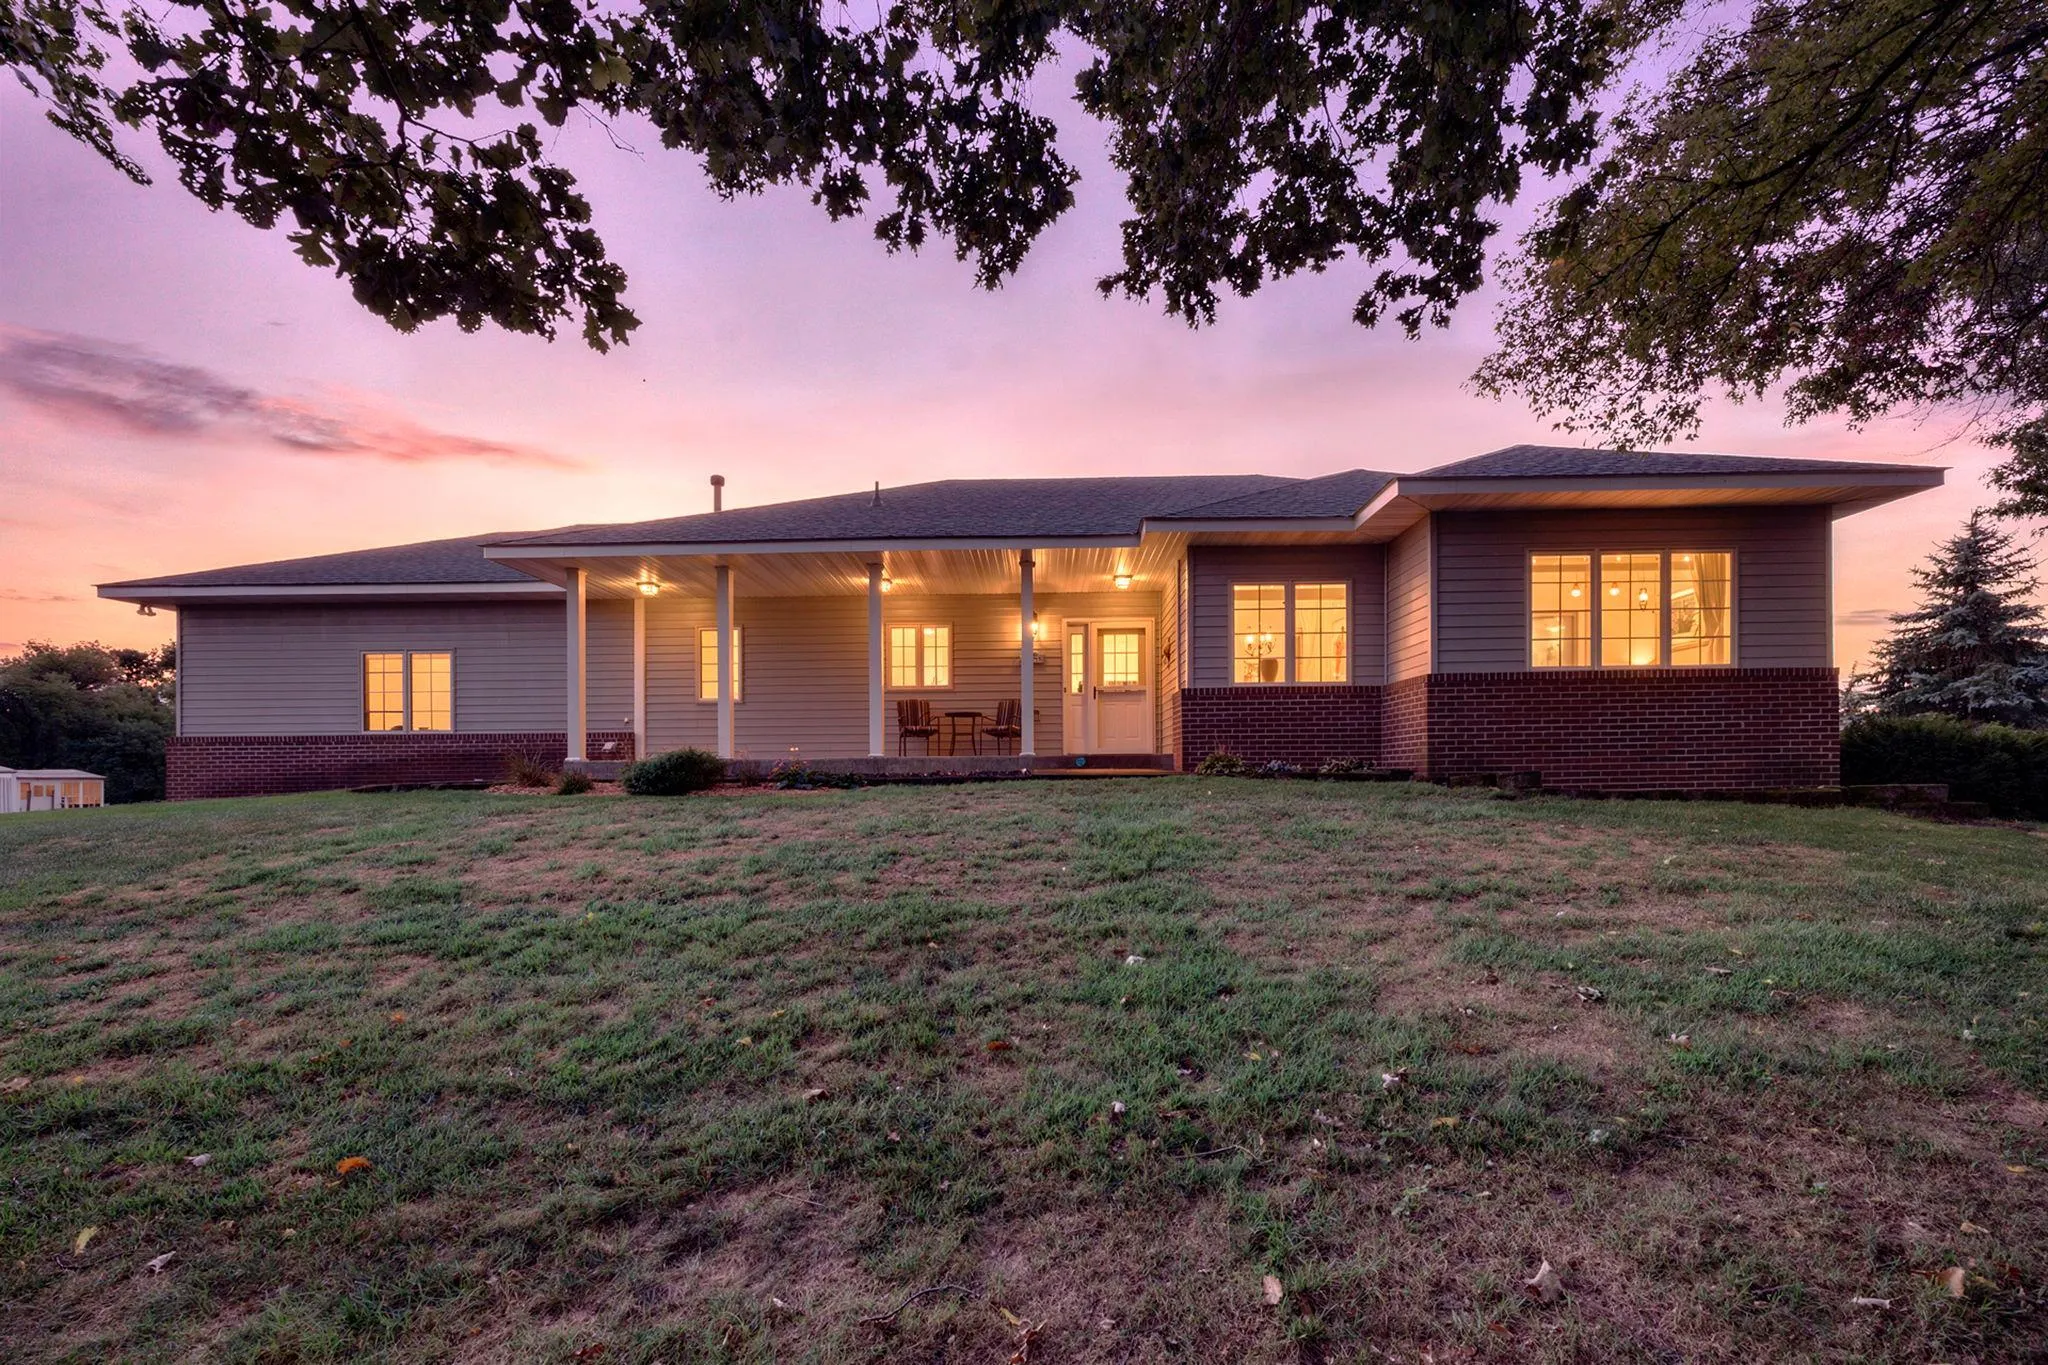 $549,000
4 bds | 3 ba | 2,698 sqft
1820 Sims Nw Road, Oak Grove, MN 55011
Listing courtesy of Keller Williams Integrity NW
-
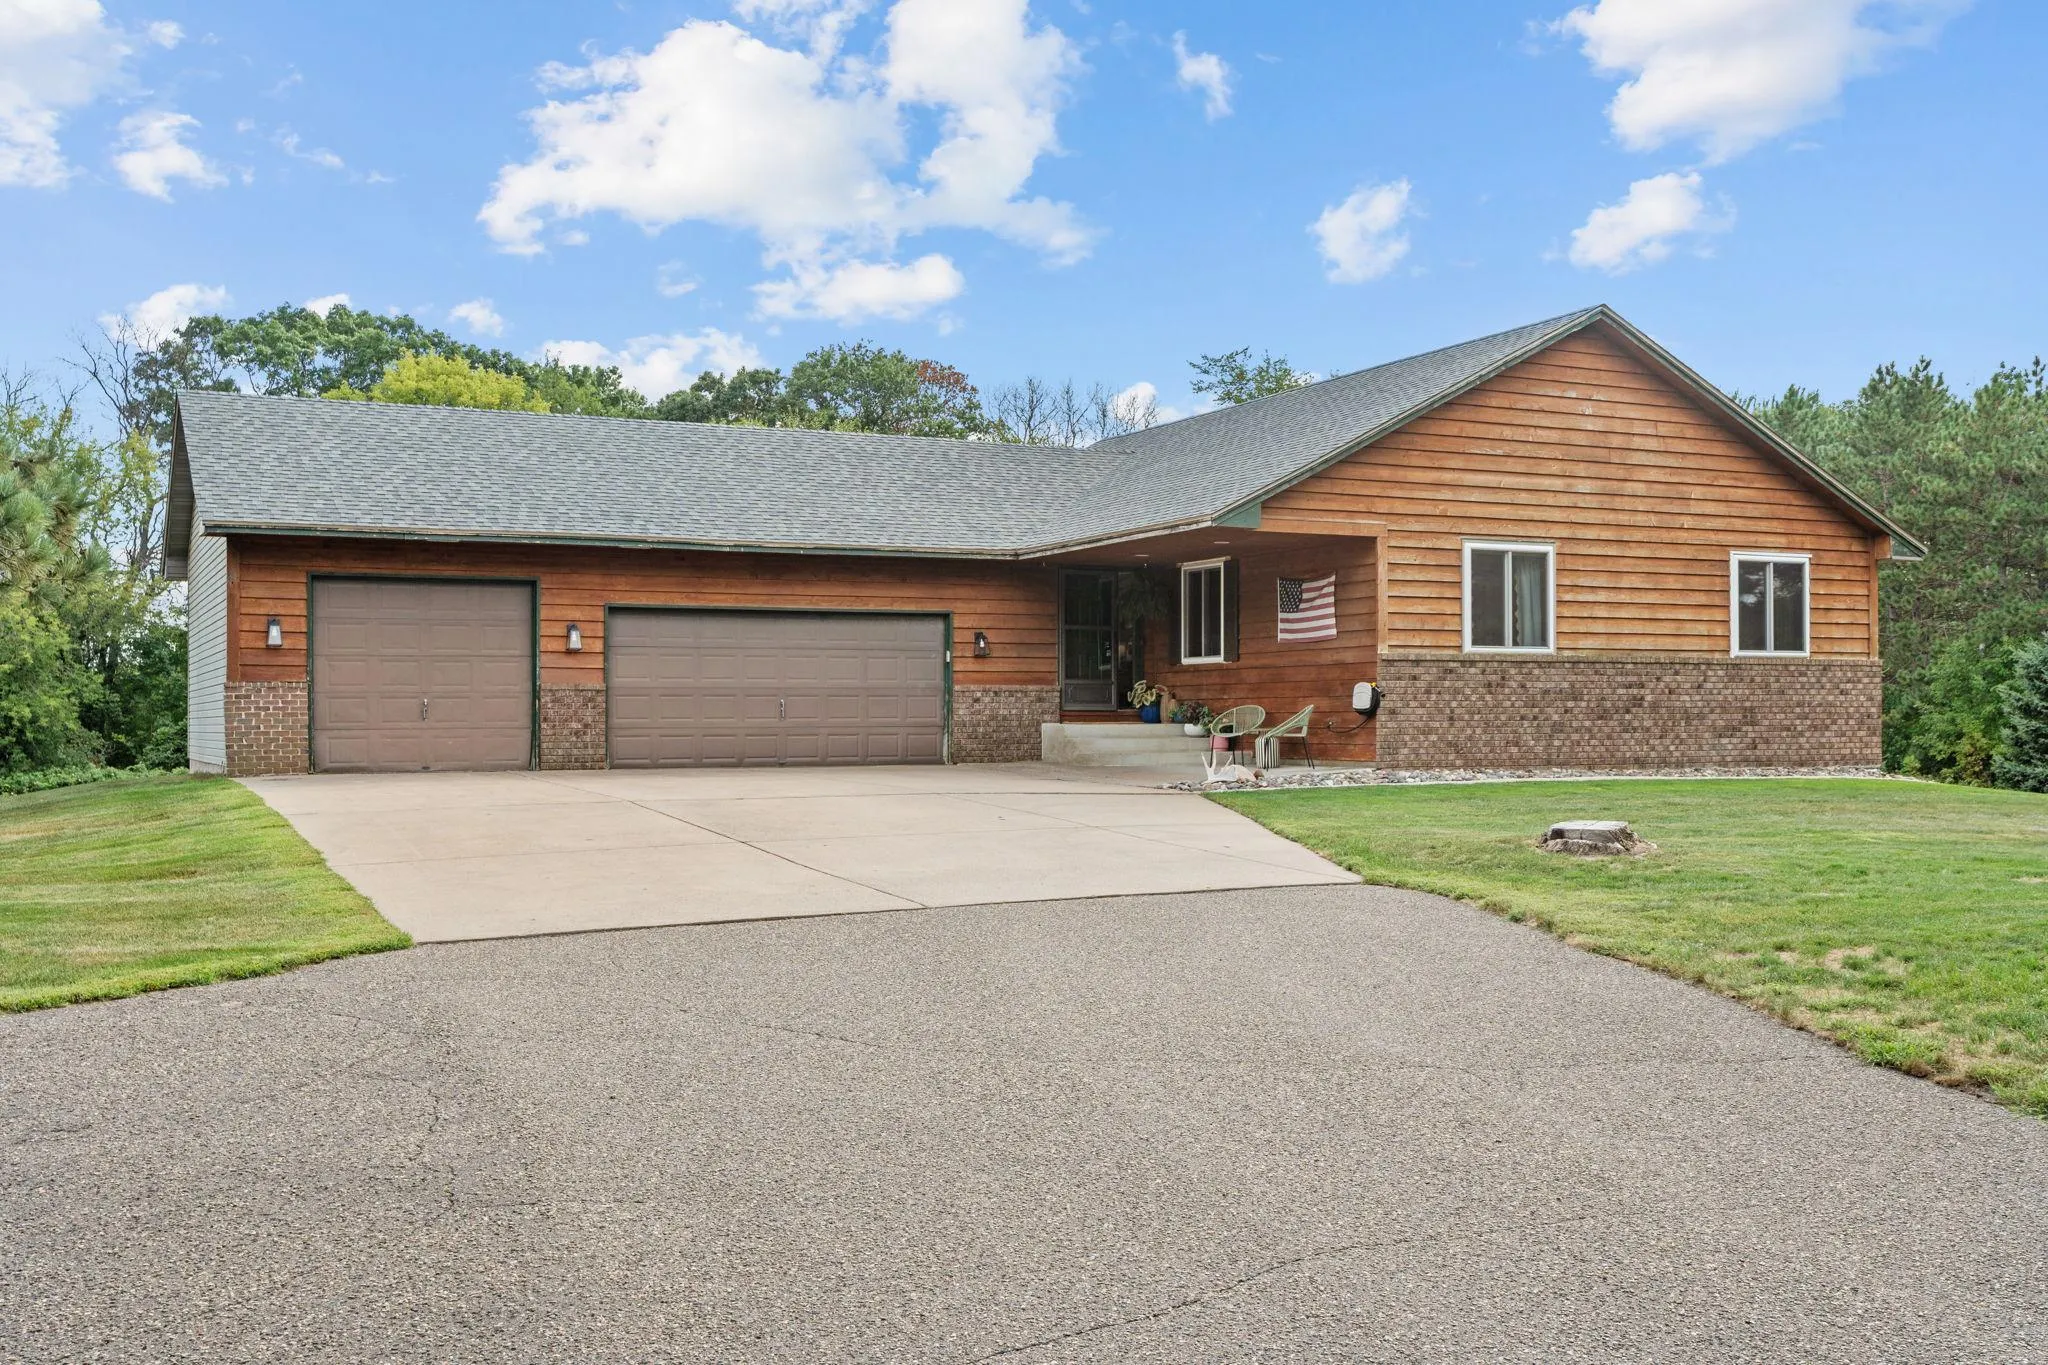 $599,900
3 bds | 3 ba | 2,142 sqft
2450 177th Nw Lane, Andover, MN 55304
Listing courtesy of LPT Realty, LLC
-
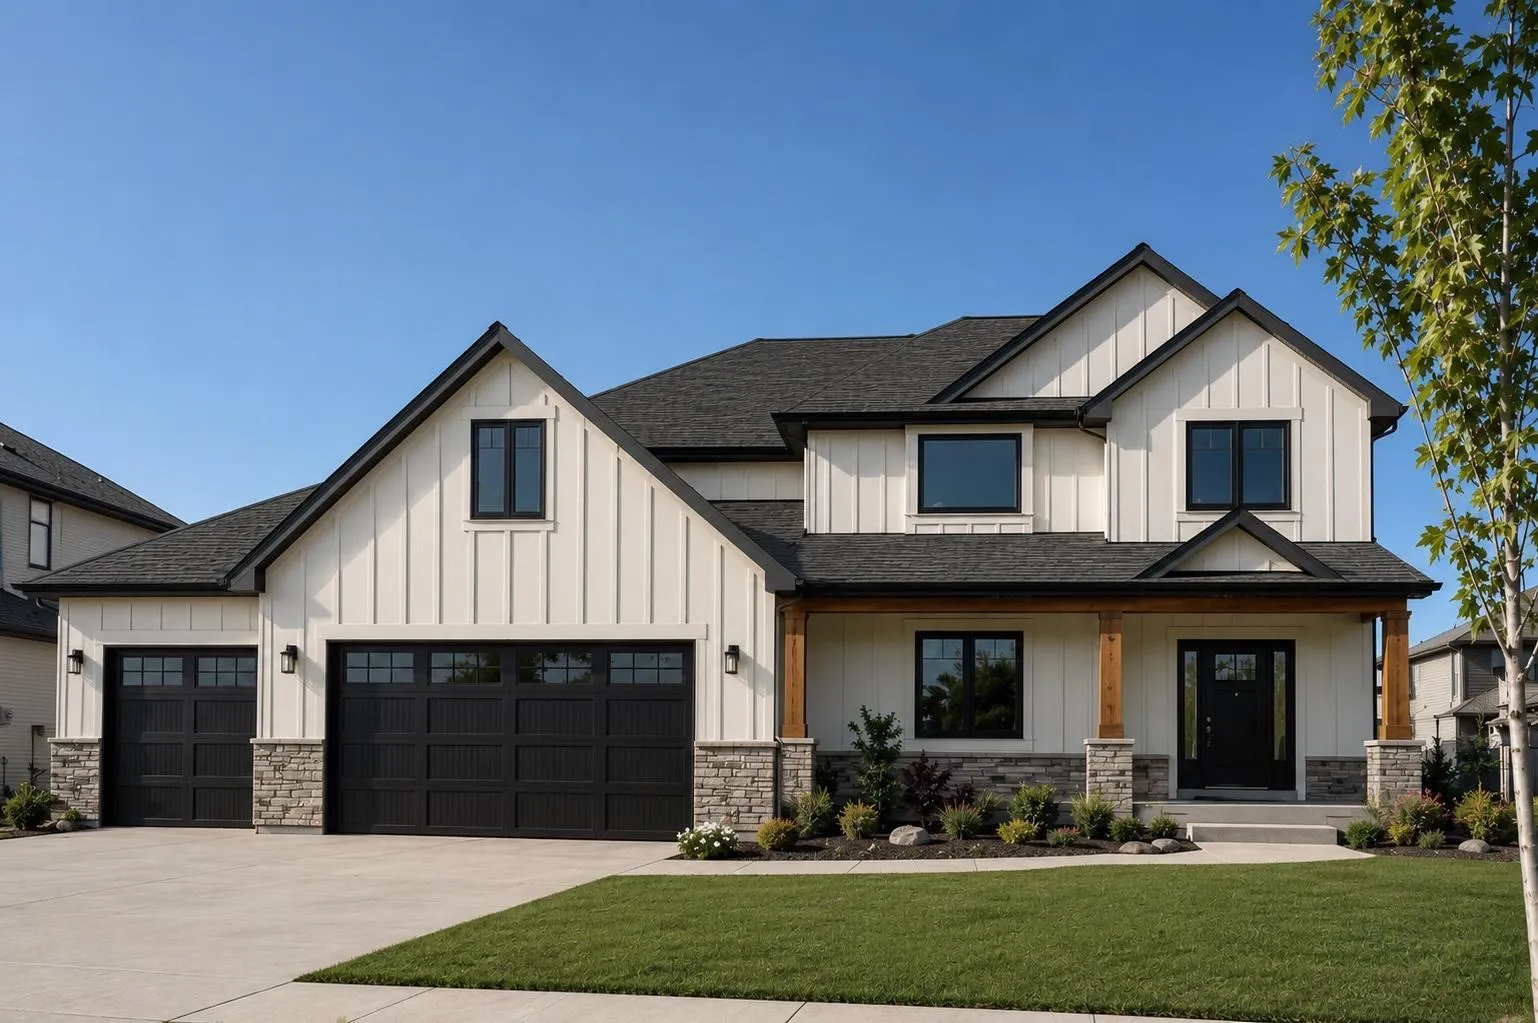 $924,995
3 bds | 3 ba | 2,548 sqft
3618 201st Nw Avenue, Oak Grove, MN 55303
Listing courtesy of Real Broker, LLC
-
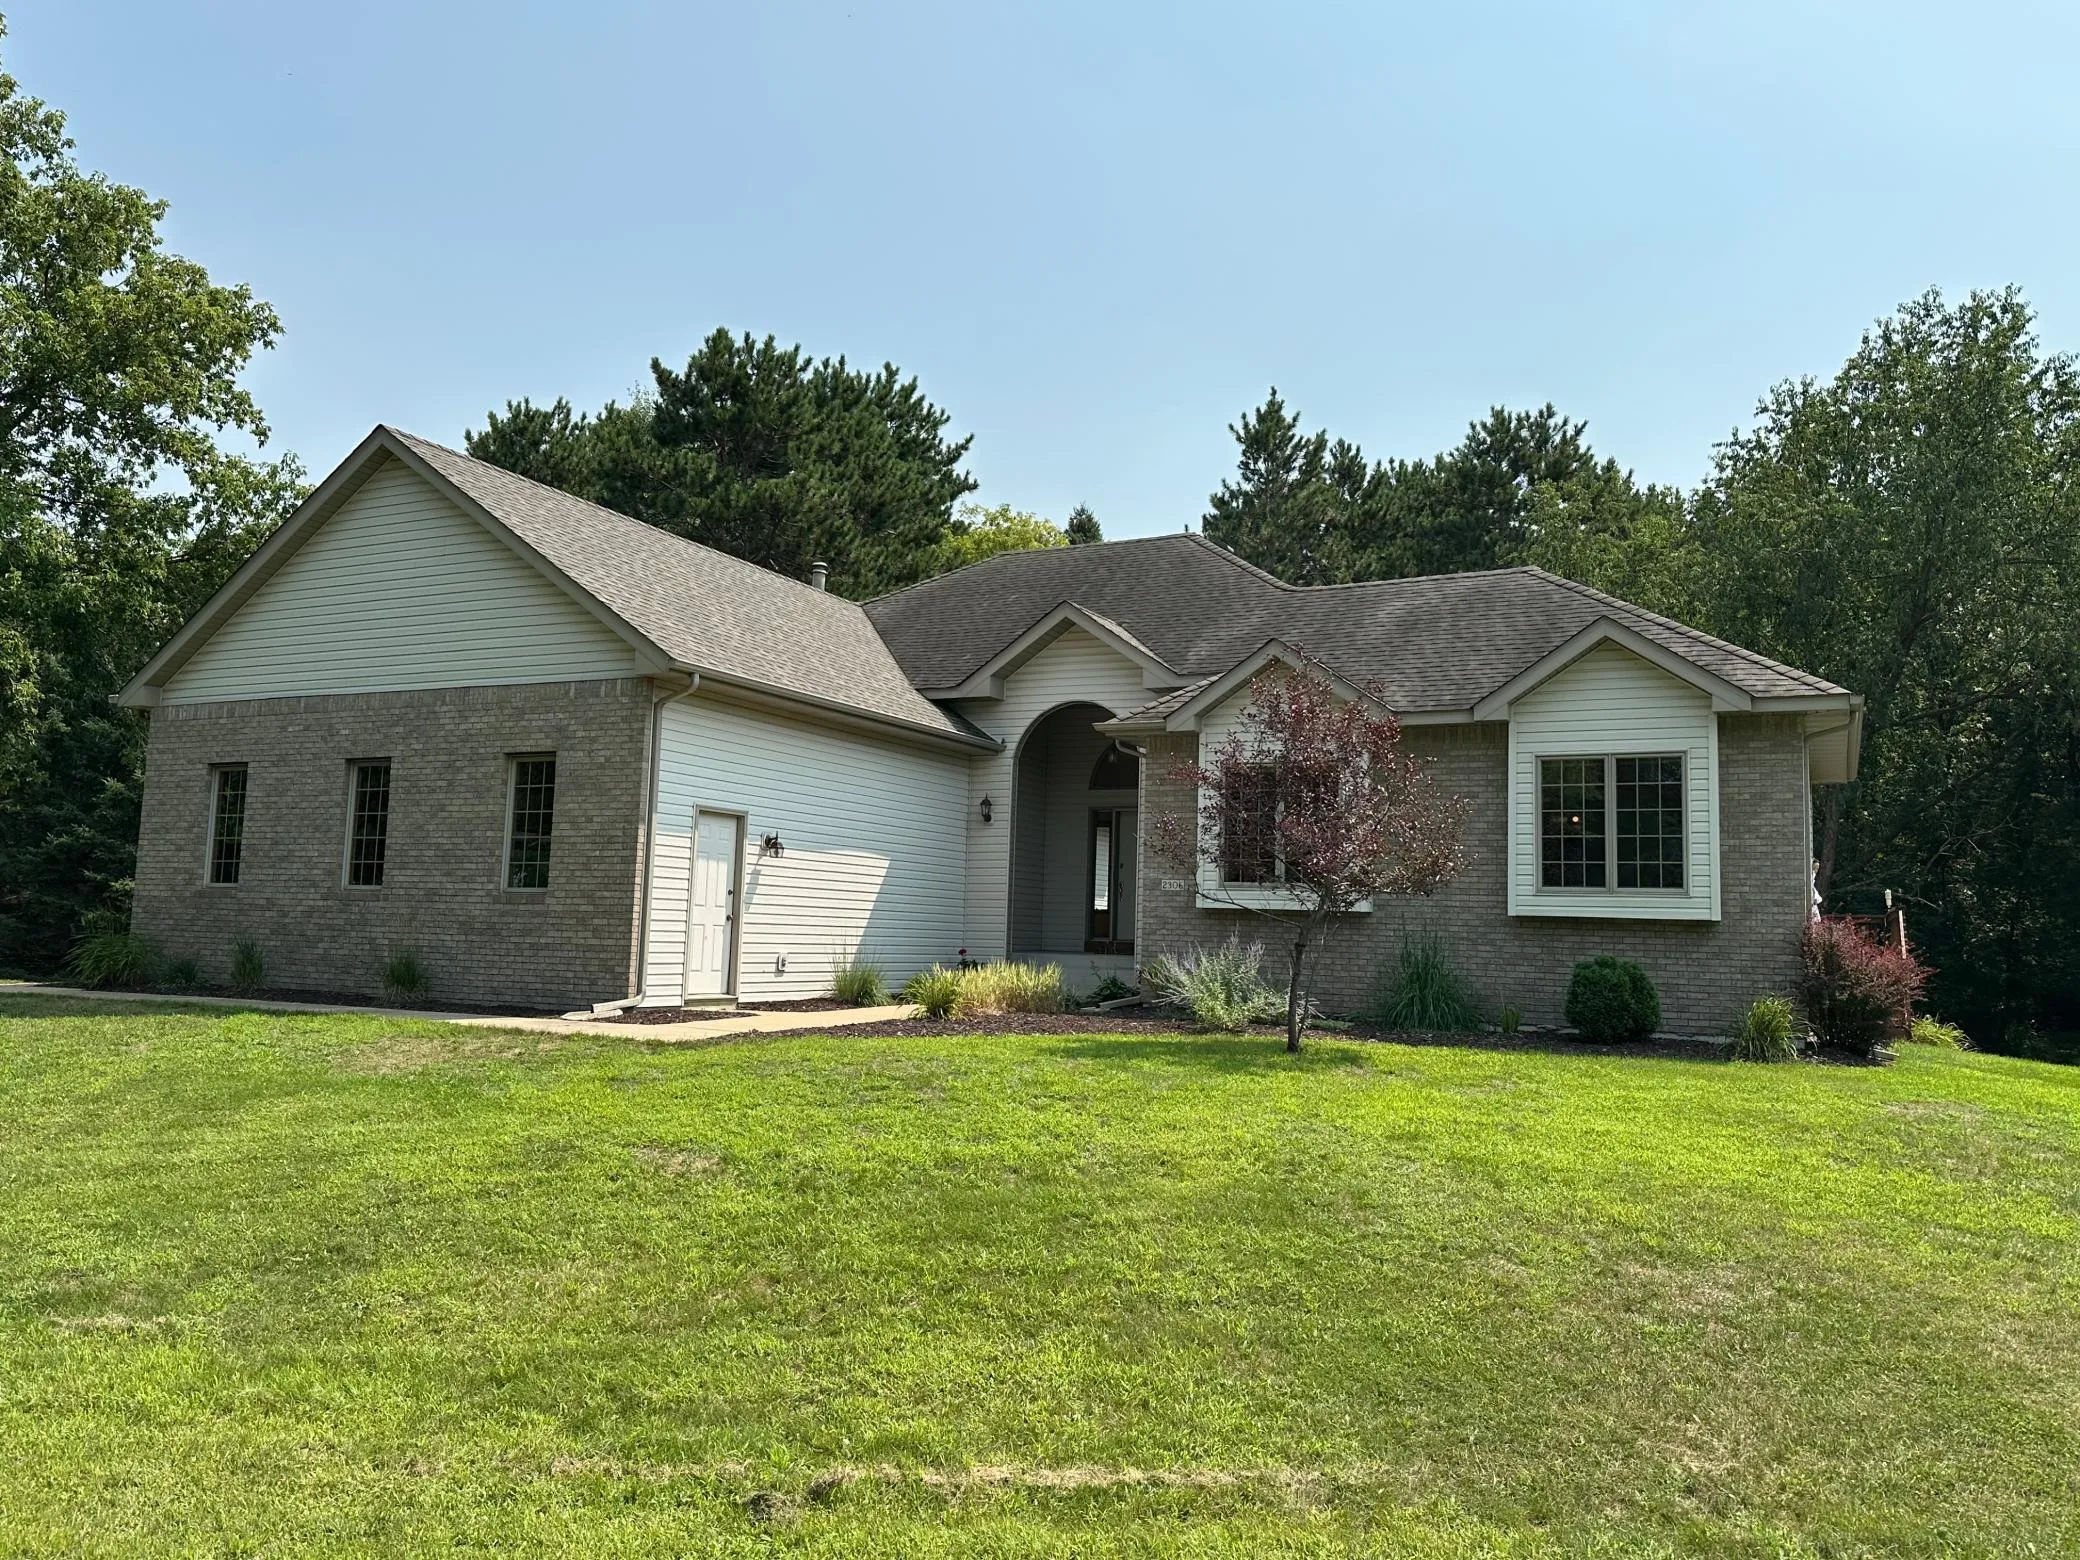 $599,000
4 bds | 3 ba | 2,905 sqft
2306 174th Nw Circle, Andover, MN 55304
Listing courtesy of Keller Williams Classic Realty
-
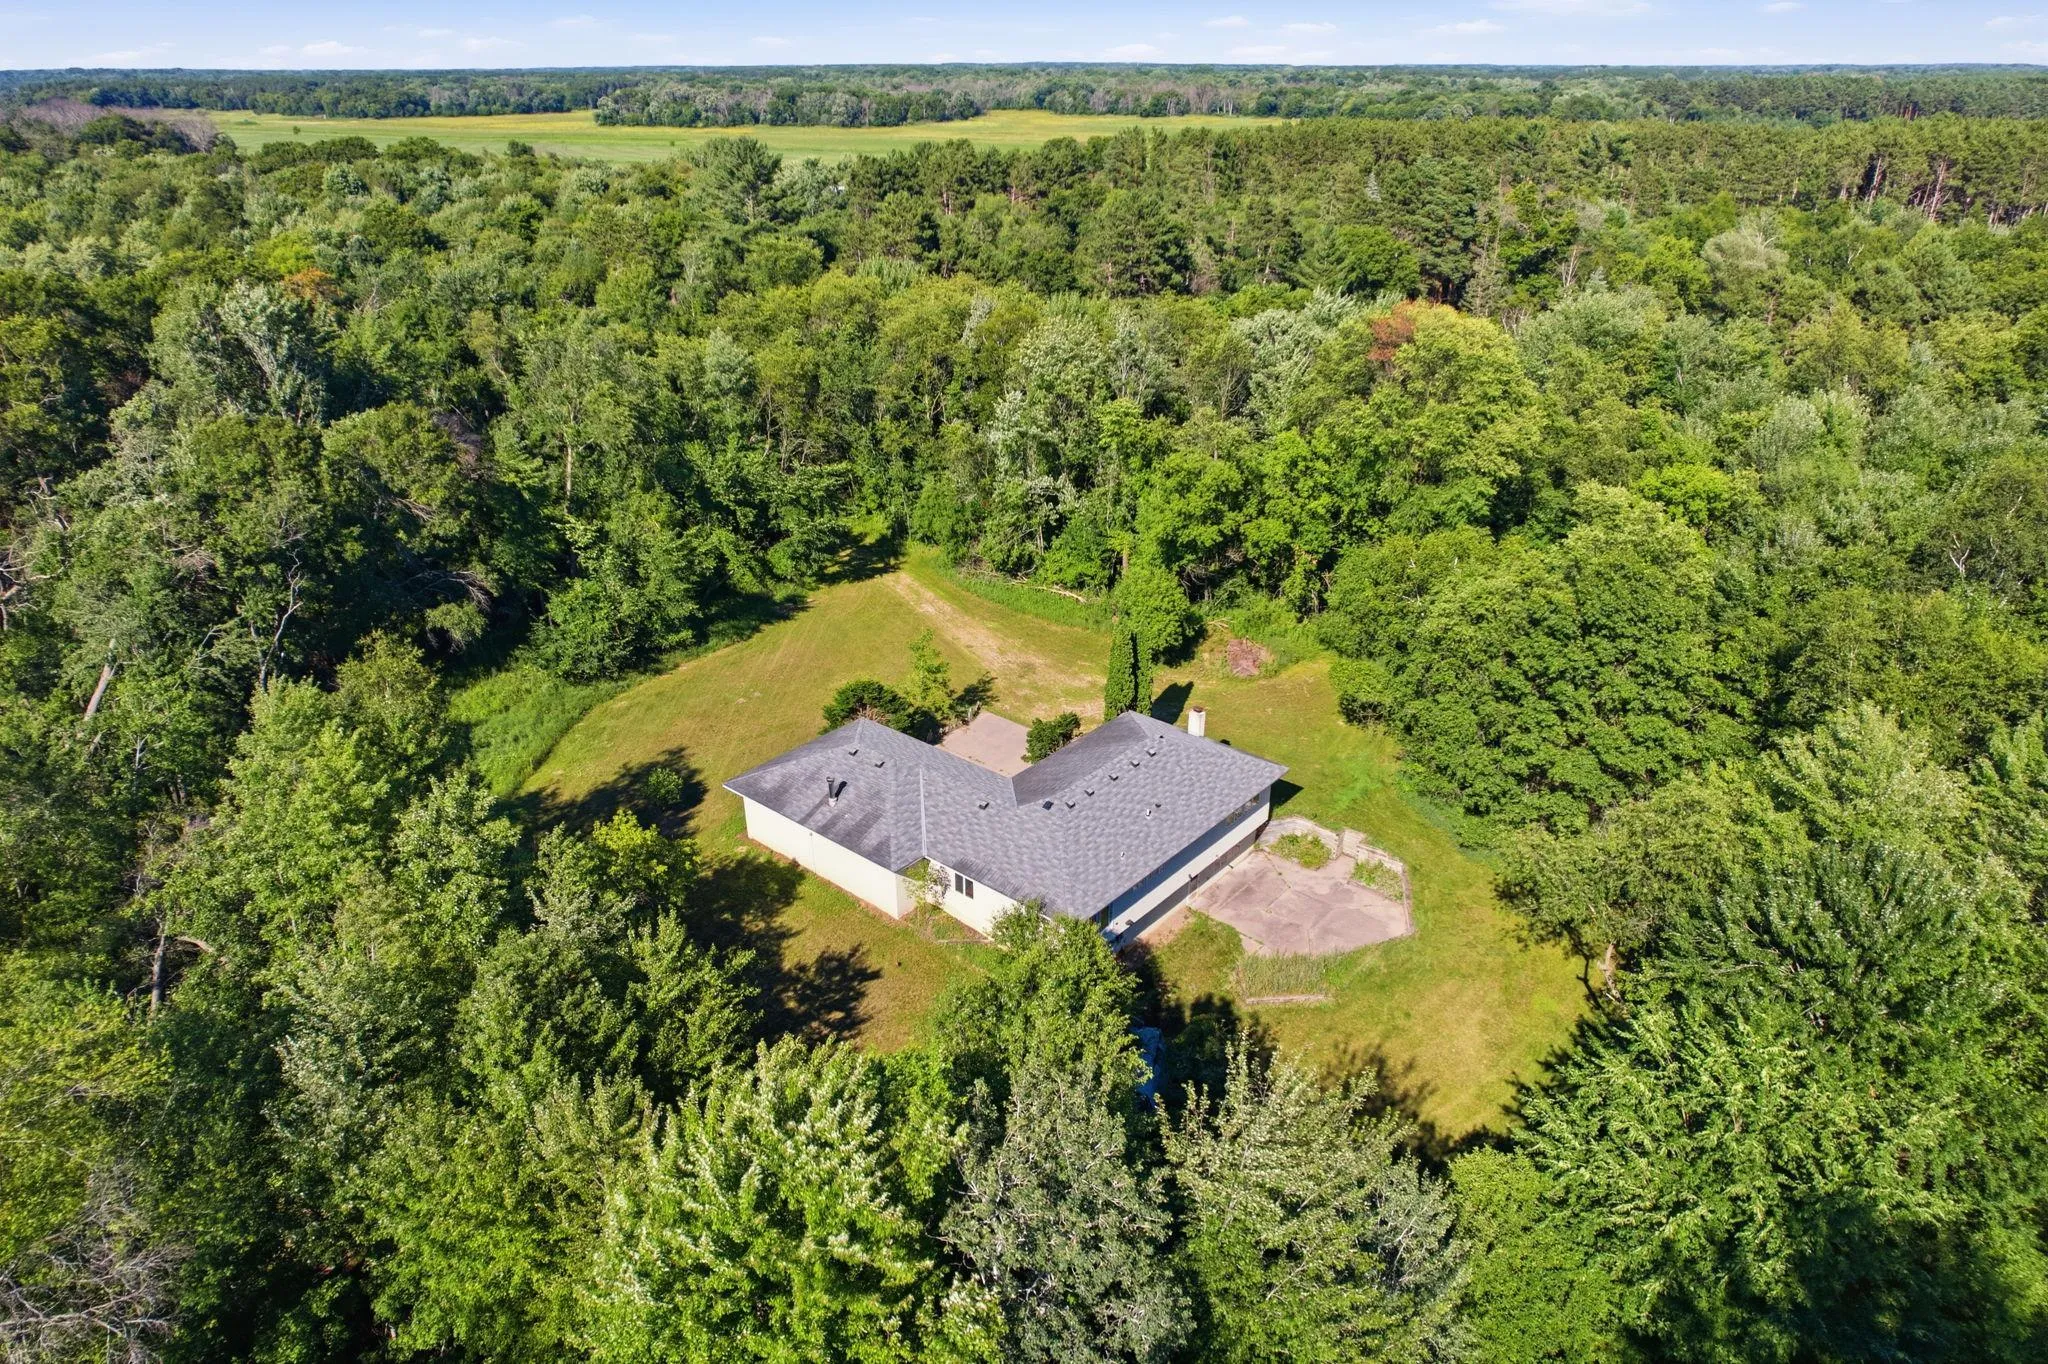 $629,000
3 bds | 2 ba | 2,262 sqft
1630 221st Nw Avenue, Cedar, MN 55011
Listing courtesy of Earthstone Realty
Request a tour
1747 198th Nw Street, Oak Grove, MN 55011