
1 / 44
$599,000
- 4 beds
- 3 baths
- 2,905 sqft
2306 174th Nw Circle, Andover, MN 55304
For sale Est. —/mo
- House · Single Family
- Built in 1998
- 2.52 acres lot
- $206/sqft
- 3-car garage
Overview
Welcome to this beautiful one-owner custom-built rambler on 2.52 wooded acres in Andover! Soaring 12' ceilings, abundant natural light, and hardwood floors welcome you into the spacious main level featuring a great room, stunning kitchen with quartz counters, ceramic backsplash, stainless appliances, center island, walk-in pantry, dining nook, deck access, primary suite, second bedroom, full bath, mudroom, and laundry. The open staircase leads to a huge lower-level family room with gas fireplace, versatile studio/flex room, two additional bedrooms, third bath, and utility room. Oversized 3-car side-entry garage offers plenty of room for vehicles and toys. Enjoy the privacy and possibilities of the acreage, with room for a pole building, pool, gardens, and more. Recent updates include Anderson windows (2017-2022), furnace (2013), A/C (2023), water heater (2020), septic system (2026). Beautiful setting, exceptional space, and move-in-ready comfort!
Facts & features
Interior
- Bedrooms: 4
- Bathrooms: 3 (2 full, 1 three-quarter)
- Finished sqft: 2,905
- Above grade sqft: 1,387
- Below grade sqft: 1,518
- Basement: Block, Daylight/Lookout Windows, Drain Tiled, Full
- Heating: Forced Air, Fireplace(s)
- Cooling: Central Air
- Appliances: Air-To-Air Exchanger, Dishwasher, Dryer, Exhaust Fan, Gas Water Heater, Water Filtration System, Water Osmosis System, Microwave, Range, Refrigerator, Stainless Steel Appliances, Washer, Water Softener Owned
- Laundry: Electric Dryer Hookup, Gas Dryer Hookup, Laundry Room, Main Level, Sink, Washer Hookup
- Fireplaces: 1 (Circulating, Family Room, Gas)
Property
- Parking: Attached Garage, Asphalt, Garage Door Opener
- Garage spaces: 3
- Lot size: 2.52 acres
- Lot dimensions: 297x315x330x309
- Lot features: Corner Lot, Tree Coverage - Medium
- Exterior features: Stone, Metal, Vinyl
- Other structures: Storage Shed
Construction
- Home type: House (Single Family)
- Levels: One
- Year built: 1998
- Exterior: Block, Frame
- Roof: Age Over 8 Years
Utilities
- Sewer: Private Sewer, Septic System Compliant - Yes, Tank with Drainage Field
- Water: Well
Community & HOA
- Subdivision: Woodland Meadows
Taxes & location
- Annual taxes: $5,436 (2026)
- County: Anoka
- School district: St. Francis
Listing
- Status: For sale
- Listed: Aug 10, 2026
- Days on market: 71
- MLS #: 6785178
Monthly payment
—/mo
An example, not a loan offer. Taxes and HOA dues come from the listing when known; home insurance is a rough estimate. Mortgage insurance is not included. Your rate depends on your lender and credit.
Location
Nearby homes
-
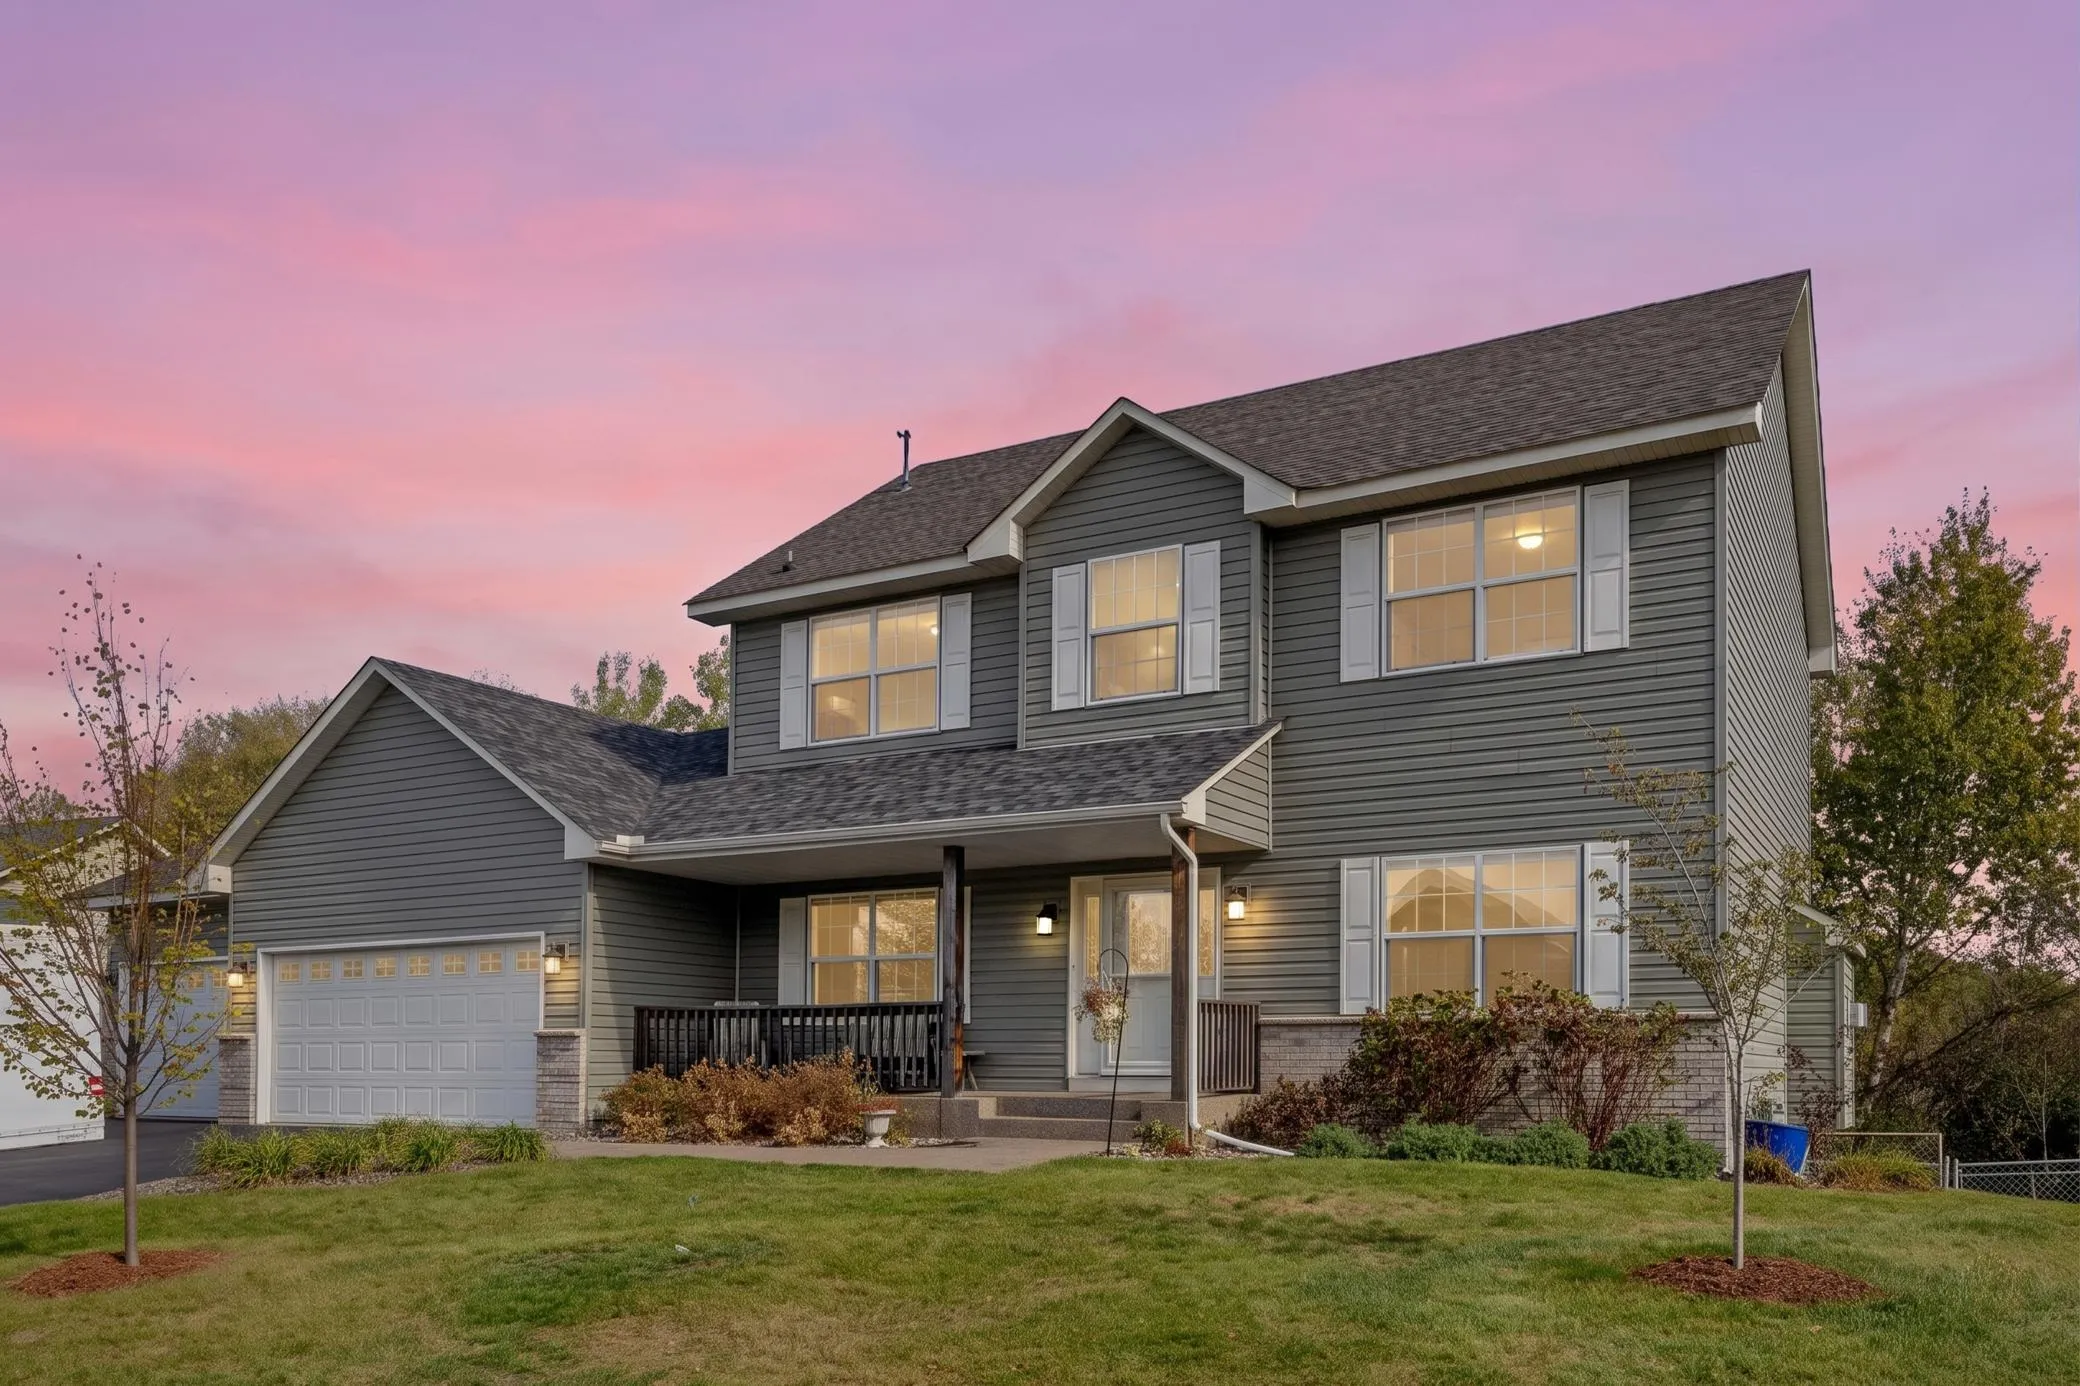 $489,900
6 bds | 4 ba | 3,150 sqft
15705 Vale Nw Street, Andover, MN 55304
Listing courtesy of Real Broker, LLC
-
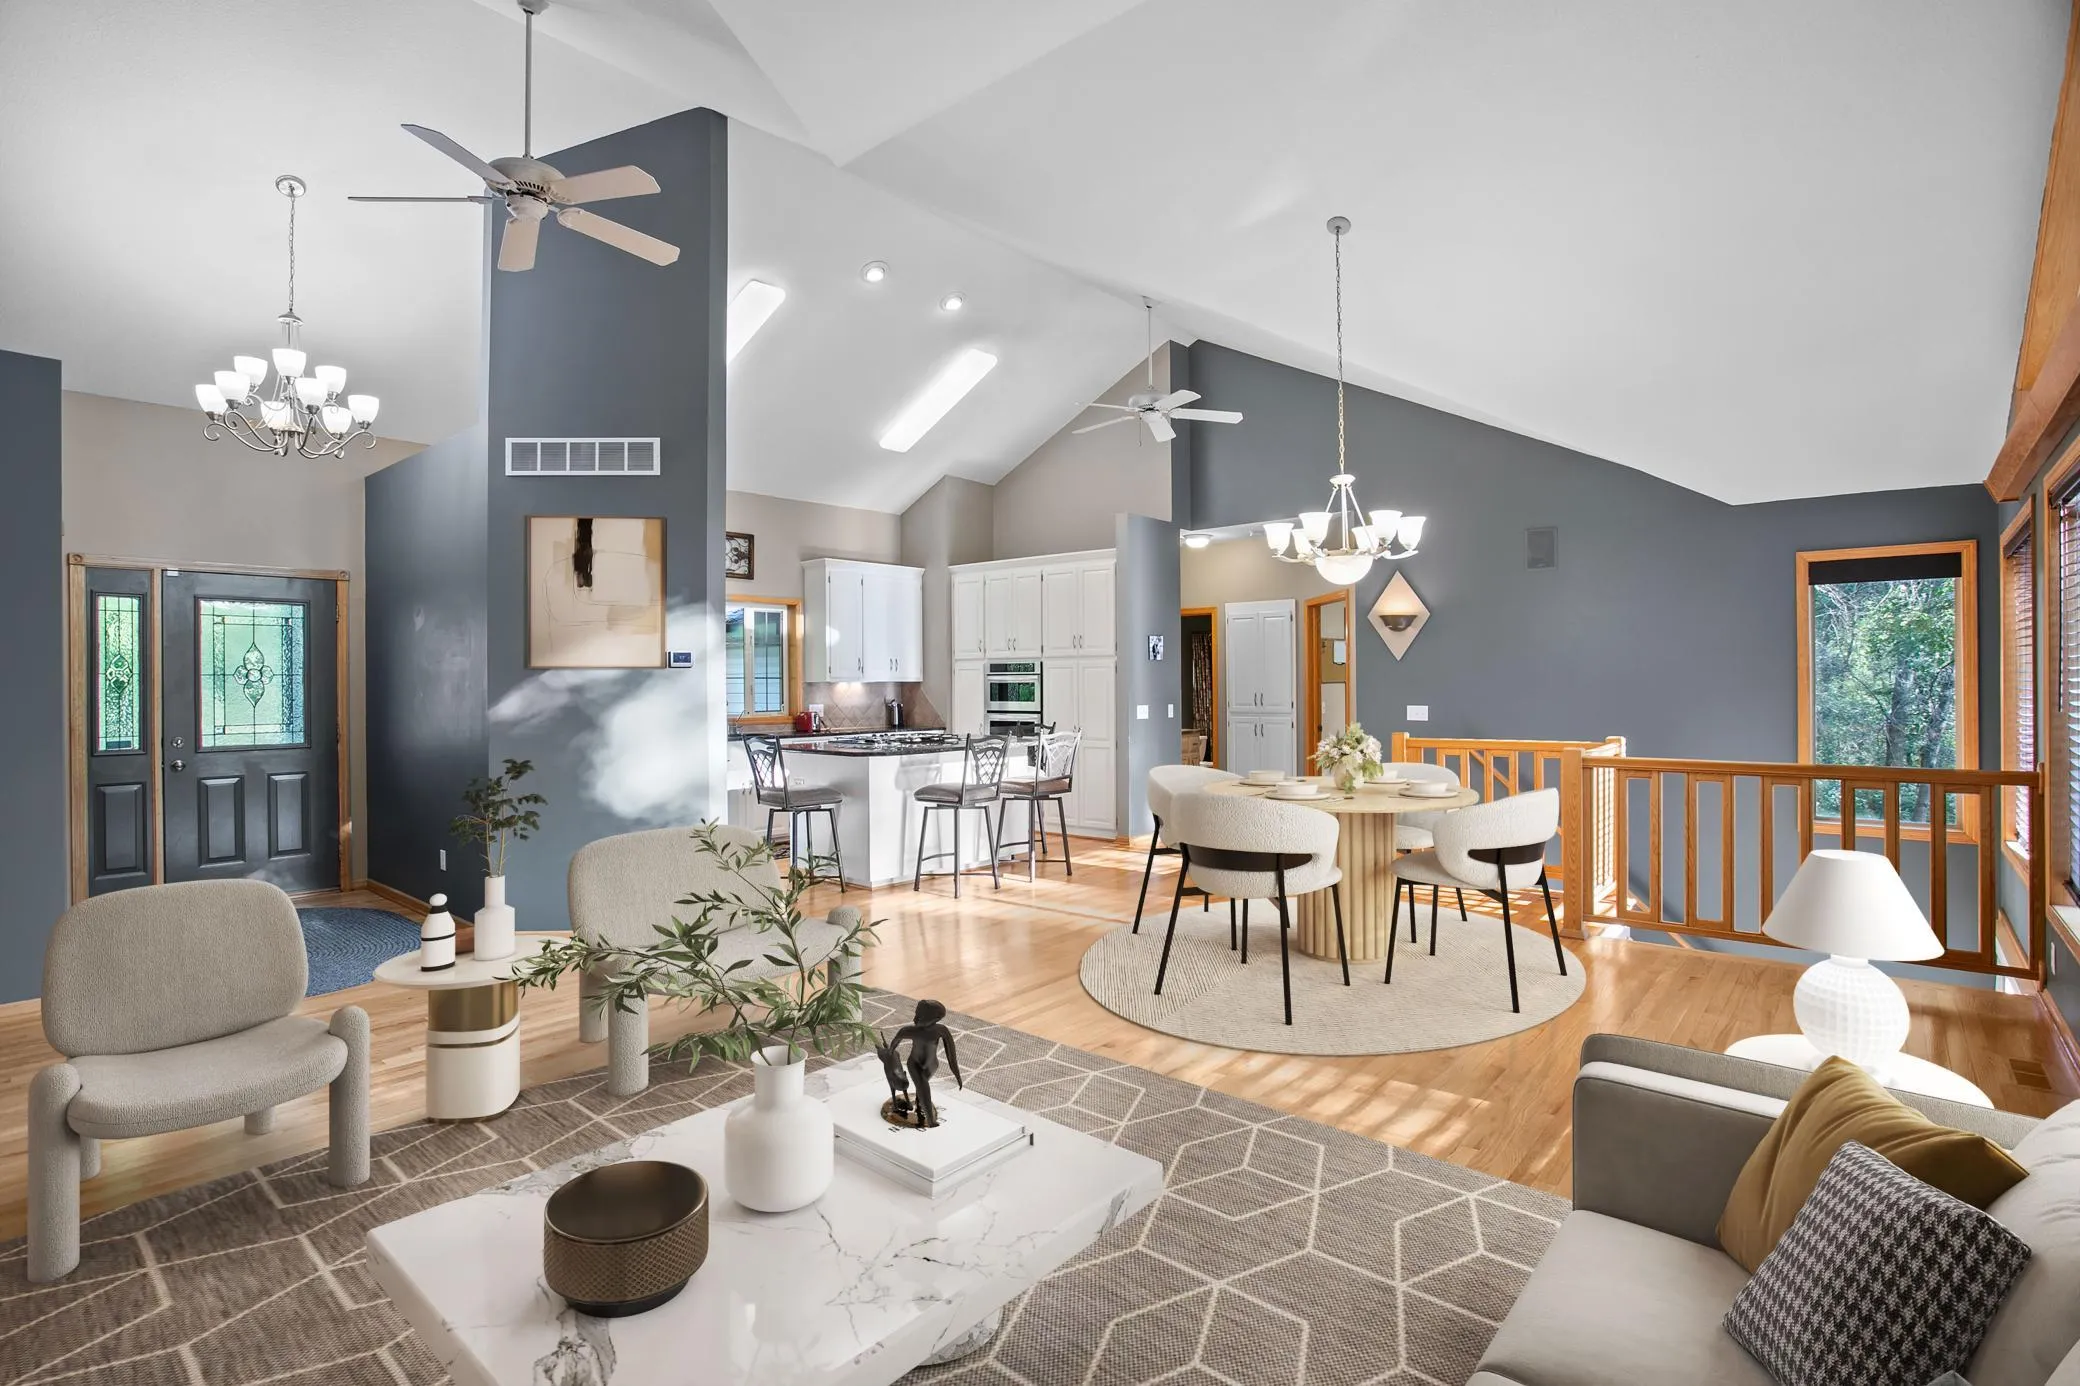 $725,000
4 bds | 3 ba | 3,258 sqft
16682 Hanson Nw Boulevard, Andover, MN 55304
Listing courtesy of Keller Williams Integrity NW
-
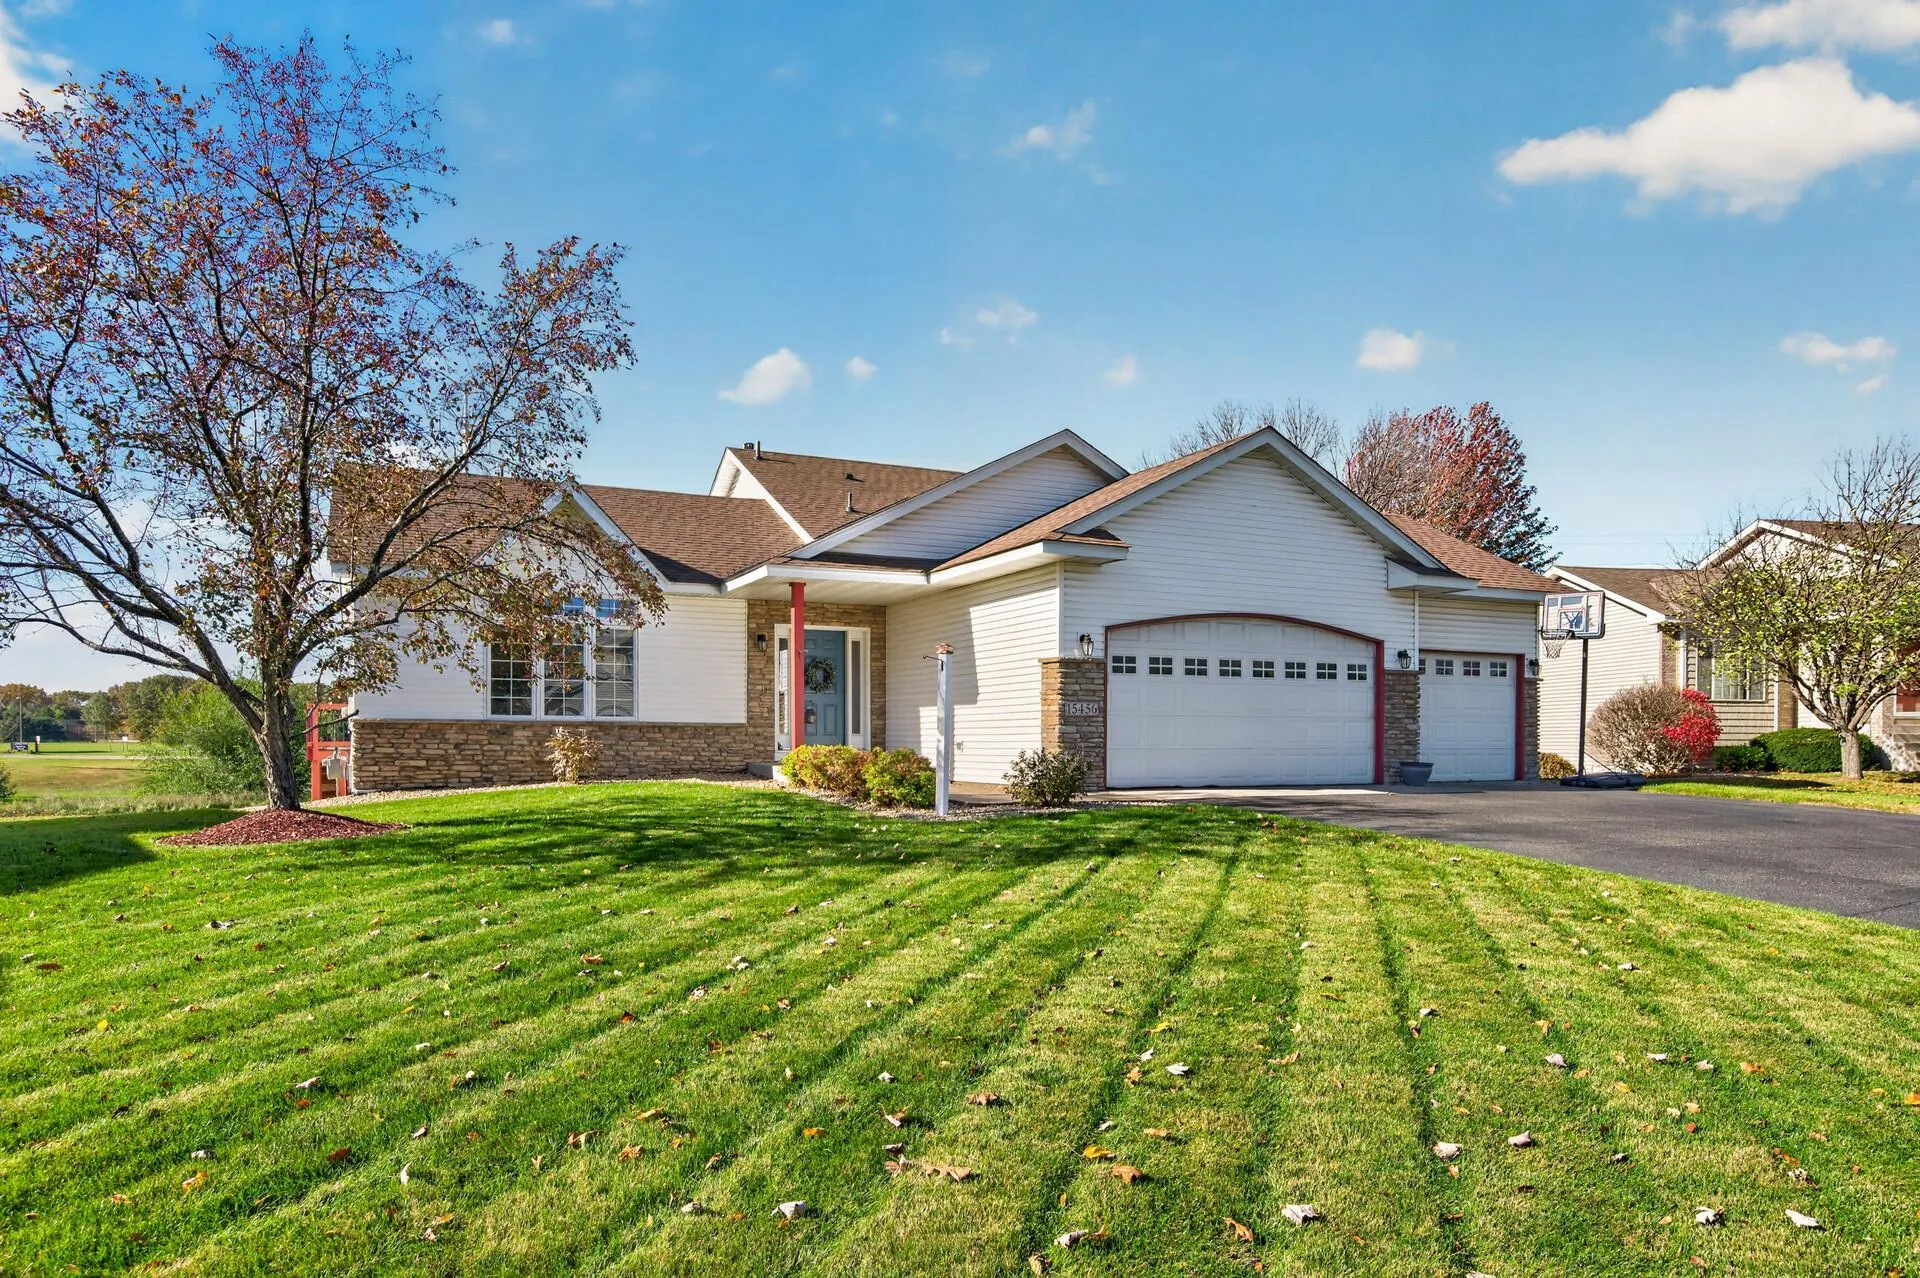 $429,000
4 bds | 3 ba | 1,970 sqft
15456 Eagle Nw Street, Andover, MN 55304
Listing courtesy of Real Estate Concepts Inc.
-
 $739,900
4 bds | 4 ba | 2,850 sqft
15626 Sycamore Street, Andover, MN 55304
Listing courtesy of LPT Realty, LLC
-
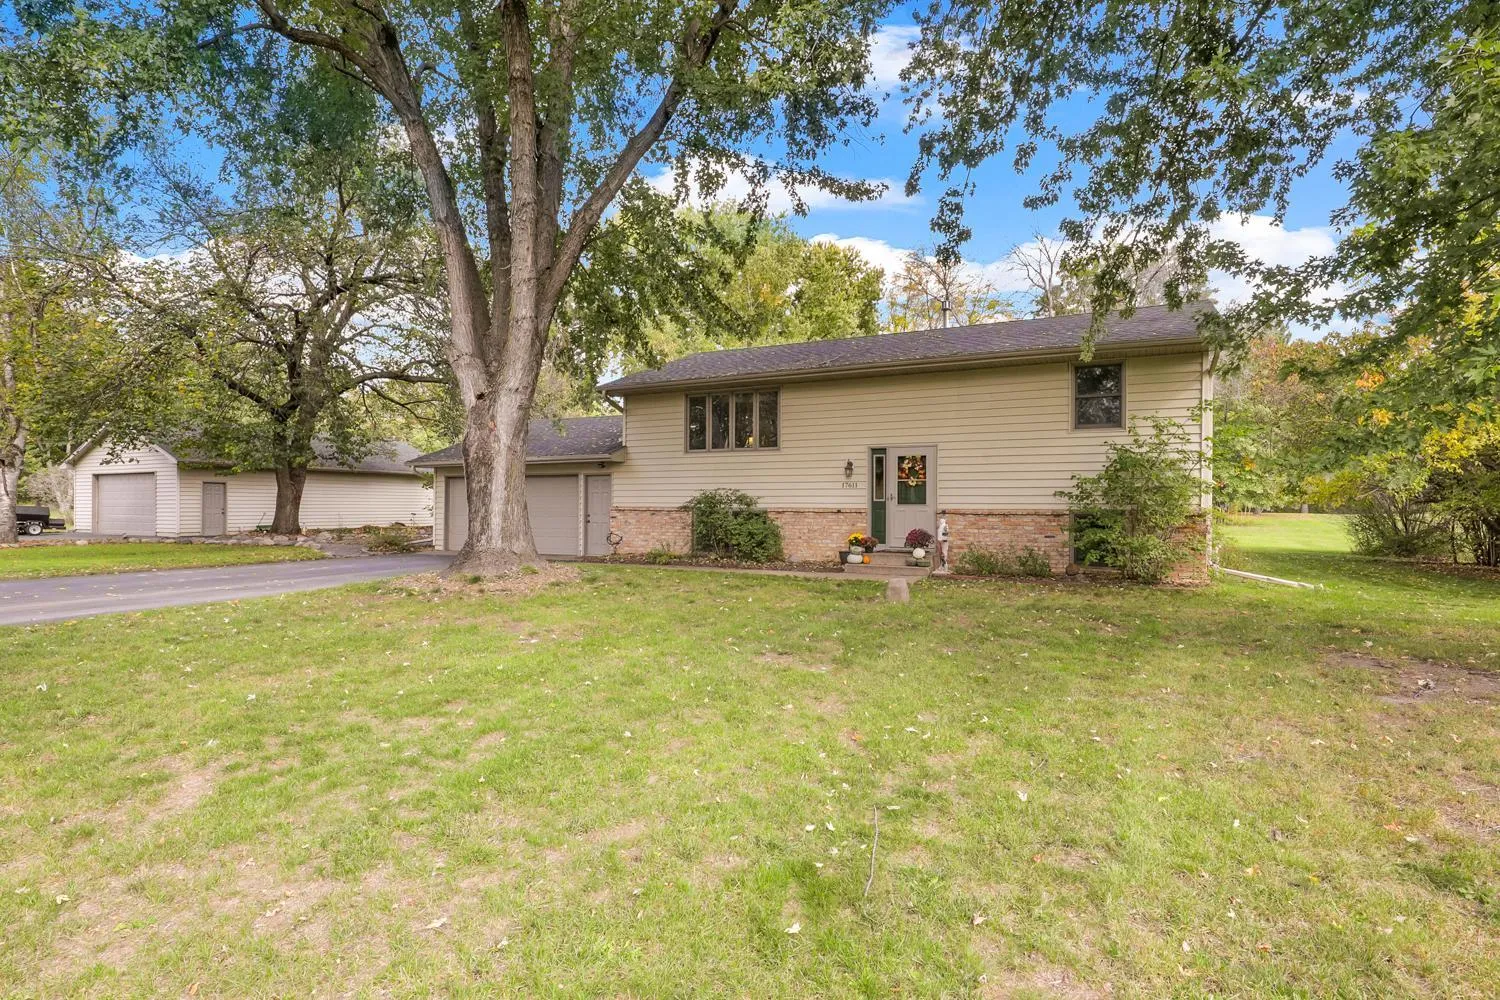 $499,900
4 bds | 2 ba | 2,109 sqft
17611 Orchid Nw Street, Andover, MN 55304
Listing courtesy of RE/MAX Preferred
-
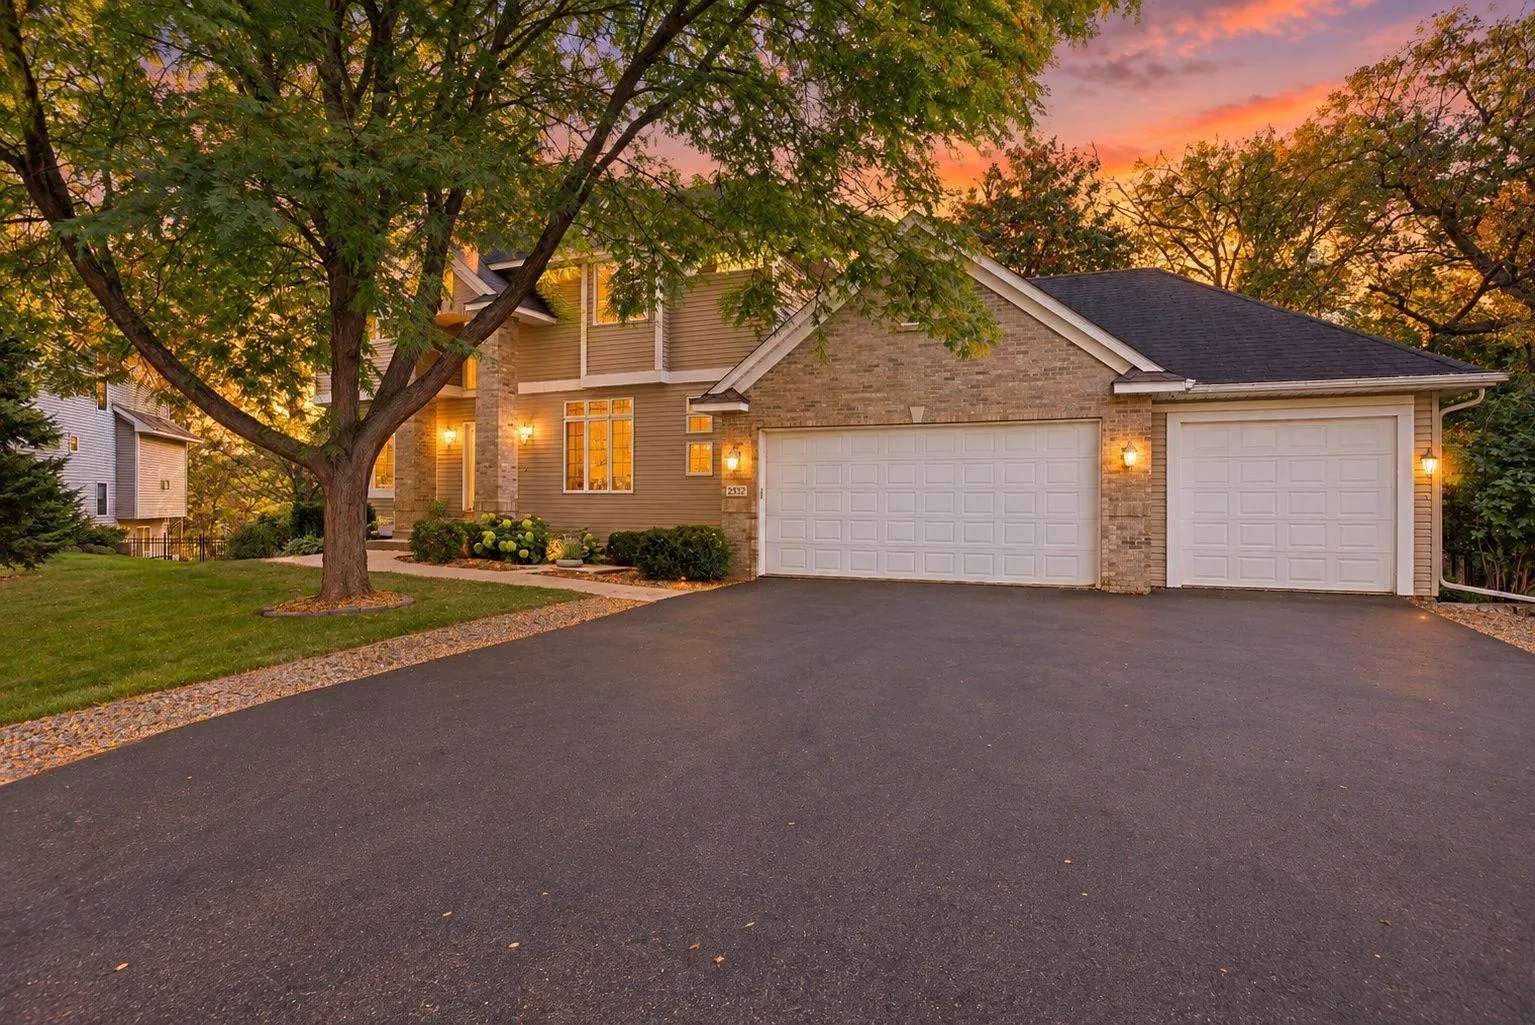 $639,900
5 bds | 4 ba | 3,412 sqft
2332 151st Nw Avenue, Andover, MN 55304
Listing courtesy of Edina Realty, Inc.
-
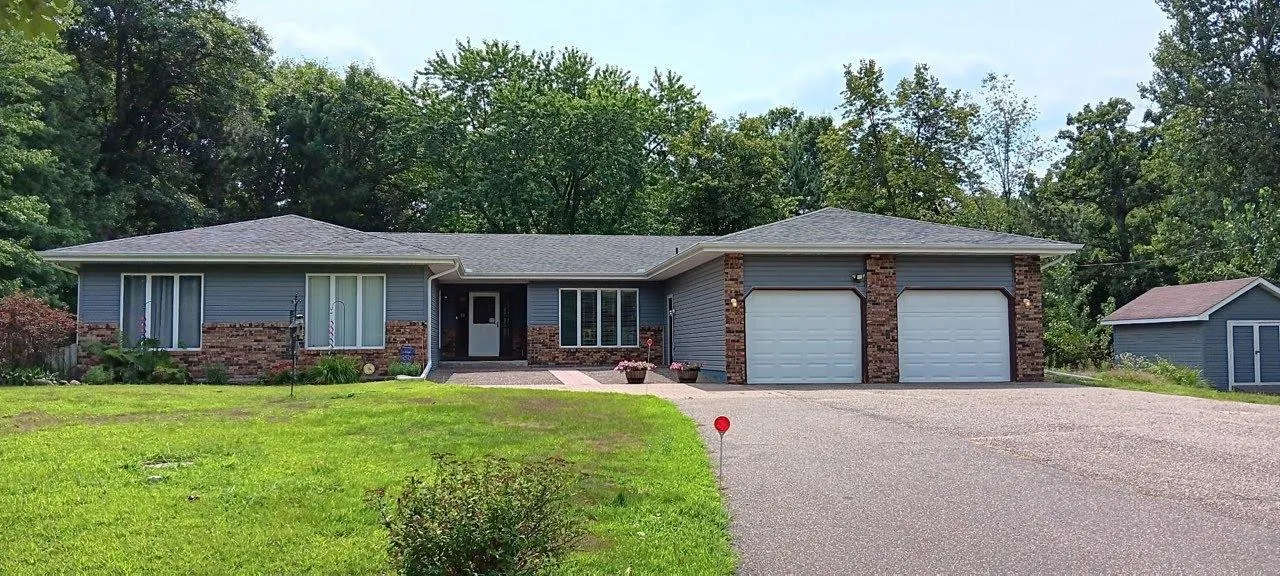 $588,000
5 bds | 4 ba | 4,682 sqft
3370 191st Nw Lane, Oak Grove, MN 55303
Listing courtesy of Redfin Corporation
-
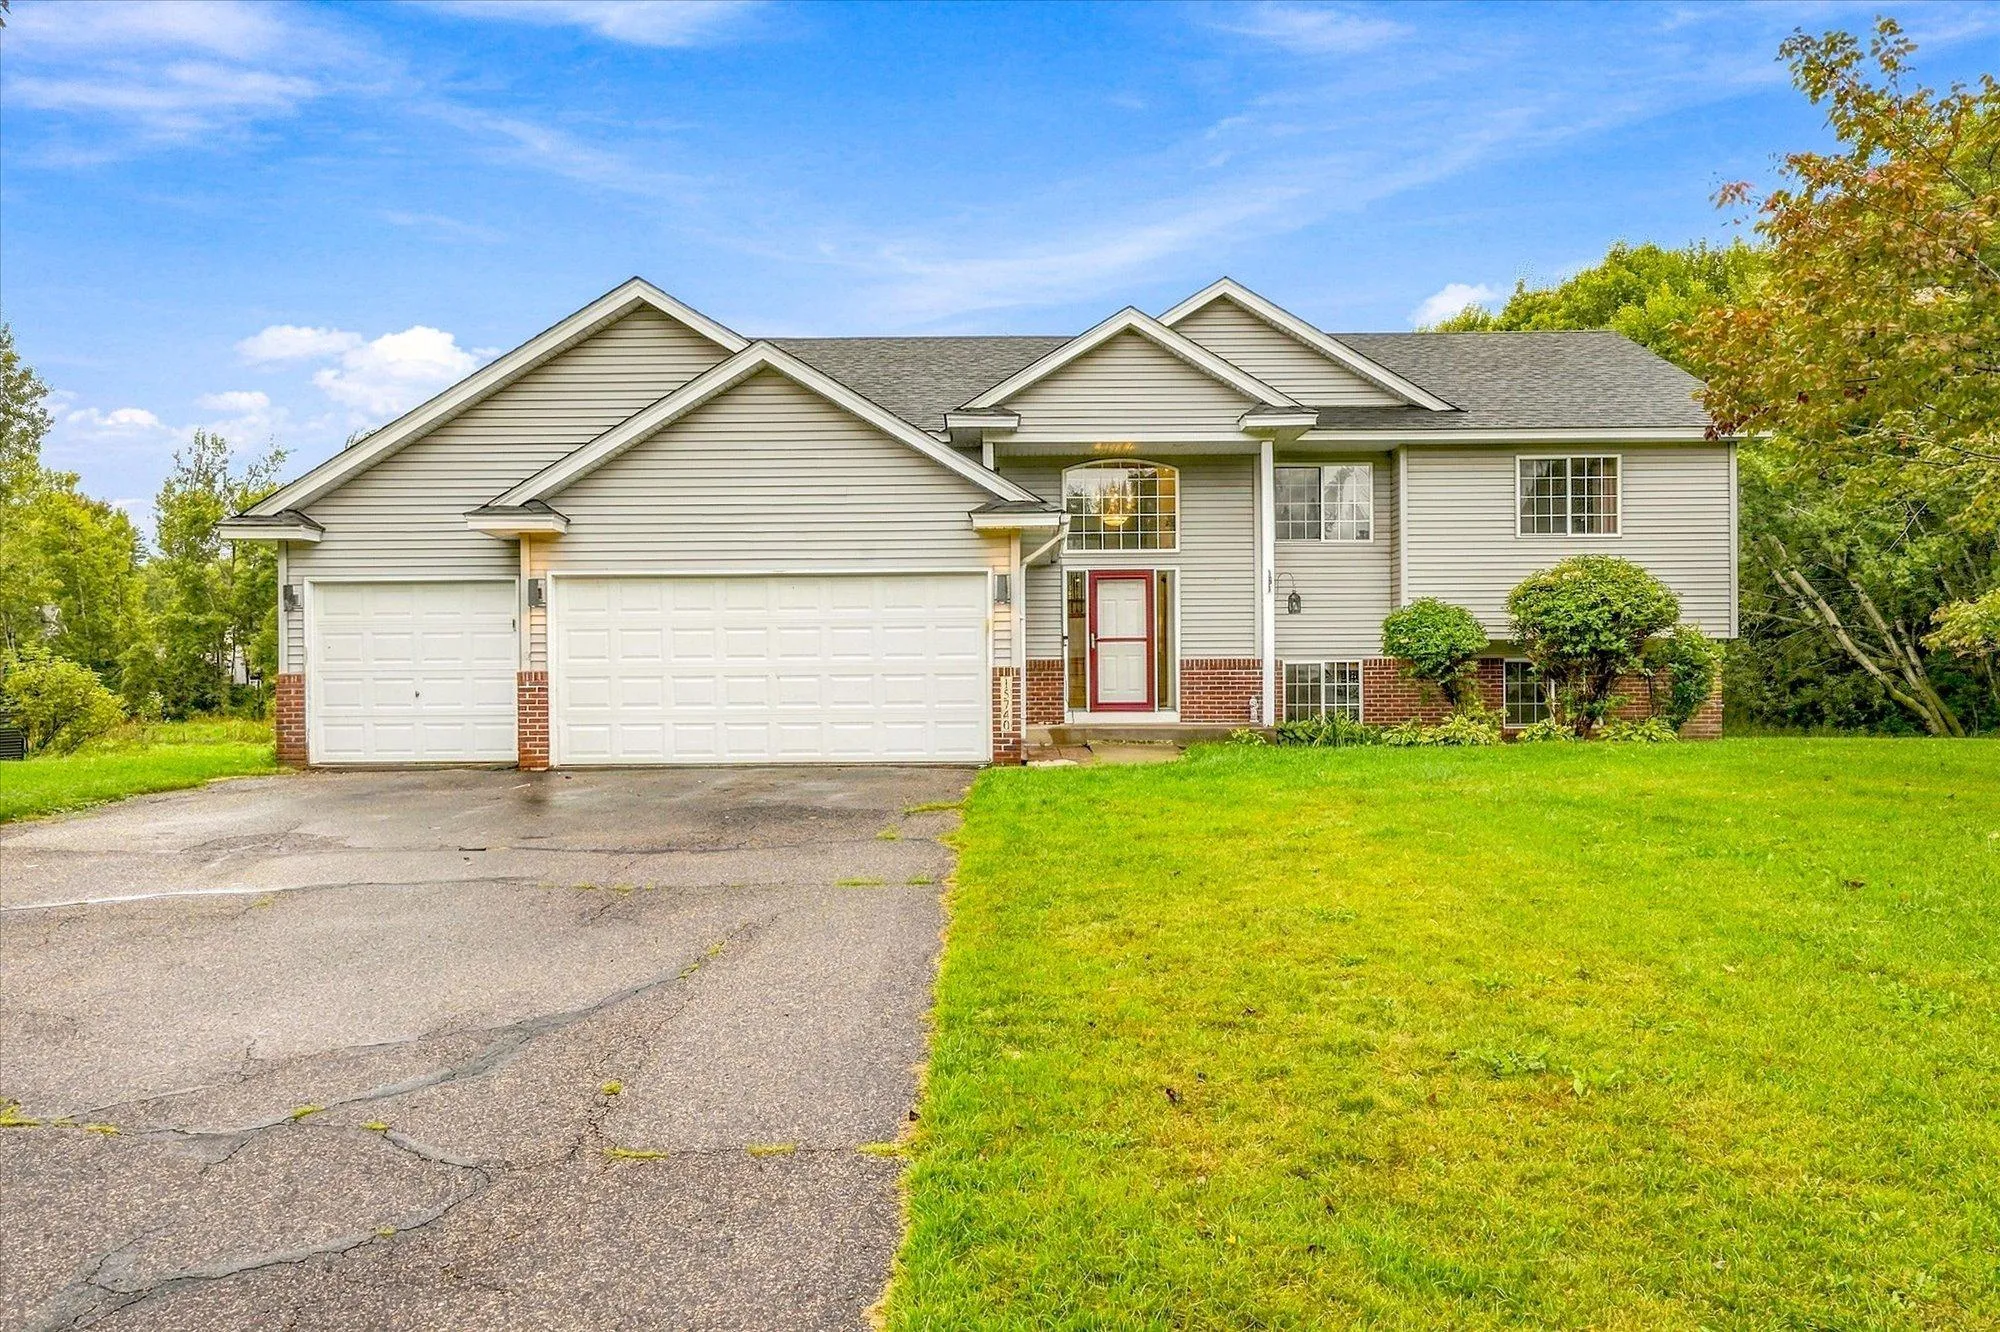 $479,900
4 bds | 3 ba | 2,802 sqft
15740 Yellow Pine Nw Street, Andover, MN 55304
Listing courtesy of Premier Real Estate Services
Request a tour
2306 174th Nw Circle, Andover, MN 55304