
1 / 56
$2,349,000
- 4 beds
- 6 baths
- 6,311 sqft
525 Navajo W Road, Medina, MN 55340
For sale Est. —/mo
- House · Single Family
- Built in 1991
- 5.05 acres lot
- $372/sqft
- $50/mo HOA
- 3-car garage
Overview
Experience the seamless intersection of modern elegance and nature at 525 Navajo Road W. Architecturally designed by Charles R. Stinson, this walkout residence is a masterclass in enduring craftsmanship, specifically curated for effortless one-level living. Set upon an exceptionally private 5-acre lot, the home is oriented to capture breathtaking sunrise and sunset views through expansive floor-to-ceiling windows that blur the lines between the refined interior and the lush landscape.
The interior underwent a complete professional remodel within the last eight years, resulting in a home that feels both current and timeless. At the heart of the main level, the gourmet kitchen serves as a focal point for culinary excellence and social gatherings, featuring a 10-foot waterfall island, a Wolf 6-burner range, a Sub-Zero 42" refrigerator, and integrated Miele appliances, including a built-in coffee station.
The primary suite offers a sophisticated retreat, complete with dual walk-in closets and heated flooring. Every bedroom serves as a private sanctuary with its own en-suite bath, totaling four-plus bedrooms and six meticulously updated bathrooms throughout the home. The finished lower level expands the living space with a stone fireplace, a full kitchenette, a dedicated workout room—easily convertible to a fifth bedroom—and a custom six-person sauna.
Outdoor living is elevated to an art form. A completely replaced rear deck with glass railings provides unobstructed views of the fully fenced backyard, where a custom firepit and an in-ground pool await. The pool has been thoroughly modernized with a new heater and motor (2023) and a brand-new liner (2025). The grounds have been professionally re-landscaped with custom lighting to highlight the property's natural beauty after dusk.
Practical luxury is found in every corner, from the Tesla charger in the 3-car garage to the reverse osmosis system and new gutters with guards. Residents also enjoy access to the neighborhood tennis and pickleball courts. This is a rare opportunity to own a Stinson masterpiece that perfectly balances architectural significance with the warmth of a modern home.
Facts & features
Interior
- Bedrooms: 4
- Bathrooms: 6 (2 full, 2 three-quarter, 2 half)
- Finished sqft: 6,311
- Above grade sqft: 3,531
- Below grade sqft: 2,780
- Basement: Block, Drain Tiled, Finished, Walkout
- Heating: Forced Air
- Cooling: Central Air
- Appliances: Air-To-Air Exchanger, Central Vacuum, Cooktop, Dishwasher, Double Oven, Dryer, Electronic Air Filter, Exhaust Fan, Microwave, Range, Refrigerator, Trash Compactor, Wall Oven, Washer, Water Softener Owned
- Laundry: Laundry Room, Main Level
- Fireplaces: 3 (Family Room, Gas, Living Room, Other, Wood Burning)
Property
- Parking: Attached Garage, Asphalt, Garage Door Opener
- Garage spaces: 3
- Lot size: 5.05 acres
- Lot dimensions: 136x1042.37x208x817.46
- Lot features: Cleared, Irregular Lot, Tree Coverage - Light
- Exterior features: Stone, Stucco
- Fencing: Partial, Split Rail
- Pool: Below Ground, Heated, Outdoor
- Waterfront: Pond
Construction
- Home type: House (Single Family)
- Levels: One
- Year built: 1991
- Exterior: Block, Frame
- Roof: Shake, Age 8 Years or Less, Wood
Utilities
- Sewer: Private Sewer
- Water: Well
Community & HOA
- Subdivision: Tuckborough Farm
- HOA fee: $50/mo ($600 annually)
- HOA includes: Other, Shared Amenities
Taxes & location
- Annual taxes: $14,956 (2026)
- County: Hennepin
- School district: Wayzata
Listing
- Status: For sale
- Listed: Jul 21, 2026
- Days on market: 56
- MLS #: 7113369
Monthly payment
—/mo
An example, not a loan offer. Taxes and HOA dues come from the listing when known; home insurance is a rough estimate. Mortgage insurance is not included. Your rate depends on your lender and credit.
Location
Nearby homes
-
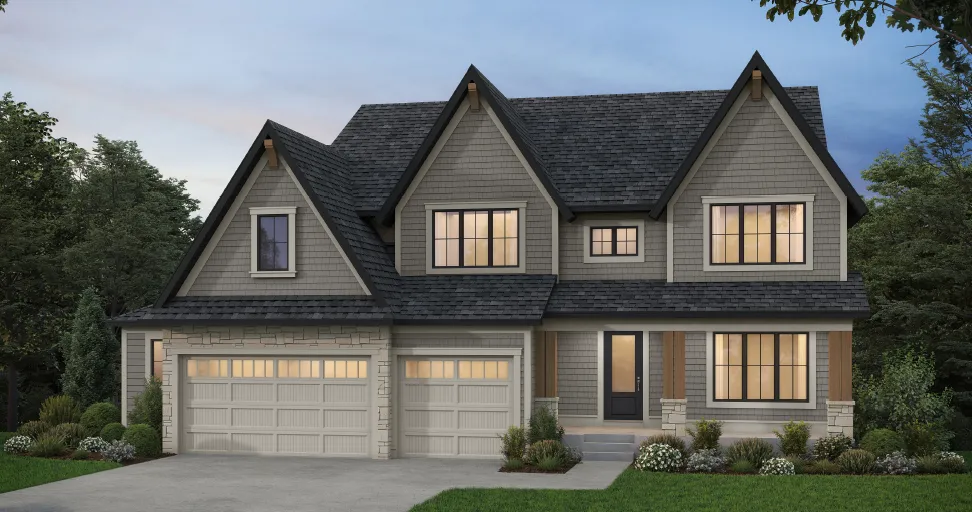 $1,710,000
5 bds | 5 ba | 5,450 sqft
4455 Brindle Drive, Medina, MN 55340
Listing courtesy of Edina Realty, Inc.
-
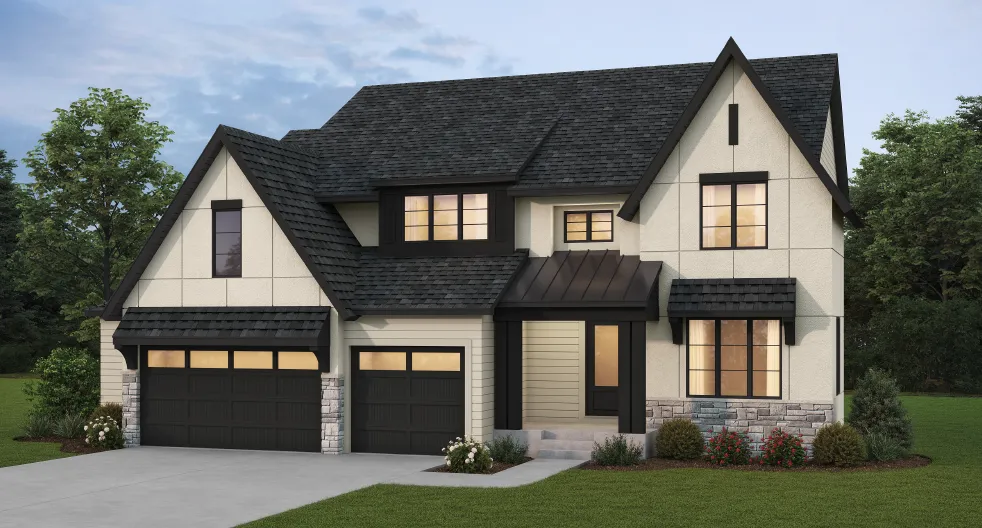 $1,775,000
5 bds | 5 ba | 5,445 sqft
4485 Brindle Drive, Medina, MN 55340
Listing courtesy of Edina Realty, Inc.
-
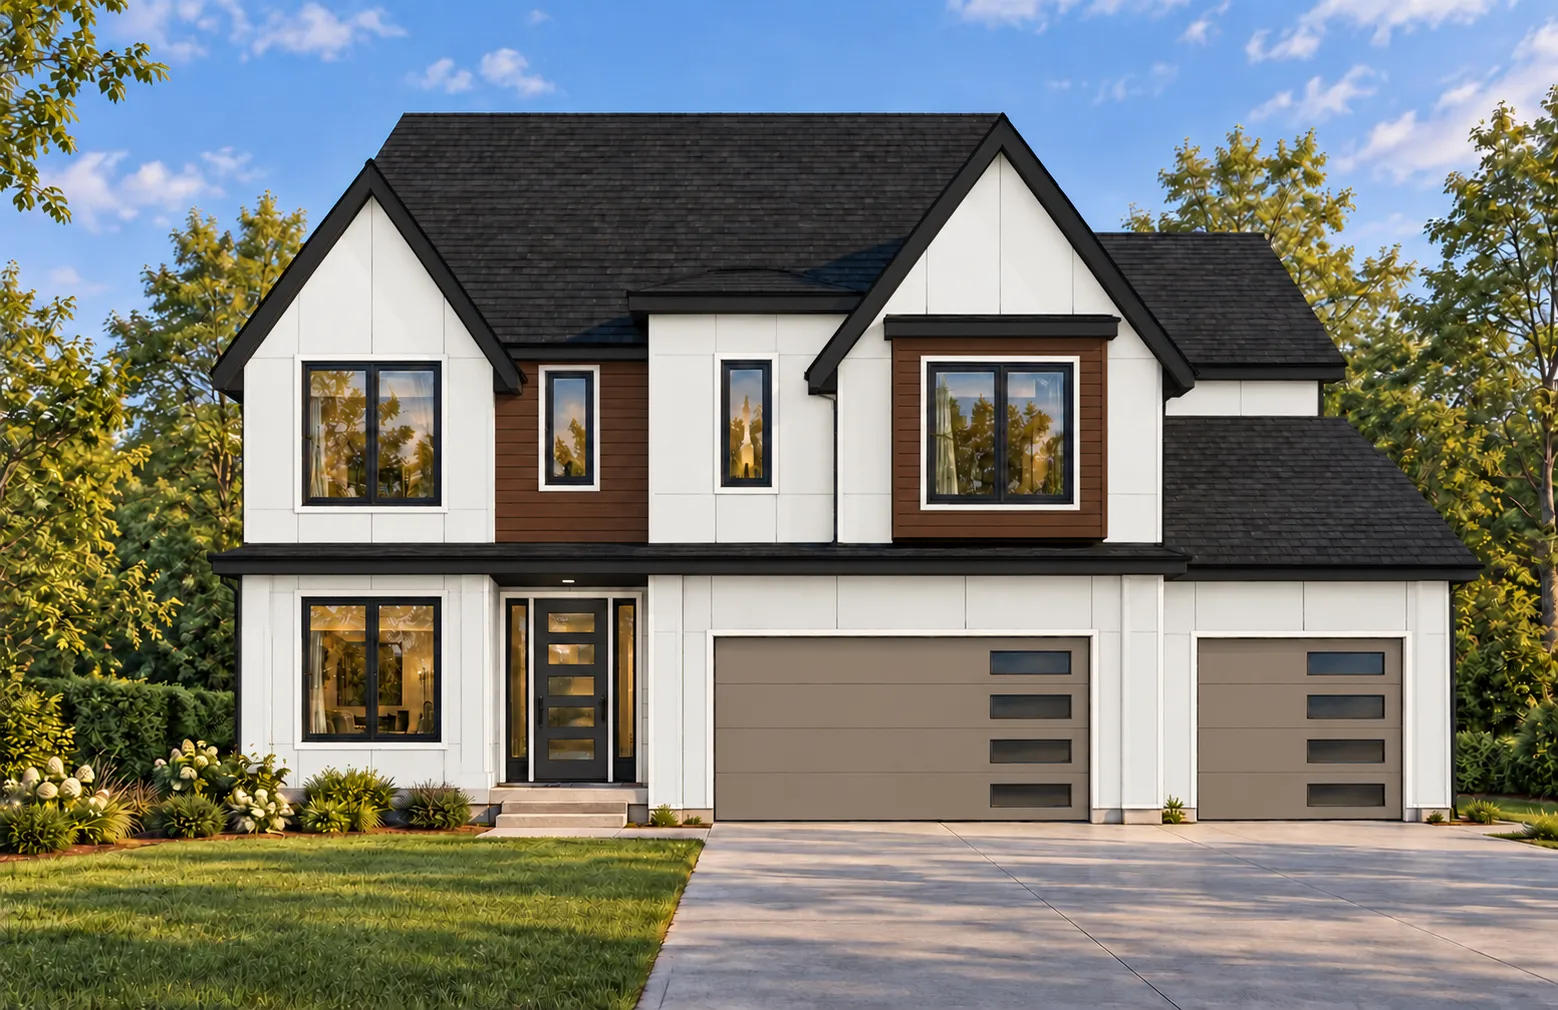 $1,995,000
5 bds | 5 ba | 5,542 sqft
625 Hackamore Road, Medina, MN 55340
Listing courtesy of Compass
-
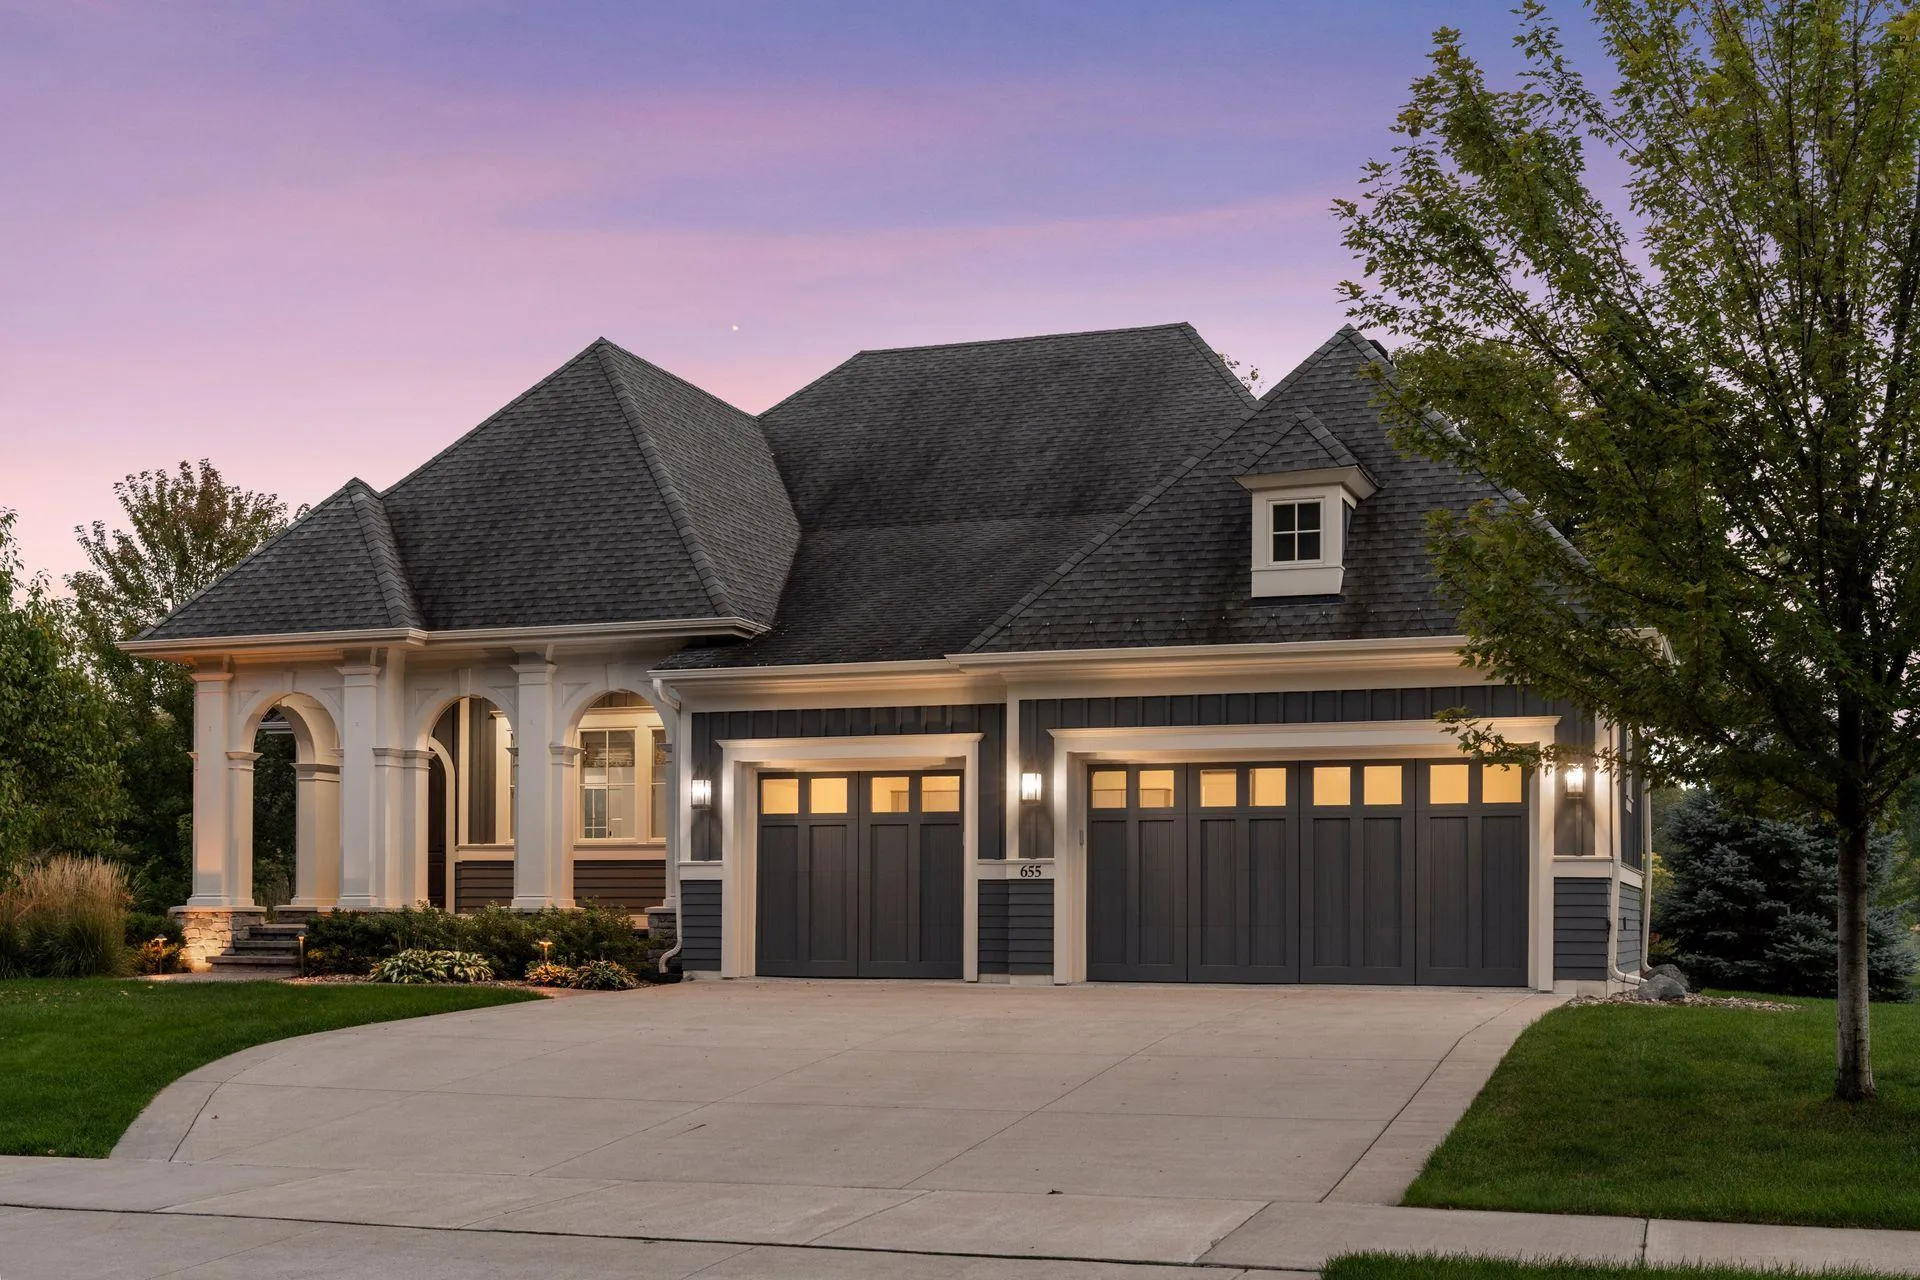 $1,775,000
3 bds | 3 ba | 4,189 sqft
655 Shawnee Woods Road, Medina, MN 55340
Listing courtesy of Edina Realty, Inc.
-
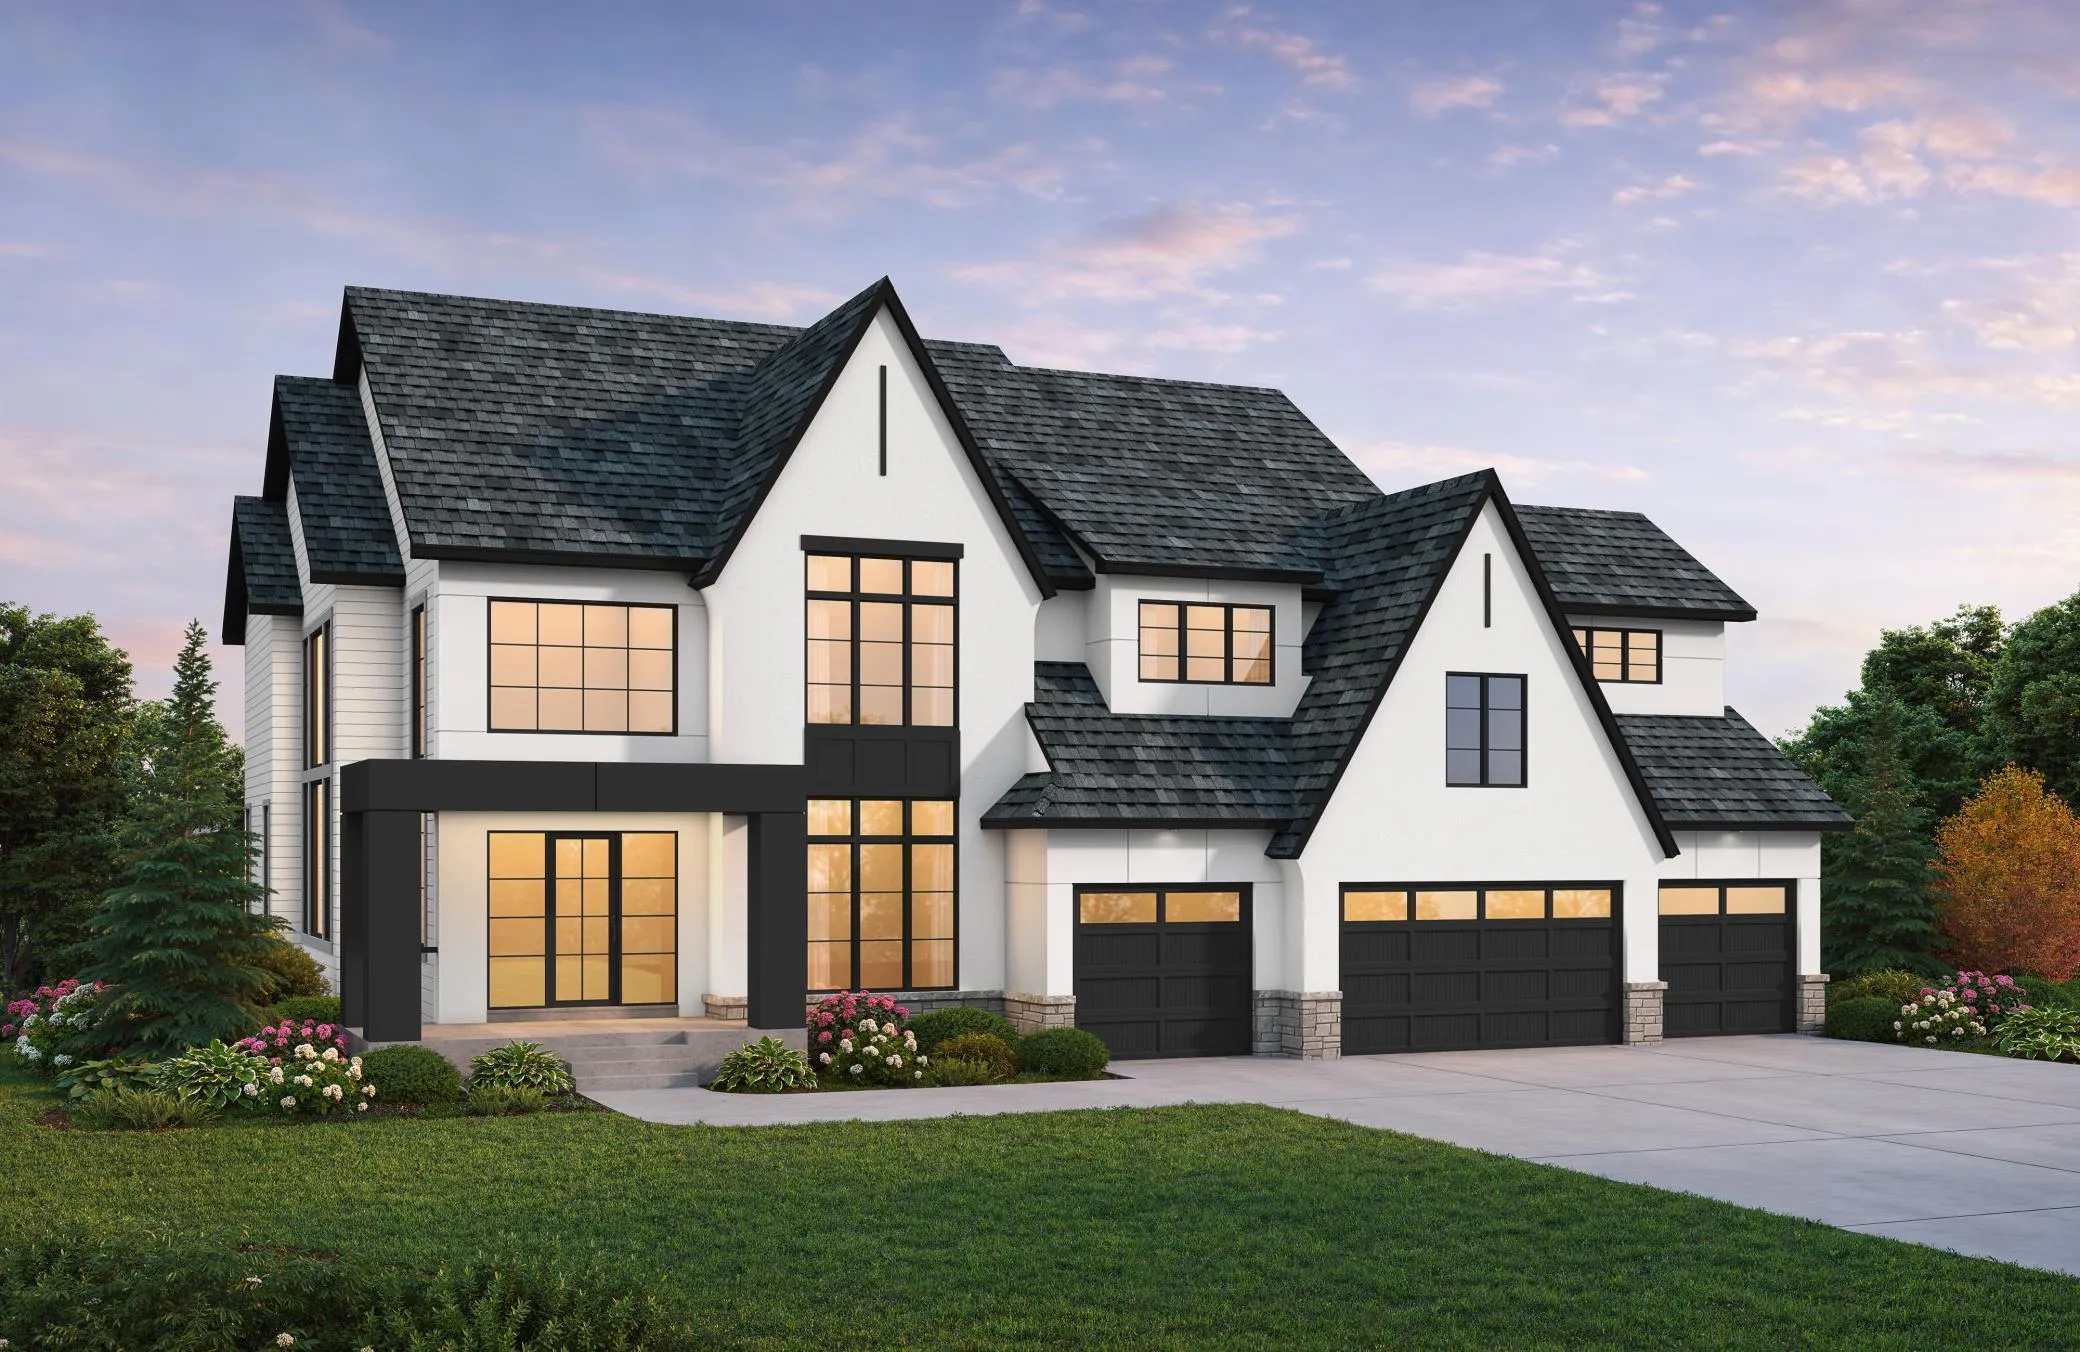 $2,995,000
5 bds | 7 ba | 7,671 sqft
4440 Brindle Drive, Medina, MN 55340
Listing courtesy of Edina Realty, Inc.
-
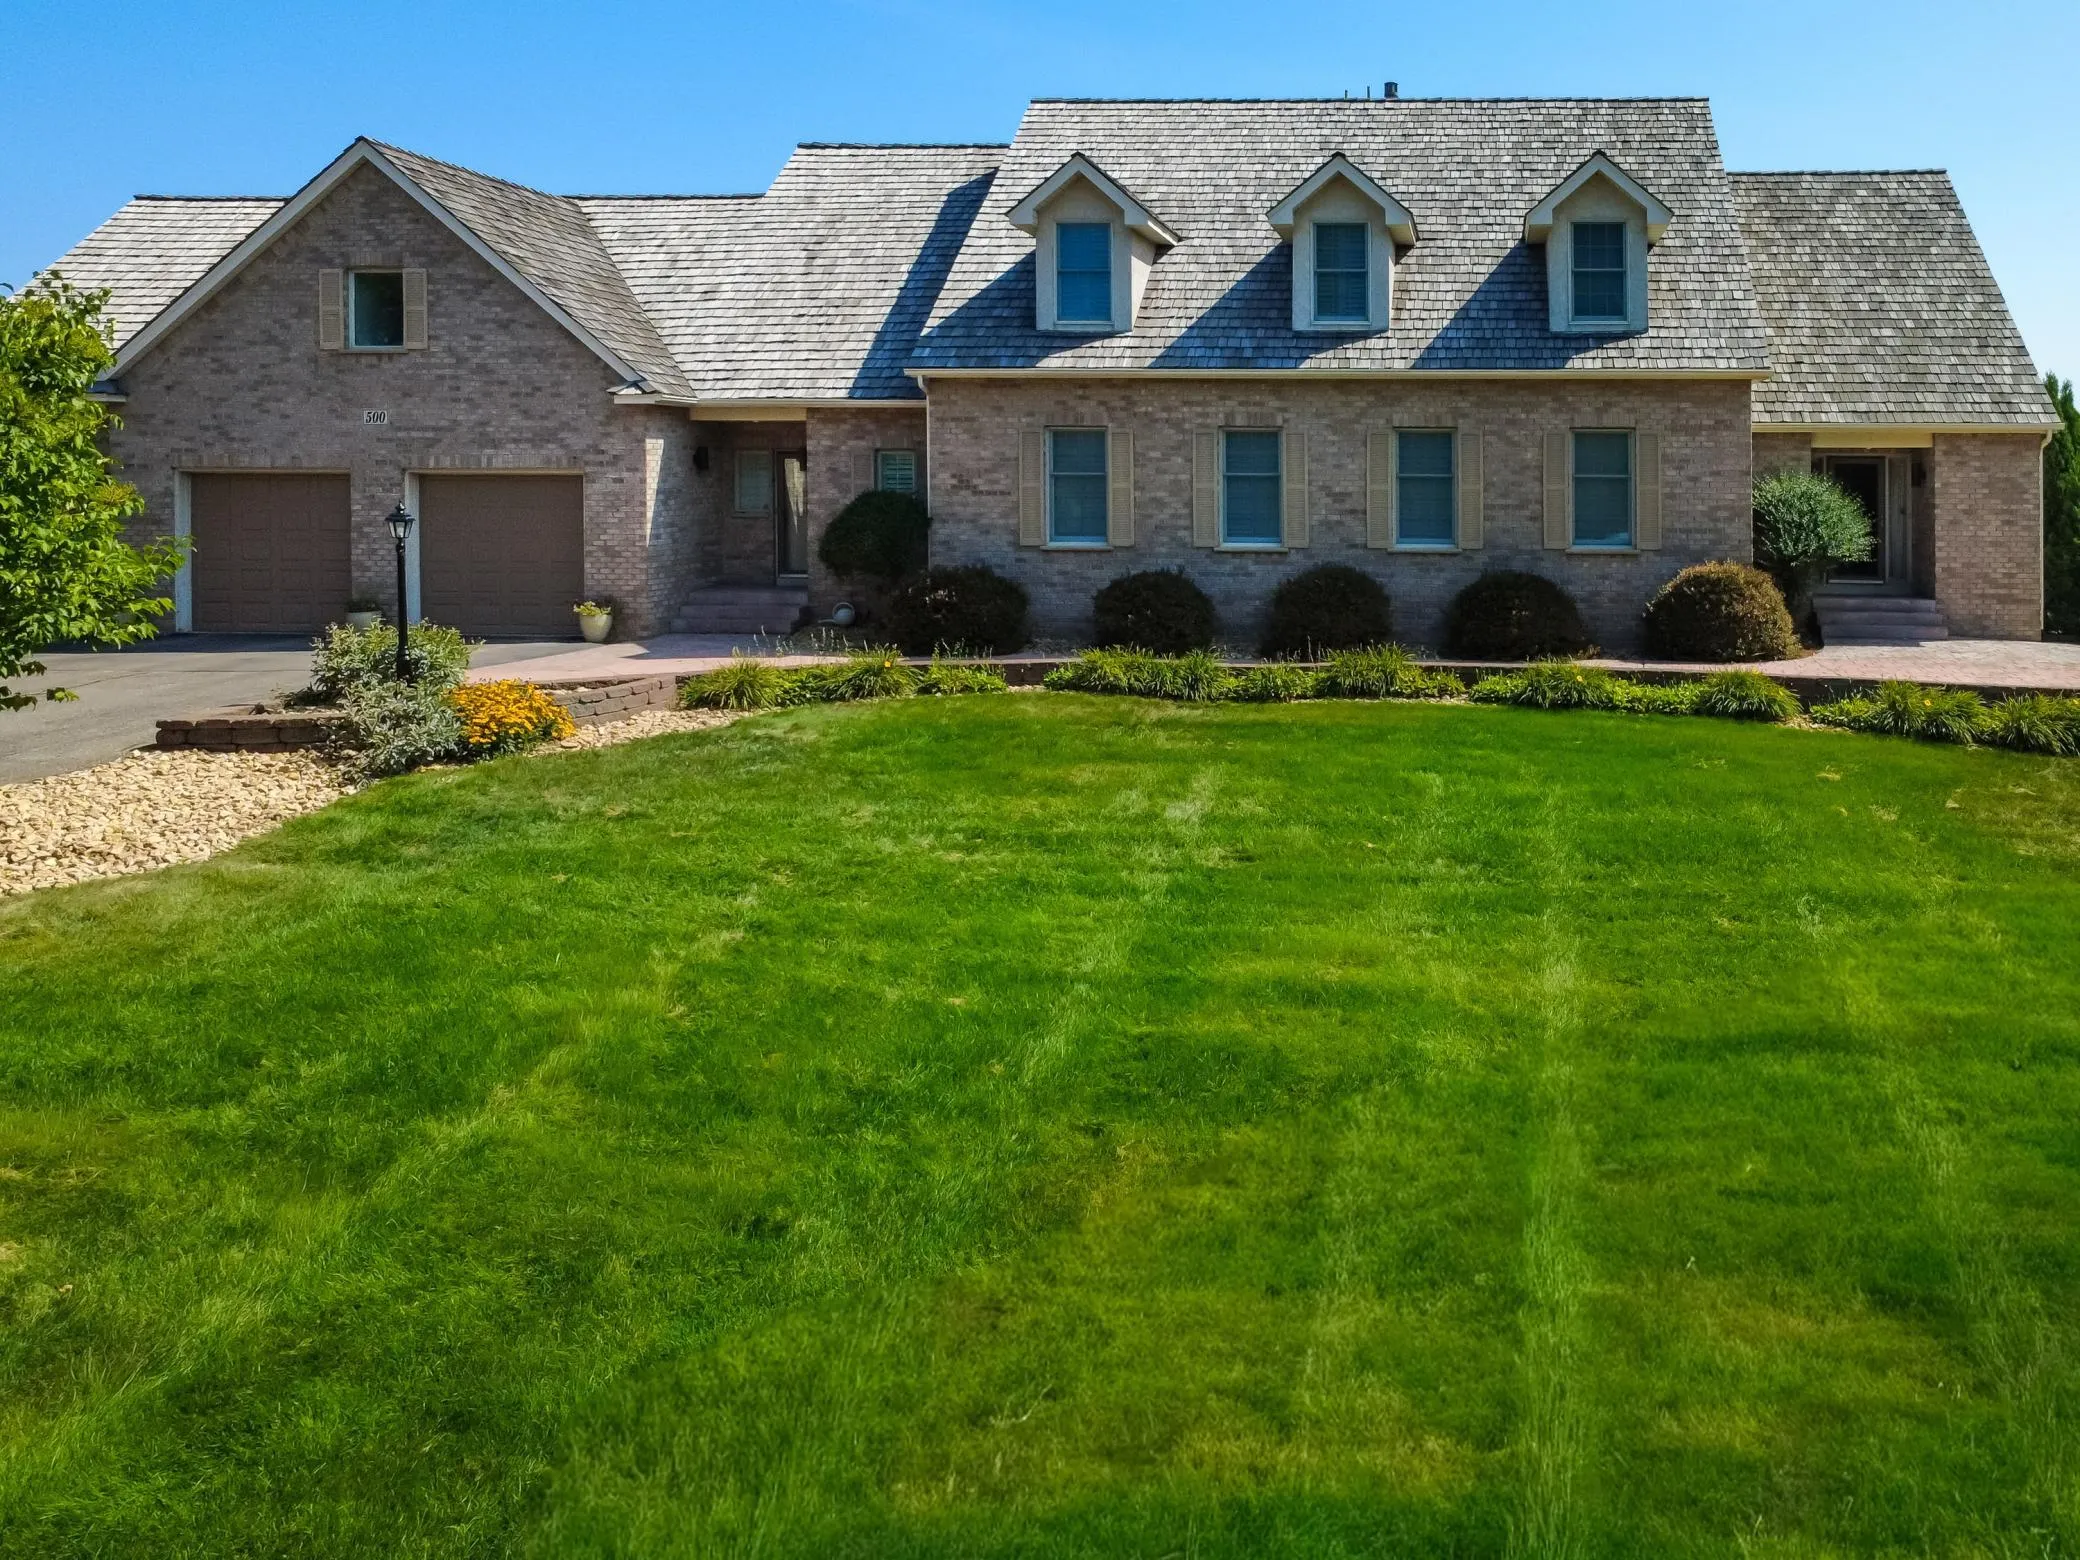 $2,100,000
5 bds | 6 ba | 6,108 sqft
500 Navajo W Road, Medina, MN 55340
Listing courtesy of RE/MAX Results
-
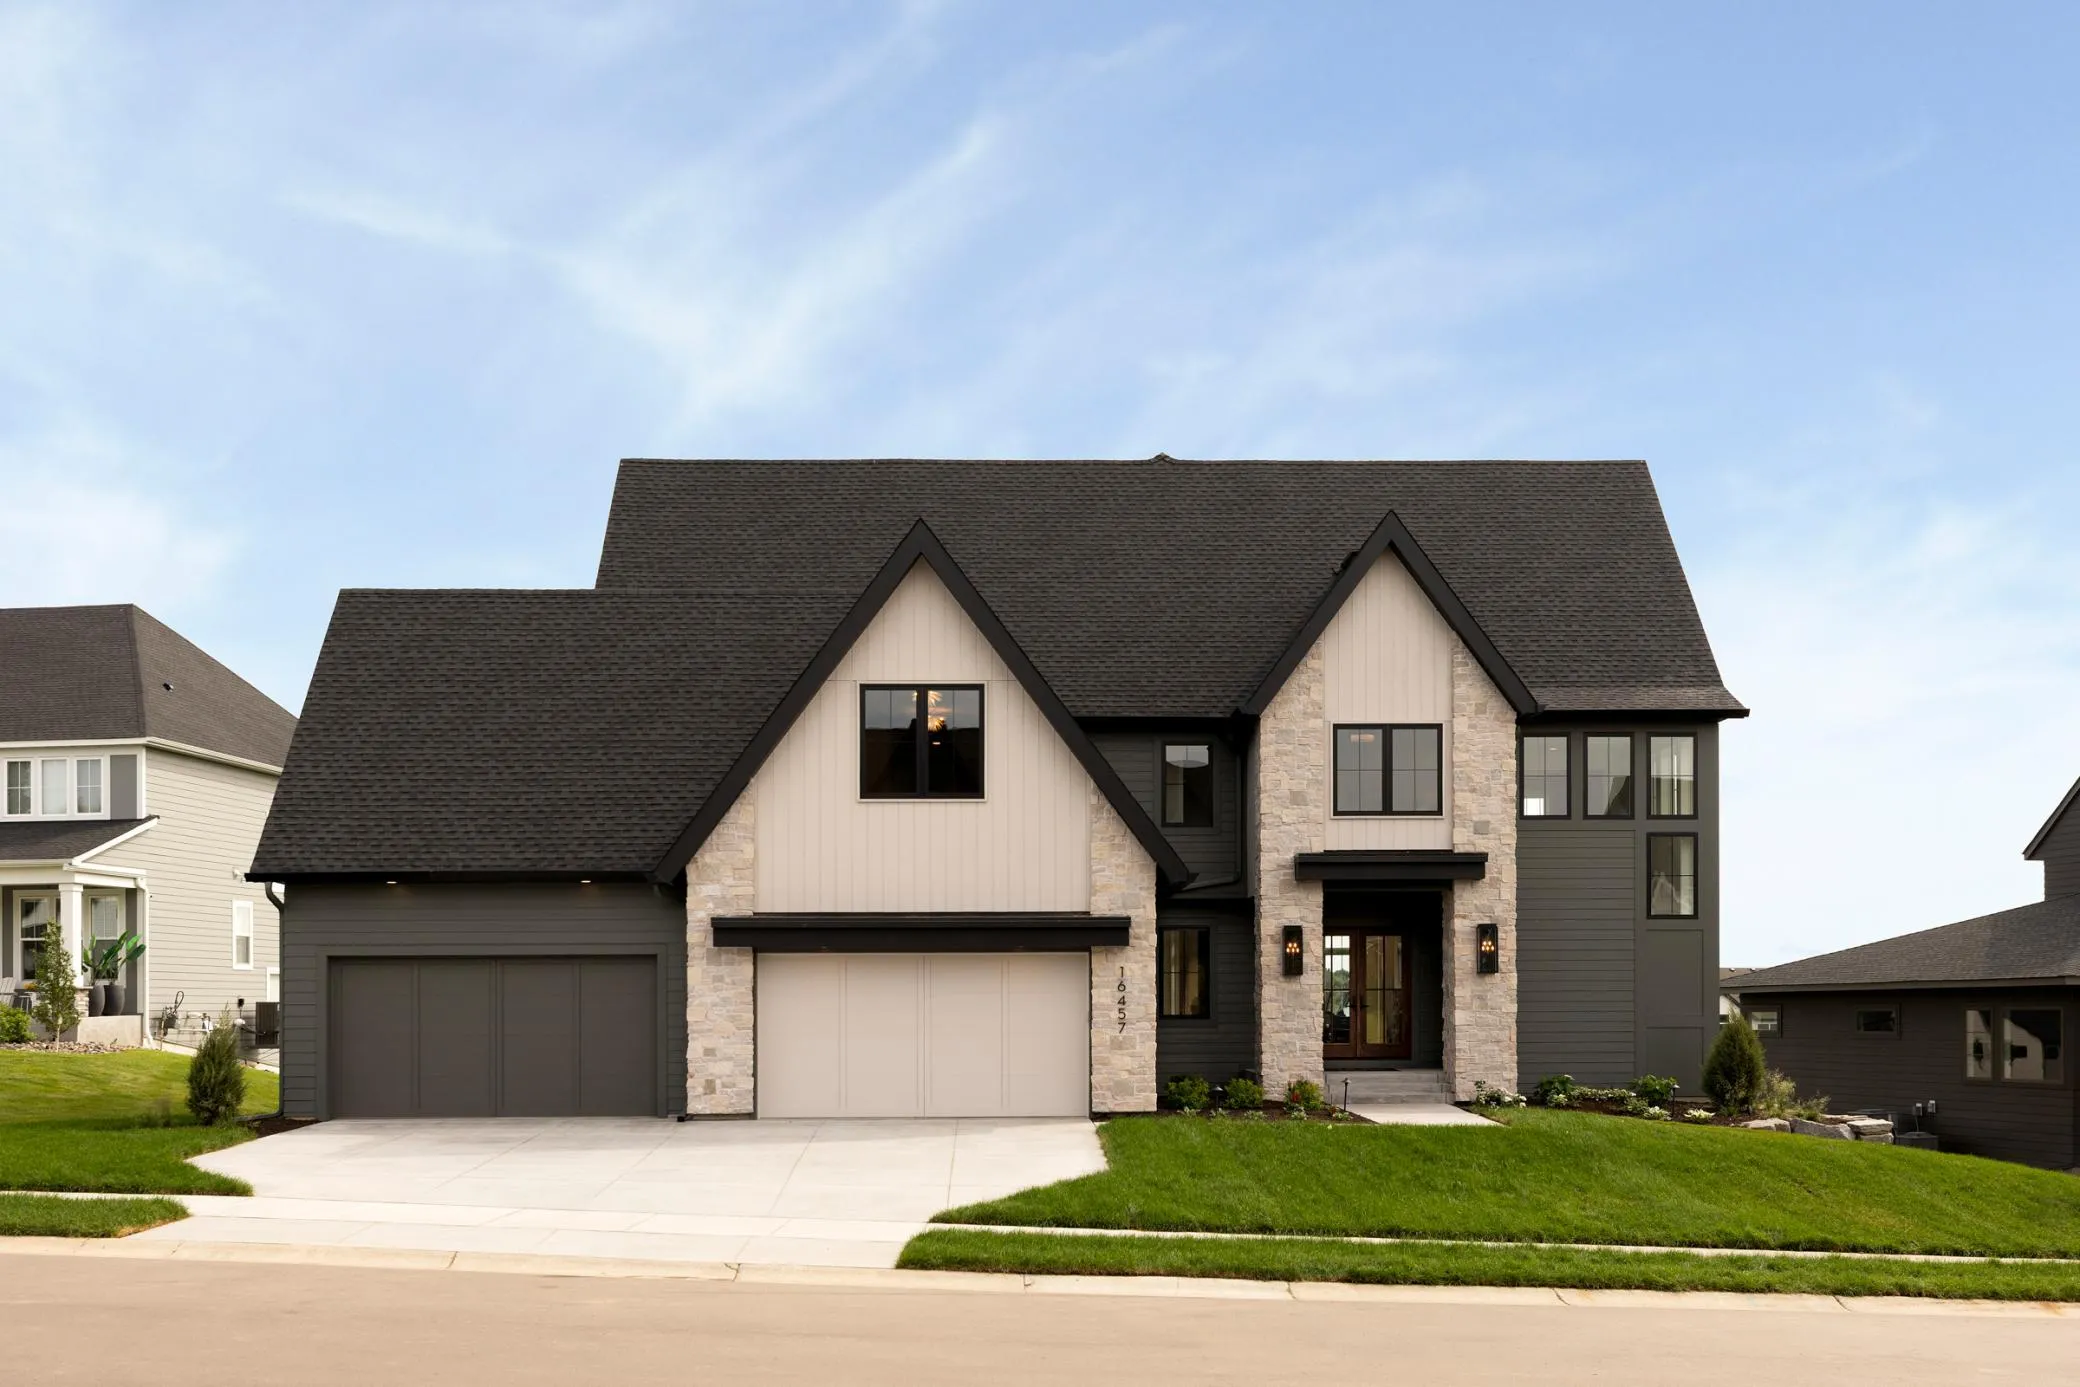 $2,499,900
5 bds | 6 ba | 6,573 sqft
16457 47th N Place, Plymouth, MN 55446
Listing courtesy of Gonyea Homes, Inc.
-
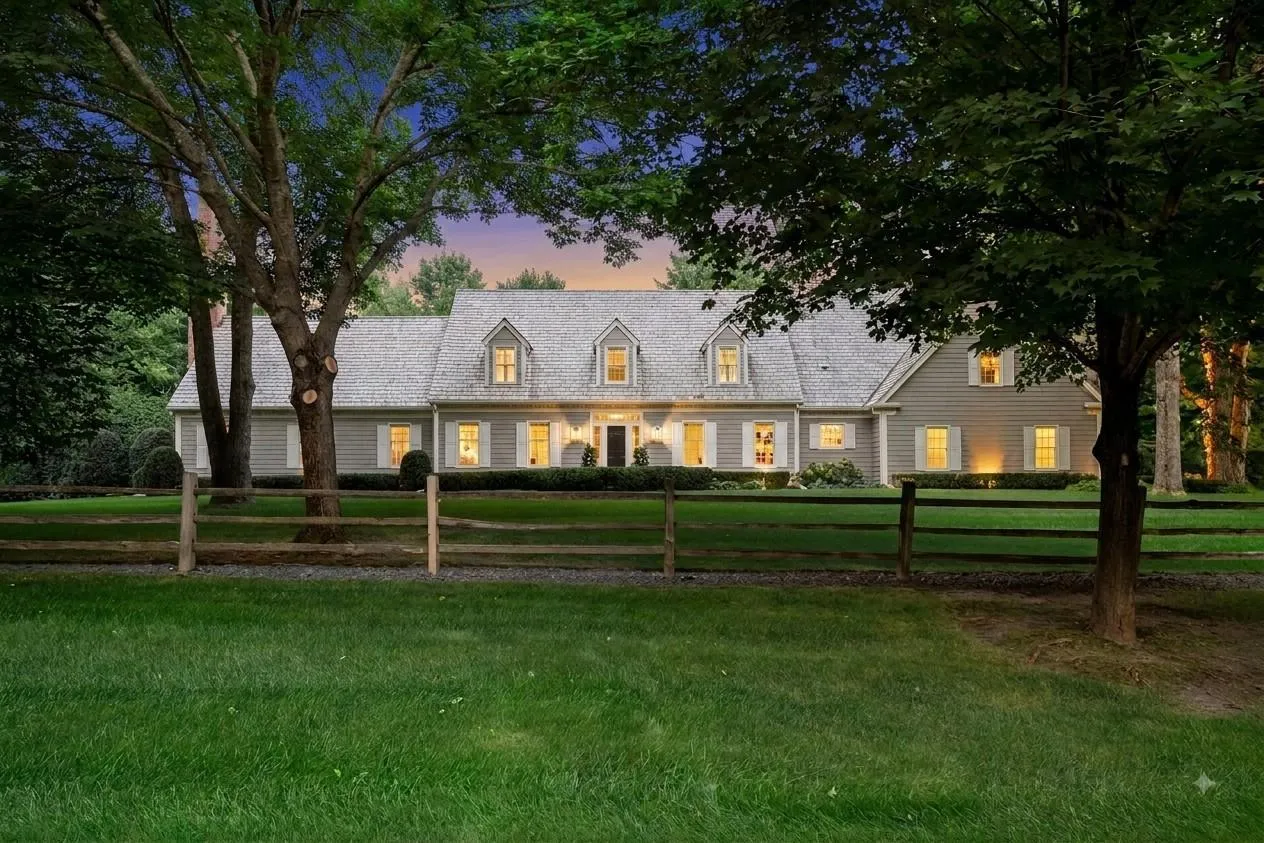 $2,695,000
4 bds | 6 ba | 5,972 sqft
235 Hollander Road, Wayzata, MN 55391
Listing courtesy of Compass
Request a tour
525 Navajo W Road, Medina, MN 55340