
1 / 49
$419,900
- 4 beds
- 3 baths
- 2,364 sqft
15235 Yellow Pine Nw Street, Andover, MN 55304
For sale Est. —/mo
- House · Single Family
- Built in 1995
- 0.37 acres lot
- $178/sqft
- 3-car garage
Overview
Experience a well-maintained multi-level home situated on a desirable corner lot, offering great curb appeal in a warm and cozy setting. The inviting main floor features a sunken living room accented by a beautiful bay window, flooding the space with natural light and kitchen showcases abundant built-in cabinetry that adds both charm and practicality. The kitchen is a chef’s delight with an island topped in granite counters, extensive cabinetry enhanced with under-cabinet lighting, and gleaming maple hardwood floors throughout the main living areas. Enjoy meals in the large dining area or unwind in the finished family room, complete with a walkout to the outdoors, a wet bar, entertainment center, and a cozy fireplace. Additional spaces include an exercise room and all appliances included for convenience. Step outside to a fenced-in, manicured lawn with in-ground sprinkling and a large concrete patio, perfect for outdoor entertaining. Recently added upscale landscaping and a deluxe entry door enhance the home's welcoming exterior. This home is conveniently located close to top-rated Andover schools, shopping, and dining, offering both comfort and accessibility.
Facts & features
Interior
- Bedrooms: 4
- Bathrooms: 3 (2 full, 1 three-quarter)
- Finished sqft: 2,364
- Above grade sqft: 1,245
- Below grade sqft: 1,119
- Basement: Block, Drain Tiled, Egress Window(s), Finished, Full, Sump Basket, Walkout
- Heating: Forced Air, Fireplace(s), Humidity Control
- Cooling: Central Air
- Appliances: Dishwasher, Disposal, Dryer, Gas Water Heater, Microwave, Range, Refrigerator, Water Softener Owned
- Laundry: In Basement, Gas Dryer Hookup, Lower Level, Sink, Washer Hookup
- Fireplaces: 1 (Family Room, Gas)
Property
- Parking: Attached Garage, Asphalt, Finished Garage, Garage Door Opener
- Garage spaces: 3
- Lot size: 0.37 acres
- Lot dimensions: approx 184x67x156x110
- Lot features: Tree Coverage - Medium
- Exterior features: Stone, Metal, Vinyl
- Fencing: Chain Link, Vinyl
- Pool: None
- Other structures: Storage Shed
Construction
- Home type: House (Single Family)
- Levels: Four or More Level Split
- Year built: 1995
- Exterior: Block, Frame
- Roof: Age 8 Years or Less, Asphalt
Utilities
- Sewer: City Sewer/Connected
- Water: City Water/Connected
Community & HOA
- Subdivision: Winslow Hills 3rd Add
Taxes & location
- Annual taxes: $3,989 (2026)
- County: Anoka
- School district: Anoka-Hennepin
Listing
- Status: For sale
- Listed: Jul 22, 2026
- Days on market: 90
- MLS #: 7114317
Monthly payment
—/mo
An example, not a loan offer. Taxes and HOA dues come from the listing when known; home insurance is a rough estimate. Mortgage insurance is not included. Your rate depends on your lender and credit.
Location
Nearby homes
-
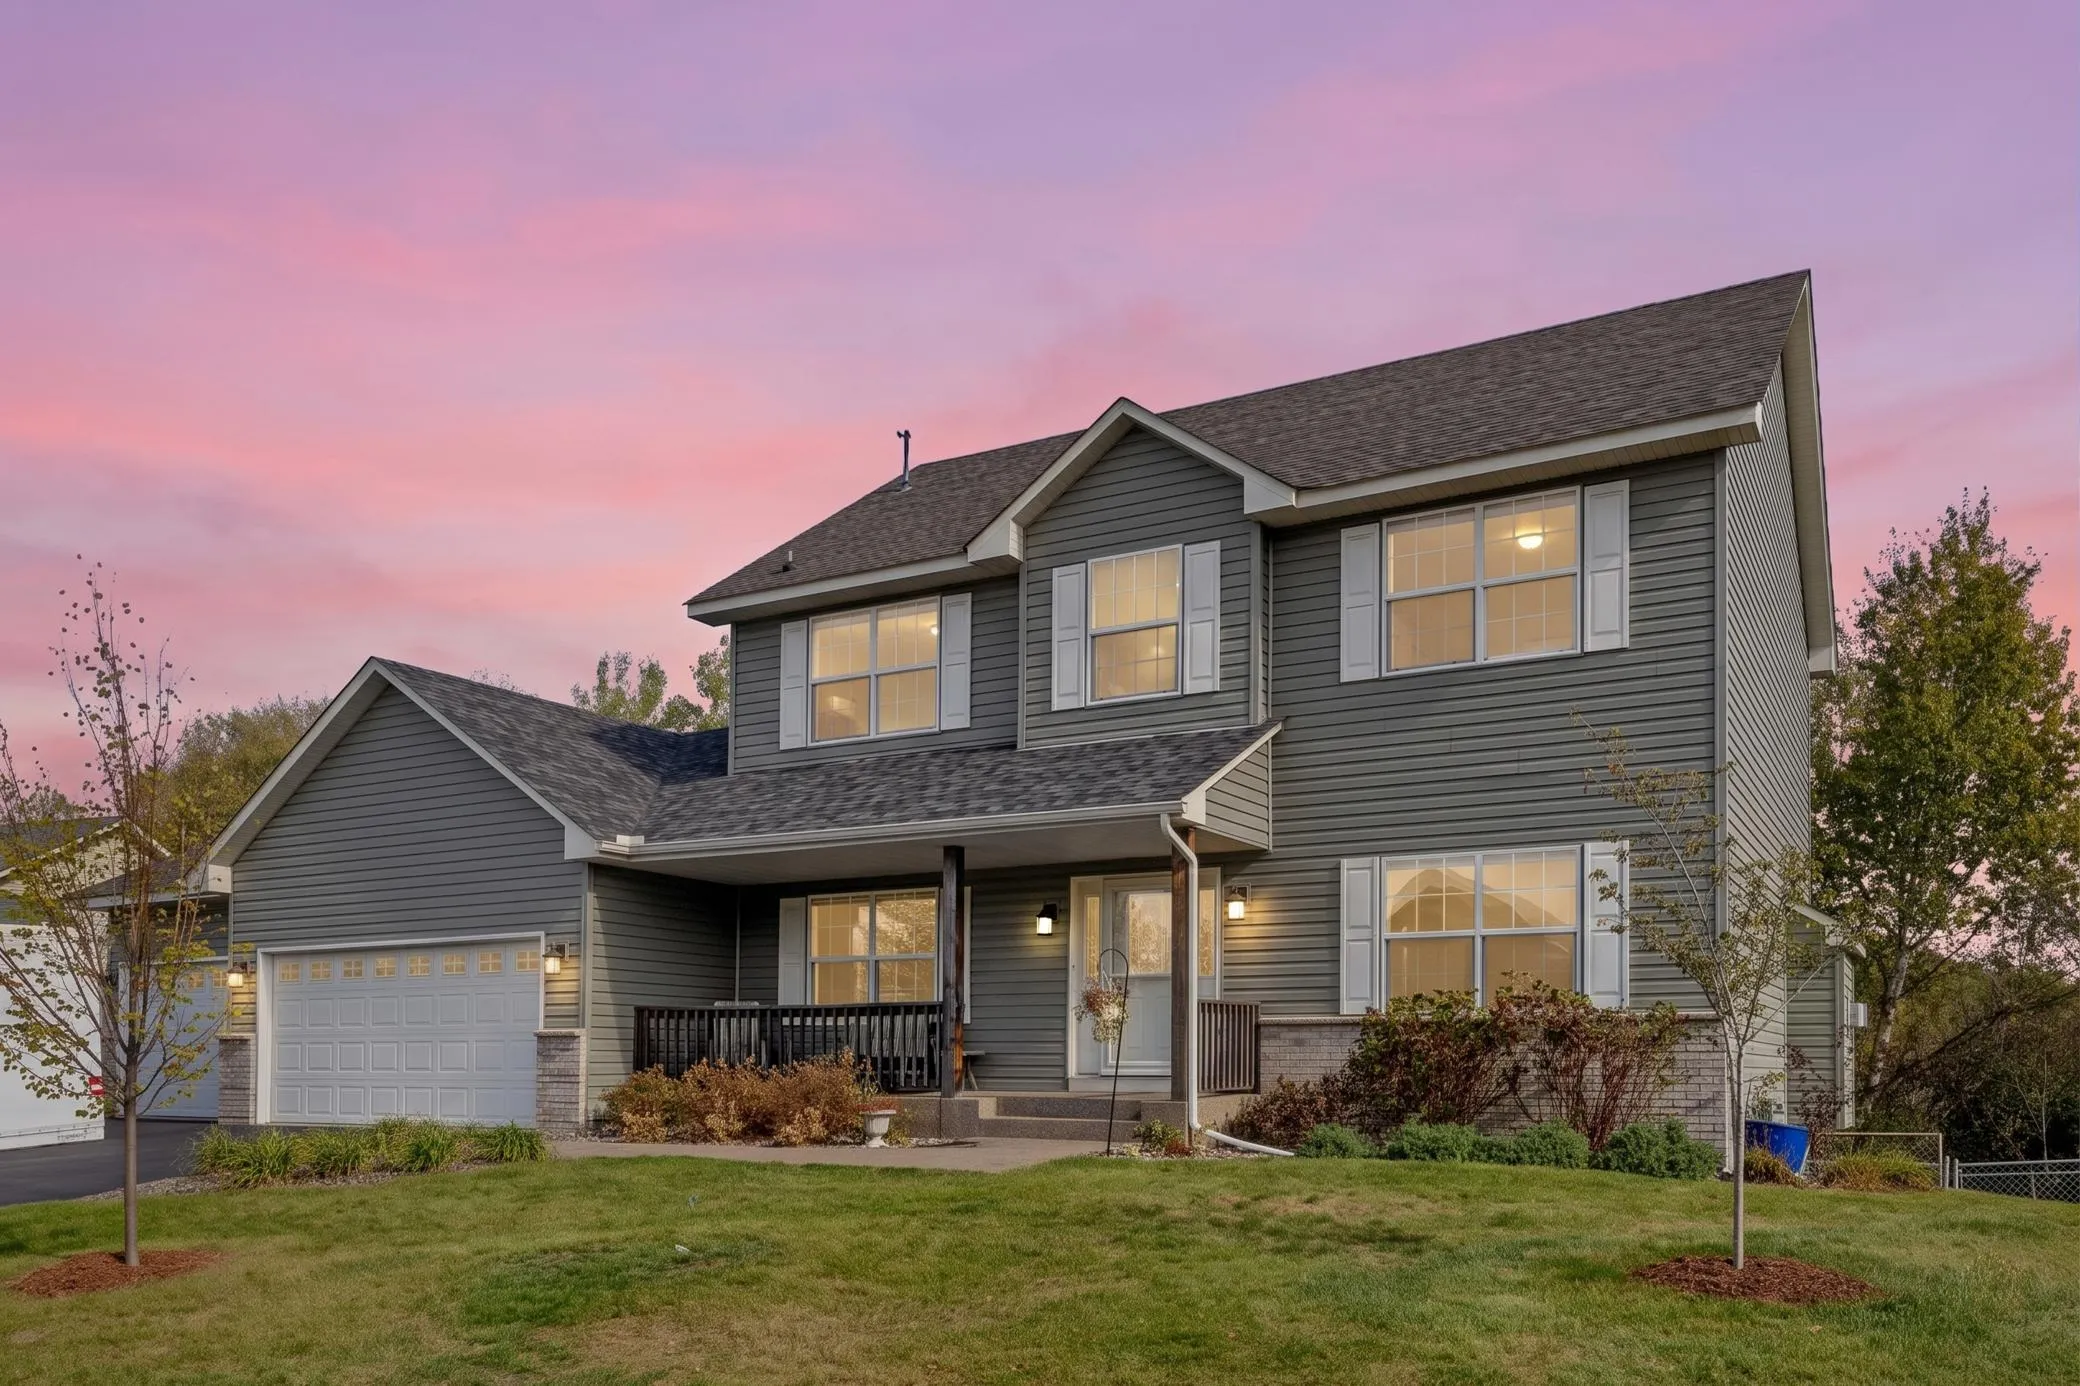 $489,900
6 bds | 4 ba | 3,150 sqft
15705 Vale Nw Street, Andover, MN 55304
Listing courtesy of Real Broker, LLC
-
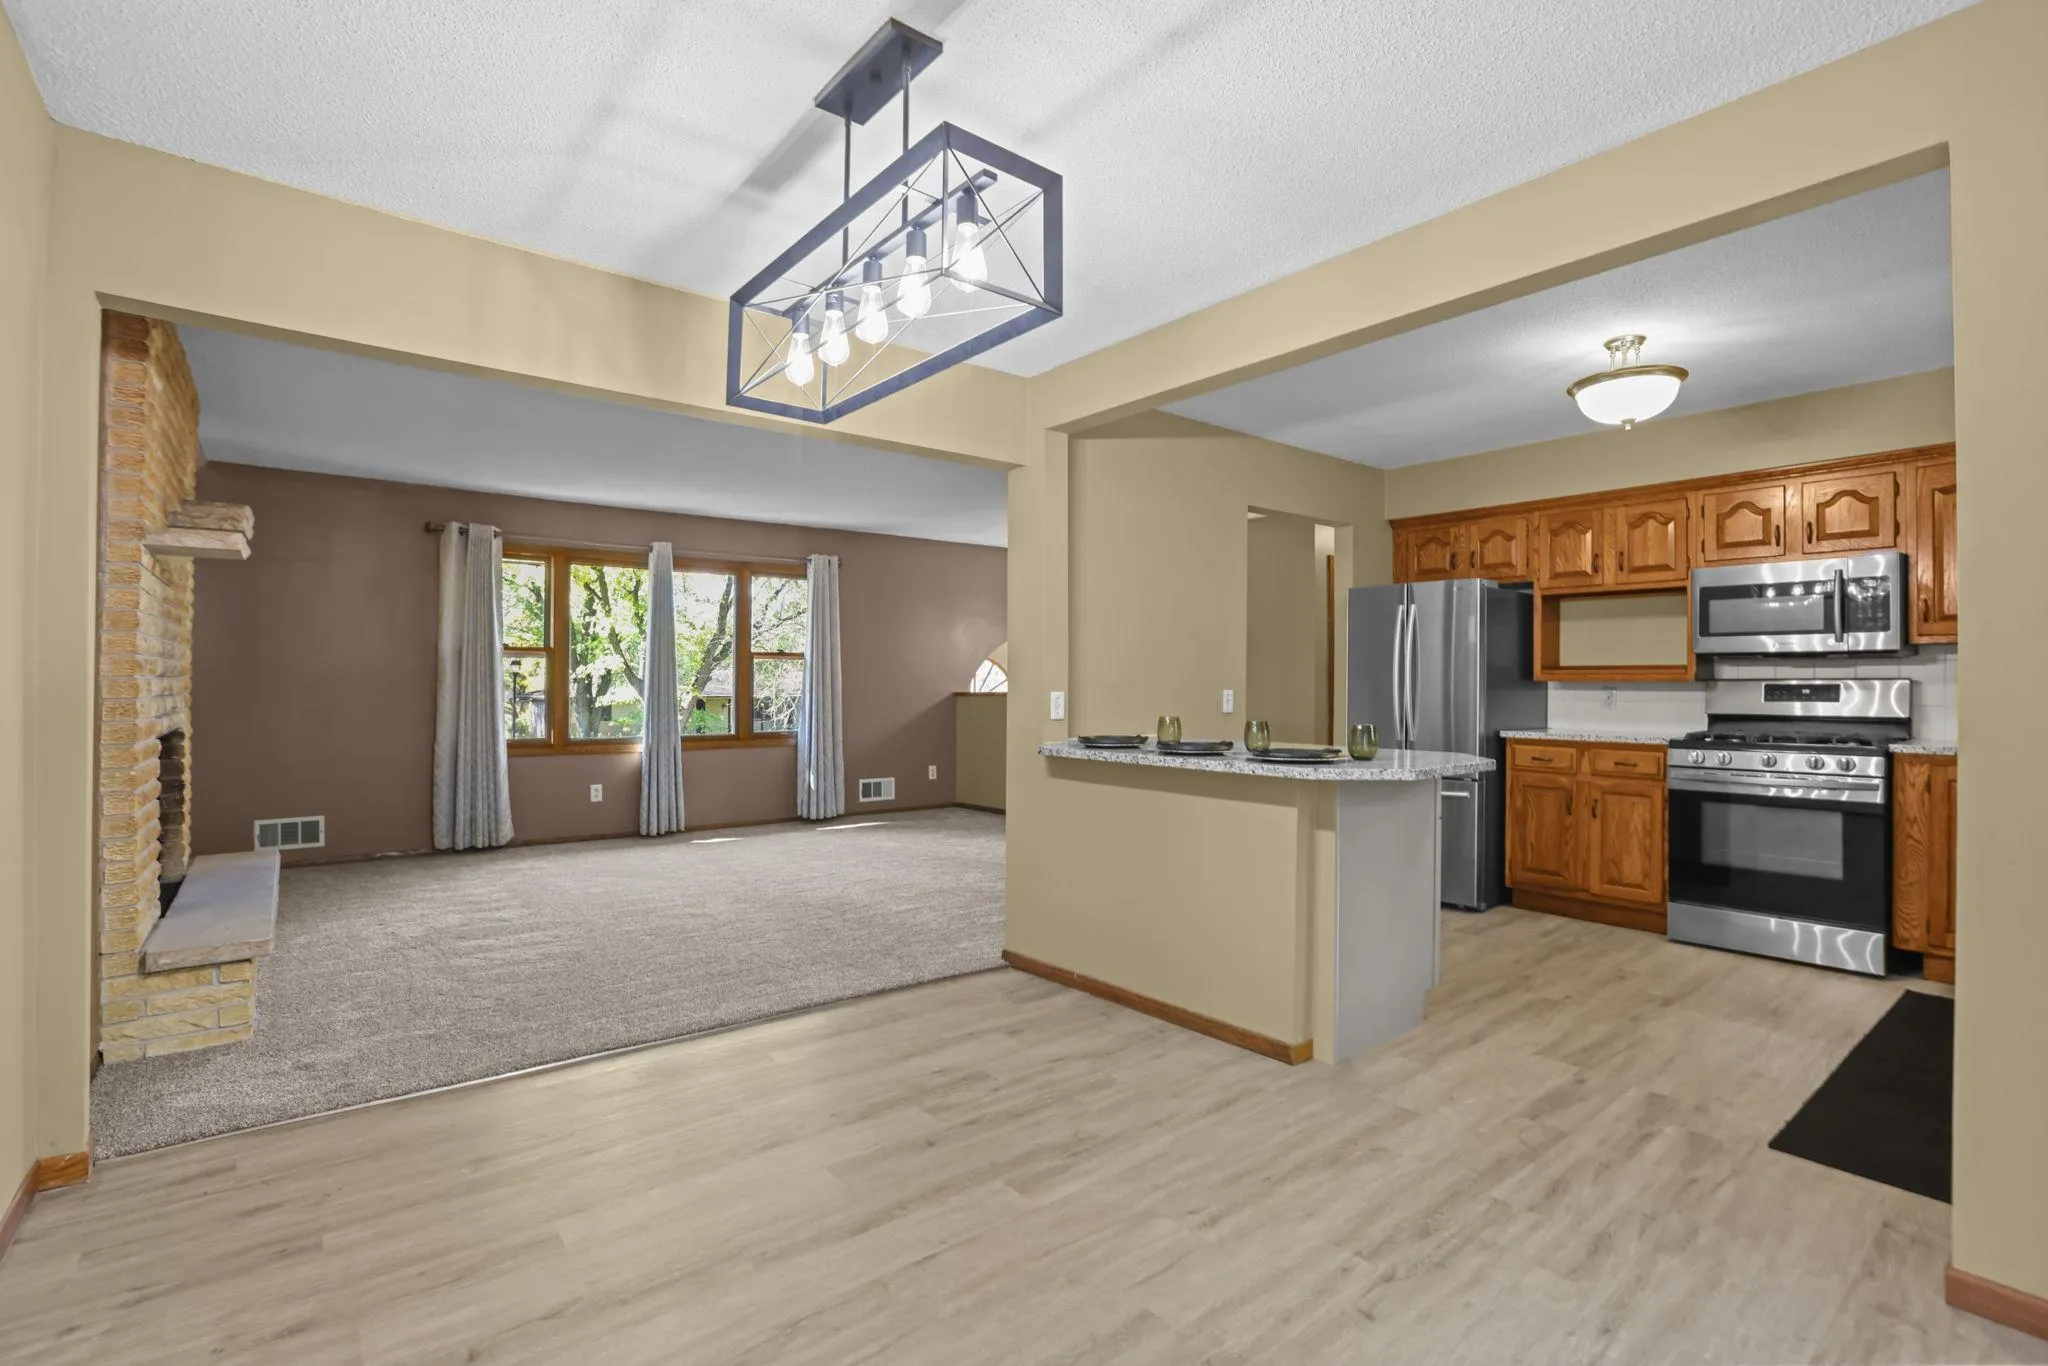 $359,900
3 bds | 2 ba | 2,096 sqft
13819 Nw Quinn Nw Street, Andover, MN 55304
Listing courtesy of Counselor Realty, Inc.
-
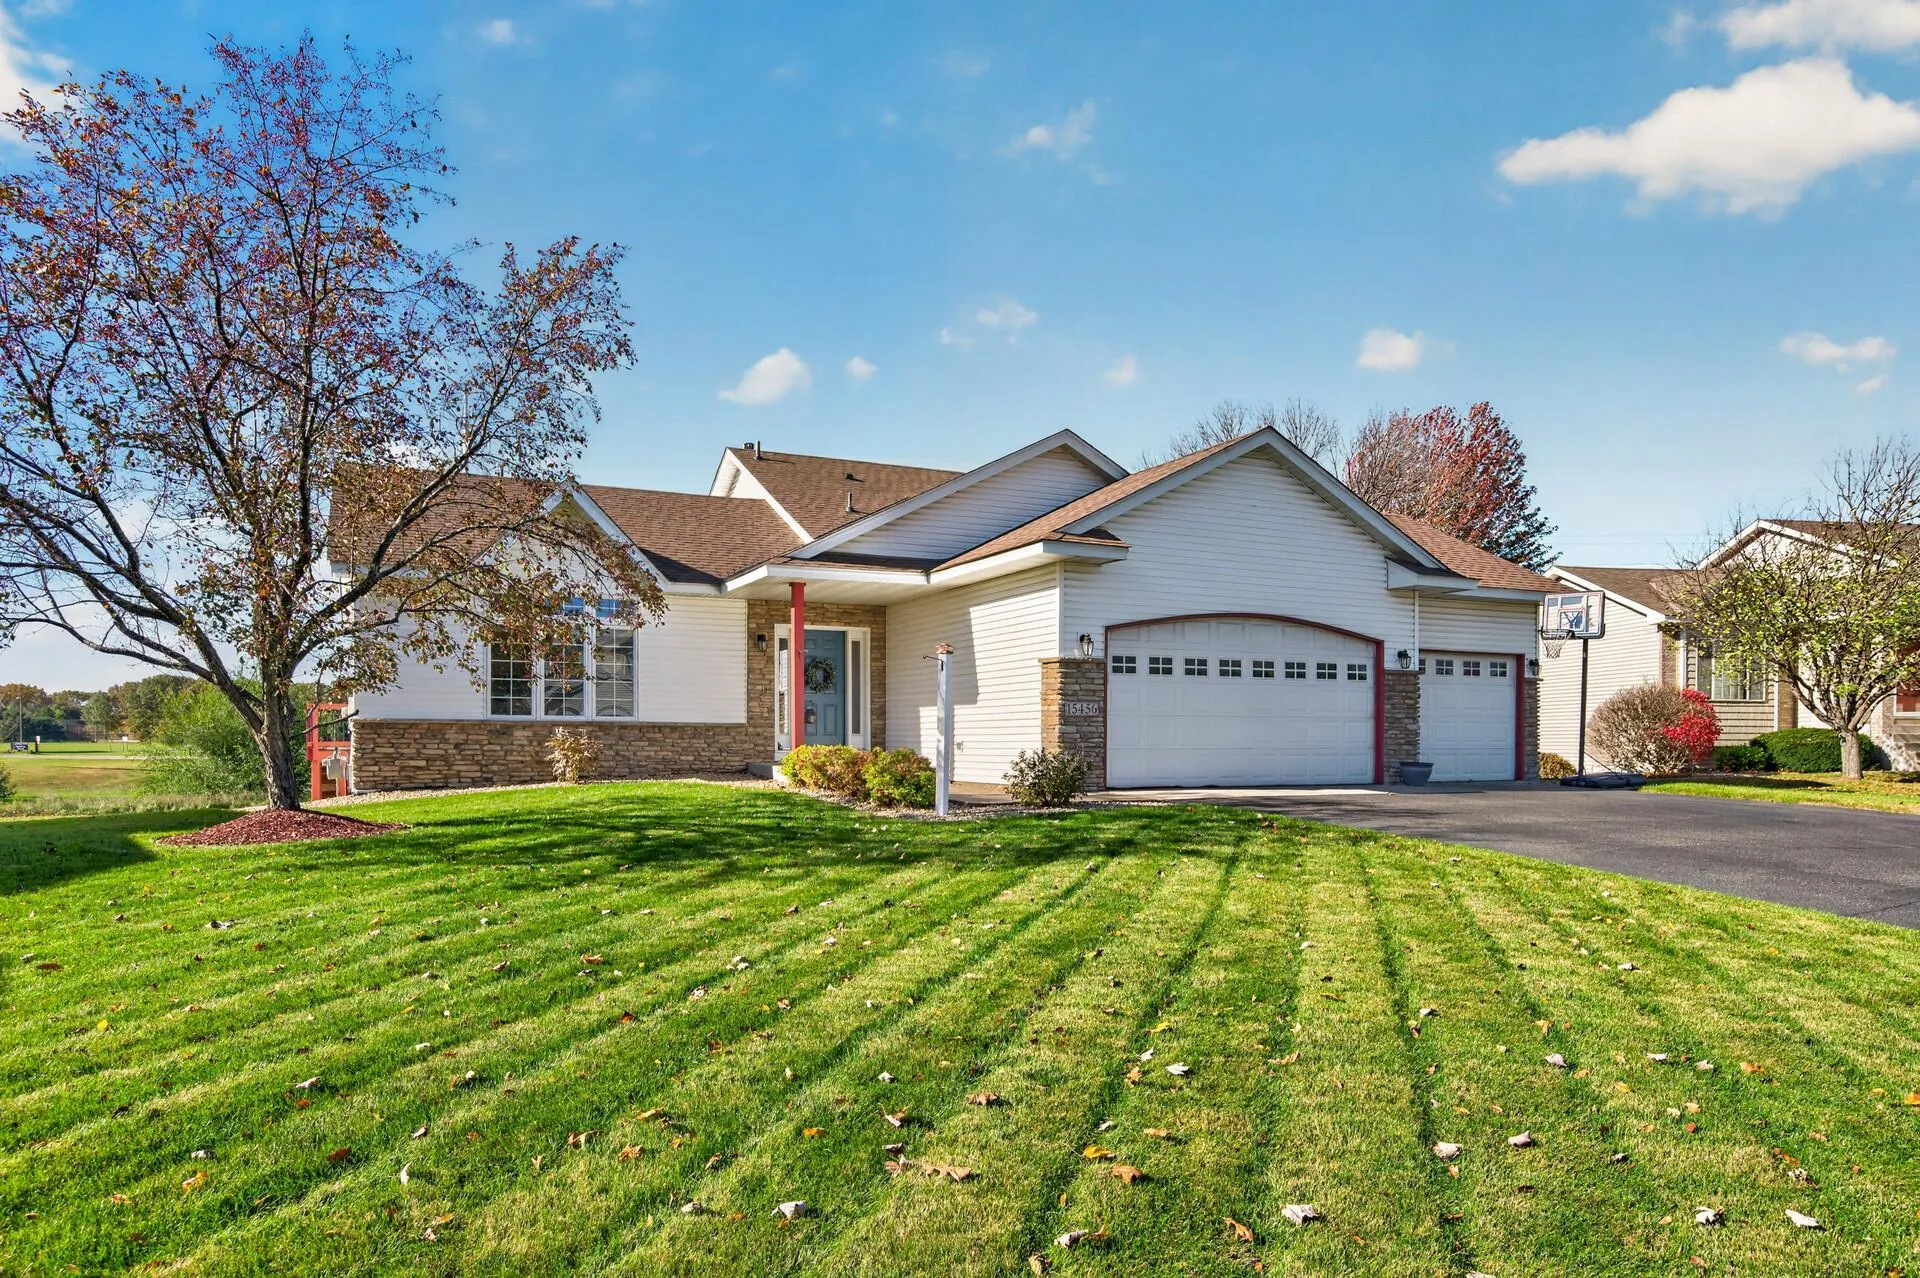 $429,000
4 bds | 3 ba | 1,970 sqft
15456 Eagle Nw Street, Andover, MN 55304
Listing courtesy of Real Estate Concepts Inc.
-
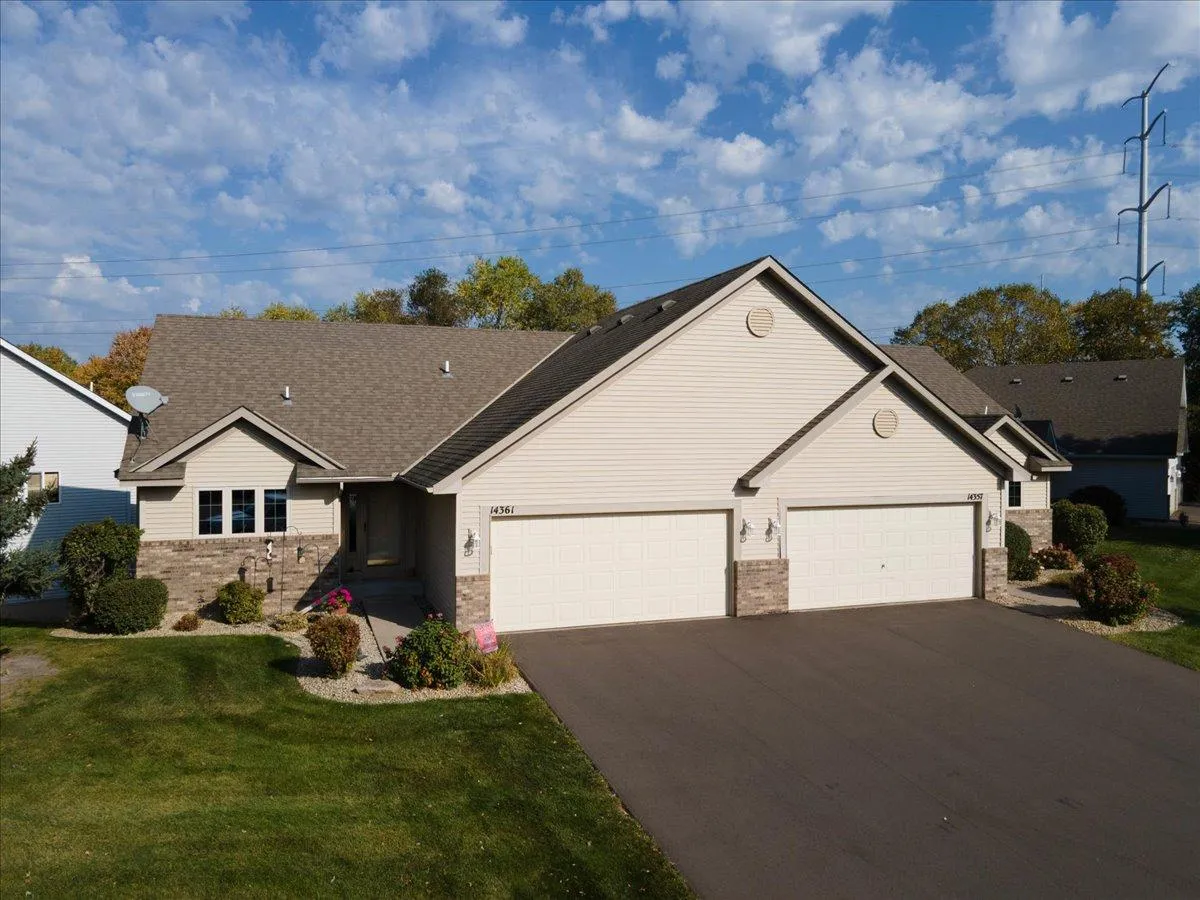 $339,900
2 bds | 2 ba | 2,056 sqft
14361 Hummingbird Nw Street, Andover, MN 55304
Listing courtesy of Realty Executives Top Results
-
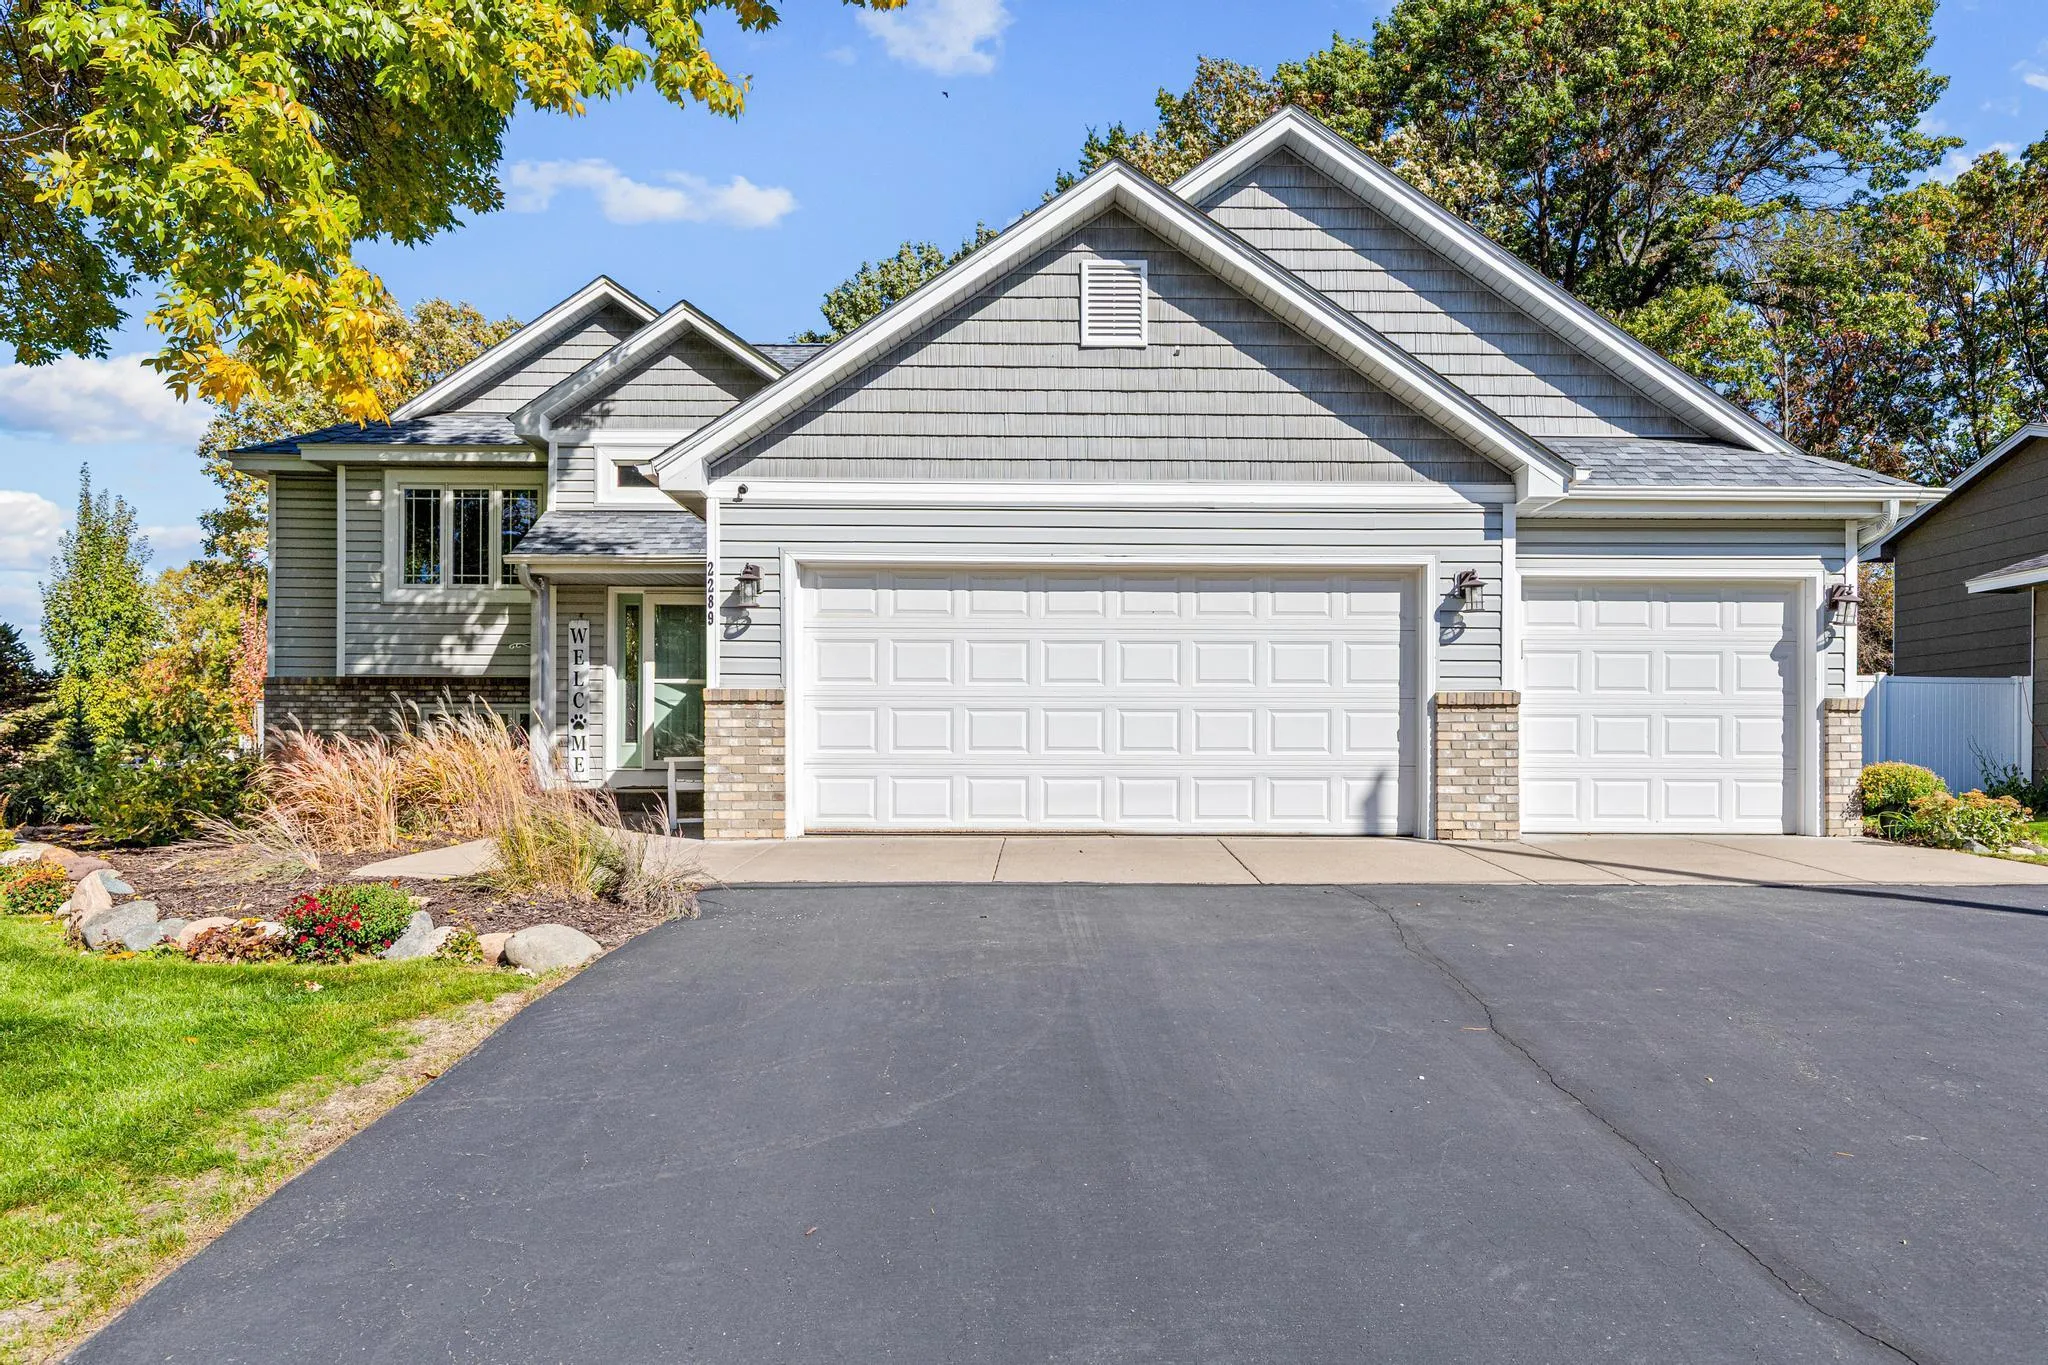 $450,000
4 bds | 3 ba | 2,363 sqft
2289 S Coon Creek Drive, Andover, MN 55304
Listing courtesy of RE/MAX Results
-
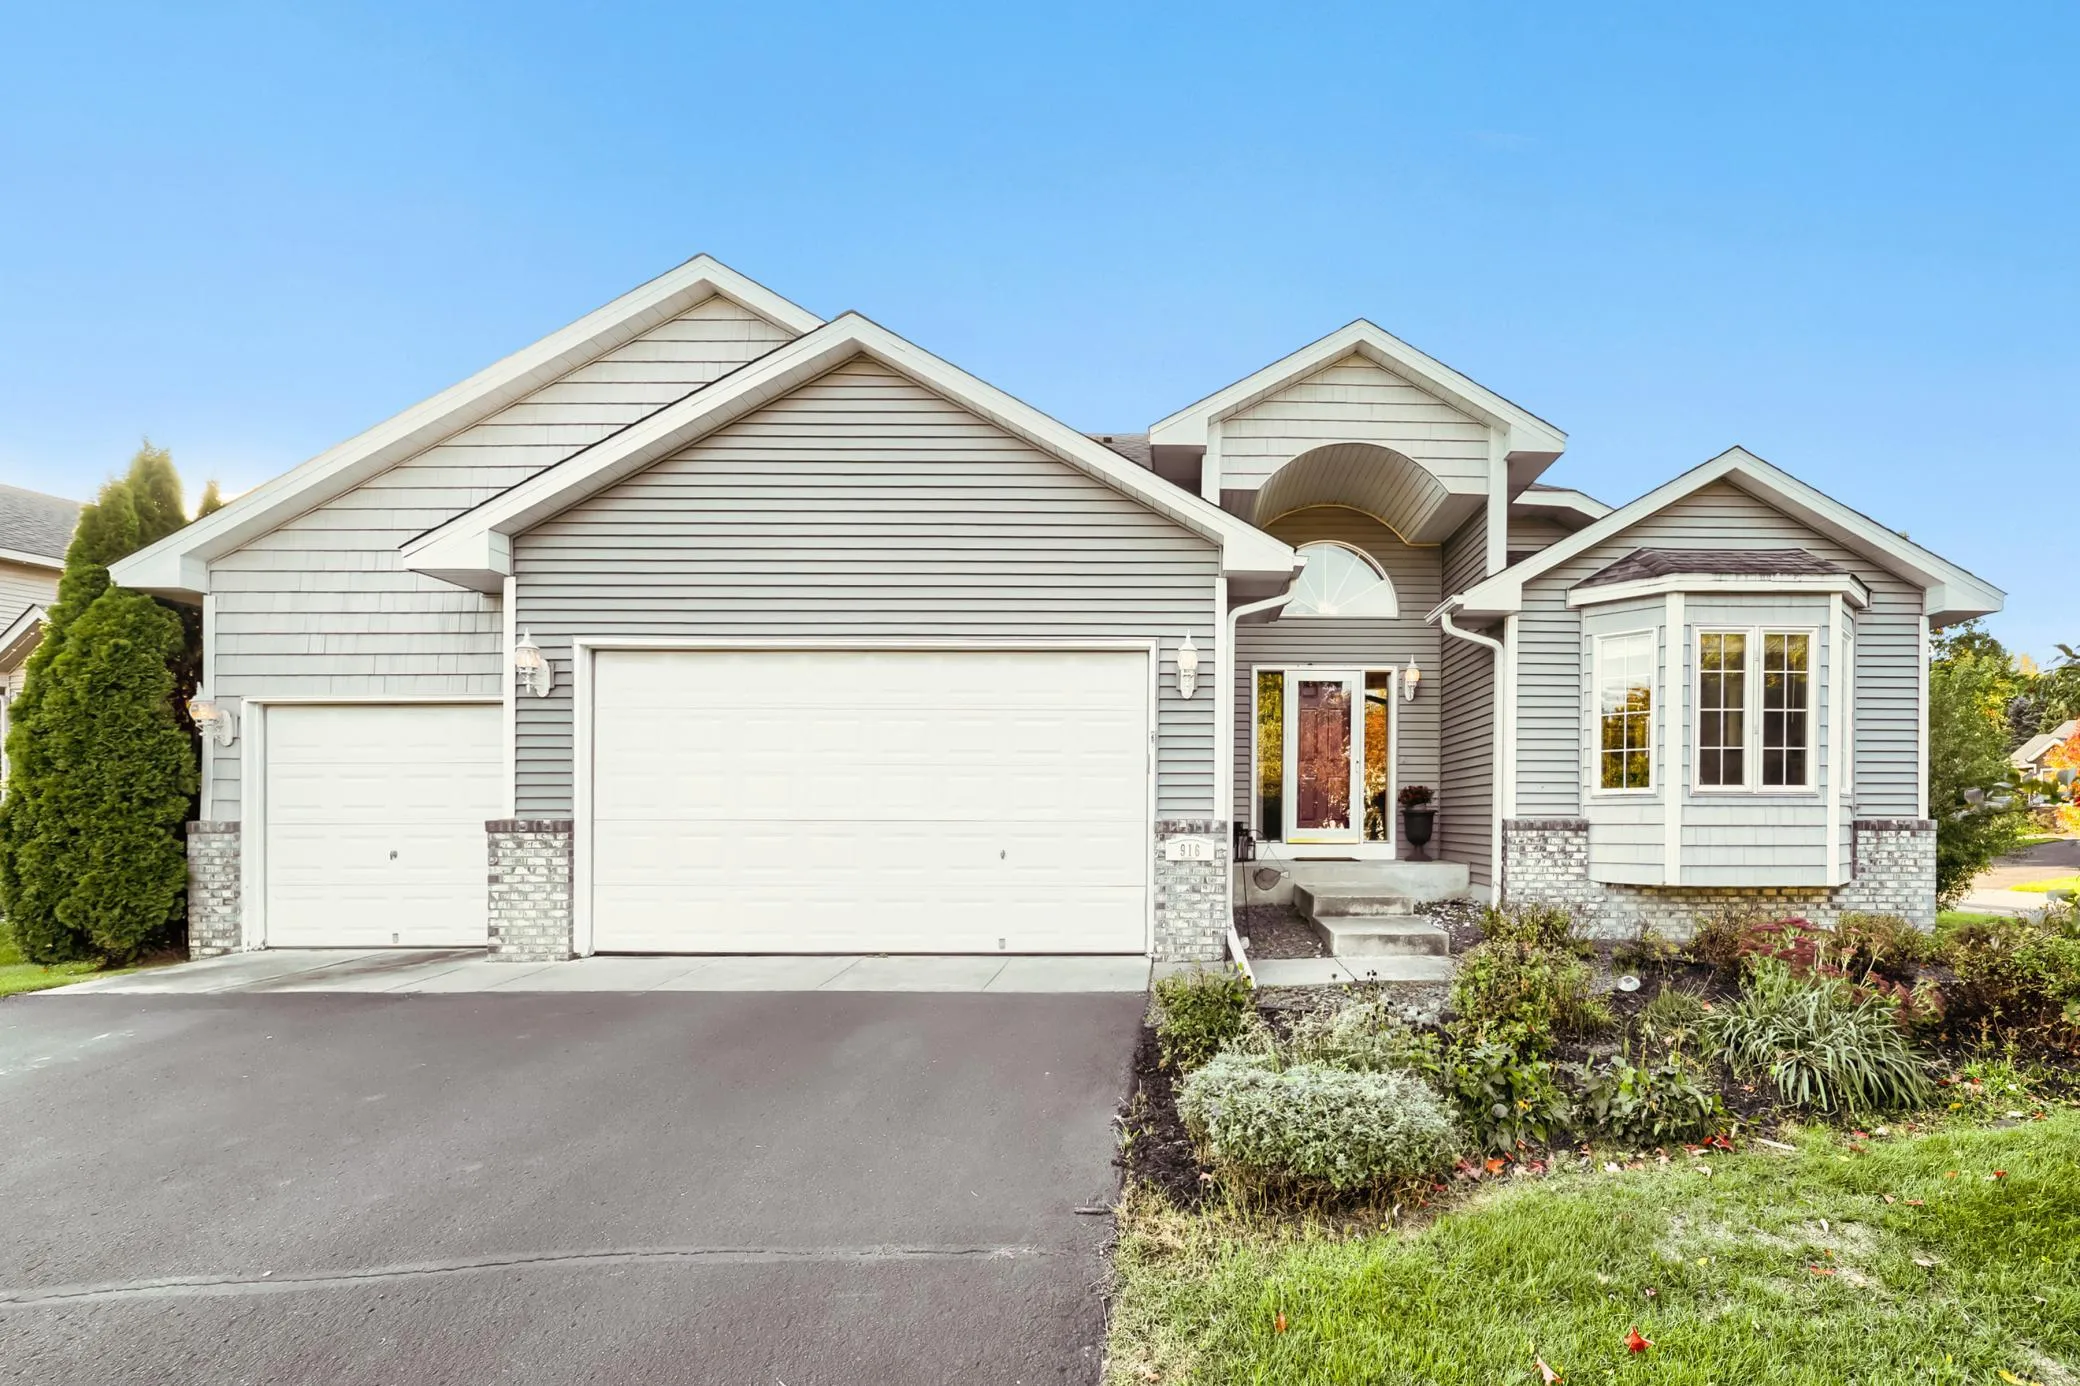 $449,500
3 bds | 3 ba | 2,650 sqft
916 140th Nw Lane, Andover, MN 55304
Listing courtesy of Keller Williams Select Realty
-
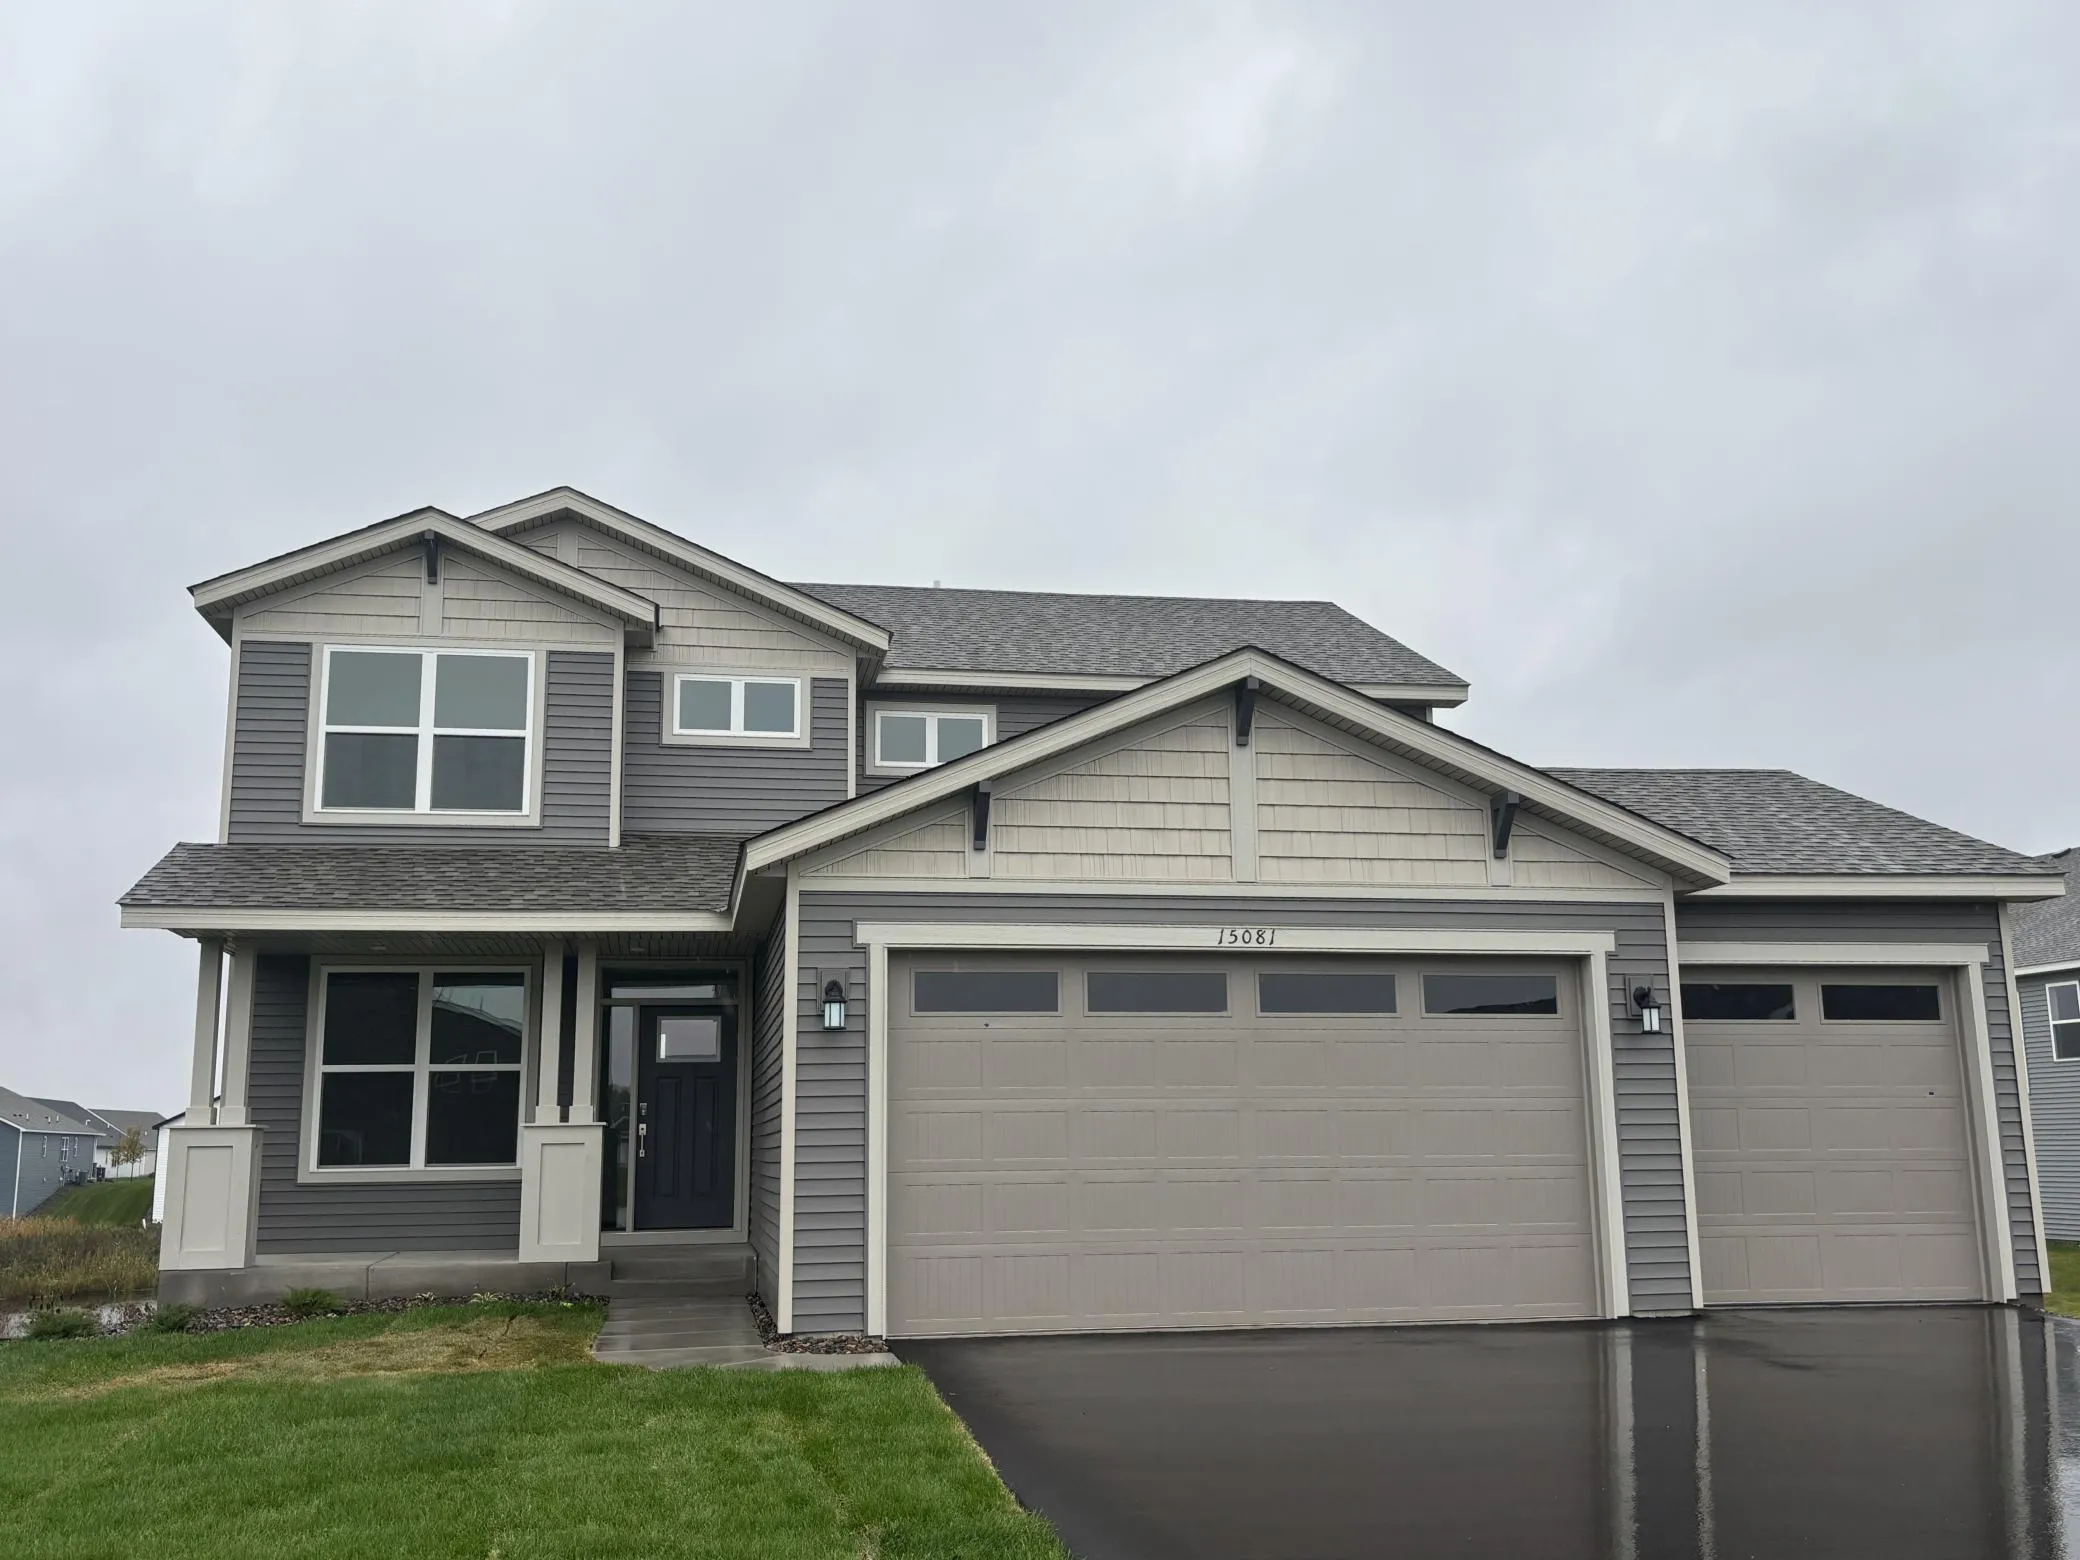 $474,990
4 bds | 3 ba | 2,185 sqft
15081 Redwood Nw Street, Andover, MN 55304
Listing courtesy of Lennar Sales Corp
-
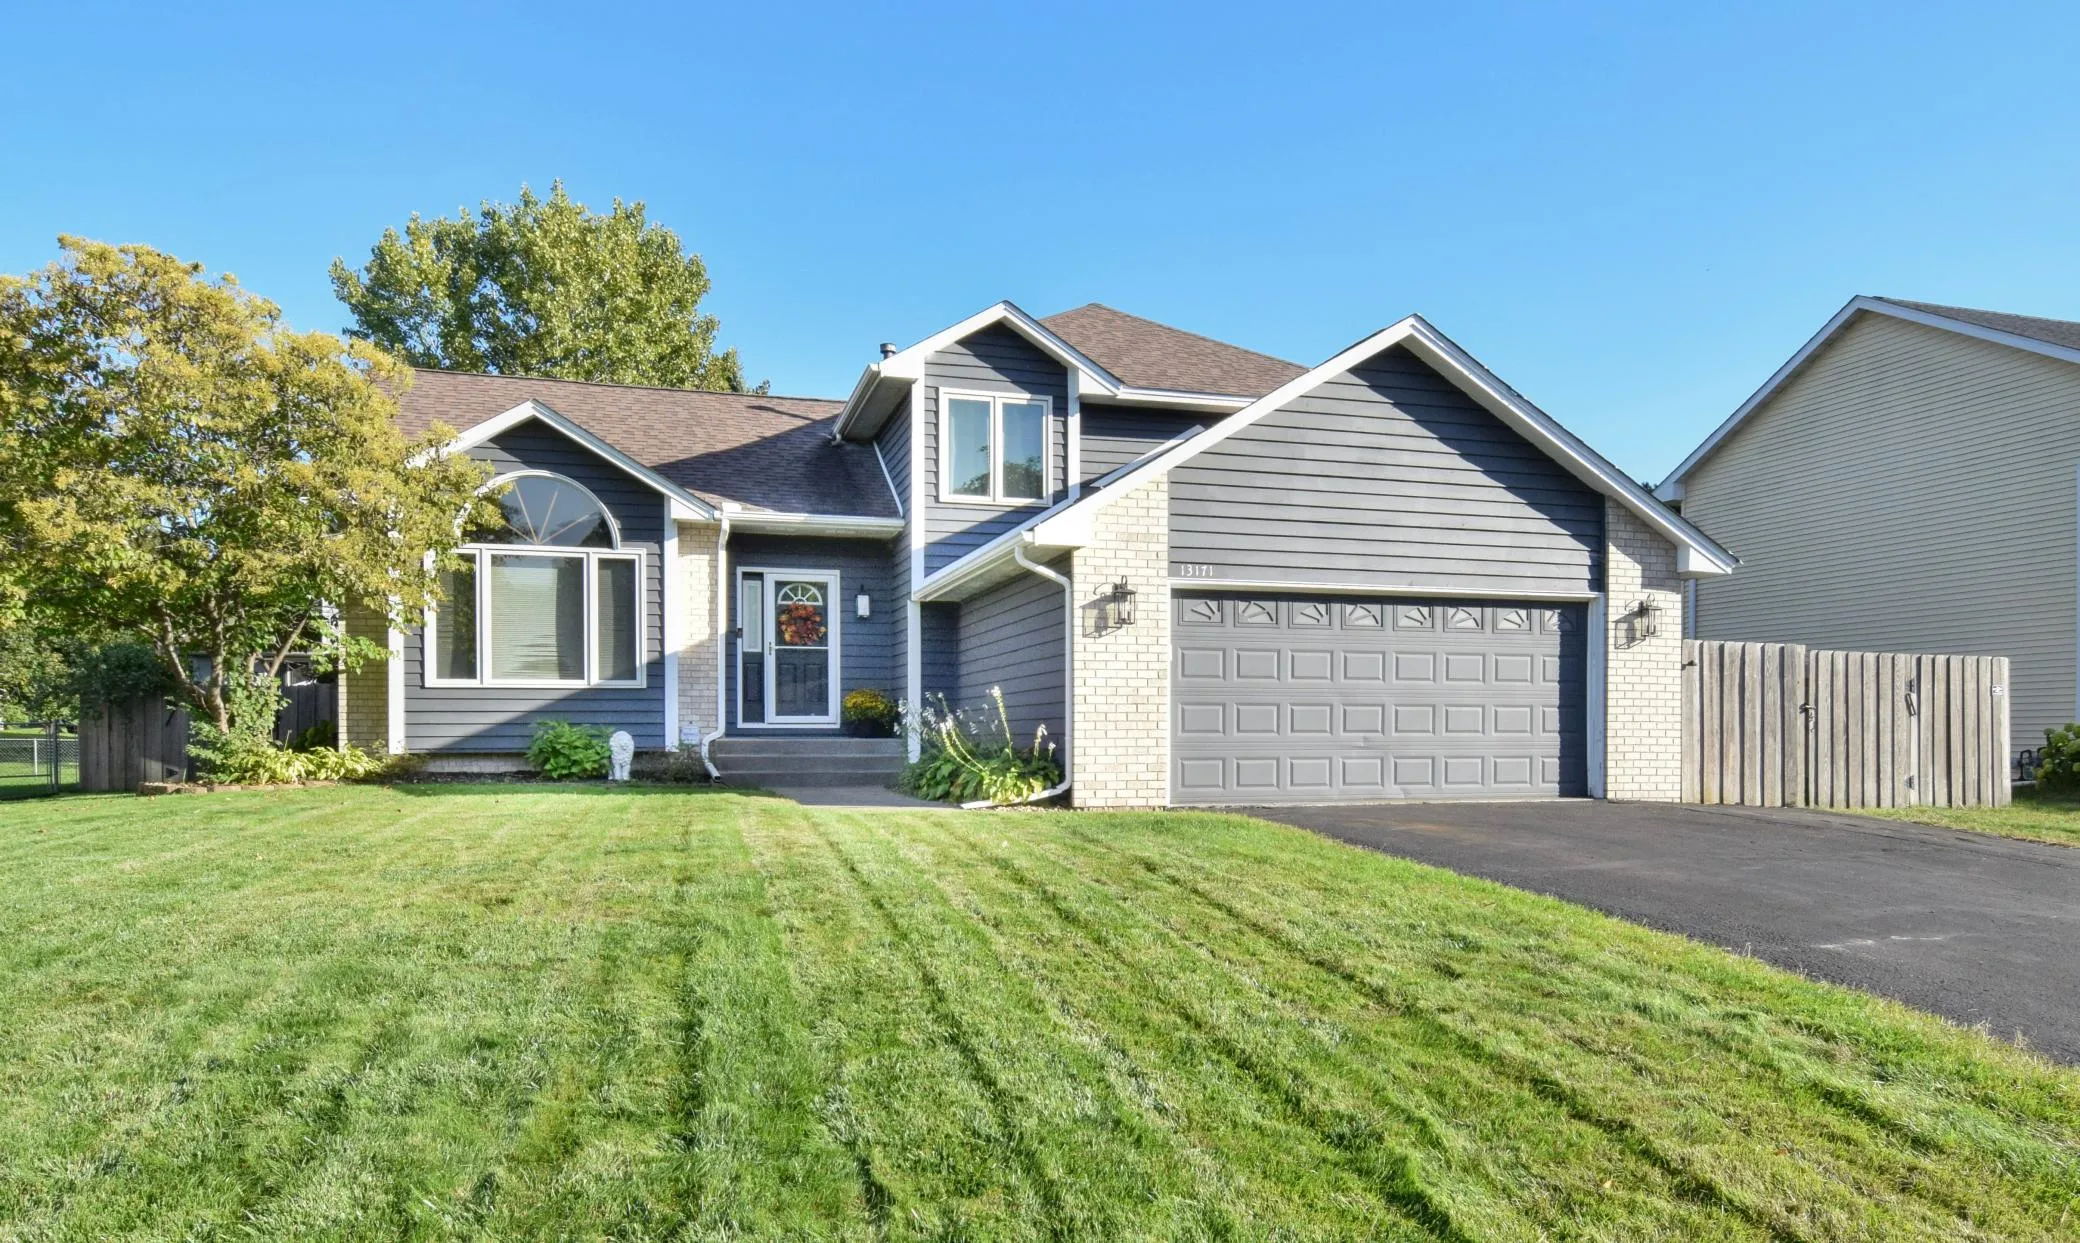 $459,000
5 bds | 3 ba | 2,467 sqft
13171 Zion Nw Street, Coon Rapids, MN 55448
Listing courtesy of Roseth Realty
Request a tour
15235 Yellow Pine Nw Street, Andover, MN 55304